Get early access to listings that match your criteria
Never miss an opportunity again. Our personalized alerts notify you instantly.

 English$ USD · m²


Residential urban plot of 1,013 square meters in Vistahermosa, with a buildable area of 480 square meters and a preliminary project for the construction of a 250 square meter dwelling, located next to La Casa Grande and the golf course, five minutes from the beach. The plot allows the development of a custom home, designed specifically for the environment and needs of the future owner, within one of the established residential areas of El Puerto de Santa María. Its location combines the tranquility of Vistahermosa with proximity to the golf course and a wide range of shopping, dining, and service options. The beaches and coastlines of the Bay of Cádiz are also nearby, completing a residential environment connected to the sea, sports, and outdoor living. *The infographics are for guidance and conceptual purposes and do not constitute a literal representation of the project.
…By Spain Sotheby's International Realty


This plot of 2,022 m² located in the prestigious residential area of Son Vida offers panoramic views of the sea, forests, and the city of Palma. Located at a great height, the land has excavation and formwork work completed, including steel grids, allowing construction to start immediately, adding significant value to the property. The projected design includes a villa of approximately 1,400 m² distributed over four complete floors, as well as a basement with a garage and a large rooftop terrace. The house will include six bedrooms, each with an ensuite bathroom, seven full bathrooms, two guest toilets, and five parking spaces. A building permit had previously been granted for the project and only recently expired. This offers a decisive advantage for the future owner: as the project has already undergone the planning and approval process, a new building permit is expected to be obtained considerably faster, within approximately three months, than would be the case for a completely new application. In addition, detailed architectural plans are already available and can be used as the basis for the new application. The project management company cooperating with the local authority is already familiar with the project and can efficiently support the renewed approval process. Son Vida is an area known for its proximity to golf courses, high-quality hotels, and a consolidated infrastructure, with excellent connections to Palma and the airport, ideal for those looking for tranquility and comfort in a privileged environment.
…By Spain Sotheby's International Realty


Magnificent plot in the residential urbanization Rocaferrera in Sant Andreu de Llavaneres, on the coast of Barcelona. It is within walking distance of the village, with all services, and close to golf courses, yacht club, beaches and restaurants... Ideal to make the single-family house of your dreams both as a first residence and as a vacation home. Key 5 c Detached house on large plot Minimum plot 2000m2 Maximum occupancy 10%. Height 6,70m 2 floors: first floor + first floor ...
…By Barcelona & Costa Brava Sotheby's International Realty

3,425 m2 urban plot in Cap Martinet, Santa Eularia des Riu, 60 meters from the sea. The land has three distinct urban qualification zones: 1,228 m2 of socio-cultural use (EQ-SC) with building capacity of 1 m2/m2 and maximum occupancy of 50%; 1.371 m2 of private free spaces (EL-PR) with building capacity of 0.25 m2/m2; and 236 m2 of facilities and services (IS). Total construction surface: 1,571 m2. The EQ-SC regulations allow the development of social and cultural equipment, with a minimum plot of 800 m2, with complementary uses of a commercial, administrative or public establishment. Use IS establishes a minimum plot of 1,000 m2. Fully urbanized plot with all services: electrical connection by baking, drinking water supply, sanitation and underground tank of 30,000 liters. Buildingable urban land in one of the most exclusive and consolidated areas of Ibiza. A unique opportunity at the seafront.
…By Solvilla


Located in the municipality of Bunyola, in Mallorca, this expansive estate offers an exceptional opportunity to develop a residential project in a privileged natural setting, with large land, existing buildings, and open views of the sea and mountains. The property features a plot of 191,264 m² currently hosting three small independent residences, totaling 188 m² built. Altogether, they offer four bedrooms and three bathrooms, providing a functional starting point for immediate use or future renovation and space redistribution. One of the main attractions of this estate is its elevated location, which provides spectacular panoramic views of the mountainous landscape and the Mediterranean Sea from the hilltop. Additionally, there is the possibility to construct a single-family home of approximately 500 m², making this property an interesting option for those looking to develop a residence tailored to their needs. An access road leads to the highest part of the land, allowing full enjoyment of the environment and view potential. Bunyola is a much-appreciated locality for its tranquility, natural surroundings, and excellent connection with Palma. Surrounded by the Tramuntana Mountains, this municipality offers a relaxed lifestyle, with hiking trails, stunning landscapes, and an authentically Mallorcan atmosphere. Simultaneously, its proximity to public transport and main communication routes facilitates access to services, beaches, shopping areas, and the airport, making it an ideal enclave for those wishing to combine nature, privacy, and comfort.
…By Spain Sotheby's International Realty


Land located in an exclusive and quiet area just minutes from the sea. This plot is perfect for those who dream of designing and building their ideal residence. This spacious plot, with an area of 1270 square meters, offers a blank canvas in an unbeatable location with views of a natural environment and promising development possibilities. The land is located in a privileged exterior location that enjoys privacy and serenity, while also offering easy access to the main roads and services in the area. This space is certified for its excellent condition and is ideal for a new construction project. In terms of location, this plot is located near distinguished educational institutions, ensuring access to quality education. Additionally, the land is within walking distance of top-notch medical facilities, guaranteeing the best healthcare for you and your family. Nature and outdoor enthusiasts will also enjoy the nearby parks and green areas, perfect for morning walks and recreational activities. Furthermore, just minutes from the plot, there are leisure and commerce options, contributing to a comfortable lifestyle filled with conveniences. Cas Català offers restaurants, cafes, and local shops, providing a vibrant atmosphere and a welcoming community.
…By Spain Sotheby's International Realty


We present a unique 1,131 m² plot of land located in one of the most exclusive and sought-after areas of Tossa de Mar's old town. Its elevated and privileged location offers spectacular panoramic views of the sea and the surrounding natural environment, in a tranquil, sunny setting surrounded by high-end properties.This is a fully buildable plot that allows for the construction of a detached single-family home with a very generous footprint and buildable area. The excellent orientation guarantees natural light throughout the day and maximum enjoyment of the views from every point of the future construction.There is also the option to purchase the plot with the new construction of a luxury villa of approximately 350 m², designed by a prestigious architectural firm. This project envisions a modern and elegant home with high-end finishes, large windows, spacious rooms, open-plan layouts, and a design that maximizes every square meter and every view of the sea. The planned house includes open-plan living areas, several suites, spacious terraces, a garden, a swimming pool, and a private garage. All of this with a contemporary aesthetic and top-quality materials. More information in reference 2466.Tossa de Mar is one of the most exclusive destinations on the Costa Brava, known for its walled old town, its crystal-clear beaches, its gastronomic offerings, and its incomparable natural surroundings. Living here means enjoying an exceptional quality of life in a safe, well-maintained environment with unique Mediterranean charm.An extraordinary opportunity to build a custom-designed luxury villa on one of the most privileged plots in Tossa. Contact us for more information, plans, and project details. Here you can begin building the home you've always dreamed of.[IW]
…By Sale And Rental Spain


ocated within La Zagaleta, one of Europe's most prestigious private residential estates, this exceptional frontline golf plot offers a rare opportunity to create a landmark home in an environment defined by privacy, security and natural beauty. Positioned at the end of a quiet cul-de-sac within La Zagaleta Golf & Country Club, the 5,497 m² plot enjoys an elevated setting overlooking the estate's new golf course. Panoramic views extend across the fairways, surrounding hills and mountain landscape, creating a remarkable sense of space and tranquillity while ensuring exceptional privacy. Internationally recognised as one of the most exclusive addresses on the Costa del Sol, La Zagaleta offers 24-hour security and an outstanding range of private amenities, including two golf courses, an equestrian centre, tennis and padel facilities, a clubhouse, helipad and extensive nature trails set within a protected estate of approximately 900 hectares. The plot has already undergone significant preparation works, including a private access driveway and a levelled building platform, providing an excellent foundation for future development. Included in the offering is Villa Elysium, a contemporary architectural concept by renowned Dutch architect Marco van Veldhuizen. Designed specifically for this privileged setting, the project maximises natural light, privacy and the spectacular golf and mountain views. The proposed residence of approximately 1,600 m² combines refined contemporary architecture, generous living spaces and seamless indoor-outdoor living, complemented by wellness and entertainment facilities designed for modern luxury living. A rare opportunity to acquire one of the finest remaining frontline golf plots in La Zagaleta, combining scale, views, privacy and architectural potential within one of Europe's most prestigious private residential estates.
…By Spain Sotheby's International Realty


Location: Carrer de l'Escultor Enric Clarasó, 20 — Sitges (Barcelona) Description: Located in the heart of Terramar, one of Sitges' most exclusive and sought-after residential neighborhoods, this spacious corner plot benefits from a privileged location just steps away from the beach and seafront promenade. Spanning a total area of 2,304 sq.m, this plot offers the perfect setting to build a bespoke luxury villa complete with garden, swimming pool, and auxiliary structures. Specifications & Urban Planning Regulations (POUM Clave 16): Plot Area: 2,304 sq.m Zoning Code: POUM Clave 16 Maximum Footprint / Site Coverage (30%): 691.20 sq.m Maximum Buildability (0.5 sq.m build / sq.m land): 1,152 sq.m Maximum Allowed Height: Ground Floor + 1 Floor (GF + 1F) / 7 meters Auxiliary Volume Allowed (5%): 115.2 sq.m (max height 3 m) Setbacks / Property Boundary Distances: Avinguda de Navarra: 10 meters (Art. 162.3 POUM Sitges - minimum required setback along Avinguda de Navarra) Carrer de l'Escultor Enric Clarasó: 6 meters Carrer de Pere Pau Sagarra: 6 meters Adjacent Property Boundary: 4 meters Please contact us for more information.
…By Kretz Spain - Family Real Estate


Located between Santa Eulalia and San Carlos, this flat 18,093 m² plot represents an exceptional opportunity to develop a contemporary residence in a privileged natural setting, additionally boasting a valuable historical building license allowing immediate construction. The approved project envisions a single-story villa with approximately 658 m² built, designed to integrate architecture with the Mediterranean landscape through large windows, open spaces, and a layout that favors the entry of natural light. The residence includes a spacious day area with living room, dining room, and designer kitchen connected to the exterior porches, a master suite with dressing room, four additional bedrooms with en-suite bathrooms, and an independent office. The semi-basement level has been planned as a versatile space capable of housing a large garage, gym, wellness area with spa, sauna and steam bath, wine cellar, cinema room, and staff quarters. Outside, the project incorporates a 75 m² pool, Mediterranean gardens, a walkable green roof with open views of the Ibizan landscape, and its own water well, ensuring privacy and perfect integration with the environment. Its location combines the tranquility of the countryside with excellent connections to Santa Eulalia, San Carlos, the city of Ibiza, marinas, and some of the island's most renowned beaches, making it a unique opportunity to develop a high-level residence in Ibiza.
…By Spain Sotheby's International Realty


Residential and commercial building divided into three levels. As the street as the ground floor have large spaces used, currently, as a commercial zone. Instead, The upper floor are located four apartments and a large terrace of approximately 150m2. Canal and Empuriabrava views. The corresponding licenses are available. Good investment opportunity.
…By Spain Sotheby's International Realty


The plot has 723,10m2 and allows to build a two-storey detached house of 300m2, swimming pool, 4 bedrooms, 3 bathrooms, 2 parking spaces, etc. The town planning regulations are: Minimum plot size: 600m2, Maximum height; 7m, Buildability: 0.50m2 s/m2s, Main occupancy 30%, secondary occupancy 10%. The plots are located in a dead end street in the upper area of Sa Tuna, tranquility guaranteed a few km from the beautiful beach and restaurants. Panoramic views of the sea, the village of Begur and the Pyrenees. There is a project approved by a local architect from Begur. Do not hesitate to ask for more information!
…By Barcelona & Costa Brava Sotheby’s International Realty


Land with sea and mountain views located in the private urbanization Santa Maria de Llorel. The plot has 1881m2 and is located just 1500 meters from the nearest beach, 10 minutes from Lloret del Mar and its leisure areas, stores and restaurants, and 10 minutes from Tossa del Mar. - Maximum occupation of plot 352m2 - Maximum construction 704m2 - Maximum height per floor 4m
…By Barcelona & Costa Brava Sotheby’s International Realty


This plot of land in Can Girona, Sitges, represents a unique opportunity for those who wish to build a luxury residence in an exclusive location with beautiful sea views and tranquil surroundings. Property of this nature is highly sought after in the luxury real estate market. The plot of land with an area of 1,219 square meters is located in Can Girona, a prestigious luxury urbanization in Sitges, a coastal town in the province of Barcelona, Spain. This area is known for its exclusivity and beautiful sea views, making it a highly desirable location for the construction of high-end homes. Below are some key features of this plot of land in Can Girona, Sitges: Privacy: Since this is an upscale area, the plot offers a high degree of privacy and exclusivity, ideal for those seeking a quiet and secure environment. Construction potential: The plot offers the opportunity for a house project with 3 floors, basement with garage, multipurpose room and storage room. The landscaped exteriors with private pool will allow a disconnection for the enjoyment of the property. Views: Given the elevated location of the urbanization, the plot offers panoramic views of the Mediterranean Sea and the surrounding area, which adds significant scenic value. Access to services: Despite its tranquility, Can Girona is within reasonable distance of Sitges' services and amenities, including stores, restaurants, schools and hospitals.
…By Sitges Sotheby's International Realty


We present one of the last jewels in Canyelles, an exceptional plot of approximately 1,820 m² that offers an ideal setting to build a custom luxury residence. With a maximum occupancy of 25%, this space allows you to build up to 637 m², providing spaciousness and privacy in a unique natural environment. This enclave offers an exclusive environment and privileged sea views. Do not miss the opportunity to personally get to know this land and discover its potential. Contact us to schedule a personalized visit.
…By Barcelona & Costa Brava Sotheby’s International Realty


The plot has 740,85m2 and allows to build a two-storey detached house of 300m2, swimming pool, 4 bedrooms, 3 bathrooms, porches, two parking spaces, etc. The town planning regulations are; Minimum plot size: 600m2, Maximum height; 7m, Buildability: 0.50m2 s/m2s, Main occupancy 30%, secondary occupancy 10%. The plots are located in a dead end street in the upper area of Sa Tuna, tranquility guaranteed a few km from the beautiful beach and restaurants. Panoramic views of the sea, the village of Begur and the Pyrenees. There is an approved project made by a local architect from Begur. Do not hesitate to ask for more information!
…By Barcelona & Costa Brava Sotheby’s International Realty


4 Fantastic plots in new urbanization area just 3 minutes walk from the center of Begur. They have an extraordinary south orientation and nice views to the mountains and the village. They are divided into 4 plots: Nº 4: 805m2 Nº 6: 850m2 Nº 8: 820m2 Nº 10: 856m2 Maximum occupancy 20% main and 8% secondary Distance to street 5m and distance to neighbors 3m.
…By Barcelona & Costa Brava Sotheby’s International Realty


Large buildable and divisible plot. This large plot of 2.236m, has been divided into three plots, to be able to build three projects or to build a single one in the whole plot. The plots are 772,75m2, 740,85m2 and 723,10m2 and would allow to build single-family houses, with two floors and about 300m2, swimming pool, 4 bedrooms, swimming pool, etc. The town planning regulations are; Minimum plot size: 600m2, Maximum height; 7m, Buildability: 0.50m2 s/m2s, Main occupancy 30%, secondary occupancy 10%. The plots are located in a dead end street in the upper area of Sa Tuna, tranquility guaranteed a few km from the beautiful beach and restaurants. Panoramic views of the sea, the village of Begur and the Pyrenees. An ideal place to make three projects or just one. Do not hesitate to ask for more information!
…By Barcelona & Costa Brava Sotheby’s International Realty


4 Fantastic plots in new urbanization area just 3 minutes walk from the center of Begur. They have an extraordinary south orientation and nice views to the mountains and the village. They are divided into 4 plots: Nº 4: 805m2 Nº 6: 850m2 Nº 8: 820m2 Nº 10: 856m2 Maximum occupancy 20% main and 8% secondary Distance to street 5m and distance to neighbors 3m.
…By Barcelona & Costa Brava Sotheby’s International Realty


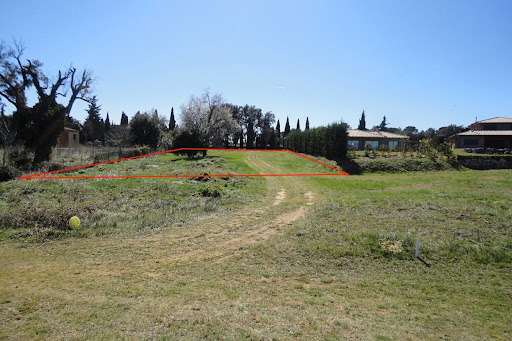


Land with a total of 1513 m2 in the first line to the golf course. 35% of the land area, i.e. 530 m2 built area may be erected. A very good location in a luxurious residence with complete service! Figueres is only 10 km away, the Vilafant railway station with its AVE fast train is a few kilometers away and provides quick links to Barcelona (95 min.), as well as to France. Girona Airport is about 30 minutes away.
…By Barcelona & Costa Brava Sotheby’s International Realty


Exclusive and one of the last south facing plots in one of the most sought after residential areas of the Costa Brava in the village of Begur. The plot enjoys sun all day long and offers totally open views to the Mediterranean Sea and the surrounding forests. Just a few minutes from the center of the village and the most famous beaches of the Costa Brava, this location offers the perfect combination of privacy, nature and proximity to services. There is a project for the construction of a single-family house of high standing taking advantage of all the possibilities of the land, which also allows to start quickly the construction of the house, or to choose the design of the living of your desire following the regulations. The buildability is 30 % and a ground occupation of 20 %, offering enough space for a contemporary property with terrace, private garden, swimming pool and garage. All services are at street level (water, electricity, sewage and fiber), this plot is a very good opportunity for people looking for an incomparable natural environment and proximity to services. Do not hesitate to contact us for more information on this land.
…By Barcelona & Costa Brava Sotheby’s International Realty


4 Fantastic plots in new urbanization area just 3 minutes walk from the center of Begur. They have an extraordinary south orientation and nice views to the mountains and the village. They are divided into 4 plots: Nº 4: 805m2 Nº 6: 850m2 Nº 8: 820m2 Nº 10: 856m2 Maximum occupancy 20% main and 8% secondary Distance to street 5m and distance to neighbors 3m.
…By Barcelona & Costa Brava Sotheby’s International Realty


Exceptional Building Plot with Private Mooring of 50 m in Santa Margarita This magnificent plot of 1,428 m² offers a private mooring of 50 meters, ideal to accommodate a large yacht. Perfectly situated along the picturesque canals of Santa Margarita, known for their ample dimensions and excellent navigability, this property represents a unique opportunity for yachting enthusiasts. The project and building permit have already been granted for the construction of a 397 m² villa with swimming pool. The generous dimensions of the plot also allow the construction of a garage for boats, offering maximum comfort and functionality for a maritime lifestyle. There is also the possibility of dividing the plot in two, which would allow the development of two independent villas, each with its own private mooring and swimming pool. A unique opportunity to create the beachfront residence of your dreams in one of the most desirable locations on the Costa Brava. Just minutes from Empuriabrava and the cultural charm of Roses, this area is renowned for its nautical ambiance, exquisite gastronomy and natural beauty.
…By Barcelona & Costa Brava Sotheby’s International Realty


The plot has 725,25m2 and allows to build a detached house of two floors and about 300m2, swimming pool, 4 bedrooms, 3 bathrooms, two parking spaces, porch, etc... The town planning regulations are; Minimum plot size: 600m2, Maximum height; 7m, Buildability: 0.50m2 s/m2s, Main occupancy 30%, secondary occupancy 10%. The plot is located in a dead end street in the upper area of Sa Tuna, tranquility guaranteed a few km from the beautiful beach and restaurants. Panoramic views of the sea, the village of Begur and the Pyrenees. There is a project approved by a local architect from Begur. Do not hesitate to ask for more information!
…By Barcelona & Costa Brava Sotheby’s International Realty


Interesting urban plot of approx 2.500m2 in the urbanization Rocaferrera in Sant Andreu de Llavaneres, near the village, golf courses, beaches, yacht club, restaurants... Town planning regulations: Minimum plot size: 2.000 m. Maximum building density: 1 dwelling per plot. Net buildability coefficient: 0.25 m2 ceiling / m2 floor area. Maximum occupancy: 10%. Plot frontage: 30 m. Plot depth: 30 m. Maximum height: 6.70 m. Separation from the road: 8 m. Sides and depth: 5 m.
…By Barcelona & Costa Brava Sotheby's International Realty
'%20stroke='%23DDAA3A'%20stroke-width='1.909'%20stroke-linecap='square'%20stroke-linejoin='bevel'/%3e%3c/svg%3e)
Receive by email any new listing that may match your search criteria
Your criteria :
By validating this form, you accept the general conditions of use of Le Figaro Properties.
These agencies offer a selection of luxury properties vente in Spain. Feel free to contact them for personalized assistance.


