Get early access to listings that match your criteria
Never miss an opportunity again. Our personalized alerts notify you instantly.

 English$ USD · m²


Ref 4580 : Townhouse for sale in the Vienne department Just a stone’s throw from the Place du Marché and Notre-Dame Church, this 17th-century townhouse stands as a precious testament to local history. Recently restored with a keen eye for detail and a distinct taste for fine materials, it harmoniously blends the authentic charm of its era with perfectly executed contemporary elegance. Its generous proportions, preserved architectural features and the cosy atmosphere it exudes make it an exceptional residence, a rarity on the market. Its prime location, in the heart of a lively and sought-after neighbourhood, further enhances its appeal: a coveted address, prized as much for its unique character as for the wealth of benefits it offers to those fortunate enough to live there. This townhouse, measuring approximately 230 sqm, embodies timeless charm, enhanced by meticulous restoration work that highlights remarkable historical features bearing witness to a rich and refined heritage. Striking a perfect balance between tradition and modernity, this property offers bright and welcoming spaces, designed for absolute comfort. Fine materials, carefully preserved period details and contemporary fittings blend elegantly, creating a unique living environment. On the ground floor: an entrance hall with a beautiful spiral staircase, a cloakroom and a suite featuring exquisite wood panelling and a fireplace in the sleeping area. Adjacent to this is a kitchen opening onto the terrace, a shower room and a toilet (this self-contained unit may be let). On the first floor: a living room with wooden flooring, beautiful wood panelling and a fireplace, leading into a study; a large dining room with wooden flooring and a fully fitted open-plan kitchen. The two living areas are interconnected and create a beautiful, light-filled living space. Accessible from the dining room, the utility room and the bathroom complete this floor. On the second floor: A spacious master suite with oak flooring, comprising a large bedroom, a walk-in wardrobe, a bathroom, a toilet and a storage room. A second bedroom with oak flooring, complete with its own bathroom and toilet, completes this floor. On the top floor: two separate bedrooms, one of which has its own en-suite bathroom, whilst the other has been converted into a study. The harmonious and practical layout of the rooms, combined with the cosy, spacious feel, gives this house a genuine and unique charm. A charming, secluded courtyard lends the property a peaceful and refined atmosphere. A covered patio provides ample space for garden furniture and a barbecue. A spacious double cellar, extending beneath the entire house, is a welcome addition to the property’s features. Cabinet LE NAIL – Poitou-Charentes – Mr Godefroid COLLEE: +33 (0)2.43.98.20.20 CPI 8601 2021 000 000 008 - CCI de la Vienne We invite you to visit our website Cabinet Le Nail to browse our latest listings or learn more about this property.
…By Cabinet Le Nail


This listed 1930s private mansion designed by renowned architect Auguste Perret is set in 2120 sqm of walled grounds. About 800 sqm of exceptional living space includes a spacious entrance hall with a guest cloakroom, a fully equipped kitchen with dining facilities opening onto a terrace and the garden, a recreation room, two storage rooms, and a spare bedroom with a bathroom. A majestic staircase accesses a spacious living/reception room featuring over 4.60 metre high ceilings and opening onto a terrace and the garden, a dining room, a drawing room with a fireplace, a study, and a second kitchen with a pantry. The second floor comprises a master suite with a bathroom, a dressing room and a study, and three further bedrooms with a bath and shower room. A staircase accesses a roof terrace commanding a panoramic view of the capital, Saint Cloud Park and la Defense. With a caretaker’s lodge and a 3-car garage. Some interior decoration is required. An ideal family home in the immediate vicinity of the international schools.
…By Daniel Feau Saint Cloud


PARIS 16 – PASSY / SEINE This exceptional property consists of four through floors, each approximately 100 sqm, all served by an elevator and staircases: On the ground floor: an entrance with cloakroom, a living room extended by a magnificent period conservatory opening onto a 250 sqm secluded landscaped garden, a spacious dining room, and a large kitchen. On the first floor: the master suite, featuring a large walk-in closet, a bathroom with both bathtub and shower, as well as separate toilets. The second floor offers three comfortable bedrooms, a shower room with toilet, and a separate bathroom with its own toilets, an ideal family layout. On the third and top floor: four additional bedrooms, a study, a walk-in closet, a shower room, and a bathroom with toilets, perfect for a large family or for creating work and leisure spaces. In the basement: 90 sqm are dedicated to functional spaces including a laundry room, wine cellar, technical rooms, and ample storage. This unique property with tremendous potential also offers the possibility to create a rooftop terrace with breathtaking views of the Eiffel Tower.
…By Paris Ouest Sotheby's International Realty


The agency Marie MIRAMANT, specialized in character and luxury real estate offers in Vaucluse (Provence Alpes Côte d’Azur), in a quiet and sought after area, a private mansion of nearly 600 m², with garden trees and flowers, enclosed by high walls. Perfectly maintained, it has preserved beautiful old elements (parquet floors, fireplaces, mosaics). The beautiful reception rooms open onto the terrace and garden, facing south. Today, composed of seven bedrooms and a large office, distributed in two apartments, it can adapt to different projects. A garage and a parking space complete this set of high quality. Information on the risks to which this property is exposed is available on www.georisques.gouv.fr. This house is sold by our real estate agency in Avignon. PRIVATE MANSION REFERENCE AGLAE
…By Marie Miramant


Exclusively.This magnificent 18th-century ensemble with medieval origins is located in the heart of the ancient count's town of Forcalquier, in Haute Provence. It offers significant potential for rental investment, events, catering, an art gallery house, therapeutic space...Spanning over 400 m², it develops several units arranged around 2 inner courtyards with a private section consisting of 4 main rooms including a double living room, dining room, and modern kitchen opening onto a dominant view of the town, two bedrooms each with their own bathrooms, and an office bedroom. An additional bedroom with a shower room and independent access can be added to it. Five independent apartments face it, making it ideal for any project.The property has undergone careful renovations, preserving the character of the place. In addition, there are outbuildings with a workshop, laundry room, cellars, and monumental vaults, an old stable that can be converted into another apartment, and private outdoor spaces.A dream place for timeless moments in a preserved environment.DPE E / FAgency reference: 6994This description has been automatically translated from French.
…By Orpi - Agence Mylene Murano


Exceptional location on one of the most popular islands in Vendée, this hotel establishment of 1800 m² with 40 rooms is a rare opportunity in the market. Located in the heart of a preserved natural environment, just a stone's throw from the beaches and cycling paths, offering tranquility, privacy, and development potential.Property description:Bright and well-maintained rooms, all with terrace or balcony.A 120 m² function apartment with three bedrooms, ideal for an owner-operator or resident manager.Outdoor swimming pool with relaxation area.Large dining room.Huge sunny terrace perfect for outdoor services or events.Professional kitchen, storage rooms and technical areas in excellent condition.Private parking and vast green outdoor spaces.Major advantages:Impeccable condition, no work required.Strategic location: close to beaches, dunes, salt marshes, and major tourist sites.Strong tourist appeal of the island, extended season from April to September or even beyond depending on operations.Calm and natural environment, ideal for family or wellness clientele.Potential for extension or diversification (wellness, seminars, events, lodges…).A turnkey establishment.The hotel is sold with all its facilities in excellent condition, allowing for immediate resumption of activities. A rare opportunity for investors, experienced hoteliers, or operators looking to establish themselves in a premium destination.This description has been automatically translated from French.
…By Prestige By Arthurimmo.com Noirmoutier


Occupying a privileged position in the historic centre of Saumur, this distinguished neoclassical mansion was built around 1799 in the region's characteristic tuffeau stone and retains a wealth of period features, including marble fireplaces, an elegant oak staircase, generous ceiling heights and beautifully proportioned, symmetrical reception rooms. Extending to approximately 375 sq m, the residence is arranged around an elegant entrance hall and comprises a library, grand salon, dining room, music room or boudoir, kitchen, separate offices, television room, laundry room, two cellars, seven bedrooms and five bathrooms. Designed for both family life and entertaining, the principal reception rooms flow seamlessly from one to another, while four particularly spacious bedroom suites currently benefit from en-suite bathrooms. The property offers considerable scope for further accommodation, with additional rooms capable of being created on the second-floor, the corner pavilions and the substantial garden outbuildings, subject to the necessary permissions. A rare feature in the heart of the old town, the property enjoys an exceptional walled garden of approximately 800 sq m. Framed by an avenue of mature lime trees, the grounds include formal flower beds, a terrace, a garage, storage buildings, and a separate garden structure incorporating a winter garden and three rooms offering further development potential. The rectangular layout of the garden could readily accommodate a swimming pool, subject to the relevant approvals. The property could easily be used as a luxury guest house or B&B, benefitting from the strong demand for accommodation in Saumur. Saumur lies at the heart of the UNESCO-listed Loire Valley, renowned for its architectural heritage, celebrated vineyards, equestrian traditions and exceptional quality of life. The town is home to the internationally recognised Cadre Noir and is surrounded by some of France's most important châteaux, historic abbeys and wine estates. The town offers a comprehensive range of amenities within walking distance, including schools, healthcare facilities, shops, restaurants, markets and sporting facilities. Direct rail services provide convenient access to Paris, while the wider region is well connected by motorway networks and airports serving both domestic and international destinations.
…By Maxwell-baynes Residential And Vineyards - Christie's International Real Estate


In a quiet, unspoilt setting, nestled in a Provencal village, Exceptional, charming property with top-of-the-range amenities, strategically located at the gateway to the Alpilles mountains, 30 minutes from the remarkable towns of Saint Rémy de Provence, Avignon, Arles, Nîmes and Uzès. A central location that allows you to explore the heart of a region rich in culture and pastoral landscapes. This exceptional mansion, steeped in 600 years of history, has been completely renovated to preserve the character of the Provençal-style stone building, while using comfortable, contemporary materials. With more than 1100 sqm of living space spread over 3 levels, the building offers 3 reception rooms with carefully designed atmospheres, a vast kitchen with central island and a library, where the warm spirit of the carefully crafted decoration invites you to savor the fullness of this unique place. The sleeping quarters, bright and optimized for perfect harmony with the authenticity of the place, are divided into 8 suites, including 2 doubles with their own private lounge, and offer generous volumes ranging from 70 to 138sqm to guarantee comfort and intimacy. In addition, a ninth suite benefits from its own private garden and swimming pool. A total of 11 bedrooms and 11 bathrooms. The property has as well an own well-equipped gym located in the ancient stables situated just in front of the main entrance. The gentleness of the setting continues through the Mediterranean-style grounds, where the swimming pool and terraces blend with plant species, creating a harmony in keeping with the Provencal art of living. Saint-Rémy-de-Provence Sotheby's International Realty, the international benchmark for Prestige real estate in the Alpilles.
…By Saint-rémy-de-provence Sotheby's International


In the heart of the Périgord region, in the iconic town of Sorges, the truffle capital, lies an exceptional estate where nature, luxury, and environmental awareness unite with rare elegance. Spanning nearly 8 hectares of wooded parkland, Domaine des Bories embodies a contemporary vision of hospitality: a high-end eco-retreat designed as an immersive, private, and sustainable experience. Here, every detail tells a story, that of a rich and authentic region. The term "Bories" evokes the traditional dry-stone huts, emblematic of southern France, once built by farmers using stones extracted from their agricultural land. Silent witnesses to ancestral know-how, they now symbolize a way of life deeply rooted in its environment. The estate continues this tradition, blending heritage with modernity. It comprises several independent accommodation units, designed by architects with a demanding ecological approach. Wood, stone, green roofs, seamless integration into the landscape... each dwelling blends into the surrounding nature with remarkable discretion. Designed to accommodate from 2 to 17 people, these houses offer a decidedly high-end level of comfort: spacious terraces, fully equipped kitchens, premium bedding, Wi-Fi, and above all, a rare luxury - a private pool for each unit, guaranteeing privacy and exclusivity for discerning guests. The estate also stands out for its exemplary energy performance. Rated A for energy consumption and greenhouse gas emissions across all its buildings, it ranks among the most virtuous developments in its category nationwide. Renewable energy, rainwater harvesting, heat pumps... every technical choice reflects a strong and consistent commitment. Conceived as a true destination, the estate also offers a wildlife park and numerous spaces ideal for hosting private or professional events (weddings, seminars, retreats, etc.), accommodating up to 130 people in an exceptional natural setting. Its strategic location, in the heart of a major tourist region, near our beautiful capital of the Périgord, Sarlat, and the Lascaux caves, iconic sites of our department, further enhances its appeal. A rare and valuable asset: a UT-type development permit covering the entire site, in a context where development possibilities are currently severely limited by local regulations. With part of the land already serviced, the estate's potential for growth represents a significant asset for appreciation. This unique location, at the crossroads of luxury tourism and ecology, is perfect for an investor seeking purpose and wishing to be part of a promising and sustainable dynamic. More than just an investment, Domaine des Bories offers the opportunity to develop a unique concept in an environment where authenticity, nature, and high-end standards are perfectly aligned. Energy rating : A / Climate rating : A. Estimated annual energy costs for standard use, based on energy prices for 2021, 2022, and 2023, are between EUR2,580 and EUR3,500. Information on the risks to which this property is exposed is available on the Géorisques website for the relevant areas. www.georisques.gouv.fr Charlotte Deverchere RSAC Périgueux 898 577 960. Tel : 0629662934 Mail : [email protected]
…By Espaces Atypiques Dordogne


In the heart of 2580m² of wooded grounds, magnificent 200m² manor house and 110m² converted outbuilding. The property has retained all the charm and character of the past, with high ceilings with moldings, cement tiles and large windows, combined with modern comforts: air conditioning and insulation. Ideally located, just 10 minutes by car from Perpignan and on foot from all amenities. On the first floor, the house opens onto a spacious entrance hall leading to a beautiful living room with fireplace, serving as lounge and dining room. This level also features a recent, fully-equipped closed kitchen, an office and a toilet. On the 1st floor, a charming hall leads to two spacious suites (a bedroom of 18.6m² and another of over 19m²) with en suite bathrooms, as well as a bedroom of 16m². The 2nd floor offers two bedrooms, one with a shower room and the other with a dressing room, as well as a 27m² attic room with exposed beams. Next door, a former workshop has been completely reinvented as a guest house of over 108m². Bathed in light thanks to large bay windows opening onto the garden, this surprising building with its modern, even industrial feel offers a host of fine features: high ceilings, parquet flooring, fully-equipped modern kitchen opening onto an 80m² double living room, bathroom, toilet, en suite and mezzanine bedroom. Outside, you'll appreciate the peace and quiet, the greenery, the terraced areas around the house, the shade provided by the vegetation and the pétanque court! A 10x3m swimming pool is under construction. The house is equipped with a home automation system, a thermodynamic cumulus heater, a heat pump and reversible ducted air conditioning on the 1st and 2nd floors, as well as in the guest house. A large 90m² basement completes the property. An automatic sprinkler system is available for exterior maintenance. The guest house has an independent entrance and gate. This outbuilding could be used for professional purposes or as a seasonal or year-round rental property.
…By Beautiful South


Ideally located in the heart of Vichy's UNESCO heritage, between the Thermal Baths and the Napoléon Park, this luxurious property consists of a 333 m2 private hotel spread over 3 levels, a 71 m2 outbuilding on 2 levels, and a swimming corridor measuring 14m x 2m, all set on a closed and wooded plot of 552 m2. Quality features, spaciousness, and brightness are the assets of this exceptional property.This description has been automatically translated from French.
…By Mester Immobilier


Completely restored, this private mansion, built in 1773 in the heart of Montbard's historic center, was once the residence of General Junot. The entrance is through a grand porch opening onto a charming paved courtyard. To the left are a parking area, a 70 sq m (753 sq ft) caretaker's cottage with three rooms, and the former orangery, now a workshop. The main house, spread over three levels, comprises a ground floor with a grand entrance hall leading to a living room, a library, a dining room, a kitchen, and a bedroom with an en-suite bathroom. A grand staircase leads to the first floor, which features five bedrooms, each with a shower or bathroom. The second floor is a 180 sq m (1,938 sq ft) open-plan space, ideal for working from home. The house sits atop large cellars and a former chapel. The rear of the house overlooks a 2,000 sq m (21,388 sq ft) terraced garden. A stone staircase flanks the sides. A terraced garden shelters a pond/swimming pool and an orchard. The garden ends with a covered courtyard with arcades. Energy rating: C Emissions rating: C 1 hour from Paris by TGV, 1 hour from Dijon Presented by: Bruno Delamalle, Independent Sales Agent "Information on the risks to which this property is exposed is available on the Géorisques website: www.georisques.gouv.fr"
…By Barnes Proprietes & Chateaux


An almost 300 m² bourgeois residence, close to a small town in the south of the Manche department and the Mortainais region. The late 19th century house stands behind a low granite wall, crowned by a wrought iron gate. The property is accessed via a double gate with three towering granite pillars. The masonry is high quality, in yellow granite cut into regular rubble stone courses, as well as Vire blue granite for the quoins, window surrounds, string courses and balconies on the south façade. The other façades feature the same yellow granite, but the surrounds and quoins are brick. All of the joinery is recent. Behind the front garden, the house is rectangular shaped and flanked by a half-timbered tower. The gable roof is made of slate, topped with two tall chimneys and adorned with a dormer window to the south. The tower has a four sloped roof, with a dormer window to the south. The house has four levels: a basement, a raised garden level, a first floor and an attic. The tower has an extra floor. To the north, a veranda opens onto the garden and outbuildings. A jacuzzi is hidden behind it. Set back on the garden side, but visible from the gate, a single-storey conservatory features the same combination of granite and brick as the house's side and back façades. Opposite the veranda there is a summer kitchen with a slate roof, a pizza oven and a bar. There are four covered parking spaces behind the outbuildings, two of which are covered, and a garden shed.
…By Patrice Besse


Avignon city centre – Vaucluse. Avignon sometimes harbours timeless spots, where certain properties continue to make history. A beautiful private mansion with a 478m² garden, set on a 495m² plot, comprising a 296m² townhouse and a separate 182m² apartment. Combining architectural elegance with the French art de vivre, its charm is evident at every turn. The main house, on the ground floor, features a dining room, a large living room, a fully fitted and equipped separate kitchen with a utility room, and a guest toilet. Upstairs, the sleeping area comprises two master suites, one of which is a 40m² master suite with a dressing room, shower room and toilet, the second with a small adjoining bedroom and its own bathroom, an additional bedroom (with a dressing room and bathroom), a study (which could serve as a bedroom), and a lovely library area. Located on the 2nd floor, a 182m² dual-aspect flat comprising a 43m² living room and 5 bedrooms, including 2 master suites. The third floor offers a 100m² attic with storage space. It also comes with a garage and a parking space in the Oratoire car park. Situated 10 minutes from the TGV station and all amenities, in the Saint-Agricole district, one of the most elegant in the city centre. Historically, this site, founded by cardinals on the grounds of a former cloister in the 14th century, was visited by Napoleon Bonaparte during the siege of Toulon, before belonging for many years to the family of Count Auguste de Forbin de la Barben, one of the very first directors of the Louvre Museum. Please contact us for further information.
…By Kretz & Partners


An 18th-century Alentejo manor house, now converted into a charming boutique hotel, this property is the result of a remarkable architectural transformation that has preserved the historic soul of the building while creating a sophisticated, intimate, and welcoming atmosphere.Defined by its strong Moorish influence and carefully preserved original architectural details, the manor unfolds across several floors and distinct private areas, offering a unique sense of space, identity, and authenticity.The property comprises:9 suites decorated with exceptional sensitivity and elegance;Reception area;Living room with an impressive marble fireplace;Breakfast room;Kitchen;Top-floor suite with potential to be converted into an independent apartment;Former stable prepared for a restaurant, including an industrial kitchen.The interiors reveal a rare architectural richness, highlighted by vaulted ceilings, traditional brick walls, original frescoes, and numerous preserved historical elements, including an ancient altar integrated into one of the suites, giving the property a truly unique character.Outside, the atmosphere transports us to a peaceful Mediterranean retreat. The inner courtyard, designed for moments of relaxation and gathering, features an intimate swimming pool created from the property's original fountain, further enhancing the authenticity and singularity of the space.Located in one of the most emblematic towns of the Alentejo, just a few minutes from the Alqueva Lake, approximately 75 km from Évora and around 200 km from Lisbon, the property benefits from a privileged location, ideal for those seeking a boutique hospitality project with strong identity or a truly distinctive private residence.A rare property where history, architecture, and the soul of the Alentejo coexist in perfect harmony. Energy Rating: A #ref:TGP68
…By Encanto Real Estate

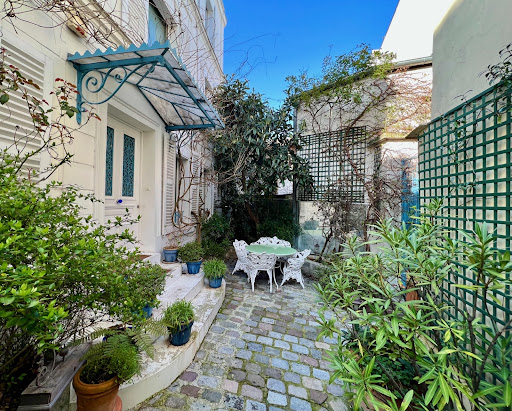
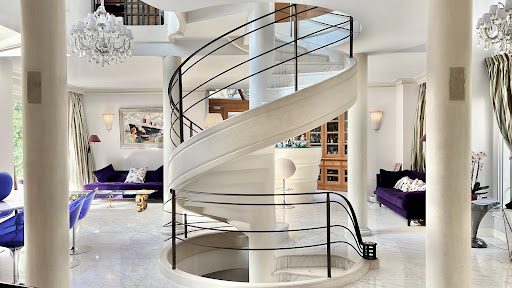


How could we not consider this mansion as a true masterpiece !
…By Immo Best International


Nestled in one of Cap d’Ail’s most coveted residential settings, just a few minutes’ drive from Monaco and within easy walking distance of the beaches, the village center, and the train station, this remarkable estate enjoys a truly privileged position along the Riviera. Facing southwest, the property is bathed in natural light throughout the day, offering a captivating panorama over the Mediterranean. The views stretch gracefully along the coastline from Cap d’Ail to Beaulieu-sur-Mer, reaching as far as the iconic peninsula of Saint-Jean-Cap-Ferrat. All the while, a collection of magnificent mature trees provides both shade and a sense of serene seclusion. Set within approximately 1,750 sqm of landscaped grounds, the estate unfolds through two elegant Belle Époque villas, each thoughtfully restored to combine timeless architectural character with contemporary comfort. Together, they create a refined and welcoming atmosphere, equally suited to intimate family life or elegant entertaining. The principal villa, of approximately 300 sqm, reveals generous volumes and abundant natural light. A welcoming entrance hall leads to a triple-aspect reception room, where refined living spaces and an elegant bar area open seamlessly onto a sun-drenched terrace overlooking the sea. On the garden level, the kitchen and dining area naturally extend to expansive terraces and the swimming pool, inviting a lifestyle centered on indoor-outdoor living. Upstairs, two en-suite bedrooms offer comfort and privacy, while the top floor is entirely dedicated to a serene principal suite, complete with dressing room, private shower room, and its own panoramic terrace. The guest villa, approximately 160 sqm, is entirely independent and offers a perfect retreat for family or visitors. Designed with well-being in mind, it features a dedicated wellness area with sauna, hammam, fitness room, and relaxation spaces, all opening onto a terrace with a sea-view jacuzzi. Three en-suite bedrooms and a fully equipped kitchen complete this elegant and self-contained residence. Throughout both villas, the attention to detail is evident: underfloor heating, integrated air conditioning, fine wood and marble finishes, high-quality audio, and comprehensive security systems, ensuring absolute comfort and discretion. This exceptional property embodies the art of Riviera living where heritage, light, and landscape come together in perfect harmony, offering a rare opportunity to own a private estate in one of the Côte d’Azur’s most desirable locations. Côte d’Azur Sotheby’s International Realty For further information or to arrange a private viewing, please contact Côte d’Azur Sotheby’s International Realty.
…By Côte D'azur Sotheby's International Realty


City mansion with two terraces for sale in an exceptional location in the heart of the sought-after Saint Sauveur Cathedral district in Aix-en-Provence. The property is currently divided into five apartments, as well as several annexes and beautiful vaulted cellars. Standing out for its staircase, its high ceilings, its fireplaces and its tiled flooring, it exudes period character. The property is in need of certain updating works. Its two terraces offer beautiful views of the green surroundings and the Cathedral. Full of charm. An exclusive location.
…By Emile Garcin - Aix-en-provence


1930 residence fully restored in 2025, featuring a private terrace and historic materials in the heart of Seville Located in the emblematic Plaza del Museo, this restored manor house in Seville combines historic architecture, modern comfort and a layout designed to enjoy urban life in Seville with spaciousness and privacy. Built in 1930 and completely renovated in 2025, the property retains the character of the grand residential homes of the historic centre, integrating traditional materials and contemporary solutions. General Property Description The house is distributed over several floors and features 4 en-suite bedrooms, an office, a spacious living room with balconies overlooking Plaza del Museo, an independent kitchen, a dining room with views and a garage for one vehicle. One of its most remarkable features is the private terrace of approximately 60 m², equipped with a covered kitchen and arranged as a true outdoor living space in the heart of the historic centre. The property also includes an underground wine cellar, underfloor heating on the ground floor and hot-and-cold air conditioning. Main Features Restored manor house Built in 1930 Restored in 2025 4 en-suite bedrooms Office 60 m² private terrace Covered outdoor kitchen Underground wine cellar Garage Clay and marble floors Terrace and Outdoor Living The upper terrace functions as a natural extension of the house. Its layout allows for separate lounge, outdoor dining and solarium areas, incorporating vegetation and open views over Plaza del Museo. Materials and Restoration The renovation has maintained a coherent balance between historic architecture and contemporary comfort. Particular highlights include the clay and marble floors, together with wooden carpentry recovered from former houses and convents in Seville. Natural Light and Spatial Organisation The balconies and exterior openings encourage natural light and visual connection with the historic surroundings. The layout also allows a functional separation between private areas and social spaces. Plaza del Museo and Historic Surroundings Located in the historic centre of Seville, the property stands in one of the city’s residential areas with the greatest heritage value. The surroundings combine historic architecture, cultural life, gastronomy and access to services. Ideal Buyer Profile This property is particularly suitable for buyers seeking a restored historic residence, a representative home or a property with heritage value in Seville. Profile for Which It Is Not Suitable This is not a property intended for buyers looking for compact homes or low-maintenance properties. The combination of comprehensive restoration, historic materials and a private terrace makes this property an uncommon opportunity within Seville’s residential market. At Hispálica Propiedades, we understand that properties of this kind are not defined solely by their size, but by the way they are lived in. That is why we accompany the entire process, from the initial analysis to the final signing, with a clear vision adapted to each client. Request information about this property Speak with Mercedes Purchase costs, taxes, Land Registry fees and notary fees are not included in the sale price. Ref:544254a254
…By Hispalica Propiedades


Splendid townhouse in the heart of Dax, inside the ancient Roman ramparts. Rebuilt at the end of the 16th century, it was recently renovated to make it a work of art. The result is striking, with each room featuring a number of remarkable architectural elements. The first floor features a large and beautiful art gallery, a dining room, a sumptuous solid oak staircase and a pleasant, secluded patio. The upper floors feature several bedrooms and suites with magnificent bathrooms and showers. The top floor features an independent apartment with a large living room featuring a superb fireplace, three bedrooms and a mezzanine lounge with a large terrace overlooking the rooftops and Notre-Dame de Dax cathedral, all air-conditioned. This beautiful project is shared with an art gallery and refined guest rooms.
…By Côte Ouest Immobilier - Christie’s International Real Estate


A magnificent townhouse renovated by an interior designer, nestled away from prying eyes. Behind a lush green setting, the magnificent Art Deco façade reveals, on the ground floor, a beautiful living room with a fireplace, a separate kitchen, and a dining room nestled in a rotunda opening onto the garden. The first and second floors feature 6 comfortable bedrooms, 1 office, 3 bathrooms, a walk-in closet, and a laundry room. In the basement, a gym has been set up in part of the beautiful vaulted cellar. In the Moroccan-inspired garden, a lovely tiled pool and its terrace invite you to relax. A true haven of peace, this beautiful home can be adapted to suit any need: a family home, or a space for both professional and personal use. Parking for two cars is available on the property. The property is located a 10-minute walk from the pretty Place Nansouty and 15 minutes from Saint Jean railway station. Parking on the plot. A haven of peace.
…By Paré! Patrimoine & Rénovation


Located in a charming Dordogne village, recognized as one of the most beautiful in France, 30 minutes from Sarlat, this successful hotel and restaurant has been recently fully renovated. It offers 9 ensuite guest rooms, a bar and tea room, a restaurant, and an outdoor terrace. The property is on a pedestrian street leading to the market square and features a terrace at the front where customers can enjoy coffee or ice cream while watching the world go by. The bar and reception area provide comfortable seating for afternoon tea or drinks. There's a wheelchair-accessible bedroom with an adapted bathroom, opening onto a large wooden terrace overlooking the hills and surrounding countryside. On the same floor, an additional room currently used for storage could be converted into another bedroom opening onto the terrace. Stairs lead to a seasonal staff bedroom with ensuite bathroom. There are eight more bedrooms, all with ensuite bathrooms and individually themed décor, on the first and second floors, including a loft family room. The lower floor features a fully equipped professional kitchen, a service room, a large vaulted cellar, and a dining room with 30 indoor seats, plus extra seating in the courtyard for another 30 guests. Adjacent is a guest living room with exposed beams and an open fireplace with a wood burner, opening onto the side street. A wine cellar is accessible from this room as well. The final suite, above the living room, is a spacious family room with a double bed, two single beds, and an ensuite bathroom. The hotel holds the 'Logis Hôtel' label and welcomes guests from April to December, as well as hosting small private events for groups. This is a thriving business that is easy to take over, perfect for those seeking a lifestyle change or existing hoteliers looking for the relaxed charm of Dordogne living. Conveniently located within 45 minutes of Bergerac Airport and close to all the attractions of the Périgord Noir area.
…By Maxwell-baynes Residential And Vineyards - Christie's International Real Estate


Discover this exceptional late 19th century property located in the highly sought after Les Gressets area, just a few minutes’ walk from shops and the SNCF Line L train station. Offering remarkable potential, this character filled residence will appeal to buyers looking for a substantial renovation project. The main house offers 398 sqm of living space and a total surface area of 545 sqm spread over three levels. It features generous volumes, high ceilings and abundant natural light throughout. The ground floor comprises a spacious entrance hall leading to a bright living room, a large dining room and a kitchen. A master suite with dressing room and shower room, as well as guest toilets, complete this level. The two upper floors accommodate four additional bedrooms, with two bedrooms per floor and provisions for en suite bathrooms or shower rooms. On the first floor, both bedrooms open onto a 30 sqm terrace overlooking the garden. On the second floor, the two bedrooms offer the possibility of creating their own bathrooms. A full 190 sqm basement, partially fitted with windows, offers numerous layout possibilities, including additional bedrooms or leisure areas. The caretaker’s house, renovated in 2016, adds 65 sqm of living space over two levels. It comprises a living room with open kitchen on the ground floor and two bedrooms with shower room and WC upstairs. The property extends over a landscaped 2,210 sqm plot enhanced by a decorative pond. Two large terraces totaling approximately 70 sqm allow full enjoyment of this exceptional garden setting. It is also possible to acquire an adjoining buildable plot of 915 sqm, bringing the total property size to 3,125 sqm. This additional land is offered at a price of €790,000 agency fees included. The property offers extensive possibilities for redesign and modernization according to the future owner’s needs and vision. Located in a residential area, the property benefits from excellent accessibility, with Bougival SNCF station only 200 meters away, providing direct access to La Défense in 20 minutes and Paris Saint Lazare. Shops are within a 5 to 10 minute walk, and the area is served by buses and school transport, with bilingual and international schools nearby.
…By Paris West Residential


At the heart of the highly sought-after Ternes district, this remarkable contemporary private mansion offers over 600 sqm of usable floor space, distinguished by its spectacular volumes, striking architecture and distinctly modern elegance. Inspired by the spirit of New York lofts, it combines open-plan living spaces, abundant natural light and high-end finishes, creating a truly rare atmosphere in Paris. From the moment you enter, the main reception area impresses with its generous proportions and contemporary design. Conceived as a true living and entertaining space, it includes a dine-in kitchen, a bespoke library, and a vast lounge centered around a striking fireplace. Noble materials and refined finishes bring warmth and elegance throughout. The sleeping quarters comprise a magnificent primary suite, three additional bedrooms each with their own en-suite bathroom, as well as an office, ensuring absolute comfort and complete privacy. Outdoors, a rooftop terrace and a beautifully landscaped ground-level terrace extend the living spaces seamlessly, offering peaceful retreats sheltered from view. The property also benefits from an independent space with commercial zoning, allowing for a variety of uses such as professional offices, a showroom, a private gallery, or a rental investment opportunity, while preserving the privacy of the residential areas. A particularly rare feature in Paris, the property also includes 5 to 6 private parking spaces accessible by elevator. Additional amenities include integrated air conditioning, a high-end sound system, and an elevator, ensuring optimal day-to-day comfort. A discreet and exclusive address in one of the capital’s most desirable neighborhoods, where modernity and the Parisian art of living come together with elegance and refinement. Sale price: €9,200,000 (seller's fees included) Energy Performance Certificate (EPC): Class C Annual energy costs: between €6,160 and €8,420. Information on the risks to which this property is exposed is available on the Géorisques website: www.georisques.gouv.fr https://sites.google.com/a/coldwellbanker.fr/honoraires-coldwellbanker-demeure-prestige/
…By Coldwell Banker Paris


This unique 14th-century residence is located in a quiet and sought-after area of the city center, just 15 minutes from the TGV train station and a 10-minute walk from the Palais des Papes. Offering approximately 550 m² of living space on an enclosed 884 m² plot, it has been carefully renovated to the highest standards: a new roof, wrought iron windows, stained concrete floors, French ceilings, exposed stonework, a period staircase, and more. The property combines historic character with modern amenities. The garden features a heated swimming pool and several terraces, providing a pleasant and intimate setting. The house features five air-conditioned guest bedrooms with private bathrooms, a large vaulted living room opening onto the exterior, and a fully equipped kitchen with a range cooker, open to the dining room, granite countertops, and a fireplace. It also includes a dining room, a separate garden-level apartment for guests, and a private apartment with two bedrooms and a large terrace overlooking the garden. An additional advantage: the property offers indoor parking for several vehicles. Ideal for a high-end hospitality business or a large family home, this address embodies a unique lifestyle in the heart of Avignon.
…By Kretz & Partners
'%20stroke='%23DDAA3A'%20stroke-width='1.909'%20stroke-linecap='square'%20stroke-linejoin='bevel'/%3e%3c/svg%3e)
Receive by email any new listing that may match your search criteria
By validating this form, you accept the general conditions of use of Le Figaro Properties.
These agencies offer a selection of luxury properties vente . Feel free to contact them for personalized assistance.


