Get early access to listings that match your criteria
Never miss an opportunity again. Our personalized alerts notify you instantly.

 English$ USD · m²


For Sale – Fully Renovated Historic Building of Approximately 1,400 m² of Living Space. In the heart of Apt, in a setting steeped in history, discover this remarkable 18th-century building offering unique potential for a large-scale project in the luxury hospitality sector. With approximately 1,400 m² of living space, this characterful residence underwent a complete renovation a few years ago, blending the charm of period architecture with the comfort of contemporary amenities. The entire property is now in excellent condition, ready for a new purpose. Spread over three fully renovated levels, the building offers spacious rooms, fluid circulation, and numerous layout possibilities. Its remarkable architectural features, notably its former vaulted stone cellars, bear witness to its history and provide an exceptional setting for envisioning an extraordinary gastronomic or hotel concept. The property also benefits from a private courtyard, a truly privileged space in the heart of the city, offering the potential for elegant outdoor areas for guests seeking a unique experience. This exceptional location presents an ideal opportunity for the creation of: a prestigious gourmet restaurant, suitable for a Michelin-starred chef; a high-end boutique hotel and restaurant; or an exceptional event and tourism project. With its historical character, generous proportions, meticulous renovation, and prime location in the heart of the Luberon, this building offers exceptional potential for an ambitious project worthy of its stature. A rare heritage property, ideal for those passionate about unique locations and investors seeking an exceptional address. Les honoraires sont à la charge du vendeur. Les informations sur les risques auxquels ce bien est exposé sont disponibles sur le site Géorisques : www. georisques. gouv. fr. ** ENGLISH SPEAKERS: please note that Capifrance has an international department that can help with translations. To see our range of 20,000 properties for sale in France, please visit our Capifrance website directly. We look forward to finding your dream home!
…By Capifrance - Bernard Bizet


Situé à Baugé en Anjou, petite cité de caractère millénaire, Hotel particulier XVIII ème, inscrit sur liste Mérimé, entièrement restauré SH 345 m2, cour/jardin, centre ville.
…Private owner


Historic Center of Avignon Nestled in the heart of the highly sought-after Banasterie district, this exceptional property enjoys a prime location, just steps from all amenities while offering absolute tranquility. Built upon 14th-century vaulted cellars, this 19th-century hôtel particulier has undergone a remarkable restoration, seamlessly blending respect for its original architecture with high-end contemporary features. Completely private and not overlooked, it embodies a truly unique art of living. Offering 565 sqm of living space across three levels served by an elevator, the residence opens on the ground floor to a sumptuous entrance gallery adorned with moldings, an independent apartment, and expansive reception areas. The first floor, widely opening onto a generous sun-drenched terrace, features an elegant library lounge with remarkable views of the Palais des Papes, a second sitting room, and a dining room connected to a charming interior courtyard through a large atelier-style glass opening. This level also includes a bedroom suite with study, a kitchen with central island, and a utility room. On the second floor, a magnificent master suite with bedroom, dressing room, and full bathroom is complemented by six additional bedrooms, three shower rooms, and a delightful reading lounge. The property is distinguished by its generous volumes, large openings, and multiple exposures that flood the interiors with natural light. Its richly ornamented façade, ceilings enhanced with painted decorations, fireplaces, and refined moldings highlight the authentic and elegant character of the residence. A spacious garage, a main staircase, and a service staircase complete this exceptional property, fully equipped with modern comforts including ducted heating and air conditioning. A truly unique residence, where meticulous attention to detail meets history, elegance, and prestigious amenities. Sotheby’s International Realty – Global leader in luxury real estate.
…By Saint-rémy-de-provence Sotheby's International


In the heart of the historic center of Senlis, this private hotel listed as a Historic Monument represents a rare heritage opportunity, due to its location, its volumes, and its restoration potential.Situated on a plot of approximately 1,979 m², the property features nearly 1,185 m² of floor area, spread over a basement, mezzanine, ground floor, and two floors. The property requires complete renovation, offering its future buyer the chance to reinvent a large character residence while respecting its architectural identity.Its designation as a Historic Monument may also provide, under certain conditions, access to a particularly attractive tax framework for eligible restoration work. This system is aimed particularly at buyers wishing to combine an exceptional residential project, heritage enhancement, and regulated tax optimization.It should be noted that a study has been conducted to consider the creation of approximately 15 apartments with parking and cellars. This option remains possible, although it is not the main focus today, which is now more directed towards reinventing a large heritage house.A rare property on the market, intended for a buyer sensitive to history, architecture, and the transmission of exceptional heritage.This description has been automatically translated from French.
…By Marc Foujols Paris


At the summit of Montmartre, where history intertwines with legend, the Château des Brouillards is a celebration of the French art of living, where the elegance of a grand private mansion blends seamlessly with the timeless soul of a country estate. Once a haven for the Impressionist masters, Montmartre continues to embody artistic freedom, and this extraordinary 18th-century residence preserves that legacy with remarkable grace. Steeped in the bohemian and pastoral charm that has long defined the neighbourhood, it retains the emotion of a bygone era, suspended in time. Beneath its majestic slate roof, the house overlooks a private landscaped garden of more than 350 sqm, complemented by a second 400 sqm garden, together creating 750 sqm of enchanting greenery where every season unveils a new masterpiece. Acacias, Japanese lacquer trees and horse chestnuts intertwine their branches, gently cloaking the estate in an atmosphere of serenity, allowing it to emerge and disappear with the changing light in an almost dreamlike setting. Behind this discreet façade lies nearly 390 sqm of impeccably restored interiors, where every detail reflects the highest standards of craftsmanship. The residence offers five elegant bedrooms, an indoor swimming pool, a hammam, two private parking spaces and, as a breathtaking backdrop, uninterrupted views of the iconic Sacré-Cœur. Exceptionally rare, this remarkable property is far more than a prestigious address. It is a timeless sanctuary, a place of heritage, inspiration and quiet beauty, created for living, entertaining and contemplation. More than a home, it is an experienceone that leaves a lasting impression long after you have departed, like a beautiful dream from which you are reluctant to awaken.
…By Immo Best International


Listed as a historical monument, this remarkable private mansion, the oldest part of which dates back to 1537, elegantly embodies the timeless charm of exceptional residences. It will captivate lovers of fine architecture with its noble features, French-style ceilings, monumental fireplaces, and vast, light-filled reception rooms. A rare property, spread over four levels of approximately 200 sq m each, it enjoys a prime location in the heart of the city. Upon entering, the ground floor reveals a majestic office and spacious reception rooms with direct access to the outside, perfectly suited for professional activities or the creation of dedicated spaces. The two upper floors are devoted to living quarters and offer a harmonious layout: spacious reception rooms, a kitchen, an office, and five bedrooms, providing a refined and comfortable living environment. The top floor boasts a superb attic space ripe for conversion, offering rare potential to further enhance the possibilities of this residence. In the basement, a magnificent vaulted cellar completes the ensemble, a veritable treasure trove steeped in history. Outside, the enclosed grounds provide ample parking, an open garage, and a charming, private, and peaceful garden in the heart of the city. A jewel of French architectural heritage, this exceptional residence is sure to captivate lovers of history, art, and character.
…By Emile Garcin - Drome & Ventoux


Exceptional hotel complex set in 30 000 sqm of leafy grounds with panoramic sea view. Comprises main farmhouse with reception areas, restaurant, auditorium, fitness centre, 2 swimming pools, and 9 pavilions offering a total of around 100 rooms spanning approximately 7 700 sqm. 2 car parks - both underground and outdoors - with around 200 spaces, complete offer. Significant potential for luxury hotel development.
…By Crpcen


Symbol of the characteristic architecture of La Baule and its seaside history, Villa Caroline is now offered for sale.Currently operated as a 3-star hotel, the villa on the front line of Benoît beach represents a rare opportunity for an exceptional hotel project in La Baule. A Belle Epoque symbol by the sea, it was built in 1885 by the Nantes architect François Bougoüin, a student of Violet Le Duc and responsible for many developments in La Baule and Pouliguen. Villa Thérèse was originally conceived for the Nantes industrialist Crosnier. Upon his death, it was sold to the Marquis of Montaigu, who renamed it after his wife, Caroline.Now a holiday residence, the villa has been remodeled to accommodate guests, with about 70 rooms, a bar, a restaurant, and retains many decorative period elements on its facade, such as the sublime tiled friezes found at the front and back.An exceptional heritage for a hotel project! Villa Caroline enjoys an exceptional location on the front line of Benoît beach, just steps away from Pouliguen and the center of La Baule, with a registered surface area of 5165 m², plus an additional 773 m² of adjacent parking. The villa includes a restaurant (120 covers), a seminar room, a bar, a large terrace overlooking the beach and the horizon, and about fifty rooms spread over 6 floors, from the mezzanine to R+4. At the back, the facade features a magnificent glass roof and opens onto a park of nearly 5000 m². The Pavilion of the Park, meanwhile, boasts a terrace and houses about twenty rooms.Villa Caroline has all the assets to envision a prestigious hotel in La Baule. A sale subject to application, the location facing the ocean, the prestige of the building, and its history, along with the sumptuous park, make it an exceptional opportunity to bring the Baulois spirit to life with a hotel project worthy of this exceptional place.All requests for information and submission of offers should be sent exclusively by email to the Notary Office of the Dome at the following address: [email protected]. The CRPCEN will not receive any offers or requests for information regarding the sale.This description has been automatically translated from French.
…By Crpcen


In a secluded setting benefiting from absolute calm, an exceptional private hotel of 345 m², offering a rare, elegant, and family-friendly living environment. Each reception room offers a view of the 120 m² landscaped and paved courtyard that extends the full width of the property. A coachway allows vehicle access and pleasantly extends the inner courtyard. The entrance hall with a vestibule distributes three superb receptions that retain very beautiful charming elements (37, 33, and 22 m²). The dining kitchen and pantry complete the overall space with great brightness that opens on both sides to the outside. The following two levels are allocated to family life with a master suite and its bathroom, plus two large bedrooms. The top floor features two bedrooms with their own bathrooms. A transverse office is also on the same floor. Accessible from the courtyard, the guest house completes the ensemble. Cellars are located under the entire house. This property is appealing due to its elegant and historic features: original parquet floors, moldings, and woodwork, antique fireplaces, and beautiful height. Fees are the responsibility of the seller - Estimated amount of annual energy expenses for standard use, based on 2021 energy prices: 5260€ ~ 7130€This description has been automatically translated from French.
…By Barnes Le Touquet


Located in one of the most prestigious neighborhoods in western Paris, just 25 minutes from the Arc de Triomphe, Villa Talisman embodies a rare art of living where heritage, elegance, and modernity come together in perfect harmony. Nestled in a privileged setting in Saint-Germain-en-Laye, in the immediate vicinity of the national forest, the historic center, the Paris Saint-Germain training campus, and the renowned Lycée International de Saint-Germain-en-Laye, this exceptional property enjoys a location particularly sought after by an international clientele. Built in the 1920s from millstone, then fully renovated to the highest standards, Villa Talisman offers nearly 750 m² of living space on a 1,002 m² lot. Behind its distinctive façade lies a refined world where fine materials, contemporary amenities, and generous spaces combine to create a residence of rare quality. Upon entering, the reception areas reveal a warm and sophisticated atmosphere. A spacious family kitchen, several living rooms, a library, a smoking room, two offices, a private cinema, and an elegant terrace flow seamlessly into one another. The property features nine suites, offering each guest comfort, privacy, and independence. A wing entirely dedicated to guests includes five bedrooms with en-suite bathrooms, a breakfast room, a yoga area with a private garden, and three stunning panoramic terraces. The true centerpiece of the property, the wellness area features a spectacular 10-by-5-meter heated indoor pool equipped with a counter-current swimming system and state-of-the-art technical facilities. A space designed for relaxation and well-being in every season. The amenities offered meet the highest standards: full-house underfloor heating, reversible air conditioning, a professional wine cellar, a soundproofed 4K cinema room, comprehensive security and video surveillance systems, industrial-grade water filtration and softening, and recently modernized technical equipment. Outside, a landscaped garden of approximately 400 m² and several terraces, including three remarkable rooftops, offer multiple reception and relaxation areas sheltered from view. Designed to meet the expectations of a discerning international clientele, this unique residence is equally suited to serving as a large family home, a prestigious venue for entertaining, or a high-end lodging business. +33610071308
…By La Sauvage Immobiliere


Rare on the market, this private hotel has retained all its assets and charm of yesteryear after renovation. Ideally located in peace, in the heart of the village of Saint-Barnabé with its shops and metro station, this spacious building features a pool and a large double garage. From the vast entrance hall, discover a triple reception room with herringbone parquet flooring, marble fireplaces, 5 meters high ceilings with moldings and tapestries, benefiting from optimal brightness thanks to the immense openings. Equipped kitchen, landscaped garden with pool, summer kitchen, double garage and two parking spaces on the lot, a cellar. More information and complete file available upon request. Agency fees are the responsibility of the seller. Property offered by Rosie RENUCCI – 06 19 50 95 71 – Commercial agent RSAC n ° 848 834 651 – Marseille On behalf of RECOULY SAINT BARNABÉ SARL with a capital of 1,000 euros – 72 rue Montaigne 13012 Marseille – RCS n ° 843 211 418 Marseille Holder of the professional card stating "Transaction on real estate and businesses" – n ° CPI 1310 2020 000 038 665 CCI Marseille Provence. Manager: Franck Desbief – Member of the GARANTEE GALIAN guarantee fund 80 Rue de la Boétie 75008 PARIS Information about the risks to which this property is exposed is available on the Géorisques website: www.georisques.gouv.frThis description has been automatically translated from French.
…By Recouly Immobilier Saint Barnabé


In the Saint Genès neighborhood, one of the most sought-after areas in Bordeaux, this character residence opens onto spacious, authentic reception areas. Moldings, period fireplaces, and high ceilings make up a cohesive and preserved character, bathed in generous natural light. Spanning approximately 434 m² of living space across three levels, the house currently offers up to nine bedrooms. The reception areas face each other, allowing for various configurations, suitable for both family living and running an independent professional activity on the ground floor. In the basement, a vaulted cellar completes the property. At the back, the garden of about 355m2 is a genuine asset. It offers a rare setting in the city center. Possibility to acquire a fully owned garage 450 meters away. A characterful address, offering multiple development possibilities, ready to host a new life project. Hugues Gourcerol: 06.81.85.92.23
…By Douglas Elliman Bordeaux


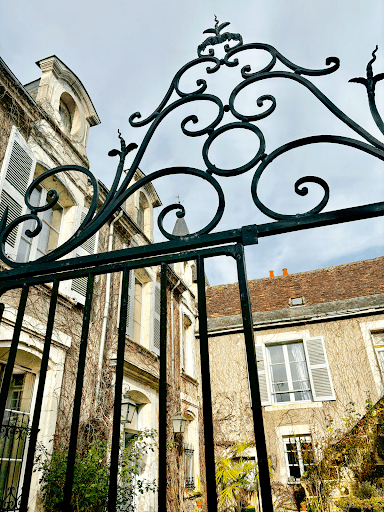
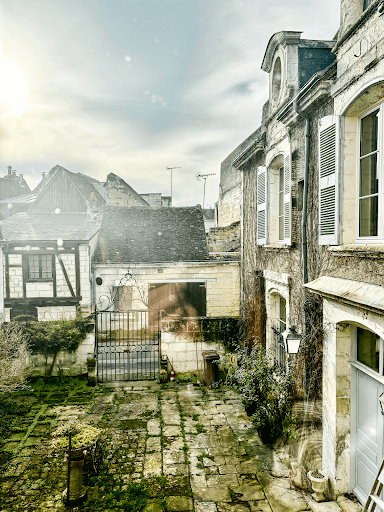

Rare, in South Touraine, in the heart of a city of Art and History, and in the immediate vicinity of La Cité Royale de Loches, a magnificent 17th century mansion to be restored. You enter the main courtyard through a beautiful wrought iron gate, the mansion is covered in vegetation in summer. The main facade is entirely raised over a large vaulted cellar, probably a vestige of an older building. A polygonal tower in dressed stone houses a stone spiral staircase serving all levels from the basement to the attic covered with a roof frame. double ridge. The right-angled wing is a little more recent. The large interior garden is bordered by a line of outbuildings, used today as garages and storage space. Well. 1 hour from the Saint Pierre des Corps TGV station (55 minutes from Paris), this little gem awaits someone passionate about our heritage who will know how to take care of it. Complete file on request.
…By Terres & Demeures De France


In the heart of Uzès, where history meets beauty, stands an exceptional property, a jewel of the 19th century, carefully renovated to offer a timeless experience. Surrounded by greenery, it shelters under the benevolent protection of its majestic trees, creating a haven of peace in the city centre. The vast, soothing views magnify its noble character, while the calm air that pervades it seems to suspend time. A lovely swimming pool invites you to lose yourself in it on hot summer days, while a separate apartment lends itself to moments of tranquillity or friendly visits. The six ensuite bedrooms are bright and generous refuges imbued with serenity and elegance. Every nook and cranny exudes softness, while the façade and staircase, heritage listed by Bâtiments de France, bear witness to a glorious past, adding a touch of prestige to this rare residence. A jacuzzi and sauna complete the picture, offering guests an invitation to total relaxation. Finally, a discreet garage guarantees the privacy and security of this exceptional property, a place where harmony and grandeur come together in rare perfection. A Botella Real Estate selection. Agency fees are to be paid by the vendor. Information relating to the risks incurred by this property is available on the Géorisques website. For further information, please contact: Corine George, Ph. 06.14.86.24.46 (EI, registered with the Nimes RSAC, number 351 342 191). REF: 2728
…By Botella - L'immobilier Depuis 1989


In the heart of the historic county town of Forcalquier, this 18th-century mansion, with medieval roots, spans over 400 sqm around 2 inner courtyards. The private living area comprises four main rooms: a double living room, a dining room, and a contemporary kitchen opening onto a commanding view, two en-suite bedrooms, and a study. A separate bedroom can be added. Five apartments complete the property, making it ideal for rental, artistic, or event-related projects. Carefully renovated, the property retains its soul: outbuildings, a workshop, vaulted cellars, a former stable, and outdoor spaces create a rare setting, perfect for moments of tranquility in Haute Provence, where history meets the gentle pace of life. Energy class: E/F.
…By Orpi - Agence Mylene Murano


....
…By Agence Paris – La Baule

4-Star Hotel for Sale, currently operating, located in a prime city center location. Features over 80 rooms, a restaurant, bar, lobby, swimming pool, spa, fitness center, meeting and function rooms, and a solarium. Note: We do not share photos or videos online. Information about your profile and company is required to schedule an appointment with our sales representative. Price declared at 100% :17500000 euros
…By Suitable 4 You


Ideally positioned directly at the foot of the ski slopes, this impressive former hotel complex offers approximately 900 sq m of space in a setting that immediately commands attention. A vast, sun-drenched terrace opens onto sweeping views of the valley and surrounding mountains, providing a privileged outlook in every season. Set on around 2,000 sq m of land, the property's generous volumes lend themselves to a wide range of possibilities—hospitality, residential development, or a bespoke lifestyle project. Full of character, the building retains several highly attractive features, including a pub with direct access from the slopes, a striking 100 sq m reception room with a long wooden bar, and a convivial outdoor terrace perfectly suited to après-ski gatherings or summer evenings. Partially converted for year-round use, the property currently comprises six apartments, generating a reliable annual rental income of €53,000 (excluding charges). While set in a ski-focused location, this income is largely driven by year-round rentals, with strong demand from people working locally—offering stability beyond the winter season. The property enjoys immediate access to the Hirmentaz / Les Habères ski area, offering 54 km of pistes between 1,110 m and 1,650 m, and is renowned as a popular family destination. The Roc d'Enfer circuit (55 km of skiing from 1,110 m to 1,950 m) is just 10 minutes away, with a free ski bus operating during peak season. Larger, internationally renowned ski domains—including Chamonix, Les Portes du Soleil and Flaine—are reachable within 40 minutes to one hour, while Geneva International Airport is only 55 minutes away. A rare opportunity combining scale, location, income, and long-term potential in the heart of the Alps. [We have a video showcase on Youtube](https://youtu.be/aAAISATEwkc) Référence agence : 10054
…By Alpine Property


Nestled in the heart of Montpellier’s iconic and sought-after Boutonnet neighborhood, this magnificent 257-square-meter residence perfectly embodies the charm and sophistication of an exceptional townhouse. Spread over three levels, it features six spacious rooms, including five bright, generously sized bedrooms. The thoughtfully designed living spaces open onto a quiet and intimate private garden right in the heart of the city. Two nearby garages round out this rare property, offering convenient parking in this sought-after neighborhood, where historic charm blends seamlessly with modern comfort. Ideally located, this property enjoys immediate access to public transportation, shops, and Montpellier’s most prestigious addresses. An exceptional property that will appeal to lovers of beautiful homes seeking a place where prestige and serenity come together. A rare opportunity in the heart of the highly sought-after Boutonnet neighborhood.
…By Montpellier Sotheby's International Realty


Located in the heart of the European neighborhood, this superb mansion covers an area of approximately 550 sqm over five floors, with a west-facing garden and terrace. Currently used as office space, the building not only boasts remarkable architectural features, but also offers a prestigious address for establishing a Brussels headquarters. The property would, of course, be ideal for conversion into a charming residence, subject to planning permission. Additional information: double glazing, alarm system and lift. PEB E. Ideally located in the heart of Brussels, close to public transport, restaurants and shops. For further information or visit, please contact Alexandre Merlen at +32 488 78 24 80.
…By Coldwell Banker Brussels South


In the heart of Perpignan, discover this iconic townhouse built in 1900 by the famous architect Viggo Dorph-Petersen with a castle-like appearance. A true jewel of Perpignan's heritage, this exceptional residence has preserved all the charm of its original architecture thanks to a respectful renovation. Built on a wooded plot of 720 m², the property offers 450 m² of living space spread over three floors, complemented by a 165 m² mezzanine offering many possibilities for development. From the entrance, a majestic hall welcomes visitors around a remarkable central white marble staircase. The volumes impress with two superb reception salons with a bay window flooded with light, open to a terrace overlooking the garden, as well as an office, a fully equipped kitchen, a utility kitchen, and a guest WC. The first floor features a large landing serving four bedrooms, each with its private bathroom or shower room, two of which are particularly spacious with their own terrace. The top floor houses a 145 m2 independent apartment, accessible by its own entrance and staircase, as well as from the main house. To refresh, it benefits from a beautiful landing and rooms offering good luminosity and unobstructed views of the rooftops of Perpignan and an iconic church of the neighborhood. The 165 m2 semi-buried mezzanine is accessible by an independent entrance from the courtyard as well as from inside the house, including a tasting cellar and offering remarkable potential for creating a wellness space, a gym, a private cinema, or reception areas. Hidden from view, the landscaped garden is a true privilege in the city center, and the property's courtyard offers parking spaces for 4 to 6 vehicles. Advantages: - Townhouse signed by the famous Viggo Dorph-Petersen - 4 sides - 450 m2 of living space and 165 m2 of additional spaces - 720 m2 wooded plot with wrought iron walls and fences equipped with privacy screens, 4 gates - Remarkable volumes and preserved period elements, 9 marble fireplaces - 4 suites and a 145 m2 apartment - Intimate landscaped garden with a courtyard for private parking of several vehicles - Strong potential for development and operation - Ideal as a family residence, guesthouse, or prestigious professional activity. Unique address blending heritage, elegance, and potential in the heart of Perpignan.
…By Beautiful South


Paris 7th arrondissement. Between Les Invalides and the Matignon Hotel. John Taylor presents a unique property in one of the most exclusive and secure neighbourhoods of Paris’s 7th arrondissement. This mansion, with a floor area of approximately 1,300 m² (955,70 m² under the Carrez law), is the result of a luxurious renovation of a building dating from 1872. It boasts one of the largest private gardens in Paris (1,069m²), a huge swimming pool bathed in natural light, and offers magnificent, unobstructed views of the dome of Les Invalides and the top of the Eiffel Tower. Fully renovated, this property is spread over four levels, with its various spaces accessed via several staircases and two internal lifts. Impressive volumes (ceiling heights ranging from 3.45 m to 3.85 m). Garden level: - majestic entrance gallery with Burgundy stone flooring and a monumental staircase - huge reception room of 86 m² - fitted and equipped kitchen - spacious dining room with floor-to-ceiling glass panels - a lounge/study First floor: - two large bedrooms with marble bathrooms and storage - library - TV lounge opening onto a 35 m² terrace with trees Second floor: - master suite of over 51 m² with fabulous views over Les Invalides, large marble bathroom and spacious dressing room - fourth bedroom with shower room Basement: - stunning swimming pool with a water wall - fully equipped spa with sauna, steam room, massage room, changing rooms and showers - very large 161 m² car park for 5 vehicles - laundry room - utility and storage rooms High-end features: reversible air conditioning, lifts, gas fireplaces, Burgundy stone, Carrara marble, underfloor heating, double glazing, alarm system and CCTV. All rooms overlook the vast south- and west-facing garden with trees, offering views of the three other gardens surrounding the property. The grounds are equipped with an automatic watering and lighting system. Absolute peace and quiet, enhanced security (numerous embassies and ministries in the immediate vicinity), private concierge service (7am–10pm), total privacy. A 62 m² caretaker’s house, an additional secure parking space, and two parking spaces in the private courtyard complete the property.
…By John Taylor - Paris 8


SOUTH TOURAINE BEAUTIFULLY RESTORED 18TH-CENTURY PRESBYTERE Just 45 minutes from Tours and its TGV station, with direct connections to Paris in under one hour, this remarkable 18th-century former rectory perfectly combines the timeless charm of a historic home with the elegance of a meticulous restoration carried out by a renowned interior designer. Behind its delightful façade, the property reveals warm and inviting living spaces enhanced by noble materials, timeless décor and an atmosphere of understated authenticity. Every detail has been carefully considered to preserve the soul of the house while providing the comfort and convenience of modern living. The ground floor centres around an elegant entrance hall leading to a spacious, light-filled drawing room with a fireplace, an inviting dining room, and a beautifully fitted and equipped kitchen of exceptional character. A utility kitchen, boot room and laundry room complete this level, ensuring practicality without compromising style. The upper floors offer an ideal layout. The first floor features two beautiful bedrooms, each with its own private bathroom. Beneath the magnificent exposed timber frame on the top floor are a dressing room, a home office, and a generous guest bedroom with its own shower room, creating a private and peaceful retreat. Outside, the partially enclosed landscaped garden forms a tranquil green haven where every viewpoint invites relaxation and contemplation. A charming wine cellar, a large outbuilding offering numerous possibilities (workshop, garage, studio, etc.), and a traditional well complete this exceptional property. A rare opportunity to acquire a truly charming residence where refined interior design meets the authenticity of a beautifully preserved period home, ideally located close to Tours and within easy reach of Paris. An exceptional property, equally suited as an elegant primary residence or a distinguished French country home.
…By Terres & Demeures De France


Paris Ouest Sotheby’s International Realty is proud to present an exceptional private mansion of approximately 700 sqm, ideally located in the highly sought-after Foch / Pergolèse district, at the heart of one of the capital’s most prestigious residential environments. This confidential property perfectly embodies the finest standards of Parisian luxury real estate. Behind an elegant façade, it reveals spectacular volumes enhanced by remarkable natural light and a harmonious layout. The reception areas, with their impressive proportions, offer a rare living environment, equally suited to refined private living and elegant entertaining. The amenities combine the charm of classical architecture with high-quality contemporary features, creating a sophisticated and timeless atmosphere. Every space has been carefully designed to ensure comfort, fluidity, and discretion, meeting the expectations of the most discerning clientele. An independent annex further enhances the property, offering additional layout possibilities, while private parking completes this rare offering in such a coveted location. A prime address, architectural elegance, outstanding volumes, and strong heritage value make this private mansion a unique opportunity on the Paris luxury real estate market.
…By Paris Ouest Sotheby's International Realty
'%20stroke='%23DDAA3A'%20stroke-width='1.909'%20stroke-linecap='square'%20stroke-linejoin='bevel'/%3e%3c/svg%3e)
Receive by email any new listing that may match your search criteria
By validating this form, you accept the general conditions of use of Le Figaro Properties.
These agencies offer a selection of luxury properties vente . Feel free to contact them for personalized assistance.





