Get early access to listings that match your criteria
Never miss an opportunity again. Our personalized alerts notify you instantly.

 English$ USD · m²


18th century mansion on 1931m² of land Only 1h10 from Nantes, 45mn from La Rochelle and 30mn from Niort, in the very heart of the historic ant tourist center of Fontenay le Comte, close to schools, colleges, high schools, shops, infrastructures, exceptional private mansion full of authenticity and charm. PLAN WORKS. The current mansion was built on 3 levels largely during the second half of the 18th century in the protected sector of Fontenay. Its white facades are elegant. Its 1100m² of living space offer an interesting potential of living space meters² with its numerous reception rooms and bedrooms. There are many authentic elements: floors, woodwork, fireplaces, stone staircase… Many cellars sometimes on 2 levels, some vaulted. Not overlooked, enclosed by its high walls, the complex is organized on the South side around a cobbled and intimate inner courtyard, and on the North side, a large pleasure park. Would be suitable to become once again a warm family home or investors to divide the whole into flats. Information on the risks linked to this exposed property is available on the Géorisks website www.georisks.gouv.fr
…By Chateaux Et Patrimoine


In Dinan, just steps from the historic center, a bourgeois house from the 19th century has been renovated, along with its park of more than 1200 m². The property is surrounded by other old bourgeois homes as well as small apartment buildings. It is bordered by a high stone wall and, on the street side, by a low wall topped with wrought iron grills featuring scrollwork and spear tips. The small gate leads to a south-facing inner courtyard, partly lawned, with a gravel pedestrian path. Built at the end of the 19th century, the house includes a slightly elevated ground floor, topped by a square floor and an attic level. The facade is organized into three bays, one of which is offset, topped by a pavilioned roof. The masonry is made of mixed rubble and dressed granite stone, with carved frames around the openings and horizontal dripstones between the levels. Two tall chimneys are integrated into the gable walls. The entire structure is topped with a four-sided slate roof, with zinc ridges, accentuated by a frieze and wrought iron finials, and pierced by dormer windows with triangular pediments. The pavilion of the offset bay breaks the simplicity of the construction with its very steeply pitched four-sided roof, featuring the same type of dormer window.
…By Patrice Besse


Located in Tarascon (13150), this Hôtel Particulier is situated in a sought-after neighborhood, close to many shops, schools, and public transport. The town boasts a rich historical heritage and offers a pleasant living environment, between nature and culture, ideal for lovers of authenticity and tranquility.This house impresses with its 13 rooms spread over a living area of 460 m². Outside, you will find two parking spaces, convenient for safely accommodating your vehicles, thus ensuring daily comfort, an intimate garden, a courtyard with a fountain, and a rooftop terrace.Upon crossing the threshold, you will discover a spacious and bright interior comprising 8 bedrooms, perfect for a large family or for comfortably hosting guests. With 5 bathrooms and 4 toilets, the property offers a practical layout for peaceful living. Each room is tastefully decorated and provides a warm and functional living space conducive to relaxation and conviviality.Information on the risks to which this property is exposed is available on the Géorisques website: www.georisques.gouv.frSale price: €895,000Seller's fees paid by the sellerContact your SAFTI advisor: Nicolas SEGOND, Tel.: 0626781813, Email: [email protected] - EI - Commercial agent registered with the Marseille RSAC under number 402583678This description has been automatically translated from French.
…By Safti


RV2225-D – Hotel for sale in Bastia Confidential opportunity to acquire a high-potential hotel asset located in Bastia, at the heart of a sought-after tourist destination in Corsica. This establishment offers strong prospects for value creation, development and repositioning, making it an ideal opportunity for a hotel investor, operator or buyer looking to expand their portfolio. Details available upon request following qualification of the prospective buyer’s profile. Seller’s fees payable by the vendor.
…By Barnes Corse


LOT - CENTER OF CAHORS This mansion was built on the foundations of a pre-existing building dating from the late 15th century, with modifications made in the 18th century. It has been owned by the same family since 1661. The mansion has been a listed historic monument since 1862. Renovation work on the entire property will be required, depending on the project that such a historic monument, closely linked to the history of Cahors, may inspire. A spiral staircase runs through the residence, leading to a beautiful round tower with a watchtower on the roof. The secondary part (east) is a fairly narrow brick extension towards the river from the main part, surrounded on both sides by two other buildings (south and northeast). This part is believed to predate the construction of the mansion. The southern section is a half-timbered building topped by a wooden gallery, open under the roof, called a soleilho. The northeast section is a building in the same style as the main structure. A small garden covers approximately 250 square meters. This residence is called the House of Henry IV because the King of Navarre is said to have stayed there for several months during the siege of Cahors in 1580. Energy class: N/A Climate class: N/A Information on the risks to which this property is exposed is available on the Géorisques website: www.georisques.gouv.fr
…By Agence Mercure Toulouse-occitanie


In the heart of Les Baux-de-Provence - medieval citadel ranked among the most beautiful villages in France. Superb property, which has been in the same family for nearly 150 years and 4 generations, and is inextricably linked to the history of the village and the Provençal lifestyle. Sale includes bricks and mortar and 2 restaurants: Le Musée, a historic bar-museum with a wine bar aesthetic, serving light food, and Le Bautezar, a traditional restaurant. Also included full alcohol licence (Licence IV); several terraces with panoramic views of the Alpilles mountains; a remarkable 16th century vaulted room; a 400 sqm (approx.) building with potential to renovate and enhance. Restaurants currently only provide lunch service, offering the future buyer excellent growth prospects by introducing dinner service and hosting events, subject to relevant permits. Property is steeped in history, hosting a number of prominent figures who have left a lasting legacy. Alphonse Daudet stayed here, Frédéric Mistral - winner of the 1904 Nobel Prize in Literature and a family friend - visited, as did Prince Albert I of Monaco. Property can be purchased directly through private negotiation before or after the public auction scheduled for 29 September 2026. The auction constitutes one step in the acquisition process and does not, on its own, effect a transfer of ownership. Financial data and restated profitability figures are available in the presentation dossier. Reserve price: €2 889 000. Exclusive to agency.
…By Mounia El Gharbouj — Melconsulting


Very rare on the market: a real estate complex in the heart of Saint-Rémy-de-Provence, consisting of two historic buildings with a garden, swimming pool, and garage. The first majestic mansion, approximately 250 m² over three levels, is currently used as offices for a professional practice. Large rooms, big windows, a glass roof, and a spacious courtyard allow for beautiful natural light in the city center. Luxurious features throughout. The second stone building houses a residence with 4 bedrooms, including a beautiful suite with a dressing room and terrace, a laundry room, an office, a living room with a fireplace, and a large kitchen opening onto a covered terrace with a summer dining area and a pantry. A rare feature, the house also offers a lovely garden with a swimming pool and an independent apartment. The property also includes a large closed garage that can accommodate four cars, as well as a large parking area for six to eight additional cars. Located just steps away from shops and restaurants, without any noise disturbances, no overlooking neighbors, and with excellent sun exposure, this estate can serve as a family residence with a professional practice, as well as a luxury guesthouse or boutique hotel. Expansion possibilities.
…By Von Peerc Immobilier - Saint-rémy-de-provence


Located in the very heart of Orléans, in the Alsace-Lorraine district, this elegant townhouse offers 476 sqm of living space (586 sqm of total floor area) on a plot of approximately 450 sqm, complete with a garden and terrace. Built in the early 19th century, the property has retained many of its original period features, including generous proportions, parquet flooring and fireplaces, while offering a versatile layout suitable for a variety of uses. The ground floor is currently arranged for professional use and includes a reception area, waiting room, consultation office, workshop and restrooms, one of which is accessible to people with reduced mobility. The first floor features pleasant living areas comprising a living room with fireplace, dining room, library and separate kitchen, as well as one bedroom, a bathroom and a separate WC. An independent guest house/B&B accommodation is also located on the first floor. The second and third floors accommodate the main sleeping quarters and additional rooms, with a total of 7 bedrooms, several offices, artists’ studios or workspaces, 3 bathrooms, 2 shower rooms and 4 WCs. The basement includes vaulted cellars and a boiler room. Outside, the property benefits from a rare private garden in the heart of the city, a spacious terrace, parking possibilities, an automatic irrigation system and a rainwater collection tank. In terms of technical features, the property is equipped with a recent condensing gas boiler, a geothermal heat pump, a hot-water production system connected to solar panels, and mechanical ventilation (VMC). The windows are double-glazed. Energy Performance Certificate (DPE): D completed in April 2026. This exceptional property stands out for its generous size, central location and flexible configuration, offering numerous possibilities for conversion or redevelopment depending on the project. For investors: there is an opportunity to convert the property into several apartments, with the additional possibility of acquiring the neighbouring property, offering a further 295 sqm of development potential. Parking can also be provided. Asking price: €1,390,000 Listing reference: 2026-21 SARL SO LINK CONSEIL with share capital of €47,000 RCS ORLÉANS 414572248 SIRET 811018266 ORIAS 15003016 Professional Real Estate and Business Transaction Licence No. CPI 4501 2015 000 000 192, issued by the Loiret Chamber of Commerce and Industry (CCI) Financial Guarantee: ZURICH €110,000
…By So'link Conseil


On the outskirts of the Citadel of Montreuil-sur-Mer, Sotheby's Le Touquet presents this fully renovated 18th-century townhouse, combining heritage, elegance and modern comfort. Spanning 330 m² across three floors, it offers spacious and light-filled rooms, comprising six en-suite bedrooms – three of which are currently used as guest rooms – a lounge with a fireplace, a study and an extra-large kitchen surrounded by extra-large glazed openings, reminiscent of a studio’s skylight, opening onto the outside. A linen room, ample storage space and superb cellars complete the property. Outside, a terrace and garden (part of which is still available for building), a heated pool, and a workshop for storage round off this property. This property, an extremely rare find in the historic centre, is a genuine opportunity for those seeking an exceptional family home, blending history and charm whilst offering the potential for rental income.
…By Le Touquet Sotheby's International Realty


In Blois, the Grand Apartments of a Renaissance palace. The building is one of the most remarkable private mansions of the Renaissance in the Loire Valley, built in the early 16th century on behalf of Florimond Robertet, financier and secretary to Louis XII and François I, one of the great political and cultural figures of the kingdom. Renowned for its elegant inner courtyard and its arcade galleries inspired by Italian architecture, this urban palace reflects the refinement of its time. The street façade, with its Gothic decoration in red brick and tuffeau, is a 19th-century reconstruction. It is directly inspired by the Louis XII wing of the Château de Blois. The façades of the courtyard, entirely made of cut stone, date from the 16th century. With their columns covered in scrollwork, their sculpted capitals, their terracotta medallions in the antique style, surrounded by thick garlands of fruit, the two levels of open galleries recall the most elegant cortiles of Italian palazzi. In the center of the courtyard once stood a bronze copy of Donatello's David, created by Michelangelo and presented to Florimond Robertet by the Republic of Florence during its embassy in 1505. Among the notable elements, the fleurs-de-lis, the ermines, and the Queen's cord signify the marriage of Louis XII and Anne of Brittany. The 'Grand Apartments' extend over two levels. On the ground floor, a large hall opens south onto the street and north onto the arcades. It is dominated by a monumental fireplace with a painted décor enhanced with gold, classified as a historical monument. On the noble floor, above the large hall, a main living area includes a large sitting room and two bedrooms. The building also has an old chapel and its vestibule, which have preserved their original sculpted paneling. Classified as a historical monument, this ensemble allows for the corresponding tax benefits. The property also includes a bicycle storage room, a cellar, and two parking spaces nearby.This description has been automatically translated from French.
…By Patrice Besse


HAUTS DE FRANCE - BETHUNE Ideally located in the heart of Béthune, a stone's throw from the shops and bustle of the town center, this exceptional property enjoys a privileged location and is steeped in history. Built on the site of the former residence of the Prince of Ghistelles in the 18th century—which notably welcomed Louis XV during his visit in July 1744—it still retains some remarkable vestiges within its wooded grounds. This majestic residence, perfectly maintained and in excellent condition (new roof), elegantly combines historical charm with high-end amenities. With approximately 370 m² of living space on two levels, it boasts beautiful, light-filled rooms: • 4 bedrooms with 4 bathrooms, • 2 offices, • 3 reception rooms, including an elegant billiard room, • a kitchen and dining room. • a large veranda opening onto the landscaped grounds. A brand new separate one-bedroom apartment (45 m²) is ideal as a master suite, guest accommodation or to generate additional rental income. An insulated and partitioned attic of approximately 170 m² offers numerous possibilities for conversion (wellness area, additional bedrooms, recreation room, etc.). There is also a large, dry cellar, with several wine cellars and the boiler room (gas central heating). Outside, the wooded grounds of approximately 1,300 m² are a true haven of greenery in the city center. There is a garage for two vehicles, accessible via a separate entrance from the street. Energy class: E Climate class: E Estimated annual energy costs for standard use: between €8,180 and €11,140 per year. Average energy prices indexed for 2021, 2022, and 2023. Information on the risks to which this property is exposed is available on the Géorisques website: www.georisques.gouv.fr
…By Agence Mercure Nord-pas-de-calais


Dils Lucas Fox presents this complex of four historic buildings, preserved in a prime location just minutes from Girona. Located a short drive from Girona, Lake Banyoles, and the beaches of the Costa Brava, it offers a rare combination of privacy and connection to the surrounding area. It features traditional architecture with preserved original elements such as stone, Catalan vaults, hydraulic tile flooring, wooden beams, and interior courtyards. At the same time, a number of more recent renovations have been made to enhance comfort. First, there is the main country house , a listed country house of approximately 1,200 m², designed in the style of large Catalan country houses. It has ten bedrooms, six with en-suite bathrooms, several living rooms with fireplace, a traditional kitchen, a professional kitchen, and former stables converted into multi-purpose spaces. Therefore, it can be used as a large family-friendly home or a hotel project. The second country house, approximately 800 m², is brighter and airier. It features high ceilings, several original vaulted ceilings, and spacious rooms. Exterior, there is an intimate garden with a natural fountain and a wooden deck. It's an ideal spot for gatherings, practicing yoga, reading, or simply relaxing. The third country house, independent and full of charm, maintains the simplicity of the old countryside houses and provides a welcoming space for guests, family or staff. Exterior, there are stone pathways, gardens, terraces, and a large marquee nestled among the vegetation, perfect for retreats, workshops, gatherings, or celebrations in complete natural setting. In addition, there is a heated pool , restored outbuildings, and various charming corners scattered throughout La Finca. All in all, the property offers great versatility. It could be used as a family-friendly residence for several generations or families; a destination for retreats and experiences; a space dedicated to art, gastronomy, or wellness; or simply a home for those who value authenticity above all else.Marketed by Dils Lucas Fox (Lucas Trading, S.L., company registration number B64125438), acting as a real estate intermediaryThe information provided is for information purposes only, based on details supplied by the owner, and is subject to change. It does not constitute a contractual offer.
…By Dils Lucas Fox Gérone


BOURGOGNE-FRANCHE-COMTÉ REGION. Located in the heart of the new National Forest Park in the northern Côte-d’Or (21), we are selling our 2-star hotel and restaurant (both the property and the business). Founded in 1790, the establishment is steeped in history and boasts an excellent reputation. The 2,150 m² property complex comprises buildings totaling approximately 1,000 m² (690 m² currently in use, 110 m² with development potential, and 200 m² of attic space), a 16th-century tower, an inner courtyard, and a 1,150 m² garden that includes a parking area (8 spaces car park). Visible from the national road on the Paris-Dijon route and located near a mid-sized town (over 5,000 inhabitants)with a museum and historical sitesthe hotel-restaurant is situated in a village of character. Located one hour by road from Troyes, Dijon, Tonnerre, and Auxerre, and 1 hour 30 minutes from Paris via TGV. The area is economically vibrant, driven by the wood and Burgundy stone trades, hunting (including traditional mounted hunting) and fishing, as well as eco-tourism, hiking, and cycle tourism. The 2-star hotel features a reception area, seven guest rooms with a cozy "family guesthouse" feel (with the potential to create additional rooms), a garden, and a car park. The restaurant (holding a full Licence IV and certified "100% Côte d’Or") features decoration characterized by wood, exposed stonework and a fireplace. It comprises two dining rooms (total capacity: 42 covers), a bistro area (14 covers), a lovely inner courtyard terrace (30 covers), a reception room (42 covers), a beverage storage area, and a wine cellar. The fully equipped kitchenwhich meets all regulatory standardsis divided into three zones (hot food, starters/desserts, and vegetable preparation) and includes a cold room and a storage area with street access for deliveries. A private 63 m² apartment (in need of renovation) offers on-site accommodation. The establishment enjoys an excellent reputation, with annual revenue (excluding tax) exceeding €350 K€ over the last three financial years, and further growth potential remains. Safety Commitee approval: valid in November 2025. Presentation file and NDA available upon request. Sale price: €490,000 (property and business assets).
…Private owner


Seaside resort near CANNES CESSION walls and shops for this tourist residence of 14 apartments. Can be sold with a building consisting of three large apartments to renovate on an adjacent plot to increase the capacity of the hotel. Very well located, potential for operation all year round
…By Immobiliere Lafitte Jakouloff

Located in one of the most sought-after locations in Saint Barthélemy, this hotel, along with several private villas, presents a rare opportunity on the island’s real estate market. With its exceptional setting and privileged environment, this property offers strong potential for an investor looking to develop a hospitality business in a prime location. Confidential sale – Information available upon request and after buyer profile review. For more details and a discreet discussion, contact us now.
…By Coldwell Banker St Barth Azur Saint-barthélemy


Exclusive, Paris 17, Monceau/Fortuny, Private mansion built in 1880 by a famous architect Albert Lalanne, on 4 levels. On the ground floor: a renovated apartment of 140 m2 including a living/dining room, kitchen, two bedrooms, bathroom. On the first floor: 80 m2 of offices. On the 2nd and 3rd floor: a duplex apartment of 130 m2 including a living room with 5 meter high ceilings, large separate kitchen, a master suite with dressing room and bathroom. On the 4th floor: a renovated apartment of 85 m2 including living/dining room, American kitchen, a bedroom, a bathroom. Basement of 80 m2. 45% marketability.
…By Kretz & Partners


Historic prestigious villa with large private park in Monteriggioni A few minutes from Monteriggioni, in the heart of Tuscany, we offer for sale a prestigious villa from the early 1800s of about 1,500 sqm, immersed in a private park of about 1,600 sqm. The property, spread over three levels and currently to be completed in renovation, retains significant architectural and residential potential. The presence of numerous rooms, bedrooms, bathrooms, and living areas allows the villa to be envisioned either as a single prestigious residence or as a property to be divided into multiple independent apartments. Main Rooms and Independent Spaces Villa, Main Rooms, and Separate Areas The villa develops over three levels and has a total area of about 1,500 sqm. The interiors include various rooms intended for bedrooms, bathrooms, and living areas, offering a flexible layout and a wide margin for customization during renovation completion. The distribution of spaces allows for different design solutions depending on the final use of the property. Private Park and Context The property is surrounded by a private park of about 1,600 sqm, which enhances the villa’s value and creates an outdoor space pertaining to the residence. The location just a few minutes from Monteriggioni allows living in a context of particular historical and scenic interest, while maintaining a direct connection to main services and the surrounding territory. Residential and Lifestyle Potential Due to its size, the layout of spaces, and architectural features, the property represents an interesting opportunity for those seeking a luxury villa for sale to be personalized and completed according to a unified project. The possibility to keep the villa as a single residence or to divide it into multiple apartments broadens the potential uses, making this property suitable both for private residential projects and as an investment in hospitality and luxury rental segments. A particularly attractive solution for those wishing for a prestigious property in Tuscany, with spacious interiors, a private park, and significant potential for enhancement. Carratelli Luxury Homes enhances each property through careful analysis of its character, location, and potential. With multiple offices in Italy and a network targeting a national and international clientele, it supports every phase of property enhancement and sale with a consultancy approach that is confidential and oriented toward the luxury real estate market.
…By Carratelli Real Estate

COLDWELL BANKER SAINT BARTH is pleased to present this luxurious residence located just minutes from SAINT JEAN and GUSTAVIA. The property offers: 7 high-end apartments, each featuring a living room with open kitchen, 2 bedrooms, and 2 terraces 1 high-end studio apartment 1 stunning indoor swimming pool, 18 meters long, with a dedicated relaxation area 1 reception area Currently operated as a short-term rental property, this real estate complex would be ideal for conversion into a boutique hotel or for the resale of individual units within a prestigious residence offering premium services.
…By Coldwell Banker St Barth Azur Saint-barthélemy


ARIEGE - MAZÈRES – 35 MINUTES FROM TOULOUSE Elegant 18th-Century Townhouse with Guest House, Landscaped Garden and Swimming Pool In the heart of the medieval bastide town of Mazères, just 35 minutes from Toulouse via motorway, this remarkable mid-18th-century property embodies the timeless elegance of the great residences of the Languedoc region. Meticulously renovated throughout, this distinguished townhouse perfectly combines historic character with contemporary comfort in an exceptional setting at the gateway to the Pyrenees. Behind its majestic Toulouse brick façade, adorned with carved stone mascarons and restored under the supervision of the French Historic Buildings Authority, the property is arranged around a beautiful courtyard and offers approximately 620 sq.m of living space. From the moment you enter, a spectacular 60 sq.m reception hall sets the tone. Generous proportions, high ceilings, period fireplaces, decorative overmantels, and large windows flooding the interiors with natural light create an atmosphere of remarkable refinement. The ground floor features several reception rooms, a dining room, a study, a welcoming kitchen with pantry and utility room, as well as a workshop. A magnificent staircase with an elegant wrought-iron balustrade leads to the principal floor, where five spacious bedrooms, each with double doors, benefit from their own bathroom, private WC and dressing room. An additional room could easily be converted into a sixth bedroom. The second floor offers nearly 300 sq.m of convertible attic space, presenting exceptional development potential. A separate 113 sq.m guest house completes the estate. Renovated to the same exacting standards, it includes a kitchen opening onto a terrace, a dining room, a living room extended by a conservatory, two bedrooms, and generous outdoor areas ideal for hosting family and friends. Two cellars, a garage and several outbuildings further enhance the property. Sheltered from view, the fully walled 630 sq.m landscaped garden forms a true oasis of greenery in the heart of the town. An elegant heated swimming pool measuring 6 x 3 metres, complemented by a wooden deck, enhances the peaceful atmosphere of this unique property. The terraces, perfectly integrated into the garden, offer a rare lifestyle combining privacy, tranquillity and outdoor living. Mazères is renowned for its authenticity and exceptional quality of life. This former centre of the historic woad trade, crossed by the River Hers and situated at the crossroads of the Ariège, Aude and Haute-Garonne departments, provides all everyday amenities including shops, schools through to high school level, healthcare facilities and cultural attractions. The town enjoys a vibrant year-round atmosphere thanks to its famous market held beneath the impressive 19th-century market hall, its cafés, agricultural fairs, traditional festivals and cultural events. Just minutes away, the Domaine des Oiseaux nature reserve offers beautiful walks among lakes, storks and unspoilt natural surroundings. This exceptional property would be equally suited as a prestigious family residence or for a luxury guest house and holiday rental project. A rare opportunity to acquire a property combining heritage, elegance and the French art of living, in a peaceful setting within easy reach of Toulouse. Contact: Axelle de Lahondes +33 (0)6 88 17 27 01 Energy class: D Climate class: D Estimated annual energy costs for standard use: between €7,420 and €10,090 per year. Prices indexed to the years 2021, 2022, 2023. Information on the risks associated with this property is available on the Géorisques website: www.georisques.gouv.fr
…By Agence Mercure Toulouse-occitanie


Nestled in the exclusive heart of the Costa Smeralda, in Baja Sardinia, this refined 4-star hotel offers 71 elegant rooms, including doubles, triples, and suites, alongside a private apartment with a panoramic terrace. Guests can enjoy a private pool and a reserved beach, as well as a gourmet restaurant and bar, for a relaxing and comfortable stay. The property boasts an extraordinary location with breathtaking sea views, a short distance from the public beach and 32 km from Olbia airport, representing a unique opportunity for an exclusive investment in the Costa Smeralda.
…By Barnes Porto Cervo

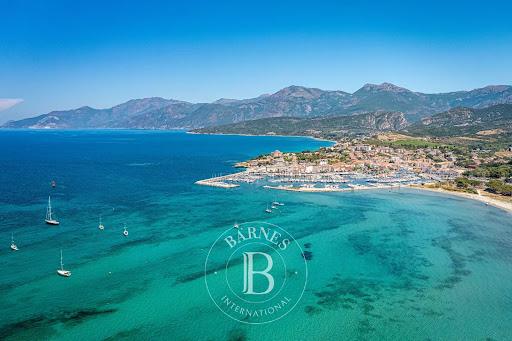

RV2069-D – Saint-Florent An opportunity to acquire a prestigious hotel establishment is offered for sale. The asset operates seasonally and benefits from a strong positioning within a well-known tourist destination, with a regular and high-quality clientele. The spaces have been designed for smooth operations, incorporating complementary services that enhance the overall experience. The file, financial details, and in-depth information will be provided exclusively after the buyer has been qualified and a confidentiality agreement has been signed. Teaser available upon request from: [email protected] Fees borne by the seller.
…By Barnes Corse


NEUILLY CHATEAU CATHERINE PIGUET open you an Living space decorated carefully and tastefully a gym, a heated pool, a sauna, a massage room, The property consists of six bedrooms including two beautiful suites overlooking a beautiful garden. Each room has a private bathroom. YOUR CONTACT/06.07.43.81.80 FEES PAID BY SELLER NEUILLY CHATEAU CATHERINE PIGUET vous ouvre les portes d'un espace de vie décoré soigneusement et avec goût une salle de sport, une piscine chauffée, un sauna, une salle massage, La propriété est constituée de six chambres dont deux magnifiques suites avec vue sur un magnifique jardin. Chaque chambre possède une salle de bain privative. VOTRE CONTACT/06.07.43.81.80 HONORAIRES A LA CHARGE DU VENDEUR
…By Catherine Piguet - Alma Immobilier


Saint-Cloud Boucle Sud area - Private mansion. Located in SAINT-CLOUD, this private mansion has a strategic location within the highly sought-after "Boucle Sud" sector. Built over 4 levels, it consists of: - a basement of 50 m² - a ground floor of 82.2 m² under Carrez law (98 m² on the ground), currently used as offices with a lease ending on December 31, 2030 (rent of 13,672 excluding VAT/charges per year). These offices overlook a courtyard/garden of 92 m². - a first floor of 63.2 m² under Carrez law (67.8 m² on the ground) and a second floor of 61.9 m² under Carrez law (66.5 m² on the ground), currently rented as offices, but which will be freed on August 30, 2026. - and finally a third floor of 47.60 m² under Carrez law which is vacant. Therefore, it has very interesting redevelopment potential, whether to convert it into a residence, offices, or a mixed use of offices/residential. Fees of 70,000 including tax charged to the buyer - Energy performance rating: C - www.imax.fr Information on the risks to which this property is exposed is available on the Géorisques website: www.georisques.gouv.frThis description has been automatically translated from French.
…By Imax


Stones & Sea offers for sale this elegant character home, ideally located in Paimpol, in a calm and privileged environment, just 100 meters from the sea. Built around 1900 and set on a plot of approximately 1,300 m², this bourgeois house enjoys a beautiful view of the sea and offers generous volumes, particularly suited for a large family residence, either primary or secondary. Upon entering, a bright vestibule leads to the hall serving a living room with a fireplace, extended by a vast panoramic veranda offering an unobstructed sea view. This particularly bright space allows you to fully enjoy the view of the coastline and the garden all year round. The kitchen, fully fitted and equipped, is complemented by a functional laundry room. It also connects to a small stone house under slates, completely independent, consisting of a kitchenette, a shower room, and a mezzanine bedroom. The upper floors house four bedrooms with sea views, each with its own shower room and storage spaces. Some also offer a seating area or an additional room that can accommodate a child. Outside, the landscaped garden is organized around several areas dedicated to relaxation and well-being. An independent room completes a spa area including a jacuzzi, sauna, shower, and wooden terrace. The property also has an independent accommodation composed of a living room with an equipped open kitchen, a bedroom, a shower room with an Italian shower, as well as a private terrace with a sea view. A basement with a boiler room and large cellar, as well as a courtyard allowing the parking of several vehicles, completes the property. Nature lovers will also appreciate the access to the GR34 and the proximity to iconic sites along the Paimpol coastline, including the Abbey of Beauport and the island of Bréhat. A character house benefiting from a sought-after location in Paimpol, a sea view, and many independent spaces, offering a setting particularly suitable for a large family residence. The property currently hosts a guest room business that has been operated for several years. This commercial activity is distinct from the current real estate sale, and the acquisition of the business assets is in no way mandatory for the buyer of the property. For buyers wishing to continue the existing activity, a separate takeover of the business assets may be considered. Its valuation and terms of transfer are currently under review and will be communicated later.This description has been automatically translated from French.
…By Pierres Et Mer


LOT - MARTELThis characterful master house, whose origins extend from the 12th to the 19th century, embodies the elegance and authenticity of grand residences of the past. Now operating as a prestigious guest house, it has been beautifully restored and decorated with care, respecting its history. Behind its soul-filled walls, the property offers rare comfort, complemented by an exceptional asset in the city center: a private and secure parking space. The residence boasts approximately 680 m² of living space, spread over 20 main rooms, along with beautiful cellars, a barn, and a garage, providing numerous possibilities. The generous volumes accommodate three elegant and warm living rooms and a dining room with a fitted kitchen, created with exceptional materials, ideal for entertaining. The night area includes seven bedrooms, one of which can be transformed into a suite, as well as five bathrooms, ensuring comfort and privacy. Outside, a garden of about 600 m², rare in the historic center, serves as a true haven of peace, conducive to relaxation and cherished moments. Classified as 5 ears, this unique property combines heritage, art of living, and elegance, catering to both a project for an exceptional residence and a high-end welcoming activity. Energy class: DClimate class: BEstimated cost of annual energy expenses for standard use: between 8,220 euros and 11,180 euros per year. Prices indexed on the years 2021, 2022, 2023 (subscriptions included) as per regulations. Information on the risks to which this property is exposed is available on the Géorisques website: www.georisques.gouv.frThis description has been automatically translated from French.
…By Agence Mercure Toulouse-occitanie
'%20stroke='%23DDAA3A'%20stroke-width='1.909'%20stroke-linecap='square'%20stroke-linejoin='bevel'/%3e%3c/svg%3e)
Receive by email any new listing that may match your search criteria
By validating this form, you accept the general conditions of use of Le Figaro Properties.
These agencies offer a selection of luxury properties vente . Feel free to contact them for personalized assistance.


