Get early access to listings that match your criteria
Never miss an opportunity again. Our personalized alerts notify you instantly.

 English$ USD · m²


CHINON The Timeless Elegance of a French Manor House Just a short stroll from the historic heart of Chinon, this remarkable manor house embodies the timeless elegance of the finest homes in the Loire Valley. Behind its distinguished façade, the property immediately reveals its unique charm. Generous living spaces, abundant natural light and beautifully preserved period featuresincluding original hardwood floors, marble fireplaces, refined mouldings and impressive ceiling heightscreate an interior where authenticity and sophistication blend seamlessly. Offering approximately 220 sq m (2,370 sq ft) of living space, the residence features elegant reception rooms, four bedrooms, a study, and spacious interiors thoughtfully designed for comfortable family living and gracious entertaining. Set within approximately 900 sq m (9,690 sq ft) of enclosed, landscaped gardens, the property provides a peaceful and private setting while enjoying an exceptional location just moments from the town centre, schools and local amenities. This exceptional residence will appeal to lovers of heritage architecture and discerning buyers seeking a distinguished family home where historic character meets modern-day comfort. A rare and timeless property, nestled in the heart of one of the Loire Valley's most charming historic towns.
…By Citya Immobilier Planchon


Character hotel-restaurant in the heart of the Landes de Gascogne Park, 70 years of family history.Between Bordeaux and Biarritz, 30 minutes from the ocean, a gourmet Landes institution born in 1956, now carried by the third generation.In the heart of a Landes village, on the tourist route of the little steam train leading to the nearby eco-museum, this traditional establishment has been built continuously for nearly seventy years. Two operating buildings, a residence, and a landscaped park planted with century-old pines now make up a complete and operational hotel complex.The working tool is ready to be taken over: 27 rooms distributed between the main building and its annex, a professional equipped kitchen (cooking range, pastry laboratory, cold rooms), a bar that can serve as a second dining room, and a dining capacity of up to 160 covers in the dining room and on the terrace. The establishment is referenced in the Michelin guides, Gault&Millau, and the Bottin Gourmand, and has a loyal clientele of businesses and groups for seminars, receptions, and weddings.On a land area of 1.34 hectares, with a landscaped park of 8,000 m², five staff accommodations, barns, and outbuildings, the potential for enhancement or repositioning of the offer is real for a buyer wishing to continue or reinvent the address.Key points:27 rooms (10 to 35 m²)Restaurant 160 m² + bar 60 m² + breakfast/meeting room 75 m²Seminar room, capacity up to 160 coversLand area 1.34 ha, landscaped park 8,000 m²5 staff accommodationsIndependent residence includedPrice: 1,855,000 euros including agency fees (6% including VAT at the buyer's expense)Contact: Visits by appointment only, file provided under confidentiality agreement.This description has been automatically translated from French.
…By Aukei


Barnes presents this magnificent Napoleon II mansion dating from 1860 and in need of refurbishing, complete with all its period features: fireplaces, parquet flooring, mouldings, stained glass, etc. Floor plan: - Raised ground floor: entrance hall, office, a library space under a glass roof with exterior access and a fireplace, lounge, dining room, fitted and equipped kitchen with French window overlooking the garden. - 1st floor: linen cupboard (or dressing room), 3 bedrooms, 2 bathrooms, toilet. - 2nd floor: 4 bedrooms including one with a bathroom and two with toilets, a dressing room and a toilet. Attic space. - Basement level: corridor, multi-purpose room, utility room, boiler room, vaulted cellar and wine cellar. - Outside: large landscaped and wooded garden, with the possibility of installing a swimming pool. 2-car garage. Annexe to restore comprising 3 rooms leading one off the other. Orchard. Former hutches and aviary at the far end of the parcel. Contact Marie-Sophie Nielly to view this authentic and rare property. +33 (0)7.82.52.82.91. €2,307,692Agency fees not included - Agency fees: 4% incl. tax Fees payable by the buyer - Estimated amount of annual energy costs for standard use based on 2021 energy costs: €6,444 ~ €8,719 - Information on the risks to which this property is exposed is available on the Géorisques website: www.georisques.gouv.fr 2,307,692 € Agency fees not included - Agency commission: 4%VAT included Agency fees payable by buyer - Montant estimé des dépenses annuelles d'énergie pour un usage standard, établi à partir des prix de l'énergie de l'année 2021 : 6444€ ~ 8719€ - Les informations sur les risques auxquels ce bien est exposé sont disponibles sur le site Géorisques : www.georisques.gouv.fr
…By Barnes Saint-germain-en-laye


Near the American Hospital, Marymount International School and the shops of Île de la Grande Jatte, a beautiful late 19th-century townhouse offering a total floor area 404 sq.m. (4,349 sq.ft.), entirely renovated in contemporary style, opening onto a landscaped 200 sq.m. garden enjoying complete tranquillity, comprising: Ground floor: Entry – large living room Dining room – open kitchen with bar 1st floor: Three bedrooms, each with its own bathroom 2nd floor: Large 38 sq.m. air-conditioned suite with study, bathroom, and two dressing rooms Garden level: Home cinema Fitness room Patio Laundry room Garage Heated outdoor swimming pool The main rooms of the house are south-facing
…By Philippe Menager - Nicolas Hug
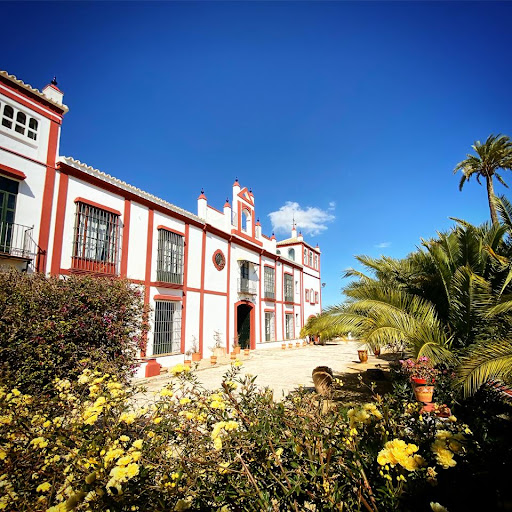
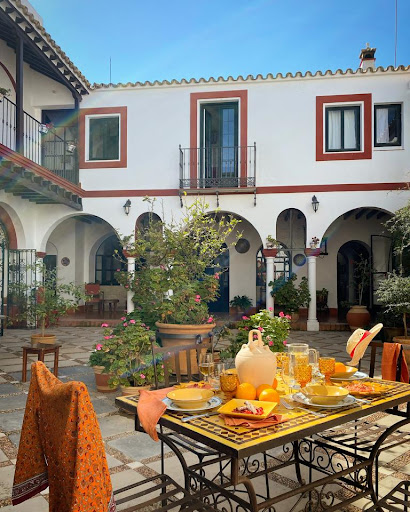


Hispalica Properties presents this beautiful Andalusian hacienda offering charm, privacy and an exceptional natural setting, just a short distance from Morón de la Frontera and Seville. Fully renovated in 2016, the property preserves the authenticity of its traditional architecture while providing modern comforts for family living. The estate features:
…By Hispalica Propiedades


Located in the heart of the highly sought-after Labottière district, La Grande Maison stands out as one of Bordeaux’s most iconic addresses. This late 19th-century residence, built of pale stone, elegantly embodies Bordeaux’s architectural heritage and the French art of living. Formerly a two-Michelin-starred hotel and restaurant, this historic property has hosted the greatest names in gastronomy and remains today a place of rare prestige. Upon entering, a thousand-year-old olive tree, a symbol of serenity and grandeur, underscores the home’s unique character. The house offers elegant spaces, blending historic charm with contemporary comfort, in a refined and soothing atmosphere. Ideally located in the immediate vicinity of the historic center, the quays, the Grand Théâtre, and Place des Quinconces, the property benefits from a quiet residential setting while being perfectly served by public transportation. A rare asset: an adjacent 921 m² lot, including a garage, a shed, and a detached house, allowing for an expansion or development project. An exceptional property with multiple potential uses: private residence, luxury hotel, institutional headquarters, cultural or event venue. A unique opportunity on the Bordeaux market. Contact: Guillaume Fouché +33 6 78 87 81 57
…By Maxwell-baynes Bordeaux-bassin - Christie’s International Real Estate


In the heart of Bordeaux, a stone's throw from Place Tourny and the Jardin Public, rare private mansion with large terrace, 4-car garage and vast vaulted cellar. Spread over three levels, served by the generous entrance hall and superb staircase, this residence features magnificent living and reception rooms, 5 bedrooms, including the remarkable master suite, 2 bathrooms and 2 shower rooms. Rare and highly refined antique features, spacious and light-filled rooms. The prime location, the quality of the fixtures and fittings and the historic charm combined with modern comforts are all assets that will offer you a prestigious and privileged living environment.
…By Maxwell-baynes Bordeaux-bassin - Christie’s International Real Estate


Built in the late 18th century to host receptions for a prominent figure, this remarkable private mansion—with its neoclassical style characteristic of the Directoire period—offers a rare, peaceful living environment in the heart of Saumur’s historic center. Behind its distinctive façade, the property features spacious reception areas designed for elegant entertaining. A majestic entrance hall leads to a series of four light-filled living rooms, complemented by a large kitchen and a billiards room. The upper floors feature nine bedrooms, including five sumptuous suites recently renovated with remarkable care, most of which have their own private bathrooms. A separate studio, ideal for hosting guests or starting a hospitality business, completes the property. The attics and the former stables still offer significant potential for conversion. The spacious kitchen, with its generous proportions, serves as a true living space, ideal for food enthusiasts who enjoy preparing lavish meals using the exceptional produce available at Saumur’s famous weekly market, located just a few minutes’ walk from the property. Outside, charming gardens surround the residence on every side. Intimate and beautifully landscaped, they offer numerous spaces perfect for relaxation—whether in the shade of the trees or in the sun—while allowing guests to admire the remarkable architecture of this private mansion from various angles. The property enjoys a prime location, just a short walk from restaurants, shops, and the banks of the Loire River, while retaining a remarkable sense of tranquility. Designated a “City of Art and History,” Saumur captivates visitors with its architectural heritage, its iconic castle, its renowned vineyards, and its distinctive Loire Valley lifestyle. Renowned for its equestrian excellence, it also offers all the amenities of a vibrant city: high-quality schools, cultural and sports facilities, a renowned market, and excellent accessibility. Just 1 hour and 30 minutes from Paris by TGV, between Angers and Tours, Saumur is an ideal destination for both a primary residence and an elegant vacation home.
…By Maxwell-baynes Residential And Vineyards - Christie's International Real Estate


By Engel & Völkers Paris


LA FERTÉ VIDAME (28) In the heart of a small town with remarkable history, quiet on its vast park with ancient trees, a magnificent property featuring superb period elements. The building has retained much of its original features. Built in the 18th century, it boasts all the advantages of houses from that era: light, heights, volumes, comfort. It consists on the ground floor of a beautiful entrance serving four large living rooms with fireplaces, woodwork, parquet flooring... Kitchen. On the first floor: landing, 5 bedrooms, 5 toilets, baths. On the second floor: former service rooms to be reconfigured. Full basement. The outbuildings: a separate guest house with living room, 3 bedrooms, baths. Former stables totaling more than 200 m2 + attics. Superb park of 2.5 hectares enclosed by walls with very beautiful trees, pleasant paths, orchard, vegetable garden, greenhouse, shed... 15 minutes from the VERNEUIL-SUR-AVRE train station connecting to Paris in 1 hour.This description has been automatically translated from French.
…By Les Belles Maisons Du Perche


Located between the abbey and the Bois de la Cambre, this exceptional residence has been home to a famous Brussels gastronomic institution for almost four decades. Currently used for mixed purposes (restaurant and offices), it covers approximately 500 m² over four floors. In the basement, there is a professional kitchen, a cold room and a beautiful wine cellar. On the ground floor, the restaurant room that made the place famous opens onto a 45 m² south-facing private terrace. On the first floor, there is a welcoming seminar room and an elegant English-style lounge with a fireplace insert. The top floors comprise two large offices, a laundry room, the boiler room and a recreational area in the attic. This mansion offers numerous acquisition opportunities, including share deals and sale & lease backs offering a return of over 5%. Currently sold in the form of shares. Information provided for informational purposes only and is not contractually binding. Visits & information: [email protected] - +32(0)488 78 24 80.
…By Coldwell Banker Brussels South


In the heart of the highly sought-after village of Torreilles, discover this magnificent 1920s maison de maitre, fully renovated with remarkable care. Covering 215 m² of living space on a 251 m² plot, this character home, on three sides, elegantly combines the charm of the old with modern comfort. From the first moments, you will be seduced by its generous volumes, natural light, high ceilings, and the quality of materials chosen during its renovation. Each space has been designed to preserve the authenticity of the house while offering modern amenities: double glazing, air conditioning, fiber optic, wood stove… The outside spaces, perfectly landscaped, invite relaxation with a superb masonry pool measuring 9 x 2.90 meters, well-maintained landscaped areas, a lovely pool house, and a summer kitchen, ideal for enjoying sunny days with family or friends. The ground floor houses several cellars, a laundry room, the pool house, and the summer kitchen. The first floor opens onto an elegant entrance hall leading to a dining room, a semi-open kitchen with a pantry, a spacious light-filled living room, and a separate WC. On the second floor, you will find three beautiful bedrooms of 18.60 m², 16.02 m², and 11.71 m², a large 11 m² shower room, a bathroom, and a separate WC. The top level offers three new rooms with generous volumes, two shower rooms, and a WC, providing an ideal space for a large family, hosting guests, or considering a bed and breakfast activity. A rare property where the charm of the old merges harmoniously with quality amenities, in one of the most popular villages on the Catalan coast. Living in Torreilles Village means enjoying an authentic and friendly environment all year round, with charming alleys, local shops, and a typically Mediterranean atmosphere, while reaching the stunning wild beaches of Torreilles in just a few minutes.
…By Beautiful South


An 18th century private mansion with a courtyard and garden in the upper districts of Autun, 2 hours from Paris . The estate is located in a quiet street lined with private mansions, a stone's throw from Saint-Lazare cathedral. Built according to the rules of classical architecture, the property is laid out around a central courtyard bordered to the south by the main dwelling, with its pure lines directed to catch the southern light. The eastern wing, set at right angles, still bears traces of its original purpose. The former outbuildings reveal three semi-circular vaults, one of which is still visible from the courtyard. The small outbuildings to the south complete the composition, closing off the courtyard area. The property cultivates the art of discretion, concealing a vast, leafy garden to the east, invisible from the street. There are three entrances: the main entrance via a double gate opening onto the courtyard, a foot door opening onto the street - a former service entrance - and a garden entrance adjacent to the three garages which are accessible from a back alley.
…By Patrice Besse


In Bar-le-Duc, an 18th-century hotel particulier used as offices. While the identity of the patron remains unknown, the architecture of the hotel particulier leaves little room for doubt: the quality of its composition and the scale of its volumes undoubtedly designate it as the residence of a key figure in baroque society of the Age of Enlightenment. It is organized according to a classic plan between the street and the garden. The main building, aligned with Rue Voltaire, is extended in depth by two wings set at right angles that frame an inner garden. Each of these wings originally ended with a projecting square pavilion, giving the whole a rigorously symmetrical composition. The probable disappearance of one of these pavilions has not altered the overall layout; the retained false openings testify to the concern to preserve the initial architectural balance. At the back, the garden extends at right angles and curves around the remaining pavilion to reach the garage that opens onto the street.This description has been automatically translated from French.
…By Patrice Besse


Ref.4796: Character property with gîtes for sale in Indre. Located 255 km from Paris and in the northern part of the Indre department, Issoudun is often described as a calm and secure town, ideal for those seeking a peaceful life. The town is appreciated for its tranquility, smooth traffic flow, and a historical center rich in numerous remarkable buildings. Furthermore, Issoudun has many facilities for its size: swimming pools, ice skating rink, bowling alley, media library, Hospice Saint-Roch museum, sports halls, riding school, and cinema. This allows for a quality of life comparable to that of a large city at an affordable cost; a perfect environment for families. Issoudun is also recognized as an "Industrial Territory," allowing it to benefit from specific support for industrial development and innovation. The local economy combines aeronautics (Safran), leather goods (Louis Vuitton), metallurgy, logistics, and agri-food. Access to the town house, with a living area of approximately 318 m², is through a wrought iron gate opening onto a beautiful paved courtyard. To the right, a few stairs lead to the private apartment via a pleasant wooden terrace. PRIVATE LIVING SPACE: This includes a living room, a bedroom with an adjoining shower room, a dining room, and an adjoining kitchen. From the bedroom, a spiral staircase leads to a second attic bedroom that needs to be developed. From the dining room, you enter a transverse hallway that leads to a room of 38 m², currently used as a storage room, but which could enhance the apartment. Large vaulted cellars and an attic that can be converted. Through this same hallway, you also reach the staircase tower leading to three small apartments that could be used as gîtes. RENTAL APARTMENTS: On the first floor: a living room with a kitchenette, shower room, toilet, and a large bedroom with a lounge area. On the second floor: a small landing leads to the second gîte with two bedrooms, one with a small lounge area, dining room with kitchenette, and shower room; and to the third gîte with a kitchen-dining room, master bedroom, children's bedroom, and shower room. Located on a plot of approximately 450 m², the property, fully enclosed, has two access points: a beautiful gate opening onto the street and a small gate leading to a side street. On the street side, the charming inner courtyard, free from any overlooking, serves as a summer lounge, with its vast terrace. At the back, a second courtyard dominated by austere medieval walls serves a more domestic purpose. A small house, separated from the lodgings by a covered passage giving access to the alleyway and opening onto the backyard, currently serves as a storage space. Cabinet LE NAIL – Berry - Limousin - Mr. Christian MAUVE: 02.43.98.20.20 Christian MAUVE, EI, registered in the Special Register of Commercial Agents under number 437 693 534. We invite you to consult our website Cabinet Le Nail ( www.cabinetlenail.com ) to browse our latest listings or to find out more about this property.This description has been automatically translated from French.
…By Cabinet Le Nail


Located in the immediate vicinity of the Royat thermal spa complex and the Royatonic aquatic wellness center, this hotel and restaurant property represents a rare investment opportunity in the heart of a well-established spa destination. Offering approximately 760 m² of floor space (+ an additional 240 m² basement), this 18th-century former mill featuring Art Nouveau architecture currently includes: - 4 high-end hotel suites operating year-round - A gourmet restaurant area with a fully compliant professional kitchen - Additional spaces currently under renovation, allowing capacity expansion with 3 to 4 additional bedrooms - An independent manager’s apartment of 92 m² with a 28 m² terrace and jacuzzi - A large garage, storage areas and cellars in the basement - Wine cellars on level -1 The establishment benefits from year-round operations, supported by a mixed clientele of tourists and spa guests, ensuring recurring activity and operational stability. The hotel holds a License IV (full liquor license) and is located in a UT zoning area with approved hospitality use. It offers significant optimization potential, including: - Upgrading the hotel to a higher luxury positioning - Expanding accommodation capacity - Enhancing the asset value following partial renovation - Strategic repositioning of the restaurant concept Asking price for the property only (real estate asset with rental potential): €1,500,000 – agency fees included. The business assets and equipment (fonds de commerce) may be acquired separately. A rare mixed-use asset combining operational income, development potential, and medium-term capital appreciation. Full file and viewings available upon qualified request. Hotel & restaurant heated floor area: 737 m² Energy rating: C Climate rating: C Annual energy costs: approximately €20,000 Manager’s Apartment – 92 m² with 28 m² terrace Energy rating: D Climate rating: C Estimated annual energy costs for standard use: between €2,050 and €2,830 per year (prices indexed as of 01/01/2021). Information regarding potential risks affecting this property is available on the Géorisques website: www.georisques.gouv.fr
…By Agence Mercure Auvergne


Nestled in a privileged environment, on the heights of Mazzola, just a few minutes from Corte, the historical and cultural capital of central Corsica, this remarkable property offers a unique living environment where elegance, comfort, and nature meet harmoniously. Overlooking a majestic mountainous landscape, it benefits from an exceptional panoramic view as far as the eye can see. A true haven of tranquility, it is located very close to the region's most beautiful hiking trails, rivers, and natural sites, making this address highly sought after both for tourist activity and as an exceptional private residence. Currently operated as a luxury guesthouse with an excellent reputation, this property offers the possibility to continue this activity immediately or to return to its original purpose as a prestigious family residence. The main house consists of a large, light-filled living room, an open kitchen, three bedrooms, two bathrooms, a pleasant veranda, and a mezzanine providing additional living space that is particularly warm. Four magnificent independent suites, each with its own private entrance, allow hosting high-end clientele in absolute comfort or welcoming family and friends in complete privacy. The facilities dedicated to operation include a reception, a laundry room, a spacious restaurant room, and a professional kitchen, ready to be fitted out and equipped according to the future buyer's needs. Outside, the amenities are just as remarkable: several intimate terraces, numerous relaxing spaces, a beautiful solarium, and a heated pool invite you to fully enjoy an exceptional panorama in all seasons. The equipment completes this rare ensemble: a fully glazed elevator serving the different levels, private parking with charging stations for electric vehicles, solar panels contributing to optimizing the property's energy efficiency, high-quality materials, and particularly careful finishes. No work is required. The property is in impeccable condition, allowing for immediate installation or activity takeover without delay. For buyers wishing to continue the current operation, it is possible to purchase, as a supplement, the hotel furniture as well as various equipment related to the activity, offering a virtually turnkey solution. Rare on the market, this property combines a privileged location in the heart of Corsica, high-end services, a spectacular view, and great exploitation potential. It will appeal both to investors seeking an immediately operational establishment and to individuals wanting to acquire an exceptional home in a preserved natural environment. A confidential property where luxury is lived in discretion, in the heart of one of Corsica's most beautiful regions. Information on the risks to which this property is exposed is available on the Georisks website: georisques.gouv.fr
…By Matim Luxury


Just a stone’s throw from Place Gambetta, the Basique Saint Seurin and the Triangle d’Or, discover this magnificent townhouse with 300 m² of living space. Bathed in light, peaceful and secluded, this recently renovated townhouse, with its generous proportions, comprises: 1 double entrance hall, 1 kitchen and 1 spacious living room, all on the same level as the garden and swimming pool. The sleeping quarters are situated on the first and second floors. On each floor, there are spacious hallways leading to five bedrooms, one shower room and two bathrooms. One spacious master suite (comprising a bedroom, walk-in wardrobe, separate toilet, bathroom, study and terrace overlooking the garden) is situated on the first floor. Facing the street, the house boasts a magnificent, delicately sculpted façade, whilst a large, secluded garden (with a swimming pool) lies at the rear. If you appreciate traditional features, you’ll be charmed by the parquet flooring, the mouldings, the marble fireplaces and the spacious rooms… A large cellar completes this exceptional property. For further information, please contact Matthieu Mazière: 06 86 44 43 51
…By Maxwell-baynes Bordeaux-bassin - Christie’s International Real Estate


Hôtel Altaïr, a 1890's private mansion at DINARD between the main beachfront, the fresh-market & the yacht-club, 25-35 rooms, ~1 000 m2 floor area. OFFERED FOR SALE in 2026 as hôtel, ART COLLECTION, GALLERY, etc. The balance as a private villa. Much more details in french language on Proprietes Figaro portal.
…Private owner


One of the capital’s most coveted addresses awaits its next chapter. Located in the Square du Bois, an exclusive and secure private enclave, this prestigious 1927 Mansion, designed by architect Armand Delalieux, embodies the very essence of "Beaux-Arts" elegance. Behind a monumental white stone façade of over 8 meters lies a world of nearly 950 sqm, waiting to be restored to its former glory. The majestic entrance sets the tone, leading to a central oak staircase—the true backbone of the residence—bathed in natural light from its magnificent stained-glass dome. Each floor reveals impressive volumes and exquisite period details. The ground floor and first level (160 sqm each) feature grand reception rooms adorned with fireplaces and woodwork inspired by the Château de Fontainebleau, including kitchens and pantries, opening onto a south-facing terrace and garden. The three upper levels offer 7 spacious bedrooms and 5 bathrooms. This is a rare opportunity for an art lover to breathe new life into an architectural masterpiece. Information provided for identification purposes only and non-contractual. Info & Viewing: [email protected] – +32 (0) 488 78 24 80
…By Coldwell Banker Brussels South


This elegant property offers a unique opportunity to live in an exceptional historic monument, transformed into a very comfortable home. The property was originally a convent built in the Middle Ages to house the monks of the magnificent church nearby. It sits on the western flanks of a pretty historic town in the Loire Valley.All the amenities of the town centre are within walking distance, but the feeling once you are inside the property is one of being in the countryside as the views overlook the peaceful countryside, accessible in a few minutes' walk from the house. All the important original architectural features have been carefully preserved, including the monumental stone fireplaces, stone staircase, mullioned windows, magnificent roof and ceiling beams, part of the cloister, the wine cellars and the remarkable carved stone well. The exceptionally high ceilings create spacious, high-ceilinged rooms that remain cool in the height of summer, but the sophisticated underfloor heating keeps the house very warm during the winter months. On the ground floor is a series of large, stately reception rooms: kitchen, living room, hallway and dining room. Large windows overlook either the French gardens to the west or the cloister to the east. On the first floor, there are 5 bedrooms and 4 bathrooms. At the top of the remarkable 16th-century staircase is one of the ‘jewels’ of the property, a huge, beautifully restored attic, which has been used as a painter's studio. Owning a listed historic monument in France is both a privilege and a unique opportunity to become the guardian of the country's rich cultural heritage. These exceptional properties offer unparalleled architectural character. Living in a historic monument means living in history. This picturesque town, located just a 15-minute drive from the Royal Abbey of Fontevraud, in the heart of the Loire Valley and major cultural centres such as Saumur, Chinon and Poitiers, offers a rare combination of rural tranquillity and easy access to modern amenities, including shops, schools, services, healthcare and transport. Paris is accessible by TGV from Tours in 55 minutes and international airports are found within 1 hour's drive. This area is exceptionally rich in cultural events, fine dining, food and antique markets vivid with colour and impeccable products year-round.
…By Maxwell-baynes Residential And Vineyards - Christie's International Real Estate


Nestled in a stunning landscape facing the majestic Bugey mountain range, this exceptional 692 sq m estate embodies all the qualities of a truly remarkable family property. From the moment you enter, you'll be captivated by the charm of a paved courtyard adorned with a formal French garden and an authentic stone fountain. This rare property comprises two separate buildings, perfectly integrated into their surroundings. The main residence, an elegant stone house dating from 1875, offers 255 sq m of inviting living space. The ground floor features an entrance hall, a laundry room, and spacious reception areas: a 37 sq m dining room, a 38 sq m living room warmed by a closed fireplace, and a fully equipped 37 sq m eat-in kitchen. The oak parquet floors, stone walls, and exposed beams attest to a high-quality renovation. The first floor comprises a 20 sq m recreation area, three beautiful bedrooms, and a master suite with a dressing room and private bathroom offering breathtaking views of the Bugey region. A 100 sq m attic in excellent condition crowns the second floor. The 437 sq m outbuilding, perfectly suited for a high-end hospitality business, houses two elegantly designed guest suites of 60 and 62 sq m blending wood and stone, a 95 sq m two-room duplex apartment, and a fitted kitchen beneath a superb 24 sq m vaulted cellar. An 82 sq m gym with a terrace and a spacious office of the same size complete this area, supported by a 255 sq m parking lot. The grounds extend over one hectare of adjoining fields, including horse stables, a pond, and an 8x4 meter swimming pool with a wooden deck, bordered by hornbeam hedges and hydrangeas. This unique property is distinguished by the versatility of its outbuildings and the timeless charm of its renovation, making it an exceptionally rare find on the market. ENERGY RATING: C / CLIMATE RATING: A Estimated average annual energy costs for standard use, indexed to 2021, 2022, and 2023: between EUR2,320 and EUR3,210 (including subscription). Contact: Leeroy - 33 6 48 89 94 44
…By Espaces Atypiques Lyon Immobilier Contemporain


EXCLUSIVE TO BARNES, discover this exceptional property in the heart of Les Contamines-Montjoie, ideally located in the centre of the village. It comprises nine independent units, ranging from studios to two-bedroom apartments, with a total usable area of 840 m². You will be captivated by its prime location, just steps from shops, local amenities, and the ski area. This rare property, featuring traditional Savoyard architecture and refined styling, evokes the charm of a private mansion while offering complete independence and absolute comfort in each apartment. Every unit has its own balcony with breathtaking views of the surrounding mountains. The property is surrounded by a landscaped garden, a lovely terrace, and an outdoor jacuzzi—ideal for relaxing in any season. A welcoming shared lounge with a fireplace and large screen TV fosters conviviality, while a fully equipped fitness room enhances the amenities. The spacious basement includes a secure garage with parking for nine vehicles, along with individual ski lockers for each apartment. This is a truly rare opportunity, whether you are seeking a characterful family residence or a premium rental investment in an exceptional alpine setting. Information on potential risks related to this property is available on the Géorisques website: www.georisques.gouv.fr Feel free to contact Barnes Saint-Gervais at +33 4 50 18 14 50 for further information.
…By Barnes Megève


Idealmente localizada num ambiente tranquilo no centro de Nîmes, entre os Jardins de la Fontaine e a Maison Carrée, esta mansão oferece um ambiente de vida excepcional com um jardim de 800 m², piscina, garagem e dependências exteriores. Completamente renovada por um arquitecto e com vistas para o jardim e telhados da cidade, esta excepcional propriedade dispõe de 434 m² de área útil (excluindo as dependências exteriores) distribuídos por três pisos. Dispõe de 7 suites, 3 das quais no rés-do-chão, 7 casas de banho/salas de banho, 2 amplas salas de estar/jantar, 2 cozinhas totalmente equipadas, várias salas de estar e uma cave de quase 100 m² com várias adegas. No exterior, uma piscina recém-construída de 9x4m rodeada de vegetação, uma garagem de 20m², um lugar de estacionamento e três anexos de aproximadamente 10m² cada, adequados para utilização como garagem para motos/bicicletas e casa de piscina, completam a propriedade. Uma mansão notável com todas as comodidades a uma curta distância a pé, oferecendo o potencial para realizar todos os seus projetos: encontros familiares, alojamento turístico, uso misto residencial/comercial, investimento, etc. Para obter informações completas e agendar visitas, contacte Benjamin Gautier através do telefone +33 6 69 03 27 92.
…By Kretz & Partners


Located in the heart of the historic center of Pernes-les-Fontaines (Vaucluse), this exceptional private mansion of over 900 sqm, built in 1537 and extended in the 17th century, is listed as a Historic Monument. This remarkable property, constructed of dressed stone with lime render, is arranged over four levels: Basement: a vaulted cellar with a well (80 sqm) Ground floor (300 sqm): entrance hall, an office with fireplace, three large rooms, a boiler room, and a washroom First floor (300 sqm): a spacious living room with fireplace, a lounge, a kitchen, an office, one bedroom, and a shower room with WC Second floor (300 sqm): a large living room with fireplace, a landing area, a suite with bathroom and WC, three bedrooms, and a shower room Third floor: attic space in good condition, suitable for conversion A formal French garden, a vast courtyard, a double garage, and a small pool (basin) complete this outstanding property. The roof is in excellent condition (fully redone in 1986). Just steps from local shops and set in an idyllic environment, this historic gem features traditional French ceilings, grand fireplaces, mullioned windows, beautiful flooring, and dual-aspect views over the village and gardens. Contact: Jacques Rostand - +33 6 11 42 47 70 Agency fees payable by the seller Energy rating: N/A Climate rating: N/A Information on potential risks affecting this property is available on the Géorisques website: www.georisques.gouv.fr
…By Agence Mercure Languedoc-provence
'%20stroke='%23DDAA3A'%20stroke-width='1.909'%20stroke-linecap='square'%20stroke-linejoin='bevel'/%3e%3c/svg%3e)
Receive by email any new listing that may match your search criteria
By validating this form, you accept the general conditions of use of Le Figaro Properties.
These agencies offer a selection of luxury properties vente . Feel free to contact them for personalized assistance.





