The agencies at Mougins
These agencies offer a selection of luxury properties vente at Mougins. Feel free to contact them for personalized assistance.

 English$ USD · m²


Just minutes from the charming old village of Valbonne and 15 minutes from the coast, this stunning Provençal stone house is nestled in a tranquil residential area, offering breathtaking countryside views and a delightful southwest-facing orientation. On the ground floor, you'll find an inviting entrance hall with a guest toilet, a superbly equipped kitchen with a pantry, a dining room, and a bright 55 sqm living room with a fireplace that opens onto a terrace. The master bedroom features a dressing room, an en-suite bathroom with a shower and WC, a sauna, and a laundry room. The upper half-level includes a children's bedroom, a third bedroom, a shower room, and a separate toilet. The first floor boasts a spacious en-suite bedroom with a shower room, along with two additional guest bedrooms that share a shower room with a separate toilet. All bedrooms are air-conditioned for your comfort. A large basement houses a wine cellar and boiler room. Additionally, there is a caretaker's house, which includes a living room with a fitted kitchen, laundry room, and separate toilet on the ground floor. Upstairs, there are three bedrooms and a bathroom with a toilet. The beautifully landscaped grounds of 5,708 sqm feature numerous olive trees and a remarkable heated swimming pool. The garden and cascading water feature are adorned with unique lighting, creating an enchanting ambiance. Information on the risks to which this property is exposed is available on the Géorisques website : www.georisques.gouv.fr
…By Douglas Elliman Valbonne-mougins


This rare and prestigious property is located at the southernmost point of the exclusive Domaine Mont d’Azur, offering breathtaking views of the Mediterranean Sea. A beautiful contemporary villa of approximately 350m², spread over two levels, perfectly combining elegance, comfort and functionality. Upon entering, a spacious hallway welcomes you into a bright and airy double living room, which flows into a modern kitchen with a breakfast bar. Adjacent to this space, is a remarkably vast and immaculate open area with high beams and sliding glass doors throughout, encompassing a kitchen, dining and living space with direct views of - and access to—the garden, with its numerous al fresco lounges and summer dining areas. The villa comprises five generously sized bedrooms and five bathrooms, inclusive of a bedroom suite designed to function as an independent apartment or studio—perfect for guests, extended family, or staff. The principal bedroom offers stunning views from its private terrace. Set on a flat, landscaped plot of approximately 1,500 m², featuring traditional Provençal plantings, providing a tranquil and private setting. The property includes a remarkable and fully renovated heated lap swimming pool, finished with elegant dark stone tiling and complemented by a jacuzzi. Multiple outdoor lounge and sunbathing areas, including an elevated relaxation space, provide stunning views. Additional amenities include: - Secure gated entrance with intercom and door monitoring system. - Ample parking for multiple vehicles. - Full perimeter fencing. - Security lighting and alarm system. - Air conditioning throughout. - A gym/fitness room with a kitchenette. - Laundry room. This villa offers an exceptional lifestyle, combining luxury, privacy, and magnificent views in one of the most sought-after locations on the Côte d’Azur. Information on the risks to which this property is exposed is available on the Géorisques website : www.georisques.gouv.fr
…By Douglas Elliman Valbonne-mougins


Ideally located in a prestigious residential area of Valbonne, in complete tranquility, this architect-designed contemporary villa offers breathtaking panoramic views over the village, surrounding hills, and mountains. This property combines high-end finishes with optimal energy efficiency, featuring a DPE rated B, a guarantee of performance and comfort. Just a 15-minute walk from the village and in close proximity to international schools and Sophia Antipolis, the property is perfectly situated, offering both ease of access and a prime location. Spread over two levels, the villa impresses from the moment you step inside with its vast volumes and exceptional natural light. The spacious living area, offering a living room with fireplace, dining area, and fully equipped open-plan kitchen, enjoys soaring ceilings of approximately 10 meters. Large sliding glass doors seamlessly extend the living spaces onto the terraces and garden, creating a perfect blend of indoor and outdoor living. The main level hosts three bedrooms, including one with an en-suite bathroom, as well as two mezzanine bedrooms sharing a shower room, complemented by ample custom storage, a laundry room, and guest WC. Upstairs, a bright, expansive mezzanine offers a stylish library, office, and TV lounge, along with a master bedroom with en-suite shower room. Set on a landscaped 2,017 m² plot adorned with Mediterranean vegetation, the garden provides a serene natural setting. A spacious heated saltwater swimming pool, extensive exotic wood terraces, and a secluded lounge area at the back of the garden invite a luxurious indoor-outdoor lifestyle all year round. High-end features include a heated swimming pool, recessed reversible air conditioning, smart home system, and expansive sliding glass doors with double glazing. A large garage, and parking spaces complete this exceptional home. Just 25 minutes from Nice international airports, this property perfectly combines tranquillity, comfort, and accessibility. Information on the risks to which this property is exposed is available on the Géorisques website : georisques.gouv.fr
…By Cote D'azur Villas


VALBONNE - Situated in a residential area, close to the old village of Valbonne, this contemporary villa with a total surface area of 318m², including approx. 210m² of living space, is built on a 1200m² plot with swimming pool and jacuzzi. Main floor: large living room with open kitchen, 1 bedroom and 1 bathroom. This level also features a large covered terrace overlooking the pool area. Upstairs: 3 bedrooms and 3 bathrooms, including 1 master bedroom with dressing room, bathroom and private terrace. Additional features : A closed garage of approx. 100m2 and numerous parking spaces on the property. « Information on the risks to which this property is exposed is available on the Géorisques website: georisques.gouv.fr »
…By Luximmo


At the gates of the prestigious village of Valbonne, this contemporary villa is set within a private and secure estate, surrounded by a peaceful and beautifully green environment. Offering approximately 320 sqm of living space on landscaped grounds of 2,500 sqm, the property combines generous volumes, clean architectural lines and a seamless connection with nature. The spacious reception area features an open-plan kitchen, living room and dining area, while five bedrooms provide comfort and privacy. Outside, generous terraces surround the swimming pool, creating an inviting setting to enjoy the Mediterranean lifestyle. A double garage and outdoor parking for up to six vehicles complete the property. The leisure park and Théâtre de Verdure are within walking distance, while the Grande Bastide Golf Course is less than ten minutes away. A primary school, nursery and kindergarten are also nearby. A contemporary family home, ideally positioned between Valbonne and Opio, offering an elegant setting in which to enjoy the Côte d’Azur lifestyle.
…By Sophie Peirano Real Estate


Ideally nestled in a privileged residential setting, close to the historic center of Valbonne, this magnificent 18th-century stone bastide of approximately 312 sqm perfectly embodies the harmonious blend of timeless charm and refined contemporary elegance. Renovated with the finest materials, the property captivates with its understated sophistication, enhanced by a warm ambiance and modern-day comfort. The entrance opens onto generous, light-filled reception areas, including a spacious living room with a fireplace, a stunning open-plan kitchen with central island, fully equipped with top-of-the-line appliances, a cozy dining area, and a formal dining room onto a shaded terrace beneath an elegant pergola. The bastide offers four uniquely characterful bedrooms, each with its own shower room, including a sumptuous and spacious master suite with a full bathroom and adjoining dressing room. The large study could also serve as a fifth bedroom, with the possibility of adding an additional bathroom. Each living space enjoys direct access to the surrounding terraces and the beautifully landscaped garden—an oasis of greenery maintained to perfection. The pool area, designed as a heated lap pool, is framed by a naturally shaded terrace beneath majestic mulberry trees, offering a cool and peaceful retreat during the height of summer. A double garage (43 m2) completes this rare offering on the market. A true haven of peace in one of the most sought-after and picturesque villages on the French Riviera, with its charming lanes, vibrant restaurants, and boutique shops, this exceptional bastide will undoubtedly appeal High-end purchasers seeking an authentic property that blends Provençal art de vivre with modern comfort and timeless elegance.
…By Magrey & Sons Valbonne


A Rare Village Lifestyle in the Heart of Valbonne - Presented by Carlton International In the heart of the sought-after village of Valbonne, just moments from its shops, cafés, and restaurants, this newly built stone house offers a rare combination of village living, contemporary comfort, and absolute tranquillity. From the moment you enter, the generous proportions and natural light of the living spaces create an immediate sense of warmth and elegance. The spacious open-plan living area forms the true heart of the home, providing a welcoming setting for relaxed family life and entertaining friends. Here, everyday life is wonderfully effortless. Step out in the morning to pick up fresh bread from the village, enjoy a coffee on the terrace, and return to the peaceful surroundings of your own garden and swimming pool. As the seasons change, the interiors naturally flow into the outdoor spaces, creating an idyllic setting in which to embrace the Provençal art of living. The main house features four comfortable bedrooms, while a separate guest house offers exceptional flexibility — ideal for welcoming family and friends, creating a private home office, or providing an additional living space according to your needs. The property beautifully combines the timeless character of natural stone with the comfort and efficiency of a newly built home. Its setting is equally exceptional: everything the village has to offer is within easy walking distance, yet the house enjoys a remarkable feeling of privacy and calm. A home for those seeking more than simply a property — a way of life, surrounded by the authenticity, charm, and gentle rhythm of a Provençal village. Adding to its appeal, the property benefits from three private parking spaces, an increasingly rare and valuable feature in the heart of Valbonne, offering genuine convenience for everyday living. Ref. PIL-00291 Information on the risks this property is exposed to is available on the Georisques website: www.georisques.gouv.fr DPE: A / GES: A Estimated annual energy expenses: between €490 and €700 per year. Agency fees are at the seller's expense. Exterior photos enhanced with AI.
…By Carlton International


Located just a short walk from shops, restaurants, and the bus station, this family home combines comfort, practical functionality, and a pleasant living environment. It has four bedrooms and an open-plan living room, ideal for accommodating a family in bright and welcoming spaces. Outside, you can enjoy sunny days by the large swimming pool with a fully equipped pool house that includes a kitchen, bathroom, and Turkish bath. The basement has direct access from the garage, as well as a cellar and laundry room that offer ample storage space. A rare property that combines proximity to amenities, family comfort, and a high-quality outdoor environment.
…By Wretman Estate & Consulting


At the heart of one of Valbonne's most sought-after estates, this elegant renovated villa enjoys a rare residential setting in absolute peace and quiet. Bathed in natural light and opening onto a superb garden, the property offers a refined yet welcoming atmosphere, just moments from the international schools. Renovated in 2021, the villa offers approximately 434 sqm of beautifully appointed living space with generous, light-filled volumes. The interiors, enhanced by refined décor, feature elegant amenities and carefully considered finishes, combining comfort with functionality. The property includes six spacious bedrooms, among them an independent studio and a beautiful ground-floor master suite. A gym with sauna and a superb cinema room complete the interior spaces. Set on nearly 2,900 sqm of flat grounds, the property benefits from a beautiful reception area opening onto the swimming pool, designed to fully embrace outdoor living. A vast flat garden extends the living areas harmoniously and provides an ideal setting for entertaining family and friends. A large garage completes the property. Just moments from the international schools and close to all amenities, this villa combines comfort, tranquillity and quality of life within one of Valbonne most desirable environments.
…By Magrey & Sons Mougins


EXCLUSIVE Beauchamp Estates Located in Valbonne, this exceptional estate invites you to Provence just 20 minutes from Nice airport, 25 minutes from Cannes and only 10 minutes from the most famous international schools and French schools. With nearly 2.5 hectares, you will be seduced by the tranquillity, the remarkable sunshine and the total discretion without any vis-à-vis. From the entrance with its majestic portal, an olive grove is revealed and opens the way to the main house with its garden embellished with oak trees and many Provencal species. The property, with a total area of 1,600 m², includes several buildings: - the mansion is distinguished by extraordinary and unique volumes. With its 10 spacious suites, it is perfectly suited to multi-generational families. It includes a double living room with fireplace, a dining room, a semi-professional kitchen, a living room/cinema, an office and a TV room. Completely renovated with elegance, it offers modern and warm comfort. It is supplemented by: - a guest or staff house of 130 m² to be developed according to the needs of the future owner, with the possibility of extension; - a pool house of 130 m² with indoor outdoor summer kitchen, fitness area, hammam, massage room with shower room to offer an additional suite if necessary; - a guest house of 150 m² including a bedroom with shower room, living room, dining room and kitchen. - an 80 m² games room with billiards, TV lounge and bar. The Domain also offers a multi-sport field for pickle Ball (possibility of paddle), basketball or various family activities and a 16 x 8 m heated swimming pool. For parking, two large garages can accommodate up to six cars, an additional garage is planned for motorcycles, bicycles... A second independent entrance provides access reserved for staff with several covered parking lots and a large parking lot. Energy class: A (55 kW) - Climate class: A (2 kg) / Estimated annual energy costs for standard use: between €5,739 and €7,765 (reference year 2025). Information on the risks to which this property is exposed is available on the Géorisques website: www.georisques.gouv.fr. https://www.youtube.com/watch?v=zV4a-nshlNA
…By Beauchamp Estates


Located in one of the most popular areas of Biot, this exceptional property develops about 364m² of living space in the heart of a beautiful landscaped plot of approximately 4,000m², offering a panoramic view of the surrounding hills up to the sea. Built on three levels, the villa offers 9 rooms with generous volumes, including a very bright large living room, a 19m² independent kitchen, and five en-suite bedrooms, ensuring comfort and privacy. Each space has been designed with particular attention to finishes and materials, subtly combining modernity, elegance, and high-end amenities. Natural light is omnipresent, enhancing the perspectives and creating a warm and refined atmosphere. Outside, the carefully landscaped garden invites relaxation and conviviality. You will enjoy a superb pool accompanied by its elegantly lit pool house, ideal for extending summer evenings. A pétanque court completes this outdoor living space designed to host family and friends in a privileged setting. A large garage and a gym complete the features of this villa, a true haven of peace combining luxury, security, and an exceptional natural environment. A rare opportunity on the real estate market, ideal for a primary or secondary residence on the French Riviera.
…By Douglas Elliman Valbonne-mougins


In a highly sought-after residential area, in absolute peace, in a dominant position, this elegant villa offers a spacious and very welcoming living area including a dining room, a living room with fireplace, a fully equipped kitchen. as well as 3 beautiful bedrooms with private bathrooms and closets. To host friends or family, there is a beautiful outbuilding of 2 rooms. The whole is placed on a magnificent 2600m² land with a swimming pool and a real pool house with kitchen, bar, shower room, toilets. A car shelter and a garage complete this pleasant villa.
…By Velvet Concept


Set on a southwest-facing hillside, this beautifully crafted stone bastide enjoys breathtaking views of the sea and surrounding countryside near Valbonne. Ideally positioned in a dominant location, it offers both privacy and convenience, with easy access to the main road and nearby local shops. The property has been fully refurbished and meticulously maintained, blending traditional charm with contemporary comfort. Designed in a loft-inspired style, the bastide features a generous open-plan living area (180m²) that flows effortlessly onto the terraces and landscaped gardens. High ceilings, exposed beams and expansive windows flood the interior with natural light and frame the stunning vistas. The fully fitted kitchen is ideal for hosting family and friends, while inviting alcoves throughout the home provide intimate spaces for relaxation. The principal suite is a serene private retreat, separated by a patio and comprised of a living area, bedroom, dressing room and an en-suite bathroom. The home also offers four spacious double bedrooms, each with its own en-suite and direct garden access, ensuring comfort and privacy for all. Outdoors, a 15-meter swimming pool and surrounding terrace take full advantage of the property’s ideal orientation. A vegetable garden and centuries-old olive trees, perfect for your olive oil harvest, complete this space. Additional features include a self-contained guest or staff apartment with a kitchen, living area and bedroom, a separate outbuilding currently used as a home office, covered terraces and a BBQ area. There is also a good size garage/guest appartement with a showeroom. This turnkey property perfectly combines character, comfort, and elegance—ready to be enjoyed immediately. Information on the risks to which this property is exposed is available on the Géorisques website : www.georisques.gouv.fr
…By Douglas Elliman Valbonne-mougins


Charming villa located in Plascassier, 5 minutes from Valbonne, offering a peaceful living environment and meticulous features. The villa includes a living room with a fireplace, a semi-independent kitchen, 4 bedrooms, and 2 bathrooms, ensuring comfort and conviviality for the whole family. The living room opens onto a sunny terrace and the magnificent pool area, ideal for enjoying beautiful days on the French Riviera. This villa combines modernity and comfort. It is enhanced by a large garage and a laundry room. The impeccable garden offers a beautiful play area and enjoys views of the hills and the village of Plascassier.
…By Velvet Concept


Ideally located in an elevated position within a sought-after and exceptionally peaceful neighborhood, this elegant villa offers a privileged setting just a short walk from the heart of Valbonne village. Mostly laid out on one level, the property welcomes you with a warm and light-filled ambiance. The ground floor features a spacious 42 m² living and dining room with a fireplace and exposed beams, opening onto a covered terrace through large French windows. The adjoining kitchen, full of charm and character, is both functional and beautifully appointed. A dedicated office space adds further comfort to the home. There are four air-conditioned bedrooms in total, including three on the garden level with direct outdoor access. Two bathrooms, a laundry room, and guest toilets complete this floor. Upstairs, the fourth bedroom enjoys its own en-suite shower room and a delightful Tropezian terrace with open views. Set on a flat, beautifully maintained plot of 1,516 m² with total privacy, the grounds feature a manicured lawn, mature olive trees, and an expansive 80 m² sun-drenched terrace. The swimming pool is seamlessly integrated into the landscape and accompanied by a stylish outdoor lounge area — ideal for relaxing while enjoying stunning views over the surrounding hills and olive groves. Ample private parking on the property. A rare opportunity on the market offering excellent rental potential and an exceptional quality of life near Valbonne. Information on the risks this property is exposed to is available on the Géorisques website: georisques.gouv.fr
…By Cote D'azur Villas


Nestled in one of Roquefort-les-Pins' most sought-after residential areas, just minutes from Valbonne, Mougins and Sophia Antipolis, this beautifully renovated villa combines authentic Provençal charm with refined elegance in an exceptional setting. Set in a peaceful elevated position on approximately 3,000 sqm of beautifully landscaped, level gardens, the property enjoys complete privacy, all-day sunshine and an idyllic outdoor lifestyle. Spacious terraces, a heated swimming pool and a charming stone pool house with a fully equipped summer kitchen create the perfect setting for entertaining and enjoying the Mediterranean way of life. Carefully renovated to a high standard, the villa has retained all the character of traditional Provençal architecture, featuring exposed stone walls, original wooden beams and warm, inviting interiors, while offering the comfort and convenience of modern living. The main residence comprises four bedrooms, including two en suite bedrooms, a family bathroom, and bright, open-plan living spaces featuring a fully equipped kitchen, dining area and elegant lounge with fireplace, all opening onto a south-facing terrace overlooking the pool. A self-contained guest studio with its own kitchen and bathroom provides ideal accommodation for family or visitors, while a separate garden office with underfloor heating offers a peaceful and comfortable workspace. Additional features include reversible air conditioning, a water softener, exterior sun awnings, ample parking, garden storage sheds and a superb flat garden. A turnkey family home or luxurious holiday retreat, ideally located close to international schools, renowned golf courses, Sophia Antipolis and Nice International Airport.
…By Savills Valbonne


VALBONNE - Located in a neighborhood close to schools, this new villa with a living area of approximately 165m² is built on a flat land of 826 m² with a swimming pool. On the ground floor: A large living-dining room, 1 open kitchen, all opening onto the outdoor terraces. This level also offers 1 bedroom and 1 bathroom. Upstairs: 3 bedrooms and 3 bathrooms. Additionally: A 12.5m² garage and many parking spaces inside the property. « The information on the risks to which this property is exposed is available on the Georisques website: georisques.gouv.fr » The 3D images represent the obtained permit but are not contractual
…By Luximmo


Tucked in the serene hills near Valbonne, this 405 m² sea view villa embodies the very essence of Côte d’Azur living, where light, space, and nature converge. Five exquisitely decorated bedrooms—two on the main floor and the master suite with two additional bedrooms plus a serene office upstairs—flow effortlessly, creating an intimate yet open atmosphere ideal for family life and entertaining. At the heart of the villa, a seamlessly generous living and dining area flows into an open-plan kitchen with a well-appointed pantry. A wood-burning fireplace adds warmth and character, while terraces and landscaped gardens extend the home into the outdoors. Among the gardens, a grove of mature olive trees complements the villa’s shimmering swimming pool and multiple spaces for alfresco living. Lifestyle amenities include a private cinema, fully equipped fitness suite, and bespoke wine cellar, blending modern convenience with understated elegance. Integrated air conditioning, home automation, and discreet security systems ensure comfort and peace of mind, while a connected garage and double carport provide practical ease. The property frames sweeping views across the rolling countryside to the distant Mediterranean Sea, creating a sense of effortless connection to the landscape. Close enough to the charm of Valbonne, the sophistication of Cannes, and just a short distance from Mougins International School, yet tucked away for total privacy, this villa is more than a residence, it is a retreat. A place to host with grace, unwind in serenity, and enjoy ample garden space where children can play, all while experiencing the Riviera lifestyle at its most refined. Information on the risks to which this property is exposed is available on the Géorisques website : www.georisques.gouv.fr
…By Douglas Elliman Valbonne-mougins


032026-425. Sole agent – Ideally located in immediate proximity to Valbonne, this remarkable contemporary architect-designed villa enjoys a dominant position, set in absolute peace and privacy while remaining just minutes from amenities and renowned international schools. Set within a beautifully landscaped park of approximately 12,000 sqm, the property offers a rare lifestyle enhanced by premium features: tennis court, 14 x 6 m swimming pool, pool house with outdoor kitchen and BBQ area, jacuzzi, expansive reception terraces, helipad, and a rooftop terrace with panoramic views. Offering approximately 630 sqm of living space (over 720 sqm total floor area), the villa immediately impresses with its generous volumes and natural light, particularly in the spacious living room, with an independent dining area, and independent kitchen, all opening onto large covered terraces designed for seamless indoor-outdoor living. The sleeping accommodation is arranged over three levels and comprises a total of 9 bedrooms, along with several additional rooms currently configured as offices or children’s playrooms. The first floor hosts several bedrooms, including the master suite with its dressing room and bathroom with both bath and shower, enjoying direct access to the panoramic terrace that surrounds this level. The lower level is entirely dedicated to comfort and entertainment, featuring a large reception area currently used as a gym, complete with a bar and dedicated DJ space, ideal for hosting. It also includes a home cinema. This level further offers an independent guest suite, a spacious laundry room, a wine cellar, and extensive storage areas. The property also benefits from several outbuildings, including an independent caretaker’s house and a separate apartment to renovate, offering excellent potential for guests, staff, or rental use. Just a few minutes away, Valbonne is renowned for its charming and lively atmosphere, vibrant streets, and Provençal lifestyle. The location is ideal for families, close to prestigious institutions such as CIV Valbonne, Mougins School, and International School of Cannes. A rare opportunity combining contemporary architecture, generous volumes, high-end amenities, and a strategic location, at the gateway to Valbonne and Sophia Antipolis. Information on the risks to which this property is exposed is available on the Géorisques website: georisques.gouv.fr
…By Fine And Country


Contemporary Villa with Panoramic Views — Near Valbonne Village Approximately 15 minutes’ walk from the village, this elegant contemporary home enjoys a privileged elevated position in absolute peace and tranquillity, with breathtaking panoramic views over the village, surrounding hills, and mountains. Bathed in natural light, the villa combines generous volumes, high loft-style ceilings, and a refined contemporary aesthetic. Large bay windows seamlessly connect the interiors with the terraces and garden, creating a wonderful sense of space and an effortless indoor-outdoor lifestyle. The property is in excellent overall condition and has been finished with high-quality materials and fittings. The accommodation comprises four bedrooms, including three on the ground floor. The first floor is dedicated to a spacious master suite and a large mezzanine, currently arranged as a beautiful office and comfortable TV lounge — a versatile space that could easily be adapted to suit individual needs. A garage and several parking spaces complete the property. Outside, the beautifully landscaped garden is designed for easy maintenance and year-round enjoyment. A generous swimming pool and expansive exotic-wood terraces create an inviting setting for relaxing, dining, and entertaining, making the most of the Côte d’Azur lifestyle for much of the year. Ideally located, the property is approximately 10–15 minutes from international schools and Sophia Antipolis, and around 30 minutes from Nice Airport, Nice, and Cannes. Energy Performance Certificate (DPE): B (108) / A (3) Agency fees are payable by the seller. Information on the risks to which this property is exposed is available on the Géorisques website : http://www.georisques.gouv.fr REF 00042
…By Carlton International


Sole Agent: Nestled between the charming villages of Biot and Valbonne, this beautiful Provençal villa enjoys a privileged setting within an exclusive gated estate featuring a caretaker, tennis courts, and 24/7 security. Occupying a commanding hilltop position, the property boasts breathtaking panoramic sea views and an exceptional natural environment bordering protected green spaces, ensuring complete tranquillity and privacy. The villa offers generous living accommodation, comprising a spacious entrance hall, a bright living room with fireplace, an elegant dining room, a large independent kitchen, a laundry room, and three bedrooms on the ground floor. Upstairs, the master bedroom benefits from a private terrace with stunning sea views, while a second spacious bedroom with en-suite bathroom completes this level. Set within beautifully landscaped grounds of approximately 2,300 m², the property features a swimming pool, multiple sun-drenched terraces, a pétanque court, and a variety of fruit trees, creating a truly idyllic Mediterranean lifestyle. Its sought-after south-facing orientation ensures optimal sunshine throughout the day and across all seasons. Offering a rare combination of privacy, prestige, and convenience, this exceptional villa is ideally located just 5–10 minutes from local amenities, Sophia Antipolis, and renowned international schools. Several golf courses are within 10 minutes, the beaches of the Côte d’Azur within 15 minutes, and Nice International Airport within 30 minutes. Energy rating : D (237) and B (7) Average energy costs will be between 3350€ and 4850€ per year. Number of lots in co-ownership: 25. Agency fees are payable by the vendor. Information on the risks to which this property is exposed is available on the Géorisques website http://www.georisques.gouv.f REF 00035
…By Carlton International

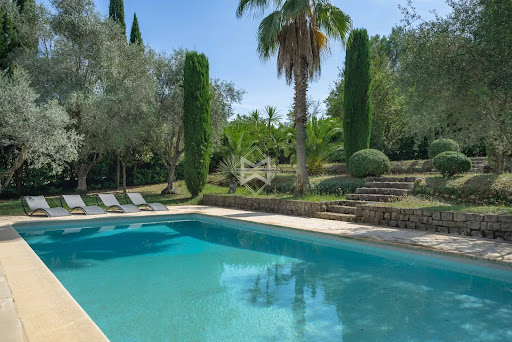


Nestled in a lush green setting, this charming Provençal villa with bastide-style architecture embodies the charm and elegance of the South of France. Its spacious interior embraces the hallmarks of Provençal architecture, with terracotta floors, vaulted ceilings, and elements of plaster and stone, creating a warm and inviting atmosphere. The villa offers a total of 4 bedrooms, complemented by a large living area and a superb covered terrace extending from the kitchen—perfect for long, beautiful summer evenings. An independent building can be adapted as a gym, an office, or guest accommodation. The landscaped garden, a true oasis of tranquility, is a major asset of this villa.Olive trees, palm trees, cypress trees, and various types of bushes blend perfectly with the architectural style of the property. Located just minutes from the picturesque village of Valbonne, known for its friendly atmosphere year-round, and close to international schools, this villa is a true haven of peace.
…By Magrey & Sons Valbonne


Unique contemporary architecture just a stone's throw from Valbonne Sole agent. Set within a small domaine, this contemporary villa, built in 2018, stands out for its unique architecture, blending clean lines, natural stone and large bay windows, giving it a distinctive and welcoming character. It offers 190 m² of living space on a 968 m² plot, complete with a swimming pool, garage and parking. Very light and airy, it features a spacious open-plan living area and large windows offering beautiful, unobstructed views of the surrounding countryside. The seamless transition between indoors and outdoors allows you to fully enjoy this peaceful setting. The villa is arranged over two levels. The main level features a spacious open-plan living area with a fully fitted kitchen and dining area, as well as the master suite with a walk-in wardrobe and en-suite shower room. The lower level comprises three bedrooms, one of which has an en-suite shower room, a bathroom, and a study that could also be used as a bedroom. Easy to live in, it makes an ideal main or holiday home, offering peace and privacy just a few minutes' walk from the village of Valbonne. Fees to be paid by the seller. Energy class B, Climate class A Estimated amount of annual energy expenditure for standard use: between 1090.00 € and 1530.00 € for the years 2021, 2022, and 2023 (including subscriptions). Information on the risks to which this property is exposed is available on the Geohazards website: georisques.gouv.fr.
…By Exp Global France


Ideally located within a highly sought-after private estate, this exceptional family home enjoys a peaceful setting while being just moments from the schools, college Niki de Saint Phalle, and all amenities. Beautifully presented throughout, it offers generous living spaces, abundant natural light and high-quality finishes. Offering approximately 450 sq.m of accommodation over three levels, the villa has been thoughtfully designed for comfortable family living and entertaining. The ground floor opens into an impressive entrance hall leading to a magnificent double-height living room with a fireplace and large French doors opening onto the pool terrace. The spacious, fully fitted kitchen is complemented by a separate utility room. This level also includes a generous guest bedroom with en-suite bathroom, as well as an elegant principal suite featuring a large walk-in dressing room, a luxurious bathroom and direct access to the outdoor areas. A guest cloakroom completes this floor. On the first floor are three further bedrooms, two of which benefit from en-suite bathrooms, while the third is served by an additional shower room. A bright office area provides an ideal space for working from home or studying. The lower ground floor features a double garage with an electric vehicle charging point, an independent studio with en-suite bathroom, a private cinema room, a fully equipped gym with sauna and hammam, a wine cellar, and extensive storage space. The property is approached via a long private driveway and offers ample parking. The beautifully landscaped gardens feature expansive lawns, a large swimming pool and a spacious wooden terrace, creating the perfect setting for outdoor living and entertaining. Beautifully maintained and thoughtfully designed throughout, this charming family home offers exceptional volumes, well-appointed bathrooms and kitchen, and excellent storage. Set in an exceptionally quiet location, yet within easy reach of Valbonne, it represents a wonderful opportunity to acquire a superb family residence in one of the area's most desirable locations. Energy class : A – Climat class : A / estimated annual costs for standard use : between €2,092 and €2,830 (ref year 2021). Information on the risks to which this property is exposed is available on the Geohazards website : www.georisques.gouv.fr Property located in an area subject to compulsory brush clearance. Catherine MACFADYEN : Consultante - Agent commerciale E.I. RSAC : 820 250 199 Agency fees payable by vendor - Montant estimé des dépenses annuelles d'énergie pour un usage standard, établi à partir des prix de l'énergie de l'année 2021 : 2090€ ~ 2830€ - Catherine MACFADYEN - Agent commercial - EI - RSAC 820250199
…By Barnes Valbonne


In a peaceful setting, nestled in a residential neighborhood within walking distance of the charming village of Valbonne, this meticulously renovated villa is entirely on one level. It boasts a majestic reception area of approximately 100 sq.m and features four bedrooms, each with an en-suite bathroom or shower. Completing the property is a garage offering functional storage space and a spacious parking area capable of accommodating multiple vehicles. A stunning swimming pool adds the perfect finishing touch to this exceptional property. The materials used throughout the home are natural and noble, including Burgundy stone, solid wood flooring, and walls adorned with lime paintings. A subtle harmony of unique materials and elegant details that will captivate enthusiasts of aestheticism and refined comfort.
…By John Taylor Mougins
'%20stroke='%23DDAA3A'%20stroke-width='1.909'%20stroke-linecap='square'%20stroke-linejoin='bevel'/%3e%3c/svg%3e)
Receive by email any new listing that may match your search criteria
Your criteria :
By validating this form, you accept the general conditions of use of Le Figaro Properties.
These agencies offer a selection of luxury properties vente at Mougins. Feel free to contact them for personalized assistance.


