The agencies at Sallèles-d'Aude
These agencies offer a selection of luxury properties vente at Sallèles-d'Aude. Feel free to contact them for personalized assistance.

 English$ USD · m²


EXPERTIMO est le leader français des réseaux dédiés aux mandataires expérimentés
…By Expertimo


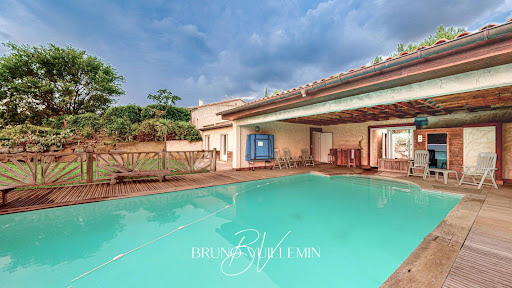
ARCHITECT'S VILLA RATED DOUBLE A / SWIMMING POOL, GARAGE and CARPORT / 2 SUITES and 3 BEDROOMS / PRIVATE PROPERTIES / Bruno VUILLEMIN: +33 (0)6.38.50.27.17 / PLANS and IMMERSIVE VIRTUAL VISITS MATTERPORT are available upon request.In close proximity to Narbonne (13km, 15min), in SALLELES D'AUDE, just steps from the Canal du Midi, bright R+1 architect-designed house of 2023, traditional construction with high-quality materials, offering a usable area of 260m2 (190m2 living space) on a closed plot of 805m2, accessible via a motorized gate. The land is equipped with a programmable automatic irrigation system connected to the well, ideal for the active vegetable garden, a shell pool 6.00m x 3.20m / Depth 1.52m, salt treatment, automated pH, and secured by a removable barrier. The installation is in place in the dependency of 16m2.The 48m2 garage, with traditional framework, is designed to be easily modified into a studio; all networks are present, just partitioning remains. In the garden, the barbecue area and summer kitchen are ready for summer evenings. The 61m2 carport will easily accommodate cars, motorcycles, quads, and other jet skis.It consists of: Ground floor: * Entrance with dressing room and guest WC * Living room "cathedral" style, pre-equipped to receive a stove, direct access to the pool area, * High-end furnished and equipped kitchen, pocket door to access the pool area * Laundry room and large closets * Parental suite with shower room.Level 1: * Bright 9m2 hall * Multi-purpose open space of 13m2: games, library, multimedia, office, etc.? * Bedroom with shower room and dressing room * 3 Bedrooms * Bathroom * Night area WC. All openings are in double-glazed PVC and Aluminum, heating and cooling are provided by an Air/Air heat pump, ducted on the ground floor and by Split on Level 1. A thermodynamic water heater supplies the villa with hot water. Water is treated by a softener. The aluminum rolling shutters are managed by a Somfy Tahoma domotic box.This modern, economical villa, built with rigor and high-end finishes, will meet your requirements.Price: €615,000 including €25,000 VAT fees charged to the buyer, i.e., €590,000 excluding fees. DPE: class A - GES: class A. Estimated average amount of annual energy expenses for standard use established from energy prices as of January 1, 2021: between €390 and €570. Information on the risks to which this property is exposed is available on the Georisques website: www.georisques.gouv.fr.This advertisement has been prepared under the editorial responsibility of Bruno VUILLEMIN acting under the status of registered commercial agent at RSAC under No. 539 365 676 Mandate: 415165 / The professional guarantees and secures your real estate project. SAS PRIVATE PROPERTIES / ZAC du chêne ferré / 44 Allée des cinq continents 44120 VERTOU, Professional card CPI 4401 2016 000 010 CCI Nantes St Nazaire. RCS NANTES 487 624 777 (4.24% fees including VAT charged to the buyer.)Bruno VUILLEMIN (EI) Commercial Agent - RSAC Number: CARCASSONNE 539 365 676 - .This description has been automatically translated from French.
…By Propriétés Privées


In the heart of Minervois, in the charming village of La Redorte, just 33 km from Narbonne, this elegant architect-designed villa built in 2011 offers a privileged living environment facing an exceptional panorama of the Montagne Noire and the landscapes of Minervois. Set on a landscaped and enclosed plot of 1,206 m², the property features 251 m² of living space (426 m² of usable space) spread over two levels. Designed to provide comfort, brightness, and openness to the outside, the house enjoys a 180° panoramic view and generous spaces perfectly suited for family living or a high-end second home. Living Spaces As soon as you enter, the villa reveals bright volumes and smooth circulation between the spaces. The ground floor is organized around a large living room with a traversing insert fireplace, extended by a bioclimatic pergola allowing for full enjoyment of the outdoors. The fully furnished and equipped kitchen is complemented by a back kitchen/laundry room. This level also includes: * an office * a versatile room of 8 m² * a master suite of 28 m² with a dressing room and bathroom featuring a whirlpool bathtub, Italian shower, and double sink. Upstairs, a landing of 28 m² provides a modular space ideal for a reading room, music space, multimedia, or sports area. Three bedrooms, including one with its own bathroom, make up this floor, two of which benefit from direct access to a 23 m² panoramic terrace with unobstructed views of the surrounding landscapes. A shower room with an Italian shower and separate toilets complete this level. Independent Apartment The property also includes a 30 m² independent T2 apartment, comprising: * a private entrance * a living room with an equipped kitchen * a bedroom * a shower room with toilet This space is ideal for accommodating family and friends or considering a seasonal or annual rental activity. Exteriors and Features The exteriors have been designed with care to offer comfort and functionality: * 8 x 4 m shell pool, salt treatment with automatic pH regulation * fully equipped summer kitchen * double garage of 38 m² * technical room * garden shed * vegetable garden * printed concrete driveway * electric gate with intercom * automatic watering with two independent meters (house and garden) The property is also equipped with 24 photovoltaic panels allowing for self-consumption as well as energy resale. Comfort and Equipment Rated DPE B / A, the villa has excellent energy performance. The features include: * double-glazed aluminum joinery * sliding bay windows opening directly onto the terraces and pool * reversible air conditioning via wall splits * central vacuum system A rare property in Minervois Modern, elegant, and perfectly maintained, this property is appealing due to its construction quality, generous volumes, and strong connection with the natural environment. Ideal for a primary or secondary residence, it also offers interesting rental potential thanks to its independent apartment. A property ready to live in, where all you have to do is unpack your bags? and enjoy the panorama. Price: 725,000 euros, including 35,000 euros of inclusive fees charged to the buyer, or 690,000 euros excluding fees. DPE: class B - GES: class A. Average estimated annual energy expenses for standard usage based on energy prices from 2021; 1,570 euros. Information on risks to which this property is exposed is available on the Géorisques website: www.georisques.gouv.fr. This advertisement has been drafted under the editorial responsibility of Bruno VUILLEMIN acting under the status of a registered commercial agent under RSAC number 539 365 676 Mandate: 464505 / The professional guarantees and secures your real estate project. SAS PROPRIETES PRIVEES / ZAC du chêne ferré / 44 allée des cinq continents 44120 VERTOU, CPI Card 4401 2016 000 010 CCI Nantes St Nazaire. RCS NANTES 487 624 777 (5.07% inclusive fees charged to the buyer.) Bruno VUILLEMIN (EI) Commercial Agent - RSAC Number: CARCASSONNE 539 365 676 - .This description has been automatically translated from French.
…By Propriétés Privées


IN THE OCCITANIE REGION IN NARBONNE 360o PANORAMIC SEA AND POND VIEW. COMTEMPORARY ARCHITECT VILLA OF 300 m2 LIVING ROOM. TERRACE OF 120 m2, PLUS ANNEXES, OUTBUILDING. A HUGE LIVING ROOM OF 100 m2, OVERLOOKING A SEMI-COVERED TERRACE OF 120 m2 WITH A HEATED HANGING POOL. A GLASS WALL 11 METERS WIDE BY 3 METERS HIGH WITH A VIEW ON THE SEA. NUMEROUS MASTER SUITES, HOME CINEMA ROOM OF 40 m2, LAUNDRY ROOM, CELLAR. IDEAL DOUBLE GARAGE PLUS PARKING FOR FOUR VEHICLES, IDEAL FOR CAR COLLECTORS. FENCED AND TREED LAND OF 900 m2 WITH GIGANTIC PALM AND OLIVE TREES. IN A DOMINANT POSITION WITH A 360o VIEW IN QUIET AND NOT OPPOSED. A VIEW OF MORE THAN 50 km OVER THE SEA, FACING THE CLAPE MASSIF, VIEW OF THE CORBIÈRES AND THE PYRENEES. POSSIBILITY TO PURCHASE THE FULLY FURNISHED VILLA VALUE OF CONTEMPORARY FURNITURE 60,000? IN ADDITION TO THE PRICE. CURIOUS, ABSTAIN. AGENCY EXCLUSIVITY.
…By Must Propriétés Immobilier


EXCLUSIVE, ARCHITECT-DESIGNED VILLA OF 150 m2 WITH CLEAN LINES IN A HIGHLY SOUGHT-AFTER AREA OF NARBONNE THIS RESIDENCE EMBODYES ALL THE KEYS OF LUXURY: Decidedly modern architecture with a fully glazed facade, noble and contemporary decoration. THE 65 m2 LIVING ROOM OFFERS A CEILING HEIGHT OF 7.50 AND WIDE BAY WINDOWS OPENING ONTO A 13 m2 BIOCLIMATIC PERGOLA. NOBLE MATERIALS. THIS PROPERTY IS SITUATED ON A LANDSCAPED AND ENCLOSED PLOT TO ENJOY THE BEAUTIFUL DAYS IN COMPLETE PRIVACY. DETACHED CHALET OF 20 m2 CONVERTED INTO A GYM. TERRACE AND HEATED POOL. EXCLUSIVE TO THE AGENCY. ID REQUIRED BEFORE THE VISIT.
…By Must Propriétés Immobilier


Set between vineyards and the Mediterranean, just minutes from Narbonne and the beaches of Gruissan, this spectacular penthouse occupies the first floor of a beautifully restored former wine estate, located directly on the banks of the Canal de la Robine. A rare property where historic character meets contemporary comfort, in a privileged setting surrounded by water, light and nature. A Penthouse with Exceptional Volumes Offering approximately 195 sq m, this remarkable duplex property is distinguished by its generous proportions, abundant natural light and uninterrupted views over the canal. The impressive 90 sq m living area forms the heart of the property, bringing together an elegant living room, dining area and fully equipped open-plan kitchen. A spacious and convivial setting designed for entertaining and enjoying the exceptional surroundings. The sleeping accommodation comprises four generously sized bedrooms, together with a bathroom with WC, a shower room and a separate WC. High ceilings with exposed original beams, noble materials and generous proportions create an atmosphere that is both elegant, warm and authentic. Three Terraces and a Private Pool The penthouse benefits from three terraces totalling approximately 179 sq m, offering several distinct outdoor living spaces: A central 98.60 sq m terrace with a private swimming pool; A second terrace of 32 sq m; A third terrace of 48 sq m. Designed as a natural extension of the interior spaces, the polished-concrete terraces provide exceptional areas for relaxing and entertaining, with the canal providing a spectacular backdrop. A Privileged Setting With its beautiful water views, impressive volumes, exposed beams and exceptional outdoor spaces, this penthouse offers a rare quality of life just outside Narbonne. A truly distinctive property for those seeking space, elegance and the Mediterranean art of living, within easy reach of the beaches of Gruissan and surrounded by the iconic landscapes of the Languedoc. Also available: an approximately 208 sq m stone house on the ground floor, with terrace, garden, and swimming pool. Please contact us for further information.
…By Beautiful South


EXPERTIMO est le leader français des réseaux dédiés aux mandataires expérimentés
…By Expertimo


Near Narbonne and the beaches, in the heart of a village in the Clape massif, discover this beautiful contemporary family home built in 2022. Well designed and particularly functional, it offers quality materials and meticulous service. The house immediately impresses with its spaciousness, brightness and warm atmosphere. Upon entering, a cloakroom provides real everyday comfort. The living room, with its high ceilings and exposed beams, opens generously onto the terraces and swimming pool, creating a seamless flow between indoors and outdoors. The open-plan kitchen is complemented by a utility room with a pantry and laundry area. The ground floor houses a superb master suite with dressing room and bathroom, a large office and a recreation room that can easily be adapted to everyone's needs. Upstairs, three bedrooms and a bathroom with a bath and shower make up the sleeping area. The exterior features a large exotic wood terrace equipped with a bioclimatic pergola and a heated swimming pool. It offers a particularly pleasant living environment year-round. Space is already allocated for the installation of a summer kitchen, complemented by a shower room with an outdoor toilet. Garage, outbuildings, ducted air conditioning and photovoltaic panels complete the amenities of this house designed for comfortable family life between village, nature and coastline. To arrange a viewing, please contact Stéphanie Barthas at 06.71.03.47.75 Registered with the Narbonne Trade and Companies Register (RSAC) under number 900639618. Fees are payable by the seller. Information on the risks to which this property is exposed is available on the Géorisques website: www.georisques.gouv.fr
…By Les Villas Perpignan Narbonne


NARBONNE SOUTH, ON THE HEIGHTS WITH A PANORAMIC VIEW OVER THE PONDS. LET YOURSELF BE SEDUCED BY THIS 160 m2 ARCHITECT-DESIGNED VILLA WITH LANGUEDOCIAN INSPIRATION. WHERE LIGHT AND THE SWEETNESS OF LIFE COMBINE TO PERFECTION; Located in a privileged setting, the property benefits from a panoramic view of the pond. OFFERING A SPECTACULAR THAT CHANGES WITH THE SEASONS. Large openings and light-filled living spaces create a warm atmosphere. IN PERFECT HARMONY WITH THE LANDSCAPE. Outside, the 1149 m2 garden features a superb 10x5 swimming pool, vast 100 m2 terraces and relaxation areas. INVITING YOU TO FULLY ENJOY THE MEDITERRANEAN CLIMATE, IN COMPLETE PRIVACY. DOUBLE GARAGE OF 40 m2. A UNIQUE OPPORTUNITY FOR LOVERS OF EXCEPTIONAL PANORAMAS. FIRM PRICE, NON-NEGOTIABLE. ID REQUIRED BEFORE THE VISIT.
…By Must Propriétés Immobilier


Beautiful single-story T4 villa with veranda, offering 95 m² of living space. Garage. Pool. In impeccable condition, this villa features a spacious living room that opens onto the veranda overlooking the pool. Fully equipped open kitchen. Electric UV-blocking blinds on the veranda and terrace. Three generous bedrooms with closets. Shower room. Separate toilet. The enclosed, landscaped garden is low-maintenance. A vegetable garden is currently available. The pool area is very pleasant, fully paved to enjoy the sun from April to October. Large garage with overhead storage setup. Laundry room. A carport suitable for a car or motorhome. Just move in. A real favorite. A must-see. Contact Guylaine Bertrand 06.03.11.71.94
…By Osez Mon Immobilier !


Built in 1979 of brick, this detached house sits on a 615m² enclosed and landscaped plot, offering complete privacy. It was renovated in 2016 and again in 2022. Bathed in natural light thanks to its south, east, and west exposures, it is designed for seamless indoor-outdoor living. In a quiet and peaceful setting, set back from the road, this 152m² house offers convenient single-level living with four bedrooms. The ground floor comprises a bright 33m² living/dining room with a fireplace, four bedrooms (ranging from 10 to 14m²), an air-conditioned office with two aluminum sliding doors providing direct access to the swimming pool, a bathroom completely renovated in 2022 with a double shower and a double-door sliding wardrobe with a mirror, and a separate toilet. The heart of the house is revealed here: from the fully fitted and equipped kitchen, you have direct access to an incredible 20m² summer kitchen, a true extension of the living space that opens onto a 20m² outdoor terrace with a manually operated pergola installed in 2024, complete with mosquito nets and a built-in barbecue... the promise of blissful moments ! Upstairs, another unique space: a bright, air-conditioned 20m² bedroom with its own washbasin opens onto a 10m² terrace and a balcony offering a panoramic view of the Montady tower. The garden is a haven of relaxation. A small, secure paddling pool, perfect for little ones, and a generous 8x4m swimming pool with a heat pump and solar shower promise unforgettable summers. And to complete this pleasant atmosphere, a magnificent, comfortable bamboo gazebo awaits you for more special moments in the shade ! The house has a 17m² garage and three outdoor parking spaces located within the property, ensuring optimal comfort and security. This villa, built on a crawl space, has an energy performance certificate (DPE) rating of B. It is equipped with 24 solar panels under warranty, installed in 2019, 2020, and 2024. The attic insulation was redone in 2016, and the double-glazed PVC windows with electric roller shutters ensure optimal comfort. Two outbuildings and a garden shed complete this property. Ideally located, you are 500m from the center of Montady, where you will find all amenities, shops, a school, and a medical center. Contact : Aurélie, 0638423799 ENERGY RATING: B - 75 / CLIMATE RATING: A ? 2 Estimated average annual energy costs for standard use, based on energy prices indexed to 2021, 2022, and 2023: between euros1,100/year and euros1,510/year. Information on the risks to which this property is exposed is available on the Géorisques website for the relevant areas: www.georisques.gouv.fr
…By Espaces Atypiques Montpellier


Taste and experience all the qualities of…… la vie à l’Occitane …..avec une touche de Provence ! Wonderful setting for this great and spacious high-quality property with stunning views at the entrance gate of the “Parc Naturel Régional du Haut-Languedoc”. This property is located at a walking distance of the center of a small village close to St. Chinian where time seems to have stopped. Located in the middle of a beautiful hilly, varied and natural Mediterranean landscape. In the small towns of Cessenon sur Orb and St. Chinian, accessible by bike if desired, one can find a large choice of shops, restaurants and other amenities. The bigger sparkling towns of Béziers and Montpellier, both with their own High-Speed Train Station and international airport, are respectively a 25- to 60-minutes’ drive away. The sandy beaches of the Mediterranean are only about 35 minutes away. The house dating from the late 1990’s has been traditionally built. Since then, it has been perfectly maintained and adapted to current tastes. The property is quietly and extremely well situated, on a small south west facing hill. The property offers a built area of over 300 m² including the habitable space of approximately 186 m² comprising, among others, a large living room ( 79 m² ) with fireplace and kitchen , 1 large laundry-pantry, 3 bedrooms including a walk-in closet for the master bedroom,3 bathrooms and one office ( spare bedroom ) . In addition to the living space, there is a large garage, a technical room for the pool, an atelier-workshop, wood storage, a wooden shed to shelter the well pump and multiples partly covered terraces. The house has been designed in a Southern French manner and features high quality, sustainable building materials. It is equipped with nowadays comfort. It features a reversible ducted heat pump with smart control , photovoltaic panels, a water softener and automated garage panel doors. The architect aimed to create a harmonious whole with in each room a pleasant dose of light and a view on nature and the greenery of the garden. Today we can see and conclude that he has succeeded perfectly! Access to the plot (3.875 m²), is via a remote controlled gate and a solid and comfortable private driveway leading to the garage and other parking spots. The garden seems to blend in with the surrounding nature and has been carefully designed. The adult Mediterranean vegetations provides an immediate feeling of relaxation and “savoir vivre”, which is in line with the worldwide reputation of this region (Top 5 in the CNBC ranking! ). A part of the park garden is equipped with an integrated watering system connected to a private well. It is also equipped with a “jeu de boules pitch” , a small lawn and various light points so that one can enjoy this privileged place also during the evening hours. The large pool completes the ensemble. It is featured with a heat pump, a salt filter system, light points, stairs, terraces and an electric roller shutter.. A uniquely designed property where the Mediterranean climate can be fully enjoyed during the four seasons. The rich, varied and stunning views make this perfect property a great investment opportunity! Exclusive offer. Viewings by appointment. Completion from August 15 2026.
…By Agence Internationale Albert Honig



RARE - PROPRIÉTÉ MODERNE 10 PIÈCES EN POSITION DOMINANTE SUR 1 ha / PROPRIÉTÉS PRIVÉES.COM / Bruno VUILLEMIN : +33 (0)6.38.50.27.17 / LEZIGNAN CORBIERES, cette Villa de 2003, sur 2 niveaux, construction traditionnelle sur 1ha de terrain arboré d'essences méditerranéennes alimentées en eau par un puits et une cuve bénéficie d'un point de vue magnifique. La piscine maçonnée 10m x 5m traitée au sel, couverture par volet roulant, est exposée plein sud et s'abrite en partie sous sa dépendance. Le garage niveau RDJ est total et gigantesque ; idéal pour un collectionneur de voitures, motos, etc?on y retrouve le système d'arrosage, du traitement de l'eau par adoucisseur, la partie technique de la piscine, un atelier, une cave, etc? La Villa se compose : REZ DE CHAUSSEE : * Vaste pièce à vivre, belle hauteur sous plafond, avec cheminée insert ouverte sur terrasse couverte plein sud * Cuisine aménagée et équipée ouverte sur une salle à manger avec accès sur deux terrasses idéales pour les repas en extérieur ; Nord pour les déjeuners, Sud pour les diners * Grande buanderie partagée avec un cellier * Bibliothèque * WC avec lave main * Suite Propriétaires composée d'une chambre, d'un bureau, d'un dressing, d'une salle de bain avec douche et un WC individuel * Chambre avec salle d'eau et WC REZ DE JARDIN Niveau Piscine : 5 Chambres avec placards dont 3 ont accès direct sur terrasse sud * 1 Salle de bain avec douche * WC avec lave main * Kitchenette Tous les ouvrants sont en double vitrage, volets roulants électriques. La climatisation gainée est réversible dans du niveau RDC. Le niveau RDJ bénéficie de chauffage électrique individuel VISITE VIRTUELLE MATTERPORT DISPONIBLE Prix : 852.000 euros dont 36.000 euros Honoraires TTC (4.41%) inclus charge acquéreur, soit 816.000 euros hors honoraires. Cette présente annonce a été rédigée sous la responsabilité éditoriale de Bruno VUILLEMIN agissant sous le statut d'agent commercial immatriculé au RSAC sous le N°539 365 676 Mandat : 256758VBU / Le professionnel garantit et sécurise votre projet immobilier. SAS PROPRIETES PRIVEES /ZAC du chêne ferré / 44 allée des cinq continents 44120 VERTOU, Carte professionnelle CPI 4401 2016 000 010 CCI Nantes St Nazaire. RCS NANTES 487 624 777 (4.76 % fees incl. VAT at the buyer's expense.)
…By Propriétés Privées


CESSENON SUR ORB: In a residential neighbourhood just a few minutes from the town centre, this property comprising two recently built homes is now for sale. It consists of a spacious contemporary villa with a living area of 210 m² (a large living room of 100 m² + 2 master suites, a study, utility room and pantry) and a small single-storey detached house of 52 m² (a lovely living room with a fully fitted kitchen, a bedroom and a shower room), complete with a garden and terrace, plus a large garage of 72 m²; the whole property is set on a plot of 2,000 m² featuring terraces, bioclimatic pergolas, a jacuzzi, and more... High-quality fittings combining comfort and modernity in a peaceful and private setting.This description has been automatically translated from French.
…By 3g Immo Prestige


11200 - MONTSERET - CORBIERES - EXCEPTIONAL PROPERTY - 5 ROOMS - 3 BEDROOMS - 180 m² - BASEMENT TERRACES AND OUTBUILDING - LAND 4675 m² - ABSOLUTE CALM efficity, the agency that estimates your property online, invites you to discover this rare and atypical property located in a particularly preserved environment in the heart of the Corbières, set on a magnificent landscaped lot of 4,675 m², offering beautiful unobstructed views of the surrounding mountains. Built with particular care for the quality of materials, comfort, and energy performance, this house of 180 m² of living space, recently built, benefits from a particularly accomplished design. A house designed for comfort The living room, approximately 40 m², benefits from beautiful natural light and opens onto the outdoors. It connects with a semi-open kitchen of approximately 20 m², complemented by a pantry. The house offers 3 bedrooms, two of which each have their own shower room with an Italian-style shower and toilet. The third also benefits from a bathroom with an Italian-style shower. A dressing room completes the sleeping area. The volumes are pleasant, with a ceiling height of 2.60 m, and the whole benefits from a particularly comfortable and coherent design. First-rate technical features and construction that has been the subject of particular attention, with quality materials and equipment: •42 cm monomur brick walls; •living room walls in poured concrete; •underfloor heating; •reversible Daikin heat pump; •double-flow VMC Atlantic; •Internorm triple glazing windows; •electrical installation with Legrand fittings; •integrated acoustic treatment in the house; •computer network with patch panel; •38 m borehole with pump and pressure tank. This allows for a DPE rated A, particularly coherent with the level of construction and equipment of the property. Remarkable exteriors: The house is surrounded by a landscaped plot of 4,675 m², carefully arranged and planted with fruit trees and various species. The 150 m² of terraces allow full enjoyment of the different orientations and the exceptional tranquility of the location. Furthermore, the land has a buildable section, offering complementary potential while currently maintaining a largely vegetated and preserved environment. Particularly significant ancillary volumes The property has a basement of 214 m², currently used for technical and storage purposes, as well as an independent garage of approximately 95 m², offering a height under the ridge of about 3.50 m. These volumes offer numerous possibilities: parking for several vehicles, workshop, storage, professional space, or any other project requiring large volumes. A truly unique property This property is intended for buyers seeking much more than a traditional house: large spaces, a privileged natural environment, a particularly high-quality construction, excellent energy performance, and land offering a real feeling of space and freedom. Its confidential character, absolute calm, views of the Corbières, and the quality of its design make it a particularly rare property in the area. The +: •Recent house •180 m² of living space •Landscape garden of 4,675 m² •Unobstructed view of the Corbières •3 bedrooms •3 sanitary areas with Italian showers •150 m² of terraces •214 m² basement •95 m² independent garage •High-end features and equipment •Extremely calm environment A rare property designed for those seeking space, tranquility, and quality, in an exceptional natural setting in the heart of the Corbières. You can contact me directly by phone for more information. Information on the risks to which this property is exposed is available on the Georisque website: georisques.gouv.fr. Bruno Khayat - EI - is a Commercial Agent authorized in real estate, registered with the Special Register of Commercial Agents of the Toulouse Commercial Court under the number 848429445. Headquarters of the principal: effiCity, 48 avenue de Villiers - 75017 PARIS - Simplified Joint Stock Company, with a capital of 132,373.05 euros, registered with the Paris RCS 497 617 746 and holder of the Professional Card CPI 7501 2015 000 002 025 - CCI Paris IDF - Guarantee Fund: GALIAN Assurances 89 rue de la Boétie 75008 ParisThis description has been automatically translated from French.
…By Efficity


Béziers — PBI CRUSH® Selection From the hills of the Haut-Languedoc stretches a vast wine-growing plain, crossed by the River Orb as it emerges from its valleys. Béziers overlooks this area between the mountains and the sea, where the Canal du Midi crosses the river. Downstream, amongst the salt lagoons, Sérignan occupies this transitional territory, in the discreet shadow of an unexpected coastline. It is in keeping with this unspoilt landscape that PIERRES-BLANCHES® presents ‘Le vif de l’instant’. THE ROOTS Along the River Orb, Sérignan retains its narrow streets and squares shaded by plane trees. On leaving the village, the houses give way to Les Orpellières, an expanse of dunes and salt marshes. As you emerge from the paths winding through the glasswort, the air fills with the scent of the sea and the open sea appears without warning. THE SCALE OF THE LANDSCAPE Tucked away from prying eyes, this home stands out thanks to its exotic landscaped setting spanning over 330 m². Large, light-coloured paving slabs stretch uninterrupted from the floor-to-ceiling windows right down to the pool’s edge. Facing south-west, the pool remains cool during the hottest hours of the day before the golden evening light envelops it. THE GEOMETRY OF THE SPACES Built in 2023, this property spans nearly 115 m² and features meticulous finishes. Outside, the landscaping showcases distinctive plant species; agaves with graphic lines and palm trees structure the space and frame the garden’s contours. THE ART OF HOSPITALITY Covering an area of nearly 47 m², the living area seamlessly combines the lounge, dining room and kitchen. Through large aluminium windows, natural light floods an interior characterised by a understated and refined design. The balanced proportions and clean lines extend towards the landscape, without any break in perspective. THE ESSENCE OF DREAMS The ground floor houses the master suite, comprising a bathroom with a shower and a walk-in wardrobe, offering uncompromising comfort. Upstairs, two spacious bedrooms with shared bathrooms and a bath form a haven of tranquillity. THE ESSENCE OF THE LOCATION Facing the horizon of vineyards, the terrace recedes to allow the landscape to take centre stage. In its wake, the seven-metre pool showcases its minimalist lines, set within a garden where the mineral quality of the soil interacts with the sculptural presence of Mediterranean plants. COMFORT FEATURES Béziers — A range of high-end amenities and finishes. Reversible ducted air conditioning powered by a heat pump. Enclosed garage and private parking spaces for two vehicles within the property grounds. In the immediate vicinity of essential shops, schools, sports facilities and public transport. The coastal beaches are a 10-minute drive away and the airport is 25 minutes away. ‘Le vif de l’instant®’. A contemporary design style enhanced by light, fine materials and skilfully crafted spacious interiors. A subtle blend of architectural precision and design, creating a truly unique home. PIERRES-BLANCHES® Private viewing by appointment +33 (0)4 67 70 07 87 © PIERRES-BLANCHES®, 2026. All rights reserved.
…By Pierres Blanches Immobilier


Hérault (34) – BÉZIERS Céline offers you this property located in the heart of the Béziers countryside, in a calm and preserved environment, while remaining just a few minutes from shops, schools, and major roads. Set on a beautiful landscaped plot of over 2,000 m² with no overlooking neighbors, this villa offers a particularly interesting configuration for a family, to host loved ones, or to combine living and professional activities. The main villa of 150 m², entirely on one level, is organized around a magnificent living area of about 85 m² combining a living room, dining room, and equipped kitchen. The sleeping area includes a master suite of around 26 m² with a shower room and toilet, a dressing room of 5.4 m², as well as a second bedroom of 17 m² with its own shower room. An independent toilet and a pantry complete this space. The property also benefits from an independent ground-floor apartment of about 47 m², composed of a living room, a bedroom, a shower room, and a toilet. An ideal space to welcome family and friends independently. Another real asset: an additional outbuilding of 56 m², also on one level. It can be used as a garage, workshop, storage space, or to host a professional activity. A 40 m² garage with two motorized doors completes the ensemble. Outside, everything has been designed to fully enjoy the Mediterranean climate: saltwater pool, pergola, summer kitchen, landscaped garden, olive trees, orchard with citrus fruits, and chicken coop area. The whole offers a pleasant, intimate, and green living environment, without being isolated from amenities. The advantages: • Main villa of 150 m² on one level • Large living area of 85 m² • Independent apartment of 47 m² • Outbuilding of 56 m² • Garage of 40 m² • Landscaped land of over 2,000 m² • Saltwater pool • Summer kitchen and pergola • Garden without overlooking neighbors • DPE A • Numerous usage possibilities Professional opinion: a turnkey family property, offering rare volumes and several independent spaces, in a privileged environment between countryside, city, and Mediterranean. Good to know: schools and colleges about 7 minutes away, shops 3 minutes away, bus accessible on foot, A9 access about 7 minutes away and beaches about 25 minutes away. Property tax: €2,567. DPE: A The price includes fees to be paid by the seller. Information on the risks to which this property is exposed is available on the Géorisques website. This property is presented to you by Céline HEREDIA, commercial real estate agent registered with the RSAC of Béziers under the number 480 196 468 – Sole proprietorship. For any additional information or to arrange a visit, contact Céline Heredia at 06 64 44 98 12. Fees paid by the seller. Energy class A, Climate class A Average estimated amount of annual energy expenses for standard use, based on energy prices from the year 2021: between €815.00 and €1,103.00. Information on the risks to which this property is exposed is available on the Géorisques website: georisques.gouv.fr. Your adviser IMMO ANGELS: Céline Heredia Commercial agent (Sole proprietorship) RSAC 480196468This description has been automatically translated from French.
…By Immo Angels


In a quiet and privileged area of the village, on more than 1000 m2 of beautiful landscaped land with swimming pool, single-storey villa of 206 m2 habitable It currently consists of 2 dwellings: -a T4: living room and equipped American kitchen, hallway, open bathroom, wc, 3 bedrooms with closet. -a T3: living room with equipped American kitchen, 2 bedrooms with closet, 1 with private bathroom, wc, laundry room. Garage and indoor parking (possibility of motorhome parking) The villa is air-conditioned, fireplaces, double glazing. It could correspond to a large family with its 5 bedrooms or more, 2 families wishing to live independently or even for a home + liberal activity. The exteriors are pleasant: swimming pool, large sunny terraces, pool-house, shelter for large storage. Dynamic village close to beaches and marinas. All shops and services. Close to the A9 and A75 motorways, Beziers train station, Beziers-Cap d'Agde airport.
…By Terre Et Mer Du Sud Immobilier


In a privileged residential environment, at the end of a cul-de-sac, discover this superb, fully renovated single-story house, offering 155 m² of living space on a landscaped plot of 650 m². Designed for comfort and serenity, this property seduces from the moment you enter with its generous volumes and high-end amenities. The 57 m² living room bathed in light accommodates a contemporary, fully equipped kitchen and a living area opening onto the exterior. The master suite has a large closet and a full bathroom (bath/shower/WC), offering a true cocoon of tranquility. Two other bedrooms, a shower room with WC, and plenty of storage complete the sleeping area. Air conditioning, recent frames, and careful finishings: here, everything has been designed for an uncompromising lifestyle. Outside, there's plenty to relax in: a beautiful swimming pool with an integrated roller shutter ensures safety and ease of maintenance, a vast terrace allows you to fully enjoy each season, and a separate studio offers an ideal space for hosting family, friends, or working remotely. A quality property, combining modernity, functionality, and an exceptional living environment. A haven of peace just minutes from the city center. Discover it without delay. Les honoraires sont à la charge du vendeur. Les informations sur les risques auxquels ce bien est exposé sont disponibles sur le site Géorisques : www. georisques. gouv. fr. Contact your local agent, Benjamin JEAN, SERIGNAN, Optimhome Associate Estate Agent at 06 19 92 29 85 (ref 612601)
…By Optimhome - Benjamin Jean


With 4 bedrooms and 137m of habitable space this beautifully presented detached villa offers a compelling solution to either a full time home or a holiday home. Set on a mature substantial plot on the edge of a pretty mediterranean village between Pezenas and Beziers, featuring a sloping site with a terraced mediterranean garden and a private South facing garden with pool and terraces. The cafe / bar in the centre of the village has a new owner and is now a quality restaurant as well, with excellent food in the evenings as well as doing lunches. The nearby commercial zone (called zone Audacieuse - officially part of Magalas) has an excellent boulangerie / patisserie and Butcher and as well as a substantial pharmacie a M. Bricolage hardware / DIY store and other services together with the area's central Tourist office. There are great local walks above the house with views to Les Montagnes Noir. It's also worth mentioning that as well as the thriving Clocher Vert Cave Cooperative, the Village is home to Domaine de la Reynardiere, Chai Juilip and the award winning independent Cave of Guy Bru, Les Terres D'Emiles. Magalas which is a 5 min drive just on the other side of the D909 has two restaurants plus a train station and Puissalicon just down the road from there, has the Boyer domaines famously Croix Belles and a couple of restaurants, notably Pic a Mandil.
…By Languedoc Property Finders
'%20stroke='%23DDAA3A'%20stroke-width='1.909'%20stroke-linecap='square'%20stroke-linejoin='bevel'/%3e%3c/svg%3e)
Receive by email any new listing that may match your search criteria
Your criteria :
By validating this form, you accept the general conditions of use of Le Figaro Properties.
These agencies offer a selection of luxury properties vente at Sallèles-d'Aude. Feel free to contact them for personalized assistance.

