The agencies at Bossey
These agencies offer a selection of luxury properties vente at Bossey. Feel free to contact them for personalized assistance.

 English$ USD · m²

Located in a sought-after residential area of Genevois, close to the Swiss border and a renowned golf course, this property of approximately 300 m² of living space charms with its volumes, comfort, and the numerous possibilities offered by its configuration.Spread over three levels, the house features spacious, light-filled living areas, several comfortable suites, and rooms dedicated to well-being and relaxation. A spacious office, which can easily be transformed into a large bedroom, along with a laundry room, complete the interior spaces.Designed to offer daily comfort, the property benefits from modern amenities: heat pump, solar panels, home automation system, video surveillance, and two charging stations for electric vehicles.One of its true assets lies in the configuration of the premises. Several spaces allow for the possibility of hosting a close relative independently, a multigenerational project, or the creation of rental units. An interesting opportunity for investors wishing to combine a primary residence with rental yield potential, subject to necessary permits.Outside, the landscaped garden of nearly 870 m² features several terraces, providing both beautiful openings to nature and more intimate spaces.A rare property due to its versatility, ideal for a family seeking space, a shared life project, or a heritage investment, all in a calm and preserved environment at the gates of Geneva.This description has been automatically translated from French.
…By L'adresse De Prestige


Rarely available on the market, this contemporary villa enjoys an ideal location: nestled at the foot of the Salève, with no overlooking neighbours, in a peaceful and leafy setting, yet just a few minutes from Geneva and all amenities. The views are ever-present : lake, Jura, Salève and the iconic jet d'eau, and can be enjoyed from the living areas as well as the outdoor spaces. Spread over three levels, the villa has been designed to combine everyday comfort with the pleasure of entertaining. On the ground floor, a generous living room, a dining room, a cinema room, a fully fitted and equipped kitchen with pantry, a utility room, a study and a bedroom with en-suite bathroom, perfect for hosting guests. A double garage completes the offering. Upstairs, three bedrooms opening onto a terrace, two of which have a private shower room, a dressing room and a bathroom. A sport room (which can also serve as a bedroom), also opening onto a terrace, with sauna and spa, for those who like to unwind without leaving home. The basement holds a pleasant surprise for epicureans: a bar area with carnotzet, a wine cellar and storage rooms. A rare address, between nature and the city, available to visit by appointment.
…By Fgp Swiss & Alps Sa


Descriptif détaillé du bien affiché sur votre site web. “Form follows function” the Bauhaus motto, embodied by this property in Saint-Julien-en-Genevois. Built in 1965 and renovated in 2025, the 366 m² residence organises its spaces according to a bold functionalist approach: raw concrete, exposed steel, metal beams and imposing glazed openings. The materials are not concealed; they form the very essence of the architecture. A 117 m² main living area, four en-suite bedrooms, a guest bedroom, a home cinema and a technical basement of exceptional quality (large walk-in wardrobe, wine cellar, study, workshop, laundry room, storage spaces) make up a layout that is as generous as it is coherent. Furthermore, the 3,000 m² grounds, perfectly maintained with carefully planned and varied vegetation, extend this precision to the exterior: three terraces, a spa and a serviced annex are set amidst absolute tranquillity. It should be noted that the plot is suitable for a swimming pool, and that a substantial amount of building allowance remains available (detached construction possible).Finally, the location belies its apparent seclusion. The property borders the historic centre of Saint-Julien, is 600 metres from the Perly boundary and twenty minutes from Place du Rhône in Geneva. The latter will soon be accessible by tram with a stop just a five-minute walk from the property. Joie&Frère is at your entire disposal to provide further details, supply the relevant documentation and arrange a viewing at your convenience.
…By Joie&frère

700m2 usable villa with lake view including: 6 bedrooms, independent staff apartment, garage, gym with sauna and hammam, home cinema, home automation, underfloor heating, permit obtained for a pool. Living areas: a large living room with fireplace opens onto a library space. The large bay windows, with electric opening, provide strong natural brightness. An office with glass walls offers a view of the lake from the workstation. Bedrooms: the upper level has 4 bedrooms, including the master bedroom with terrace and lake view. The ground floor houses 2 guest bedrooms, separated from the main sleeping area. Wellness and leisure: gym equipped with a sauna and hammam. The villa also features a home cinema. Exterior: two ground floor terraces overlook the garden, where a building permit for a pool has already been obtained. Staff: a separate apartment includes 2 bedrooms, a living room, and a laundry room, with direct and independent access to the villa's kitchen. Amenities: remotely controllable home automation via the internet (lighting, blinds, heating, sauna), underfloor heating, indoor garage accommodating up to 4 cars. Complete file available upon request.This description has been automatically translated from French.
…By Ares Immobilier


Not all exceptional properties can be described — some simply have to be experienced. Just minutes from Geneva and close to the prestigious Golf d'Ésery, this outstanding contemporary architect-designed villa offers the perfect blend of luxury, comfort and modern design. Built in 2016 on a beautifully landscaped 1,017 m² plot, the property features a bright open-plan living area with a high-end kitchen, central island, dining room and elegant lounge opening onto spacious terraces and the heated swimming pool. The villa offers 4 bedrooms, including a stunning master suite with dressing room, en-suite bathroom and private terrace. A second bedroom has its own shower room, while two additional bedrooms share a stylish Jack-and-Jill bathroom. A fully equipped laundry room, double garage, heat pump, 16 solar panels and an excellent EPC rating (A) complete this exceptional home. A rare opportunity in a sought-after location near Geneva. Fees to be paid by the seller. Energy class A, Climate class A Estimated amount of annual energy expenditure for standard use: between 760.00 € and 1080.00 € for the years 2021, 2022, and 2023 (including subscriptions). Information on the risks to which this property is exposed is available on the Geohazards website: georisques.gouv.fr.
…By Exp Global France

Established on a plot of over 3,000 m², this rare property benefits from a peaceful residential setting with a beautiful view of the lake. Built in 1984 and organized into two symmetrical volumes, the villa features generous spaces spread over three levels, totaling nearly 960 m² of living area. The two parts, easily connectable, offer 9 bedrooms and 9 bathrooms. Designed for comfort and discretion, it also includes a full wellness area, an independent accommodation for staff, and spacious reception rooms. Outside, the walled garden preserves perfect privacy and features a heated pool, terraces, and outdoor living areas. A property with great potential, to be reinterpreted according to current standards.
…By Crown Real Estate Sarl

Located in Cologny, in one of the most exclusive residential environments of the Canton of Geneva, this exceptional property benefits from a privileged setting close to the lake and the city center. Situated on a beautiful plot, the residence is distinguished by its contemporary architecture, generous volumes, and elegant atmosphere. Fully renovated with quality materials, it offers a refined and harmonious living environment. The interior spaces, bright and perfectly arranged, open onto well-maintained outdoor areas, designed for comfort and discretion. Secure and ideally located, this rare address combines exclusivity, serenity, and proximity with justness. A confidential property aimed at clients seeking a unique living place in Cologny.
…By Crown Real Estate Sarl


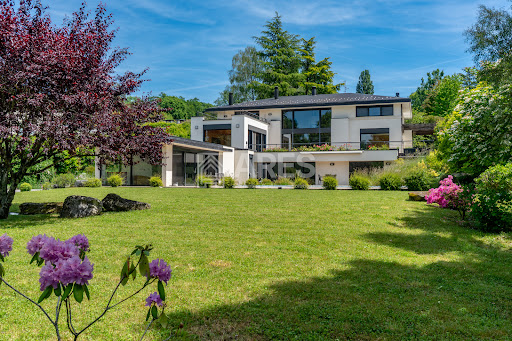

This villa is set in lush, floral surroundings, offering a spectacular view of the Geneva harbor and its iconic Jet d'Eau. The sober and timeless architectural design is heavily inspired by the renowned architect Frank Lloyd Wright. The property consists of a main residence and a pool house. The 3,000 sqm plot ensures absolute privacy as well as a preserved and unobstructed panoramic view. Further information available upon request
…By Ares Immobilier


Where architecture meets the horizon. Perched on the heights of Cranves-Sales, this contemporary villa of 375 m² redefines the art of living at the Franco-Swiss border. Upon accessing the reception level, the gaze is captivated: a double-height volume, bathed in light by full-height glass windows, opens to a 180° view embracing the Geneva basin, the Salève, and the Alpine peaks. A bold architectural signature. Clean lines, veined black stone cladding, suspended concrete staircase, decorative wall panels with geometric relief patterns, every detail betrays the demands of a passionate project owner. The main living area, over 100 m², orchestrates in one gesture a custom-made matte black laquered kitchen, lounge, and dining room, extended by a panoramic terrace with an outdoor pool, buried garden lounge, and Spa. Four suites, four sanctuaries. On the upper level, four master suites share the intimacy of the noble floor. The master suite features a dressing room designed like a couture wardrobe, a bathroom with an island bathtub and shower, and a breathtaking 180° view over the Geneva basin. The other three suites each have their own dressing room and private shower room. A property with two worlds. On the entrance level, a fully independent T3; 2 bedrooms, a cinema room equipped with the latest generation audio/video system, kitchen, laundry room, bathroom offers great flexibility. Comfort and technology. Fully automated house (lighting, shutters, multimedia). Professional security system 24/7: Alarm, professional cameras, sound and image recording, 30 days storage. Electric vehicle charging station. 52 m² tiled and insulated garage. Landscaped and fenced plot of 894 m². 20 minutes from the Swiss border, in a privileged residential environment, this rare property is aimed at buyers in search of the absolute: those for whom every morning must feel like a promise kept. Schedule your visit! Marina MAGALHAES (EI) Commercial Agent - RSAC Number: 515024784 - ANNECY.This description has been automatically translated from French.
…By Agences Privees


This architect-designed villa enjoys an exceptional location by the lake, close to the center and shops. Within a secure private residence, the property has access to the lake with a launch area and offers a unique living environment where elegance, comfort, and serenity harmoniously combine.Built on several levels, it features bright spaces, with a living area that has remarkable volumes and a pronounced architectural character, opening widely onto the terraces and the pool. The night area includes a master suite as well as several bedrooms with different water points, all comfortable and well arranged.The exteriors offer large terraces, a heated pool, and well-maintained landscaping. A double garage as well as a complete and fitted basement complete this property. Agency reference: 3858This description has been automatically translated from French.
…By Orpi Eurimo Agence Immobilière Messery


Nestled in one of the most sought-after residential areas of Divonne-les-Bains, this remarkable architect-designed villa captivates with its contemporary design, high-end features, and intimate atmosphere. Designed to provide optimal living comfort, the property benefits from an architectural concept focused on natural light, generous volumes, and energy efficiency. From the moment you enter, the villa reveals an exceptional wellness area featuring a vast indoor swimming pool with shower and toilet facilities, creating an elegant and soothing ambiance. On the main floor, the light-filled living and dining area offers spectacular panoramic views over the Alps and Mont Blanc. The dining room, entirely open to the outdoors through large floor-to-ceiling windows, enjoys a privileged natural setting with unobstructed views of the forest and the Jura mountains. The fully equipped kitchen, both modern and welcoming, harmoniously completes this living space. This level also includes a first master suite with en-suite bathroom, a guest WC, and a private office, adding further comfort and refinement. The top floor, designed to preserve everyone’s privacy, features a second master suite with dressing room and breathtaking views of the Alps and Mont Blanc, a spacious bathroom with shower and toilet, and a private terrace. Two additional bedrooms share a bathroom with shower and toilet, and each benefits from a charming mezzanine accessible via a sliding staircase — ideal as a relaxation area or children’s play space. A large lounge area with library completes this floor. On the lower ground floor, the villa offers a laundry room as well as direct access to a large garage and a wine cellar or workshop. Outside, the fully enclosed landscaped grounds form a true green haven, offering peace and serenity throughout the year. A second enclosed garage accommodating two vehicles is also equipped with an electric vehicle charging station. Located just a few minutes from Geneva, this rare property enjoys a prime location close to schools, the golf course, the lake, and all the amenities of Divonne-les-Bains. Information regarding potential risks to which this property is exposed is available on the Géorisques website: [www.georisques.gouv.fr](https://www.georisques.gouv.fr?utm_source=chatgpt.com) Agency fees payable by vendor
…By Barnes Pays De Gex & Genevois


VILLA PANORAMA | SILLINGYOn the heights of Sillingy-Épagny, discover a contemporary villa project designed to fully enjoy its environment and unobstructed views of the surrounding landscapes.Located on a plot of approximately 1,300 m², this 150 m² villa captivates with its clean line architecture, generous volumes, and large openings that provide a beautiful continuity between the interior and exterior.Designed around a post-beam construction system, it allows for great freedom in the layout of spaces and can be customized to bring a truly tailor-made project to life. The villa notably plans for 3 bedrooms, 3 bathrooms, and a double garage.A calm and green setting, close to Annecy, shops, schools, and major roads, to combine architecture, comfort, and quality of life.A unique villa, designed for its environment and imagined for you.Project presented for illustration purposes and customizable according to your wishes. Land offered in collaboration with our land partner, subject to availability.This description has been automatically translated from French.
…By Eden Home Epure


Under a preliminary sales agreement - Babolat, an independent real estate agency, presents a rare villa that blends elegance, technology, and nature in a privileged setting. Located in a peaceful and highly sought-after area of Annecy-le-Vieux, just a few steps from the lake, this recently built contemporary villa invites you to a unique lifestyle experience where refined design, modern comfort, and breathtaking views come together. Facing the crystal-clear waters of the lake, the property enjoys uninterrupted panoramic views that enhance the beauty of every season. Expansive floor-to-ceiling windows flood the interiors with natural light, creating perfect continuity between the indoor spaces and the surrounding nature. The 16 x 3 m heated pool extends the pleasure of lakeside living all year round. The choice of materials oak, quartz, glass, and porcelain stoneware reflects refined taste and top-tier craftsmanship. From the entrance, a sculptural oak staircase, glass railings, and mineral flooring set the tone, offering a warm yet minimalist atmosphere. The main living space, on the same level as the terraces and the landscaped 1,800 m² garden, provides a serene and welcoming setting. It includes a bright living room, an open kitchen, and two bedrooms with en-suite bathrooms, one of which also includes a private office. The gas fireplace combines contemporary elegance with instant performance, delivering both style and comfort. Upstairs, two magnificent suites including a master with lake views offer privacy and understated sophistication. On the lower ground floor, a home cinema with bar creates a space dedicated to relaxation. Outdoors, a fitness room facing the lake inspires daily wellness in a breathtaking setting. The rear level of the home includes a laundry room, technical area, a spacious garage, and electric vehicle charging stations. The villa is equipped with solar panels powering a high-performance underfloor heating system, with automatic gas backup as needed. A next-generation smart home system enables remote control of all functions. Special attention has also been paid to acoustic comfort throughout. The villa may be acquired fully furnished and decorated, offering turnkey living down to the last detail. Video available on request This exceptional address enjoys excellent accessibility via high-speed rail, motorways, and international airports in Geneva and Lyon a strategic location for either a primary or secondary residence. Babolat Sylviane, phone number +33 6 70 64 14 51 an independent real estate agency specializing in luxury properties around Lake Annecy, Lake Bourget, the Tarentaise, the Aravis, and the Genevois region, offers expert guidance with discretion and high standards.
…By Babolat


Set within a private and secure estate in one of Annecy-le-Vieux's most prestigious residential enclaves, this exceptional architect-designed villa, completed in 2021, embodies contemporary elegance, refined comfort, and uncompromising quality. Ideally south-facing, it enjoys a peaceful and privileged setting just moments from the shores of Lake Annecy and all essential amenities. Offering approximately 250 sq.m of living space, the property has been thoughtfully designed to combine generous proportions with effortless everyday living. Bathed in natural light, the expansive reception area features a sophisticated lounge with a home cinema, an elegant dining space opening onto the terrace, and a beautifully appointed bespoke kitchen equipped to the highest standards. The villa offers six bedrooms, including four luxurious en-suite bedrooms, complemented by five stylish shower rooms. The outdoor spaces have been designed as a natural extension of the home. Landscaped terraces surround a heated lap pool, creating a serene environment that perfectly embraces the indoor-outdoor lifestyle. A double garage, three covered parking spaces, and extensive built-in storage complete this outstanding property. Designed to meet the highest expectations, the villa benefits from state-of-the-art amenities, including an excellent Energy Performance Rating (A), an energy-efficient heat pump with reversible air conditioning, motorised roller shutters and adjustable external sun screens, a comprehensive alarm and CCTV system, all seamlessly integrated through a smart home automation system. Ideally positioned within easy reach of Lake Annecy, Geneva International Airport, and the world-class Alpine ski resorts, this remarkable residence offers an exceptional quality of life in one of the most desirable addresses. A rare opportunity to acquire a contemporary home of distinction, exclusively presented by BARNES Annecy.
…By Barnes Annecy


On the heights of Sevrier, a new contemporary property called Belvédère. When discovering the view and the panorama on the Annecy lake, its stage name is obvious! The house of more than 354 sq m + annexes is located on 3252 sq m of land. It offers a superb living room with the centerpiece a helical staircase and a fully equipped kitchen, 4 en-suite bedrooms and a master suite, a fitness room, sauna, wine cellar, laundry room, double garage, swimming pool and a terrace of 130 s qm for relaxing and enjoying the view. Very quiet neighbourhood with easy access. Available immediately Reduced notary fees, work damage insurance DPE in progress Mandate No. 65
…By Five Stars Agency

When modern architecture meets lifestyle : Set in a sought-after and exclusive residential area, this recently built villa captivates with its contemporary architecture, the quality of its fittings and its decidedly elegant atmosphere. Spread over two floors, it offers light-filled and perfectly designed spaces, with five en-suite bedrooms, including a superb master bedroom opening directly onto the swimming pool. The living area centres around a sleek Bulthaup kitchen, designed to combine functionality and aesthetics. Extending from the living area, a beautiful wooden and glass terrace offers sweeping views of the lake and mountains. A wine cellar, a double garage and air conditioning complete the features of this property. A rare property, in a peaceful, upmarket setting, where contemporary architecture, high-end comfort and exceptional panoramic views blend together elegantly. Information on the risks associated with this property is available at https://www.georisques.gouv.fr
…By Barnes Annecy

Receive by email any new listing that may match your search criteria
Your criteria :
By validating this form, you accept the general conditions of use of Le Figaro Properties.
These agencies offer a selection of luxury properties vente at Bossey. Feel free to contact them for personalized assistance.


