

luxury villas for sale Fiumicino, Italy


Villa with pool and terrace Fiumicino (Italy)
Fregene - Just a few meters from the sea and in a central location, we are pleased to offer the exclusive sale of this magnificent home with swimming pool. The property extends over a majestic plot of approximately 5,000 m2 and consists of a main building entirely above ground and a charming outbuilding of approximately 70 m2. What is certainly striking is the charming exposed stone architecture, with a Provençal flavour, characterised by immense windows that allow the villa's spacious interior spaces to interact with the lush surrounding park in a simply timeless atmosphere. The famous Roman architect Francesco Berarducci, who designed the villa in 1979, believed in an open vision of living, where large shared spaces should never be closed off from the outside. Everything has been designed to regenerate the life of the family who will be fortunate enough to live there, both in the summer with dips in the pool and outdoor parties, and in the winter lulled by the crackling of the fireplaces lit in its large living rooms. This property can comfortably accommodate multiple families thanks to the four bedrooms on the first floor of the villa, as well as two additional rooms on the second floor, and the independent annex consisting of a comfortable double bedroom, living room, bathroom and kitchenette. A large amount of internal space is obviously dedicated to the living area, surrounded on four sides by greenery and far from prying eyes. The swimming pool is a good size and has a curved design that fits well into the park. Clearly, several cars can find convenient parking inside the courtyard thanks to the driveway access. Only by visiting this property will you be able to fully appreciate its charm and comfortable living. Its value lies in the sense of peace and relaxation the property conveys, and the harmonious balance between the interior and exterior, with a unique garden setting in the heart of this historic seaside town.
…By Annonceur International
49 listings near Fiumicino


Villa with pool and terrace Rome (Italy)
In the heart of Casal Palocco, in via Amipsia in the most prestigious point of the district, we offer an important and exclusive single-family villa of 680 square meters on four levels, in an excellent state of maintenance, with a large well-kept garden of about 1100 square meters and a swimming pool of 10 X 5. The villa is divided as follows: on the ground floor with two separate entrances we find a triple living room, a dining room, large kitchen, dining room, two bathrooms, perimeter terraces and the garden with swimming pool complete with adjacent relaxation area; on the first floor we find: five double bedrooms, one of which is double, four bathrooms surrounded by a perimeter balcony accessible from all rooms, on the second floor attic there are two large bedrooms, a bathroom and a balcony; in the basement there is a large hobby room with fireplace, a living room, the second eat-in kitchen, a gym complete with sauna, a laundry room, and a bathroom with hallway, finally a closet that allows access to the garage of about 80 square meters. They guarantee security electric armored shutters, railings, alarm system, video surveillance, internal and external. The villa is also equipped with a double heating system, one with radiators and the other with a heat pump. The floors are all parquet and the bathrooms have all been renovated. The villa has the possibility of being divided into two real estate units, one of 450 square meters and one of 230 square meters.
…By Annonceur International


Villa with pool and garden Rome (Italy)
LUXURY VILLA COMPLETELY RENOVATED IN THE HEART OF AXA In the prestigious residential context of Axa, one of the most exclusive and sought-after areas of the capital, this elegant villa represents a rare opportunity in the luxury real estate segment of Rome. Located on Via Fidia, in a private position immersed in greenery, the property offers a perfect balance between privacy, quality of life, and proximity to services, making it an ideal solution for an international clientele seeking tranquility without sacrificing connection with the city center and the Roman coast. SPACIOUS, MODERN, AND WELL-DISTRIBUTED SPACES The villa develops over three levels, with a highly functional layout designed to ensure comfort and everyday livability. The ground floor houses a spectacular living area comprising: - a triple reception lounge - a large eat-in kitchen - a guest bathroom - a veranda with direct access to the outdoor spaces The private sleeping area, well separated, is characterized by refined and private rooms, including: - master suite with two bathrooms and double walk-in closet - second bedroom with private bathroom and walk-in closet - gym area with access to the terrace The basement completes the property with versatile spaces: - a large hobby room - guest room with garden access - service area with laundry This layout makes the villa a perfect modern luxury residence in Rome, suitable for both family living and representation. PRIVATE GARDEN, POOL, AND OUTDOOR LIFESTYLE The property is surrounded by a well-maintained private garden, representing a natural extension of the indoor spaces. The centerpiece is the private pool, seamlessly integrated into the greenery and ideal for enjoying the residence in every season. The presence of: - an eat-in veranda - a terrace - relaxation and social areas allows for a full luxury outdoor living experience in Rome, in a totally private setting. Completing the property are covered parking spaces, an essential element for comfort and safety. RECENT RENOVATION AND HIGH-QUALITY FINISHES The villa has undergone a complete and recent renovation, carried out with great attention to detail and material quality. The interiors feature: - modern and coordinated finishes - functional and contemporary solutions - high standards of living comfort The presence of a photovoltaic system contributes to energy efficiency, making the property sustainable as well as elegant. The result is a move-in-ready residence, aligned with the expectations of the most demanding clientele. AN ASSET OF PRESTIGE BETWEEN RESIDENCE AND INVESTMENT By size, configuration, and location, the property represents a high-level asset in the Roman real estate market. Ideal as: - a prestigious primary residence - a home for large or multi-generational families - a solution with dedicated spaces for guests or staff - a high-end real estate investment The Axa area, with its green spaces, high-quality urban environment, and proximity to services, guarantees stability of value and strong attractiveness over time. Carratelli Luxury Homes presents this property as a prestigious modern villa in Rome, emphasizing its character, high-quality renovation, and exclusive lifestyle.
…By Carratelli Real Estate


Villa with garden and terrace Rome (Italy)
In the prestigious Axa neighbourhood, just a short walk from Via Cristoforo Colombo and all the main amenities, we are offering for sale a prestigious detached villa, set in a private, leafy setting, ideal for those seeking spacious living and exclusive comforts. The property is spread over four floors, with an internal floor area of approximately 350 square metres, over 150 square metres of terraces and around 1,000 square metres of garden and private outdoor areas, including parking spaces and a splendid solid wood gazebo. Renovated in 2001, the villa features elegant and functional rooms, laid out as follows: four double bedrooms and one single bedroom; five bathrooms; a spacious hobby room with an open-plan kitchen and a fireplace; a large reception room on the mezzanine level with a further fireplace; a basement; an attic; an open-plan loft; a study; a laundry room and a pantry. The property is equipped with numerous amenities and high-quality finishes, including: underfloor and wall heating; provision for an air-conditioning system; solar thermal system; Schüco wood/aluminium window and door frames; mosquito screens; four security doors; Verisure alarm system; automatic driveway gate; steel roller shutters; video intercom; heavy-duty security grilles on all openings. The outdoor area is further enhanced by an elegant gazebo with a kitchen and built-in furnishings, an outdoor wood-fired oven, a shower facility, as well as an irrigation well with its own water and electrical systems and a machine room with independent access. A truly unique property, perfect for those seeking an exclusive home in one of Rome’s most sought-after residential areas.
…By Barnes Rome


Villa with pool and garden Rome (Italy)
Prestigious Villa for sale in via della Pisana, where elegance meets tranquility in this prestigious single-family villa set in a private park of about 60.000 sqm, complete with a striking swimming pool and tennis court. This sumptuous building, encompassing a total area of 3000 sqm, Location The property boasts a privileged location within the Natural Reserve of the Estate, just 9 minutes walk from the Pisana-Fosso Magliana bus stop, 9 km from the Sistine Chapel and 18 km from Leonardo da Vinci International Airport. Description The property consists of the majestic two-story Main Villa, a 50-square-meter outbuilding, a 130-square-meter carport, a second 306-square-meter outbuilding, and a private park with swimming pool. The Main Villa offers on the raised Ground Floor a representation area with lounges, study, living rooms, two bedrooms with en suite bathrooms and checkroom. The Upper Floor houses the sleeping area with a spacious master bedroom, three additional bedrooms and dedicated bathrooms. The slightly basement floor features a large kitchen, additional living rooms, staff rooms, laundry, ironing room and a large car garage. Two additional outbuildings complete the offer: the first with living room, kitchen, bedroom and bathroom; the second, on two levels and adjacent to the pool, with living room, kitchen, living room, three bedrooms and three bathrooms. The property is enhanced by two small outbuildings. Outdoor Spaces The outdoor spaces reflect the harmony of nature, with large verandas and porches overlooking the garden, surrounded by tall trees and various essences. The swimming pool and tennis court add a touch of luxury and entertainment. Condition and Finishes The villa and outbuildings are in excellent condition, with exterior facades clad in old brick that retain their splendor. This property offers different potential uses, adapting perfectly to the needs of a large family or those who like to organize parties and events thanks to the spacious lounges and cozy outdoor spaces. The second annex, given its size, can also serve as a second main residence. A combination of luxury, comfort and opportunity to live in a unique and exclusive setting.
…By Carratelli Real Estate


Villa Rome (Italy)
Elegant representative residence immersed in a private park of approximately 7 hectares with sports facilities, located within an exclusive estate with access reserved for only five villas. A rare setting that guarantees absolute privacy and security, scarcely available in close proximity to the city. The villa, in its original 1960s condition, is arranged over three main levels and a mezzanine floor, for a total area of approximately 2,500 sqm. The interiors, characterized by a solemn architectural style and spacious rooms, include a central living room with large windows overlooking the park, solid wood floors, boiserie, and a striking fireplace. The layout includes 15 bedrooms, 20 bathrooms, service areas, and formal reception rooms, dining rooms, and studies. The slate roof enhances the historic identity of the property. The basement level accommodates a wine cellar and a gym of approximately 150 sqm. The property is completed by a covered garage of approximately 150 sqm, outdoor parking spaces, equestrian stables, an independent guest or staff house consisting of two bedrooms, two bathrooms, a kitchen, and a fireplace, as well as an additional annex with kitchens, a covered portico, and a structure to be renovated. The extensive park features mature trees, a 25 x 10 meter swimming pool, a tennis court, and a five-a-side football field. The location is strategic, close to the G.R.A. and well connected to the city center. The combination of size, park extension, and a secluded setting makes this property a scarcely replicable opportunity in the current market.
…By Italy Sotheby's International Realty


Villa with terrace Rome (Italy)
CASTEL DI GUIDO Via Bernardino BolascoSet in a green and private setting, we offer a splendid detached villa of approximately 700 sqm. The property is arranged over three levels, connected by a convenient internal staircase.On the main floor, there is a large and articulated formal living area that makes the villa truly unique, a spacious eat-in kitchen, a dining area, and a guest bathroom. The upper floor features three comfortable bedrooms and three bathrooms. The property is further enhanced by a hobby room, two terraces, a garage, and a cellar.With an independent entrance, an additional and interesting solution is a ground-floor office consisting of two rooms, a kitchenette, and a bathroom.The villa is surrounded by a well-maintained private park of approximately 10,500 sqm with mature trees, making it an ideal home for a family seeking peace and privacy without sacrificing convenient connections to the city.The information, photographs, and floor plans provided in this listing are purely indicative and do not constitute contractual obligations.The history of Coldwell Banker is one of success and leadership. The Coldwell Banker brand has grown to become one of the most recognized and reliable names in the international real estate market. Founded in 1906 with a strong commitment to professional ethics and customer service, these values remain at the core of our business philosophy today. Coldwell Banker stands out for offering comprehensive 360° real estate services, covering both residential and commercial properties. Our marketing tools, the excellence of our training system, and advanced online resources are among the key factors that define our success.THE INFORMATION AND FLOOR PLANS PROVIDED ARE PURELY INDICATIVE AND DO NOT CONSTITUTE CONTRACTUAL ELEMENTS.
…By Annonceur International


Villa with pool and garden Rome (Italy)
Elegant finished villa of 680 square metres of interior space and 3,000 square metres of private park with swimming pool in the Aurelia area. Location The villa is located in Via Filippo Grispigni, a mainly residential area, 10 minutes from the Vatican City, 1 km from the GRA, and 30 minutes from Fiumicino airport. Description The villa is accessed via an important avenue, the property is on four levels arranged as follows: On the ground floor it consists of a large entrance hall, a study, a representative triple living room, services and furnished kitchen. On the first floor there are two bedrooms with dressing room/cabin wardrobe and en-suite bathrooms, a large porch with inlaid wooden coffered ceiling. On the top attic floor are two more rooms with bathrooms. In the basement we find the caretaker's quarters, the private garage, the tavern area, a furnished kitchen, bathrooms and technical rooms. Outdoor spaces The property is completed by a private park with tall trees and a swimming pool with technical room, changing rooms and services. State and Finishes The villa, in perfect condition, enjoys excellent finishes and elegant interior and exterior design touches. The fixtures and fittings are new and up to standard. Potential uses The Villa is suitable for a large family or for receiving numerous guests. The spacious lounges and comfortable outdoor spaces make it possible to organise parties, receptions and events.
…By Carratelli Real Estate


Villa Rome (Italy)
Located on one of the most exclusive streets in the EUR neighborhood, this refined villa, fully renovated in 2020, combines elegance, design, and contemporary comfort. Developed over two above-ground levels and a basement floor, the residence blends harmoniously with its natural surroundings, offering brightness and open views of the gardens. Part of a historic villa divided into four independent units, the property is situated in the highest position on Via Marocco, with a south-facing exposure. The renovation prioritized high-quality materials: porcelain stoneware in the living areas and bathrooms, wide-plank parquet flooring in the sleeping quarters, a marble staircase, and Schüco frames with shatterproof glass. The custom-made fixed furnishings reflect the excellence of artisanal woodworking. The latest-generation systems ensure an A-class energy rating. On the ground floor, an elegant entrance leads to a spacious triple living room, enhanced by a designer bio-fireplace and large panoramic windows opening onto the terrace. The modern, minimalist kitchen is equipped with high-end appliances. A separate service area includes a laundry room, a technical room, and a heated garage with direct access. This level is completed by an independent study with a kitchenette and bathroom. The first floor features two bright master suites: one with a private bathroom and a whirlpool tub, the other with a large walk-in closet and an en-suite bathroom with a double shower. A wardrobe/storage room completes the floor. The basement hosts a splendid guest annex: a spacious open-plan studio with a fireplace, an open kitchen, and a bathroom, opening onto a furnished terrace with an outdoor kitchen and barbecue. On the same level, there is also a technical room with an independent entrance. The meticulously landscaped garden features prestigious trees, including a magnolia and a centuries-old olive tree. The entrance courtyard offers ample parking space. Nestled in tranquility, the villa enjoys a strategic location, within close proximity to key amenities and main transport routes. The nearby Laghetto dell'EUR park and the Laurentina and Cristoforo Colombo roads provide quick access to the city center and the coastline, making this property an exclusive and perfectly connected residence.
…By Italy Sotheby's International Realty


Villa with terrace Rome (Italy)
We are pleased to offer the exclusive sale of a prestigious detached villa located on Via della Nocetta, within a renowned complex just meters from the entrance to Villa Doria Pamphili. This exclusive setting offers security and controlled access, ensuring maximum security and privacy. The property extends over three levels for a total surface area of approximately 450 square meters, enhanced by a charming 1,200 square meter garden, flat and well-exposed, adorned with trees and ornamental plants that create an atmosphere of complete harmony with nature. The villa is in excellent condition and all the external flooring has recently undergone a major renovation. The building is accessible via an elegant driveway. The ground floor welcomes us into a large double-height living room with a fireplace, where large windows open onto a terrace overlooking the garden, offering a bright and relaxing environment. Completing this level of the villa is a kitchen, three bedrooms, two of which have en suite bathrooms and a private terrace. An internal staircase connects the various levels, going up to the upper floor there is a study with a terrace overlooking the garden below. Going down to the lower floor, we find a quadruple living room, completely above ground, featuring large windows that directly overlook the garden at the same level, a laundry room, a bedroom with private bathroom, another living area and a room dedicated to physical activities, designed for those who want to keep fit in the comfort of their own home. The property is completed by a large 67 mg garage with an electric tilting door, capable of comfortably housing two SUVs, a Smart car and a motorbike, with direct access to the house. The villa's strategic location guarantees easy access to the Monteverde, Gianicolo, San Pietro, and Trastevere areas, as well as being just a few minutes' walk from the city's main shopping streets. This home is perfectly suited for independent living by multiple families, making it the ideal solution for those who want to live surrounded by greenery without sacrificing the convenience of being just steps from the city center. A unique opportunity for those seeking an exclusive, elegant, and functional residence in the heart of Rome. Contact us for more information and to book a visit
…By Annonceur International


Villa Rome (Italy)
Alpine villa Pamparato with chalet and treehouses defines the essence of considered alpine living. This exclusive estate, set amidst 40000 m² of pristine alpine landscape near Pamparato, combines privacy, refined craftsmanship, and flexible hospitality potential. The main chalet, constructed entirely in Western Red Cedar by Canadian experts, stands as an elegant centerpiece, offering 265 m² of integrated, insulated living space. Swiss stone pine interiors throughout both the main residence and the independent treehouses introduce natural warmth and calming wellness qualities.The property comprises four bedrooms and four bathrooms, ensuring both personal retreat and capacity for select guests. Outdoor experience is at the forefront, with a landscaped park of approximately 18000 m², various seating areas, and forested surroundings providing unmistakable seclusion and tranquility. Year-round accessibility to San Giacomo di Roburent ski lifts within 3 minutes, and the broader Mondolè Ski area, enhances its dual appeal for private residence or boutique hospitality. The estate's sustainability is underscored by energy class A4 for the chalet and A3 for the treehouses, with solar-powered self-sufficiency for heating and hot water. An existing 100 m² secondary building presents clear conversion potential, as noted in the source, whether for wellness, equestrian, or guest use.Further development opportunities are outlined, allowing for expansion or selective reimagining of the property. In Pamparato, authenticity and peacefulness are tangible, with direct access to mountain activities and the Ligurian coast. This is a rare opportunity to own a distinctive property with enduring value, where natural setting and tourism potential meet thoughtful design.
…By Annonceur International


Villa with terrace Rome (Italy)
In the prestigious context of Monteverde Vecchio, and precisely in via Paolo Segneri, Coldwell Banker offers for sale a splendid independent villa of recent construction in a modern key articulated on three levels above ground in addition to two underground floors connected to each other by a glass lift. The villa, located in a dominant position with respect to the adjacent buildings, has two entrances: one for pedestrians and one for vehicles with comfortable space for two cars on the ground floor; in addition, there is a car lift that connects to the second basement floor where there is a large garage, 2 rooms and a service bathroom. The Villa is surrounded on three sides by a well-kept garden and is divided as follows: on the ground floor there is a finely finished pilotis floor with fireplace, going down to the first basement floor there is a spacious and functional american-style kitchen-dining room with central island, large dining area and equipped wooden wall, bathroom and gym. On the first floor we find a large living area, a spacious double bedroom with en-suite bathroom equipped with a comfortable mosaic shower, a walk-in closet and a perimeter balcony on two sides; on the second floor there is a large hallway, a bedroom with fireplace and en-suite bathroom, in addition to a large and wonderful terrace equipped with awning, widely exploitable. On the third and last floor we find a finely finished solarium with wooden floor where there is a comfortable shower. The property is extremely bright, located in a strategic position and perfectly served by the main public utility services, bus lines, underground, pharmacies, supermarkets, schools, universities, banks, italian post offices. The intimate and reserved atmosphere typical of this elegant roman district and the quality of the internal and external finishes contribute to the charm of the same. Rare opportunity.
…By Annonceur International


Villa with terrace Rome (Italy)
In the heart of Monteverde Vecchio, just steps from Via Fratelli Bandiera and the splendid Villa Sciarra, we offer for sale a period villa from the early 1900s of rare elegance, immersed in one of Rome's most exclusive and refined residential areas. This one-of-a-kind property extends across three main levels and is surrounded by a private garden that ensures privacy and tranquility. The magnificent terraces, two of which are on the ground floor and another on the roof, offer breathtaking views of Rome. Although it is a single villa, the house is divided into four independent units, making it an ideal solution for both a large family wishing to live in separate yet connected spaces, and for those seeking an investment with the potential for rental income.
…By Annonceur International


Villa with terrace Rome (Italy)
In the heart of Monteverde Vecchio, just steps from Via Fratelli Bandiera and the splendid Villa Sciarra, we offer for sale a period villa from the early 1900s of rare elegance, immersed in one of Rome's most exclusive and refined residential areas. This one-of-a-kind property extends across three main levels and is surrounded by a private garden that ensures privacy and tranquility. The magnificent terraces, two of which are on the ground floor and another on the roof, offer breathtaking views of Rome. Although it is a single villa, the house is divided into four independent units, making it an ideal solution for both a large family wishing to live in separate yet connected spaces, and for those seeking an investment with the potential for rental income.
…By Annonceur International


Villa Rome (Italy)
Located on one of Rome's most exclusive and private streets, Clivo delle Mura Vaticane, this exclusive, architecturally distinguished residence represents a rare combination of prime location and absolute privacy. Just minutes from St. Peter's Basilica and the Vatican Museums, the residence offers a modern retreat in the heart of the Eternal City. Spread over three levels, the property, of about 255sqm indoor, is a perfect mix of contemporary design, functional layout, and high-quality materials. The basement level features an independent guest area, comprising a living room, double bedroom, and bathroom - ideal for guests or staff. On the ground floor, the villa opens onto a spacious open-plan living and dining area, enhanced by large windows that ensure exceptional natural light and a seamless visual connection between indoors and outdoors. The custom-made kitchen includes a central island and state-of-the-art appliances. This floor also includes three bedrooms and three elegant bathrooms. Outside, the villa offers spaces designed to make the most of every moment of the day. The pool area, approximately 108 sqm (1,162 sq ft), features sun loungers and lounge areas - perfect for relaxing in total privacy. The upper floor boasts a double panoramic terrace of about 180 sqm (1,937 sq ft), complete with a fully equipped outdoor kitchen, oven, and dining area. A natural extension of the interiors, it offers seamless continuity between domestic comfort and the urban landscape. This villa represents a rare opportunity for those seeking a unique residence or a primary home in the heart of Rome.
…By Italy Sotheby's International Realty


Villa with terrace Rome (Italy)
In the Camilluccia area Exclusive Villa on Via Massimi: An Oasis of Light and Greenery in Northern Rome In the most elegant and private section of Via Massimi, we offer for sale an extraordinary villa of approximately 400 square meters, nestled in one of the most elegant and well-maintained condominiums in the area, with a 24-hour concierge service. A Privileged View of Nature The property enjoys a commanding position and enviable views: the large windows offer picturesque and tranquil views directly onto the greenery, offering a rare sense of seclusion and peace, yet just minutes from the capital's main amenities. The interior spaces have been designed for maximum prestige and conviviality: Triple State Room: A monumental and very bright room that opens onto the outside. Large Dining Room: A space dedicated to large events, capable of comfortably hosting a table for 20 people. 600m2 Private Garden: A true extension of the home, ideal for creating outdoor living areas, dinners under the stars or a protected play area. The Sleeping Area and Comfort The villa is ideal for a large family or for those who enjoy hosting guests, with a high-quality distribution of spaces: 6 large bedrooms. 7 bathrooms, to ensure maximum independence for each member of the family. Independent service area with bedroom and dedicated bathroom. Relevance and Potential Completing this rare opportunity is a 65m2 garage, an unrivaled size that can accommodate several large vehicles and provide storage space.
…By Annonceur International


Villa Pomezia (Italy)
POMEZIA VIA TITO LIVIO Coldwell Banker is pleased to offer for sale a splendid and exclusive 400 m2 commercial villa equipped with fine finishes arranged on several levels and is composed of a bright living area on the ground floor which is made up of a lounge with fireplace, eat-in kitchen, bedroom, bathroom, wonderful corner veranda of 60 m2 equipped with a wood-burning oven and a splendid garden of approximately 300 m2 on three sides; the sleeping area on the first floor connected by a sumptuous staircase in Calacatta marble and wrought iron composed of three bedrooms, one of which with a double-level walk-in closet completely covered in wood and an en suite bathroom equipped with a hydromassage tub/shower, as well as a bathroom with shower and two large balconies; in the basement we find a bright large living room with open kitchen equipped with a wood oven, entirely covered with Vietri ceramics, bathroom, hallway, bedroom with bathroom, laundry room and a spacious closet. The property includes a cellar and a 56m2 garage equipped with an imposing Silvelox automatic overhead door, which gives driveway access to the villa. Completely covered in sandblasted bricks, roof with antique tiles, equipped with peperino pads on doors and windows, anti-burglary galvanized iron grates, armored door, independent heating, air conditioning system, alarm system, parquet throughout the house and first-class ceramics choice in the rest of the property.
…By Annonceur International


Villa Rome (Italy)
Near the Viale Manzoni Metro stop, in an optimal position to reach the most important monuments of the Historic Center in a few minutes, charming 4-star hotel in excellent condition with 27 rooms equipped with amenities, breakfast room, and solarium.Despite the post-industrial style of the exterior facade, all rooms feature a refined and elegant interior. Custom-designed furnishings, wooden finishes, luxurious fabrics, intelligent lighting, air conditioning, 32/40-inch LCD TV, Wi-Fi, bathrooms with bathtub or shower, minibar, and a safety deposit box are available in each room.There is the possibility to purchase an annex with an additional 7 rooms, each with its own bathroom. The price for the annex is to be calculated separately.
…By Annonceur International


Villa with pool and terrace Rome (Italy)
Nestled in the enchanting Tuscan countryside a few kilometers from Livorno, in renowned Bolgheri, this wonderful relais stands out for its elegance and comfort.With an interior area of about 600 square meters, the property is divided into six finely furnished apartments, offering an open-air space with a fully equipped kitchen and living room, two double bedrooms with en-suite bathrooms. The atmosphere of refined elegance pervades the rooms, enriched with design details and fine materials.The private garden of about 1 hectare houses a swimming pool with sunbathing area, perfect for relaxation. The variety of plants and trees, along with the olive groves, creates an atmosphere of serenity and beauty. The prestigious wine cellar, with a quality vinegar cellar, completes the property, offering the possibility of tasting fine wines and vinegars directly on site.Located just five kilometers from the Etruscan coast, the relais allows you to enjoy the beauty of Livorno's coastline while maintaining the tranquility and Tuscan countryside.The property is ideal both as an investment and as a private residence.LOCATIONCastagneto Carducci is a charming town located in the region of Tuscany. Dominated by the striking presence of an ancient medieval castle, the town is famous for its picturesque hillside landscapes, lush vineyards, and olive groves. Narrow cobblestone streets, historic buildings, and quiet squares give Castagneto Carducci a timeless charm. This picturesque town is also known for being the summer residence of the famous poet Giosuè Carducci, after whom it was named. With its relaxed atmosphere and rich cultural heritage, Castagneto Carducci is an enchanting destination for anyone wishing to immerse themselves in the beauty and atmosphere of the Tuscan countryside.DISTANCES5 Km from the beach77 Km from Pisa Airport85 Km from Grosseto98 Km from Viareggio133 Km from Florence
…By Annonceur International


Villa Cerveteri (Italy)
Medieval residence between history, landscape and nature - The eternal charm of Cerveteri.Immersed in the countryside of Cerveteri, a stone's throw from the majestic Etruscan necropolis and the sea, stands a medieval palace restored with particular care, dedication and respect for its history.This residence, now transformed into a charming accommodation facility, welcomes guests with authentic and refined environments, noble rooms, professional kitchens, apartments and private rooms and a garden overlooking the countryside, perfect for events and receptions.Spread over three levels, equipped with a large internal garden, the building has two entrances. The main entrance leads to the first large dining room, while the second entrance serves the professional kitchens, various storage rooms and guest services.An original medieval staircase, with stone vaults and steps, leads visitors to the first floor where there is a hall that can accommodate up to 100 people. The main wall of the room is surmounted by an ancient coat of arms, while various illuminated niches give the room evocative notes of noble memory engraved in stone. The floor is completed by a second large kitchen, bathrooms and various closets. The rooms, all located on the second floor of the building, connected to the other floors by a convenient lift, are all bright, with views of the lush countryside and offer modern comforts without losing the warmth and authenticity of the past. Appurtenant parking. Large internal garden with storage rooms.A unique place, suspended between history and hospitality, ideal for those looking for an investment made with the soul and which will prove fruitful thanks to all the peculiarities of the residence, its location, just 40 km from Rome and Fiumicino airport and only 3 km from the Marina di Cerveteri. The evocative and renowned Etruscan Necropolis, one of the largest in the ancient world, is only a few minutes away by car.
…By Annonceur International


Villa with pool Rome (Italy)
Stunning detached villa with a private park of over 2,000 sq m, set in one of the most beautiful and evocative areas of the Appian Way. The villa offers approximately 466 sq m of interior space, arranged over two main levels. The reception floor features a spacious living room with fireplace, a study with bookcases, a hallway, a large kitchen, a guest bathroom and a laundry area. The living room opens onto a generous covered veranda enclosed by large glass windows, creating a natural extension of the interiors and a delightful space to enjoy throughout the year, in direct connection with the garden. The upper floor is dedicated to the sleeping quarters and comprises four spacious bedrooms. Two feature high ceilings and comfortable mezzanine levels, adding further space and character. Three bedrooms share two bathrooms, while the master bedroom benefits from a private bathroom and a large walk-in wardrobe. A small cellar, also suitable as a pantry, is located on the basement level. Set within the garden, just a few metres from the main villa, is a charming independent guest house of approximately 100 sq m, comprising a living room, a spacious kitchen with veranda and one bedroom. A versatile space, ideal for accommodating family, guests or staff while ensuring complete independence. A residence of great charm, surrounded by the tranquillity and privacy of an expansive private park, in one of Rome's most exclusive and historically significant settings.
…By Italy Sotheby's International Realty


Villa with pool Rome (Italy)
Ref: - CBI073-902-130074 - Via di Tor Carbone 65 - Coldwell Banker is pleased to present for sale SOLE AGENCY, in the charming and prestigious Appia Antica area, a beautiful villa built in the 1960s, ready to welcome a new family seeking a prestigious home. The generously sized property is spread over two levels and also features a large basement, with a beautiful basement room complete with a fireplace. Thanks to its generous dimensions, it also offers the opportunity to be customized and renovated according to the tastes and needs of the future owners. With a total surface area of approximately 615 square meters, the villa boasts 25 rooms, including 6 bedrooms and 5 bathrooms, thus offering ample space for a large family and guests. The main entrance leads to a bright and spacious living room with a large fireplace, ideal for welcoming guests in an elegant and convivial atmosphere. The residence is equipped with an efficient independent radiator heating system, fueled by natural gas, ensuring maximum comfort and reducing operating costs. The double-glazed and wooden window frames and doors ensure excellent energy efficiency, providing a consistently comfortable and quiet environment. The property, while requiring some renovation, is in good condition. The villa is surrounded by approximately 6,000 square meters of grounds, perfect for relaxation and outdoor recreation. It also features a beautiful 123 square meter swimming pool, a double garage, and a six-car carport, ensuring ample parking for family and guests. Among other amenities, the residence also features a cellar, a storage room, and an attic, offering ample storage and utility space. The villa enjoys 360-degree exposure, ensuring natural light in every room and a splendid view of the grounds. The eat-in kitchen is located next to the dining room. The villa is equipped with air conditioning and an alarm system to ensure maximum security and peace of mind. THIS INFORMATION AND FLOOR PLANS ARE MERELY INDICATIVE AND DO NOT CONSTITUTE A CONTRACTUAL ELEMENT. Coldwell Banker, present in more than 40 countries with over 3,000 agencies and 100,000 agents, is today the world's leading group in the high-end and mid-to-high-end residential market. Coldwell Banker has been present in Italy since 2009 and today, with more than 100 agencies and over 600 agents, it is a leading group in the sector, able to promote its prestigious properties within the global luxury circuit through the Coldwell Banker Global Luxury program, the most prestigious international showcase in the sector.
…By Annonceur International


Villa with pool and garden Rome (Italy)
In the enchanting green valley of the Agro Romano, among rolling hills, ancient estates, and fragrant cypress trees, where time seems to stand still, stands a magnificent 840 m² villa, a symbol of refined luxury, exquisite taste, and the Italian art of living. Surrounded by a 10,000 m² private park, it is a true oasis of tranquility and privacy, just minutes from the historic center of Rome, a city whose name has become synonymous with timeless beauty and luxury. The villa extends over four levels, captivating with its sophisticated architecture and elegant interior design. A majestic courtyard with symmetrical staircases leads to the main entrance, revealing a magnificent space where every element is designed for pleasure and comfort. On the ground floor, guests are greeted by a luxurious reception area with the atmosphere of a private palace: a spacious living room with a fireplace, a refined study, and an elegant guest bedroom with a private bathroom create a harmonious blend of comfort and sophistication. The upper floors house the sleeping area, consisting of four bright bedrooms and two elegant bathrooms. The panoramic windows offer breathtaking views of the rolling Roman hills and the picturesque surroundings of the Agro Romano, like paintings of nature itself. The basement is the second heart of the home, a perfectly organized space for relaxation and everyday comfort. It includes a welcoming living room with a fireplace and dining area, two fully equipped kitchens, a laundry room, a gym, and utility rooms, all designed with meticulous attention to detail. The villa's exterior is an open-air work of art. Two panoramic terraces offer breathtaking views of the Agro Romano landscape. At the center of the garden is a designer pool with blue mosaic tiles, surrounded by fragrant flowers and greenery: a place where luxury meets nature. A romantic stone staircase descends from an ancient tower covered in emerald green ivy. A luxurious gazebo with an outdoor dining area, an elegant poolside bar, and a barbecue area make the villa the perfect venue for receptions, parties, and intimate moments of relaxation.
…By Azarov S.r.l. – Agenzia Immobiliare


Villa with garden and terrace Rome (Italy)
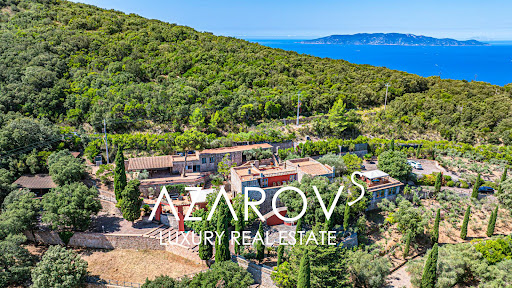
In the picturesque surroundings of Monte Argentario, just a few steps from the sea, a unique architectural masterpiece is for sale - a luxury residence with panoramic terraces, a helipad and a picturesque park of almost 6 hectares. Designed in the late 1980s by the world-famous artist and sculptor Gio Pomodoro, this villa is not just a house, but a true work of art. Combining aesthetics and functionality, it fits harmoniously into the Tuscan landscape and offers stunning views of the sea and the islands of the Tuscan archipelago of Giglio and Giannutri. The main villa, with an area of 716 sq. m, is spread over three levels and impresses with its thoughtful architecture, in which the play of light and shadow transforms the interiors into living decorations. Spacious living rooms with a fireplace, a kitchen with a large pantry, seven bedrooms, seven bathrooms, a gym with a panoramic window and two wine cellars with vaulted ceilings create an atmosphere of exceptional comfort and prestige. The heart of the residence is the sculptural relief Trami del Sole, made by Pomodoro himself and is a valuable example of modern Italian art. The complex also includes a second villa of 236 sq. m with a spacious living room and three bedrooms, as well as a separate building on a hill with panoramic views and two large rooms with bathrooms. All buildings are united by an atmosphere of harmony and refined Tuscan style. The surrounding park is a true oasis. Here you will find vineyards, olive groves, oak forests and fragrant lavender alleys. Panoramic terraces and recreation areas are ideal for contemplating sea views and organizing outdoor receptions. The site provides space for a stable with the possibility of setting up a riding school, and a private helipad provides quick and convenient access to the estate. The project also provides for the construction of a magnificent infinity pool, which will further emphasize the exclusivity of the residence. This villa is a combination of artistic value, architectural uniqueness and absolute comfort. It is ideal for those who dream of complete privacy, surrounded by the beauty of Tuscan nature, without giving up the proximity of the sea and all the benefits of the prestigious Argentario coast.
…By Azarov S.r.l. – Agenzia Immobiliare


Villa with garden and terrace Rome (Italy)
On one of the most prestigious streets in the EUR district, a sophisticated residence was completely renovated in 2020. This villa combines noble aesthetics, contemporary design, and impeccable comfort, creating a space worthy of the most discerning connoisseurs. This three-level property occupies a dominant position on Via Marocco, boasting a sunny southern exposure, surrounded by greenery and offering enchanting views of the gardens. Its historic character blends with innovative technology and thoughtful spatial ergonomics. The haute couture interiors feature only the finest materials: premium porcelain tiles in the living rooms and bathrooms, wide-plank parquet flooring in the relaxation area, a marble staircase, and Schüco windows with impact-resistant glass. The custom-made built-in cabinetry is a masterpiece of Italian carpentry. State-of-the-art engineering systems ensure Class A energy efficiency. Ground floor: an elegant entrance hall, a triple living room with a designer bio-fireplace and panoramic windows leading to the terrace; a state-of-the-art kitchen with top-brand appliances; a separate utility area (laundry, utility room, heated garage with direct access to the house); a private study with its own kitchen and bathroom. Second floor: two magnificent master suites, one with a bathtub and Jacuzzi, the other with a walk-in closet and a spacious bathroom with a double shower. Additional closet/storage space. Basement level: an exclusive studio apartment with a fireplace, open-plan kitchen, and bathroom, opening onto a terrace equipped with a summer kitchen and barbecue area. A separate utility area with independent access. The landscaped garden, created with meticulous attention to detail, is adorned with rare tree species, including a majestic magnolia and a century-old olive tree. The courtyard accommodates several cars, as well as a closed garage for one. Ideal location: The residence combines rare tranquility with a strategic location: within walking distance of major services and convenient access to the park and lake EUR, as well as Corso Laurentina and Corso Cristoforo Colombo. Just a few minutes and you're in the center of Rome. This villa is more than just a home, it's a symbol of prestige and refined style. A private residence where every detail is meticulously crafted.
…By Azarov S.r.l. – Agenzia Immobiliare
'%20stroke='%23DDAA3A'%20stroke-width='1.909'%20stroke-linecap='square'%20stroke-linejoin='bevel'/%3e%3c/svg%3e)
Receive by email any new listing that may match your search criteria
Your criteria :
- For sale
- Fiumicino, Italy, +30 km
- Villas
By validating this form, you accept the general conditions of use of Le Figaro Properties.