Get early access to listings that match your criteria
Never miss an opportunity again. Our personalized alerts notify you instantly.

 English$ USD · m²


This magnificent 275 m² villa is located in the unspoilt region of Tsoukalias, Paros, on a spacious 6,000 m² plot. 15 minutes drive from Naoussa. The property enjoys a privileged location, being surrounded by nature and with no possible construction nearby. The villa's style is resolutely Cycladic, with independent rooms designed as typical Cycladic white cubes. There are six bedrooms, each with its own en-suite bathroom for total comfort. The master bedroom is on the first floor, offering breathtaking views of the sea and surrounding countryside. The beautifully planted garden features olive trees and Mediterranean plants, creating a peaceful and refined setting. The beautiful sea-blue swimming pool, perfect for relaxing, completes the tranquil ambience of this villa. The sea is just 320 meters away, providing quick access to the surrounding beaches. It's the ideal place to enjoy the wild beauty of Paros while benefiting from the comfort of a modern villa with a splendid sea view.
…By Houses In Greece.com


Just minutes from Naoussa and its most beautiful beaches, this stunning single-level villa of 370 m² combines comfort, elegance, and Cycladic architecture. Set on a 8,132 m² plot, the property features a private helipad, an 18.5 x 5-meter infinity pool, and a 57 m² parking area. The interiors are spacious and filled with natural light, enhanced by high windows designed to maximize brightness throughout the day. The villa offers a welcoming living area with an open kitchen, a warm and inviting lounge with stone-covered walls, and five generously sized bedrooms, each with its own en-suite bathroom. Outside, expansive terraces shaded by pergolas provide the perfect setting to enjoy the sea views and the beauty of Naoussa. The blend of whitewashed walls and traditional Cycladic stone creates a perfect harmony between authenticity and modern refinement. High-quality materials and meticulous attention to detail complete this exceptional property.
…By Houses In Greece.com


The true definition of a beachfront villa Nestled in the charming and unspoiled region of Tsoukalia, this unique 180 m² property sits on a 3,300 m² plot of land. A true beachfront villa, it is separated from the stunning sandy beach and the crystal-clear waters of the Aegean Sea by nothing more than a small sandy road. Originally built in 1980, the house was completely renovated five years ago by its current owner, transforming it into a serene and stylish retreat. The villa comprises a main building featuring a spacious living room with a fireplace, a beautiful open-plan kitchen, and two bedrooms with en-suite bathrooms. A second, independent building houses two additional bedrooms, each with its own private bathroom. The outdoor areas have been thoughtfully redesigned to offer multiple living and dining spaces: shaded dining areas with a barbecue and traditional oven, cozy outdoor lounges perfect for relaxing—whether around a firepit on cooler evenings or under an elegant pergola. And for those seeking fun or relaxation, there's something for everyone: a scenic jacuzzi to unwind in, and a volleyball court for the more active guests. A perfect villa that combines comfort, nature, and elegance.
…By Houses In Greece.com


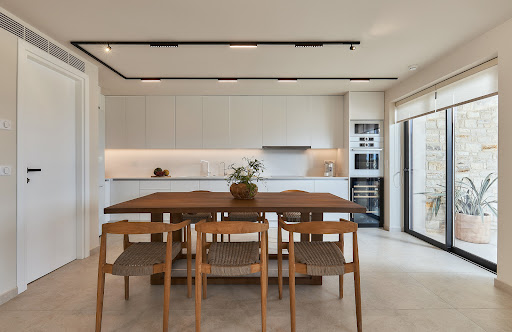
A newly built residence enjoying a beautiful sea view, in the region of Gazi, in Heraklion, Crete.Located on a 431m² plot, the property of 345m² is spread over 3 levels.The central level consists of a living/dining room with an American kitchen and a toilet that gives access to a large veranda with a jacuzzi, a relaxation area, as well as a BBQ.On the upper level, there is 1 master bedroom with an en-suite bathroom and 2 additional bedrooms that share 1 bathroom.The lower level offers an independent entrance with access to the outdoor space. It includes a living room, an American kitchen, 2 bedrooms with en-suite bathrooms, 1 maid's room with a bathroom, as well as a game room.The well-kept outdoor space features a pool, a relaxation/dining area with a fireplace, and parking.A modern residence offering all amenities, in Heraklion, Crete.This description has been automatically translated from French.
…By Barnes Greece


A stunning villa offering unobstructed views of the sea and Antiparos, located in one of Paros’ most privileged areas, Agkairia. The property spans a total of 718sq.m. and is set on an 8,000sq.m. plot, blending elegance with functionality. The main residence is situated on the ground level and includes a spacious living room, dining area, and open-plan kitchen, all with amazing view and direct access to outdoor terraces and the impressive, heated swimming pool. On the same level, there are 5 bedrooms, each with its own en-suite bathroom, as well as a guest WC. On the lower level, there is 1 luxurious independent suite featuring a living area, large bathroom, and a private terrace with breathtaking sea views, along with a self-contained studio with its own bathroom and a lovely terrace, ideal for guests or maid’s room. Additionally, there is a large open space currently used as a gym, which can be repurposed according to the owner’s needs. The property is surrounded by a beautifully landscaped garden and offers multiple parking spaces, two of which are shaded. An exceptional villa with unique sea views and magnificent sunsets, located in the Agkairia area of Paros.
…By Barnes Greece


Apantima is a newly completed residence set within the gently undulating landscape of northern Paros, where open views extend across the Aegean and the coastline around Naousa remains close at hand. Occupying a 4,500 sqm plot, the property combines contemporary Cycladic architecture with natural stone construction, creating a residence that feels both connected to its surroundings and firmly rooted in the character of the island. The architecture is arranged as a low horizontal composition that follows the contours of the land, allowing nearly every principal room to face the sea. Stone-clad volumes alternate with whitewashed surfaces and deep openings, while the overall scale remains intentionally restrained within the landscape. The relationship between the house and its setting is central to the design, with broad terraces extending naturally from the interior and uninterrupted sightlines towards the horizon. The main living spaces are organised around light, proportion and openness. Large glazed openings frame the surrounding landscape and create a strong visual connection between the interior spaces and the terraces beyond. A palette of pale stone, natural timber and soft neutral tones contributes to a calm and cohesive atmosphere throughout the house. The layout encourages a natural flow between the living, dining and kitchen areas, while maintaining clear views towards the sea from every principal space. Three en-suite bedrooms are positioned within the main residence, each continuing the same architectural language and connection to the landscape. The rooms are defined by simplicity and generous proportions, with large openings that capture views across the surrounding countryside and the Aegean beyond. Natural materials and carefully considered detailing create interiors that feel quiet, balanced and closely connected to the setting outside. A separate guest house provides an additional layer of privacy while remaining fully integrated into the overall composition of the property. Designed as an independent extension of the residence, it contains its own living and sleeping accommodation while maintaining the same material palette and architectural character as the main house. Outdoor spaces form an integral part of the property, with expansive terraces arranged around the swimming pool and positioned to take full advantage of the views and orientation. Shaded and open areas are distributed across the site, allowing the house to respond comfortably to changing conditions throughout the day. The landscaping remains understated, preserving the openness of the plot and ensuring that the sea and surrounding landscape remain the dominant visual elements. Despite its peaceful setting, Apantima is located just a ten-minute walk from Skalakia Beach and approximately ten minutes by car from Naousa. This balance between privacy and accessibility allows the property to feel connected to the everyday rhythm of the island while maintaining a strong sense of retreat. As the light softens across the hillside in the late afternoon, the house settles quietly into the landscape from which it takes its character.
…By Greece Sotheby's International Realty


This unique residence in Petrothalassa combines elegance and contemporary design in an idyllic seaside setting. The property extends over a 4,000sq.m. plot and is developed on 3 levels with a total surface of 400sq.m. The villa was fully renovated in 2021. On the main level, the entrance hall leads to a spacious open-plan living area with a fireplace, dining room, and kitchen filled with natural light. This level also includes a guest W.C. and a practical storage space next to the entrance. The upper level features the master bedroom with an en-suite bathroom, along with 2 additional bedrooms sharing 1 bathroom. The lower level consists of 3 bedrooms, all with en-suite bathrooms, a maid’s room, a separate bathroom, and a spacious laundry room. The outdoor areas include large terraces with captivating views, an impressive swimming pool with an independent bathroom, an outdoor dining area with BBQ, as well as covered parking spaces. The well-kept Mediterranean garden and spacious lounge areas create the ideal setting for relaxation and entertainment. The villa stands out for its architectural quality, wooden ceilings, and aged marble floors. Noteworthy is the impressive 40m façade along the coastline, which adds unique value to the property. A high-standard villa right on the sea, in the Petrothalassa area.
…By Barnes Greece


Myra is a charming mix of rustic authenticity, grace and grandeur. It can be found on the beautiful Greek island of Syros. Syros is located in the very heart of the Aegean. An island which is sometimes known as the island of four seasons. It combines traditional villages, winding alleyways, azure seas and beautiful beaches. It is an island with a magical aura and the most stunning natural scenery. Myra will soon find a place in your heart. Such elegant furnishings and decor make for a cosy, comfortable place to call home. This is an impressive, generously proportioned residence. The floor plan encompasses a formal sitting room with open fireplace, four generously proportioned bedrooms and five bathrooms, a fitted kitchen and separate dining room. From upstairs there are gorgeous sea views and views of the nearby village of Finikas. Finikas is a pretty coastal village built around a beautiful natural bay, with small harbour and variety of tavernas and bars. A charming place to enjoy a relaxing meal. Myra is perfect for a family or as a holiday retreat in an ideal position to enjoy close proximity to the beach as well as having a private swimming pool. It has everything needed to assure long, happy summer days. In addition to the outdoor pool, there is plenty of space outside and a range of terraced areas to enjoy. Dine under the shade of the pergola or simply have a cool drink in one of the many shady spots in the garden. Myra is not overlooked and offers complete privacy. With a warm homely ambience, Myra is relaxing, comfortable, easy living. This property is eligible for both the Golden Visa and the Greek Non Dom Program.
…By Greece Sotheby's International Realty


Perched above the Aegean on Mykonos, Panorama occupies approximately 6.5 acres of elevated land where contemporary Cycladic architecture is carefully integrated into the island’s distinctive granite landscape. Rather than presenting itself as a single structure, the estate unfolds as a series of interconnected volumes positioned across the hillside, allowing uninterrupted sea views from throughout the property while maintaining a notable sense of privacy and shelter. The approach through the estate reveals an architecture that responds directly to its surroundings. Natural stone walls, white rendered surfaces and shaded outdoor spaces follow the contours of the terrain, softening the transition between built form and landscape. The composition remains low and horizontal, allowing the sea and the rugged topography of Mykonos to remain the dominant visual elements. Arranged across three levels, the principal residence is accompanied by two independent guest houses, creating a layout that balances privacy with connectivity. The architecture has been conceived to accommodate both everyday living and extended stays, with separate accommodation integrated into the wider estate rather than isolated from it. Inside, the design language is restrained and tactile, defined by organic forms, natural materials and carefully considered proportions. Curved passageways, hand-finished plaster surfaces and warm timber detailing create a sense of continuity throughout the interiors, while large openings frame the surrounding landscape and draw natural light deep into the living spaces. The palette remains intentionally calm, allowing texture, scale and the changing colours of the sea and sky to shape the atmosphere of each room. The principal living areas are positioned to maximise their connection with the outdoors. Extensive glazing opens onto broad terraces overlooking the Aegean, creating a seamless relationship between interior and exterior spaces. Throughout the day, the shifting light moves across stone, plaster and water, reinforcing the strong connection between the house and its setting. Eight master bedroom suites are distributed across the estate, several with independent access that allows guests privacy while remaining connected to the main residence. The suites continue the architectural language found throughout the property, combining natural materials, integrated design and carefully framed views towards the sea, the landscape or protected courtyards carved into the terrain itself. Outdoor spaces form an integral part of the architecture. Terraces unfold across multiple levels of the estate, creating a sequence of areas that respond to different orientations, views and moments of the day. Water features are incorporated throughout the property, reflecting the sky and extending the visual connection towards the horizon, while shaded areas provide shelter from the summer sun without interrupting the openness of the setting. The estate also incorporates dedicated wellness and recreational facilities, integrated discreetly within the overall design. Advanced technology, security systems and contemporary infrastructure are present throughout, carefully concealed so as not to disturb the calm and understated architectural character of the property. Despite its secluded position, Panorama remains within convenient reach of Mykonos Town, the island’s airport and port. The combination of scale, privacy and elevated positioning creates a residence that remains closely connected to the landscape, where the changing light across the Aegean becomes an ever-present part of daily life. Eligible for the Greek Golden Visa and Non-Dom Programme.
…By Greece Sotheby's International Realty


Set above the Ionian shoreline on the northern coast of Zakynthos, this stone-built residence combines the architectural character of the island with a contemporary approach to space and light. Positioned close to the port of Agios Nikolaos and within walking distance of the sea, the property enjoys uninterrupted views across the water, with the coastline unfolding directly below. Arranged across two levels, the villa spans 133 sqm (1,431 sq.ft.) on a 1,000 sqm (10,764 sq.ft.) plot. Natural stone forms the defining architectural element throughout, complemented by timber detailing and a restrained palette of neutral materials that create a calm and cohesive atmosphere. The design balances traditional forms with clean contemporary lines, allowing the house to feel connected to its setting while remaining bright and open throughout. The principal living spaces are organised within an open-plan layout that brings together the kitchen, dining area and sitting room beneath exposed timber ceilings. Large openings frame the sea and draw natural light deep into the interior, while the material palette of stone, wood and pale surfaces reinforces a sense of simplicity and permanence. The arrangement of the spaces encourages an easy connection with the terraces beyond, allowing the house to respond naturally to its coastal setting. Three bedrooms are distributed across the villa, each continuing the same architectural language of natural materials and understated detailing. Several rooms open directly onto private terraces or balconies facing the sea, extending the living spaces outdoors and maintaining a constant visual connection with the landscape. The bathrooms are designed with the same restrained approach, combining contemporary finishes with materials that complement the character of the stone-built structure. Outdoor areas are arranged across a series of terraces that follow the natural gradient of the site and take full advantage of the elevated position above the coastline. The swimming pool occupies the principal terrace facing the sea, while additional outdoor spaces create a variety of settings that respond to different times of day and changing light conditions. The relationship between the house and the surrounding terrain feels considered and balanced, allowing the architecture to sit comfortably within the hillside rather than apart from it. The elevated position ensures uninterrupted sea views while preserving a sense of privacy, and the orientation captures both the clarity of the morning light and the softer tones that settle across the Ionian later in the day. As evening approaches, the coastline gradually recedes into shadow while the horizon remains illuminated across the water, reinforcing the strong connection between the property and its setting.
…By Greece Sotheby's International Realty


A unique residence in a privileged location in Kapsali, Kythira. This impressive villa of 476sq.m., set on a plot of 12,557sq.m., combines refined aesthetics with excellent construction quality and offers breathtaking views of Hytra, the Castle, and the sea. The main house extends over 307sq.m. across 3 levels, connected by both a staircase and an elevator. The ground floor features a spacious living and dining area with a fireplace, an open-plan kitchen, and a W.C. On the upper level lies a comfortable master bedroom with en-suite bathroom and a large private terrace enjoying magnificent views over the lush landscape and the sea. The lower level includes a sitting area, kitchenette, office, maid’s room with a bathroom, as well as a hammam, laundry room, and a storage space. Additionally, there are 2 independent guesthouses of 104sq.m. and 64sq.m. respectively, each offering generous sitting areas, kitchens, and en-suite bedrooms, ensuring absolute comfort for guests. Outdoors, the property boasts a large, beautifully landscaped garden with lush greenery overlooking Kapsali Bay, multiple sitting and lounging areas, as well as an adjacent plot with additional building capacity. Parking space is also available. The views are truly enchanting, embracing the endless blue and the landmarks of Kythira. A property with a unique identity, ideal for those seeking quality of life in a rare and captivating setting in Kythira.
…By Barnes Greece


Set on an elevated hillside above Agia Efimia, Camara is an off-plan residence designed as a contemporary interpretation of Mediterranean island architecture. Positioned on a 4,167 sqm (44,853 sqft) plot, the property commands uninterrupted 180-degree views across the Ionian Sea, with its architecture carefully shaped to respond to the contours of the land and the openness of the surrounding landscape. The residence has been conceived as a series of interconnected volumes that follow the natural topography rather than impose upon it. Low stone walls, sheltered courtyards and shaded transitional spaces create a gradual progression through the property, while arched openings and carefully framed sightlines maintain a constant visual connection with the sea. The architecture balances clean contemporary forms with a material palette rooted in the character of Kefalonia, combining textured plaster, natural stone, timber detailing and terracotta elements that soften the relationship between the built structure and its setting. At its centre, the principal living spaces are arranged to face the horizon, with expansive openings allowing natural light to move through the interiors throughout the day. The design prioritises openness and simplicity, creating a seamless relationship between the internal spaces and the terraces beyond. High ceilings introduce volume without sacrificing warmth, while the restrained palette of stone, timber and natural finishes allows the landscape to remain the dominant presence within the home. The residence will comprise six en-suite bedrooms distributed between the main house and an independent guest house positioned discreetly within the grounds. Each suite has been planned to maintain privacy while preserving open sea views and a direct relationship with the surrounding landscape. Throughout the property, the architectural language remains consistent, combining natural materials and soft textures with a calm and understated aesthetic. Outdoor spaces have been integrated as a continuation of the architecture rather than separate recreational areas. Broad terraces extend towards the view, creating a sequence of open and sheltered spaces that respond to different times of day and changing conditions. The orientation of the property maximises natural light and prevailing breezes, while the arrangement of the built volumes provides protection from exposure without interrupting the openness of the site. The wider grounds have been designed to preserve the natural character of the hillside, allowing the residence to sit comfortably within its environment. Mediterranean planting and carefully considered landscaping reinforce the connection between the architecture and the terrain, ensuring that the scale of the property remains balanced within the wider landscape. Agia Efimia remains one of Kefalonia’s most established harbour villages, known for its protected bay, sailing culture and easy access to the island’s eastern coastline. From the elevated position of the property, the harbour, nearby coves and the wider Ionian landscape remain within view, while the setting itself preserves a strong sense of privacy and tranquillity. As the light shifts across the water during the afternoon, the changing colours of the Ionian become an integral part of the experience of the house, with the sea remaining the defining feature of the landscape from every principal space.
…By Greece Sotheby's International Realty


Seaside Vista occupies a privileged waterfront position in Agia Paraskevi on the southern coast of Skiathos, comprising two independent residences set within a private estate that extends directly to the shoreline. Arranged across mature grounds and oriented towards the south, the property combines substantial accommodation with immediate access to one of the island’s most sheltered coastal settings. The estate encompasses approximately 900 sqm (9,688 sq.ft.) of interior space divided between two villas that share a consistent architectural language while functioning independently from one another. Positioned to maximise privacy and uninterrupted sea views, both residences are arranged around expansive living areas that maintain a continuous visual connection with the coastline. Large openings and full-height glazing allow natural light to move through the interiors throughout the day, while reinforcing the relationship between the houses and the sea beyond. The principal villa unfolds across multiple levels, with generous reception spaces positioned along the waterfront façade. The layout is designed around openness and fluidity, creating a natural transition between interior and exterior living areas. Accommodation includes five bedrooms, with the principal suite occupying a more secluded position within the house and benefiting from elevated views across the bay. A private study complements the bedroom accommodation, creating a quieter retreat within the residence. The second villa extends to approximately 350 sqm (3,767 sq.ft.) and mirrors the orientation and character of the main residence while remaining entirely self-contained. It provides six additional bedrooms together with independent living and dining areas, allowing the estate to accommodate larger families or guests while preserving privacy between the two houses. The internal arrangement also incorporates a variety of informal living spaces that provide flexibility for extended stays. The outdoor areas have been carefully integrated into the overall composition of the property. Terraces unfold around both residences, creating a series of spaces that remain closely connected to the sea-facing setting. The positioning of the estate above the shoreline ensures uninterrupted views across the water, while the mature landscaping provides natural privacy without restricting the outlook. Despite its secluded atmosphere, Seaside Vista remains conveniently connected to the rest of the island. Skiathos Town, the airport and the amenities of the southern coastline are all easily accessible, while the protected bays and beaches that define this part of Skiathos lie close at hand. The combination of direct waterfront positioning, substantial accommodation and dual-residence configuration creates a property of unusual scale and flexibility within the Sporades. Throughout the day, the changing character of the sea remains the defining element of the setting, providing a constant visual connection between the estate and its coastal surroundings.
…By Greece Sotheby's International Realty


Set amidst the peaceful landscape of northern Mykonos, Aetheria presents a captivating blend of scale, style, and uninterrupted views reaching across the Aegean and the iconic whitewashed silhouette of Mykonos Town. Tucked away in peaceful surroundings, this exceptional residence spans three levels and was meticulously renovated in 2024, seamlessly blending traditional Cycladic charm with contemporary sophistication. Designed as two semi-independent yet seamlessly connected living units, Aetheria spans approximately 700 sq.m. and includes a total of nine bedrooms. Expansive reception areas, inviting lounges, and multiple indoor and outdoor dining spaces create an atmosphere of understated elegance and versatility. The interiors are bright and cohesive, with soft tones, handcrafted decorative features, and custom furnishings enhancing the calm and natural flow of each space. A sculptural partition adds artistic flair, while the open-plan kitchen—finished with clean lines and integrated appliances—offers a refined setting for everyday living or entertaining. This meticulously renovated sanctuary defines island elegance, inviting you to indulge in sweeping views and a serene, private retreat just moments from Mykonos Town. Outdoors, the design is equally thoughtful. A striking infinity pool merges visually with the sea, framed by built-in sun loungers, shaded pergolas, and spacious terraces that invite uninterrupted enjoyment of the surrounding vistas—from the nearby coastline to passing yachts on the horizon. Arranged across a 4,000 sq.m. landscaped plot and sold together with the adjoining land plot, the total size reaches 8,169 sq.m., offering not only enhanced privacy but also valuable additional building capacity, an increasingly rare advantage on the island. Aetheria comes with discreetly integrated storage, adding a practical touch that makes it ideal for either seasonal escapes or permanent residency. Offered fully furnished and move-in ready, it represents an exceptional opportunity in a truly privileged and peaceful Mykonos setting—only minutes from the lively town, yet immersed in nature and open sky. This property is eligible for both the Golden Visa and the Greek Non Dom Program.
…By Greece Sotheby's International Realty


Zephyrus is a luxurious seafront villa set on the largest sandy beach of the West coast of Greece. Built on the water’s edge at the centre of an expansive lawn, surrounded by ancient Olive trees and lush vegetation its location could not be more magnificent. In an area of exclusive villas, Zephyrus was built by a family of engineers to the highest standards while keeping comfort and traditional Greek design in mind. Discretely hidden by mature trees and manicured gardens ensuring maximum privacy whilst still enjoying the superb views across the water from every corner of the property. The villa has the most wonderful garden and sea views through large sliding doors running across the length of the property. The swimming pool is set in front of the villa and surrounded by well maintained, lawn gardens. On one side, a covered area runs the length of the pool ensuring that you have the choice of sun or shade throughout the day. Swimming in the pool is a wonderful mix of the lush green of the garden and the brilliant blue of the Ionian Sea. The pool area is equipped with sun loungers and outdoor showers. Guests can spend lazy afternoons basking in the sun whilst enjoying the spectacular back drop of green and blue. Large dining spaces both indoors and outdoors make Zephyrus ideal for catering to large groups of friends and family at home. There are sofas and armchairs scattered throughout the property for pure indulgence and relaxation. The modern kitchen sits in between the formal dining area and the indoor breakfast table. Fully equipped with everything a comfortable home may needs including an indoor BBQ and a traditional wood oven that will please, even the most demanding of cooks. The impressive Master Suite has a large living room with comfy sofas and a private balcony with outdoor furniture for you to relax and enjoy the amazing sea views and sunsets. The master is complete with an Italian tiled en-suite bathroom with bathtub bath and shower Jet Jacuzzi system. The Family Suite with king size bed and comfy sofa has an adjoining room with twin beds and shared en-suite bathroom with shower. Both rooms in the Family Suite have private balconies overlooking the sea. Two Double Suites are located on the ground floor with king size double beds, en-suite bathrooms, comfy sofas and large sliding doors leading out to the garden and swimming pool. A sixth bedroom with large double bed and en suite bathroom is reached through a games room a fully equipped with table tennis, flat screen TV, DVD player and a lounge with comfy seating and table ideal for board games.
…By Greece Sotheby's International Realty


Villa La Rossa is a late 19th century residence positioned within private grounds overlooking the Ionian Sea, just moments from the historic centre of Corfu Town. Originally designed by an English architect and fully renovated in 2018, the property combines the proportions and symmetry of European neoclassical architecture with details characteristic of Corfu’s Venetian and Ionian heritage. The result is a residence that reflects the island’s layered cultural history while functioning comfortably as a contemporary home. Set within mature landscaped grounds, the villa enjoys an elevated position that secures open sea views from much of the house while maintaining a strong sense of privacy. The terracotta-coloured façade, arched openings and traditional shutters establish an immediate connection to Corfu’s architectural character, while the scale and proportions of the building create a presence that feels both elegant and restrained within its surroundings. Arranged across three levels, the interiors preserve the architectural integrity of the original residence while incorporating modern infrastructure and contemporary comforts. High ceilings, generous openings and well-balanced room proportions create a sense of light and volume throughout. Original architectural elements have been carefully retained and restored, allowing the character of the period building to remain central to the experience of the house. The principal reception areas are positioned to benefit from natural light and sea views, with a layout that supports both formal and everyday living. Rather than relying on decorative excess, the interiors draw their character from proportion, craftsmanship and the relationship between the rooms and the landscape beyond. Soft natural light moves through the house throughout the day, reinforcing the calm atmosphere that defines the property. Six bedrooms and six bathrooms are distributed across the residence, providing a balance between private accommodation and shared living spaces. The upper levels enjoy particularly open views across the Ionian coastline, while other rooms overlook the gardens and grounds, creating a quieter and more sheltered outlook. Throughout the house, the connection to the sea remains a constant presence without overwhelming the sense of privacy. The grounds extend around the villa through a series of terraces and landscaped areas that gradually unfold towards the sea-facing side of the property. The arrangement of the outdoor spaces allows the residence to remain closely connected to its setting while preserving the character of a private estate. Mature planting softens the architecture and provides natural screening throughout the grounds, creating a setting that feels established and enduring rather than newly created. Its location places the property within easy reach of Corfu Old Town, a UNESCO World Heritage Site, while remaining removed from the activity of the town itself. Restaurants, cafés, cultural venues and everyday amenities are all readily accessible, yet the atmosphere within the grounds remains notably private. As evening light settles across the Ionian, the sea becomes the defining element of the outlook, reinforcing the quiet relationship between the residence, its setting and the coastline beyond.
…By Greece Sotheby's International Realty


Ionian Haven occupies an elevated position above Kefalonia’s southern coastline, set within 11,000 sqm (118,403 sq.ft.) of private grounds that unfold across a series of terraces overlooking the Ionian Sea. From throughout the property, the landscape opens gradually towards the coastline, with long sea views framed by the natural contours of the hillside and the established vegetation that surrounds the residence. The house is arranged to follow the topography of the site, creating a close relationship between the interiors, the gardens and the wider landscape beyond. Rather than dominating its setting, the architecture sits comfortably within it, allowing the sea views and sense of privacy to remain central to the experience of the property. The elevated position benefits from natural airflow across the hillside, while the orientation ensures changing light throughout the day across both the house and grounds. The principal living spaces are generous in scale and characterised by high ceilings, exposed structural elements and wide openings that connect directly with the terraces outside. The layout encourages an easy transition between interior and exterior spaces, creating a house that responds naturally to the climate and rhythm of the island. Throughout, the interiors retain a warm and individual character, combining comfort with a relaxed architectural language that feels established rather than newly created. The kitchen and adjoining living areas are arranged as interconnected spaces that remain visually linked to the surrounding landscape. Large openings maintain constant views towards the gardens and sea, while shaded outdoor areas extend the living spaces beyond the walls of the house during the warmer months. Four en-suite bedrooms are distributed throughout the residence, each benefiting from natural light and either sea or garden views. The accommodation follows the same relaxed approach as the main living areas, with well-proportioned rooms that prioritise outlook, privacy and a connection to the setting. The bathrooms are bright and thoughtfully integrated into the overall design, continuing the home's emphasis on comfort and informality. The outdoor areas form an essential extension of the residence. A sequence of terraces, lawns and elevated viewpoints creates variety across the grounds while preserving a strong sense of cohesion. The positioning of the house within the landscape allows different areas of the property to capture distinct views of the sea and coastline, while mature planting provides privacy and shelter without restricting openness. Despite its peaceful setting, Ionian Haven remains within easy reach of Argostoli and the beaches of Kefalonia’s southern coast. The property combines the privacy of a hillside retreat with convenient access to the island’s year-round amenities, harbourfront and cultural life. As the light softens across the Ionian in the late afternoon, the changing colours of the sea become a constant presence throughout the property, reinforcing the quiet relationship between the house, the hillside and the coastline below.
…By Greece Sotheby's International Realty

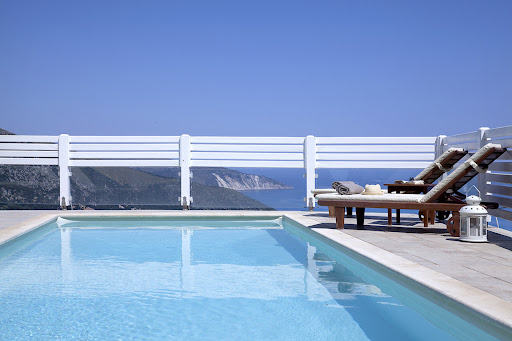


Phineas occupies an elevated position on the northern coastline of Kefalonia, overlooking the Ionian Sea with open views towards the dramatic coastline surrounding Myrtos Bay. Oriented entirely towards the water, the property takes full advantage of its setting, with uninterrupted sea views extending across the horizon and a strong visual connection to the surrounding landscape from almost every part of the house. Constructed in local stone and finished with pale timber detailing, the architecture draws on the character of traditional Ionian houses while embracing the openness expected of a contemporary coastal residence. The approach unfolds gradually through the hillside setting, with the sea becoming increasingly present as the property comes into view. Once inside, the relationship between the house and the coastline remains constant, with large openings framing the water and bringing natural light deep into the interiors throughout the day. The principal living spaces are arranged around a bright and open central volume, where double-height ceilings enhance the sense of scale while maintaining a relaxed and welcoming atmosphere. A palette of pale stone, painted timber and soft neutral tones reflects the colours of the surrounding landscape, creating interiors that feel calm, understated and closely connected to their setting. The layout allows the living, dining and kitchen areas to flow naturally together while remaining oriented towards the sea. The villa accommodates four bedrooms, each positioned to benefit from natural light and views across the coastline. Several open directly onto terraces or balconies facing the water, while the overall arrangement of the accommodation ensures a sense of privacy and separation between the rooms. A self-contained guest suite sits independently from the main residence, providing additional accommodation while maintaining the same architectural language and relationship to the landscape. Outdoor spaces form a natural extension of the house. Broad terraces follow the contours of the site, creating a series of connected areas that remain focused on the sea views beyond. The swimming pool occupies a prominent position overlooking the coastline, while covered and open-air terraces allow the exterior spaces to be used comfortably throughout the day. The transition between interior and exterior living is handled with simplicity, allowing the setting itself to remain the dominant feature. The architecture sits comfortably within its surroundings, using local materials and restrained detailing to establish a sense of permanence within the landscape. Stone, timber and natural finishes create continuity between the house and its environment, while the elevated position captures both the sea breeze and the changing light across the Ionian throughout the day. Although peaceful and private, the property remains within easy reach of Fiskardo and the northern villages of Kefalonia, as well as several of the island’s most celebrated beaches and coves. The result is a residence defined by its relationship with the sea, its elevated position above the coastline and the quiet rhythm of life on the northern edge of the island.
…By Greece Sotheby's International Realty


Spacious 500-m² house built in 2008 on a 1,330 m2 sloping plot in the hills above Drafi. This house is sunny and quiet and offers breathtaking views! The property has three levels with lift access. It comprises the main house on two levels and a 95-m2 guest flat. There is also a 3-car garage, a 40-m2 laundry room and the garden, a terrace with swimming pool, pergola and BBQ. The ground floor comprises an entrance hall with wardrobe and WC, to the right a large living room with fireplace and large windows leading to the pool. To the left is the kitchen with lounge and fireplace. Upstairs is the master bedroom with its dressing room and en suite bathroom, and two bedrooms, each with its own bathroom. All three bedrooms have panoramic sea views! The separate flat has been recently built and comprises a living room with fireplace, an open-plan kitchen, a bathroom and two bedrooms. Located on the hills, in a residential area 30 minutes from Athens, 10 minutes from the metro and the Attica motorway, close to international schools, the Macarthur shopping center and the beaches.
…By Houses In Greece.com


Positioned on the northern coast of Zakynthos near Agios Nikolaos, this private estate extends across 7,500 sqm of landscaped grounds overlooking the Ionian Sea. Surrounded by olive trees, cypress and stone terraces built into the natural slope of the land, the property consists of two independent villas designed in a restrained interpretation of traditional Ionian architecture. Local stone, timber detailing and pale rendered surfaces allow the buildings to sit naturally within the landscape, while uninterrupted views stretch across the coastline towards the mountains of Kefalonia in the distance. The estate unfolds gradually through planted pathways and terraces that connect the two houses while preserving a strong sense of privacy between them. From almost every outdoor space, the sea remains visible below, and the positioning of the villas allows the changing light and movement of the coastline to become a constant presence throughout the day. The principal villa centres around an open-plan arrangement of living, dining and kitchen spaces facing directly towards the water. Exposed timber ceilings and pale stone walls create a calm, grounded atmosphere, while broad openings frame the sea and allow natural light to move softly through the interiors. The architecture remains deliberately understated, using natural materials and restrained finishes that respond closely to the character of the island rather than imposing upon it. The bedrooms are arranged to maintain privacy and direct connection to the surrounding landscape, with views extending either across the gardens or towards the sea. Throughout the house, the material palette remains consistent, combining stone textures, timber surfaces and muted tones that feel cool and tactile during the summer months. The second villa follows the same architectural language on a slightly more intimate scale, functioning as a fully independent guest residence with its own pool terrace and shaded outdoor living areas. Large openings throughout both houses maintain a close relationship between the interiors and exterior terraces, while the thickness of the stone walls and careful orientation of the buildings help regulate temperature naturally during the warmer season. Outdoor spaces unfold between paved courtyards, pergolas and planted terraces that step gently down the hillside. Two swimming pools face directly towards the sea, positioned to preserve open views while maintaining privacy between the residences. Covered dining areas and built-in outdoor kitchens are integrated directly into the architecture, continuing the same restrained material language throughout the estate. As evening approaches, the changing light settles across the stone façades and timber ceilings, while the coastline below gradually softens into shadow and the sea reflects the last silver tones of the day. Eligible for the Greek Golden Visa Programme.
…By Greece Sotheby's International Realty


Eurybia occupies a commanding position on Corfu’s sought-after northeast coastline, set between the sheltered waters of Chouchoulio Beach and the curve of Kalami Bay. Positioned within walking distance of both beaches, the property enjoys uninterrupted sea views in two directions, with the coastline unfolding toward Corfu Town on one side and the wooded headlands of the bay on the other. Surrounded by olive trees, stone terraces and mature Mediterranean planting, the estate carries the quiet atmosphere of a long-established Corfiot retreat. Arranged across three separate buildings, the property balances privacy with a natural sense of connection between the indoor and outdoor spaces. Traditional tiled roofs, timber-beamed ceilings and pale stone paving reinforce the island character of the architecture, while large openings frame the sea from almost every principal room. Morning light moves across the terraces and pool area early in the day, while the elevated position allows cooling airflow to pass naturally through the grounds during the warmer months. The main house centres around an open-plan living and dining room with high timber ceilings and broad patio doors opening directly toward the terraces and sea beyond. The interiors feel relaxed and understated, with terracotta floors, warm timber finishes and soft natural light creating a comfortable year-round atmosphere. The kitchen sits independently from the living area while maintaining direct visual connection to the surrounding landscape and outdoor dining spaces. Two bedrooms with walk-in wardrobes and two bathrooms are located within the principal residence, while a second guest building contains an additional two bedrooms and two bathrooms, allowing guests to remain comfortably independent. A third building functions as a separate studio apartment, discreetly positioned within the gardens for additional privacy. Beneath the property, a 40 sqm basement area provides the possibility for two further bedrooms or ancillary accommodation, alongside covered parking and storage. The outdoor spaces are particularly well integrated into the landscape. Stone pathways connect terraces, gardens and shaded seating areas beneath mature olive trees, while flowering shrubs and low Mediterranean planting soften the edges of the estate. At the centre, the swimming pool faces directly toward the sea, bordered by wide stone terraces and a covered barbecue area designed for long outdoor lunches and evenings beside the water. Subtle exterior lighting placed throughout the gardens and pathways creates a quieter atmosphere after sunset, when the coastline becomes illuminated across the bay. Despite its strong sense of privacy, Eurybia remains closely connected to the villages, tavernas and harbours of northeast Corfu, while retaining immediate access to some of the island’s most scenic coves and swimming spots.
…By Greece Sotheby's International Realty


Set on a verdant hillside above the western coast of Corfu, Evadne occupies a 5,000 sqm plot that descends gently towards the Ionian Sea. Surrounded by mature Mediterranean vegetation and facing open water from every level, the property enjoys a strong connection to its coastal setting, with a private path leading directly from the grounds to a secluded sandy beach below. Completed in 2021, the residence has been conceived as a contemporary home that responds carefully to the landscape around it. Natural stone, expansive glazing and clean horizontal lines allow the architecture to integrate comfortably into the hillside while maintaining uninterrupted sea views throughout the interior. Arranged across three levels, the house is oriented entirely towards the coastline, capturing the changing light and colour of the Ionian from morning through to sunset. Arrival takes place on the upper level, where the principal living areas open directly towards the sea. Large glazed openings create a seamless relationship between the interior spaces and the terraces beyond, while a restrained palette of stone, timber and soft neutral finishes reinforces the calm atmosphere of the house. The proportions remain generous throughout, with every space designed to maintain a visual connection to the landscape and water beyond. The central level forms the heart of the residence, where double-height volumes and full-height glazing draw natural light deep into the interiors. Three en suite bedrooms are positioned on this floor, each opening towards private outdoor areas and uninterrupted coastal views. The layout balances openness with privacy, ensuring that every room remains connected to the setting while retaining its own sense of retreat. The lower level provides additional accommodation together with dedicated wellness and fitness facilities. A separate guest residence is positioned closer to the shoreline, approximately 20 metres from the sea, creating an independent space that enjoys both privacy and direct proximity to the water. Outdoor spaces unfold naturally across the hillside, following the contours of the land rather than imposing upon them. Broad terraces extend towards the sea, while the elevated position preserves open views across the Ionian and the surrounding coastline. The setting remains notably private, with the natural topography and established vegetation creating a sense of seclusion despite the property's direct relationship with the shore. The combination of contemporary architecture, direct sea access and a carefully considered hillside position creates a residence that feels deeply connected to its surroundings. As the afternoon light moves across the western coastline, the sea becomes the defining feature of the view, stretching uninterrupted towards the horizon beyond. Eligible for the Greek Golden Visa and Non-Dom Programme.
…By Greece Sotheby's International Realty


Positioned directly along the coastline of Kefalonia within mature seaside gardens, this waterfront estate combines the openness of the Ionian landscape with the privacy and scale of a substantial coastal property. Tall pine trees frame uninterrupted views across the water toward the mountains beyond, while the estate’s direct relationship with the shoreline creates a quieter atmosphere rarely found so close to the island’s principal services and connections. The property extends across 4,412 sqm (47,490 sq.ft.) of landscaped grounds and comprises a principal residence together with a separate guest house, allowing the estate to accommodate both independent guest living and longer seasonal stays while preserving privacy between the two buildings. The architecture follows a restrained Mediterranean approach, with pale façades, broad terraces and large openings positioned to maximise natural light and the movement of sea air through the interiors during the warmer months. Inside the main residence, the principal living and dining spaces open directly onto the gardens and coastline through wide glazed doors, creating a natural transition between interior and exterior areas. Light flooring and neutral materials reflect the brightness of the surrounding landscape, while nearly every principal room maintains a visual connection either to the sea or the mature gardens surrounding the house. The interiors remain calm and understated, allowing the setting and changing coastal light to define much of the atmosphere within the property itself. The estate includes eight bedrooms and seven bathrooms distributed between the main residence and the guest accommodation. Several bedrooms open directly towards the coastline or gardens, while the separate guest house provides a more independent setting within the grounds for visitors or staff accommodation. Outdoors, the estate unfolds gradually toward the waterfront through level lawns, shaded terraces and stone pathways bordered by Mediterranean planting. Mature pine trees create natural shelter throughout the gardens and reinforce the sense of seclusion across the property, despite its accessible location. The swimming pool is positioned slightly elevated above the shoreline, oriented towards the open Ionian horizon and the mountainous landscape of Kefalonia’s interior beyond. The property maintains a strong connection to the sea through its immediate waterfront position and proximity to a nearby pier, while Argostoli and Kefalonia International Airport remain within comfortable driving distance. The balance between accessibility and privacy gives the estate a year-round practicality unusual for a waterfront property of this scale. As the afternoon light softens, the movement of the sea reflects subtly across the terraces and gardens below the house, while the pine trees along the shoreline filter the prevailing coastal breeze moving inland from the Ionian.
…By Greece Sotheby's International Realty


Segreta is a private estate composed of two contemporary residences set within an extensive coastal landscape of olive groves and rolling greenery, just moments from the sea. The property balances privacy with openness, creating a setting that feels removed from surrounding activity while remaining closely connected to the coastline and the natural character of the area. The architecture adopts a restrained contemporary language, with low horizontal forms carefully positioned within the landscape. White volumes, shaded outdoor areas and generous terraces allow the buildings to sit comfortably within their surroundings, while large openings establish a constant visual connection between the interiors and the land beyond. Throughout the day, natural light moves freely through the houses, reinforcing the calm and understated atmosphere that defines the estate. Each residence is organised around open-plan living areas where the principal interior spaces unfold with simplicity and ease. Wide glazed openings connect directly to the terraces, allowing interior and exterior spaces to function as a continuous environment during the warmer months. The design prioritises proportion, light and the relationship with the surrounding landscape, rather than decorative elements, creating interiors that feel both contemporary and relaxed. Together, the two villas provide five double bedrooms and six bathrooms. The accommodation is arranged to maximise privacy and outlook, with each bedroom opening onto its own outdoor space and facing the surrounding olive groves or distant sea views. The private areas maintain the same restrained architectural language found throughout the estate, with an emphasis on natural light, simplicity and a strong connection to the outdoors. The outdoor spaces are integral to the character of the property. Broad terraces extend from both residences, creating a series of sheltered and open-air areas that follow the rhythm of the day. The layout encourages movement between interior and exterior spaces, while the orientation captures both sunlight and cooling sea breezes. As the afternoon progresses, the changing light across the landscape becomes a defining feature of the estate. The grounds provide a strong sense of seclusion, with mature planting and established olive groves shaping the wider setting. The scale of the land allows the two residences to coexist comfortably while maintaining their independence, creating flexibility for extended family use or guest accommodation without compromising privacy. Additional amenities include playrooms with sofa beds for occasional guests, laundry facilities, private parking and generous storage areas, supporting both seasonal living and longer stays throughout the year. The combination of two independent residences, extensive grounds and close proximity to the coast creates a property that feels both substantial and relaxed. Surrounded by olive groves and open countryside, Segreta remains defined by its connection to the landscape and the quiet rhythm of life near the sea. Eligible for the Greek Golden Visa Programme.
…By Greece Sotheby's International Realty


Built into the hillside above the Ionian coastline, Ianthe sits within a private five-thousand-square-metre estate where olive trees and mature Mediterranean planting surround the house on all sides. The architecture is deliberately restrained — long horizontal lines, pale stone, glass and timber — allowing the landscape and uninterrupted sea horizon to remain the central focus throughout the property. From the moment of arrival, the villa feels closely connected to the water below. Floor-to-ceiling glazing runs across both levels, drawing natural light deep into the interiors while framing continuous views across the coastline and open sea. The house extends across approximately 150 sqm of terraces, with each outdoor space positioned to capture a different aspect of the setting, from the stillness of early morning to the warm western light at sunset. The main living area opens almost entirely onto the pool terrace through sliding glass panels, creating a seamless transition between interior and exterior spaces. Timber ceilings soften the contemporary architecture, while natural stone, muted finishes and carefully integrated lighting maintain a calm and understated atmosphere. A fireplace anchors the sitting room, and a concealed projector transforms the space into a more intimate evening setting once the sun has disappeared beyond the horizon. The kitchen and dining area continue the same minimalist aesthetic, combining dark finishes and warm wood with expansive glazing facing the sea. Positioned directly beside one of the principal terraces, the dining space remains naturally connected to the outdoors, where shaded seating areas and long stone walkways move gradually through the gardens toward the cliffside edge. Accommodation includes three ensuite bedrooms arranged across the two levels of the villa. The ground-floor suites open directly onto the terraces and gardens, while the upper-level bedroom enjoys greater elevation and wider coastal views. Throughout the house, the emphasis remains on privacy, light and the relationship between the interior spaces and the surrounding landscape. Outside, the heated infinity pool stretches toward the sea in a single clean line, appearing almost suspended above the coastline below. A separate jacuzzi sits slightly apart from the main terrace beneath mature olive trees, while the landscaped grounds retain a natural softness that contrasts with the villa’s contemporary geometry. Stone paths move quietly through the gardens toward shaded corners overlooking the water, where only the sound of the sea reaches the property below. Although completely private, the villa remains within easy reach of Corfu Town, the marina and several beaches along the island’s western coastline. Advanced systems including underfloor heating and cooling, solar panels, security cameras and smart-home integration are discreetly incorporated throughout the property without disturbing its calm architectural simplicity. By late evening, the terraces become almost silent apart from the movement of the trees above the shoreline, while the final light reflects softly across the surface of the pool and open sea beyond.
…By Greece Sotheby's International Realty

Receive by email any new listing that may match your search criteria
Your criteria :
By validating this form, you accept the general conditions of use of Le Figaro Properties.
These agencies offer a selection of luxury properties vente in Greece. Feel free to contact them for personalized assistance.


