Get early access to listings that match your criteria
Never miss an opportunity again. Our personalized alerts notify you instantly.

 English$ USD · m²


Orabelle occupies an elevated position above the Ionian coastline of Corfu, with uninterrupted views across the sea towards Corfu Town and the wooded shoreline beyond. Set within 3,700 sqm of landscaped grounds, the property combines a strong sense of privacy with an open outlook, allowing the surrounding landscape and water to remain a constant presence throughout the house. The residence is arranged across three levels and designed to maintain a close relationship with its setting. The principal living spaces are positioned on the main level, where large openings frame the sea and connect directly to the surrounding terraces. Natural light moves easily through the interiors, while a restrained palette of pale stone, neutral tones and simple architectural lines creates a calm and cohesive atmosphere throughout. The layout balances generous communal areas with quieter spaces, making the house equally suited to everyday living and extended stays. Six en-suite bedrooms are distributed across the property to provide both privacy and flexibility. Three, including the principal suite, occupy the main level, while two guest bedrooms are positioned on the garden floor. An additional bedroom sits on the upper level, benefiting from an elevated vantage point across the coastline. Throughout the private accommodation, the orientation of the house ensures that the sea and surrounding landscape remain closely connected to the interior experience. The outdoor areas are integrated naturally into the architecture, extending the living spaces towards the view and creating a sequence of terraces that follow the contours of the site. At the centre of this arrangement, the infinity pool faces directly towards the sea, reinforcing the visual connection between the property and the wider Ionian horizon. Shaded and open-air spaces are carefully distributed throughout the grounds, allowing different parts of the property to be enjoyed throughout the day as the light shifts across the landscape. A dedicated wellness area occupies the lower level of the residence, creating a more secluded environment within the wider property. Positioned separately from the principal living spaces, it adds another layer to the house while maintaining the same sense of privacy and connection to the surrounding setting. The architectural language remains grounded and balanced, drawing on traditional Corfiot proportions while incorporating contemporary infrastructure and comfort. Modern climate control systems, integrated technology and extensive parking support the practical requirements of the property without detracting from its relaxed character. Located within easy reach of Corfu Town and the island’s principal amenities, Orabelle combines elevated sea views, mature surroundings and a well-considered layout within one of Corfu’s most established coastal settings. As evening light settles across the bay, the changing colours of the sea and the distant shoreline become the defining features of the view.
…By Greece Sotheby's International Realty


Positioned on a gentle hilltop between Corfu Town and the island’s golf club, this contemporary villa looks across olive groves and the layered inland landscape of Corfu. Mature trees and landscaped gardens surround the property, while the architecture combines clean lines and pale natural materials with the quieter character of the countryside setting. Although private and sheltered, the house remains within easy reach of the coast, the marina and the main amenities of the island. The residence extends across 440 sqm (4,736 sqft) on a 4,500 sqm plot and is arranged over two levels designed to maximise natural light, accessibility and the relationship between the interiors and the surrounding grounds. Pale stone façades, broad terraces and soft neutral finishes give the house a calm architectural presence that sits naturally within the landscape. Arrival is through a long driveway bordered by olive trees, lawns and low stone walls, leading gradually towards the main entrance and covered parking areas. Inside, the principal living spaces unfold beneath high vaulted ceilings finished with exposed timber beams, creating a sense of warmth and openness throughout the interiors. Large sliding openings frame uninterrupted countryside views and connect the sitting areas directly to the terraces and pool beyond. The kitchen and dining spaces form the centre of the house, arranged as a continuous open-plan environment connected closely to the outdoor terraces. Wide openings allow natural airflow to move easily through the interiors during the warmer months, while changing daylight softens the pale stone floors and textured surfaces across the course of the day. Five bedrooms are arranged across both levels of the villa. The principal suite occupies a more private position on the main floor, with views across the surrounding hills and direct access to an elevated terrace. Additional bedrooms are positioned to maintain independence and privacy, while the lower-level accommodation opens directly onto the gardens through wide glazed doors, allowing the landscape to remain closely connected to the interior spaces. The lower ground floor has been carefully designed with level flooring and broad circulation spaces throughout, creating ease of movement across the entire level. This floor also contains additional recreational and storage areas integrated discreetly within the architecture of the house. Outside, the gardens and terraces are arranged around a long infinity-edge swimming pool positioned to face the open countryside. Shaded seating areas are distributed throughout the grounds beneath mature trees, while stone pathways and planted borders soften the transition between the built structure and the landscape surrounding it. In the evening, the final light settles gradually across the hills beyond the pool, while the surrounding olive groves become almost completely still. Additional features include central heating, air conditioning, alarm system, eco-conscious technical systems, fireplace, storage facilities and extensive parking. Despite its peaceful inland setting, the property remains closely connected to Corfu Town, nearby beaches, the marina and the island’s golf club, allowing it to function equally well as a permanent residence or a seasonal retreat.
…By Greece Sotheby's International Realty


A rare opportunity to acquire two newly completed luxury villas overlooking the Cretan Sea, created as one private estate yet designed to offer complete independence, flexibility and exceptional investment potential. Set in an elevated position in Kokkino Chorio, Thalassa Sunset Villas enjoy uninterrupted sea and mountain views and magnificent west-facing sunsets. The estate comprises two contemporary residences, each with its own private swimming pool, generous outdoor living areas and beautifully designed interiors. Together, the villas offer approximately 220 m² of internal living space across approximately 3,000 m² of private land. Each residence measures approximately 110 m² and is positioned on its own plot of around 1,500 m², giving both homes a genuine sense of space, privacy and connection with the surrounding landscape. This is much more than the purchase of two neighbouring villas. It is an opportunity to own an entire boutique hospitality concept, create a shared Mediterranean retreat for family and friends, or combine private use with rental income in one of the most desirable coastal areas of western Crete. Two Villas, One Exceptional Opportunity: The arrangement of the estate makes it particularly attractive to buyers searching for something that a single conventional villa cannot provide. For an investor, the two residences create two independently marketable holiday-rental units within one cohesive property. They can be operated simultaneously, offered together for larger private groups, or managed separately according to seasonal demand. This provides greater commercial flexibility than relying on the performance of a single large residence. For a private buyer, the estate offers an elegant solution for two families, relatives or close friends wishing to purchase together while preserving their independence. Each family can enjoy its own home, pool and private outdoor areas, while remaining close enough to share holidays, meals and experiences. It would also make an exceptional multigenerational family retreat, allowing parents, children and guests to stay together without sacrificing personal space. Alternatively, an owner could occupy one residence while operating the second as a luxury holiday rental, creating an income stream while maintaining a private home in Crete. The ability to alternate between these different uses gives Thalassa Sunset Villas an enduring versatility that is rarely available within the local market. Contemporary Mediterranean Living: Each villa has been designed around light, views and relaxed indoor-outdoor living. The open-plan living, dining and kitchen area forms the heart of the home, with large windows framing the sea and allowing the interiors to remain visually connected to the landscape throughout the day. The contemporary kitchens are fully equipped, while the living areas have been furnished in a refined and welcoming style suitable for both private occupation and high-quality holiday accommodation. Each residence offers three generously proportioned double bedrooms with king-size beds. One bedroom is positioned on the ground floor with direct access to the exterior, while two further bedrooms are located upstairs and open onto a balcony with expansive views. Each villa also includes two full bathrooms and a separate guest WC. The thoughtful layout allows each residence to accommodate up to six guests comfortably, giving the complete estate a combined capacity of up to twelve guests. Private Pools and Outdoor Living: The outdoor areas are fundamental to the character of Thalassa Sunset Villas. Each residence has its own private sea-view swimming pool, sun terraces, covered dining area and dedicated spaces for lounging and relaxation. The landscaped grounds provide a beautiful setting for long summer days, outdoor meals and evenings spent watching the sun descend over the Cretan Sea. The villas share only the main gated entrance and access point. Beyond this, each residence has its own designated accommodation, swimming pool and outdoor environment, allowing them to function either as two private homes or as a unified estate. A Boutique Hospitality Asset: Thalassa Sunset Villas have been completed, furnished and prepared for immediate use. One of the residences is already being introduced to the luxury holiday-rental market, providing the foundations for a professionally managed hospitality operation. The combination of two private pools, six bedrooms, accommodation for up to twelve guests and uninterrupted sea views allows the estate to appeal to several valuable rental segments. These include individual families reserving one villa, two families travelling together, extended family groups, celebrations, retreats and guests seeking exclusive use of the entire property. The dual-villa format also gives the future owner greater control over availability. One home may be retained for personal use while the other generates income, or both may be operated during high-demand periods to maximise the commercial potential of the estate. Professional rental and property-management services can be provided by Nexus, including marketing, reservations, guest communication, cleaning coordination, maintenance, pool and garden care, and regular owner reporting. This makes the property particularly suitable for an international purchaser seeking an investment in Crete without having to manage its daily operation personally. The Setting: Kokkino Chorio is one of the most distinctive villages in the Apokoronas region of Chania. Known for its peaceful atmosphere, dramatic coastline and elevated views across the sea, it offers privacy and natural beauty while remaining close to the established coastal villages of Plaka, Almyrida and Kalyves. The tavernas and cafés of Plaka are approximately five minutes away, while the sandy beach and waterfront restaurants of Almyrida can be reached in around seven minutes. Kalyves offers additional shops, supermarkets, services and dining options approximately fifteen minutes from the property. Chania and its historic Venetian Harbour are approximately forty minutes away, while Chania International Airport can be reached in around forty-five minutes. The location allows owners and guests to experience the serenity of a private Cretan retreat without becoming isolated from beaches, restaurants, services or the cultural life of Chania. A Property with Multiple Possibilities: Thalassa Sunset Villas can be enjoyed as an exclusive private estate, a shared purchase between families or friends, a multigenerational holiday home, two independent rental residences or a hybrid property combining private occupation with professionally managed income. Few properties provide this degree of flexibility while maintaining the privacy, design quality and emotional appeal of a luxury Mediterranean home. With two completed villas, two private pools, approximately 3,000 m² of land and panoramic sea and sunset views, this is a compelling opportunity to acquire not simply a residence, but an adaptable lifestyle and hospitality asset in one of Crete’s most sought-after coastal regions.
…By Annonceur International


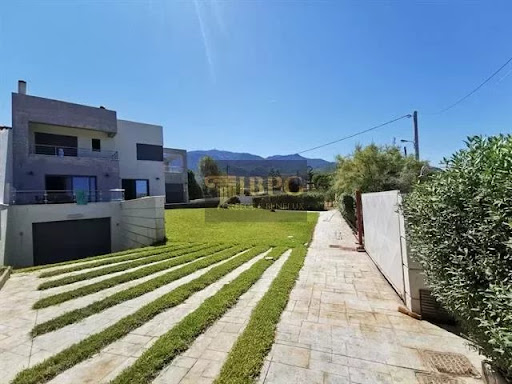


Villa for sale in Alepochori, 10m from the beach! 3 storey, 450sq.m: Basement: living room, kitchen, fireplace, 3 bedrooms, 2 bathrooms, 2 storage rooms. Ground floor: living room with fireplace, 1 bedroom, bathroom, w.c. 1st floor: 3 bedrooms (one of them master bedroom with its own bathroom), bathroom with Jacuzzy.Plot: 2800sq.m, vrv heating, elevator, BBQ. Construction year: 2008
…By Annonceur International


Luxury villa for sale in Gouves, Crete 380 sq m with swimming pool We offer for sale a 380 sq m luxury villa in Gouves, Crete, nestled in the tranquility of a mountain setting and surrounded by a large private plot of 4,000 sq m. The location offers privacy, tranquility, and stunning mountain views, with glimpses of the sea in the distance. The property was built with particular attention to quality and has been regularly maintained since 2006. Distribution of rooms The ground floor, with a private entrance and internal connection to the rest of the villa, includes a bedroom with en-suite bathroom, living room, gym, storage room, bathroom with shower, sauna and jacuzzi. The first floor features a large living room with fireplace, dining room, and kitchen, with direct access to the outdoor spaces. The mezzanine has 3 bedrooms with en-suite bathrooms, all with large built-in wardrobes. The penthouse is entirely dedicated to entertainment, with a games room, pool table, bar and bathroom. Outdoor spaces and amenities The villa features a private swimming pool with access from the first floor, large panoramic verandas, a garden, a large parking area, and a BBQ area with a wood-burning oven and dining area adjacent to the kitchen. The property includes a photovoltaic system, electric gate, 8 security cameras, intercom on each floor and air conditioning throughout. The villa is sold fully furnished and equipped. Main features 380 sq m, 4,000 sq m of land, 4 bedrooms, all with en-suite bathrooms, private swimming pool, sauna and jacuzzi, gym, games room with billiards and bar, fireplace, BBQ and wood-burning oven, large verandas with mountain views, garden and parking, photovoltaic system, air conditioning, video surveillance system, electric gate, fully furnished The property is already successfully rented for short-term rentals, representing an attractive opportunity for those seeking a prestigious villa in Crete with a potential income component. The hospitality business and potential income must be verified based on available documentation. Ideal as a private residence, holiday home, or investment in the Cretan real estate market.
…By Annonceur International


Luxury villa for sale in Gouves, Crete 506 sq m with swimming pool We offer for sale a 506 sq m luxury villa in Gouves, Crete, nestled in the tranquility of the countryside and featuring expansive panoramic views of the sea, mountains, and Cretan landscape. The property is spread over multiple levels and includes a 386 m2 main residence and a 120 m2 independent apartment, ideal for large families, guests, or staff. Main residence The main villa, spread over two levels, has an open-plan kitchen and dining room on the ground floor, two living rooms with fireplaces, a master bedroom with en-suite bathroom and a toilet. The first floor hosts 4 double bedrooms with private bathrooms, for a total of 7 bedrooms in the entire property. Independent apartment The basement level houses a 120m2 independent apartment with private entrance, comprising two bedrooms, a bathroom, living room, kitchen, and dining area with fireplace. The apartment is also connected to the main residence via an internal staircase, offering great flexibility of use. Outdoor spaces and amenities The property features a private swimming pool, large verandas, outdoor lounge areas, a garden, and private parking. The amenities include underfloor and central heating, air conditioning, security systems and storage spaces. It also has an EOT license for tourist rentals, a particularly interesting element for those considering the property as an investment. Main features 506 sq m of built area, 386 sq m main residence, 120 sq m independent apartment, 7 bedrooms in total, master bedrooms with en-suite bathrooms, swimming pool, large verandas and lounge areas, panoramic sea and mountain views, fireplaces, underfloor and central heating, air conditioning, security systems, storage spaces, private parking, EOT license for tourist rentals The villa is located approximately 4 km from the sea and 18 km from Heraklion International Airport, with a strategic position to reach the main towns and services in the area. A perfect solution as a prestigious residence, a holiday home, or a tourism investment, with the added versatility of a separate apartment.
…By Annonceur International


Luxury villa for sale in Agios Onoufrios, Chania 420 sq m with infinity pool and panoramic sea views Exclusive luxury villa for sale in Agios Onoufrios, Akrotiri, Chania, Crete, an extraordinary contemporary residence of approximately 420 sq m, built between 2024 and 2025, set within a large private estate of approximately 3,200 sq m. Located in one of the most prestigious and tranquil areas of the Akrotiri peninsula, this modern villa with private pool in Chania offers a particularly high level of comfort, privacy, and technology, enhanced by spectacular panoramic views of the Aegean Sea, mountains, and the surrounding natural landscape. The property represents an ideal solution for those wishing to purchase a luxury villa in Crete, either as a private residence, an exclusive holiday home, or as an investment in the high-end property segment. A contemporary villa of absolute prestige in Chania The residence is spread over three levels and has an internal elevator, ensuring comfort and accessibility to all areas. The spaces have been designed to offer large living areas, maximum privacy for guests, and a perfect integration between contemporary architecture and the Mediterranean environment. The villa has a total of: 420 m² of living space; 3,200 m² of private land; 5 en-suite bedrooms; 3 spacious living areas; 2 fully equipped kitchens; private sauna; games room; elevator; private heated infinity pool; private garden; barbecue area; parking; Smart Home system; energy rating A+. Distribution of internal spaces The villa is organized into a basement, ground floor, and first floor, with a layout designed to ensure functionality and privacy. Basement floor The basement level includes: one bedroom; living room with kitchen; dining room; bathroom with shower; closet. This level can be used as an independent space for guests, family members or as a private area of the residence. Ground floor The ground floor houses: one bedroom; large living room; kitchen; dining room; bathroom with shower; access to outdoor spaces. The rooms are bright and designed to make the most of the relationship between the interior and the garden. First floor The first floor represents the main sleeping area and is composed of: 3 bedrooms; large living room; 3 bathrooms with shower; access to panoramic areas. The configuration allows you to comfortably accommodate large families and guests, while maintaining a high level of privacy. Heated infinity pool overlooking the sea One of the most spectacular features of this villa for sale in Chania is the large private heated infinity pool. Located within the property's outdoor spaces, the swimming pool was designed to maximize the villa's panoramic position. From the pool area and outdoor areas you can admire extraordinary views of the sea, the mountains and the natural landscape of Crete. The outdoor area also includes: Private garden; approximately 22 fruit trees; terraces and relaxation areas; barbecue area; spaces for outdoor lunches and dinners; private parking. The garden creates a private and relaxing Mediterranean atmosphere, ideal for enjoying outdoor spaces throughout the year. Private sauna, games room and aviary The property offers a range of amenities that are difficult to find even in the luxury villa segment in Greece. The residence features a private sauna and a games room, designed to offer residents a complete relaxation and entertainment experience without having to leave the property. A further distinctive element is the private aviary, an original feature that gives the villa a unique identity. Smart Home technology and A+ energy class The villa was designed to contemporary standards and integrates an advanced Smart Home system, which allows for intelligent...
…By Annonceur International


Luxury villa for sale in Apokoronas, Chania 372 sq. m. with pool and spa We offer for sale an exclusive luxury property in Apokoronas, Chania, in one of the most sought after coastal areas of Crete, just 190 meters from the sea and a short distance from Plaka and Almyrida. The private, fully fenced estate comprises two independent residences totaling 372 square meters, set on a 5,630 square meter plot. The design harmoniously integrates the ancient dry stone walls and existing olive trees, creating a private setting immersed in nature. Two independent residences The main residence is spread over three levels and includes: 3 bedrooms, including a master suite; 3 private bathrooms; open-plan living room and kitchen; large panoramic terraces; multipurpose room that can be used as a gym, office, or games room; laundry room, storage rooms, and utility room; dining area seating up to 30 people; outdoor kitchen. The stone house, completed in 2017, offers: 2 bedrooms with en-suite bathrooms, fully equipped kitchen, living room, large west-facing terrace with pergola and retractable awning Swimming pool, spa and outdoor spaces The outdoor spaces transform the estate into a true haven for relaxation and entertainment. The property includes: 18-meter heated saltwater infinity pool, spa area with Harvia Finnish sauna, 5-person Jacuzzi, and massage area, tennis court, petanque court, fully equipped outdoor kitchen, lounge and dining areas, garden with 90 olive trees, covered parking for 2 cars and additional guest parking The land also produces approximately 300600 litres of extra virgin olive oil per year. Efficiency and technology The property is equipped with modern systems designed to ensure comfort and efficiency, including: Photovoltaic system with batteries, with an estimated annual production of 8,00010,000 kWh; 30 kW air-to-water heat pump; heating and cooling via fan coils; Schüco triple-glazed windows in the main residence; automatic irrigation system; 75 m³ underground rainwater collection tank; ABB electric car charging station; ceiling fans in the bedrooms; high-speed internet connection via Starlink. The main residence has an A+ energy rating, while the stone house is in class B. Unique location and features The property offers views of the White Mountains of Crete, which are snow-capped from December to May. The sea is just 190 meters away, offering access to the rocks below and sea caves and diving spots. The combination of two independent homes, a private pool, spa, tennis court, olive grove, large outdoor spaces, and advanced energy technologies makes this property particularly suitable for both a private residence and an exclusive holiday home. An estate of rare completeness, designed for those seeking a luxury villa in Crete with privacy, views, amenities, and proximity to the sea, ready to be lived in.
…By Annonceur International


Villa for sale in Kontokali, Corfu 230 sq m with pool and building land We offer for sale a 230 sq m villa in Kontokali, Corfu, in one of the most developed and sought-after areas of the island, about a 15-minute drive from Corfu Town. The property is spread over two levels and combines large interior spaces, a private pool, a garden, and interesting development potential thanks to additional land included in the sale. Distribution of spaces The ground floor includes: Large open-plan living room with fireplace, dining area, modern kitchen with large central island, bathroom, utility room, direct access to the pool and garden The first floor houses: 3 bedrooms, each with a balcony, large bathroom, private balcony The villa has a total of 3 bedrooms and 2 bathrooms, in addition to the ancillary spaces. Swimming pool and outdoor spaces The outdoor spaces represent one of the strong points of the property and include: Private pool, garden, large covered veranda with relaxation area, barbecue area with traditional oven, private parking, large storage space, electronic entrance gate The villa is also equipped with air conditioning, heating and a fireplace. Development potential A particularly interesting element is the presence of an additional plot of land included in the sale, located within the urban plan. According to available information, the land offers the potential for building one or two additional homes, making the property attractive not only as a private residence or vacation home, but also as an investment and real estate development project. The building permit will need to be verified based on current urban planning regulations. LocationThe villa is located in Kontokali, about 15 minutes from Corfu Town, in an area served by supermarkets, shops and daily services. Also nearby are taverns, cafes, a marina, services, and a general hospital, making it a convenient location for both tourist stays and permanent residence. A versatile property, suitable as a private villa, holiday home, or investment property, with the added bonus of a swimming pool and additional land with building potential.
…By Annonceur International


Villa for sale in Ermioni 124 sq m, 20 meters from the sea We offer for sale a 124 sq m stone villa in the center of Ermioni, Argolida, located just 20 meters from the sea. Built in 2021 on a 154 sq m plot, the property combines traditional architecture with modern comforts. The villa is spread over two levels and is surrounded by a private garden, offering a splendid panoramic view of the sea. Interiors The ground floor includes one bedroom, a living room with a fireplace, a fully equipped kitchen, a dining area, and a bathroom with a large walk-in shower. The bedroom has direct access to the private courtyard. The first floor features two bedrooms and two bathrooms with showers, as well as a convenient kitchenette in the hallway. An internal staircase connects the two levels. Outdoor spaces The garden is designed for outdoor living during the summer and includes a covered relaxation area, dining area, sun loungers, and an outdoor jacuzzi. A distinctive feature of the property is the possibility of mooring a boat directly in front of the villa, with water, electricity, and Wi-Fi connections available. Main features 124 m2, 154 m2 plot, 3 bedrooms, 3 bathrooms, 20 meters from the sea, Panoramic sea view, Private garden, Outdoor Jacuzzi, Fireplace, Independent heating, Fan coil, Air conditioning, Solar panels for hot water, Smart lighting system, Alarm system, Security door, Furnished, Verandas, South facing, Energy class E, Built in 2021 Ermioni's central location allows you to experience the sea and all the main amenities just steps away. Athens International Airport is approximately 200 km away. An ideal solution as a seaside holiday home in Greece, a private residence, or an investment in one of the most picturesque locations in Argolida.
…By Annonceur International


Luxury chalet for sale in Kalavryta, Greece 420 sq m with private pool and 5,000 sq m of land Prestigious detached chalet for sale in Kalavryta, Achaea, in the heart of the Peloponnese, with a total area of approximately 420 square meters, nestled within a large 5,000 square meter private estate. This exceptionally high-quality property offers privacy, spacious living, breathtaking mountain and forest views, and an excellent location just 450 meters from Kalavryta's main square. The property, fully furnished and renovated in 2025, represents a particularly interesting opportunity for those looking to purchase a luxury home in Greece, a mountain holiday residence, or a property with high tourism and hospitality potential. An exclusive property in the heart of the Peloponnese Built in 2006 and recently renovated, the chalet is spread over multiple levels and has been organized into four independent residential units, a feature that makes the property extremely versatile. The layout includes two independent apartments on the ground floor and two large wooden maisonettes distributed on the upper levels. Two independent apartments On the ground floor there are two independent apartments of approximately 78 m2 each, both consisting of: one bedroom; large living room; kitchen; bathroom. Two prestigious wooden maisonettes On the upper floors there are two elegant independent maisonettes of approximately 127 m2 each, characterised by wood finishes, stone and quality materials. Each maisonette has: 3 bedrooms; large living room with fireplace; kitchen; 2 bathrooms; large panoramic terraces; interior spaces distributed on two levels. Overall, the property offers 8 bedrooms, 6 bathrooms and 2 toilets, as well as internal staircases, attics and semi-outdoor spaces that further increase the functionality of the property. Private land of 5,000 m2 with swimming pool One of the main distinguishing features of this chalet for sale in Kalavryta is the spacious private property of approximately 5,000 sq m. The fenced and well-kept land is located in an elevated, panoramic position and is characterised by the presence of olive trees, fir trees and fruit trees. The outdoor spaces include: Private pool; large panoramic terraces; barbecue area; traditional wood-fired oven; garden; relaxation area; storage area; automatic irrigation system; large parking area. The parking area of approximately 92 m2 can accommodate up to 9 cars and is also spacious enough for motorcycles, boats and caravans. Access to the property is guaranteed by an electric gate and a private road, ensuring a high level of privacy. Panoramic view of the mountains and forest The elevated, amphitheatrical position offers spectacular panoramic views of Mount Chelmos, the surrounding mountains, and the Kalavryta forest. The combination of the mountain landscape, the private land, the trees, and the swimming pool creates a particularly evocative setting, ideal for those seeking a mountain villa in Greece far from the chaos of big cities, without sacrificing the convenience of having the town center just minutes away. Features and equipment The chalet combines traditional architecture and contemporary comfort, with the use of Finnish wood, stone, marble and wooden floors. Among the main features we find: Independent electric heating; photovoltaic panels; solar panels for hot water production; energy-efficient fireplace; fireplace; stove; air conditioning; aluminum and wood window frames; double glazing; mosquito nets; security door; alarm system; video surveillance; smoke detectors; fire extinguishers; fire prevention system; ventilation system; structured cabling; satellite antenna; sewer connection; appliances; built-in wardrobes; private panoramic roof terrace. The property is being sold fully furnished,...
…By Annonceur International


Melissaki – Luxurious Holiday Residence with Direct Access to the CoastlineA luxurious holiday residence of 206 sq.m., completed in 2017, enjoying direct access to the coastline and breathtaking panoramic views over the Aegean Sea.The property features a 45 sq.m. private swimming pool and is ideally positioned on the western coastline of the island of Kea, offering uninterrupted sea views and spectacular sunsets.Combining traditional Cycladic architecture with modern comforts and contemporary amenities, the residence offers a unique setting for relaxation and privacy, while enjoying magnificent views of the endless blue of the Aegean, with the sea located just 60 metres away.Spread over two levels, the residence enjoys unobstructed sea and sunset views from both floors. It has an independent entrance from the parking area of the complex, as well as a spacious terrace and a private garden.The Residence Features:1 Master Bedroom with en-suite bathroom3 additional bedrooms, located on the ground floor2 bathrooms1 independent studio with its own private terrace and gardenSpacious open-plan living and dining area with fireplaceFully equipped kitchenStorage roomParking spaceAn exceptional holiday home offering privacy, comfort and unparalleled sea views, ideal for enjoying the beauty and tranquility of Kea Island.Contact Information:Tel.: +30 210 725 5653, Contact phone: 2107255653, email: [email protected]
…By Annonceur International


2 Seafront luxury villas on Chorefto beach *in front of one of the most beautiful beaches in Greece *a 3,5 hours drive from Thessaloniki airport, or 1,5 hours drive from Nea Anchialos airport *In a 4.000 sqm plot, in a natura area*280 sqm as one property, with a clear option by design, to be divided into 2 separated homes of 140sqm each*Hosting 8-12 guestsLocated in front and on top of the one of most beautiful beaches in Greece, at the East Coast of Mount Pelion, the high end villa provides for the ultimate combination of beachfront, privacy and nature, and offers the opportunity for a carefree summer vacation as well as a quiet winter escape.Designed by Kontodimas Architects, specialized in luxury island homes, the villa under construction has a unique contemporary style that works in harmony with the environment and landscape: stone walls and roofs, and wide windows and terraces that allow for uninterrupted 360o views and plenty of sunlight throughout the year. Its panoramic 50 meter façade overlooks the Aegean Sea, the Sporades Islands, and Mount Pelion. Its 4000 sq.m. plot is located in an area protected by Natura 2000 network, the largest coordinated network of protected areas in the world which guarantees that no further construction is allowed in the surroundingThe property, available as a whole or separately in its two parts (each with an area of 100 sq.m. on two floors, and an additional 40 sq.m. at a lower level) is ideal for one or two families.The high-end design of the house incorporates premium quality materials, that can be chosen by the buyer if the stage of construction allows. | Layout of each house | Living Room, Open Plan Kitchen, 2 double-bed bedrooms , 1-2 bathrooms, WC, Separate guest room, Laundry and store room, Large terraces7,5km from Zagora, 12,5km from Tsagkarada, 12,5km from Pelion Ski Center. ONE FINISHED VILLA 650,000€, TWO UNFINISHED VILLAS 800,000€.
…By Annonceur International


Thank you very much for your interest in our properties in Crete.You can view all available listings on our website: www.theagencymece.grThese two luxury villas for sale in Ravdoucha, Kissamos (Chania), are located in a truly exceptional setting with unobstructed sea views and total privacy. Each villa has 2 bedrooms and 2 or 3 bathrooms respectively, with a total surface of 145 sq.m. The layout and design of the villas are almost identical.The ground floor includes the bedrooms and bathrooms, while the first floor features the kitchen and living room area, both facing the sea. The kitchen is surrounded by glass walls, and the living room opens directly onto the terrace. The main construction materials are wood, glass, and natural stone.On the lower ground level (which also enjoys sea views), there is a gym and sauna. Outside, on the same level, you’ll find a BBQ area, an outdoor kitchen, a dining space, and a 40 sq.m. pool.The only difference between the two villas: The first villa has a total of 3 bathrooms and a larger outdoor dining area with BBQ. The second villa also has a BBQ, but more space is allocated to sunbeds and it includes a jacuzzi.The architectural design is truly unique, signed by a renowned local architect. The setting is equally captivating.Both villas have been operating successfully as luxury vacation rentals and have received multiple awards – including a platinum award for Best Seafront Villa at the beginning of the year. They are ideal for investors looking to continue a profitable rental business with an established clientele. Location: Ravdoucha, Kissamos, ChaniaRavdoucha is one of the most beautiful and traditional villages on the Rodopos Peninsula in western Crete. Built on a hillside overlooking the Gulf of Kissamos-Kastelli, it offers breathtaking views and authentic Cretan charm. A lovely sandy beach lies just a few minutes away from the village.Kissamos covers the northwestern part of Chania and combines untouched nature, olive groves, and dramatic peninsulas like Gramvoussa and Rodopou. It features some of the island’s best beaches, including world-famous Falassarna and Balos. The town of Kissamos (also known as Kastelli) offers all modern amenities and has a port with ferry connections to the Peloponnese. Chania town is 37 km away, and the airport is 56 km.❓ Frequently Asked Questions (FAQ)Are the villas sold together or separately?They are sold as one property (together).Are the villas fully furnished?Yes, both villas are fully equipped and ready for immediate use.Is there an established rental business in place?Yes, the villas are already operating as vacation rentals with an existing clientele and revenue.How close is the beach?The sea view is unobstructed and the nearest beach is only a few minutes away.️ The Agency MECE – Real Estate & More www.theagencymece.gr [email protected] +30 6939400410 Παρασκευή Πιτσούλη THE AGENCY MECE – Your luxury real estate lifestyle begins here.
…By Annonceur International


In one of the most beautiful and green areas of the Northern Suburbs, a modern residence of high aesthetics and excellent construction quality is available for sale. With a total area of 380sq.m., it is built on a plot of 1,000sq.m. and extends over three levels, offering comfort, functionality and luxury.The residence has four spacious bedrooms, three bathrooms and an additional WC, as well as two living rooms that create warm and welcoming living spaces. The two fully equipped kitchens with built-in electrical appliances offer comfort and practicality, making the property ideal for both everyday living and hospitality.The high quality of construction is evident in every detail. It features an external thermal facade that ensures maximum energy efficiency, energy-efficient triple-glazed windows, as well as underfloor heating with a heat pump for ideal living conditions throughout the year. In addition, the property is equipped with an elevator, playroom, indoor garage, fireplace, solar water heater, network cabling in each room, telephone exchange and security door.The exterior of the property is equally impressive, with large verandas that offer an open horizon and wonderful views. The well-kept garden and available parking space complement this unique residence, creating a harmonious and comfortable environment.This is an excellent choice for those looking for a luxurious residence in a quiet and privileged location, combining comfort, high aesthetics and advanced construction specifications. For more information or to schedule a visit, contact us!Important NoticeThe energy performance certificate of the property is under issuance and will be available before the transaction is completed, in accordance with applicable legal requirements.This advertisement is non-contractual and without acknowledgment of liability.The information contained in this ad is provided for informational purposes and has no legal value. All measurements, characteristics and other details are subject to verification and may be modified without notice. The responsibility for the information regarding the property (area, condition, compliance of facilities) lies solely with the owner. Our office bears no responsibility for possible inaccuracies.In case of an urgent request for a visit, please register through the ad and send your full contact details to our local expert. Please contact us then via SMS, WhatsApp or Viber, indicating your name, property code and your e-mail, to facilitate follow-up and avoid wasting time due to phone calls, which are often of poor quality in Greece.The expert's contact details (telephone and e-mail) are available at the bottom of each ad on our website. Do not hesitate to see our other properties at [ibphome. net](https://ibphome .net) or [ibp. be](https://ibp. be).Real estate agency fees in Greece- Buying and selling: The real estate agency fee for buying or selling a property amounts to 2% of the total value of the main contract, plus VAT (24%).- Renting: The real estate agency fee corresponds to the amount of the rent, plus VAT (24%).Documents required for visitsFor each property visit, it is mandatory to present an ID card or passport, as well as the VAT number of the interested buyer, in accordance with law 4072/11.4.2012.
…By Annonceur International


Available for sale an unfinished detached villa with a total area of 520 sq.m., set on a 12,000 sq.m. plot in Plaka, Elounda, within the Municipality of Agios Nikolaos, Lasithi. The property is currently under construction, offers unobstructed sea views, and comes with a valid building permit. The building is distributed across two main residential levels (ground floor and 1st floor), and includes an additional basement for utility use, alongside a private swimming pool. The ground floor consists of an open-plan area for a living room, dining room, and kitchen, 1 bedroom with an en-suite bathroom, a guest WC, and direct access to the pool area, while the 1st floor layout features bedrooms with en-suite bathrooms and access to outdoor verandas. The outdoor premises include the swimming pool, shaded pergola areas, provisions for an outdoor seating area with BBQ, and a private parking space. The technical specifications design for aluminum window frames, and the property has obtained all official clearances from the Architectural Council, Forestry Department, and Ephorate of Antiquities. Finally, the property location offers convenient connectivity, as it is situated approximately 5 km from Elounda, 15 km from the town of Agios Nikolaos, and 75 km from Heraklion International Airport. Property Code: ID 5506 RE/MAX Realwww.remaxreal.grRemax real 1: Heraklion, Crete, Sofokli Venizelou Avenue 107-109, 71303Phone: +30 2810370598 Mobile: +30 6981465554Remax real 2: Agios Nikolaos , Themistokleous 6 , 72100Phone: 2841181240 Mobile: +30 6981465554Email: [email protected] are at your disposal for any additional information and to schedule a visit to the property. Contact us today to find the property you have always dreamed of!
…By Annonceur International


Azure Elysium is a three-level villa built into the mountainside above Rodakino Bay, on the south coast of Crete, positioned so that the Libyan Sea fills the view from almost every room. The infinity pool sits at the edge of the terrace and reads as a continuation of the water beyond it. The house was built in 2008, is fully furnished, and is in good order following a recent round of upgrades. The 382 sqm house is arranged over three levels that step down the slope: an entrance level, a first floor, and a lower level. Living and dining space is open-plan and opens onto the terraces, with a fully fitted kitchen at its centre. The four bedrooms each have their own bathroom, and the whole house is sold fully furnished, so it is ready to use from the first season. The lower level is currently set up as an art gallery and studio, a flexible space that could serve as a game room, a self-contained guest suite, or a fifth bedroom depending on how a buyer wants to live in the house. The villa has been kept to a high standard. The outdoor terraces were recently given a new high-end waterproof coating, and a central heat pump was installed to run the underfloor heating and the hot water. Comfort is well covered: underfloor heating throughout, a fireplace, air-conditioning via split units, double-glazed windows with insect screens, and ceiling fans. There is a dedicated working space, a storage room, and both covered and open-air parking. Outdoor living is the point of a house like this. The infinity pool faces the sea, with an al fresco dining area alongside it. The 5,040 sqm plot is landscaped as a series of tiered, low-maintenance gardens with an olive grove, so the grounds stay easy to look after between visits, and the plot is fully fenced. The views take in the sea, the mountains behind, and the open countryside, and the orientation catches both sunrise and sunset. As a holiday home, the villa is built around the water and the view. Mornings start on the terrace with the bay below, and the pool sits in direct sight of the living space, so the day drifts between the two. Rodakino is quiet and residential rather than a resort, which is the appeal: a private, unhurried base on the south coast that stays yours to enjoy through the season and beyond. The house also has clear rental potential for the weeks you are not using it, and it is eligible for the Greek Golden Visa residency programme. Rental potential The south coast of Crete enjoys a long holiday season, and a sea-facing villa of this size and quality is well-suited to premium short-term rentals. Crete's extended season, stretching from April through November, offers exceptional rental potential well beyond the peak summer months, maximising occupancy, while there are many respectable management companies operating in the area, which can deal with all the hassle involved in short-term rentals. Location - distances Rodakino sits on the south coast of the Rethymno region, between Plakias and Frangokastello, built on both sides of a gorge that divides it into the twin settlements of Ano and Kato Rodakino. The village has kept its traditional character and its permanent Greek community, and despite the long coastline below it, the area remains genuinely undeveloped by Cretan standards. Below the village, the shoreline breaks into a series of quiet pebble-and-sand beaches. Korakas, the closest, is gently organised with sunbeds and a handful of family-run tavernas, while Peristeres to the west offers even quieter alternatives. Rethymno, with its Venetian harbour and full range of services, lies 41 km to the north; a car is essential here, which is precisely the appeal for buyers drawn to this stretch of coast. Kato Rodakino: 1.2 km Korakas Beach: 3 km Peristeres Beach: 5 km Rodakino Beach: 6 km Ano Rodakino: 2.5 km Plakias: 12 km Frangokastello: 15 km Rethymno: 39 km Chania: 93 km Chania International Airport: 100 km
…By Annonceur International


Stone villa Zakynthos with panoramic sea views is an exclusive property set close to the renowned Port of Aghios Nikolaos. Built in a distinctive Tuscany-inspired local style, this villa spans 212 m² across three carefully arranged levels, offering a sense of balance between timeless architecture and contemporary comfort.Light fills the middle floor, which features a living area with fireplace, open-plan kitchen, and a bedroom with an en-suite bathroom. The ground floor includes a bedroom, bathroom, storage room, and a versatile space presently used as a fitness room. Upstairs, another bedroom with en-suite bathroom offers tranquil privacy. A separate fourth bedroom by the pool provides an ideal guest retreat, both connected and secluded from the main home.Surrounded by a 2,250 m² terraced garden with mature Mediterranean plants, stone terraces, and expansive outdoor spaces, the property invites relaxation. The swimming pool area, with pergolas and tiled seating, frames sea views across to Kefalonia. Private gated entry, two-car paved parking, and air conditioning complement the thoughtful design. This villa blends Mediterranean landscape, contemporary flow, and the privacy required for refined living.
…By Annonceur International


Situated on the prestigious north-western coastline of Zakynthos, this exceptional seafront estate represents the pinnacle of contemporary Mediterranean luxury. Surrounded by unspoiled nature and offering complete privacy, the property enjoys an unrivalled setting with panoramic views across the crystal-clear Ionian Sea, spectacular year-round sunsets and private access to the sea directly from the estate. Designed to maximise its extraordinary location, the villa is a striking architectural statement. Expansive floor-to-ceiling glass façades frame the breathtaking sea views, flooding the interiors with natural light and creating a seamless connection between indoor and outdoor living. The beautifully landscaped and fully fenced grounds have been thoughtfully designed for both relaxation and entertaining. A spectacular 17 x 6 metre swimming pool is complemented by a luxurious jacuzzi, a fully equipped outdoor kitchen, an elegant covered dining area, a stylish outdoor bar, spacious lounge terraces and an integrated outdoor sound system. Every element has been carefully curated to embrace the Mediterranean lifestyle while maintaining absolute privacy. Inside, the villa combines refined minimalism with timeless elegance. Clean architectural lines, premium natural materials and a sophisticated palette create a calm and sophisticated atmosphere throughout. The generous open-plan living and dining area forms the heart of the residence, offering uninterrupted sea views from virtually every angle and an effortless flow between the interior and exterior living spaces. The estate accommodates six beautifully appointed bedrooms, each with its own en-suite bathroom. The main residence features four spacious double bedrooms and a dedicated children’s bedroom, while a beautifully renovated designer guest suite, housed within a contemporary detached guest residence adjacent to the villa, provides additional accommodation with complete independence. Designed for year-round comfort, the villa is equipped with underfloor heating and cooling, central air conditioning and energy-efficient solar panels. A comprehensive CCTV security system ensures both comfort and peace of mind. Complementing the estate are two separate garage facilities: a spacious underground garage accommodating two vehicles, complete with a staff toilet, and an additional above-ground double garage, offering exceptional convenience and ample space for residents and guests alike. Every aspect of this remarkable property has been executed to the highest standards, creating a truly unique residence where exceptional architecture, absolute privacy and one of Zakynthos’ most desirable waterfront locations come together in perfect harmony. Rarely does a property of this calibre become available, presenting an outstanding opportunity to acquire one of the island’s finest private residences or a world-class investment in the Greek Islands.
…By Annonceur International


In one of the most privileged locations of Paros, above Marcellos beach, a 280 sq m villa is available on a plot of approximately 1,850 sq m, with unobstructed panoramic views of the Aegean Sea and the illuminated port of Parikia. A residence that combines absolute privacy with a unique setting, just a few minutes from the town and the most beautiful beaches of the island.It has 5 bedrooms, 2 of which are master, 4 bathrooms, 1 outdoor shower, spacious living room, kitchen and dining room, large storage spaces and impressive verandas, with the central one reaching 100 sq m. The outdoor areas include a mature garden, BBQ, spacious parking spaces and the ability to host large events.The residence offers the possibility of building a swimming pool, as well as creating additional bedrooms with a change of use, making it an excellent choice for both private use and investment development.It is located just 2 minutes from Parikia and a few minutes walk from the beaches of Cabana, 5 minutes from Marcello and Krios, as well as the popular beach bars of the area.The layout of the house is particularly functional, as on the ground floor there are 5 bedrooms, 4 bathrooms and utility rooms, while the upper floor hosts the spacious living room, a bathroom, the kitchen and the dining room, which open onto large terraces with unobstructed views of the Aegean Sea and the illuminated port of Parikia.The property is in need of renovation, however, with targeted interventions it can be transformed into a truly impressive residence of high standards, in a location where the view and privacy are invaluable.https://youtube.com/shorts/r2496a7x8v8https://youtube.com/shorts/GWcfeiz0wnY
…By Annonceur International


IBPHOME Group Realty Solutions & Construction proudly presents an exceptional luxury property in the prestigious northern part of Paros, just 8 minutes from the cosmopolitan village of Naousa.Nestled within approximately 6,900 sq.m. of private land, this remarkable estate comprises two independent Cycladic-style villas, perfectly combining traditional island architecture with modern comfort, complete privacy and breathtaking natural surroundings.Built in 2018, the estate offers a total living area of 267 sq.m., thoughtfully designed to accommodate both luxurious private living and high-end hospitality.The property features seven spacious bedrooms, eight elegant bathrooms, two fully equipped kitchens, and two generous living rooms, creating the perfect setting for large families, guests or premium holiday rentals.Designed to embrace the beauty of the Cyclades, the villas open onto expansive terraces with magnificent panoramic views over the Aegean Sea and the surrounding landscape. Beautifully landscaped gardens, spacious outdoor living areas and a stunning private swimming pool create an atmosphere of absolute serenity and relaxation.Premium amenities include a fireplace, central heating, air conditioning, storage areas, generous parking spaces and high-quality construction throughout.Located in one of the island's most sought-after areas, the estate enjoys easy access to Naousa's renowned restaurants, marina, boutique shops and vibrant nightlife, while maintaining complete tranquility and privacy.Whether as an exclusive private residence, a luxury holiday retreat or an outstanding investment opportunity with excellent rental potential, this exceptional property represents one of the finest offerings on the island of Paros.Property FeaturesLuxury estate with two independent Cycladic villasTotal living area: 267 sq.m.Private plot: approximately 6,900 sq.m.Built in 20187 bedrooms8 bathrooms2 fully equipped kitchens2 spacious living roomsPrivate swimming poolLandscaped gardensLarge panoramic terracesSpectacular sea and countryside viewsFireplaceCentral heatingAir conditioningStorage roomPrivate parkingNewly built luxury constructionPeaceful and private locationOnly 8 minutes from NaousaIdeal as a prestigious residence or luxury investmentA truly rare opportunity to own an exceptional Cycladic estate where timeless architecture, privacy and breathtaking sea views create an unforgettable lifestyle.
…By Annonceur International


IBPHOME Group Realty Solutions & Construction proudly presents this exceptional 175 sq.m. traditional villa, nestled on an elevated 2,025 sq.m. private plot in one of the most privileged locations of Naousa, Paros.Offering breathtaking 360° panoramic views, this unique property overlooks the sparkling bay of Naousa and the surrounding Cycladic islands, including Mykonos, Naxos, Syros, Tinos and Delos, creating an unforgettable setting where luxury meets authentic island living.Built in 1999 and beautifully maintained, the residence combines traditional Cycladic architecture with elegant interiors, generous outdoor spaces and complete privacy.The estate consists of a 100 sq.m. main residence and an independent, bright 75 sq.m. guest apartment, making it ideal for large families, guests or premium holiday rentals.The main residence features two spacious bedrooms, a bright living and dining area with a fireplace, a fully equipped kitchen and a large bathroom. Central heating, air conditioning and a solar water heater ensure year-round comfort.The independent guest residence offers two additional bedrooms, an open-plan kitchen and living area, and a bathroom, providing complete autonomy for family members or visitors.Outside, the beautifully landscaped grounds offer everything required for luxurious Mediterranean living. A spectacular swimming pool with jacuzzi, expansive terraces, three elegant pergolas, private parking and lush gardens create a peaceful oasis where every sunset becomes unforgettable.Located only 300 metres from the beach and 1.7 km from the vibrant centre of Naousa, the property perfectly balances tranquility with immediate access to some of Paros' finest restaurants, boutiques, marina and nightlife.Whether as a prestigious private residence or a high-end investment property, this remarkable villa offers an exceptional opportunity to own an exclusive home in one of the most desirable destinations in the Cyclades.Property FeaturesTraditional detached villaTotal living area: 175 sq.m.Main residence: 100 sq.m.Independent guest residence: 75 sq.m.Private plot: 2,025 sq.m.4 bedrooms2 bathrooms2 kitchens2 living roomsSwimming poolJacuzziFireplaceCentral heatingAir conditioningSolar water heaterFully furnishedLarge panoramic terracesThree pergolasLandscaped gardensPrivate parkingSpectacular 360° sea and island viewsOnly 300 metres from the beach1.7 km from NaousaLuxury traditional architectureIdeal for permanent residence, holiday home or investmentA rare property where breathtaking views, timeless Cycladic elegance and exceptional privacy create one of the finest lifestyle opportunities on the island of Paros.
…By Annonceur International


Luxury villa Galataki stands as a refined example of contemporary living, blending mature structure with the renewed elegance brought by a full renovation in 2022. This 360 m² villa, set within a 10,000 m² fenced plot, delivers total privacy and unobstructed views of the Saronic Gulf. The property is designed across two independent levels, each fully equipped, offering remarkable flexibility for multi-generational living or professional accommodation.The villa presents eight rooms, five bathrooms, and dual full kitchens, each level anchored by its own living room and fireplace. Crafted for comfort and functionality, the ground floor comes fully furnished, while the first floor is partially furnished and features expansive balconies for immersive sea and mountain vistas. Outdoor living is elevated by a 78 m² swimming pool, a covered BBQ and outdoor kitchen, spaces for wellness, and ample secure parking.This residence distinguishes itself through energy autonomy, powered by 18KW photovoltaic panels and supported by a heat pump, solar water heating, and electric vehicle charging. The grounds, with pine, olive, and fruit trees, evoke the Mediterranean setting and offer scope for olive oil production. Located 1,500 meters from the beach and local amenities, the property combines tranquility with convenience, while advanced security features including CCTV, alarm, and cameras offer peace of mind. Luxury villa Galataki redefines the experience of owning a home in Greece, where understated luxury and advanced infrastructure meet.
…By Annonceur International


In a unique seafront location, Villa Dione is an ultra-luxury residence offering panoramic sea views, absolute privacy, and exceptional architectural aesthetics. The villa spans three levels with a total surface of approximately 379 sq.m., ideal for luxury living or a high-end investment. 5 Bedrooms Master bedroom approx. 39 sq.m. with en-suite bathroom, dressing room, and large terrace (~56 sq.m.) 2nd bedroom approx. 19 sq.m. with sea view and private shower area 3rd guest bedroom on the ground floor with private bathroom 4th bedroom approx. 17 sq.m. with en-suite bathroom 5th bedroom approx. 19 sq.m. with en-suite bathroom Bathrooms Multiple en-suite bathrooms Additional guest WCMain Living Areas Open-plan living/dining/kitchen area approx. 47 sq.m. High-spec Italian kitchen Enclosed four-season lounge with folding glass panels Basement – Premium Areas Private gym with natural light Hammam (spa area) Second lounge Storage room Control roomOutdoor Areas & Lifestyle Private swimming pool Large sea-view terraces Landscaped surroundings of high aesthetic value Seafront location with unobstructed views of the Cretan SeaTechnical & Luxury Features Underfloor heating throughout Central air conditioning Latest-generation aluminum window frames Electric glass opening systems Elevator serving all levels High-quality oak flooring Wi-Fi throughout the property RE/MAX Realwww.remaxreal.grRemax real 1: Heraklion, Crete, Sofokli Venizelou Avenue 107-109, 71303Phone: +30 2810370598 Mobile: +30 6981465554Remax real 2: Agios Nikolaos , Themistokleous 6 , 72100Phone: 2841181240 Mobile: +30 6981465554Email: [email protected] are at your disposal for any additional information and to schedule a visit to the property. Contact us today to find the property you have always dreamed of!
…By Annonceur International


Luxury villa Lefkada sits on the dramatic cliffs of western Lefkada, commanding unobstructed views across the Ionian Sea just 400 meters from famed Kathisma Beach. Set at 150 meters above sea level on a private 1,000 m² plot, this under-construction villa combines privacy with refined contemporary design. The property offers a total living area of 170 m², arranged on one main level and a versatile basement, emphasizing clean lines and a harmonious palette of stone, glass, and wood for a fluid connection with the landscape.Built with reinforced concrete and featuring advanced insulation and an underground ventilation system, the villa ensures long-term durability and energy efficiency. Interior spaces include an open-plan living and dining area, expansive glass openings capturing natural light and panoramic views, and a modern kitchen with high-end appliances, wine cooler, and smart home technology. Four bathrooms complement the residence's thoughtful layout, providing functional elegance.Outdoor living is elevated by an infinity saltwater pool that merges with the horizon, a jacuzzi, outdoor fireplace, landscaped gardens, and private terraces. The basement offers scope for a gym, wellness zone, or guest suite, supported by two enclosed parking spaces. Advanced energy management and smart home systems ensure effortless, sustainable living. Despite its seclusion, the villa offers quick access to Lefkada Town and Aktion International Airport, making it a sophisticated sanctuary and a distinguished investment in the timeless Ionian setting.
…By Annonceur International
'%20stroke='%23DDAA3A'%20stroke-width='1.909'%20stroke-linecap='square'%20stroke-linejoin='bevel'/%3e%3c/svg%3e)
Receive by email any new listing that may match your search criteria
Your criteria :
By validating this form, you accept the general conditions of use of Le Figaro Properties.
These agencies offer a selection of luxury properties vente in Greece. Feel free to contact them for personalized assistance.


