Get early access to listings that match your criteria
Never miss an opportunity again. Our personalized alerts notify you instantly.

 English$ USD · m²


A luxury rustic villa for sale in Keratea. This stunning French-styled villa, located just 55 minutes from Athens, offers an idyllic retreat with the feel of island living. Set on two acres of land on the edge of Sounion National Park, it boasts breathtaking views of vineyards, olive groves, and cypress trees, reminiscent of Tuscany. Nearby, the seaside towns of Anavyssos, Legrena, and Lavrion, as well as the iconic Temple of Poseidon, are just minutes away, blending natural beauty with cultural richness. Built to the highest specifications, this 400 sq.m. villa is finished in a ‘distressed shabby chic’ style that combines rustic elegance with modern comfort. Natural materials such as solid chestnut beams from Mount Athos, distressed Syrian stone floors, Egyptian marble terraces, and Italian hand-distressed chestnut doors are used throughout, creating a timeless and refined ambiance. Bespoke handmade kitchen furniture by Chalon of Chelsea, and a magnificent stone fireplace in the spacious lounge, further add to the villa’s character. The villa offers five bedrooms, four with en-suite bathrooms. The ground floor includes a master suite with direct access to the south-facing lawn and swimming pool, along with two more double bedrooms with ensuite bathrooms, a study (or fourth bedroom), a dining room, and a lounge that also opens onto the pool area. The lower ground floor houses a self-contained studio apartment with its own kitchen and living space, including one bedroom with ensuite bathroom, perfect for guests, extended family, or domestic help. The south-facing aspect floods the home with natural light, with all main rooms offering views of the beautifully landscaped gardens.Over 500 sq.m. of lawns, 15 flower and shrub borders, and a kidney-shaped swimming pool with sunbathing terraces create a serene outdoor environment. An organic vegetable garden, currently fallow, and over 50 olive trees provide a sustainable touch, with enough olives to produce your own oil. Modern conveniences include underfloor heating throughout, ducted air-conditioning (with units concealed for aesthetic purposes), double-glazed windows with mosquito screens, and hidden concrete beams to preserve the clean architectural lines. Security features such as double insulation, security glass, CCTV, burglar alarm, and wireless internet connection offer peace of mind. Outside, the villa features a large outdoor dining pergola, a BBQ terrace, and a private cobblestone driveway with ambient lighting, leading to ample parking for more than 10 cars, plus a double garage with interior access to the home. A third garage space and outdoor shed provide additional storage. With easy access to Athens (55 kms to the city center, 28 kms to the airport) and the natural beauty of the Sounion National Park at your doorstep, this villa is a rare gem that combines elegance, seclusion, and convenience. Offered in exemplary condition, it is ready for immediate occupancy, with all major fixtures and fittings included. Optional additional furniture is available for negotiation.
…By Gadait International


Discover the epitome of luxury living in this stunning 3-level Villa Zenith, situated in the prestigious upper area of Voula. With its breathtaking panoramic sea and mountain views, this exquisite residence offers an unparalleled high-quality living experience. Built to Perfection: Constructed in 2019 using premium quality materials, this villa is designed to provide maximum comfort and style. The minimalistic design and modern interiors make this bright and spacious residence the ideal home for discerning buyers. Spacious and Elegant: Living Areas: The Villa Zenith features 2 expansive living room spaces, perfect for entertaining guests or relaxing with family. Modern Kitchen: A contemporary kitchen equipped with state-of-the-art appliances, ideal for culinary enthusiasts. Master Suites: Two luxurious master bedrooms, each with its own private bathroom, offer a serene retreat. Both bedrooms have direct access to a large veranda with stunning sea views. Bathrooms and wc: In addition to the master bathrooms, there are 4 elegantly designed wc for convenience. Private Pool: Enjoy extra relaxation in the villa’s private pool, an oasis of tranquility. Features and Amenities: Comfort and Climate Control: Autonomous underfloor heating, air conditioning, and electric curtains ensure optimal comfort year-round. Premium Finishes: Aluminum frames, double-glazed windows, and a combination of wooden and tile flooring add to the villa’s luxurious appeal. Safety and Security: The property is equipped with a security door, alarm system, and a fireplace for added safety and coziness. Convenience: An elevator provides easy access to all levels, and there are ample terraces for outdoor enjoyment. Entertainment and Leisure: A playroom, satellite TV, and a private garden with a Jacuzzi offer endless entertainment options. Storage and Parking: Underground parking spaces and a storage room provide ample space for vehicles and belongings. This exceptional villa is more than just a home; it’s a lifestyle. Villa Zenith Location The great advantage of this residence is its amazing location; it is ideally situated in the Panorama, in Voula, a premium neighborhood of the Athenian Riviera. At the same time the residence is blessed with privacy because it is seated on a hill, on a quiet residential street. Furthermore, it is just a 7-minutes drive (2.8 km) to the beach, a 6-minute drive to Vasileos Pavlou Avenue (the center) and less than a 10-minute drive to Glyfada. Moreover, the spectacular view of this residence, in one of the most posh neighborhoods in Voula, can take your breath away. Almost all the rooms of this house overlook the sea and the whole Athenian Riviera. The Southern Suburbs of Athens have gained in popularity and they are well known as “the Athens’ Riviera”. Voula area, with new public constructions currently under development, is destined to become one of Europe’s most desirable and elite seasides to visit for tourists, investors and travelers.
…By Gadait International


Située dans la prestigieuse et paisible région de Ververonda, cette villa contemporaine en bord de mer se trouve à seulement 5 minutes du centre animé de Porto Heli. La propriété bénéficie de vues panoramiques ininterrompues sur le lac de Ververonda, offrant une rare combinaison de beauté naturelle, d'intimité et de proximité avec la vie cosmopolite. Porto Heli est réputée pour ses eaux cristallines, ses plages de sable, ses complexes de luxe et son style de vie raffiné. La région attire des acheteurs internationaux et un tourisme haut de gamme, en faisant une destination d'investissement solide avec un excellent potentiel locatif et une appréciation de valeur à long terme. Depuis Porto Heli, les élégantes îles de Spetses, Hydra et Poros sont facilement accessibles en bateau, offrant des expériences culinaires, culturelles et de yachting de classe mondiale. Certaines des plus belles plages, clubs de plage et marinas de la région ne sont qu'à quelques minutes. La villa s'étend sur 318 m² répartis sur deux niveaux et est finie à un niveau d'excellence exceptionnel. Le niveau inférieur comprend cinq chambres, dont trois avec salle de bains privative, ainsi qu'une buanderie et une cave à vin, idéales pour la vie de famille et pour recevoir des invités. Le rez-de-chaussée offre un salon lumineux et spacieux avec une cheminée, une cuisine moderne entièrement équipée, un élégant coin repas et un WC pour les invités, le tout conçu pour maximiser le confort et les vues sur la mer. À l'extérieur, la propriété brille véritablement, avec un grand balcon, une piscine privée, plusieurs espaces de détente et de repos, un coin repas extérieur et un jardin magnifiquement paysagé, parfait pour profiter du climat méditerranéen tout au long de l'année. Que ce soit comme maison de vacances, résidence permanente ou bien investissement à haut rendement, cette maison de plage représente une opportunité rare de posséder un bien immobilier de premier choix dans l'un des emplacements les plus exclusifs de la Riviera grecque. Principales attractions et expériences à ne pas manquer autour de l'Argolide Explorez l'ancienne Mycènes – Marchez parmi les ruines légendaires de l'ancienne civilisation mycénienne. Visitez le théâtre d'Épidaure – Découvrez l'un des théâtres antiques les mieux préservés de Grèce, célèbre pour son acoustique. Détendez-vous sur les plages de Porto Heli – Prenez un bain de soleil ou nagez dans des eaux cristallines le long du golfe argolique. Faites une excursion en bateau vers Hydra, Spetses et Poros – Découvrez des îles voisines avec des ports charmants et des tavernes en bord de mer. Flânez dans Nafplio – Profitez de la vieille ville romantique, des ruelles étroites, des cafés et de l'architecture vénitienne. Randonnez à Lerna et à la forteresse de Palamidi – Explorez des sites historiques et profitez de vues panoramiques. Naviguez ou faites du kayak dans la mer Égée – Idéal pour les amateurs de sports nautiques.
…By Gadait International


Villa Amaranthine – Luxury Coastal Living in Porto Heli Located in the picturesque village of Porto Heli, Villa Amaranthine is an exclusive private residence in the peaceful area of Lakkes. Surrounded by natural beauty and offering uninterrupted views of the sparkling sea, this exceptional villa provides the perfect setting for relaxation and privacy. With the beach only a short distance away, it invites residents and guests to fully experience the charm of coastal living in one of the most desirable destinations of the Peloponnese. A Contemporary Villa Designed for Comfort and Elegance Set on a beautifully landscaped plot of 7,457 sq.m., the property features approximately 700 sq.m. of interior living space across three levels. Currently under construction, Villa Amaranthine is designed with a contemporary architectural concept that emphasizes clean lines, open spaces, and high-quality materials. The result is a home that feels both refined and welcoming, combining modern elegance with a relaxed Mediterranean atmosphere. At the center of the outdoor area, a spectacular infinity swimming pool stretches toward the horizon, creating the impression of a private resort overlooking the sea. Ground Floor – Seamless Indoor-Outdoor Living The ground floor has been carefully designed for everyday comfort and effortless indoor-outdoor living. A bright and spacious living room with expansive openings connects seamlessly to the garden and pool area, allowing natural light and sea views to fill the space. This level also includes two comfortable en-suite bedrooms, while a fully equipped kitchen and an inviting dining area create the perfect setting for shared meals and entertaining. A convenient guest WC adds additional functionality to the space. First Floor – A Private Master Suite Retreat The first floor is dedicated entirely to the luxurious master suite, offering a peaceful and private retreat within the home. This elegant space includes a generous walk-in closet and opens onto a private veranda with breathtaking panoramic sea views. Lower Level – Spacious and Versatile Living Areas The lower level of the property offers generous additional living space designed for both comfort and practicality. It includes four en-suite bedrooms with direct access to the outdoor area, allowing guests to enjoy privacy while remaining connected to the garden and pool surroundings. In addition, this level features a playroom, a guest WC, three extra bedrooms, and utility areas, making it a versatile space suitable for larger families or hosting multiple guests with ease. Beautiful Outdoor Spaces for Relaxation and Entertainment The outdoor spaces of Villa Amaranthine are designed to capture the essence of Mediterranean living. A stunning swimming pool and a relaxing jacuzzi create the ideal environment for unwinding while enjoying the spectacular sea views. Spacious terraces and shaded pergolas offer comfortable areas for lounging, socializing, or simply enjoying the fresh air. A convenient poolside WC supports the outdoor areas, ensuring comfort during long summer days by the pool. Private Tennis Court and Landscaped Gardens For those who enjoy an active lifestyle, the property also features a private tennis court, adding an extra element of recreation and leisure for residents and their guests. The landscaped garden has been thoughtfully designed with multiple inviting areas, creating a harmonious outdoor setting that beautifully complements the surrounding landscape. A dedicated BBQ area and an outdoor dining space provide the perfect setting for long summer meals under the open sky. Practical Features for Everyday Convenience The property also offers practical amenities that enhance everyday convenience, including private parking for up to six cars and a dedicated staff room. Every detail has been carefully considered to ensure functionality throughout the villa. A Rare Investment Opportunity in Porto Heli Villa Amaranthine is more than just a beautiful residence, it is also an exceptional investment opportunity. Its prime location, stunning sea views, and exceptional privacy make it ideal as a permanent family home, a holiday retreat, or a high-end rental property in one of Greece’s most prestigious coastal destinations. Combining contemporary design, luxurious amenities, and breathtaking natural surroundings, this remarkable villa offers a rare opportunity to own a truly special property in the exclusive area of Porto Heli. Here, elegance, comfort, and the beauty of the Greek coast come together to create a home that is both inspiring and timeless.
…By Gadait International


Impressive Villa in Ekali – A Masterpiece of Modern Luxury and Timeless Elegance This Impressive Villa in Ekali represents the pinnacle of modern luxury living in one of the most exclusive neighborhoods of northern Athens. Spanning an impressive 1,285.27 square meters and situated on a 906 square meter plot, this exceptional residence redefines sophistication, blending architectural brilliance with high-end finishes and cutting-edge smart home technology. Completed in 2012 and first occupied in 2013, the villa showcases refined craftsmanship, premium materials, and a design focused on comfort, privacy, and elegance. Luxury Redefined in the Heart of Ekali The Impressive Villa in Ekali is developed over five expansive levels, each thoughtfully designed to balance function and aesthetics. Constructed with top-quality materials such as Dionysos and Tinos marble, fine wooden floors, and sleek granite surfaces, the property exudes timeless elegance. Advanced features like the KNX smart home automation system and TECNOALARM Grade 3 security system ensure that every aspect of modern living is integrated seamlessly, offering both convenience and peace of mind. First Level – Wellness, Leisure, and Comfort The first level of this Impressive Villa in Ekali is dedicated to wellness and relaxation. Here, residents can enjoy a 21 sq.m. indoor heated pool, a fully equipped gym, a sauna, and a hammam – all designed to create a private spa experience within the comfort of home. This level also includes a prayer room, storage areas, staff quarters, and a closed garage accommodating four cars, combining practicality with indulgence. Second Level – Elegant Living and Dining Spaces On the second level, the villa unfolds into the heart of the home – a space dedicated to elegant daily living and entertaining. This level features the main kitchen, a spacious dining area, and a sophisticated living room with a fireplace and wine cellar. A children’s bedroom, bathrooms, and auxiliary areas complete this floor, providing a seamless flow between family and social spaces. Third Level – Seamless Indoor-Outdoor Luxury The third level of the Impressive Villa in Ekali offers an ideal blend of comfort and natural beauty. It includes an additional kitchen, a secondary living area with direct access to the outdoor infinity pool, and multiple lounging terraces. The 65 sq.m. infinity pool becomes a central element of this level, offering panoramic views and an inviting atmosphere for relaxation. A master bedroom featuring luxurious green Tinos marble finishes, along with a children’s room and bathrooms, enhance the sense of refined living. Fourth and Fifth Levels – Private Retreats with Panoramic Views The fourth level showcases an open-plan design that unites the living, kitchen, and dining areas. Complete with a fireplace and billiard table, this level opens onto expansive balconies offering breathtaking, unobstructed views over Athens. The fifth level serves as a serene private retreat, featuring a living room or office with a fireplace and a master suite equipped with two walk-in closets, a luxurious marble bathroom, and wooden ceilings. From this level, the vistas over Piraeus, Mount Parnitha, and the cityscape are truly spectacular. Design, Comfort, and Technology Combined The Impressive Villa in Ekali includes six bedrooms, including two grand master suites, six bathrooms, one WC, three kitchens, and four living rooms. The home is equipped with autonomous oil heating, underfloor heating, and full air conditioning. Aluminum window frames with double energy-efficient glazing ensure superior insulation, while the mix of wood, marble, and granite flooring enhances both luxury and durability. Its east–west orientation floods the home with natural light and provides panoramic, unobstructed views. Exquisite Outdoor Living The exterior of the Impressive Villa in Ekali is equally extraordinary. The outdoor spaces feature a 65 sq.m. infinity pool, a BBQ area, and a beautifully landscaped multi-level garden accented with Pentelic marble staircases and California marble fencing. Every detail has been designed to promote a lifestyle of leisure and elegance. Smart Security and Exclusive Amenities Security and convenience are paramount. The villa includes a comprehensive surveillance system, electric shutters, alarm systems, and 1GB Wi-Fi coverage throughout the property. Additional features include an elevator, playroom, indoor staircase, storage room, staff quarters, and complete smart home infrastructure. Prime Location in Northern Athens Located in the peaceful and prestigious district of Ekali, this Impressive Villa in Ekali offers unmatched privacy and convenience. Residents enjoy easy access to top-rated schools, shopping centers, parks, and major transportation routes, ensuring a perfect balance between serene suburban living and proximity to the city’s vibrant heart. This Impressive Villa in Ekali is more than a home—it is a statement of elegance, innovation, and refined taste, designed for those who seek a truly elevated lifestyle in one of Athens’ most coveted addresses.
…By Gadait International


Villa Olympus – Une œuvre maîtresse en hauteur avec des vues mer ininterrompues Nichée sur une colline privilégiée dans la destination prisée de Porto Heli, la Villa Olympus est une résidence privée véritablement exceptionnelle où le luxe, l'intimité et la beauté naturelle à couper le souffle se rejoignent. La propriété est dotée d'un permis de construire et d'une étude architecturale déjà en place, offrant au nouvel acquéreur la possibilité de finaliser la résidence selon ses propres préférences et sa vision. Alternativement, la Villa Olympus peut être entièrement achevée par Goutos Constructions, depuis son état actuel jusqu'aux derniers détails architecturaux, matériaux et finitions. Entourée de paysages méditerranéens luxuriants et offrant des vues panoramiques sur la mer sans interruption, cette propriété remarquable constitue un refuge paisible et privé tout en restant à quelques minutes de la plage, de la marina cosmopolite de Porto Heli, des restaurants, cafés et commodités quotidiennes. Établie sur 12 000 m² de jardins magnifiquement paysagés, le domaine propose 484 m² d'espace de vie élégant, soigneusement conçu pour offrir un confort exceptionnel et une vie intérieure-extérieure fluide. L'architecture contemporaine est magnifiquement complétée par des finitions en pierre naturelle, créant une résidence intemporelle qui allie sophistication moderne à la chaleur et au caractère de la Méditerranée. Espaces de vie lumineux et sophistiqués avec vues mer À l'intérieur, la villa est lumineuse, accueillante et baignée de lumière naturelle. De grandes fenêtres du sol au plafond encadrent les vues magnifiques tout en connectant harmonieusement l'intérieur aux terrasses extérieures. Chaque pièce a été conçue pour maximiser l'espace, le confort et le cadre unique, permettant à la beauté du paysage environnant de faire partie de la vie quotidienne. Le salon principal offre une atmosphère conviviale, idéale tant pour une vie familiale détendue que pour des réceptions. Le spacieux salon s'ouvre sans effort sur la salle à manger, créant un environnement chaleureux et ouvert où de grands rassemblements ou des soirées tranquilles peuvent être également appréciés. Des portes-fenêtres coulissantes mènent directement à de généreuses terrasses avec vue sur la mer, où des espaces de détente confortables vous invitent à savourer un café matinal, des apéritifs au coucher du soleil ou des repas en plein air dans un cadre côtier spectaculaire. La cuisine entièrement équipée allie fonctionnalité et style contemporain, offrant un espace de travail ample, des finitions de qualité et un accès direct aux espaces extérieurs de divertissement, rendant l'accueil à la fois pratique et agréable. Une suite parentale privée surplombant la mer La luxueuse suite parentale occupe une position privilégiée au niveau principal, créant un refuge paisible et intime. Elle dispose d'un spacieux dressing, d'une salle de bains en suite magnifiquement aménagée et de sa propre véranda privée surplombant la mer scintillante. Un WC invité complète commodément cet étage. Espaces familiaux et d'invités spacieux avec accès au jardin Le niveau inférieur a été soigneusement conçu pour accueillir famille et invités dans un confort total. Quatre chambres de taille généreuse offrent une excellente intimité et flexibilité. Deux chambres disposent de salles de bains en suite, tandis que les deux autres partagent une salle de bains spacieuse. Chaque chambre bénéficie d'un accès direct à des vérandas privées et aux jardins magnifiquement paysagés, permettant aux invités d'apprécier pleinement le cadre paisible. Un salon supplémentaire à ce niveau offre un autre espace de vie accueillant, parfait en tant que salle familiale, salon TV ou espace tranquille pour se détendre après une journée au bord de la mer. Vie en extérieur inspirée par le style de vie méditerranéen Les espaces extérieurs figurent sans aucun doute parmi les plus grands atouts de la propriété. Plusieurs terrasses créent une variété d'espaces pour se détendre, recevoir et profiter du climat méditerranéen tout au long de l'année. Que ce soit pour organiser des dîners d'été, passer des soirées autour du foyer ou simplement admirer les vues panoramiques sur la mer, chaque espace extérieur a été soigneusement conçu pour améliorer le style de vie que cette propriété exceptionnelle offre. La villa dispose également d'un espace barbecue dédié, d'un WC extérieur et d'un parking privé. Une opportunité d'investissement exclusive à Porto Heli Porto Heli est l'une des destinations côtières les plus prestigieuses de Grèce, réputée pour ses eaux cristallines, ses villas en bord de mer exclusives et son accès facile aux îles cosmopolites de Spetses et Hydra. La région continue d'attirer des acheteurs internationaux en quête d'un style de vie exclusif, faisant de la Villa Olympus non seulement une résidence exceptionnelle mais aussi une opportunité d'investissement très attrayante. Découvrez le meilleur de la vie méditerranéenne Que vous recherchiez une maison permanente luxueuse, un refuge de vacances ou une propriété locative haut de gamme, la Villa Olympus offre une combinaison exceptionnelle d'intimité, d'espaces de vie généreux, d'architecture intemporelle et de l'un des emplacements en hauteur les plus prisés de Porto Heli. Magnifiquement conçue, parfaitement positionnée et entourée par la nature, la Villa Olympus est une occasion rare de vivre le meilleur de la vie méditerranéenne dans l'une des destinations les plus exclusives de Grèce.
…By Gadait International


Villa Aurelia – Villa de Luxe avec Vue sur la Mer Bienvenue à Villa Aurelia, une villa privée située dans la paisible région côtière de Costoula, l'un des emplacements résidentiels les plus prestigieux de Porto Heli. Entourée de beauté naturelle et surplombant les eaux scintillantes du Golfe Argolique, cette résidence exceptionnelle bénéficie de vues panoramiques sur la mer s'étendant jusqu'à l'île pittoresque de Spetses. Alliant intimité et emplacement enviable, Villa Aurelia offre un style de vie méditerranéen authentique dans l'une des destinations côtières les plus exclusives du Péloponnèse. À Distance de Marche d'une Plage Isolée L'un des plus grands atouts de la villa est sa proximité avec la mer. Une belle plage isolée aux eaux cristallines se trouve à quelques pas, vous permettant de profiter de baignades paisibles, de matins relaxants au bord de l'eau, ou de couchers de soleil inoubliables sans jamais avoir besoin de conduire. Intérieurs Élégants, Vues Exceptionnelles Établie sur un terrain magnifiquement paysagé de 4 000 m², Villa Aurelia offre 280 m² d'espace de vie lumineux et accueillant. L'architecture allie élégance intemporelle et caractère méditerranéen chaleureux. De grandes fenêtres dans toute la maison laissent entrer la lumière naturelle dans chaque pièce tout en cadrant parfaitement les vues imprenables sur la mer. Du lever au coucher du soleil, les couleurs changeantes de la mer deviennent une partie intégrante de la vie quotidienne. Hébergement Spacieux sur Trois Niveaux Répartie sur trois niveaux, la villa offre un hébergement généreux pour la famille et les invités. Elle dispose de six chambres spacieuses et de quatre salles de bains, offrant confort et flexibilité tant pour une vie permanente que pour des escapades de vacances. Chaque étage bénéficie de vues spectaculaires sur la mer, tandis que de vastes terrasses et balcons prolongent les espaces de vie à l'extérieur, créant des lieux parfaits pour déguster votre café du matin, dîner sous les étoiles, ou simplement vous détendre avec la douce brise marine. Espaces Extérieurs Élargis Les espaces extérieurs offrent d'innombrables possibilités pour se divertir et se détendre. Le jardin spacieux offre amplement d'espace pour créer votre propre sanctuaire extérieur privé, que vous envisagiez des salons élégants, des pergolas ombragées, un espace de restauration en plein air avec des installations de barbecue, ou des zones de détente magnifiquement conçues entourées de nature. Pour ceux qui recherchent un mode de vie actif, il y a également suffisamment d'espace pour ajouter un terrain de basket privé, une aire de sport, ou d'autres équipements récréatifs, permettant à la propriété d'être adaptée à votre vision personnelle. Un parking privé ajoute encore plus de commodité, tandis que les vastes terrains offrent un excellent potentiel pour de futures améliorations paysagères qui peuvent encore rehausser la valeur et l'attrait de la propriété. Un Investissement Exceptionnel à Porto Heli Villa Aurelia est tout aussi adaptée en tant que résidence permanente luxueuse, maison de vacances familiale, ou propriété d'investissement avec un excellent potentiel locatif. Porto Heli continue d'attirer des acheteurs internationaux exigeants grâce à son atmosphère cosmopolite, ses marinas exclusives, ses belles plages, et son accès facile aux îles de Spetses et Hydra. Les propriétés situées dans des emplacements côtiers prestigieux tels que Costoula restent très recherchées, faisant de cette opportunité un choix exceptionnel tant pour le style de vie que pour l'investissement. La combinaison de vues sur la mer ininterrompues, de la proximité de la plage, d'un hébergement spacieux, et d'une intimité exceptionnelle est de plus en plus rare sur le marché actuel. Chaque élément a été conçu pour embrasser le rythme détendu de la vie côtière tout en offrant confort, élégance, et flexibilité pour la vie moderne. Découvrez le Meilleur de la Vie Côtière Que vous passiez de longues soirées d'été à contempler la mer, à accueillir famille et amis, ou simplement à profiter des environs paisibles, Villa Aurelia offre un style de vie défini par la beauté, le confort, et des vues inoubliables. Ce n'est pas seulement une maison, c'est un refuge côtier privé où chaque jour ressemble à des vacances, vous invitant à découvrir le meilleur de la vie de luxe à Porto Heli.
…By Gadait International


Contemporary Villa with Breathtaking Sea and Mountain Views Experience the pinnacle of luxury living with this stunning contemporary villa in Voula, a masterpiece of modern architecture designed by the renowned Greek architect Nikolaos Valsamakis. Situated in one of the most prestigious locations along the Athenian Riviera, this exceptional property spans an impressive 1,051 sq.m. and sits on a prime 1,207.45 sq.m. plot. B oasting unparalleled sea and mountain views, this contemporary villa offers a seamless blend of sophistication, functionality, and exquisite design. Architectural Brilliance and Thoughtful Layout in the Contemporary Villa This contemporary villa unfolds across four meticulously designed levels, each carefully planned to provide an elevated living experience. With expansive indoor and outdoor spaces, state-of-the-art amenities, and a striking aesthetic, this residence is the epitome of modern luxury. Contemporary Villa: Spacious Basement with Premium Facilities The basement, covering an impressive 459 sq.m., is a hub of convenience and functionality. It includes a generous 70 sq.m. main living space, perfect for entertainment or relaxation. The extensive utility areas include a fully equipped guest room, a high-end gym, a well-appointed bathroom, a service room with a kitchenette and WC, a laundry room, a boiler room, an engine room, multiple storage areas, and corridors spanning 239 sq.m. Additionally, the basement features a vast 150 sq.m. parking area, providing ample space for multiple vehicles. For added luxury, a beautifully designed 180 sq.m. garden space includes showers and pool changing rooms, enhancing the outdoor experience. Ground Floor: A Grand Entrance to Elegance in the Contemporary Villa The ground floor of this contemporary villa, extending over 265 sq.m., welcomes you into an expansive and light-filled space. This level is home to an impressive open-plan living and dining area of 120 sq.m., perfect for hosting guests in an elegant setting. Complementing this space is a grand hall, a reception lounge, a wardrobe, a WC, a private office, a modern kitchen with an adjoining pantry, and a daily dining room for casual gatherings. Step outside to enjoy the sprawling 60 sq.m. terrace, a stunning 112 sq.m. swimming pool, and a beautifully landscaped 280 sq.m. garden, ideal for serene outdoor living. First Floor: Luxurious Living Quarters of the Contemporary Villa Ascending to the first floor, spanning 262 sq.m., you’ll find a luxurious master suite featuring an en suite bathroom, a walk-in closet, and a spacious wardrobe. This floor also hosts three well-appointed children’s rooms, two stylish bathrooms, and a cozy living room complete with a kitchenette—providing both comfort and convenience for a growing family. Top Level: A Private Retreat with Panoramic Views The top level of this contemporary villa offers an exclusive 65 sq.m. studio featuring a kitchenette and bathroom, perfect for a guest suite or a private retreat. The highlight of this level is a sprawling 130 sq.m. terrace adorned with a pergola, where residents can take in the mesmerizing mountain and sea views. A unique water feature with an illuminated river adds a touch of tranquility to the outdoor space, making it an idyllic spot for relaxation and entertainment. Unmatched Location in the Athenian Riviera for a Contemporary Villa This contemporary villa is nestled in the serene and prestigious neighborhood of Voula, a prime destination along the Athenian Riviera. Voula has rapidly become one of the most sought-after locations for real estate investors, thanks to its upscale ambiance, vibrant community, and continued development. Positioned between central Athens and the dynamic South Beach Boulevard, Voula is set to become one of Europe’s most desirable seaside locales, attracting high-end investors, tourists, and luxury property buyers. The property enjoys a peaceful residential setting just under 2km from the pristine Voula coastline, offering easy access to the area’s stunning beaches and lively town center. It is also conveniently located near the upscale suburb of Glyfada, renowned for its high-end shopping, fine dining, and exciting nightlife. Additionally, the breathtaking regions of Kavouri and Vouliagmeni, famous for their crystal-clear waters and exclusive resorts, are just a short drive away, providing endless opportunities for relaxation and recreation. The Perfect Fusion of Elegance and Comfort in the Contemporary Villa This contemporary villa is more than just a home—it’s an architectural marvel that embodies modern luxury. Every detail has been meticulously curated to ensure a lifestyle of comfort, sophistication, and prestige. With its cutting-edge design, superior craftsmanship, and an unbeatable location, this villa presents a rare opportunity to own a piece of paradise in one of Greece’s most exclusive neighborhoods. Whether you seek a luxurious family residence or an investment in one of Europe’s premier real estate markets, this contemporary villa is the ultimate choice. Experience refined living like never before in this stunning home where elegance meets unparalleled comfort. Voula, a premier neighborhood along the Athenian Riviera, has emerged as a prime destination for real estate investors. This upscale area, currently undergoing significant development, serves as a vital link between the heart of Athens and the vibrant South Beach Boulevard. Voula is poised to become one of Europe’s most coveted seaside locales, attracting tourists, investors, and travelers alike. Nestled in a tranquil residential enclave, the property offers serene living just under 2km from the picturesque Voula coastline and its bustling town center. Its strategic location also provides easy access to the vibrant suburb of Glyfada, renowned for its shopping and nightlife, as well as the stunning regions of Kavouri and Vouliagmeni, known for their natural beauty and exclusive beaches.
…By Gadait International


Kilada Estate – An Exceptional Private Estate in Porto Heli Located in one of Porto Heli’s most peaceful and exclusive settings, Kilada Estate is an exceptional private residence offering complete privacy and breathtaking 360° views over the surrounding countryside. Set within an expansive natural landscape, the estate enjoys a privileged location just a short drive from Porto Heli, pristine beaches, and the new Kilada Hills Golf. Set on an impressive 20,000 sq.m. landscaped plot, the estate comprises 440 sq.m. of beautifully designed living space, complemented by an additional 170 sq.m. of ancillary areas, providing ample space for storage, technical facilities, and support functions. Contemporary architecture blends effortlessly with timeless elegance throughout the property. Completed in 2021, the interiors have been thoughtfully designed to offer modern comfort while maintaining a warm, inviting atmosphere. High ceilings, carefully curated furnishings, soft neutral tones, and inspiring artwork create a refined yet welcoming family home. Spacious Living Designed for Comfort The ground floor has been thoughtfully designed to embrace seamless indoor-outdoor living. Expansive living areas open directly onto the landscaped gardens and swimming pool, filling the home with natural light while creating a harmonious connection to the surrounding landscape. This level also features a fully equipped kitchen with terraces on all sides, creating multiple spaces for outdoor dining and relaxation. It further accommodates a generous 50 sq.m. guest suite, an elegant 35 sq.m. principal bedroom, and an independent 60 sq.m. guest house. The principal bedroom and guest house can be connected via double doors, offering exceptional flexibility for extended family living or accommodating guests. The lower level features an additional lounge, a playroom, laundry facilities, and three spacious en-suite bedrooms, providing privacy and comfort for family and visitors alike. Exceptional Outdoor Living The beautifully landscaped grounds are a defining feature of Kilada Estate. Mediterranean planting, colorful flowers, fragrant Mediterranean herbs, and wide open lawns create an atmosphere of tranquility and exclusivity. Also within the estate is a unique chapel of exceptional charm and character, dedicated to St. Kyriacos. Its remarkable frescoes were created by the renowned Greek painter and Professor at the Athens School of Fine Arts, Pavlos Samios, adding significant artistic and cultural value to the property. At the heart of the estate lies a stunning swimming pool surrounded by multiple shaded seating and dining areas designed for year-round outdoor living. A fully equipped barbecue area enhances the entertaining experience, while the property’s stable reflects the estate’s unique character and equestrian heritage. A Rare Opportunity in the Porto Heli Area Kilada Estate represents a rare opportunity to own an exceptional private estate in one of the Peloponnese’s fastest-growing luxury destinations. Combining generous land, modern construction, exceptional privacy, and proximity to beaches, golf, marinas, and Porto Heli’s vibrant lifestyle, the property is equally suited as a permanent residence, an exclusive holiday home, or a long-term investment. Offering space, elegance, and an exceptional natural setting, Kilada Estate is a property that embodies the very best of luxury living on the Greek Riviera. Kilada Estate Location One of Kilada Estate’s greatest advantages is its exceptional location. The beach is just minutes away, offering crystal-clear Aegean waters, warm Mediterranean sunshine, and tranquil seaside moments. From here, it’s easy to explore the nearby islands of Spetses, Hydra, and Poros, each known for its unique charm, history, and vibrant atmosphere. The picturesque village of Porto Heli is only a short drive away, where you’ll find boutique shops, cozy cafés, fine dining, and exciting water sports, including skiing and scuba diving. This perfect blend of privacy, convenience, and natural beauty makes Kilada Estate an unforgettable destination, whether you’re visiting for a holiday or seeking an exceptional place to call home.
…By Gadait International


La Villa Solene est une résidence privée exceptionnelle située dans la destination balnéaire exclusive de Porto Heli, dans le paisible quartier de Ververonda. Entourée de beauté naturelle et bénéficiant de magnifiques vues panoramiques sur la mer, cette élégante villa se trouve à quelques pas de la plage, offrant le parfait équilibre entre intimité, confort et art de vivre méditerranéen. Établie sur un terrain magnifiquement paysagé de 2 500 m², la propriété offre une impressionnante superficie habitable de 650 m², soigneusement conçue pour allier confort quotidien et réceptions sans effort. Des arbres, des fleurs et des espaces extérieurs soigneusement aménagés créent un cadre paisible, tandis que la piscine accueillante de la villa sert de point central à la vie en plein air, offrant l'endroit idéal pour se détendre et profiter du soleil grec. Conçue avec une élégance intemporelle et une fonctionnalité à l'esprit, la villa vous accueille dans des intérieurs lumineux et spacieux baignés de lumière naturelle. De grandes ouvertures vitrées encadrent les vues sur la mer et créent une connexion harmonieuse entre les espaces de vie intérieurs et extérieurs, vous permettant de profiter des magnifiques environs depuis chaque coin de la maison. Le rez-de-chaussée dispose d'un vaste salon à aire ouverte avec une cheminée, créant une atmosphère chaleureuse et accueillante tout au long de l'année. L'espace de vie s'écoule naturellement vers la salle à manger et la cuisine, le rendant parfait pour les réunions de famille ou pour recevoir des invités. De larges portes coulissantes s'ouvrent directement sur la terrasse de la piscine, prolongeant l'espace de vie à l'extérieur et offrant un accès facile aux jardins magnifiquement paysagés. Ce niveau comprend également une chambre d'amis confortable et une salle de bain, idéales pour les visiteurs ou pour un mode de vie de plain-pied. À l'étage, le premier niveau est dédié à la détente et à l'intimité. Deux suites parentales généreuses disposent chacune de leur propre salle de bain attenante, créant des retraites privées luxueuses. De grandes terrasses surplombent la mer scintillante et la baie environnante, offrant des vues à couper le souffle à admirer du lever au coucher du soleil. Une kitchenette pratique à ce niveau apporte un confort et une flexibilité supplémentaires. Le semi-sous-sol a été conçu comme une résidence d'invités complètement indépendante, ce qui le rend idéal pour accueillir une famille élargie, des amis ou du personnel. Ce niveau autonome comprend une cuisine, un salon et une salle à manger, une chambre, une salle de bain et une chambre parentale supplémentaire avec sa propre salle de bain attenante. Une buanderie séparée ajoute encore plus de praticité, rendant cet espace parfaitement adapté aux séjours prolongés tout en maintenant une intimité totale par rapport à la résidence principale. Les espaces extérieurs ont été soigneusement conçus pour embrasser le style de vie méditerranéen. De magnifiques jardins entourent la villa, créant une atmosphère paisible et privée remplie de verdure et de fleurs saisonnières. Le spacieux espace barbecue offre le cadre parfait pour des repas en plein air, des réceptions et des soirées d'été inoubliables en famille et entre amis. Un parking couvert peut accueillir jusqu'à quatre véhicules, garantissant commodité et sécurité. L'un des traits les plus distinctifs de la villa est son espace bien-être privé, discrètement situé sous la piscine. Cet espace unique a été transformé en un refuge luxueux comprenant un sauna, une cave à vin et une salle de bain supplémentaire. Que ce soit pour se détendre après une journée à la plage, profiter d'une séance de bien-être ou partager une bouteille de vin avec des invités, cet espace exceptionnel ajoute un niveau de confort et d'exclusivité supplémentaire à la propriété. La Villa Solene combine parfaitement des espaces intérieurs généreux avec des espaces de vie extérieurs magnifiquement conçus, créant un foyer qui convient autant à une vie familiale paisible qu'à des réceptions sophistiquées. Chaque détail a été soigneusement pensé pour maximiser le confort tout en tirant pleinement parti de l'emplacement privilégié en bord de mer de la villa. Que vous recherchiez une résidence permanente, une maison de vacances luxueuse ou un investissement immobilier de premier choix, la Villa Solene représente une opportunité exceptionnelle dans l'un des quartiers les plus prisés de Porto Heli. Avec des vues panoramiques sur la mer, à distance de marche de la plage, une intimité exceptionnelle, des espaces de vie spacieux et des équipements remarquables, cette villa remarquable offre un style de vie véritablement exceptionnel dans l'une des destinations les plus prestigieuses de la Riviera grecque.
…By Gadait International


Set immediately above a secluded pebble cove in Agios Spyridon, this five-bedroom villa occupies an exceptional position on Corfu’s north-eastern coastline. A private path winds through the gardens directly to the water’s edge, where crystalline Ionian waters meet the rocky shoreline, while uninterrupted views extend across the sea to the mountains of Albania beyond. Set within 4,067 sqm of mature grounds, the property combines remarkable proximity to the sea with privacy, generous outdoor living and a wonderfully relaxed Mediterranean character. Extending across 280 sqm, the villa has been designed around light, views and an easy connection with the outdoors. The main living and dining area is bright and generously proportioned, with wide expanses of glazing opening onto the gardens and terraces. A contemporary kitchen with a breakfast peninsula adjoins the dining space, creating an informal and sociable heart to the home. A private path through the gardens leads directly to the crystal-clear waters of the Ionian. Five bedrooms and six bathrooms provide generous accommodation, with several bedrooms opening onto private balconies or terraces overlooking the surrounding greenery. Natural tones, timber details and touches of woven texture lend the interiors a relaxed character that feels entirely at home in its coastal setting. Outside, mature olive trees, Mediterranean planting, lawns and stone pathways create a beautifully established setting as the gardens descend towards the coastline. At their lower edge, a stone-paved sitting area beneath a parasol occupies an extraordinary position immediately above the water – a peaceful vantage point from which to watch sailing boats cross the bay and the changing colours of the Ionian throughout the day. Closer to the house, a large swimming pool forms the centrepiece of the main terrace, surrounded by generous areas for sunbathing and relaxing outdoors. A separate plunge pool is set into the lawn, while stone walls, mature planting and established trees provide a natural sense of privacy. Outdoor living is particularly well considered. A substantial covered dining area incorporates an outdoor kitchen, barbecue and preparation space, with a long table for leisurely lunches and evenings outdoors. Timber pergolas provide welcome shade, while a series of terraces and quiet corners throughout the grounds offer different places to enjoy the landscape throughout the day. From morning swims in the cove to evenings beneath the olive trees, life here is shaped by the sea. Agios Spyridon is known for its turquoise waters, beautiful beaches and unspoilt natural landscape, with the villages and tavernas of North Corfu within easy reach. Yet the greatest luxury here is found at home: more than an exceptional view, the Ionian is an immediate part of everyday life. A rare coastal property where over an acre of private Mediterranean grounds, a secluded cove and the clear blue waters of the Ionian come together in one remarkable setting. This property is eligible for both the Golden Visa and the Greek Non Dom Program
…By Greece Sotheby's International Realty


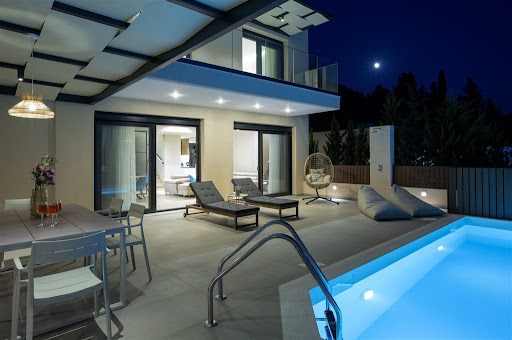


A refined retreat where modern design meets the timeless beauty of the Greek landscape, offering lifestyle, elegance, and unforgettable views Set in the serene mainland countryside just across from Lefkada, this striking modern villa is the work of a renowned Greek designer, blending elegance with the raw beauty of its natural surroundings. Elevated to capture views from every angle, the home overlooks a tranquil lagoon and the shimmering Ionian Sea, where vivid sunsets paint the sky in layers of gold, coral, and deep violet. During the winter months, flocks of flamingos grace the landscape, adding a rare and captivating touch to the scenery. The villa's architecture is defined by clean lines and an effortless indoor-outdoor flow. Inside, sleek, comfortable furnishings are paired with vibrant accents that contrast beautifully against a palette of natural tones, creating a warm yet sophisticated atmosphere. The main living area seamlessly extends onto a spacious terrace. Here, a private pool and outdoor dining area invite relaxed living and entertaining against the backdrop of Lefkada's verdant hills and the sea. The home features two double bedrooms, one single bedroom, and two bathrooms. A fully enclosed garage accommodates two vehicles, with the added convenience of a private elevator connecting all levels of the home. On the lower level, a self-contained studio apartment provides flexible accommodation for guests or live-in staff, ensuring privacy and independence. Elevator access to all levels / Furniture & Appliances Included
…By Lefkas-landbroker M Ike


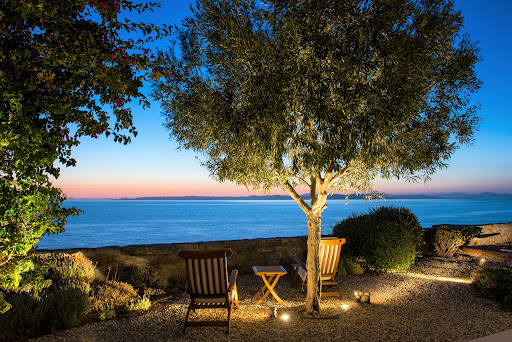
Discover an exclusive waterfront retreat on the peaceful shores of Melissaki, just moments from the vibrant heart of Kea. This exceptional villa boasts a prime location with panoramic sea views and private steps leading directly to the crystal-clear waters below. Spread over two spacious levels, the villa offers a seamless blend of indoor and outdoor living. The upper floor features a fully equipped modern kitchen, a cosy living room with a fireplace, and direct access to the private pool and expansive terraces. The lower level offers a second kitchenette and five elegant bedrooms—ideal for hosting family or guests. With 200 m² of landscaped terraces, a sparkling pool, and unobstructed views of the Aegean, the outdoor areas are made for both relaxation and entertaining. Whether you're seeking peaceful seclusion or lively gatherings, this property offers the perfect setting for unforgettable moments. A rare opportunity to enjoy luxury and tranquility in one of the most beautiful corners of Kea Island.
…By Demeures De Grèce


n Skiathos, spacious villa of +/- 240m2 with beautiful swimming pool and stunning sea views for sale. The west-facing house is situated on a plot of +/- 6000m2 - plus 25m2 x25m2 remaining building rights - and consists of a main living area (150m2) and 3 flats (30m2 each) built on the lower level. The main flat offers a large, open-plan living room with fireplace and a gallery, large windows and a fully equipped kitchen. The living room has direct access to a covered 30m2 terrace with stunning sea views and an outdoor kitchen with brick pizza oven. The entrance area, guest room, guest toilet, separate shower, office and bedroom with bathroom are located on the upper level. The other three flats of 30m2 each consisting of a living room with sofa bed and kitchenette, a bedroom and a bathroom have access to large terraces of 10m2 each and offer uninterrupted views of the sea and the mountains. In addition, the property offers service rooms such as a laundry room with fridge, workshop, boiler room with oil central heating/storage room, hobby room. Below the pool area is the pool pump house, a room for garden tools and unfinished basement rooms. Around the house and the pool there is a large garden - vineyard included, countless terraces to linger and enjoy. The views of the sea and the surrounding area (the sea, Evia and the wooded mountains) are fantastic!
…By Houses In Greece.com


Dive into the untouched green nature of the Sporades and enjoy the beautiful private property of 278,2m2 (main house 217m2+apartment 61,2m2+54m2 undercover semi enclosed entertainment area) on a huge olive tree lined plot of 8620m2 with its own strong well. A small picturesque illuminated road leads to the property built in 2002 and completely renovated from 2019-2025 . Large stone terraces around the property create wonderful spaces for outdoor living. A beautifully grown mulberry tree provides shade on the terrace from where you can admire and enjoy a 180 degree sea view from sunrise to sunset while relaxing and dining with family and friends. The original entrance door gives a hint that the villa is of a very special and unique exquisite taste with a unique sense of beauty. A master artist at work: In the entrance hall with stone floor (original from Pilion area) you are greeted by a flower arrangement and an antique chest of drawers and, passing a tasteful guest toilet, you enter the spacious, radiant, light-flooded living and dining area with its very high ceilings, a majestic fireplace and a large grand piano on which Hollywood stars have played and fantastic furniture, an interior that you keep marvelling at and admiring. And from everywhere in the room, through the many large aluminium windows + mosquito nets you have a breathtaking view of the shimmering sea and the Mediterranean vegetation. An office room - that can also be converted into a bedroom - and the modern fitted kitchen, completely with Miele appliances and a small storage room, lead off from the living room with air condition and central heating. All these areas offer access to the spacious outdoor areas. A modern wooden iluminated staircase leads to the first floor and 3 bedrooms, one with a large ensuite bathroom in marble, a dressing room and a large balcony and another marble bathroom for the other two beautifully appointed bedrooms with white built-in wardrobes and comfortable original box spring beds. Floors in the main house have all been refitted with PVC wood. Walking around the house, an external staircase leads to the lower level of the house with a 61m2 apartment with kitchen, bedroom, a little office, a bathroom and a huge terrace with identical dream views as above. The plot offers enough space and room and has a license to build a pool, jacuzzi in several places and double garage.
…By Houses In Greece.com


A timeless Ionian waterfront retreat where classic Mediterranean charm, breathtaking sea views, and the nostalgia of endless summers come together On an elevated seaside position overlooking the crystal-clear Ionian Sea, this enchanting villa captures the timeless romance of Mediterranean living. A private path with stone steps leads directly to the water below, while uninterrupted views stretch across the bay toward Ammouso Beach. Built in the early 2000s, the residence was designed with a classic Italian sensibility, celebrating natural materials, generous proportions, and an effortless connection between indoors and out. Warm terracotta floors, exposed timber beams, soaring ceilings, and a traditional fireplace create a welcoming atmosphere in the main living space. Large windows frame the sea and open seamlessly onto a spacious wraparound verandaan idyllic setting for long alfresco lunches, evening aperitivos, and entertaining family and friends, while listening to the gentle symphony of the sea. The interiors are filled with charm and understated elegance. Soft, calming tones in the bedrooms evoke tranquility, while vibrant accents in the living area add warmth and personality. At the heart of the home, a striking monastic-style dining table invites leisurely gatherings, evoking the nostalgia of summers spent together by the sea. The main house is thoughtfully arranged with three bedrooms and two shower bathrooms on the garden level, where every bedroom opens directly onto the surrounding gardens, allowing the beauty of the landscape to become part of everyday living. Upstairs, the open-plan living, dining, and kitchen area enjoys elevated sea views and direct access to the expansive veranda, making the most of the villa's exceptional setting. Complementing the main residence are 3 independent guest studios and an apartment, offering privacy and flexibility for extended family or visiting friends. Surrounded by ancient olive trees, native Mediterranean planting, and lush greenery, the grounds are bathed in sunshine and imbued with a peaceful sense of seclusion. Rich in character and authentic coastal charm, this home celebrates a slower pace of lifea place where memories are made, traditions are cherished, and every summer feels like a return to something timeless.
…By Lefkas-landbroker M Ike


Erevia is a striking contemporary villa located just 30 metres from the sea and 80 metres from a sandy beach in Hersonissos, Crete. Set within 2,582 sqm of land, its low architectural profile, planted roof and dark stone walls allow the property to settle naturally into the landscape, while expansive terraces, a 49 sqm heated pool and views towards the sea place outdoor living at the heart of the design. The architecture is defined by strong horizontal lines and a restrained combination of stone, glass, timber and landscaped surfaces. Extensive glazing opens the interiors towards the pool and gardens, while timber screening and pergolas filter the Mediterranean light and cast changing patterns of shadow across the terraces. The planted roof further integrates the villa into its surroundings, creating a particularly discreet presence against the surrounding Cretan landscape. Inside, the aesthetic is sophisticated and minimal, balancing crisp contemporary detailing with warmer natural finishes. The main living spaces are complemented by soft neutral tones with touches of dark accents. Floor-to-ceiling glazing brings abundant natural light into the interiors and creates an immediate visual connection with the terraces beyond. The open-plan living and dining areas are generous yet understated, with carefully integrated cabinetry and lighting contributing to the clean architectural character. The Italian-designed kitchen takes a darker, more dramatic approach, with full-height cabinetry, integrated appliances and a substantial island creating a sleek focal point within the open-plan space. The villa features five en-suite bedrooms, including a generous 34.65 sqm master suite with its own dressing area. The bedrooms continue the restrained material palette, combining timber flooring, upholstered detailing and integrated joinery with large glazed openings onto the outdoor spaces. A dedicated wellness area introduces another dimension to the property, incorporating a private sauna and hammam alongside a versatile fitness or lounge space. An internal elevator connects the villa’s two levels, ensuring effortless movement throughout. Outside, the architecture extends naturally into a series of generous living spaces arranged around the 49 sqm heated swimming pool. Broad terraces provide areas for sunbathing and lounging, while landscaped Mediterranean planting softens the clean architectural lines and reinforces the connection with the surrounding landscape. An electrically operated pergola shelters the principal outdoor entertaining area, where there is ample space for dining for up to ten. Infrastructure for a bespoke outdoor kitchen has already been incorporated, including a sink with hot and cold water and a work surface, together with provisions for an external refrigerator, gas cooking, barbecue and wood-fired oven, allowing the space to be completed according to the future owner’s preferences. Above the villa, an elevated private terrace creates an additional setting from which to enjoy the sea views and surrounding landscape, whether for quiet relaxation or evening entertaining. The technical specification has been considered to the same level as the architecture. Underfloor heating, central air conditioning, heat-pump technology, KNX home automation, photovoltaic energy generation and an A+ energy rating provide year-round comfort and efficiency, complemented by an alarm and fire detection system, EV charging, storage and private parking. With the sea only steps away, Erevia combines distinctive architecture, beautifully considered interiors, private wellness facilities and extensive outdoor living in a setting shaped equally by the Cretan landscape and the Mediterranean. Erevia is currently under construction, with completion expected in November 2026. This property is eligible for both the Golden Visa and the Greek Non Dom Program.
…By Greece Sotheby's International Realty


Esmira Villa is a charming and characterful property ideally positioned just moments from the highly sought-after village of Fiskardo. Set on the front line of a picturesque local village, it enjoys beautiful sea views across olive groves, while offering peace, privacy and an authentic sense of Kefalonian living. The property comprises a beautifully designed main villa and an independent guest house, offering a total of four double bedrooms. The interiors combine polished cement and natural wood finishes with a bright open-plan layout that flows effortlessly between the kitchen, dining and living areas, extending naturally onto the covered terraces and pool area. Set within approximately 1,050 sqm of landscaped gardens with traditional stone terraces, a vegetable and herb garden, the property enjoys a peaceful setting with private parking and a footpath leading to the beautiful Dafnoudi Beach in approximately 15 minutes. Esmira Villa is a rare opportunity to acquire a beautifully designed home that combines character, comfort and privacy in one of Fiskardo's most desirable locations. Fiskardo is one of Kefalonia's most exclusive and picturesque destinations, celebrated for its colourful Venetian architecture, charming waterfront, boutique shops and excellent restaurants. Surrounded by crystal-clear waters, secluded coves and lush Mediterranean landscapes, it offers a relaxed lifestyle that perfectly balances natural beauty, privacy and understated luxury. Von Poll Greece offers comprehensive support throughout the property purchase process. Working alongside trusted legal advisors, notaries, tax consultants, and technical experts, we guide clients through every stepfrom property selection and due diligence to contract completion and final handoverensuring a smooth, transparent, and secure experience.
…By Von Poll Greece Single Member S.a.


Unique and modern detached house with swimming pool and garden for sale in a quiet location in Dionysos. Built on a plot of 800 sq m and extending over three levels, this villa offers comfort, functionality and timeless quality thanks to the high quality of construction materials. The house has integrated state-of-the-art systems, such as heat pumps heating system with boiler and underfloor heating independent per level, hydraulic elevator, generator, security system with alarm on each level and cameras, home cinema, gym area, integrated lighting. The surrounding area is landscaped with a neat garden, a large swimming pool. The construction was completed in 2015. On the ground floor (160 sq m) we have the large living room with a fireplace, a dining area and a modern and large kitchen equipped with a sitting area, guest WC. On the first floor (160 sq m) are the three bedrooms, one master with a walking closet and its own bathroom, the two other bedrooms share a bathroom. The lower level (480 sq m with the garage) includes the playroom, the gym, with the possibility of a bathroom and hammam, a maid's bedroom, the home cinema, a kitchen and two bedrooms and a bathroom and three parking spaces in a garage (80 sq m). This underground level can be used as a separate apartment. We have nice tiles throughout the house due to the heating system. This is a very nice property with bright and spacious rooms and a good layout.
…By Houses In Greece.com


Elegant architect-designed stone villa currently under construction, offering approximately 250 sq.m. of living space. The property forms part of an exclusive complex of only two villas. The villa offered for sale is the upper residence, positioned on the highest part of the plot, enjoying complete independence, privacy, and beautiful sea views. Set on a magnificent 2,100 sq.m. plot, the villa is located just 300 metres from the sandy beach of FlambouraPetrothalassa. Approximately 80% of the construction has already been completed. The remaining works are estimated to require around nine months, depending on the level of finishes selected. The property will feature: A private 12 m x 6 m swimming pool A spacious 72 sq.m. patio A large rooftop terrace offering spectacular views of the sea, the mountains, and the surrounding islands. A particularly valuable asset of the property is its private natural water source, providing high-quality water supplyan important advantage in an area where many properties rely on water deliveries. The villa enjoys a privileged location, just 3 minutes from cosmopolitan Porto Heli, 10 minutes from the picturesque harbour of Ermioni, and within easy reach of the islands of Spetses and Hydra.
…By Houses In Greece.com


Set on a hillside above Gouvia on Corfu’s central east coast, Eudora enjoys an elevated position with wide views across the Ionian Sea, the marina and the layered landscape that unfolds towards the mainland beyond. The property combines the presence of a substantial residence with a setting that feels notably private, despite being only a short distance from Corfu Town and the island’s principal harbour facilities. The architecture is defined by balance, proportion and a strong connection to its surroundings. Arranged across multiple levels that follow the natural gradient of the site, the house is designed so that the sea remains visible from many of the principal interior spaces. Large openings draw natural light deep into the interiors throughout the day, while a restrained palette of stone, timber and soft neutral finishes creates a calm and cohesive atmosphere. The main living areas are organised to allow a natural flow between interior and exterior spaces. Reception rooms, dining areas and the kitchen connect easily to the surrounding terraces, creating a layout that is equally suited to everyday living and extended stays. Throughout the house, generous proportions and carefully considered sightlines reinforce the relationship between the interiors and the landscape beyond. Six en-suite bedrooms are distributed throughout the residence, each positioned to benefit from either sea views or outlooks across the surrounding grounds. The private accommodation maintains the same sense of balance found throughout the house, combining comfortable proportions with natural light and a quiet, understated material palette. Outdoor spaces unfold across a series of terraces that take advantage of the property's elevated setting. The swimming pool is positioned below the main residence where it captures uninterrupted views towards the coastline and the western horizon. The gradual transition between the house, terraces and landscaped grounds creates a strong sense of continuity, allowing the property to sit naturally within its surroundings rather than apart from them. A lower level provides additional living space that supports longer stays and year-round use, complementing the principal accommodation without feeling separate from the rest of the residence. The property has been comprehensively updated and equipped with contemporary infrastructure, including integrated climate control, connectivity and modern building systems discreetly incorporated throughout. Positioned between Corfu Town and Gouvia Marina, Eudora combines the convenience of immediate access to the island’s services, coastline and harbour life with the atmosphere of a private hillside residence. As the light softens towards evening, the view extends across the sea and the surrounding hills, reinforcing the sense of elevation and openness that defines the property.
…By Greece Sotheby's International Realty


When the Aegean melts into white and blue, a private sanctuary rises above the sea. Meet White & Blue in Kharasona, Syros! Perched above the Aegean , White & Blue is a 175 sq.m. private property that embodies Cycladic elegance and understated luxury. Designed across two levelsground floor and first floorthe residence offers four spacious master bedrooms, each crafted to deliver privacy, comfort, and seamless indooroutdoor living. Bathed in natural light and wrapped in tones of white and blue, this duplex residence opens to expansive terraces where the infinity swimming pool meets the horizon. From sunrise to unforgettable Aegean sunsets, the property commands uninterrupted views of the sea and the neighboring islands of Kea, Serifos, and Kithnos, creating a constantly changing canvas of light and color. Every detail has been curated for a refined lifestyle: clean architectural lines, premium materials, and a calm, sophisticated atmosphere that reflects the timeless beauty of the Cyclades. Whether enjoyed as a private retreat or an exclusive summer residence, White & Blue offers absolute tranquility, privacy, and a sense of effortless luxury. A rare sanctuary where architecture, landscape, and sea exist in perfect harmony. Syros, the heart of the Cyclades, is a premier destination for discerning buyers seeking both elegance and authenticity. Renowned for its cosmopolitan capital, Ermoupoli, the island boasts neoclassical mansions, marble squares, and sophisticated architecture influenced by Western Europe, reflecting its rich 19th-century heritage. Beyond the city, charming hillside villages and secluded coastal retreats offer privacy, panoramic Aegean views, and the tranquility of island living. The island combines cultural vibrancy with modern infrastructure, hosting world-class festivals, fine dining experiences, and boutique shopping, while maintaining its traditional Cycladic charm. With enduring investment potential and properties ranging from historic residences to contemporary villas, Syros offers an exclusive opportunity for high-end buyers to own a piece of Aegean luxury, blending timeless elegance, lifestyle, and heritage. Von Poll Greece offers a full spectrum of services to support clients throughout the property purchase process in Greece. Beyond our core real estate expertise, we collaborate with a trusted network of professionalsincluding legal advisors, notaries, tax consultants, and architectsto ensure every stage of the transaction is handled smoothly and securely. We guide buyers step-by-step through the entire process of acquiring property in Greece, from the initial search and due diligence to contract signing, taxation matters, and final handover. Our goal is to provide a transparent, efficient, and fully supported experience for international and local clients alike.
…By Von Poll Greece Single Member S.a.


Perched on the sunlit shores of Kea, where the deep blue of the Aegean stretches to the horizon, Aegean Majesty rises as a sanctuary of modern elegance and timeless charm. Spanning 460 sqm across two levels, this villa offers breathtaking sea views and a sense of freedom that infuses every corner. The main level features a spacious open-plan living and dining area with a fireplace, a sleek, high-spec kitchen, and a bedroom with an en-suite bathroom. Expansive glass doors connect the interior with the outdoor terraces, leading seamlessly to the 125 sqm infinity pool and shaded areas perfect for relaxation, dining, or unforgettable moments with friends and family. On the lower level, the villa unveils the private master suite, two additional en-suite bedrooms, a media/playroom, a maid’s room, and an independent guesthouse—ideal for hosting or larger gatherings, ensuring both comfort and absolute privacy. The outdoor spaces form a serene oasis: sun-drenched terraces, shaded lounge and dining areas, a built-in BBQ, and landscaped Mediterranean gardens all blend harmoniously with the surrounding natural beauty, creating a haven of tranquility and luxury. With four private parking spaces, high-end appliances, full furnishings, and ready-to-move-in condition, Aegean Majesty is more than a villa—it is a lifestyle. Here, luxury meets the serenity of the Aegean, and every moment becomes a lasting memory.
…By Von Poll Greece Single Member S.a.


Penelope is a private estate of approximately 20,600 sq.m. on the Ionian island of Ithaca. Positioned above a secluded bay and surrounded by mature olive groves, cypress and pine, it enjoys uninterrupted views across the Ionian Sea, direct access to a sheltered beach below and complete privacy. The estate comprises four independent houses of approximately 60 sq.m. each, carefully positioned across the grounds to maximise privacy and uninterrupted sea views. Arranged among mature olive trees and established Mediterranean planting, each house opens onto its own covered terrace and garden, while the natural contours of the land create separation between the buildings. A private waterfront estate overlooking the Ionian Sea, surrounded by olive groves, cypress and pine. At the heart of the estate, a saltwater infinity pool is oriented towards the horizon, surrounded by Mediterranean gardens and a series of terraces defined by traditional stone retaining walls. Shaded lounging areas overlook the water, while the grounds extend through a small forest, an olive grove of approximately 70–80 trees and a variety of fruit trees, creating a landscape that has matured over time. A secluded beach within 50 metres, with the option for private mooring in the sheltered bay. Planning permission is in place for an additional house of approximately 200 sq.m., comprising four bedrooms and living areas arranged around a private courtyard, with provision for a second swimming pool. Combining substantial coastal land with direct access to the sea and planning permission for further development, Penelope offers exceptional privacy in a setting shaped by mature Mediterranean landscape and uninterrupted Ionian views.
…By Greece Sotheby's International Realty


In the privileged and quiet area of Mavros Lithari, in Anavyssos, a luxurious detached house of 164 sq.m. is available for sale, within a corner plot of 1450 sq.m., with an open view of the garden. The property consists of three spacious bedrooms, two comfortable living rooms, a functional kitchen with electrical appliances and two bathrooms. It has an internal staircase, storage room, a well-kept garden with BBQ and a closed parking space Very bright, with large openings with unobstructed views of the green garden and swimming pool, ideal for relaxation and/or short-term rental, with direct access to beaches, restaurants and the city center. The house is bright, with high aesthetics, security door, alarm and satellite antenna. It dates from 1993 and is in excellent condition after the total renovation. Within walking distance of the beach and the sea, it offers the feeling of country living in a particularly neat environment, suitable for both a main and a holiday home. The price applies to the house on the 695 sq m plot. The swimming pool is located on a second adjacent plot of 695 sq m and belongs to a relative who is asking for an additional 150,000 euros.
…By Houses In Greece.com
'%20stroke='%23DDAA3A'%20stroke-width='1.909'%20stroke-linecap='square'%20stroke-linejoin='bevel'/%3e%3c/svg%3e)
Receive by email any new listing that may match your search criteria
Your criteria :
By validating this form, you accept the general conditions of use of Le Figaro Properties.
These agencies offer a selection of luxury properties vente in Greece. Feel free to contact them for personalized assistance.


