Get early access to listings that match your criteria
Never miss an opportunity again. Our personalized alerts notify you instantly.

 English$ USD · m²


Arbora occupies a privileged position within the distinctive coastal landscape of Kolymbithres on Paros, where smooth granite formations meet the waters of the Bay of Naoussa. Set across a 4,006 sqm (43,120 sq.ft.) plot, the property comprises a principal residence and detached guest accommodation arranged as a collection of low Cycladic volumes that follow the natural contours of the site. From its elevated setting, the views extend across the bay towards Naoussa and the open Aegean beyond. Currently approaching completion, the residence has been conceived around openness, privacy and a close relationship with its surroundings. Whitewashed architecture, natural stone elements and shaded outdoor spaces create a contemporary interpretation of Cycladic design, with a restrained material palette that allows the landscape to remain central to the experience of the property. The main villa is organised around a series of interconnected living spaces that open directly towards the sea-facing terraces. Large sliding openings blur the distinction between interior and exterior, allowing natural airflow and light to move freely throughout the house. The architecture prioritises proportion and simplicity, with clean lines, textured surfaces and carefully considered transitions between the different living areas. The kitchen forms part of the wider living environment rather than a separate room, contributing to the sense of continuity that defines the residence. Throughout the interiors, natural materials and muted tones create a calm atmosphere, while the positioning of the openings ensures a constant visual connection with the landscape and the bay below. Accommodation is distributed between the main residence and detached guest quarters, creating a layout that balances communal living with privacy. The arrangement allows different parts of the property to function independently when required, while maintaining a cohesive architectural identity across the estate. Several suites connect directly to outdoor spaces, reinforcing the relationship between the buildings and the surrounding terrain. The outdoor areas are conceived as an extension of the architecture itself. Terraces unfold around the residence, creating a sequence of spaces oriented towards the sea and the changing light across the bay. The landscaping has been designed to integrate naturally with the site, preserving the character of the terrain and allowing the built elements to sit comfortably within their surroundings. A dedicated wellness area is positioned discreetly within the grounds, benefiting from both privacy and open views. Kolymbithres remains one of Paros’ most distinctive coastal locations, known for its sculpted shoreline, sheltered coves and immediate proximity to Naoussa. From the property, both the beaches and the harbour town are reached within minutes, while the elevated position preserves a notable sense of seclusion. The composition of the residence, its relationship with the landscape and its position above the Bay of Naoussa create a setting that feels closely connected to the character of this part of Paros. As the afternoon light moves across the granite coastline and the water below, the surrounding landscape becomes an integral part of the experience of the property.
…By Greece Sotheby's International Realty


Looking across the sparkling waters of the Ionian sea to the wooded hills of neighbouring Lefkada, Calypso occupies a privileged private position on Meganissi's peaceful west coast. Smart, welcoming interiors flow out onto shady terraces, home to a tempting pool, while just a short walk away is the gorgeous beach of Agios Ioannis and a seafront taverna. Inside: accommodation at Calypso is spread over two floors and is characterised by clean modern lines, a colour scheme of pure white and natural wood, quality furnishings and fittings, and an easy, practical flow between indoor and outdoor areas. The main entrance takes one into a large, light-filled open-concept space, combining a living area with a U-shaped three-sided sofa and a convivial kitchen-diner with table for eight. Large sliding glass doors bring in the sea views and provide seamless access to the surrounding terraces and the pool area. To one side of the living area is the first bedroom, a splendid sea-view double with an open en-suite bathroom with large walk-in shower and a separate WC, and access to the terraces and pool area. Stairs lead up from near the front door to the first floor, which is home to the three remaining bedrooms: a double with open en-suite shower room and separate WC; a central twin room suitable for children; and a second double, accessed via the twin room. The second double has its own en-suite shower room, but this would be shared with any children staying in the connecting twin. All three bedrooms boast magnificent sea views and access to a shaded, panoramic terrace. Outside: Calypso offers a wonderful selection of outdoor areas in which to relax, look out to sea, dine and have fun. Immediately in front of the house, and accessed from the kitchen-diner, the living area and the ground floor bedroom, is a covered terrace with a sofa and some easy chairs. Just beyond this is the wonderful pool looking out to sea. To either side of the house are shady sea-view pergolas, one dedicated to al fresco dining, the other home to a well-furnished outdoor sitting area. Perhaps the best views are to be had from the large shaded terrace that runs along the entire façade of the first floor, and which is accessed from the three first floor bedrooms.
…By Greece Sotheby's International Realty


Positioned on the southwestern side of Mykonos, Celestial occupies an elevated setting overlooking the Aegean, with uninterrupted views across the coastline, neighbouring islands and the open sea beyond. Arranged across 765 sqm (8,234 sq.ft.) within a 4,005 sqm (43,109 sq.ft.) plot, the property has been designed to take full advantage of its orientation, capturing the changing character of the landscape from first light through to sunset. The architecture follows a refined interpretation of Cycladic tradition, combining whitewashed volumes, natural stone walls and shaded outdoor spaces that step gently across the hillside. Rather than presenting itself as a single structure, the residence unfolds as a series of interconnected spaces, carefully positioned to preserve privacy while maintaining a continuous visual relationship with the sea. Arrival takes place through landscaped terraces and stone pathways that gradually reveal the property and its views. Throughout the estate, the architecture responds directly to the topography, creating sheltered areas protected from the wind alongside open terraces that face the horizon. This balance between enclosure and openness defines the experience of the house and allows different spaces to respond naturally to the changing conditions of the day. Inside, the principal living areas are characterised by generous proportions, natural light and a restrained material palette. Travertine flooring, soft neutral tones and traditional architectural details create interiors that feel calm and enduring rather than decorative. Large openings frame the sea from almost every room, while the layout encourages a seamless connection between interior spaces and the terraces beyond. The residence comprises six en-suite bedrooms, each positioned to benefit from privacy, independent outdoor access and uninterrupted views. The accommodation follows the same architectural language found throughout the property, prioritising light, proportion and connection to the surrounding landscape. Large openings, natural materials and carefully balanced volumes create rooms that feel both intimate and closely connected to their setting. Outdoor living forms an integral part of the estate. Broad terraces unfold across multiple levels of the site, creating a variety of spaces from which to experience the views and changing light. The infinity pool occupies a prominent position facing the sea, extending the visual connection towards the horizon, while a series of covered and open-air living areas provide shelter and shade throughout the day. The landscaped grounds follow the contours of the hillside, integrating stone retaining walls, planted terraces and pathways into the natural topography. Rather than competing with the setting, the design reinforces the relationship between architecture and landscape, allowing the views, light and surrounding coastline to remain the defining elements of the property. Despite its sense of privacy, Celestial is located within easy reach of Mykonos Town, the airport and the island’s beaches, restaurants and marina facilities. As evening approaches, the western orientation comes fully into focus, with the last light settling across the sea and the islands beyond, becoming an integral part of the daily rhythm of the house. Eligible for the Greek Golden Visa and Non Dom Programme.
…By Greece Sotheby's International Realty


Phantasia occupies an elevated position on Paros, overlooking a landscape of cultivated fields, traditional settlements and the Aegean beyond. Designed in a contemporary Cycladic style, the residence combines white-rendered architecture with natural stone elements, creating a strong connection to the island’s terrain while maintaining uninterrupted views across the surrounding countryside and coastline. The villa extends across 360 sqm (3,875 sq.ft.) on a 4,000 sqm (43,056 sq.ft.) plot and is organised to maximise orientation towards the landscape. Broad terraces run along the principal elevations, creating a gradual transition between the interior spaces and the open views beyond. The architecture is characterised by clean lines, sheltered outdoor areas and carefully positioned openings that frame the sea and horizon from multiple points throughout the property. Inside, the atmosphere is calm, restrained and filled with natural light. Pale flooring, white-beamed ceilings and natural materials soften the contemporary architecture, while large glazed openings ensure a constant visual connection with the landscape. The principal living spaces unfold as a series of interconnected areas facing outward towards the views, with sliding doors allowing the interior to open naturally onto the surrounding terraces. Throughout the day, light moves across the interiors, changing the character of the spaces while reinforcing their connection to the setting. The five bedrooms are arranged to provide both privacy and outlook. Each is positioned to engage with the surrounding landscape, whether through direct access to terraces or wide openings that frame views across the island. The interiors maintain a consistent architectural language of simplicity and proportion, allowing the scenery and natural light to become defining elements of each room. The outdoor areas form a natural extension of the house, with generous terraces arranged around the principal elevations and oriented towards the sea. Covered areas provide shelter from the summer sun, while open sections remain fully exposed to the surrounding views and evening light. The elevated setting creates a continual sense of openness, with the landscape unfolding gradually from the house towards the coastline below. Despite its peaceful position, the property remains conveniently connected to the island’s beaches, villages, restaurants and marina facilities. The combination of elevation, privacy and proximity allows the residence to feel removed from the activity of the island while remaining close to its most sought-after destinations. As the day draws to a close, the light softens across the fields and hillsides below, while the sea beyond becomes a constant presence on the horizon, anchoring the view from every principal part of the house. Eligible for the Greek Golden Visa and Greek Non Dom Programmes.
…By Greece Sotheby's International Realty


Set on a terraced hillside overlooking the western coastline of Tinos, Lumina is a property shaped by the contours of the land and the character of the island itself. Dry stone walls, native planting and uninterrupted sea views define the setting, while a composition of low-built volumes follows the natural topography rather than imposing upon it. The elevated position creates a constant visual connection with the Aegean, with the changing light becoming one of the defining features of the property throughout the day. Approached through a sequence of landscaped pathways and sheltered courtyards, the residence has been carefully integrated into the slope. The architecture combines the restraint of traditional Cycladic forms with a softer contemporary expression, using local stone, natural materials and simple geometric lines to establish a strong relationship between the built environment and the surrounding landscape. From almost every part of the property, the eye is drawn towards the sea and the neighbouring islands beyond. Extending across approximately 379 sqm (4,079 sq.ft.), the property is currently arranged as a boutique hospitality retreat, with eight bedrooms and eight bathrooms distributed across a collection of independent accommodation spaces and shared living areas. The layout allows for flexibility between private residential use and hospitality operations, while preserving a sense of privacy and autonomy throughout the estate. The interiors continue the same architectural language of simplicity and texture. Stone flooring, limewashed surfaces, exposed timber elements and carefully proportioned openings create spaces that feel calm and naturally suited to the climate of the Cyclades. Large openings frame the surrounding landscape while encouraging natural airflow through the property, reducing the distinction between interior and exterior spaces during the warmer months. Positioned along the edge of the hillside, the principal outdoor areas are oriented towards the western horizon and the open sea beyond. Terraces unfold across multiple levels of the site, creating a variety of spaces that respond to different times of day while maintaining uninterrupted views across the landscape. The relationship between the built areas and the terrain remains consistent throughout, allowing the property to feel connected to the hillside rather than separated from it. The surrounding grounds have been designed to respond naturally to the dry climate of Tinos, with native planting and low-maintenance landscaping integrated into the existing topography. The elevated setting provides both privacy and natural ventilation, while the villages of Kardiani and Pyrgos, together with several of the island’s most appealing beaches, remain within easy reach. The scale of the property, the flexibility of its layout and its close relationship with the landscape create a residence equally suited to private use, hospitality operations or a wellness-focused retreat. As the afternoon light moves across the hillside, the colours of the stone, sea and sky gradually soften, reinforcing the quiet character that defines this part of western Tinos. Eligible for both the Greek Golden Visa and the Greek Non Dom Programme.
…By Greece Sotheby's International Realty


Positioned on the hillsides above Agios Romanos and Vourni on Tinos, Petra Mare is a contemporary residence designed by architect Aristides Dallas, shaped by the island’s terrain, climate and expansive Cycladic views. Currently under construction and scheduled for completion before the end of 2026, the property occupies a naturally elevated setting where the landscape unfolds towards the sea and the changing light becomes an integral part of daily life. Extending across 190 sqm (2,045 sq.ft.) of interior living space with approximately 200 sqm (2,153 sq.ft.) of terraces and outdoor areas, the residence is arranged as two interconnected volumes that follow the contours of the hillside. Built from stone and integrated into the terrain, the architecture is intentionally restrained, with low horizontal lines, planted roofs and carefully considered proportions allowing the house to settle naturally into its surroundings. From almost every part of the property, views extend across the sea, neighbouring hillsides and the wider Cycladic landscape. The interiors continue this relationship with the setting through a calm palette of natural materials and generous openings that draw light deep into the house. Living, dining and kitchen spaces are arranged as a continuous sequence, oriented towards the views and connected directly to the terraces beyond. Large sliding openings reduce the distinction between interior and exterior spaces, encouraging natural airflow throughout the warmer months and reinforcing the connection between the house and its environment. Four bedrooms are positioned to balance privacy with orientation, each benefiting from natural light and carefully framed outlooks across the landscape. Throughout the residence, the emphasis remains on simplicity, proportion and material authenticity, creating spaces that feel grounded within the character of the island rather than separate from it. The outdoor areas are conceived as a natural extension of the architecture, unfolding across a series of terraces that follow the topography of the site. Multiple sheltered and open-air spaces create different points from which to experience the views, the changing weather and the movement of light across the hillsides. The two heated infinity pools are positioned to reinforce the visual continuity between the property and the landscape beyond, while the preservation of the existing terrain ensures that the natural character of the site remains central to the experience of the house. Sustainability and contemporary infrastructure are integrated throughout the property, including heat pump systems for heating and cooling, KNX home automation, EV charging facilities, biological wastewater treatment and the potential for Energy Class A certification. Located within easy reach of Agios Romanos and Vourni beaches, Petra Mare combines contemporary Cycladic architecture with a strong sensitivity to landscape, orientation and place. As evening light settles across the hillsides, the stone surfaces soften in tone and the sea remains visible beyond, connecting the residence to the wider landscape of Tinos. Eligible for the Greek Golden Visa and Greek Non Dom Programme.
…By Greece Sotheby's International Realty


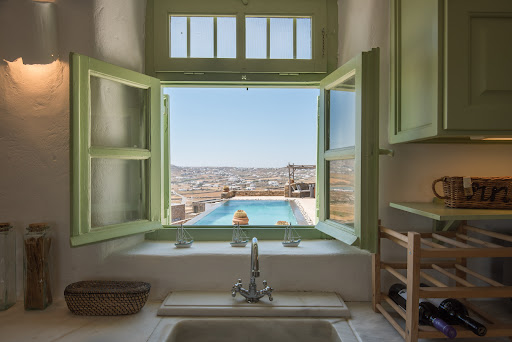

A beautiful residence of mykonian architecture in the area of Panormos, in Mykonos Island. The property of 243sq.m. is located on a plot of 4,097sq.m. and it is developed in 3 levels. The main level consists of a living room, a kitchen, 1 bedroom with an en-suite bathroom giving access to a balcony with sea view, a W.C. and a storage room. On the upper level there is 1 master bedroom with 1 en-suite bathroom and a walk in-closet, as well as 1 additional bedroom. The lower-level disposes 1 bedroom with an en-suite bathroom. Moreover, the property offers an independent guesthouse that features a living room, an open plan kitchen, 1 bedroom with an en-suite bathroom. Outdoors, there is an infinity pool, seating areas and 4 places of parking. A wonderful choice overlooking the sea, in the wonderful island of Mykonos.
…By Barnes Greece


Set directly along the waterfront of the Athens Riviera, Marin faces the Aegean from a position just above the shoreline, with uninterrupted sea views extending across its terraces and principal living spaces. The setting combines the slower rhythm of coastal living with immediate access to the southern suburbs of Athens, where marinas, restaurants and cafés remain active throughout the year. The residence extends across 162 sqm (1,744 sqft) on a 280 sqm (3,014 sqft) plot and is arranged over two levels, fully oriented towards the sea. Broad terrace openings and large sliding glazed doors allow the exterior spaces to become a natural continuation of the interiors, particularly across the main living level where the water remains constantly present beyond the terraces and pool. Inside, the architecture is shaped around natural light, openness and proximity to the coastline. The main living area opens directly onto the sea-facing terrace, while the kitchen and dining spaces remain connected yet comfortably defined for everyday use. Pale stone flooring, soft neutral finishes and wide openings reflect the brightness of the surrounding landscape, while the orientation allows sea air to move naturally through the house during the warmer months. Bedrooms are positioned across both levels, including an upper-floor suite opening onto a private terrace overlooking the water. Morning light reaches the upper floor early in the day, while the western orientation gradually softens towards evening as the sun lowers across the coastline. Throughout the house, the emphasis remains on ease of movement and the uninterrupted relationship between the interiors and the sea immediately beyond them. The outdoor areas are arranged to respond directly to the waterfront setting. A long swimming pool runs parallel to the coastline, framed by stone terraces and low planting that preserves privacy without interrupting the views. Covered exterior spaces provide shelter from the midday sun while remaining open to the shifting colours of the sea throughout the day. As evening approaches, reflected light moves across the terraces and the water beyond becomes almost continuous with the horizon line. Three private parking spaces provide practical convenience in a part of the Riviera where direct waterfront access is increasingly rare. Marin combines a contemporary coastal architecture with immediate proximity to the city, allowing the sea to remain the defining presence throughout the property.
…By Greece Sotheby's International Realty


Mirabella occupies an elevated position above Barbati Bay on Corfu’s north-east coast, overlooking a landscape where the coastline, sea and surrounding hillsides unfold in uninterrupted succession. Conceived as a private hillside residence, the property is integrated into its setting through a series of low volumes and terraces that follow the natural contours of the land, allowing the architecture to sit comfortably within the landscape rather than above it. The residence extends across 351 sqm (3,789 sq.ft.) within grounds of approximately 4,528 sqm (48,739 sq.ft.). Its design emphasises openness, natural light and a constant connection to the surrounding environment. Broad openings frame views across the bay, while the arrangement of the house creates a gradual transition between interior spaces and the terraces beyond. From the moment of arrival, the property unfolds through a sequence of levels and viewpoints that respond directly to the topography of the site. Inside, the atmosphere is calm and understated, defined by natural materials, warm textures and a restrained architectural language. Generous proportions and carefully positioned openings allow daylight to move throughout the house, while maintaining visual continuity with the landscape from almost every principal room. The interiors favour simplicity and permanence, creating spaces that feel both contemporary and closely connected to their setting. The main living areas are arranged to flow naturally towards the outdoor spaces, with the house designed around the experience of open-air living during the warmer months. The layout encourages movement between shaded and open areas throughout the day, while the elevated position ensures that sea views remain a constant presence across the principal reception spaces. Accommodation comprises six bedrooms, each positioned to maximise privacy and connection to the surrounding landscape. The rooms continue the same restrained material palette and architectural approach found throughout the residence, creating a consistent sense of calm across both the private and shared areas of the house. Outdoor living forms an integral part of the property. The grounds are arranged across multiple levels that take advantage of the natural terrain, creating a variety of settings oriented towards the sea and surrounding hillsides. The relationship between the house, the land and the coastline is central to the experience of the property, with each level offering a different perspective across the bay. Despite its private setting, Mirabella remains within walking distance of Barbati Beach and the waterfront amenities of the bay. The location combines immediate access to the sea with the quieter character of Corfu’s north-east coast, while Corfu Town and the island’s marina remain comfortably accessible. As the light softens across the hillside in the late afternoon, the changing colours of the bay become the focus of the view, reinforcing the close relationship between the residence and its coastal setting. The imagery provided is indicative of the completed residence.
…By Greece Sotheby's International Realty


Set on an elevated hillside near Agios Stephanos on Corfu’s northeast coast, Empyrean is a contemporary residence currently under development, positioned to capture uninterrupted views across the Ionian Sea and the island’s eastern shoreline. The setting combines privacy and openness, with the coastline unfolding below and some of Corfu’s most established beaches, harbours and villages within easy reach. The architecture is defined by clean horizontal forms, natural stone surfaces and extensive glazing, creating a composition that sits comfortably within the landscape while maintaining a strong visual connection to the sea. Throughout the house, carefully positioned openings frame the surrounding coastline and draw natural light deep into the interior spaces. The material palette remains restrained, combining stone, timber and glass in a manner that emphasises proportion, texture and the changing qualities of light throughout the day. Arranged across three levels, the residence has been designed around a sense of continuity between interior and exterior spaces. The principal living areas occupy a generous open-plan environment, where the boundaries between inside and outside become increasingly subtle through wide glazed elevations that open directly onto the terraces. The orientation allows sea views to remain present throughout the main reception spaces, creating a constant relationship between the architecture and its surroundings. The four en-suite bedrooms continue the same architectural language, prioritising privacy, natural light and connection to the landscape. Several open onto private terraces, while others frame the sea through carefully proportioned openings. The interiors remain calm and understated, using a limited palette of natural materials and integrated detailing to create a sense of cohesion throughout the house. In the morning, soft light moves gradually across the pale surfaces, reinforcing the quiet rhythm of the interiors. The lower level has been conceived as an extension of the living spaces rather than a separate functional zone, incorporating areas dedicated to wellbeing, relaxation and year-round use. Here, the architecture becomes more intimate in scale while maintaining the same material consistency found throughout the residence. Outside, broad terraces extend along the seaward side of the property, creating a sequence of outdoor spaces that follow the natural orientation of the site. The infinity pool sits at the edge of these terraces, visually aligning with the coastline beyond. The landscaping remains intentionally restrained, allowing the surrounding terrain and distant sea views to remain the dominant elements of the setting. The elevated position of the property provides a natural sense of privacy while maintaining uninterrupted views across the Ionian towards the mainland coastline. As the day progresses, the changing colours of the sea and sky become an integral part of the experience of the house, reinforcing the close relationship between the architecture and its surroundings. Empyrean has been designed as a contemporary interpretation of coastal Corfu living, where architecture responds to the landscape through orientation, proportion and material simplicity. By late afternoon, the light settles across the hillside and the sea beyond becomes the defining feature of the view.
…By Greece Sotheby's International Realty


Set within an olive-covered hillside on Corfu’s west coast, this contemporary four-bedroom residence occupies a position that looks directly across the Ionian Sea towards the horizon beyond. The property is located within walking distance of Paramonas Beach, combining open sunset views with a setting that feels closely connected to the landscape of this quieter part of the island. The architecture is arranged as two distinct stone-built volumes linked by a glazed passage, a composition that creates a natural separation between the social and private areas of the house while maintaining a strong sense of cohesion throughout. Drawing on the materials and proportions of traditional Corfiot architecture, the residence sits comfortably within its surroundings, with natural stone, generous glazing and simple horizontal lines responding to both the terrain and the coastal setting. The principal living spaces are positioned to face west, allowing uninterrupted views of the sea and the changing light throughout the day. High ceilings and large openings create a sense of volume and openness, while the interior palette remains restrained and tactile. Natural light moves deep into the house from morning until evening, reinforcing the connection between the interior spaces and the wider landscape beyond. The kitchen forms part of the main open-plan living area and connects directly to the surrounding terraces, creating a seamless relationship between indoor and outdoor spaces. The layout has been designed to maximise the property's orientation, ensuring that the sea remains a constant presence throughout the principal rooms while maintaining a relaxed and informal flow between the different living areas. Accommodation is arranged within the second wing of the residence, providing privacy and separation from the main entertaining spaces. The four en-suite bedrooms each maintain a direct relationship with the outdoors through private terraces, garden access or wide openings that frame views of the surrounding landscape. The orientation of the rooms allows natural ventilation to pass through the interiors while capturing the softer light of the western coastline during the afternoon and evening hours. The exterior spaces extend across a series of terraces that follow the natural contours of the site. The elevated position preserves uninterrupted views across the sea, while the surrounding landscape creates a strong sense of privacy without isolating the property from the coastline below. As the day progresses, the western aspect becomes one of the defining characteristics of the residence, with the changing colours of the sky and sea gradually becoming part of the experience of the house itself. Despite its peaceful setting, the property remains conveniently positioned for access to nearby villages, beaches and local amenities. The combination of coastal views, architectural restraint and close proximity to the shoreline creates a residence that feels both connected to the landscape and comfortably integrated into the character of Corfu’s west coast.
…By Greece Sotheby's International Realty


Positioned on a secluded hillside above the coastline, this contemporary villa is designed to follow the natural contours of the terrain while facing uninterrupted views across the Mediterranean. The architecture remains low and restrained against the landscape, combining stone, glass and shaded exterior structures that allow the house to settle quietly into the pine-covered slopes surrounding it. Arranged across a series of horizontal volumes, the residence is oriented toward the sea from nearly every principal interior space. Floor-to-ceiling sliding glass panels open directly onto expansive terraces, allowing the boundaries between interior and exterior living areas to recede almost entirely during the warmer months. The changing light across the water becomes a constant presence throughout the day, reflected softly into the interiors and across the pale stone flooring. The main living and dining space unfolds as a double-height open-plan volume with carefully framed views toward the coastline and horizon beyond. The interiors remain intentionally calm in tone and material, using natural stone, soft neutral surfaces and warm textures that reinforce the quiet atmosphere of the house rather than compete with the surrounding landscape. Filtered sunlight passes gradually through the pergolas during the afternoon, creating shifting patterns of light and shade across the terraces and interior spaces. The principal terrace extends directly from the main living area and is positioned to capture both the morning light and the long coastal views throughout the day. Running parallel to the horizon, the infinity pool creates a continuous visual connection with the sea beyond, while a series of shaded and open-air terraces provide different levels of exposure to the landscape and changing weather conditions. The kitchen continues the same restrained architectural language, integrated naturally within the open-plan living spaces while remaining visually connected to the terraces and coastline outside. Large openings positioned throughout the residence encourage natural airflow, allowing the sea breeze to move easily through the interiors during the summer season. Four en-suite bedrooms are arranged privately within the house, each oriented toward the sea and surrounding landscape. The rooms maintain the same understated material palette found throughout the property, with large openings framing the coastline and allowing the shifting natural light to soften the interiors across the course of the day. The surrounding grounds remain intentionally natural, with olive trees, native planting and exposed rocky terrain descending toward the water below. The architecture responds carefully to the steep hillside positioning, preserving both privacy and uninterrupted sightlines while remaining sheltered within the landscape itself. As evening approaches, the character of the property changes gradually with the fading light. The terraces darken slowly, reflections settle across the surface of the pool, and the distant coastline begins to appear as scattered lights beyond the water, while the sound of the sea and wind moving through the trees remain the only constant presence within the landscape.
…By Greece Sotheby's International Realty


Presenting Eve, a stunning home nestled along the seafront, offering unmatched vistas of the aquamarine waters. Located just a stroll away from the sandy beach, this property is perfect for those who relish a laid-back, beachy lifestyle. The outdoor pool is the ultimate luxury, a perfect retreat on hot days. Eve comprises large shaded terraces that provide ample space for lounging and enjoying the panoramic views of the sea. The sea view balconies that adorn this dreamy home make it the perfect spot for stargazing on clear nights. As you enter the home, you are greeted with a spacious living area designed to fully enjoy the panoramic sea view vistas. The home boasts a fully equipped kitchen, perfect for those who love to cook and entertain. The outdoor kitchen adds to the appeal, making al fresco dining an unforgettable experience. Across the floor, the “Blue” master bedroom with en-suite bathroom features meticulously selected deep blue, gold, wooden and bronze details while the anthracite windows open to a large terrace with endless sea views. The “Green” master bedroom with en-suite bathroom features green marble, bronze and wooden details and the same mesmerizing views of the Ionian sea. The subterranean floor has a cool and unique relaxing character featuring a Hammam at the end of an infinity corridor and an indoor garden. The 2 twin “Azul” en-suite bedrooms with their bamboo, bronze, azul and wooden details are unique statements of thoughtful architecture and earthy ambiance. The “Black” en-suite bedroom with black, bamboo, wooden and bronze details gives a unique touch of class to this wonderful construction. The home’s location is ideal. Private yet close the town of Meganisi for quick access to shopping and dining options. The island of Meganissi is just a twenty-minute boat ride away from Lefkada island which can be reached via Aktio airport or by a four-hour drive from Athens. Eve is accessible by road or directly from the sea and a private deck can be constructed by the seller company who will also take care of the relevant permit. The property comes with a five-year guarantee of good operation from the seller and a yearly maintenance service can be provided upon agreement.
…By Greece Sotheby's International Realty


Set above the eastern coastline of Paxos between Gaios and Loggos, Sunrise occupies an elevated position within more than 4,000 sqm (43,056 sqft) of private grounds, overlooking the Ionian Sea towards the mountains of Epirus and the outline of Corfu beyond. A private pathway connects the property directly to Kaki Lagada beach below, while the setting remains notably secluded and immersed in the natural landscape of the island. Constructed primarily from local stone, the villa draws on the architectural traditions of Paxos through its solid masonry construction, generous covered terraces and balanced relationship with the surrounding terrain. The house sits comfortably within its setting, with the architecture following the contours of the land and maintaining uninterrupted sea views from its principal living areas and outdoor spaces. The interior is arranged around a series of connected living spaces that face east towards the water. Large openings allow daylight to move through the house from early morning onwards, while high ceilings, natural materials and a restrained palette create a sense of calm throughout. The main living area combines lounge, dining and kitchen spaces beneath vaulted ceilings, with wide glazed doors opening directly onto the covered terraces and establishing a seamless connection between the interior and the landscape beyond. The villa comprises six bedrooms and six bathrooms arranged across multiple levels, allowing both privacy and flexibility of use. Each bedroom maintains a direct relationship with the surrounding landscape, whether through private terraces, balconies or framed views across the sea. Natural materials continue throughout the private accommodation, creating consistency between the architecture and its setting. Outdoor living forms an integral part of the property. A series of terraces extends from the house towards the pool level, where the swimming pool is positioned to take full advantage of the elevated sea views. Covered and open-air spaces are distributed throughout the grounds, creating a variety of settings that remain connected to the coastline and the wider Ionian landscape. The orientation of the property ensures that both the terraces and principal living spaces remain closely connected to the changing light and colour of the sea throughout the day. A dedicated wellness level introduces additional accommodation for relaxation and fitness, including a gym, sauna and treatment areas. The same material language continues throughout these spaces, reinforcing the architectural coherence of the villa while creating naturally cooler interiors during the warmer months. The grounds descend gradually towards Kaki Lagada, one of the quieter bays on Paxos, where the property's direct access to the shoreline further strengthens its relationship with the sea. Despite the peaceful setting, both Gaios and Loggos remain within easy reach, providing access to the harbours, restaurants and everyday amenities that define life on the island. The elevated position, direct beach access and uninterrupted views establish a rare connection between the house and the coastline. As the light softens across the Ionian in the late afternoon, the landscape unfolds uninterrupted from the terraces to the horizon beyond.
…By Greece Sotheby's International Realty


This five-bedroom villa is situated in the Olive Grove neighbourhood of the Navarino Dunes area. Located just a short distance from the 1km long beach, a convenient foot and buggy path leads directly down to the water’s edge. This exquisite property is not just a home but a testament to resort living at its finest. As a villa owner you can have exclusive benefits, amenities, and services, as well as access to the four resorts: The Westin, Costa Navarino, The Romanos a Luxury Collection resort, W, Costa Navarino and Mandarin Oriental, Costa Navarino. Enjoy access to more than 20 restaurants, bars, and cafes and take advantage of a variety of exclusive benefits from property management to concierge services. 5-star amenities include four signature golf courses, state of the art children’s facilities and the 4,000sqm ANAZOE spa. The villa is thoughtfully laid out on one level with a basement. From the main living area you can enjoy both views of the sea and the golf course, The Dunes Course. Whether you are lounging on the sofa or enjoying a meal at the dining table, you will be treated to stunning vistas. The primary bedroom not only has its own private lounge area, but also features walk-in closet. Perhaps the best part is the stunning views of the sea. Two additional, generously sized bedrooms with en-suite bathrooms, also feature private outdoor lounge area terrace. Further to the above there are two additional bedrooms “guesthouses” with ensuite bathrooms and their own outdoor lounge area which both have a separate entrance, completely independent from the main entrance. These rooms were designed to offer an enhanced level of privacy and comfort, ideal for guests. A fully fitted kitchen and guest bathroom complete the main level living areas. Within the 1,500 sqm of outdoor areas, there is a 122sqm private pool, an expansive sun lounge area around the pool and an impressive sunken lounge area with fire pit. In the basement there are two additional bedrooms with en-suite bathrooms and extra space to house essentials such as storage, laundry and dedicated areas for the mechanics and electricals. The basement can be accessed from the inside and outside of the villa. Navarino Dunes is a gated community with 24-hour security . The Olive Grove villas are available on a turn-key basis and include covered parking for two cars. The Villas in Olive Grove in Costa Navarino have been awarded as the “Best Residential Development with 20+ Units in Europe for 2023-2024”. Costa Navarino as a destination, has received several international awards and prestigious titles since its opening. In 2023 Costa Navarino has received the award of “World’s Best Golf Venue for 2023”, “Europe’s Best Eco-Friendly Golf Facility in 2023” while W, Costa Navarino was awarded as #1 in the Best Resorts in Greece. This property is eligible for both the Golden Visa and the Greek Non Dom Program .
…By Greece Sotheby's International Realty


*]:pointer-events-auto R6Vx5W_threadScrollVars scroll-mb-[calc(var(--scroll-root-safe-area-inset-bottom,0px)+var(--thread-response-height))] scroll-mt-(--header-height)" dir="auto" data-turn-id="93dea41d-2cac-4e05-b23c-95dd2ad57436" data-turn-id-container="93dea41d-2cac-4e05-b23c-95dd2ad57436" data-testid="conversation-turn-601" data-scroll-anchor="false" data-turn="user"> *]:pointer-events-auto R6Vx5W_threadScrollVars scroll-mb-[calc(var(--scroll-root-safe-area-inset-bottom,0px)+var(--thread-response-height))] scroll-mt-[calc(var(--header-height)+min(200px,max(70px,20svh)))]" dir="auto" data-turn-id="request-6a0d800c-8340-8327-b8d1-db31d586d20d-22" data-turn-id-container="request-6a0d800c-8340-8327-b8d1-db31d586d20d-22" data-testid="conversation-turn-602" data-scroll-anchor="false" data-turn="assistant"> Positioned high above the coastline on the island of Tinos, Cybele occupies 13,720 sqm (147,680 sq.ft.) of land and commands uninterrupted views across the Aegean towards Mykonos, Syros, Delos, Paros and Naxos. The property sits within the natural contours of the hillside, overlooking Agios Sostis beach from an elevated position that combines openness to the landscape with a strong sense of privacy. Completed in 2023, the residence is composed of clean architectural volumes that draw upon the material language of the Cyclades. Pale rendered surfaces, local stone and shaded transitional spaces allow the house to sit comfortably within its surroundings, while broad openings establish a continuous relationship with the sea and horizon beyond. The architecture remains deliberately restrained, allowing the setting itself to become the defining feature of the experience. A sequence of courtyards and terraces creates a gradual arrival through the property, moving from more sheltered spaces towards increasingly open views of the sea. This progression establishes a clear connection between the residence and the landscape, while providing protection from the summer winds and creating areas of varying scale and character throughout the property. The principal living spaces are arranged within an open-plan layout designed to maximise light, views and natural airflow. Generous proportions, double-height volumes and wide openings create a sense of continuity between interior and exterior spaces. A palette of screed flooring, natural stone and dark timber detailing reinforces the calm architectural character of the house, while the changing colours of the sea and sky become an integral part of the atmosphere throughout the day. Accommodation includes three bedrooms within the main residence, each positioned to maintain a direct connection to the surrounding landscape and sea views. Their design follows the same restrained architectural approach found throughout the property, emphasising proportion, light and simplicity over decoration. A separate guest wing containing two additional bedrooms allows for independent accommodation while preserving privacy within the principal house. Outdoor living forms a natural extension of the architecture. Terraces unfold along the contours of the site, creating a variety of spaces that respond to different orientations and conditions throughout the day. The infinity pool is positioned along the edge of the property, reinforcing the visual connection between the residence, the horizon and the neighbouring islands beyond. The elevated western orientation gives the property exceptional afternoon and evening light. As the sun moves across the Aegean, the character of the house shifts with it, while the surrounding landscape gradually softens into the colours of dusk. Despite its secluded setting, Cybele remains within easy reach of Tinos Town and the village of Triantaros, offering convenient access to the island’s harbour, traditional villages and year-round amenities. The scale of the land, the breadth of the views and the careful integration of the architecture within the hillside create a residence that feels inseparable from its setting. From first light across the Aegean to the final glow on the horizon, the landscape remains the constant presence throughout the property.
…By Greece Sotheby's International Realty


Panamera is located up in the hills of Agios Lazaros, on the island of Mykonos, where the sparkling azure sea stretches as far as the eye can see and the beauty of the island merges with the magic of nature. With a living area of 290sqm, there is plenty of space to call home. The open plan layout of the upper level incorporates the living area with a simple white decor that allows the views to make a big statement in the space. Traditional seating is styled around an open fire place and the white wooden beams on the ceiling enhance the overall aesthetic. An arch creates a visual separation between the living area and the kitchen, giving each area its own identity, whilst at the same time, maintaining the openness and natural light. Also on this floor are four en-suite bedrooms. The simplicity of the cool white color scheme is incredibly refreshing, allowing the organic furnishings to truly shine. Additionally, the abundance of natural light that floods through the windows further enhances the bright and airy ambiance. The defining feature of Panamera lies in its location, offering breathtaking panoramic views of the Aegean Sea, the nearby enchanting island of Delos, and Ornos. The lower level is made up of two separate guest suites, one with one bedroom and the second with two bedrooms. Both guest suites have living areas and kitchens and each has its own independent entrance. These two lower level suites offer versatility and comfort for when guests come to stay and provide a wide range of options, whether you need a quiet workspace or just little extra space from time to time. During the day, bask in the sun’s warmth on comfortable sunbeds, take a refreshing dip in the infinity pool that smoothly merges with the hypnotic sea, and let the views of the bright blue waters and endless horizons soothe your senses. As night falls, be enchanted by the gentle glow of the moon and stars overhead, complemented by the captivating Mykonian lights. This property is eligible for both the Golden Visa and the Greek Non Dom Program.
…By Greece Sotheby's International Realty


Set on a hillside above the western coastline of Zakynthos, Deep Blue occupies a commanding position overlooking the Ionian Sea, with uninterrupted views extending across the water and the rugged coastline below. Surrounded by pine-covered slopes and set within 9,000 sqm (96,875 sq.ft.) of private grounds, the property combines the scale of a substantial estate with an architectural language rooted in the materials and character of the island. Constructed from local stone and natural timber, the villa sits comfortably within its surroundings, with terraces and outdoor spaces arranged to follow the contours of the hillside. The approach unfolds gradually through landscaped grounds before arriving at the residence, where the sea becomes a constant presence from the principal living areas and outdoor terraces. The interiors are defined by warm, natural materials and generous proportions. Exposed timber ceilings, oak flooring, handcrafted stone detailing and large openings create spaces that feel both substantial and welcoming. The principal living areas are positioned to maximise the relationship with the landscape, with wide glazed openings framing the coastline and drawing natural light deep into the house throughout the day. The atmosphere remains relaxed and understated, shaped more by texture, scale and orientation than by decorative elements. The kitchen and dining areas form part of the main living spaces, arranged to connect naturally with the terraces and outdoor areas. Throughout the house, a series of sitting rooms and quieter corners provide a variety of perspectives towards the sea, allowing the property to feel intimate despite its scale. Accommodation is arranged across seven bedrooms, carefully distributed to provide privacy and independence throughout the residence. Many of the rooms open directly onto terraces or outdoor spaces facing the sea, while the interiors continue the same palette of timber, stone and soft natural tones found throughout the villa. Outdoor living is central to the design of the property. Broad terraces extend across the seaward side of the residence, creating a series of spaces that engage directly with the landscape and the panoramic views beyond. The arrangement of the outdoor areas follows the natural topography, allowing different levels and terraces to enjoy distinct perspectives across the coastline and open water. Beyond the main residence, the estate incorporates a range of recreational and wellness facilities, including sports, fitness and entertainment spaces, all integrated within the wider grounds. The scale of the land creates a sense of separation between these areas and the main house, allowing the estate to function as a complete private retreat while preserving a feeling of openness throughout. Positioned close to some of Zakynthos’ most celebrated coastal landscapes, including Navagio Beach and the Blue Caves, the property combines privacy with convenient access to the island’s western shoreline. As the sun moves towards the horizon, the western orientation brings changing light across the sea and surrounding hills, with the coastline gradually softening into the evening beyond the terraces.
…By Greece Sotheby's International Realty


Masion de la Mer, located on the island of Paros, is a modern five bedroom villa that combines the beauty of its beachfront location with the tranquility of a nature protected area. The clean and sleek design of the minimalist interiors creates a sense of harmony, and the use of neutral colors and simple lines contribute to a minimalist aesthetic that is both calming and visually appealing. One prominent feature of the interiors is the floor-to-ceiling sliding glass windows. These windows not only flood the space with natural light, but they also merge the open plan living space and kitchen with the inviting outdoor terrace. This seamless connection to the outdoors creates a feeling of unity between nature and the interior environment. The living space is drenched in the views and the surroundings become an integral part of the lifestyle experience whilst also creating an added sense of expansiveness. Enjoy time spent outdoors on the spacious terrace, complete with a kitchen, where you can enjoy sitting under the shade of the pergola. A private pool and a sunken lounge, are fantastic additions to the outdoor space, whether you’re in the mood take a swim, soak up some sun, read a book, or simply enjoy the surroundings, this is the ideal spot. Maison de la Mer beckons you to unwind and escape the pressures of daily life just steps from the beach Each well-appointed bedroom suite boasts sleek en-suite bathrooms, generous closets, and wonderful vistas. The interior design showcases a harmonious blend of white, wood, and marble, creating an atmosphere that complements and accentuates the vibrant blues of the surrounding waters. Designed to provide flexibility and independence, the house features three spacious downstairs bedrooms with private entrances and charming terraces, offering privacy for your friends and family. Upstairs, the primary bedroom offers panoramic views from its private balcony. An additional en-suite bedroom with sea views can be found on the ground floor. With Santa Maria and Filizi beaches just a leisurely stroll away and the beaches of Ampelas and Laggeri, as well as the vibrant Naousa, within a short drive, Maison de la Mer ensures unlimited exploration and adventure. Indulge in the golden hue of the sun’s therapeutic rays as you immerse yourself in the captivating allure of Paros. This property is eligible for both the Golden Visa and the Greek Non Dom Program.
…By Greece Sotheby's International Realty


Located in Agni, Ayline is situated just a brief stroll from the picturesque bay and its famous beachfront restaurants. The villa showcases a unique blend of Corfiot and Venetian architectural influences fused with modern aesthetics. Two distinctive features are the windows that amplify the panoramic views and the stone used on the façade and exterior walls, which was sourced directly from the property’s grounds. Each stone was meticulously hand-shaped by a skilled craftsman and fitted together like pieces of an intricate puzzle. Ayline is on two levels and the living spaces are enhanced by exquisite interior design featuring contemporary French and Italian furnishings. Initially planned for nine bedrooms and seven bathrooms, the property has been modified and currently consists of six exceptionally comfortable and impeccably designed bedrooms. The remaining three rooms have been repurposed to meet various needs. One of the rooms now serves as a spacious office with its own private entrance, offering panoramic views of the surroundings. Another room has been transformed into a gym, with stunning sea vistas and lastly, the third room serves as an additional office or library area. On the lower ground floor, you’ll be captivated by the artistic atmosphere of the dual-purpose space—a dynamic art gallery meticulously designed to replicate a museum ambiance, allowing for the effortless rotation and change of exhibited art. At the push of a button, the room turns into a cutting-edge home cinema featuring state-of-the-art audio-visual systems for a cinematic experience rivaling that of a professional theater. The spacious living/dining area and kitchen, with large, sleek-framed windows and soaring beamed ceilings, is filled with abundant natural light, openness, and airiness. All these spaces provide access to the outdoor areas and the pool. This beautiful property has direct access to the sea via a private jetty. Imagine being able to step out of your home and have the coastal waters just a few steps away. Ayline is surrounded by an expansive Mediterranean garden unveiling a wide variety of flora, including over 50 olive trees and more than 100 diverse species of flowers, shrubs, and trees such as fig, pistachio, pine, pomegranate, jacaranda, lemon, orange, robinia, and kumquat. The abundant stone terracing across the property provides delightful outdoor living spaces. The pool area features 285sqm of terraces, some of which is covered by automatic bioclimatic pergolas. These areas provide an ideal relaxation and open-air dining setting while immersing in the picturesque views. The infinity pool, strategically situated, gives the illusion of merging as one with the sea offering a sense of infinite space. Steps from the pool area lead first to a yoga and meditation spot with a panoramic sea view, followed by a waterside deck designed for sunbeds and access to the boat jetty. A gated private entrance and a driveway lined with trees leads to the parking area. A staircase descends to a paved courtyard at the main double-doored front entrance. It is a sight to behold, adorned with vibrant cascading flowers and strategically planted shrubs within the surrounding walls, adding to its beauty. This property is eligible for both the Golden Visa and the Greek Non Dom Program .
…By Greece Sotheby's International Realty


Solis is positioned on a hillside overlooking the sea, with uninterrupted views across the coastline and neighbouring islands. Rather than sitting prominently within the landscape, the residence follows the natural contours of the terrain through a series of low volumes that feel closely connected to their surroundings. The architecture draws from the simplicity of the Cyclades, combining natural materials, clean lines and sheltered outdoor spaces within a composition that keeps the horizon continuously present. From arrival onwards, the relationship between the house and the sea defines the experience of the property. Arranged across two levels, the villa has been designed to maximise openness, natural airflow and the movement of light throughout the day. The upper floor forms the principal living level, where the main interior spaces unfold as a continuous environment oriented towards the water. Wide openings connect directly to the terraces, allowing the interior and exterior spaces to function together during the warmer months. The material palette remains restrained throughout, with pale surfaces, natural textures and carefully considered proportions creating a calm and cohesive atmosphere. Deep overhangs and shaded areas provide shelter from the summer sun while preserving the connection to the surrounding landscape. The private accommodation occupies the lower level, where the principal suite is accompanied by two additional en-suite bedrooms and a flexible room that can function as a fourth bedroom, study or media space. Each room opens directly onto covered terraces facing the sea, extending the living areas beyond the interior walls and strengthening the sense of connection to the setting. The layout has been planned to provide privacy while benefiting from the natural cooling and ventilation created by the property's orientation. Outdoor spaces unfold across a series of terraces that follow the slope of the hillside. The infinity pool is positioned to take full advantage of the open views, while the surrounding areas provide a variety of places to sit, relax and experience the changing character of the landscape throughout the day. The architecture remains deliberately secondary to the setting, allowing the sea, the terrain and the shifting light to remain the dominant elements of the property. Designed for year-round use, the villa incorporates contemporary infrastructure including integrated climate systems, EV charging facilities and private parking. The strength of Solis lies in the way it responds to its environment. The scale of the landscape, the orientation towards the sea and the careful integration of the architecture within the hillside create a residence that feels inseparable from its setting. As the light softens towards evening, the coastline and islands beyond become part of the everyday view, reinforcing the quiet connection between the house and the wider Cycladic landscape. Eligible for the Greek Golden Visa and Non Dom Programme.
…By Greece Sotheby's International Realty


Set within the landscape of southern Paros, Cascadia occupies a 4,180 sqm plot a short distance from the coastline, with open views towards the Aegean and an architectural approach shaped by the contours of the land. Designed by Aristides Dallas Architects, the residence follows a largely subterranean concept that allows it to sit quietly within its surroundings, reducing its visual presence while maintaining a strong connection to light, sea and sky. The architecture is defined by a series of low horizontal forms integrated into the terrain rather than placed upon it. Stone, concrete and native planting are used to establish continuity between the built environment and the landscape, while sheltered courtyards and carefully framed openings create a gradual transition between interior and exterior spaces. Throughout the day, shifting light and shadow become central elements of the experience, emphasising the relationship between the house and its setting. Extending across approximately 425 sqm (4,574 sq.ft.), the residence unfolds through a sequence of interconnected spaces designed around openness, proportion and natural light. Wide glazed openings create uninterrupted visual connections with the landscape, while internal courtyards bring daylight deep into the plan and establish moments of privacy within the broader composition. The restrained material palette of natural stone, polished concrete and pale finishes reflects the colours and textures of the surrounding Cycladic terrain. The principal living spaces are arranged around the central outdoor areas, creating a fluid relationship between the interior and the landscape beyond. Rather than relying on decorative elements, the architecture focuses on volume, orientation and the careful control of light. Large openings allow the surrounding environment to become part of the experience of the house, while a series of sheltered transitional spaces provide protection from the summer sun and prevailing winds. The four en-suite bedrooms are positioned to ensure privacy and independence, each connected to its own outdoor area and oriented towards either the sea or the surrounding landscape. Their arrangement allows the residence to function comfortably both as a private retreat and as a home designed to accommodate guests without compromising the sense of calm that defines the property. Outdoor spaces are fully integrated into the architectural composition, creating a continuous sequence of terraces, courtyards and landscaped areas that extend the living environment beyond the enclosed rooms. The design encourages movement between shaded and open spaces throughout the day, while native vegetation softens the geometry of the architecture and strengthens its connection to the site. The subterranean approach also responds directly to the Cycladic climate. By embedding significant portions of the residence within the terrain, the design benefits from the natural insulating properties of the earth, contributing to more stable interior temperatures during the warmer months. Courtyards, skylights and carefully positioned openings support natural ventilation and allow daylight to animate the interiors from morning until evening. Although notably private, Cascadia remains closely connected to the island’s coastal life, with beaches, tavernas and villages accessible within a short drive. The property is defined by its relationship with the landscape, where architecture, terrain and light work together as a single composition. As the afternoon light moves across the site, the colours of the land and sea gradually merge, reinforcing the quiet presence of the house within its surroundings.
…By Greece Sotheby's International Realty


Delino occupies an elevated position above Parikia, set into the hillside beneath the area of the ancient Temple of Apollo. Designed as a contemporary semi-subterranean residence, the property follows the natural contours of the terrain, allowing the architecture to become part of the landscape rather than sit separately within it. The elevated western orientation provides open views across Paros Bay towards the sea and surrounding hills, while the changing light of the evening becomes a defining feature of the setting. Currently under construction and scheduled for completion at the end of 2026, the residence has been conceived with a strong emphasis on integration, privacy and connection to its surroundings. Stone-built volumes, planted roofs and carefully considered proportions create a composition that feels rooted in the island's topography. The architecture remains deliberately restrained, allowing the views, the terrain and the quality of natural light to define the experience of the property. Extending across 430 sqm, the house is organised around a series of interconnected living spaces that maintain a constant visual relationship with the landscape. Wide glazed openings frame uninterrupted views across the bay, while the internal layout encourages a natural flow between interior and exterior areas. Throughout the day, light moves deeply into the residence, reinforcing the calm character of the architecture and the sense of openness created by its position above the coastline. Six bedrooms and seven bathrooms are arranged to provide both independence and direct access to outdoor spaces. Several suites are positioned around sheltered courtyards or private terraces, creating quieter areas within the wider composition of the house. The principal suite occupies a privileged position within the residence, taking full advantage of the expansive sea views and western orientation. The outdoor areas form a natural extension of the architecture, with terraces unfolding across different levels of the site and responding directly to the contours of the hillside. The infinity pool is positioned to engage fully with the horizon beyond, while a series of shaded and open-air spaces create a gradual transition between the residence and the landscape. The design allows outdoor living to remain connected to the views while preserving a strong sense of privacy throughout the property. Despite its elevated and secluded setting, Delino remains closely connected to Parikia, with the harbour, beaches, restaurants and everyday amenities only a short distance away. The position above the bay also benefits from natural airflow during the warmer months, while the recessed architectural approach provides shelter from prevailing conditions. As the sun moves westward across the afternoon, the landscape gradually shifts in colour, and the views across the bay become the defining element of the property.
…By Greece Sotheby's International Realty


Nestled in the picturesque area of Kanalia, on the island of Mykonos, lies Virtuoso. This 4-villa complex boasts uninterrupted views of the Aegean Sea, while being within minutes of Mykonos Town and the most popular beaches of the island. This four-villa complex has been built to the highest standards, with top-quality materials, exquisite craftsmanship, and meticulous attention to even the smallest details, evident from the moment you arrive. With spacious living areas, modern amenities, and breathtaking views, you’ll never want to leave. The interior colour palette creates a relaxed atmosphere, each shade carefully chosen to complement the space and enhance the ambience. The design draws inspiration from Cycladic aesthetics, every detail carefully considered to create a cohesive and striking overall effect. The result is perfect for anyone who values simplicity and beauty. Each villa of Virtuoso features three very generous en suite bedrooms, two separate living rooms, as well as a fully equipped kitchen, providing guests with a luxurious and spacious living experience. Virtuoso offers owners the latest smart housing technology, ensuring maximum security and peace of mind. For those who love outdoor living, they are in for a treat. Each villa has two independent terraces, with the upper-level terrace being an extension of the living room. Boasting a private swimming pool, a bar, and a BBQ corner, Virtuoso creates the perfect space for savoring the beautiful sunsets and soaking up the sun while admiring the magnificent views of the Aegean Sea. The lower-level terrace is perfect for a secluded and relaxing experience. It’s a great spot to unwind and soak up the sun and the unobstructed sea vistas. You’ll have direct access to the beautifully landscaped gardens. Serving as an investment opportunity for those seeking a multi-faceted villa complex, Virtuoso is the perfect chance to expand your portfolio with potential for rental income or as a family resort. Virtuoso is an exceptional Mediterranean retreat, it’s the perfect getaway home for anyone seeking something truly unique. This property is eligible for both the Golden Visa and the Greek Non Dom Program .
…By Greece Sotheby's International Realty


Positioned just beyond Naousa on the northern coast of Paros, Hesperia occupies an elevated 6,000 sqm (64,583 sqft) plot overlooking the Aegean. From its setting above the surrounding countryside, the property enjoys open views across the sea towards neighbouring islands, while maintaining a sense of privacy despite its proximity to some of the island’s most sought-after beaches and villages. The estate has been conceived as a collection of interconnected volumes arranged across the site to create a natural balance between openness and seclusion. Whitewashed forms, natural stone detailing and shaded transitions allow the architecture to sit comfortably within the landscape, while large openings maintain a constant visual connection with the sea and sky beyond. The overall composition creates a sense of movement through the property, with each area unfolding gradually rather than revealing itself all at once. At the heart of the residence, the principal living spaces are organised around the eastern outlook, allowing natural light to move through the interiors from the early hours of the morning onwards. The architecture favours proportion, simplicity and continuity, with a restrained palette of pale stone, timber and textured surfaces creating calm, light-filled interiors. Large glazed openings connect the principal rooms directly with the surrounding terraces, allowing the boundaries between indoor and outdoor living to remain deliberately fluid throughout much of the year. The kitchen and dining areas form part of this continuous arrangement, positioned to remain visually connected to both the interior living spaces and the wider landscape. Rather than formal separation between rooms, the layout encourages an easy flow between different parts of the house, creating a relaxed atmosphere that responds naturally to the rhythms of island living. The accommodation comprises seven bedrooms and seven bathrooms distributed between the main residence and two independent guest houses. The arrangement allows each suite to maintain a strong sense of privacy while remaining connected to the wider estate. Throughout the accommodation, the design remains consistent, favouring natural materials, balanced proportions and carefully framed outlooks that reinforce the relationship between the interiors and the surrounding landscape. The outdoor areas have been planned as an extension of the architecture itself, creating a series of interconnected spaces that follow the contours of the site. Broad terraces, shaded areas and open gathering spaces are arranged around the central axis of the property, while the layout ensures that views remain open towards the sea from multiple points across the estate. The scale of the plot allows individual amenities to be integrated discreetly, preserving the overall sense of openness and cohesion. The landscaping further strengthens the relationship between the property and its setting. Native planting, stonework and carefully considered transitions between built and natural elements soften the architecture and allow it to settle naturally into the terrain. As the seasons change, the landscape continues to provide texture and variation without altering the calm character of the estate. Despite its peaceful setting, Hesperia remains only a short distance from Naousa, as well as the beaches of Santa Maria and Laggeri. The harbour town’s restaurants, shops and waterfront remain easily accessible, while the property itself retains the atmosphere of a private estate removed from the seasonal movement of the island. As the afternoon light moves across the surrounding countryside and the sea beyond, the architecture settles quietly into the landscape, with the horizon remaining a constant presence from almost every part of the property.
…By Greece Sotheby's International Realty

Receive by email any new listing that may match your search criteria
Your criteria :
By validating this form, you accept the general conditions of use of Le Figaro Properties.
These agencies offer a selection of luxury properties vente in Greece. Feel free to contact them for personalized assistance.


