Get early access to listings that match your criteria
Never miss an opportunity again. Our personalized alerts notify you instantly.

 English$ USD · m²


Positioned on a gentle hilltop between Corfu Town and the island’s golf club, this contemporary villa looks across olive groves and the layered inland landscape of Corfu. Mature trees and landscaped gardens surround the property, while the architecture combines clean lines and pale natural materials with the quieter character of the countryside setting. Although private and sheltered, the house remains within easy reach of the coast, the marina and the main amenities of the island. The residence extends across 440 sqm (4,736 sqft) on a 4,500 sqm plot and is arranged over two levels designed to maximise natural light, accessibility and the relationship between the interiors and the surrounding grounds. Pale stone façades, broad terraces and soft neutral finishes give the house a calm architectural presence that sits naturally within the landscape. Arrival is through a long driveway bordered by olive trees, lawns and low stone walls, leading gradually towards the main entrance and covered parking areas. Inside, the principal living spaces unfold beneath high vaulted ceilings finished with exposed timber beams, creating a sense of warmth and openness throughout the interiors. Large sliding openings frame uninterrupted countryside views and connect the sitting areas directly to the terraces and pool beyond. The kitchen and dining spaces form the centre of the house, arranged as a continuous open-plan environment connected closely to the outdoor terraces. Wide openings allow natural airflow to move easily through the interiors during the warmer months, while changing daylight softens the pale stone floors and textured surfaces across the course of the day. Five bedrooms are arranged across both levels of the villa. The principal suite occupies a more private position on the main floor, with views across the surrounding hills and direct access to an elevated terrace. Additional bedrooms are positioned to maintain independence and privacy, while the lower-level accommodation opens directly onto the gardens through wide glazed doors, allowing the landscape to remain closely connected to the interior spaces. The lower ground floor has been carefully designed with level flooring and broad circulation spaces throughout, creating ease of movement across the entire level. This floor also contains additional recreational and storage areas integrated discreetly within the architecture of the house. Outside, the gardens and terraces are arranged around a long infinity-edge swimming pool positioned to face the open countryside. Shaded seating areas are distributed throughout the grounds beneath mature trees, while stone pathways and planted borders soften the transition between the built structure and the landscape surrounding it. In the evening, the final light settles gradually across the hills beyond the pool, while the surrounding olive groves become almost completely still. Additional features include central heating, air conditioning, alarm system, eco-conscious technical systems, fireplace, storage facilities and extensive parking. Despite its peaceful inland setting, the property remains closely connected to Corfu Town, nearby beaches, the marina and the island’s golf club, allowing it to function equally well as a permanent residence or a seasonal retreat.
…By Greece Sotheby's International Realty


Oceana – A Mediterranean Sanctuary of Serenity and Style in Paros Nestled in an idyllic location on the stunning island of Paros, Oceana is an exceptional residence that epitomizes tranquillity, privacy, and breathtaking beauty. Perched in a peaceful setting, this meticulously designed mansion enjoys panoramic views of the endless Aegean blue and the twinkling lights of Naxos at night, creating an enchanting backdrop. Surrounded by expansive, lush Mediterranean gardens, Oceana offers an oasis of serenity. The harmonious blend of nature and architecture enhances the overall sense of well-being. "The meticulously designed gardens of Oceana are a true masterpiece, offering a sanctuary of tranquillity and natural beauty. A lush Mediterranean haven, they provide complete privacy while seamlessly blending with the surrounding landscape—creating a setting of serenity and timeless elegance." This is a home designed for gracious living and entertaining. Its inviting interiors and captivating outdoor spaces seamlessly connect. An Architectural Masterpiece with Unparalleled Comfort Encompassing approximately 500 sqm across three levels, the villa has been thoughtfully crafted with high-quality materials and an eye for detail, making it one of the finest homes on the island. The ground floor welcomes you with a spacious living area, a formal dining room, and a well-appointed kitchen designed to maximize comfort and elegance. The upper level is dedicated to a private master suite with an office, offering a quiet retreat with mesmerizing sea views. The lower level houses three additional en-suite bedrooms, a stylish TV lounge, two staff rooms, ample storage, a laundry room, and a fully equipped technical hub. Exceptional Outdoor Living Oceana’s exquisite outdoor areas are designed for both relaxation and entertainment. Enjoy alfresco dining under shaded pergolas, unwind by the stunning private pool overlooking the Aegean, or sip cocktails at the chic poolside bar with an outdoor shower. The landscaped gardens are visually striking and easy to maintain, adding to the villa’s effortless charm. A separate two-studio guest apartment ensures privacy for visitors. At the same time, an ample, pergola-covered space offers a versatile setting for peaceful relaxation or lively celebrations, allowing for entertaining away from the primary residence. Active Building Capacity – A Unique Investment Opportunity Beyond its existing grandeur, Oceana benefits from an active 200 sqm building capacity, providing immediate potential for expansion. Whether creating additional living spaces, guest accommodations, or enhancing existing features, this asset further elevates the estate’s appeal and investment value. A true sanctuary of sophistication and tranquility, Oceana is a rare find—a home that embodies the very essence of luxurious Mediterranean living This property is eligible for both the Golden Visa and the Greek Non Dom Program .
…By Greece Sotheby's International Realty
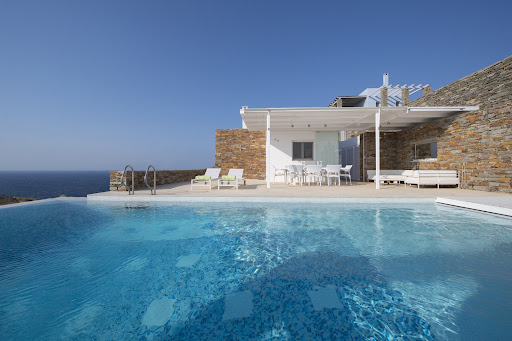


Set into the hillsides of Kea overlooking the open Aegean and the historic Kefalas peninsula, this contemporary stone residence is positioned approximately 65 metres above sea level and just 200 metres from the shoreline. The house faces uninterrupted views across the water and the rugged northeastern coastline of the island, where the dry terrain and exposed rock formations remain largely untouched. Constructed in local stone and whitewashed volumes, the architecture follows the contours of the hillside rather than imposing upon it. Long horizontal lines, shaded terraces and sheltered outdoor spaces create a gradual transition between the interior and the surrounding landscape, while the restrained palette of pale timber, natural stone and soft earth tones reflects the character of Kea itself. The principal living spaces are arranged in an open-plan layout oriented entirely towards the sea. Wide openings draw natural light deep into the interiors throughout the day, while subtle shifts in level and material allow the sitting area, dining space and kitchen to retain a quiet sense of separation within the overall openness of the house. Large sliding panels allow the terraces and interior rooms to function as one continuous environment during the warmer months, with natural airflow moving through the property from the sea-facing side towards the sheltered rear courtyards. Four bedrooms are positioned to maximise privacy, light and connection to the landscape, each with its own bathroom and direct access to terraces or open sea views. The interiors remain deliberately understated, allowing the changing colours of the water, sky and surrounding stone to define the atmosphere of the rooms. In the early morning, light moves softly across pale floors and white surfaces, while the warmer tones of late afternoon settle gradually onto the stone walls surrounding the terraces. At the centre of the outdoor spaces, the heated swimming pool extends horizontally along the seaward façade, aligned visually with the horizon beyond. Around it, a series of shaded and open terraces create distinct exterior living areas throughout the day, framed by stone walls, pergolas and the natural slope of the hillside. The positioning of the residence also provides protection from stronger northern winds while preserving uninterrupted views towards the sea. The surrounding landscape remains raw and characteristically Cycladic, with dry hillsides, low vegetation and exposed geological textures extending towards the coast below. Beyond the property, the Kefalas peninsula carries archaeological significance as one of the earliest organised settlements of Cycladic civilisation, adding a quiet historical depth to the setting without disturbing its sense of isolation. As evening settles across the island, the terraces become almost entirely silent apart from the movement of wind across the hillside and the distant sound of the sea below. The final light remains visible across the horizon long after sunset, reflected softly across the water and the pale stone surfaces of the house. Eligible for the Greek Golden Visa and Non Dom Programme.
…By Greece Sotheby's International Realty


Set high above the coastline in the hills of Nissaki, this Corfiot villa occupies a privileged position overlooking the Ionian Sea, with far-reaching views that follow the shoreline and extend towards the mountains of the mainland beyond. Surrounded by olive groves, cypress trees and the dense greenery characteristic of north-east Corfu, the property feels closely connected to its landscape while remaining private and secluded. Arranged across two levels, the house has been carefully positioned to maintain a constant visual connection with the sea. The architecture follows a straightforward and balanced composition, with the principal living areas oriented towards the western coastline and framed by broad openings that draw the landscape into the interior. Natural light moves through the house throughout the day, while the elevated position allows the changing colours of the sea and surrounding hillsides to remain present from almost every principal room. The internal layout prioritises openness and flow, with the main living spaces unfolding towards a series of terraces and verandas that extend the living environment into the landscape. Covered outdoor areas create sheltered vantage points overlooking the coastline, providing a gradual transition between the interior of the house and the surrounding grounds. The relationship between built space and nature remains central throughout, with sea views, mature vegetation and the hillside setting shaping the experience of the property. The accommodation is distributed across both levels, allowing the private areas of the house to benefit from varying perspectives over the sea, the olive groves and the wooded slopes surrounding the property. The architecture remains restrained and functional, favouring proportion, light and orientation over decorative gestures. Throughout, the emphasis is placed on comfort, privacy and a strong sense of place within the Corfiot landscape. The villa sits within approximately 5,743 sqm (61,817 sq.ft.) of land planted with established olive trees and bordered by natural vegetation descending towards the coast. The grounds retain a largely natural character, enhancing the sense of seclusion while allowing scope for further landscaping. There is also the possibility of constructing a swimming pool and approximately 93 sqm (1,001 sq.ft.) of additional built area, subject to the relevant permissions. Although immersed in a peaceful hillside setting, the property remains conveniently connected to the coastline below. Glyfa Beach and its waterfront amenities are located approximately 600 metres away, providing easy access to the sea while preserving the elevated privacy that defines the property. As the afternoon light moves across the slopes and the coastline gradually softens into the evening, the villa's position above the bay becomes one of its most compelling qualities, offering a continuous dialogue between architecture, landscape and sea.
…By Greece Sotheby's International Realty


The property is located in an elevated position directly above the sea and offers unobstructed panoramic views over the surrounding bays and coastline to the island of Spetses. It is located on the first residential plot above the coast, without any other property between the house and the sea. The areas in front of the property and on both sides are predominantly characterized by pine forest and natural landscape. This preserves the open character of the location and the extraordinary sea views. The location combines privacy, tranquility and immediate proximity to the water. Access by vehicle is possible directly to the house. One of the special qualities of this property is its exceptional proximity to the sea. Just below the house is a small, secluded cove, which can be reached via a stone path and steps in about three minutes' walk. The sea is so close that the sound of the waves can be heard even in the bedrooms – a rare combination of tranquility and close proximity to the sea. The bay also allows for convenient access by boat. The entire house is extremely bright and airy. Plenty of natural light and generous window openings create a close visual connection between the interiors, the sea and the surrounding landscape. The property, built in 2008, has an area of around 206 m² on three levels, consisting of a basement, ground floor and upper floor, and is located on a plot of about 450 m². The house has four bedrooms. One of them is designed as a spacious master bedroom and is characterized by its special size and its own terrace. Each of the bedrooms has its own bathroom, thus offering a high level of comfort and privacy for residents and guests. The property offers ample space and potential for the construction of an infinity pool, which could be a particularly attractive feature for future owners. All areas are duly approved and comply with applicable building and planning regulations. Just off the kitchen is a small utility room which provides additional storage and space for household purposes. The basement is designed as a bright, naturally lit and self-contained guest apartment. It has a separate entrance, a master bedroom with an en-suite bathroom, as well as its own living area.
…By Annonceur International


Sea Breeze Villas is an exclusive off-plan development of just 6 private luxury residences in Nimporio, a peaceful seaside settlement on the southern coast of Evia, Greece.These are not typical holiday villas. Each home is designed as a substantial private Mediterranean residence, combining contemporary architecture with generous indoor and outdoor living spaces, private swimming pools and panoramic views of the Aegean Sea. From the elevated position, residents can enjoy beautiful sunsets every day and, at night, the sparkling lights of Athens shimmering across the water.Every villa offers approximately 276 sq.m. of internal living space, plus a 92 sq.m. rooftop solarium, 54 sq.m. of balconies and a 27 sq.m. veranda. The layout includes 6 bedrooms and spacious areas for both family living and entertaining. Each property features a private saltwater swimming pool, a panoramic 4-person glass lift, and a heated Jacuzzi on the rooftop solarium.Premium natural materials such as oak, teak and marble are used throughout. The villas are designed to achieve A+ energy efficiency and include high-security anti-burglary windows, infrared heating and modern residential systems.Located about 250 metres from the swimming beach — just a 3-minute walk — the development offers privacy and elevated sea views while remaining within easy reach of the coast. Nimporio has a quiet, authentic character, with traditional tavernas, restaurants, a beachfront café and a sunset cocktail bar nearby. It combines the relaxed feel of a Greek island with convenient access to the Athens region — without the need for a domestic flight.
…By Annonceur International


Situated in the highly sought-after area of Agios Aimilianos, Kranidi, this beautiful villa combines generous living spaces, comfort and an exceptional coastal location. Set on a 1,000 sq.m. plot, the property offers 280 sq.m. of living space spread across three levels, enjoying unobstructed sea views and an east-facing orientation.Originally built in 2000 and renovated in 2021, the villa is maintained in excellent condition and features bright, spacious interiors. It comprises five bedrooms, including two master bedrooms, four bathrooms, two kitchens and three living rooms, making it an ideal choice for both family living and hosting guests.The property is offered fully furnished and equipped with air conditioning, aluminium window frames with double glazing, window screens and electrical appliances. Additional features include an internal staircase, a storage room, a security door and two open parking spaces.The outdoor areas feature a private swimming pool and a landscaped garden, creating an inviting setting for relaxation and outdoor entertaining. Its proximity to the sea, combined with its beautiful and unobstructed views, further enhances the property's appeal.With its spacious layout, renovated interiors and privileged location in Agios Aimilianos, this villa presents an excellent opportunity to acquire a distinguished residence, ideal as a private holiday home or a permanent residence by the sea.Goutos Properties, Phone number: 2109715711, email: [email protected], website: www.goutos.gr
…By Annonceur International


Villa For sale, floor: Ground floor, in Rethimno. The Villa is 750 sq.m. and it is located on a plot of 1.500 sq.m.. It consists of: 9 bedrooms (9 Master), 9 bathrooms, 1 kitchens, 1 living rooms and it also has 1 parkings (1 Closed). The property was built in 2021, it has Alluminum frames, the energy certificate is: A. The property's status is: New development, it has Sea, Panoramic, Unobstructed view. The Villa is Bright, Airy, Sunny, Airy, Detached, Seaside, Luxury, Modern and it also has the following unique features and advantages: Jacuzzi, Internal staircase, Swimming pool, Garden, Security door, Security alarm, Security cameras, Gym. Price: €7.800.000. Property ID: 2578263. RE/MAX PROPERTIES INVESTMENT, contact phone: 2106896940, email: [email protected], website: www.remaxpi.gr
…By Annonceur International


For sale 2-storey villa of 450 sq.meters in Crete. Ground floor consists of 4 bedrooms, living room with kitchen, 2 bathrooms, one storeroom. 1st floor consists of 3 bedrooms, living room with kitchen, 2 bathrooms. A magnificent view of the sea opens up from the windows. There are: solar panels for water heating, a fireplace, air conditioning, heating. The owners will be leaving the furniture with the sale. Extras included with the property: parking space, garden, garage. The property boasts a swimming pool of private use.
…By Annonceur International


Just a five-minute walk from the sea, this exceptional luxury villa for sale in North Corfu, Greece, combines elegant Mediterranean living with privacy and outstanding outdoor amenities. Fully furnished and set within a gated, landscaped estate, the property features a 98 m² infinity swimming pool, a separate guest house and beautifully maintained gardens. Presented by Mauritius | Forbes Global Properties, it is an appealing choice for a luxury holiday home or private family residence in the Ionian Islands.Elegant Interiors and Independent Guest AccommodationThe 297 m² main residence features five en-suite bedrooms, including a master suite with a bathtub. A separate guest house, connected to the villa, offers its own living room and kitchenette, providing additional independence for visiting family and friends.Exceptional Outdoor LivingThe 98 m² infinity pool forms the centrepiece of the outdoor spaces, complemented by a jacuzzi and a gazebo-style lounge. A fully equipped outdoor kitchen, barbecue terrace and three furnished pergolas create inviting spaces for dining and entertaining. Mature olive trees, landscaped gardens and lawns enhance the Mediterranean setting, while dedicated outdoor showers and poolside toilets add convenience.Additional Spaces and Year-Round ComfortBeyond the 297 m² main building, the property includes an 88.80 m² basement, 44.26 m² of additional covered areas comprising a mezzanine office and semi-outdoor kitchen, and 85.13 m² of covered pergolas.Designed for year-round enjoyment, the villa features air conditioning, ceiling fans, central underfloor heating, two fireplaces and high-speed Starlink internet. Its secure, gated setting and the sea within a five-minute walk offer an attractive balance of privacy and coastal access.For further information about this luxury villa for sale in North Corfu, Greece, featuring an infinity pool and guest house, contact Mauritius | Forbes Global Properties.
…By Annonceur International


Villa For sale in Meganisi. The Villa is 280 sq.m.. It consists of:, the energy certificate is: A+. Price: €2.300.000. Property ID: 2513296. RE/MAX PROPERTIES INVESTMENT, contact phone: 2106896940, email: [email protected], website: www.remaxpi.gr
…By Annonceur International


Villa For sale in Lefkada. The Villa is 350 sq.m. and it is located on a plot of 10.000 sq.m.. It consists of: 5 bedrooms, 5 bathrooms, the energy certificate is: A, Swimming pool, Garden. Price: €3.900.000. Property ID: 2471307. RE/MAX PROPERTIES INVESTMENT, contact phone: 2106896940, email: [email protected], website: www.remaxpi.gr
…By Annonceur International


A rare dual-villa estate where traditional Ionian architecture meets the appeal of owning two homes in one exceptional setting. Tucked among the olive groves of Magazia, this 790 m² property brings together two independent stone residences, offering a distinctive opportunity to enjoy the island of Paxos with privacy, character and versatility. Across a combined interior area of 232 m², the estate features a swimming pool, landscaped gardens and views across the Ionian Sea.The two-home configuration opens up a range of possibilities, from multi-generational living and independent guest accommodation to combining personal use with potential holiday rentals, subject to applicable regulations and permissions.The main villa spans 140 m², comprising a spacious ground floor and an inviting attic, while the second residence offers 92 m² across two levels. Together, they feature four bedrooms and four bathrooms, with warm, country-inspired interiors that preserve the character of traditional Greek island homes. Each residence provides its own living space, while both benefit from the shared grounds and outdoor amenities.Mature greenery and flowering plants frame the swimming pool, while generous terraces, shaded pergolas, a covered barbecue and an outdoor dining area create an inviting setting for relaxation and entertaining.Located in Magazia, one of Paxos's established inland villages, the estate enjoys a peaceful countryside setting within easy reach of restaurants, shops, a grocery store, a bakery and a school.For buyers seeking a private island retreat with additional potential, this dual-villa estate combines the appeal of traditional architecture with the opportunity to accommodate different needs within a single property.For further information or to arrange a private viewing of these two stone villas for sale in Magazia, Paxos, please contact Mauritius | Forbes Global Properties.
…By Annonceur International


Mauritius | Forbes Global Properties presents an exceptional stone villa opportunity overlooking the picturesque harbour of Loggos, where traditional Ionian architecture meets contemporary Mediterranean design. Set on a 917 m² plot, this 140 m² single-storey villa features a thoughtfully planned layout, beautiful sea views and a private swimming pool.Three ensuite bedrooms each offer direct access to the pool. The open-plan kitchen with central island connects to the living and dining areas, while expansive French doors and glazed ceiling panels maximise natural light. Outside, a spacious terrace and dedicated BBQ area create an inviting setting for alfresco dining and entertaining.Additional features include a guest WC, laundry room, underground storage, a rainwater cistern and ample private parking for residents and guests. The villa is offered unfurnished, allowing the future owner to personalise the interiors to their taste.An appealing opportunity to acquire a villa for sale in Paxos, Greece, ideal as a private Mediterranean retreat or a property investment in the Ionian Islands.Contact Mauritius | Forbes Global Properties today for further information about this distinctive property opportunity.
…By Annonceur International


Sea Breeze Villas is an exclusive off-plan development of just 6 private luxury residences in Nimporio, a peaceful seaside settlement on the southern coast of Evia, Greece.These are not typical holiday villas. Each home is designed as a substantial private Mediterranean residence, combining contemporary architecture with generous indoor and outdoor living spaces, private swimming pools and panoramic views of the Aegean Sea. From the elevated position, residents can enjoy beautiful sunsets every day and, at night, the sparkling lights of Athens shimmering across the water.Every villa offers approximately 276 sq.m. of internal living space, plus a 92 sq.m. rooftop solarium, 54 sq.m. of balconies and a 27 sq.m. veranda. The layout includes 6 bedrooms and spacious areas for both family living and entertaining. Each property features a private saltwater swimming pool, a panoramic 4-person glass lift, and a heated Jacuzzi on the rooftop solarium.Premium natural materials such as oak, teak and marble are used throughout. The villas are designed to achieve A+ energy efficiency and include high-security anti-burglary windows, infrared heating and modern residential systems.Located about 250 metres from the swimming beach — just a 3-minute walk — the development offers privacy and elevated sea views while remaining within easy reach of the coast. Nimporio has a quiet, authentic character, with traditional tavernas, restaurants, a beachfront café and a sunset cocktail bar nearby. It combines the relaxed feel of a Greek island with convenient access to the Athens region — without the need for a domestic flight.
…By Annonceur International


For sale 2-storey villa of 200 sq.meters in Crete. Basement consists of one bedroom, one shower WC. Ground floor consists of 3 bedrooms, living room with kitchen, 2 shower WC. A magnificent view of the city, the sea, the mountain opens up from the windows. There are: solar panels for water heating, a fireplace, air conditioning, heating. Extras included with the property: parking space, garden. The property boasts a swimming pool of private use.
…By Annonceur International


For sale 2-storey villa of 200 sq.meters in Crete. Basement consists of one bedroom, one shower WC. Ground floor consists of 3 bedrooms, living room with kitchen, 2 shower WC. A magnificent view of the city, the sea, the mountain opens up from the windows. There are: solar panels for water heating, a fireplace, air conditioning, heating. Extras included with the property: parking space, garden. The property boasts a swimming pool of private use.
…By Annonceur International


Where verdant hills meet the turquoise waters of the Ionian Sea, this exceptional stone villa in Kassiopi captures the timeless beauty of the Greek islands. Set on a private 4,000 m² estate, the fully furnished 250 m² residence combines authentic Mediterranean character, refined comfort and remarkable natural surroundings.The villa features four elegant bedrooms, five bathrooms, a welcoming fireplace and inviting interiors designed for relaxed island living. Outside, beautifully crafted stone walls and steps lead to sun-drenched terraces, a private swimming pool and landscaped Mediterranean gardens, with dedicated spaces for outdoor dining, lounging and entertaining beside a traditional stone barbecue.Beyond its architectural charm, the property stands out for its extraordinary setting, where lush greenery, mountain scenery, open countryside and panoramic sea views create a rare sense of privacy and tranquillity.Whether envisioned as an exclusive holiday home or a premium rental investment, this distinctive villa offers an opportunity to own a piece of authentic Mediterranean living in one of Corfu's most appealing coastal destinations.Some properties cannot be replicated; their value lies in the setting, character and lifestyle they offer.To discover this exceptional stone villa for sale in Kassiopi, Corfu, contact Mauritius | Forbes Global Properties.
…By Annonceur International


LUXURY VILLA FOR SALE IN ELANI, HALKIDIKI 240 sq.m. | 600 sq.m. Plot | Private Pool | Sea Views | 4 Master Bedrooms. An exceptional contemporary villa in Elani, Halkidiki, combining refined minimalist architecture, premium outdoor living and beautiful sea views. Set in one of Halkidiki's most desirable locations, this impressive 240 sq.m. private villa occupies a 600 sq.m. plot and extends over three levels: basement, ground floor and first floor. The property has been designed with a distinctive contemporary aesthetic, featuring continuous microcement finishes throughout the interior, creating a sophisticated, seamless and exceptionally elegant atmosphere. THE LAYOUT. Basement Level • Spacious living room & kitchen • 1 master bedroom • Direct connection to the outdoor areas Ground Floor • Living room & kitchen • 1 master bedroom • Access to the main outdoor living spaces First Floor • 2 master bedrooms In total, the villa offers 4 master bedrooms, making it ideal for families and guests while maintaining a high level of privacy. The exterior is designed around a beautiful private swimming pool, surrounded by generous sunbathing and relaxation areas. The villa also features: • Sea views • Private swimming pool • Large wooden sun deck • Outdoor BBQ • Spacious outdoor dining area for 12 people • Elegant wooden pergola • Comfortable lounge and relaxation areas • Landscaped outdoor surroundings. The outdoor dining and entertaining area creates a natural extension of the interior, making the property particularly attractive for long summer evenings with family and friends. A DISTINCTIVE DESIGN. The villa's defining characteristic is its exceptional aesthetic and minimalist design. The use of microcement throughout the residence creates a modern, architectural feel while maintaining the warm, relaxed character expected from a luxury Mediterranean home. Large, carefully designed outdoor spaces, natural materials and the combination of stone, wood and water create a sophisticated yet timeless atmosphere. Located in Elani, Halkidiki, the property offers the opportunity to own a private luxury residence in one of Northern Greece's most sought-after summer destinations. A rare combination of contemporary design, private pool, sea views and exceptional outdoor living — an ideal private residence or premium holiday property in Halkidiki.
…By Annonceur International


Villa For sale, floor: Ground floor, in Koropi. The Villa is 260 sq.m. and it is located on a plot of 7.000 sq.m.. It consists of: (3 Master), 2 kitchens and it also has 1 parkings (1 Open), Heating per level are also available, it has Alluminum frames, the energy certificate is: B+ and its floors are Wooden. The property's status is: Very good condition, 15 Minutes from airport, 20 Minutes from city, 15 Minutes from seaside, it has Mountain, Nature, Openness, Panoramic, Unobstructed view, Mansion, Traditional house, Storage, Garden. Price: €2.000.000. Property ID: 2351741. RE/MAX PROPERTIES INVESTMENT, contact phone: 2106896940, email: [email protected], website: www.remaxpi.gr
…By Annonceur International


Villa For sale in Glyfada - Golf. The Villa is 270 sq.m.. It consists of: 4 bedrooms (1 Master), 2 bathrooms, 2 wc, 1 kitchens, 1 living rooms and it also has 2 parkings (2 Open). The property was built in 2004 and it was renovated in 2025. Its heating is Autonomous with Oil, Air conditioning are also available, it has Alluminum frames with Double glazed windows, the energy certificate is: B and its floors are Marble. The property's status is: Excellent condition, it has Sea view. The Villa is On Corner, With Facade, Bright, Dual-aspect and it also has the following unique features and advantages: Window Screens, Tents, Elevator, Internal staircase, Swimming pool, Garden, Security door, Security alarm, BBQ. Price: €2.150.000. Property ID: 1727409. REMAX PROPERTIES INVESTMENT GLYFADA, contact phone: 2108942444, email: [email protected], website: www.remaxpi.gr
…By Annonceur International


Situated in a privileged residential setting in Voula, on the prestigious Athens Riviera, this exceptional private estate offers approximately 800 sq.m. of living space on a generous 1,450 sq.m. private plot. Combining distinctive architecture, remarkable privacy and panoramic views across the coastline and surrounding landscape, the property represents a rare offering in one of Athens' most desirable residential destinations.The residence is distinguished by its striking architectural identity, impressive interior proportions and expansive windows that fill the living spaces with natural light. Double-height reception areas, elegant curved architectural elements, sculptural staircases and extensive glazing create a sophisticated atmosphere, while selected rooms enjoy sweeping views towards the Saronic Gulf.The property comprises five bedrooms plus an additional staff room, generous reception and living areas, two kitchens and a variety of spaces designed for both comfortable family living and entertaining. The private quarters offer a sense of comfort and seclusion, with several rooms benefiting from beautiful outlooks over the surrounding greenery and coastline.One of the estate's most exceptional features is its extensive mature private garden, beautifully established with lush vegetation, tall trees and palm trees that naturally screen the residence from its surroundings. The private swimming pool, set within the landscaped grounds, creates a peaceful outdoor retreat, ideal for relaxation, entertaining and enjoying the Mediterranean climate in complete privacy.The residence is well maintained and offers an additional opportunity for enhancement through a defined architectural and refurbishment package included in the asking price. The proposed works comprise the complete renovation of both kitchens, all bathrooms and WCs, replacement of internal doors, external windows and door frames, and the garage door, renewal of electrical switches and sockets, replacement of the pool's internal finish, and flooring upgrades throughout the second floor.A particularly valuable feature is the property's approximately 360 sq.m. of remaining building capacity, offering further development potential, subject to applicable planning regulations and approvals.The combination of its substantial private grounds, distinctive architecture, panoramic views, established gardens and additional development capacity makes this estate an exceptionally compelling opportunity within the luxury residential market of the Athens Riviera.Offering a rare balance of scale, privacy and future potential, this property is ideally suited to buyers seeking a landmark private residence in Voula, with the opportunity to enjoy an established estate enhanced by a carefully defined contemporary refurbishment programme.Asking Price: €8,500,000 — Includes the specified renovation package.Goutos PropertiesTel.: +30 210 971 5711Email: [email protected]
…By Annonceur International


Mauritius | Forbes Global Properties presents an award-winning modern villa near Corfu Town, combining architectural distinction, refined Mediterranean living and exceptional investment potential. Set on a landscaped 2,080 m² plot, this 249 m² residence features four bedrooms, a swimming pool, jacuzzi, fireplace and smart home technology.Modern Elegance and Premium AmenitiesDesigned for sophisticated living, the villa offers a master suite, three additional bedrooms and elegant indoor-outdoor spaces. Its landscaped grounds provide privacy just minutes from Corfu’s UNESCO-listed Old Town, marinas, beaches, restaurants and year-round amenities.Rare Additional Building PotentialThe property benefits from approximately 150 m² of remaining building potential, a rare advantage in this sought-after location. Subject to planning regulations and approvals, this space could accommodate a luxury guest house, wellness area or second independent villa, creating further possibilities for personalisation and investment.An Exclusive Property Investment in CorfuCombining award-winning design, modern comforts and additional development rights, this luxury villa is ideal as a prestigious private residence, Mediterranean holiday home or high-end rental investment. Its proximity to Corfu Town’s historic centre enhances its appeal to international buyers seeking an exclusive property in the Ionian Islands.To discover this exceptional luxury villa for sale near Corfu Town, Greece, contact Mauritius | Forbes Global Properties.
…By Annonceur International


Exclusive 3-Villa Luxury Complex for Sale in Elounda Crete , Prime Investment Opportunity Nestled in one of the most prestigious and sought-after locations in Crete, this elegant complex of three luxury villas offers a unique opportunity for investment or exclusive private use. Located just a few minutes from the heart of Elounda, the property enjoys the tranquility of a peaceful natural setting while remaining close to the area’s cosmopolitan attractions.Built on a 2,383 sq.m. plot, the complex features three standalone villas, each with 144 sq.m. of living space, private pools, landscaped gardens, and full autonomy.One of the villas is fully completed, stylishly furnished, and already active in the rental market, providing immediate income potential. The remaining two villas are under construction and will be delivered within approximately 18 months, identical in design, offered unfurnished, and ready for customization.The villas are thoughtfully designed, each offering:3 spacious bedrooms (including one private lower-level guest suite)2 bathroomsPrivate swimming pool and outdoor BBQ areaModern amenities such as air conditioning, wine cooler, EV charging point, and security systemWhether you’re seeking a boutique hospitality project, a multi-unit holiday rental business, or a private family retreat, this property represents an exceptional opportunity in one of Greece’s top destinations.Property HighlightsTotal plot size: 2,383 sq.m.Each villa: 144 sq.m. of living spaceTotal built area: 432 sq.m. (3 x 144 sq.m.)Configuration per villa:3 bedrooms (2 upstairs, 1 bright and airy lower-level room suitable as a guest suite or autonomous studio)2 bathroomsPrivate pool, BBQ area, garden, and parkingVilla A – Completed & Fully EquippedReady for immediate use or rentalHigh-end furniture and appliances includedAir conditioning (heating & cooling), alarm system, safe, electric car charging pointWine cooler, washer & dryer, private wine cellarListed and active in the rental marketVillas B & C – Under Construction (Delivery in ~18 Months)Identical layout and designDelivered unfurnished, allowing customizationAll infrastructure and technical specs will match Villa ALocation AdvantagesJust 3 minutes from Elounda town center10 minutes to Plaka15 minutes to Agios NikolaosEasy road access, peaceful setting, full privacyWhy This Property?Rare opportunity to own 3 villas in one unified developmentStrong rental potential in a high-demand luxury destinationTurnkey operation with one villa already generating incomeFlexible use: private family compound, boutique resort, or mixed residential rental investmentOffered as a full-package sale – all three villas together.For pricing details, floorplans, or to schedule a viewing, please contact us NOVESTA – REAL ESTATE • INVESTMENTS • CONSTRUCTION****Mobile:** +30 694 731 2713**Office:** +30 2825 181231**Email:** [email protected]**Website:** http://www.novesta-crete.com
…By Annonceur International


Overlooking the verdant hills of Gastouri, this exceptional villa offers a serene expression of Mediterranean living in central Corfu. Featuring four bedrooms, an infinity swimming pool and panoramic mountain views, the property enjoys a privileged setting near Achilleion Palace, combining countryside tranquillity with convenient access to the island’s coastline and historic town.Refined Interiors and Outdoor LivingThe villa comprises four bedrooms, three bathrooms and an additional guest WC. Bright interiors, understated finishes and comfortable living spaces create a welcoming atmosphere, while the fully equipped kitchen caters to everyday living and extended stays.Outside, the infinity pool overlooks the lush surrounding hills, creating a striking focal point for outdoor living. Dedicated lounge and dining areas provide an inviting setting for alfresco meals, leisurely afternoons and relaxed gatherings beneath the Mediterranean sky.A Sought-After Address in CorfuSituated near Achilleion Palace, the villa benefits from Gastouri’s traditional village charm and peaceful hillside surroundings. Agios Gordios, Glyfada and Benitses beaches are within reach, while Corfu Town offers historic architecture, boutiques, cafés and restaurants.A Mediterranean Residence with Investment PotentialThis villa for sale in Corfu, Greece, presents an appealing opportunity for buyers seeking a family residence, holiday home or second property. Its four-bedroom layout, infinity pool and scenic outlook enhance its lifestyle appeal, while its location near Achilleion Palace and the island’s popular coastal destinations may attract interest from buyers considering holiday rental potential, subject to local regulations and applicable licensing requirements.Combining privacy, attractive outdoor spaces and access to Corfu’s cultural and coastal highlights, the property offers an appealing setting for enjoying the Mediterranean lifestyle, with potential for long-term ownership value.For further information about this exceptional 4-bedroom villa for sale in Corfu, contact Mauritius | Forbes Global Properties.
…By Annonceur International

Receive by email any new listing that may match your search criteria
Your criteria :
By validating this form, you accept the general conditions of use of Le Figaro Properties.
These agencies offer a selection of luxury properties vente in Greece. Feel free to contact them for personalized assistance.


