Get early access to listings that match your criteria
Never miss an opportunity again. Our personalized alerts notify you instantly.

 English$ USD · m²


A luxury detached house of 900m2 was built in 2010 by a Greek architectural firm, is located in the upper area of Voula. This triple mint condition 5-bedroom villa with superb sea views offers the most outstanding value for luxury and style on the Athens Riviera, in one of the most coveted communities. The property consists of 5 bedrooms, 6 bathrooms, 1 WC, a play/leisure room, laundry room, cinema room, an indroor basketball court, a gym, a heated pool and a staff apartment with separate entrance. More specifically, it features: • Sea View • The ground floor consists of the living room, dining room and kitchen. • Pool with water lilies upon entering the villa emphasizes the direction towards the view. • The first floor consists of 3 bedrooms. • Verandas are recessed and directed towards the sea view. • Seating Room with fireplace and Double Study • Living Room with fireplace and Dining Area • Indoor Basketball Court • Cinema Room • Gym with bbl • Play/Leisure Room • Staff apartment with separate entrance • Laundry Room • Storage is plentiful • Garden with built BBQ and automatic irrigation system • Heated pool • 3-car indoor garage plus one off-street parking • Camera system, alarm, smart lighting system, motor operated roller blinds, motor operated shades on terraces • Villa is connected to gas supply
…By Gadait International


This luxury modern villa is the ideal place for those willing to enjoy the tranquillity of Corfu nature along with the elegant luxury and intimacy of an almost 1.000m2 private residence, and it is perfect for 14 people, has 7 rooms (each one with its own bathroom), 6 double beds and 2 solo beds, internal-external pools, sauna, jacuzzi and many more. This luxurious residential compound is located in that very idyllic Mediterranean setting in the region of Danilia, near the picturesque village of Bouas, where famous Hollywood films have been filmed. Being only 8 kilometres from Corfu town and surrounded by a large gated garden, the Villa stands out for its extensive plan and is able to satisfy even the most demanding visitor. The villa is located in a remote area with lots of nature around it, keeping you away from prying eyes. When you enter it you find yourself in front of a stunning courtyard which has lots of space for your kids to play around. There is also plenty of parking space for your vehicles. The house has a balcony on the front side which is perfect for a morning time coffee. There is also an internal security camera system. The House (ground floor): -As you enter the villa you will feel the luxury and privacy that you need for your staying, with minimalistic design and lots of chic details. Just next to the main entrance there is a comfortable living room with projector equipment. • Air Conditioning • Home Theater with Projector • Dinning room The House (first floor): -Going up on the first flour you will find a beautiful room that combines two places in one, a living-room and a dining-room. You can find a bar with a collection of drinks to choose from and there is also a 65 inch Smart TV where you can enjoy your favourite music, movies or tv-shows either from Sportify or Netflix. The dining table can fit up to 18 people. • Balcony • TV 65inch Smart TV • Kitchen Indoor Swimming Pool: -The chic and impressive indoor pool and its fabulous lighting are definitely highlights in this incredibly swanky villa! • Indoor Heated Swimming Pool • Loungers • Sofa with TV screen • Shower • Fireplace • Jacuzzi • Sauna Ground Floor Rooms: -The ground flour rooms follow the same minimalistic design that will help you fell relaxed and enjoy every moment of you vacation. There are five rooms on this floor. Three of them are bedrooms and the other two are bathrooms. Each bedroom has a TV set. • Jacuzzi • Bathroom • Double Bed • Living Room First Floor Rooms: -The first flour rooms are three. There are two bedrooms that have two floors with a bed. The first floor includes a cozy fireplace and a television. The third room is the kitchen that also has some gym equipment. • Fireplace • 2 Double Beds • Living Room • 2 TV screens Ground Floor Kitchen: -The ground floor kitchen if fully equipped with everything you need to prepare your meals. There are also a coffee machine and a kettle. First Floor Kitchen -This kitchen also includes cooking equipment. There you can find a refrigerator along with a freezer and an automatic ice making machine. There is a large counter that can fit 8 people for grabbing a bite. • Fitness Bike • Living Room • Dehumidifier • Coffee Machine • TV Set
…By Gadait International


Embark on a journey of luxury at this Elounda beachfront resort, just a 25-minute drive from Heraklion International Airport. Spanning 557,000 sqm of elevated coastal splendor, it unveils breathtaking sea views, featuring an extravagant hotel and exclusive homes. Immerse yourself in a wealth of amenities, from a chic retail center and enchanting amphitheater to lush botanical gardens, sports facilities, and a marina hosting a prestigious yacht club. Explore beach clubs and diverse dining options for an unforgettable escape. Exquisitely designed, this 512m2 residence with 475m2 total area of terrace redefines contemporary indoor/outdoor living, maximizing the living experience. Meticulously appointed, the floor-to-ceiling windows flood the space with light, offering mesmerizing views. With 4 bedrooms and a service room, this residence sits on a sprawling 1520m2 plot, boasting a spacious terrace with a large swimming pool, landscaped garden, and private parking. A symphony of opulence and comfort awaits, whether you seek tranquility or a vibrant coastal lifestyle. Features • Panoramic sea views • 512m2 accommodation • Floor-to-ceiling windows • 4 bedrooms • 1 service room • 1.520m2 plot • Spacious terrace • swimming pool • Landscaped garden • Private parking
…By Gadait International


Embark on a journey of luxury at this Elounda beachfront resort, just a 25-minute drive from Heraklion International Airport. Spanning 557,000 sqm of elevated coastal splendor, it unveils breathtaking sea views, featuring an extravagant hotel and exclusive homes. Immerse yourself in a wealth of amenities, from a chic retail center and enchanting amphitheater to lush botanical gardens, sports facilities, and a marina hosting a prestigious yacht club. Explore beach clubs and diverse dining options for an unforgettable escape. Exquisitely designed, this 270m2 residence redefines contemporary indoor/outdoor living, maximizing the living experience. Meticulously appointed, the floor-to-ceiling windows flood the space with light, offering mesmerizing views. With 3 bedrooms and a service room, this residence sits on a sprawling 1210m2 plot, boasting a spacious terrace with a large swimming pool, landscaped garden, and private parking. A symphony of opulence and comfort awaits, whether you seek tranquility or a vibrant coastal lifestyle. Features • Panoramic sea views • 270m2 accommodation • Floor-to-ceiling windows • 3 bedrooms • 1 service room • 1210m2 plot • Spacious terrace • swimming pool • Landscaped garden • Private parking Asking selling price if furnished: 2.462.000
…By Gadait International


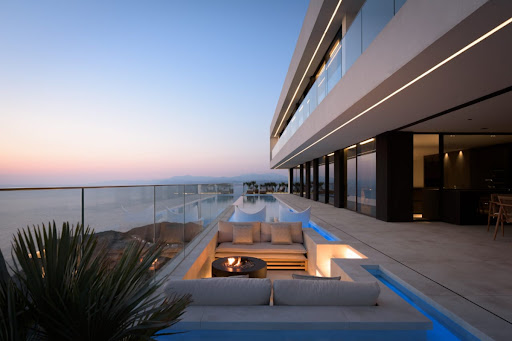
Set above a tranquil blue bay on the stunning Aegean coastline, this exceptional 788 sq.m. villa offers a rare combination of privacy, elegance, and uninterrupted sea views. Located within the exclusive gated community of Theseus Beach Village, the property enjoys a privileged position on a detached plot with no neighboring construction, ensuring complete tranquility and unobstructed views from every room. Designed to the highest construction standards, the residence seamlessly blends modern architecture with luxurious indoor and outdoor living. The first floor features a spacious open-plan living area and contemporary kitchen that open directly onto expansive terraces and an infinity pool overlooking the sea. A cozy lounge with fireplace creates a warm atmosphere year-round, while the covered veranda includes an outdoor kitchen, dining area, and wood-burning fireplace, providing the perfect setting for entertaining. The luxurious master suite is also located on this level and features a private bathroom and walk-in wardrobe. The second floor hosts four beautifully appointed en-suite bedrooms, all enjoying breathtaking sea views and access to a shared balcony overlooking the Aegean. On the ground floor, residents can enjoy a private wellness retreat complete with a spa area featuring a Jacuzzi, sauna, steam room, and massage room. Additional amenities include a fully equipped gym, hobby room, laundry facilities, technical rooms, and a separate staff apartment with its own kitchen, living area, and two bedrooms. As part of Theseus Beach Village, residents benefit from exclusive access to a private beach, pier, swimming pool, café, beach bar, tennis court, and 24-hour security. Conveniently located just 15 minutes from Heraklion and 20 minutes from Heraklion International Airport, the villa also enjoys easy access to the charming coastal villages of Agia Pelagia and Ligaria. This is a unique opportunity to own a luxurious seafront estate in one of Crete's most prestigious coastal communities, offering privacy, world-class amenities, and spectacular panoramic views of the Aegean Sea. Features:
…By Gadait International


A luxury villa comprised of 2 houses, 130 M2 and 160 M2 respectively, located by the sea in the area of Dassia, in Corfu. The villa offers a swimming pool and breathtaking sea view. LAYOUT: VILLA 1 - GROUND FLOOR : • Three bedrooms • Three bathrooms • Two sitting rooms • Kitchen • Laundry room • Storage room VILLA 2 - UPPER FLOOR : • Two bedrooms • Two bathrooms • Storage room • Living room with fireplace and dining room • Kitchen • Huge veranda Additional Door: Simple Pool: Private Parking: Closed
…By Gadait International


Three luxury villas 200 and 240 M2 built in 1.661m2 plot of land and an 189m2 built in 2.000m2 plot of land that can built 400m2 more, are located in the island of Zakynthos. The villas feature a swimming pool each and offer amazing sea views. VILLA 200 M2 LAYOUT: -Ground floor: • Living areas with fireplace • Fully equipped family kitchen • Bedroom with bathroom • Swimming pool 23 M2 -First floor: • 2 Double bedrooms en-suite VILLA 240 M2 LAYOUT: -Ground floor: • Living areas with fireplace • Fully equipped family kitchen • Bedroom with en-suite bathroom • Covered terrace • Swimming pool 30 M2 -First floor: • 3 Double bedrooms en-suite (1 with Jacuzzi) VILLA 189M2 LAYOUT: -Ground floor: • 1 bedroom • Garden • WC • Living room • Kitchen -1st floor: • 3 master bedrooms • Veranda
…By Gadait International


A luxury villa of 380 M2 built on a plot of land of 1.133 M2 located in the Northern suburbs of Athens, in Politeia area. The villa is comprised of 3 levels and offers amazing panoramic views. LAYOUT: • Living and dining area • Modern kitchen • Guest WC • 2 bedrooms • 3 Bathrooms • Internal staircase • Independent unit - 3rd floor: • One bedroom • Bathroom • Playroom • Home cinema Outdoors: • Verandas • Garden • Wooden deck with sitting areas • Swimming pool Additional Door: Simple Pool: Private
…By Gadait International


This villa is a majestic and breathtaking property located in Aleomandra area facing Delos island and its colorful sunsets, in an absolute waterfront position. The property has own security gate with private parking, direct entrance access to top floor bedrooms and a side staircase access down to the main front door. A very spacious white-stone & marble waterfront terrace surrounds the house and a gorgeous oversize lagoon-style waterfront infinity pool. Elegant teak outdoor furniture under a wooden pergola provides comfort with style. A long outdoor dining table, on one of the side terraces, can accommodate many guests for traditional Greek wood-fire BBQ dinners, while an outdoor bar and lounge are also for guests use and cocktail sipping. The large and bright living room, with whitewashed floorboards, features elegant modern furniture, upholstered with cream and white fabrics. The many windows overlooking the pool and the sea confer to this open space a bright and pleasant atmosphere, while the combined open-style kitchen and formal dining area complete the picture. This unique property combines style, size and comfort with unparalleled views, which are unarguably the best in Mykonos. It is conveniently located just few minutes drive from Mykonos Town, Ornos Marina and beach, making it a very rare and exclusive Island retreat. Features • 9 bedrooms • 9 bathrooms • Private waterfront infinity pool (salt water), outdoor shower • Shaded outdoor dining area with wood fire BBQ & bar area • Fully air-conditioned • Fully equipped Kitchen • Complimentary indoor & outdoor • TV, SAT, sound system • Gated property, alarm system, safe box\ • Waterfront • Private parking • Direct entrance
…By Gadait International


Luxury villa 600 M2 built on a plot of land of 4.000 M2 located at Ag. Lazaros area,. in Mykonos. The villa offers a swimming pool and stunning sea views. FACILITIES: Main bulding - Master bedroom with en-suite bathroom, shower, Jacuzzi and private terrace with sea view. - 2 bedrooms (one double and one twin) with en-suite bathrooms and private terraces. - Guest WC - Fully equipped Kitchen - Living room with fireplace and dining area for 8 persons. - Screening room with separate TV, DVD and Audio System. Additional guest rooms : - 2 bedrooms en-suite with bathroom and private terrace - 1 bedroom with en-suite bathroom and private terrace Outdoor areas - Infinity swimming pool (17 meters length x 3 meters deep) - Pool shower area - Dining area for 14 persons, by the swimming pool - Separate bbq pit with associated dining area for 8 persons.
…By Gadait International


Welcome to this exquisite luxury villa, a true architectural gem spanning an impressive 850m2 across four levels, nestled on a generous plot of 1700m2. Built with utmost elegance in 1992, this property effortlessly blends timeless charm with modern comforts. Step inside, and you'll be greeted by seven opulent bedrooms, including three master suites, each adorned with lavish touches that ensure a restful retreat. With six bathrooms and two well-appointed WC's, convenience and luxury intertwine seamlessly. The villa boasts three magnificent fireplaces, strategically placed to create an ambiance of warmth and sophistication, making every gathering with friends and family an unforgettable experience. Outside, a sprawling garden and terrace offer picturesque settings for relaxation and entertainment. Unwind by the pristine swimming pool, basking in the sun while savoring panoramic views of the serene sea. Connecting all levels, an internal stairway showcases the residence's thoughtful design and seamless flow, elevating the overall living experience. In summary, this luxury villa is a captivating haven that effortlessly combines grandeur, comfort, and natural beauty. A sanctuary where you can create lasting memories and relish the epitome of luxurious living. Features • 7 bedrooms (the 3 Masters) • 6 bathrooms • 2 WC • 3 fireplace • Year of construction: 1992 • Swimming pool •Garden • Terrace •View of the sea •Internal stairway
…By Gadait International


Set in a tranquil and private location on the island of Sifnos, this contemporary villa spans 250 m² of interior space on a privately owned 6,300 m² plot, capturing panoramic views of the Aegean Sea and the nearby monastery of Profitis Elias. Designed with minimalist Cycladic lines and high-end natural materials such as oak wood, marble, and polished concrete, the villa blends seamlessly into the terraced hillside landscape. The main residence includes an open-plan kitchen, dining, and living area, along with four ensuite bedrooms, each designed as private suites offering comfort and seclusion. Two additional guesthouses, each with their own bathrooms, provide ideal accommodations for visitors. The interiors are light-filled and elegantly curated with custom-made furniture and artwork sourced from around the world. Additional features include a chef-standard kitchen, a projector setup for home cinema experiences, an integrated audio system, and several shaded terraces for al fresco dining and relaxing. Surrounded by Mediterranean-style gardens and traditional stone walls, the property also offers private on-site parking. Combining privacy, refined design, and proximity to beaches and village centers, this villa is a rare opportunity to own a luxurious retreat in one of Sifnos’s most picturesque settings. Features • 250 m² interiors • 6,300 m² land • Sea and monastery views • Open-plan layout • 4 ensuite bedrooms • 2 guesthouses with bathrooms • Chef-standard kitchen • Home cinema projector • Mediterranean-style gardens • Private on-site parking
…By Gadait International


Discover unparalleled luxury in this stunning villa located in the exclusive area of Glyfada, Athens. Positioned in the prime and unique location of the entire region, the property is within walking distance of the renowned Glyfada Golf Club and the largest development project in Europe, the New Metropolitan Park of Hellinikon. Enjoy the serenity and beautiful views of the surrounding area from this exceptional home. This villa offers a total of 1,850 sq.m. of living space spread over four levels. The ground floor features a spacious living and dining area with an energy fireplace, an oversized kitchen with two separate rooms equipped with top-quality appliances, two guest rooms (one with its own bathroom), a WC, and a large, fully equipped office space. The first floor boasts seven bedrooms, each with its own bathroom and balcony. The lower ground floor includes a gym (approximately 250 sq.m.), a heated pool, a sauna, a shower room, two WCs, a kitchen, a sitting area, a laundry room, a playroom (approximately 50-60 sq.m.), a bedroom with its own bathroom, and an impressive garage that can accommodate up to 10 cars. Additionally, there is a Power Generator area. Finished to the highest standards with luxurious materials and fixtures throughout, the villa also features a number of impressive amenities, such as a swimming pool, a garden, a barbecue area, and a central glass elevator. This villa exemplifies luxury living with its exquisite design, high-end finishes, and an array of premium amenities, making it a perfect retreat in one of Athens' most sought-after locations. Features • Prime location: Glyfada, Athens • Total living space: 1,850 sq.m. • Four levels • Ground Floor: Spacious living/dining, Energy fireplace, Oversized kitchen • First Floor: Seven bedrooms, Each with balcony • Lower Ground Floor: Gym (approx. 250 sq.m.), Heated pool, sauna, Impressive garage (up to 10 cars) • Swimming pool • Garden • Barbecue area
…By Gadait International


A luxury villa 600 m2 located in Agios Lazaros in Mykonos. This villa offers a private swimming pool and enjoys one of the most magnificent sea views. LAYOUT: • Large living room with fireplace • Dining room • Modern kitchen • 5 Master bedrooms with en-suite bathrooms • 1 Guest house with master bedroom • 1 Independent maid's bedroom with kitchenette and bathroom Outdoors: • Swimming pool • Jacuzzi • Dining and lounging areas • Verandas Additional Door: Simple Pool: Private Fireplace Furnished View: Sea
…By Gadait International


Set on a lush 10,000 sqm estate in Corfu, this 400 sqm villa offers a perfect blend of luxury, privacy, and natural beauty. With five bedrooms and six bathrooms, the home features spacious living areas, a grand fireplace, and seamless access to a poolside terrace. Two earth-sheltered guest suites, nestled in olive groves, provide added privacy and charm. Enjoy panoramic sea and mountain views from an elevated vantage point, ideal for sunsets. The property includes underfloor heating and cooling, solar panels, a generator, and a full alarm system. Thoughtful landscaping, indoor greenery, and modern amenities create a serene, sophisticated retreat.
…By Gadait International


A luxury beach-front villa of 340 square meters built on a plot of 6.000 square meters, located in Kassandra area, Halkidiki. The residence features large gardens and offers amazing sea views. LAYOUT: • 5 bedrooms • 4 bathrooms • Country designer kitchen • Gym and sauna • Jacuzzi and exercise equipment • Living room with energy saving fireplace, floor to ceiling windows and access to wrap around terrace • 1 Garage • Gardens Additional Door: Simple Warehouse Fireplace Alarm Seafront Gym View: Sea
…By Gadait International


Escape to opulence at this Elounda beachfront resort, just 25 minutes from Heraklion International Airport. Encompassing 557,000 sqm of elevated coastal beauty, it presents stunning sea views, housing both a lavish hotel and exclusive homes. Revel in a plethora of amenities—from a retail center and amphitheater to botanical gardens, sports facilities, and a marina with a prestigious yacht club. Dive into beach clubs and diverse dining options for an unforgettable retreat. The 261m2 villa boasts meticulously finished interiors with bright, luxurious rooms framed by floor-to-ceiling windows, offering unparalleled views over Mirabello Bay. With 2 bedrooms, 1 service room, and 3 bathrooms, this haven features private parking, a landscaped 520m2 garden, a vast 164m2 terrace, and a capacious swimming pool. Whether seeking tranquility or a vibrant coastal lifestyle, this villa promises an experience of unmatched luxury and comfort. Features • 261m2 accommodation • Bright and luxurious • Floor-to-ceiling windows • Uninterrupted bay views • 2 bedrooms • 1 service room • 3 bathrooms • Private parking • Landscaped garden • 520m2 plot • Spacious terrace • 165m2 terrace • Swimming pool Asking selling price if furnished: 2.136.300
…By Gadait International


This newly built modern villa offers a luxurious living experience with a total built area of 350 sqm, situated on a private landscaped plot of approximately 5,000 sqm. Designed across three levels, the villa features a spacious living room, a separate dining area, and a fully equipped kitchen. It accommodates seven large bedrooms, each with its own en-suite bathroom, along with a guest toilet, storage space, and laundry facilities. The ground floor extends to a magnificent 110 sqm balcony—an ideal space for relaxation, sunbathing, or simply enjoying the breathtaking views of the Aegean Sea and Mount Olympus. The villa’s exterior is designed for both comfort and entertainment. A beautifully landscaped private garden surrounds the residence, enhancing its exclusivity. A 45 sqm pergola offers shaded parking for three cars, while an additional open parking space accommodates two more vehicles. The private swimming pool, measuring 15 meters in length, features a four-seater hydro massage and a swimming system for ultimate leisure. At the pool level, a 60 sqm pergola provides a perfect spot for outdoor lounging. For year-round comfort, the villa is equipped with a modern underfloor heating and cooling system powered by a Hitachi heat pump, as well as a second independent air conditioning system with an external VRV unit. The interiors showcase premium materials, including Mocca Wood marble on the ground floor and basement, and elegant wooden parquet flooring on the first floor. The wooden interior doors are hand-made with hidden hinges and magnetic locks, while the front door is armoured for added security. The villa is safeguarded by a state-of-the-art alarm system, complete with surveillance cameras at the entrance of the complex and three door phones inside the residence. Offering absolute privacy and tranquillity, the property is just 250 meters from the pristine seaside, nestled within a lush garden of pine trees.
…By Gadait International


A luxury, exclusive villa located in a private location in Halkidiki. This villa is just steps fromt the sea, offering a captivating view and blooming nature that covers 13 acres of land. LAYOUT: • 4 bedrooms in the main building • 3 bungalows • 1 terrace with barbeque appliance, WC, bar, living and dining room • Fireplace • 2 storages • 1 main living room • 1 kitchen • 4 bathrooms • Tennis field Additional Door: Simple Fireplace BBQ Seafront View: Sea Map Information
…By Gadait International


The luxury villas complex is comprised of four villas of a total of 861 M2, built on a plot of land 5.360 M2 in the South part of Mykonos. Each villa enjoys a private pool terrace and offers dazzling sea view. The villas are sold together. Facilities for each villa: - Air conditioning - Fully equipped kitchen - Laundry Facility - Satellite system - Alarm - Central heating - Private parking area with private entrance - Infinity pool - Outdoor furniture - Bbq grill - Lighting control system Villa 01(210 M2): - Total of five bedrooms, accommodating nine guests - Two en-suite bedrooms with double beds each - Two bedrooms with double beds each sharing one bathroom - One en-suite bedroom with one bed - Private pool Villa 02 (170 M2): - Total of five bedrooms, accommodating nine guests - Two en-suite bedrooms with double beds each - Two bedrooms with double beds each sharing one bathroom - One en-suite bedroom with one bed Villa 03 (333 M2): - Total of seven bedrooms, accommodating fourteen guests - Six en-suite bedrooms with double beds each - One guest house with double bed and one bathroom - Private pool Villa 04 (148 M2): - Total of three bedrooms, accommodating seven guests - Three en-suite bedrooms with double beds each - Private pool
…By Gadait International


Embark on a journey of luxury at this Elounda beachfront resort, just a 25-minute drive from Heraklion International Airport. Spanning 557,000 sqm of elevated coastal splendor, it unveils breathtaking sea views, featuring an extravagant hotel and exclusive homes. Immerse yourself in a wealth of amenities, from a chic retail center and enchanting amphitheater to lush botanical gardens, sports facilities, and a marina hosting a prestigious yacht club. Explore beach clubs and diverse dining options for an unforgettable escape. Exquisitely designed, this 270m2 residence redefines contemporary indoor/outdoor living, maximizing the living experience. Meticulously appointed, the floor-to-ceiling windows flood the space with light, offering mesmerizing views. With 3 bedrooms and a service room, this residence sits on a sprawling 1435m2 plot, boasting a spacious terrace with a large swimming pool, landscaped garden, and private parking. A symphony of opulence and comfort awaits, whether you seek tranquility or a vibrant coastal lifestyle. Features • Panoramic sea views • 270m2 accommodation • Floor-to-ceiling windows • 3 bedrooms • 1 service room • 1435m2 plot • Spacious terrace • swimming pool • Landscaped garden • Private parking Asking selling price if furnished: 2.462.000
…By Gadait International


Luxury stone built villa 303 M2 built on a plot of land 2.200 M2 located in Mykonos. The villa features a swimming pool and offers a stunning sea view. FACILITIES: First Floor: - 3 Bedrooms - 2 Bathrooms Ground floor: - Kitchen - Living room - Dining room - Guest room (sleeps 4) - 2 Bathrooms - Swimming pool - Terraces - Pergola - Barbeque Lower Ground Floor: - Guest room (sleeps 4) - Bathroom - 5 cars parking - 400m2 Verandas Additional Door: Simple Pool: Private Parking: Closed BBQ View: Sea Map Information
…By Gadait International


A rare beachfront estate set within one of the Riviera’s most exclusive enclaves, this exceptional property offers direct sea access, privacy, and uninterrupted views across the Aegean. Spread across 5,500 m² of landscaped grounds, the estate comprises three independent residences and a standalone guest pavilion, designed to function cohesively while allowing complete autonomy. Mediterranean architecture, natural stone, and earth-toned finishes anchor the estate seamlessly into its coastal surroundings. Expansive terraces, shaded pergolas, and an oversized sea-facing swimming pool define a lifestyle centered on refined outdoor living. A private tennis court, mini soccer field, and immediate access to a sandy, thin-pebble beach further elevate the experience. Covered parking with EV charging, a generator, and a private water well are discreetly integrated. With 1,355 m² of built space, 22 bedrooms, independent guest accommodations, and dedicated staff quarters, the property is ideally suited for multigenerational living or high-end hospitality use. Fully furnished and turnkey, it represents a rare combination of scale, beachfront positioning, and long-term value on the Riviera. Features Beachfront estate with direct access to a sandy, thin-pebble beach 5,500 m² landscaped plot Total built area of 1,355 m² Three independent residences plus a standalone guest pavilion 22 bedrooms in total Fully furnished and turnkey Oversized sea-facing swimming pool with overflow feature Expansive terraces with shaded pergolas, dining, and lounge areas Private tennis court Mini soccer field Independent guest accommodations Dedicated staff quarters Covered parking and EV charging station Suitable for multigenerational living or luxury hospitality use
…By Gadait International


Escape to opulence at this Elounda beachfront resort, just 25 minutes from Heraklion International Airport. Encompassing 557,000 sqm of elevated coastal beauty, it presents stunning sea views, housing both a lavish hotel and exclusive homes. Revel in a plethora of amenities—from a retail center and amphitheater to botanical gardens, sports facilities, and a marina with a prestigious yacht club. Dive into beach clubs and diverse dining options for an unforgettable retreat. The 260m2 villa boasts meticulously finished interiors with bright, luxurious rooms framed by floor-to-ceiling windows, offering unparalleled views over Mirabello Bay. With 2 bedrooms, 1 service room, and 3 bathrooms, this haven features private parking, a landscaped 681m2 garden, a vast 145m2 terrace, and a capacious swimming pool. Whether seeking tranquility or a vibrant coastal lifestyle, this villa promises an experience of unmatched luxury and comfort. Features • 260m2 accommodation • Bright and luxurious • Floor-to-ceiling windows • Uninterrupted bay views • 2 bedrooms (1 master) • 3 bathrooms • Private parking • Landscaped garden • 681m2 plot • Spacious terrace • 145m2 terrace • Swimming pool Asking selling price if furnished: 2.254.300€
…By Gadait International


Located in the sought-after area of Miladeza, Vari, just 2.5 km from the Varkiza seafront, this impressive villa is designed for comfort, privacy, and modern Mediterranean living. It offers generous interior spaces, private outdoor areas, and a swimming pool, all set within a peaceful residential environment close to the Athenian Riviera. The villa is developed across four levels and are connected by an internal elevator, ensuring ease of movement and functionality throughout. The basement level benefits from natural light and ventilation and can be used as a playroom, guest suite, or multipurpose living space. The ground floor features a spacious living and dining area with direct access to the garden and pool. The first floor includes three bedrooms, while the second floor opens onto a large terrace with open horizon views toward the sea. This property is ideal for both family living and investment, offering luxury, flexibility, and proximity to the coast.
…By Gadait International
'%20stroke='%23DDAA3A'%20stroke-width='1.909'%20stroke-linecap='square'%20stroke-linejoin='bevel'/%3e%3c/svg%3e)
Receive by email any new listing that may match your search criteria
Your criteria :
By validating this form, you accept the general conditions of use of Le Figaro Properties.
These agencies offer a selection of luxury properties vente in Greece. Feel free to contact them for personalized assistance.


