Get early access to listings that match your criteria
Never miss an opportunity again. Our personalized alerts notify you instantly.

 English$ USD · m²


Located in the highly sought-after area of Santa Maria, this contemporary villa for sale offers refined island living just 100 metres from the sea and only a five-minute drive from Naoussa. Designed by a renowned architect, the property spans approximately 350 sq.m. and enjoys panoramic views over the Aegean Sea from every room. Its distinctive architectural identity sets it apart from traditional Cycladic design, combining clean lines with high-quality materials and timeless elegance. The interior features a spacious living and dining area, a sleek chocolate-toned kitchen, and a guest WC. A striking staircase leads to the master suite, which benefits from a generous private terrace, ample storage and a refined bathroom. Natural wooden floors, tall frames and solid wooden doors underline the level of craftsmanship throughout the residence. A separate guest apartment, comprising an independent bedroom and bathroom, ensures privacy for visitors, while a closed garage adds practicality and comfort. Outdoors, elegant stone columns suggest the potential for a shaded pergola overlooking an impressive swimming pool. Just steps from sandy beaches, this property represents a rare opportunity to acquire a distinctive coastal residence in one of Paros most desirable locations.
…By Demeures De Grèce


Designed by the renowned architect Kostas Sionis and built in 2003, this exquisite one-level villa is located on the scenic southside coast of Tinos, an island nestled between the Cycladic gems of Syros and Mykonos. Perched atop a small hill, the property offers breathtaking panoramic views and is conveniently just 15 minutes from Tinos Town. Covering a total area of 30,000 sq.m., the villa boasts an expansive terrace with stunning views of Agios Romanos beach, a patio, and a poolside dining area that seats 10 people. The outdoor swimming pool overlooks the beach and is equipped with a state-of-the-art filtration system, complemented by an outdoor kitchen and private parking area. Spanning approximately 250 sq.m., the villa's interior features a grand entrance hall leading to a spacious living room with a fireplace, comfortably seating 10. The gourmet kitchen is equipped with modern appliances, perfect for culinary enthusiasts. The villa includes four double bedrooms, each offering dazzling beach views, and three well-appointed bathrooms. Additionally, there is an independent guest apartment, providing privacy and comfort for visitors. For added comfort, the property is fitted with central heating, ensuring a cozy ambiance throughout the year. Embrace luxury living in this stunning villa, where modern design harmonizes with the natural beauty of Tinos Island. This property is ideal for those seeking a serene escape with all the comforts of home.
…By Demeures De Grèce


Located on the western side of Paros, this beautiful 580 sq.m. villa is set on a 6,830 sq.m. plot and enjoys superb sunset views. Renovated in 2023, the property comprises a main house, two independent guest apartments, generous auxiliary spaces, and a private chapel. The main residence features bright and spacious living areas, a dining room, a fully equipped kitchen, and a secondary utility kitchen. The master bedroom, located on the main level, includes a large en-suite bathroom and a private balcony with a jacuzzi overlooking the landscape. On the lower level, there is a second lounge, a playroom, three additional bedrooms, a gym area, and two bathrooms, with direct access to the outdoor spaces. A separate building houses two independent apartments: one with two bedrooms, and the other with one bedroom plus an extra elevated sleeping area, ideal for additional guests. The exterior of the property offers great potential, especially the garden, which deserves a complete redesign to fully match the quality and character of the villa. The swimming pool has been covered, but the legal permit remains in place, allowing for its future restoration. The property also includes a sauna, storage areas, parking spaces, and a garage.
…By Houses In Greece.com


PAROS The ideal villa in Paros, just steps from Farangas Beach The ideal villa in Paros, just steps from Farangas Beach5.000.000 location pinPAROS Property ID: H-475 Located in the sought-after area of Farangas, on the southwest coast of Paros, this elegant 460 m² villa enjoys a rare setting, just 200 metres from one of the island’s most beautiful beaches. Set on a beautifully landscaped plot of 8,000 m², the property benefits from an ideal orientation, offering stunning sunset colours and a panoramic 180-degree sea view, while remaining well protected from the wind. The villa is centred around a spacious and bright living room, with large openings facing the expansive terrace, a white wooden pergola and a 96 m² swimming pool overlooking the sea. It also includes a fully equipped indoor kitchen, as well as an outdoor kitchen with a large dining table, perfect for hosting family and guests for open-air meals. The property features 8 elegant bedrooms, each with its own en-suite bathroom. The many outdoor areas, designed as open-air lounges, invite relaxation and allow residents and guests to fully enjoy the calm, the view and the natural beauty of the surroundings. The garden stands out for its character and layout, with numerous cacti, Mediterranean planting beds and olive trees. A peaceful yoga area surrounded by greenery, as well as a golf practice area facing the sea, complete this unique setting. Combining a privileged location, spectacular sea views, generous volumes, elegance and privacy, this villa perfectly reflects the Mediterranean art of living and represents an exceptional property on the island of Paros.
…By Houses In Greece.com

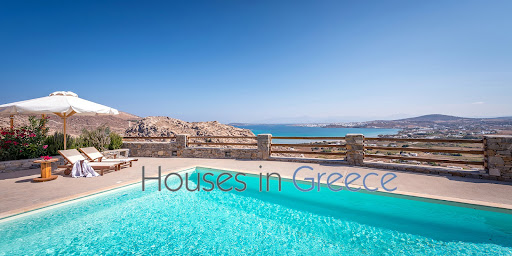
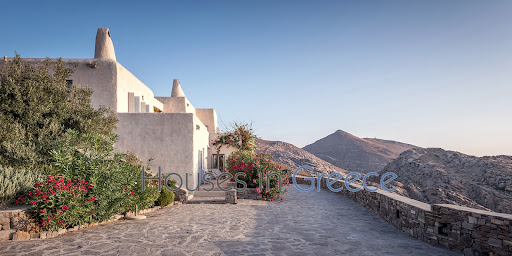
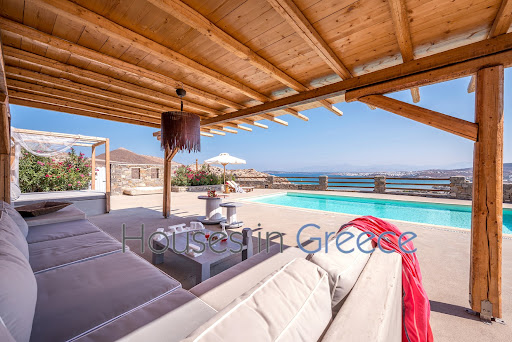

Exceptional Villa with panoramic Views and Investment Potential. It is an impressive villa that we are proposing for sale. Its location is idyllic: the villa is only 5 minutes from Naoussa and very close to the beautiful beaches of kolimbythres and monastiraki. The view is magical: it is the whole bay that offers itself to you with the beautiful Naoussa as a backdrop and the power that emerges from the impressive rocks of kolymbithres around the villa. The villa of 300 m2 is intelligently built so that everyone can enjoy its haven of peace. The six bedrooms with en-suite bathrooms each have their own private areas. The master bedroom has its own terrace with jacuzzi. The outdoor areas of the house as well as those around the beautiful pool are nicely arranged to enjoy every moment of the panoramic view of the villa.
…By Houses In Greece.com


With fantastic unobstructed views of the sea, Naousa and Naxos, this two-level detached house of 133 sqm is set on a 2,230 sqm plot with excusive use in the area of Kolymbithres, Paros, just 500 meters from the sea and only 5 minutes from the center of Naousa. Built in traditional Cycladic style, the property is bright and functional, with separate entrances for the upper and lower levels, offering privacy and the possibility of independent use. The upper floor features a comfortable living room with kitchen, two ensuite bedrooms, and a large veranda with panoramic Aegean Sea views, while the lower level functions as an independent apartment with an open-plan living room, kitchen and bedroom area, a bathroom, and equally beautiful sea views. The property combines the tranquility and privacy of the area with direct access to the beaches of Kolymbithres and the vibrant center of Naousa, making it an ideal choice both for a holiday home and for investment purposes.
…By Houses In Greece.com


Nestled within a sprawling 4,011 sq.m. plot, this magnificent 936 sq.m. luxury villa unfolds over three exquisite levels, epitomizing the perfect blend of elegance and comfort. Newly constructed and meticulously maintained, this property offers an unrivaled living experience that is both luxurious and inviting. The villa boasts nine generously sized bedrooms, each with its en-suite bathroom, providing unparalleled privacy and comfort. With three state-of-the-art kitchens and two expansive living rooms, this home is ideal for intimate family gatherings and grand entertaining. Designed for year-round comfort, the villa is equipped with autonomous heating and air conditioning systems. Energy efficiency is a key feature, highlighted by aluminum-framed, double-glazed windows and a B energy certificate. The interiors are graced with premium-quality tiles, enhancing the sophisticated ambiance of the space. Positioned a mere 450 meters from the pristine Cavo Glyfadi Beach, the villa offers breathtaking sea views and effortless access to the tranquil waters of the Aegean. Its location also provides the perfect balance of seclusion and convenience, just 5.4 km from the vibrant Mykonos Town, 5.5 km from Mykonos Airport, and 8.6 km from Mykonos Port. The villa's outdoor spaces are equally impressive. They feature a sparkling swimming pool, a jacuzzi for relaxation, and a well-equipped BBQ area perfect for alfresco dining. An internal staircase connects the villas levels seamlessly, while ample storage spaces ensure a clutter-free living environment. Security is paramount, with features including a reinforced security door, a sophisticated alarm system, and a safe box for peace of mind. The property is also fully wired for high-speed internet and benefits from the absence of shared expenses, adding to its appeal. This exceptional villa embodies the pinnacle of luxury living in Mykonos, offering a rare combination of modern conveniences and the timeless charm of island life. Price: 11,450,000. KENNEDYS GROUP REAL ESTATE, contact phone: 6978137391, email: [email protected], website: https://www.kennedysgroup.com/
…By Kennedy's Group


We are pleased to present this stunning villa, ideally located in the peaceful area of Kamari. Covering a total area of 285 m², the villa sits on a spacious plot of 6,199 m². Built in 2021 by an architect renowned for his love of the Cyclades, it highlights the local stone and the island’s characteristic minimalist style. The colors, chosen in warm chocolate tones, create an inviting and elegant atmosphere throughout. This single-level villa offers a bright and welcoming living room with a large open kitchen and a utility area, as well as a guest WC conveniently located near the entrance. Two spacious bedrooms, positioned on either side of the living area, each feature their own en-suite bathroom. Three additional bedrooms with en-suite bathrooms are located outside the main building, each with a private entrance, ensuring privacy and comfort. The villa is surrounded by a beautifully maintained garden with an elegant water feature, providing a perfect space for relaxation or entertaining. In the evenings, the view becomes magical, illuminated by the colors of the sunset. Finally, the property enjoys unobstructed views, preserved by the lower plot, which is too small to be developed, ensuring tranquility and breathtaking panoramic scenery.
…By Houses In Greece.com


Currently under construction and set for completion in Summer 2025, this upcoming villa in the exclusive Nissaki area on Corfu’s east coast promises to be a modern sanctuary. Set on an elevated plot, the property will offer panoramic views over crystal-clear waters, framed by lush olive groves and idyllic beaches. Designed to blend Mediterranean elegance with contemporary comfort, the villa will feature expansive living spaces, floor-to-ceiling sliding windows, and en-suite bedrooms—all positioned to capture the stunning sea views. Outdoor living is at the heart of the design, with generous terraces, stylish seating areas, and a striking infinity pool that invites both relaxation and entertaining. This residence will deliver the ultimate Corfu lifestyle, combining natural beauty with modern luxury. Eligible for the Greek Golden Visa and Non-Dom Program, it offers not only a dream retreat but also an attractive investment opportunity. Features • Property Size : 218 sqm • Land Size : 2.370 sqm • Bedrooms : 4 • Bathrooms : 3 • Air Condition • BBQ • Central Heating • Outdoor dining area • Outdoor seating area • Parking • Pool • Sea View
…By Gadait International


Set above the unspoiled north bay of Otzias, this exceptional property enjoys panoramic sea views from an hill of 160 meters, combining privacy, tranquility, and authentic Cycladic charm.Located just 6 km from the port of Korissia and only 3 km from the picturesque marina of Vourkari, Otzias is a seaside village, renowned for its long sandy beach and relaxed atmosphere ideal for families. The property comprises a two-level villa set on an expansive 4,500 sq.m. private plot. The upper residence (90 sq.m.) and the lower residence (110 sq.m.) can function either as a single spacious home or as two independent units, offering flexibility for private use or investment. The houses can also be sold separetly Each residence features two bedrooms, bathrooms, a comfortable living room with a corner fireplace, a dining area, and a fully equipped, generously sized kitchen. There is Central Heating for the houses. There are two covered parking places Outdoor living is equally impressive, with large verandas offering breathtaking, uninterrupted views: to the south, the bay of Vourkari and its lighthouse; to the northwest, the sweeping horseshoe-shaped beach of Otzias; and to the north, the rising Cycladic hills. Built in 2003 using traditional local stone, the villa blends harmoniously with the natural landscape and architectural heritage of the island, while discreetly incorporating modern comforts. The surrounding Mediterranean garden and shaded stone-paved courtyards enhance the sense of serenity and seclusion. The property also includes two covered parking spaces and an additional private outdoor parking area. The microclimate is particularly pleasant, with sunny, dry, and breezy conditions that soften the summer heat and ensure mild winters. Within easy reach, Korissia (10 minutes) offers a vibrant harbor with restaurants and evening promenades, while the island’s capital, Ioulida (20 minutes), captivates with its narrow cobbled streets and traditional architecture. Vourkari (5 minutes) provides a charming marina setting with renowned seafood tavernas and a lively nightlife scene. A rare opportunity to acquire a refined Cycladic residence in a privileged natural setting, combining privacy, views, and accessibility.
…Private owner


In the sought-after Krios area, just 80 meters from the beautiful Marcelo Beach, lies a unique vacation investment property. This under renovation villa, with a surface area of 140 sq.m., is situated on a plot of 862 sq.m. and features 3 bedrooms, each with its own en suite bathroom, as well as an additional guest W/C. The bright living area with an open-plan kitchen offers direct access to the yard and the private pool, with views extending to the sea and the beach. The outdoor spaces are carefully designed around the residence with lovely relaxation corners, trees, and an impressive roof garden that offers a breathtaking view of the island’s unique sunsets. The villa’s privileged location, just a few steps from Marcelo Beach, provides direct access to the crystal-clear waters, while its modern aesthetics and luxurious amenities make it an ideal choice for permanent residence or as an excellent investment opportunity.
…By Houses In Greece.com


A sublime and totally idyllic Estate that spreads nearly 30.000m² of land, allowing for expansion, with intoxicating views of the cerulean Ionian sea, adorned by the white sailing boats effortlessly gliding by An elegant and luxurious villa with enchanting terraced grounds, comprised of two pieces of land, offering total privacy, peace, and tranquility with spellbinding panoramas from every point. The main residence is finished in stone and extends to 356m² which is spread over 2 floors. The high vaulted ceilings, the large glass french doors, the spacious rooms as well as the light color schemes used throughout create an extremely comfortable, refined, and welcoming environment. Once inside you are welcomed by a generous yet warm open-plan living and dining area connected by a contemporary kitchen, and a guest bathroom just a few steps down. At the opposite end of the living area, a hallway leads to the master bedroom with a luxurious en-suite bathroom fitted with a large double walk-in shower. The room also opens onto a private balcony where once again you cannot help but be captivated by the view. Heading back to the living area past a shower room, a staircase leads to the other two bedrooms each with its own en-suite bathroom: one has a sunken spa-like bath with a shower and the other a walk-in shower. The 38m² pool house with a double bedroom, a shower room, and a small kitchenette complete the living quarters of this grand estate. The outdoor spaces and grounds are just as splendid and impressive, with bewildering scenery, stone-clad walkways through the gardens, beautifully groomed age-old trees, aromatic herb bushes, and multicolored flowers. The perfect setting for playing at the tree house, cooling off by the pool, lounging by the furnished pagoda with a plunge pool, or simply dining al fresco thanks to the outdoor kitchen fitted with a large stone barbeque and bread oven. Truly a delightful Estate! + 186m² extra build ability
…By Lefkas-landbroker M Ike


Located in Isterni, this beautiful villa is built in pure Cycladic style and entirely constructed of stone. The single-level villa offers a total living area of 235 sqm and features a swimming pool. It is offered for sale together with a charming two-level guest house of 54.96 sqm. The property sits on a stunning plot of 7,892 sqm. This land is shared with a second house, completely independent, which is also available for sale. The property enjoys a particularly peaceful and protected setting, while being just 4 kilometers from Naoussa. The Cycladic architectural style, perfectly harmonized with the island’s natural environment, gives this property a rare, unique, and valuable character. Designed by a renowned Paros-based architect, known for his interpretation of traditional Cycladic architecture, the main house is centered around a charming patio, inviting relaxation. The house features a beautiful open-plan living and kitchen area with a fireplace, white marble flooring, and a stunning chestnut wood ceiling. The three bedrooms, all generously sized and filled with natural light, feature wooden floors and ceilings made of chestnut and reeds. They all connect to the patio and open onto the garden. The bathrooms are also spacious, finished in white Naxos marble with polished cement details. The fourth bedroom is located upstairs in a charming pigeon-house-style structure with sea views, while the ground floor is used as a storage area.
…By Houses In Greece.com


Perched on the dramatic coastline above Fokos Bay, this Mykonos villa is a masterpiece of design, seamlessly integrated with the island's breathtaking landscape. The architecture blends linear structures with organic forms, using local stone and smooth, lime-based coatings to create a facade that is both natural and resilient. The heart of the home is a magnificent 270-degree, terracotta-tiled terrace, offering unparalleled panoramic views of the Aegean Sea. Inside, the open and airy design allows the outdoor terrace to flow smoothly into the living spaces, blurring the lines between indoor and outdoor living. Spanning three levels, the villa offers nine bedrooms in total. On the main level, you'll find an open-plan living and dining area with stunning sea views and direct access to the terrace and pool. This floor also includes two double bedrooms with en-suite bathrooms and an entertainment room. The upper level is dedicated to a luxurious master bedroom with its own private terrace and direct pool access. On the pool level, six more double bedrooms each have an en-suite bathroom, a private entrance, and spectacular sea views. This level also features a second entertainment room, perfect for movie nights. The outdoor areas are designed for ultimate relaxation and entertainment. Multiple infinity pools with sunbeds and a pool bar invite you to unwind under the sun. An outdoor kitchen and dining area are perfect for al fresco dinners under the stars, while an outdoor gym offers a spectacular setting for your daily workout. The sprawling pool is even equipped with a water jet for a refreshing swim.
…By Kennedy's Group


Presenting an exceptional opportunity to own a luxurious villa in the prestigious area of Tourlos, Mykonos. This magnificent property spans 595.23 sq. m. and is set on an expansive plot of 4,233 sq. m., offering unparalleled privacy and breathtaking sea views. Thoughtfully designed, the villa comprises 8 spacious bedrooms and 9 modern bathrooms, alongside 2 fully equipped kitchens, ideal for accommodating guests or hosting large gatherings. This stunning villa features air conditioning throughout, ensuring comfort in every season. The property is in excellent condition and boasts aluminum frames with double-glazed windows, a testament to its quality and attention to detail. The interiors are adorned with stylish tile flooring, adding to the overall sense of elegance and sophistication. Premium amenities enhance the luxurious living experience, including a private swimming pool, a BBQ area for outdoor dining, ample storage space, and an internal staircase. The villa has a security door, alarm system, and security cameras, providing peace of mind and ensuring a safe living environment. Five open parking spaces are available, catering to all parking needs. Located just 4.1 km from the beautiful Agios Stefanos Beach, 3.1 km from the vibrant Mykonos Center, 3.2 km from Mykonos Port, and 5.2 km from Mykonos Airport, the villa offers the perfect blend of privacy and accessibility. It is classified as having an energy certificate of B, reflecting its efficient design and sustainability. This bright, luxurious villa is an exceptional find, offering a unique opportunity to experience the best of Mykonos living. Embrace the epitome of elegance and privacy in this stunning residence, perfectly positioned to enjoy the beauty of the island and the vibrant lifestyle it offers.
…By Kennedy's Group


Nestled on the picturesque island of Mykonos, this stunning 10-bedroom villa offers an unparalleled blend of luxury and comfort, perfect for those seeking an unforgettable vacation in Greece. Boasting breathtaking views of the Aegean Sea, this villa is an epitome of elegance and sophistication. The villa's interiors are meticulously designed to provide a lavish living experience. The spacious living room, adorned with tasteful decor, provides a perfect setting for relaxation or entertaining guests. The fully equipped kitchen is a chef's delight, featuring modern appliances and ample space for culinary creativity. Each of the ten bedrooms is a private haven, complete with en-suite bathrooms, ensuring ultimate comfort and privacy for all guests. In addition to the ten luxurious bedrooms, the villa includes three staff rooms to accommodate additional service personnel. Set on a generous plot of land spanning 5,342 square meters, the villa is thoughtfully laid out across three levels: First Level (657.00 m²): Suites: Eight suites, four with sea views and four with garden views, ensuring diverse scenic experiences. Three staff rooms are also located on this level. Amenities: A state-of-the-art gym situated beneath the pool area, offering stunning sea views, and auxiliary staff areas for seamless service. Second Level (608.00 m²): Main Entrance: Welcoming guests with an expansive lobby. Living and Dining Areas: A large, open-concept space that seamlessly blends indoor and outdoor living, thanks to a folding glass curtain that opens to the pool area, providing unobstructed sea views. Kitchen: A spacious and well-appointed kitchen adjacent to the dining room. Additional Features: A bar, a separate professional kitchen located underground, pool bathrooms, changing rooms, and other utility areas. Third Level (78.00 m²): Exclusive Suite: This level is dedicated entirely to one suite, offering privacy and spectacular views. Outdoor Bliss The villa's outdoor areas are designed for ultimate relaxation and enjoyment. The large terrace is perfect for lounging or entertaining, while the private pool, with a total area of 175.00 square meters, features an overflow design, enhancing the sense of luxury and providing endless views of the sea.
…By Kennedy's Group


Essence occupies an elevated position above the coastline of Pessada on the southern side of Kefalonia, facing a broad panorama of the Ionian Sea with views extending towards Zakynthos on the horizon. Set within 4,410 sqm (47,469 sq.ft.) of gently terraced land, the villa has been designed to sit naturally within its surroundings, using a restrained palette of stone, timber and plaster that responds quietly to the character of the landscape. From the moment of arrival, the architecture is oriented towards the sea, with every principal space positioned to engage with the uninterrupted 180-degree outlook. Arranged across a single level, the house is defined by simplicity, proportion and a strong connection between interior and exterior spaces. Natural materials and soft tonal variations create a calm atmosphere throughout, while large openings frame the coastline and allow daylight to move gradually through the interiors. Deep overhangs and shaded terraces provide protection from the summer sun, creating a comfortable transition between enclosed and open-air living areas. At the heart of the villa, the principal living spaces unfold as a continuous sequence facing the sea. The layout encourages a natural flow between the sitting area, dining space and kitchen, while maintaining a sense of openness and visual clarity. Full-height glazing extends across the façade, drawing the landscape into the interior and reinforcing the connection between the house and its setting. Throughout the day, changing light reflects from the water and moves across the pale surfaces, subtly altering the atmosphere of the rooms. The three bedrooms are positioned to ensure privacy and separation from the main living areas, each maintaining a direct relationship with the surrounding landscape. The principal suite occupies a particularly privileged position within the house, oriented towards the coastline and the distant horizon. Bathrooms continue the restrained architectural language of the villa, using natural materials, filtered light and carefully considered proportions to create spaces that feel calm and understated. A private hammam forms part of the wellness facilities, integrated discreetly within the quieter side of the residence. The outdoor spaces are organised around the horizon-facing infinity pool, which anchors the seaward side of the property and strengthens the visual connection between the villa and the Ionian beyond. Broad terraces extend from the interior living spaces, creating multiple areas for relaxation throughout the day. Shaded outdoor zones are incorporated naturally into the architecture, while the surrounding landscape remains intentionally low and unobtrusive, allowing the sea and coastline to remain the defining features of the setting. Although the property enjoys a strong sense of privacy and seclusion, it remains within easy reach of the port of Pessada, Argostoli, Kefalonia International Airport and several of the island’s most popular beaches. The elevated position, uninterrupted views and thoughtful relationship between architecture and landscape create a residence that feels deeply connected to the coastline. As the afternoon light softens across the Ionian, the horizon becomes the focal point of every principal space within the house.
…By Greece Sotheby's International Realty


A spacious villa enveloped in a natural and tranquil setting above the beloved beach of Egremni, with its turquoise waters Perched on a panoramic hillside on Lefkada's western coast, this 4-bedroom cave house offers breathtaking views of the Ionian Sea, where the water seems to rise and embrace the sun during the magical sunset. Designed with elegance and modernity in earthy tones, it creates a serene and sophisticated atmosphere, just a breath from Lefkada's award-winning beaches, Egremni and Porto Katsiki. Floor-to-ceiling sliding glass doors with minimal aluminum frames best flood the space with natural light and blur the lines between the interior and exterior living areas. They welcome you to an open-plan living and dining space with a fully equipped kitchen, three bedrooms, and three bathrooms, two of which are en suite. A steel staircase leads to the first level, which features a bedroom, an en-suite bathroom, and an additional room with a bathroom that can be used flexibly as an office or an extra bedroom. The outdoor area offers endless possibilities: swim freely in the majestic infinity pool, bask in the glorious Greek sunshine, and relax on comfortable sun loungers or outdoor seating areas while gazing at the endless blue of the Ionian Sea and its magical sunsets. Alternatively, enjoy a drink in the sunken lounge with a fire pit, under a canopy of stars. Solar panels for hot water, jacuzzi, water tank, Major appliances included (refrigerator, dishwasher, oven )
…By Lefkas-landbroker M Ike


Positioned on Corfu’s west coast, this waterfront estate occupies a privileged setting above a secluded stretch of Ionian shoreline, where the land descends gradually towards the sea and uninterrupted views extend across the horizon. The property is arranged within a mature coastal landscape that provides both privacy and a strong connection to the surrounding environment, creating a setting defined as much by its relationship to the water as by the architecture itself. The residence combines contemporary comfort with architectural elements that reflect the character of the island. Natural stone, timber detailing and generous openings create a sense of permanence and ease, while the orientation ensures that the sea remains visible from the principal living spaces throughout the day. Large glazed openings connect the interiors directly to the terraces beyond, allowing natural light to move deep into the house and reinforcing the continuity between the built environment and the coastline outside. The main living areas are arranged to face the water, with a layout that prioritises openness, light and uninterrupted views. The interiors follow a restrained palette of natural materials and neutral tones, allowing the surrounding landscape to remain the primary focus. As the day progresses, the changing light across the Ionian subtly alters the atmosphere of the rooms, creating a constant visual connection to the sea. Accommodation comprises seven bedrooms and eight bathrooms, thoughtfully positioned throughout the property to ensure privacy while maintaining views across the coastline. Several rooms connect directly to terraces or garden levels, while others benefit from elevated perspectives over the water. Throughout the private areas, the same calm architectural language continues, combining contemporary finishes with natural textures and a strong sense of place. The outdoor spaces are organised across a series of terraces that follow the natural topography of the site. These levels create a gradual transition between the residence and the shoreline below, with each terrace oriented towards the sea. The infinity pool occupies a prominent position within the landscape, visually extending towards the horizon, while the lower levels establish an increasingly direct relationship with the water and coastline. The property enjoys immediate access to a semi-private beach, a rare feature on this part of Corfu’s coastline. The combination of waterfront positioning, privacy and mature surroundings creates an environment that feels both sheltered and open, with the sea remaining a constant presence throughout the estate. The orientation also provides protection from prevailing winds while preserving the wide coastal views that define the property. Integrated smart-home systems manage lighting, climate and security functions throughout the residence, discreetly incorporated within the architecture. The result is a property that balances modern infrastructure with a setting shaped by the sea, the terrain and the enduring character of Corfu’s west coast. As the afternoon light softens across the Ionian, the coastline and horizon remain the defining elements of the view.
…By Greece Sotheby's International Realty


Set above the western coastline of Lefkada, Kymon is an off-plan residence designed to follow the natural contours of the hillside while facing uninterrupted views across the Ionian Sea. Positioned within a private estate, the villa occupies an elevated setting shaped by mature Mediterranean vegetation and the dramatic topography of the island’s west coast. Its orientation towards the open sea informs every aspect of the design, allowing the architecture to engage directly with the changing light and expansive coastal landscape. The residence is conceived as a contemporary interpretation of Mediterranean architecture, combining clean horizontal forms with natural materials and carefully proportioned volumes. Rather than dominating its surroundings, the house is designed to sit comfortably within the terrain, using stone, timber and pale rendered surfaces to establish a visual connection with the landscape. Large openings frame the sea throughout the property, creating a continuous relationship between the interiors and the horizon beyond. The principal living areas unfold as a series of interconnected spaces oriented towards the view. Generous glazing allows natural light to move deeply into the house while maintaining an uninterrupted visual connection with the coastline. The architecture prioritises openness and flow, with interior and exterior spaces designed to function as a unified environment during the warmer months. Throughout the day, shifting light and reflections from the sea become an integral part of the atmosphere within the residence. A restrained palette of natural materials creates a sense of calm and continuity throughout the interiors. Softly textured surfaces, warm timber detailing and carefully balanced proportions bring depth and warmth to the contemporary design. Curved architectural elements introduce a subtle softness to the geometry of the house, while natural light enhances the material character of each space. The villa is designed to accommodate eight en-suite bedrooms, each positioned to maintain a strong connection with the surrounding landscape. The principal suite occupies a privileged position within the residence, oriented towards the open sea and the western horizon. Throughout the private accommodation, the emphasis remains on space, light and uninterrupted views rather than decorative gestures. The outdoor areas extend naturally from the architecture, creating a series of spaces that respond directly to the climate, orientation and topography of the site. Broad terraces follow the contours of the hillside and face the sea, while the infinity-edge pool is positioned to reinforce the visual connection between the property and the horizon. The overall design encourages a seamless transition between interior and exterior living, allowing the landscape to remain a constant presence throughout the residence. The elevated position above the coastline creates a strong sense of openness, with uninterrupted views across the Ionian and direct engagement with the changing character of the sea and sky. As the afternoon progresses, the western light moves gradually across the hillside and through the house, while the horizon remains the defining feature of the setting long after sunset.
…By Greece Sotheby's International Realty


Set in one of Sounion’s most privileged and sought-after locations, this elegant villa enjoys a rare combination of privacy, natural beauty, and immediate access to crystal-clear blue waters. Surrounded by beautiful properties and just steps from one of the best swimming spots in the areaaccessible simply by crossing the streetthis residence offers a truly exceptional coastal lifestyle. Upon entering the property, you are greeted by a magnificent Mediterranean garden filled with vibrant bougainvilleas, lush lawn, a swimming pool and uninterrupted views of the sea. The outdoor spaces immediately convey a sense of serenity and understated luxury, perfectly complementing the villa’s refined architecture. Built on a generous 3,800 sq.m. plot, the villa offers approximately 350 sq.m. of living space arranged over three levels, with an internal elevator for added comfort. Ground Floor A welcoming entrance hall leads to a spacious living room with fireplace and an elegant dining area, both opening onto a large sea-facing terrace with captivating views of the garden and swimming pool. On the opposite side, a generous kitchen with breakfast corner provides access to the rear garden. A guest WC completes this level. Upper Floor The upper level is dedicated to the master bedroom , featuring a private bathroom and a large terrace offering breathtaking vistas of the Aegean and the islands of Kea, Kythnos, and Makronisos. Lower Floor The lower level includes a comfortable livingdining room with kitchenette, two bright bedrooms sharing a bathroom, and a third room currently used as a staff bedroom with en-suite bathroom. A laundry room and ample storage areas enhance practicality. Outdoor Areas & Amenities The beautifully maintained garden is a highlight of the property, abundant with flowers and mature plantings, creating a truly enchanting setting. A 50 sq.m. swimming pool invites relaxation, while the property also includes parking for up to 3 cars. Just one hour from Athens International Airport and five minutes from the iconic Temple of Poseidon, this villa offers an exceptional blend of charm, elegance, and unbeatable location.
…By Houses In Greece.com


In Exochi Voula, a detached house of 1.118 sq.m. is for sale on a plot of 1.6 acres, on 4 levels. The house has underfloor heating and was built in 1986 with excellent quality and attention to detail. In the basement of the house there are two spacious parking spaces, a maid's bedroom with bathroom and independent entrance, the boiler room, a large and a small storage room, as well as an exercise room with three bathrooms/showers. This level also includes a large exhibition room or playroom. On the ground floor is the main entrance of the house from the street, a hall, mini bar, office/library, two living rooms, dining room and a fully equipped kitchen with TV. There are also a laundry room, a storage room and a separate food storage room with refrigerators. The verandas of the house, located towards the south and west sector, offer wonderful views of Laimos and Kavouri. At street level and just below the terraces, there is a swimming pool with an independent house that includes a kitchen and a bathroom. The garden surrounds the plot, offering privacy and beautiful natural surroundings. On the first floor, the marble staircase leads to three en suite bedrooms, each with its own terrace and stunning views of Voula and Vouliagmeni. On the second floor, there is a large apartment with living room, kitchen and office space, offering unlimited views of the area and the sea. The house has 5 bedrooms and 6 bathrooms, with internal staircase and no elevator. On the plot there are two internal parking spaces and two outdoor spaces. This unique detached house combines luxury, comfort and stunning views, making it ideal for those who wish to live in one of Attica's most sought after destinations.
…By Houses In Greece.com


Welcome to your dream retreat on the enchanting island of Kea, where luxury meets serenity in this exquisite seaside villa. Nestled just over the sparkling Aegean Sea, this property offers a unique experience where you’ll feel like you’re aboard a private yacht, with breathtaking ocean and sunset views that captivate from every angle. Enjoy the best of both worlds—just a short stroll to a secluded beach perfect for a refreshing dip or a dive from the flat rocks just beneath the house.. For more beach options, Koundouros is a mere 5-minute drive away, where you can indulge in thrilling water sports, savor authentic Greek cuisine at local tavernas, and pick up essentials from the quaint Poissès mini market. Stunning Views: Wake up to panoramic sea vistas and the gentle sound of waves lapping against the shore. The villa’s elevated position ensures you’re never far from the horizon, with a feeling of floating over the azure waters. Designed for those who appreciate elegance and tranquility, the villa features spacious living areas with high-end finishes, inviting outdoor spaces for al fresco dining, and comfortable bedrooms that offer restful nights and splendid sunsets. The property boasts beautiful private terraces and swimming pool, perfect for sunbathing and entertaining while soaking up the sun-drenched Greek atmosphere. This villa on Kea is truly a gem, offering an unparalleled blend of seclusion and convenience, making it an ideal sanctuary for those seeking both relaxation and adventure. Don’t miss your chance to own a piece of paradise.
…By Houses In Greece.com


Hyrie is a truly rare coastal sanctuary, where uninterrupted panoramic sea views meet the timeless beauty of nature. Set on a privileged 6,600 sqm plot, the property enjoys an exceptional position, elevated 60 meters above sea level, ensuring absolute privacy, breathtaking vistas, and effortless access to the beach below. Cradled between a flourishing, centuries-old olive grove and a majestic line of mature pine trees, the estate offers a sensory experience unlike any other. The olive trees, still producing oil each year, root the property in authentic Greek heritage, while the pines create the atmosphere of a private forest retreat, filled with the scent of resin, dappled sunlight, and the soothing presence of nature. At the heart of this landscape lies a 270 sqm villa, thoughtfully positioned where the olive grove meets the forest, almost becoming part of the terrain itself. Designed to embrace its surroundings, the residence is divided into two elegant wings, one dedicated to tranquil sleeping quarters and the other to luminous living spaces, connected by a striking glass-covered courtyard that blurs the line between indoors and outdoors, as if the forest itself flows through the home. An additional living area and bedroom on a lower level offer flexibility and comfort for family living or hosting guests, while expansive terraces, crafted in harmony with traditional stone techniques, cascade gently across the land, weaving between the olive trees and opening toward the sea. Natural materials, from refined modern stone to rugged textures, echo the tones of the earth, creating a seamless dialogue between architecture and landscape. Hyrie is more than a property, it is a private world. A place of stillness and beauty, where sea, forest, and heritage coexist in perfect harmony, offering a rare opportunity to live immersed in a secluded coastal paradise. Zakynthos, à seulement 20 km de la Grèce continentale, est une île ionienne luxuriante, réputée pour ses eaux turquoise, son littoral étendu et son attrait international croissant. Facilement accessible par avion et par ferry, elle offre un accès privilégié à la région. Sur sa paisible côte sud-est, la péninsule de Vassilikos abrite de charmants villages, des oliveraies et des plages immaculées, alliant beauté naturelle et art de vivre balnéaire raffiné et décontracté.
…By Von Poll Greece Single Member S.a.


Discover this stunning, newly built, single-level villa of 200 m², ideally located between Naoussa and Santa Maria. Boasting breathtaking sea views, the property perfectly combines comfort, modern design, and elegance. The villa features 5 spacious bedrooms, each with its own en-suite bathroom, a large and bright open-plan living area with a fully equipped kitchen, a laundry room, and a guest WC. The outdoor spaces are just as impressive: enjoy a shaded dining area, a BBQ corner, an outdoor lounge overlooking a beautiful turquoise pool, as well as a charming inner courtyard. The rooftop access offers even more spectacular panoramic views of the sea. Set on a generous 4,000 m² plot, this exceptional property is located just 150 meters from the beach, offering peace and privacy while being close to the island’s most sought-after destinations.
…By Houses In Greece.com
'%20stroke='%23DDAA3A'%20stroke-width='1.909'%20stroke-linecap='square'%20stroke-linejoin='bevel'/%3e%3c/svg%3e)
Receive by email any new listing that may match your search criteria
Your criteria :
By validating this form, you accept the general conditions of use of Le Figaro Properties.
These agencies offer a selection of luxury properties vente in Greece. Feel free to contact them for personalized assistance.


