Get early access to listings that match your criteria
Never miss an opportunity again. Our personalized alerts notify you instantly.

 English$ USD · m²


In the Serra da Arrábida Natural Park, a 350 m² home with views of the Tagus Estuary. Vasco da Gama set sail from these very waters. The Tagus estuary visible from this quinta is the same one that the caravels left in the 15th century, only to return laden with the world. The Serra da Arrábida has watched over all of this since time immemorial. The monks who settled there in the 16th century understood what the Natural Park has simply confirmed: this place deserves to be preserved. Lisbon is 28 km away. It seems much farther.
…By Patrice Besse


Near Guia, a single-storey house with a thousand olive trees and crops.. In the hinterland of Albufeira, near Guia, a single-storey house stands on more than one and a half hectares of land planted with olive trees. Around a thousand trees make up this olive grove, which is complemented by carob trees, vines and orchards. The house has four suites, reception areas and an office overlooking the garden. A swimming pool extends the terraces. Water self-sufficiency is ensured by four boreholes and cisterns. The tranquillity of the location does not exclude proximity to the beaches of the Algarve, golf courses and shops.
…By Patrice Besse


In Tavira, in the Algarve, a stately home offering some 980 m² of living space set within approximately 2.8 hectares .... Tavira hasn’t aged. It has matured. Whilst the Algarve was undergoing a facelift, this town continued to live at its own pace. Just a few minutes from the historic centre, the property is a testament to this enduring legacy. The stonework, the vaulted ceilings, the spacious reception rooms, the four suites, the cellar: every feature speaks of an era when buildings were constructed to last. A separate two-bedroom annexe completes the property, set apart from the main house. The beaches of the eastern Algarve are nearby. But from here, there is no sense of urgency.
…By Patrice Besse


Strategically situated in one of Vilamoura's most sought-after residential locations, this beautiful four-bedroom villa enjoys an exceptional position overlooking the 9th tee of the Pinhal Golf Course, offering privacy, tranquility, and lovely open golf views. Located in the prestigious Old Village, the property is just a five-minute walk from the cafés, restaurants, and shops of Old Village, while Vilamoura Marina and the beach are approximately a 15 to 20-minute stroll away.Entering the property, you find a spacious entrance that flows naturally into the dining area and onwards to the living room, which features a wood-burning fireplace.Large sliding doors fill the living spaces with natural light and open directly onto the landscaped gardens, swimming pool and golf course beyond.The kitchen features a breakfast area, separate utility/laundry room, and direct access to the outdoor entertaining terrace. Outside, you'll find multiple areas designed for enjoying the Algarve lifestyle, including a covered alfresco dining area with a built-in barbecue, comfortable lounge seating, a seven-person Jacuzzi, andgardens surrounding the saltwater swimming pool. The pool enjoys a private setting with attractive views across the fairway, making it an ideal place to relax or entertain.Also on the ground floor is a guest bedroom with an en-suite bathroom featuring a walk-in shower, together with a separate guest WC.The first floor comprises three en-suite bedrooms, all equipped with air-conditioning and private terraces. The main suite enjoys beautiful views over the swimming pool and Pinhal Golf Course and includes an en-suite bathroom with a walk-in shower. Two further bedroom suites, one with a walk-in shower and the other a bath. Two of the bedroom terraces overlook the golf course, providing peaceful outdoor spaces to enjoy the surroundings. An additional lounge on this floor offers a versatile space, perfect for a reading area, home library, or tranquil relaxation zone.The lower ground floor has been converted from the original garage into a large games room, equipped with a pool table, table tennis, table football, darts, gym equipmentand a television area,an ideal space for family and guests.Additional features include:Solar panels providing energy-efficient hot water. Air conditioning throughout the bedrooms and main living areas. Smart-controlled lighting and electric shutters, all operable via Alexa or smartphone. Dedicated room with pool and irrigation timers.Perfectly positioned within walking distance of Vilamoura Marina, the beach, championship golf courses, restaurants, shops and several international schools, this exceptional villa presents an excellent opportunity as a permanent residence, holiday home or investment property in one of Vilamoura's most desirable residential locations.
…By Exclusive Algarve Villas


Detached villa located near Galé beach, with sea view, swimming pool, 4 bedrooms.Set on a plot of 1,378 m2, construction area of 500 m2spread over 3 floors, a large roof terrace, 135.90 m2providing panoramic views over the sea and the countryside. The 80.65 m2room opens onto a private garden and a swimming pool, creating a perfect environment for relaxation and entertaining.The 17.65 m2kitchen is fully equipped to meet all your cooking needs. It also includes an office, two suites and an additional 57.70 m2terrace with views over the sea and countryside A garage for 4 cars, private gym and ample storage areas. It is located 1.7 km from the beach of Pedras Amarelas Gale(East) Guia, Manuel Lourenco beach 1.1 km, Evaristo beach 2, 4 km, Galebeach (West) and 30 minutes from Faro International Airport.Perfect villa for those looking for a combination of tranquillity and convenience. Energy Rating: A+
…By Exclusive Algarve Villas


Situated within walking distance of the beach, shops, restaurants, and bars, this spacious three-level villa enjoys sea views from the first floor and the rooftop terrace, offering an exceptional blend of comfort, functionality, and coastal living.The ground floor welcomes you through an inviting entrance hall that opens into a bright and spacious living room, centred around a charming wood-burning fireplace. The living area flows effortlessly into the dining room and out to the covered terrace, private swimming pool, and beautifully designed outdoor entertaining area, complete with a barbecue and alfresco dining space. To the left of the entrance hall is a guest WC and a generous, fully equipped kitchen with direct access to the terrace and pool, creating the perfect setting for indoor-outdoor living.The first floor comprises three en-suite bedrooms, all with built-in wardrobes. The impressive principal suite offers a spacious bedroom, a private balcony overlooking the front of the villa, and a well-appointed en-suite bathroom. One of the additional bedroom suites enjoys lovely sea views, while a large side terrace on this level provides a peaceful space to relax and admire the coastline.The second floor opens onto a spectacular rooftop terrace with panoramic sea views, offering the ideal setting for entertaining guests, enjoying the sunshine, or simply unwinding while taking in the coastal surroundings.The basement has been thoughtfully designed to maximise both practicality and comfort. It features a private two-car garage, a study, a cinema room, and a fourth en-suite bedroom, making it ideal for guests or extended family. Ample storage space is incorporated throughout the property, ensuring everyday convenience.Combining generous living areas, excellent outdoor spaces, and a highly sought-after location, this villa is perfectly suited as a family holiday home, a permanent residence, or a high-performing holiday rental investment. Just a short stroll from the beach and all local amenities, it offers the convenience of being close to everything while still enjoying privacy, space, and beautiful sea views.
…By Exclusive Algarve Villas


Situated in a peaceful urbanisation north of Portimão, this impressive fully insulated modern villa offers spacious accommodation, energy-efficient features, and countryside views. Set over three levels, the property benefits from automatic entrance gates, ample driveway parking, a double carport, and a garage.The ground floor welcomes you with a spacious entrance hall leading to a guest W.C. and an expansive living room featuring a closed pellet burner and large sliding doors opening onto the terraces and pool area. The modern fitted kitchen flows into a separate dining room, both enjoying direct access to a covered alfresco dining terrace. A generous laundry room is conveniently located adjacent to the kitchen. Also on this level is a spacious en-suite bedroom with direct access to the terrace and pool, ideal for guests or those requiring single-level living.The first floor is home to a magnificent master suite, complete with a luxurious bathroom, dressing area, and floor-to-ceiling windows opening onto a large private terrace overlooking the surrounding countryside. Two additional en-suite bedrooms share a further terrace.The basement currently incorporates an office, tool room, and garage parking for one vehicle. The internal partition walls are temporary, allowing the space to be easily reconfigured to provide additional parking if desired.Outside, extensive terraces surround the 8.5 x 5m swimming pool, creating the perfect setting for relaxation and entertaining. The landscaped gardens feature mature trees, shrubs, automatic irrigation, and outdoor lighting. A pergola with automated shading, positioned beside the living room and ground-floor suite, provides a comfortable retreat during the warmer months.Additional features include eight solar panels for hot water, a 5kW battery backup system (2021), Capoto insulation, fibre internet, central vacuum system, automatic electric shutters and air-conditioning throughout, making this an exceptional family home that combines modern comfort, sustainability, and generous living space.Buy Exclusive Algarve Villas today.
…By Exclusive Algarve Villas


Just 1 km from the historical centre of Lagos, this charming two storey lock-up-and-leave home offers comfort, convenience, and quality.It features a low maintenance, but beautifully landscaped garden, a small private pool, and lovely terraces and patios.Insideyou’ll find 4 bedrooms, 3 bathrooms plus a guest WC, and an east facing lounge with a modern fireplace separating the living and dining areas.The home includes electric shutters, central air conditioning, electric underfloor heating, solar hot water tank and panels on the roof, fireplace, a fully fitted modern kitchen, and a striking wooden staircase with glass railing, all finished to a high standard.Downstairs: ample entrance hall, living/dining, modern kitchen, 1 ensuite bedroom, guest toilet and carport (possibly able to be enclosed).Upstairs: 3 bedrooms beingone ensuite and two sharing a bathroom. The master suite opens to a beautiful large terrace, ideal for some seclusion moments when you have the house full.Outside: the back garden, very private, has the 6x3,5m pool with a terrace surround and a few steps down there's a lovely patio for al fresco dining, where a BBQwould fit well.The front terrace is off the lounge and allows space for some armchairs to enjoy the nice summer evenings.The house is sold partially furnished.Lagos, with its vibrant marina and historic charm, has much to offer all year round. Good Portuguese and international schools, several golf courses, beautiful beaches with water sports, including a sailing club, make the city particularly appealing.Thanks to the sunshine, excellent food, warm hospitality, reasonable cost of living, and everyday safety, many people from all over the world choose the Algarve as their permanent home.Located just 1.5 km from Porto de Mós beach and a 10 minute walk to Lagos centre, the property sits in Torraltinha, a quiet residential area close to supermarkets, cafés, patisseries, restaurants, and only 3 km from Boavista Golf.A visit is highly recommended;you won’t be disappointed.
…By Exclusive Algarve Villas


Set within the prestigious Encosta Dourada residential community, between Carvoeiro, Lagoa, Portimão and Albufeira, this exceptional newly built contemporary villa offers sophisticated living in one of the Algarve's most sought-after locations.Set on a generous 904 m² plot, the property provides 425 m² of built area, including 295.49 m² above ground and a 129.31 m² basement. Designed for modern living, the villa features four spacious bedrooms across two levels. The ground floor centres around a bright open-plan living and dining area of over 60 m², flowing into a designer kitchen with premium AEG appliances, sleek white cabinetry, walnut accents and a striking central island with a waterfall stone worktop. Upstairs, the principal suite offers a walk-in wardrobe, elegant en-suite and private terrace, complemented by two further bedrooms. The basement accommodates up to four vehicles and versatile space for a gym, cinema or wine cellar. Outside, a 47 m² pool, spacious terraces and landscaped gardens complete the setting. The rooftop has been designed with pre-installations for a spectacular sky lounge or entertainment area, where sea views can be enjoyed. Floor-to-ceiling glazing, premium aluminium frames and glass balustrades complete this elegant residence, minutes from golf, beaches, marinas and fine dining.
…By Exclusive Algarve Villas


Here is your magnificent, frontline home, which embracesthe spectacular sea view from all rooms. An extremely well maintained property, that presents authentic portuguese style with internal design, using natural materials. A tranquil, landscapped garden, overlooking the Atlantic ocean, with heated indoor and outdoor pool.On a secure, full facility resort, minutes away from social entertainment, shops, beaches, golf courses and all that the year round, family favoured, coastal town of Carvoeiro offers.Ground Floor: Entrance hall that flows into the spacious living/dining area with underfloor heating and feature fireplace. Opening onto an expansive, covered outdoor dining and seating area, gardens and the pool, from which to enjoy the breathtaking sunrise and sunset over your ocean view.Fully fitted kitchen with central island and adjacent utility room. On this same floor, at present, an office space, that could easily be a fourth bedroom. Plus an indoor heated pool with sauna and shower room. Garage and electric gates.First floor: Master bedroom, ensuite with bath/shower and underfloor heating. Views from your private terrace....open water. Two additional ensuite bedrooms with julliette balconies.This property location offers, not only 24 hour security watch but more : three pools (one indoor pool )- tennis courts - gym - crazy golf - children’s park - reception and so much more!Air conditioning, heating/cooling throughout the villa.Location, location, location and a genuinely welcoming, forever family or second home.
…By Exclusive Algarve Villas


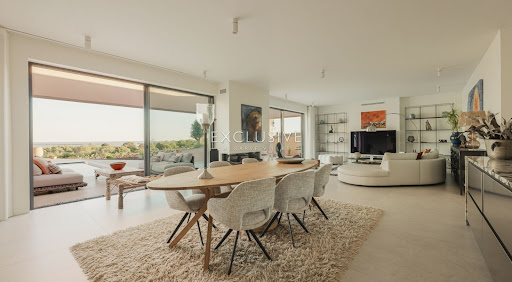


Set directly beside the 27-hole Palmares Golf Course in the upcoming residential area of Vale da Lama, this newly finished contemporary villa designed by Studio Art Architects of Portimão, occupies a generouslandscaped plot over 3,000 square metres and commands sweeping panoramic views over the Atlantic Ocean and the Alvor Estuary.The floor-to-ceiling glazing floods the interiors with natural light, while bespoke carpentry, natural stone, and carefully chosen materials create an inviting atmosphere.Key features include:Four ensuite bedroomsFour Italian luxury kitchensFront-row golf location (hole 6)Two rooftop terracesHeated 14-meter saltwater poolUnderfloor heating ducted air conditioningSolar photovoltaic panels3-meter ceilingsPremium Boavista fiberglass window frameHydroloop water recycling systemInterior design by Dutch designerThe main kitchen is abeautifully executed space featuring natural stone countertops, a largecentral island andhigh-specification appliances, including double refrigeration, steam oven, induction hob with integrated extraction, plate warmer and water filtration system.Adjacent to the kitchen, there is agenerous walk-in pantry and separate scullery with coffee station and dedicated laundry facilities.Each of the four suites offers boutique-level comfort and finish, with elegant bathrooms in natural stone and marble. The independent rooftop suite is the standout: a fully self-contained residence, complete with its own Italian-designed kitchen, private entrance, terrace and hotel-stylebathroom. The garage has also been thoughtfully converted into a second independent guest studio, addingtothe property's versatility.This villa sits directly beside the Palmares Golf Course,giving residents the daily pleasure of a world-class golf environment,without the resort fees, membership obligations or restrictions that typically come with owning within a managed golf resort. Vale da Lama isa quietly established neighbourhood of generous plots andvillas setbetween Lagos and Portimão, with Faro International Airportapproximately 55 minutes away.Lagos itself is one of the Algarve's most soughtafterand authentic towns,combining a beautifully preserved historic centre with a stunning coastline.Exclusive Algarve Villas is a boutique luxury property agency with 3 offices in the Algarve andrecognised with multiple International Property Awards for the quality of its service and marketing.This exceptional property must be viewed in person for full appreciation. Book your viewing today!
…By Exclusive Algarve Villas


Finding a modern, high-quality villa that combines stunning sea views with an easy walk to the beach and the vibrant centre of Luz is exceptionally rare. Situated on one of the most privileged plots within this exclusive new development on Monte Lemos, this beautifully designed home enjoys uninterrupted panoramic sea views and has been thoughtfully created for effortless modern living.The main level features a spacious open-plan living, dining, and kitchen area that flows seamlessly onto the generous terrace and infinity pool, creating the perfect setting for indoor-outdoor living. This floor also offers two spacious en-suite bedrooms, allowing comfortable single-level living.The lower level includes a third generous en-suite bedroom, which could also be used as a private gym, wellness room, or guest suite, with direct access to the landscaped garden. Completing this level are a double garage, a dedicated laundry room, and ample storage space.Built by one of Lagos' most respected builders, renowned for exceptional craftsmanship and attention to detail, this villa will offer outstanding construction quality, premium finishes, and timeless contemporary design. Construction is ready to commence, presenting an excellent opportunity to secure a remarkable new home in one of Praia da Luz's most sought-after locations.Praia da Luz is one of the Algarve's most desirable coastal villages, renowned for its beautiful sandy beach, dramatic cliffs, relaxed atmosphere, and excellent selection of restaurants, cafés, and everyday amenities. Just a short drive from Lagos, it offers the perfect balance of traditional Portuguese charm and modern convenience, making it a favourite destination for both permanent residents and holiday homeowners.Exclusive Algarve Villas has specialised in the Western Algarve's premium property market for over 20 years, offering a carefully curated portfolio of exceptional homes. Our experienced multilingual team provides a personalised, professional service, guiding clients through every stage of the buying process with local expertise, integrity, and a commitment to finding the perfect property.
…By Exclusive Algarve Villas


Discover this elegant contemporary 3 bedroom villa in one of Vilamoura's most sought-after residential areas, surrounded by renowned golf courses and beautiful natural landscapes. Combining modern architecture, privacy and comfort, the property is just a short bike ride from Vilamoura Marina, the beach and a wide range of amenities.The ground floor features a bright open-plan living and dining area with direct access to the private garden and swimming pool, creating a seamless indoor-outdoor lifestyle. The fully equipped kitchen also opens onto a covered terrace, ideal for al fresco dining. This level also includes a guest bathroom and direct access to the private garage.Upstairs, the villa offers three spacious en-suite bedrooms with built-in wardrobes, all with access to balconies, while a generous terrace provides the perfect space to relax and enjoy the Algarve sunshine.Finished to a high standard, the property benefits from an A+ Energy Rating, air conditioning, excellent thermal efficiency, a private garage, additional covered parking and beautifully landscaped outdoor areas.Ideally located close to championship golf courses, supermarkets, restaurants, healthcare facilities, an international school, tennis and padel clubs, equestrian facilities and Vilamoura Marina, this villa is an excellent choice as a permanent residence, holiday home or investment in one of the Algarve's most prestigious destinations.
…By Exclusive Algarve Villas


Set in one of Carvoeiro's most desirable residential locations, just minutes from the iconic coastline of Benagil and Praia da Marinha, this exceptional four-bedroom villa has been meticulously renovated to the highest standard, blending timeless Algarve architecture with contemporary design, premium finishes and advanced technology.Offered fully furnished and ready to move into, the villa features four elegant en-suite bedrooms, light-filled open-plan living and dining areas, a bespoke kitchen with premium Miele appliances, a private gym and beautifully appointed bathrooms. A striking double-sided fireplace creates a sophisticated focal point, while expansive glazing seamlessly connects the interiors with the landscaped gardens.Outside, mature tropical gardens surround the saltwater swimming pool, spacious terraces and a fully equipped outdoor kitchen, creating an exceptional setting for year-round living and entertaining in complete privacy.Designed for modern comfort and efficiency, the property benefits from photovoltaic solar panels with battery storage, Daikin air conditioning, electric underfloor heating, smart lighting, CCTV and premium Nordic timber windows.Occupying a generous double plot with further potential, subject to the necessary approvals, this is a rare turnkey residence combining luxury, privacy and lasting value, just moments from beaches, golf courses, fine dining and the heart of Carvoeiro.
…By Exclusive Algarve Villas


Set in the sought-after coastal area of Caramujeira, this property blends character and comfort, just minutes from some of the region’s most beautiful beaches, including Marinha, Albandeira, and Benagil. Ideally positioned, it is just a five-minute drive from the Nobel International School and within 10 minutes of a full range of amenities available in the nearby towns of Lagoa, Carvoeiro, and Porches.The property is approached through private electric gates, opening onto a long driveway that leads to a generous parking area and double garage. Upon entry, the main residence reveals a bright and welcoming interior, where the living and dining room is defined by high beamed ceilings and a feature fireplace. Four sets of double doors open onto the wraparound covered terrace, drawing natural light into the space and framing views of the mature gardens beyond.A spiral staircase from the living area also leads to a mezzanine level, currently arranged as a library and home office, offering a versatile additional living space. Adjoining the dining area is a separate fully fitted kitchen, thoughtfully designed with generous storage and integrated appliances, complemented by a practical utility and laundry area accessed via an archway.From the entrance hall, the ground floor offers three double bedrooms, two of which open directly onto the terraces, together with two bathrooms, offering well-balanced accommodation for family living and guests.From the living area, stairs lead to the elegant and spacious principal bedroom, which enjoys complete privacy and sea views. The space includes a large en-suite bathroom, two walk-in wardrobes, and double doors opening onto a private balcony.Comfort is assured year-round, with underfloor heating installed in all bathrooms, as well as the principal living areas and kitchen, complemented by a Fogo Montanha wood burner.The landscaped, south-facing gardens are a real feature of the property. An expansive lawn wraps around the house, offering a relaxed sense of privacy and space flowing down to the heated swimming pool, with mature planting and a low-maintenance maze.The driveway continues beyond the main residence to a separate guest cottage, providing excellent flexibility. The cottage enjoys its own generous parking area and complete privacy, set within mature planting with views over the surrounding trees and maze. The accommodation offers a fully independent living space, including an open-plan kitchen and living area with log burner, two bedrooms, and a lovely private terrace area, with pathways leading to the heated swimming pool. Well suited to guests, extended family, or multi-purpose use. The cottage also benefits from an attic, providing useful additional storage.Additional features include a private borehole, automatic irrigation system, and solar water heating system.A rare opportunity to acquire a well-appointed property with flexible living and guest accommodation, offering space, privacy, and sea views in a sought-after Algarve setting. The surrounding area offers a relaxed coastal lifestyle, with beautiful beaches, countryside paths, and walking and cycling trails all within easy reach, alongside a wide selection of restaurants, amenities, and golf courses.
…By Exclusive Algarve Villas


For those looking for a modern property with an excellent location, a short walk from the center and all amenities, this contemporary villa may just be what you've been waiting for.Cross the threshold to a seamless expanse of open-plan opulence, where the sleek, fully-equipped kitchen harmonizes with the dining area andspacious living room. Bathed in natural light streaming through grand glass windows, this space effortlessly connects to a lush garden and an alluring pool area. The living room extends an invitation to the front garden, creating an enchanting outdoor living haven, tailor-made for savoring the Algarve's generous sunshine with cherished companions. As an added bonus, the ground floor accommodates a versatile office that morphs into an extra bedroom when your imagination beckons. A convenient laundry room and a lavishly appointed bathroom complete this floor's design.Ascend to the first floor, where four sumptuous bedrooms await, each artfully designed to blend comfort with style. Two of these sanctuaries claim private en-suites, while the remaining duo share a thoughtfully crafted bathroom. Extensive glass windows grace each room, ensuring that light and views flow freely.Descend to the basement, a treasure trove of possibilities. Discover a capacious garage with copious storage for your prized possessions. A guest toilet adds a touch of convenience, while two generously sized rooms encourage your creative impulses. Will it be a cozy TV retreat, a captivating games room, or a private gym for your personal wellness journey? The choice is yours to make.Last but not least, this property is equipped with air conditioning (A/C) throughout and under-floor heating, ensuringyear-round comfort.Lagos is known for its rich historical past, beautiful beaches and lively atmosphere, having become one of the most sought-after towns in the Algarve over the years. Cerro das Mós is a well-established residential areain Lagos, offering quiet and tranquility yet conveniently located close to shops, the city center and all amenities.Seize thisopportunity to transform this fantastic modern villa, into your new home. Book your visit today!Exclusive Algarve Villas is a boutique luxury real estate agency that specializes in high quality properties across the Algarve, helping buyers find their dream home since 2006.
…By Exclusive Algarve Villas


Beautiful 4-bedroom (T4) villa for sale in Alcantarilha, in the heart of the Algarve, just 5 minutes from Armação de Pêra beach, 2 minutes from Alcantarilha town centre and minutes from Amendoeira Golf Resort, Lagoa, Portimão and Carvoeiro. This modern two-storey detached villa sits on a private plot of around 525 m² in a quiet residential community.Featuring an open-plan living and dining room with fireplace, a fully equipped modern kitchen, 4 spacious bedrooms, two large terraces, aprivate swimming pool, covered carport, BBQ area and outdoor shower, this energy-efficient property includes solar water heating panels and a photovoltaic system supporting the pool pump, helping reduce energy costs.Perfect as a primary residence, holiday home or investment property in one of the Algarve's most sought-after areas for international buyers,close to beaches, golf courses, restaurants and Faro Airport.
…By Exclusive Algarve Villas


Few homes in Carvoeiro offer this rare combination: sweeping, unobstructed sea views that reach all the way to Ponta da Piedade in Lagos and the edge of Sagres, with the Serra de Monchique rising behind — yet the beach, restaurants and town centre are all just a short stroll away.Set on a private 4,035 m² plot behind electric gates and a cobblestone drive, this characterful traditional villa has been thoughtfully maintained and updated. A renovated tennis court, 13 × 6 m heated saltwater pool, six-person jacuzzi and mature landscaped gardens make the outdoor space genuinely exceptional — a place built for Algarve living.Inside, 448 m² of living space flows across light-filled rooms. The ground floor opens into a triple-aspect living room with vaulted ceilings and fireplace, a bright dining room, and a renovated kitchen with multiple work zones leading to an outdoor dining terrace. Several ground-floor bedrooms offer en-suite or family bathrooms and direct terrace access. Upstairs, a serene en-suite bedroom with vaulted ceiling opens to a private terrace framing the sea and pool below.The villa's layout is its quiet superpower. Six bedrooms, an independent poolside studio, and a separate tower — with arched windows, sea views and full bathroom, ideal as a home office or guest suite — give you flexibility most properties can't match. It's equally suited to a large family seeking a forever home or an investor targeting high-yield holiday rental returns.Comfort runs throughout: parking for several cars, a double garage, double-glazed PVC windows, new air-conditioning, fireplaces, solar hot water and a combined alarm/camera security system.Within a 5–10 minute walk of the beach, cafés, shops and international schools, EAV-4143 brings together privacy, comfort and one of Carvoeiro's most coveted positions — a residence and an investment in equal measure.
…By Exclusive Algarve Villas


Perched above the valley in an elevated and privileged setting, this exceptional property in Silves embodies a rare lifestyle defined by elegance, light, and subtle Moorish inspiration. Behind its distinctive architecture, the villa reveals generous volumes bathed in natural light.The reception areas open seamlessly onto the outdoors, offering breathtaking views over the historic castle of Silves and the surrounding landscapes, creating a serene yet majestic atmosphere.The property features four elegant en-suite bedrooms, each designed as a private retreat combining comfort and refinement. A striking rotunda office — a true architectural signature — enjoys panoramic views, providing an inspiring space suspended between sky and nature. The dining area, gracefully opening onto a balcony alcove, becomes a privileged setting for memorable moments — from sunlit family lunches to intimate dinners overlooking the town.Outside, the landscaped garden is a true haven of tranquility. Rich with roses, fruit trees, and a variety of flowering species, it offers both beauty and remarkable potential to further enhance outdoor living spaces.The rooftop terrace, with its spectacular 360° views, captures the full essence of the property — from the Arade River to the rolling hills of the Algarve — an extraordinary setting to enjoy sunrise and sunset in complete privacy.The lower level, currently arranged as a laundry area with a bathroom, offers excellent potential for further development (independent suite, wellness area, studio…).In good overall condition and equipped with air conditioning, the property enjoys a prime location: close to local amenities, just 40 minutes from the airport and 20 minutes from the Algarve's finest beaches. A rare and distinctive residence, offering outstanding potential and timeless charm, ideal for discerning buyers seeking authenticity, space, and exceptional views.Honoraires à la charge du vendeur. DPE en cours. Les informations sur les risques auxquels ce bien est exposé sont disponibles sur le site Géorisques : georisques.gouv.fr.This description has been automatically translated from French.
…By Lloyd & Davis


This off-plan luxury modern villa being built, in a brand new residential area in Monte Lemos, overlooking the picturesque town of Luz (Algarve) promises to deliver unparalleled elegance, comfort, and style. Set against the backdrop of the breathtaking Algarve coastline, this exceptional property combines cutting-edge architecture with high-quality craftsmanship, creating a harmonious living space that is both functional and sophisticated.The villa will feature four good-sized en-suite bedrooms, each designed with privacy and relaxation in mind, offering stunning views of the surrounding landscape. The spacious living areas are perfect for both entertaining and everyday living, with open-plan layouts that flow seamlessly from one space to another.No detail has been overlooked in the design of this home, with high-end finishes throughout, including premium flooring, contemporary kitchen fittings, and state-of-the-art appliances. Outside, the villa will boasta private pool surrounded bylandscaping, creating a peaceful oasis for residents to enjoy. The property’s outdoor living spaces are ideal for al fresco dining, relaxation, or simply enjoying the stunning views of the sea.Perfectly located in one of the Algarve’s most desirable towns, this villa offers the ideal blend of sophistication, modern comfort, and tranquility. Whether used as a permanent residence or a luxurious holiday retreat, this property provides an exceptional opportunity to live in one of the most sought-after locations in Southern Portugal.
…By Exclusive Algarve Villas
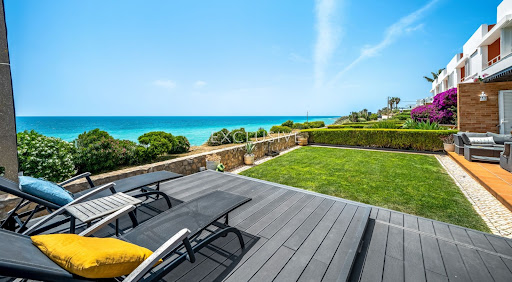


Located in the exclusive Ocean View condominium in Praia da Luz, this exceptional semi-detached villa enjoys a frontline ocean setting within a private gated development of only six residences. Offering breathtaking sea views, complete privacy, and beautifully renovated interiors, this is a rare opportunity to acquire a refined coastal home in one of the Algarve’s most desirable locations.Less than 100 metres from the ocean, the property sits just above the dramatic rock formations that residents favour for sunbathing, yoga sessions, and peaceful seaside walks. Despite the tranquillity, the centre of Luz, with its cafés, restaurants, bars, shops, and beach,is only a short stroll away.Fully renovated throughout, the villa combines contemporary design with comfort and sustainability. The ground floor has been transformed into a bright open-plan living space where the kitchen, dining area, and lounge flow seamlessly together. Floor to ceiling French windows span the south-facing façade, flooding the interior with natural light while framing uninterrupted ocean views. A built in log fireplace creates a warm and inviting atmosphere during the winter months.The modern kitchen is fully equipped with high quality Grundig appliances, including a wine cooler, and features a stylish countertop overlooking the living area and sea beyond, making cooking and entertaining an absolute pleasure.The landscaped terrace and garden extend naturally from the living area and are designed for outdoor living year-round. As the largest plot within the condominium, the villa benefits from an L-shaped private garden with a lawned area ahead, a sheltered plunge pool with sliding deck cover, and a sauna. Thanks to the elevated position, the outdoor spaces remain remarkablyprotected from passers by.Upstairs, the property offers three spacious bedrooms. Two bedrooms face south and share a terrace with stunning ocean views. The master suite includes an en-suite bathroom, while the remaining bedrooms share a generous family bathroom. A spacious landing area also provides room for a study or reading corner.Additional features include:Smart home system Air conditioning throughout Solar and photovoltaic panels for water heating and electricity generation Two 500-litre hot water tanks Fully modernised bathrooms and kitchen Private underground garage for two cars Large storage rooms and engine room Direct internal access from the garage to the property Communal swimming pool and landscaped gardensThe location is truly exceptional. The peaceful cul de sac setting ensures minimal traffic, used mainly by residents and guests, while still being within walking distance of all amenities in Luz. Lagos is only 5 km away, and Boavista Golf Spa Resort can be reached within a five minute drive.Whether as a permanent residence, luxurious holiday retreat, or investment property, this home offers an extraordinary combination of design, efficiency, privacy, and one of the most spectacular oceanfront settings in the Algarve.From the living room, the sensation is truly unique,as though you are sitting aboard a yacht overlooking the Atlantic.A property that must be visited to be fully appreciated.
…By Exclusive Algarve Villas


Four bedroom villa currently being built to a high specification. The property has four ensuite bedrooms, two located on the ground floor and two upstairs. High range fully fitted and equipped kitchen and bathrooms. All bathrooms with private outdoor shower for the hot summer days. Custom wardrobes with integrated lighting. Thermal break windows and patio doors. 14 meters long pool.Air conditioning. Underfloor heating in all living areas, bedrooms and bathrooms. Solar heating and heat pump. CCTV and security camera system. Alarm system. Electric gate.
…By Exclusive Algarve Villas


Nestled near the charming village of Santa Bárbara de Nexe, this beautifully renovated south-facing four-bedroom en-suite villa offers peace, privacy, and modern comfort in the heart of the Algarve countryside, while enjoying breathtaking sunsets.Built in 2007 and stylishly updated between 2020 and 2021, the property blends traditional charm with contemporary living. The villa features bright and spacious living areas with a wood-burning fireplace, a fully renovated kitchen with Bosch appliances and central island, three elegant en-suite bedrooms on the ground floor, and a stunning master en-suite bedroom on the first floor with dressing room and lovely countryside views.Designed for year-round comfort, the home includes air conditioning, electric underfloor heating, electric shutters, and fly screens. Outside, a covered terrace, outdoor kitchen with barbecue, and fully renovated saltwater swimming pool create the perfect setting for entertaining and relaxation.The fully fenced 3,000 m² garden is beautifully landscaped with fruit and carob trees, while a modern solar energy system with 60 photovoltaic panels and new batteries ensures excellent energy efficiency. Additional features include generous parking, a double carport with EV charger, laundry room, and gym garage.Offered fully furnished if desired, this exceptional villa is ready to enjoy from the very first moment.
…By Exclusive Algarve Villas


Set in a prestigious hillside location just outside Santa Bárbara de Nexe, this beautifully renovated single-storey villa (2025) combines stunning south-facing sea views, complete privacy and excellent accessibility, just 15 minutes from Faro Airport and close to Faro, Loulé, Quinta do Lago and Vale do Lobo.Surrounded by landscaped gardens with mature olive and fruit trees, the property enjoys a peaceful setting with no future construction behind the villa. Electric gates open onto a sweeping driveway with ample parking, as well as a spacious 40m² garage with high ceilings and additional storage.Inside, the villa features a bright open-plan living and dining area with wood-burning fireplace, large windows and direct access to terraces, gardens and the heated infinity pool overlooking the coastline. The fully fitted kitchen includes integrated Siemens appliances and a separate laundry room.The villa offers 4 spacious bedrooms, including 2 en-suite bedrooms with terrace access, a family bathroom, guest WC and a master suite with dressing area.Designed for comfort and practicality, the property includes underfloor heating, air conditioning, electric shutters, solar panels for hot water, backup generator, walk-in safe room, mains drainage and separate water supplies for the house and garden irrigation.A CCTV security system covering the doors and windows has recently been professionally maintained, offering additional peace of mind.The technical room is discreetly positioned away from the main house to ensure complete tranquility with no noise disturbance.Beautifully maintained with housekeeping, gardening and pool services already in place, this exceptional villa offers elegant Algarve living in one of the region’s most sought-after locations.
…By Exclusive Algarve Villas


À Alegrete, dans le Parc Naturel de la Serra de São Mamede, un domaine de 25 ha avec vignes, chênes-lièges, .... Alegrete has a castle. It’s medieval, it overlooks the plain, and from the terrace of this house, it hasn’t changed in centuries. Between them lie 25 hectares that the Serra de São Mamede has shaped in its own way: vineyards that have been growing without water since 2022, cork oaks that no one planted, olive trees, and an orange grove at the center of which a spring has always fed a basin that has become a swimming pool. The house is rustic, understated, and unpretentious. It does not comment on the landscape. It inhabits it.
…By Patrice Besse
'%20stroke='%23DDAA3A'%20stroke-width='1.909'%20stroke-linecap='square'%20stroke-linejoin='bevel'/%3e%3c/svg%3e)
Receive by email any new listing that may match your search criteria
Your criteria :
By validating this form, you accept the general conditions of use of Le Figaro Properties.
These agencies offer a selection of luxury properties vente in Portugal. Feel free to contact them for personalized assistance.


