Get early access to listings that match your criteria
Never miss an opportunity again. Our personalized alerts notify you instantly.

 English$ USD · m²


A few meters from the beach and on the beautiful Tróia Peninsula, on the coast of the parish of Carvalhal, minutes from Setúbal, less than an hour to Lisbon and a few km from Alcácer do Sal and Comporta we find this Wonderful New Premium Villa, T4 of contemporary architecture with 395m2, spread over 2 floors, consisting of: Floor 0 and Floor 1, 272,50 m2 - 4 suites, one of them with 50m2, 3 of them overlooking the river - WC´s with window and solar lighting - Living room and kitchen in open space, fully equipped in island, overlooking the pool and terrace Basement, 122,50 m2 - 6 parking lots - laundry - Bedroom/office -Toilet - Collection - Home Cinema In the outdoor area there is a saltwater swimming pool in waterfall and with LEDs, as well as the garden with Portuguese cobblestone The property also has central vacuum, solar panels, electric shutters and air conditioning, as well as video surveillance/intercom on both floors. Possibility to make some changes to the project. The villa can also be delivered turnkey with luxury décor to be agreed with the owner by prior arrangement. A+ Energy Certification Book a visit now and come and see your new home! *All the information mentioned above, although accurate, does not dispense with confirmation and cannot be considered binding.
…By Annonceur International


Luxury 4-bedroom villa with lift, brand new in Estoril. Magnificent detached villa with a total built area of 263 sqm, set on a 351 sqm plot of land, located near the Estoril Golf Club. This detached villa, which is in the final stages of construction, has four suites and an office, a lift on all floors, and internal staircases. On the entrance floor, in the private area, there are two suites and a 15 square metre balcony. The entrance hall leads to the lower floor, the social area, where there is a large 49 square metre living and dining room, plus an 11 square metre open-plan kitchen, fully furnished and equipped. The spacious and bright room opens onto a garden with a terrace and heated swimming pool, with unobstructed and definitive views of nature, as no building is allowed in front. On this floor, there is also a laundry room, guest toilet and a private area with a suite, office and interior patio with natural light. The upper floor of the villa has the master suite, a dressing room and a balcony of about 16 square metres. This villa was designed to offer every comfort, with an emphasis on luxury finishes. Some exceptional features are worth mentioning, such as an internal pneumatic lift for easy movement between floors, a house with many windows allowing light to enter all around the house, solar panels for heating sanitary water and underfloor heating, photovoltaic panels to supply energy to the house, a heat pump for heating the swimming pool, an alarm system and active video surveillance. Active home automation via wireless system for electric blinds, underfloor heating and outdoor lighting, which can also be activated for indoor lighting and air conditioning. Double glazing, hot and cold underfloor heating, built-in hot and cold air conditioning, adjustable in each room. Built-in skirting boards, concealed hinges, LED lighting throughout the house. Built-in and illuminated wardrobes. Skylights with natural light in some parts of the house. Floating vinyl flooring, illuminated stairs covered in Silestone stone. The plot has 2 automatic gates with parking for 3 cars. The garden has automatic irrigation. The photos and video shown here are merely indicative, as the house is still under construction. The work is expected to be completed by the end of January 2026, as it is at an advanced stage of construction. The location has numerous advantages, as it is on a quiet street with views of nature, yet only 4 minutes from the Estoril Golf Club and a few minutes´ drive from Estoril beach. The location has many shops and services nearby and is close to several international schools, such as SAIS (Santo António International School), Prime School International and King´s College School in Cascais. It has quick access to the A5 motorway and the coastal road. It is a 12 minute drive to Cascais and 30 minutes to Lisbon International Airport. Living in Estoril means living in one of the most exclusive areas in the country, thanks to its lifestyle and proximity, enjoying countless cultural and leisure activities, in contact with nature, while at the same time being close to dynamic business hubs.
…By Annonceur International


Contemporary 5-Bedroom Villa with Infinity Pool | Cascais More than just a house, this is an exclusive lifestyle experience in Cascais. A contemporary villa with modern lines, high-end finishes, and perfect integration with nature — designed for those seeking sophistication, privacy, and absolute comfort. With 908 sqm of construction on a 930 sqm plot, it is spread across three bright floors, where every detail was created to provide unique moments with family or friends. Highlights that make it incomparable Open-plan living area with lounge, dining room, and designer kitchen, flowing naturally onto the terrace with an infinity pool and barbecue area. Five suites + office, all spacious and comfortable. Lower-level lounge with a panoramic window looking into the pool — a rare and striking architectural feature. Private cinema room, laundry, storage rooms, and garage for 4 vehicles. Prepared for the installation of an elevator, with infrastructure already in place.Comfort & Innovation Energy certification A+ Home automation and air conditioning in all rooms Solar panels and automatic irrigation system Double glazing and high thermal/acoustic insulationPremium Location | Cascais Set in a quiet and green residential area, just minutes from the beaches, international schools, marina, historic center, and with direct access to Lisbon via the A5 motorway. A rare property for those seeking much more than a villa: a sophisticated and timeless lifestyle in Cascais.
…By Annonceur International


Beautiful Quinta in Setúbal with a total area of 99.600m2, totally fenced with wall around, plus a plot of land of 2,7ha next to the original Quinta (partly approved for construction) This is a family farmhouse dating back to 1951, which had farm animals, and also several warehouses (in which there are 2 small houses ready to live) including cowshed, pens and poultry. The main house was designed by the architect António Lino, has two floors with a total of about 645 m2 useful, a total of 10 rooms, 3 living rooms with fireplace, 2 dining rooms, 5 Wc´s plus a garage with two places . All the windows and outside acess doors were recently renewed. It has 1 tennis court and 1 pool next to the main house. The main gate of the farm is automatic. This farm has since the beginning of its history exploitation of orange trees (4,5ha) and vineyard (2ha). It also has 4 water wells, 1 water hole (110 meters deep). There is also another small housekeeper house and 4 water tanks. Located in a protected area with privileged view to the Serra, it is 5 minutes from the center of Setubal (Av. Luisa Todi) and 20 minutes from the beaches of Arrábida. It also has direct access to lisbon through highway, and it s one ferry Boat ride away from beautiful Troia! Come and visit!
…By Annonceur International


MADALENA HOUSE - The unparalleled and sophisticated villa on Madalena beach! Distinguished with several awards for contemporary residential architecture, such as DSM 2023, it is also nominated for the 2024 Work of the Year Award! Designed by renowned architect Paulo Martins and meticulously portrayed in photographs by Ivo Tavares, this contemporary residence has received several architectural awards. The house is made up of two mirrored floors, overlapping in pure volumes. Its layout on the land was planned to create a visual barrier between the internal spaces and the street, guaranteeing maximum privacy. The upper volume, prominent and emphasized, marks the entrance and invites visitors to overcome the almost opaque barrier, pierced only by a gap that reveals the depth of the lot and the house, while at the same time reinforcing the intention of impermeability. Inside, the house reveals itself as a large and fluid space, with a well-defined program. Large glazed openings open the social areas to the outside, facing west. The privacy of the master suite is maintained through the creation of a patio. On the top floor, we find two majestic suites and a sophisticated office, all open onto private patios protected from direct radiation. On the lower floor, the social area opens with a spacious entrance hall, followed by an impressive 64 m² room, with direct access to a garden area where the swimming pool is located. The air conditioning system of this house is integrated and includes fan coil units connected to the heat recovery unit, aerothermal heat pump, solar thermal system and hygienic combined storage tank. Located about 10 minutes from the city of Porto and less than 1 km from Madalena beach, this villa offers a high standard of contemporary daily living. -- We are a real estate agency that was created with the aim of revolutionizing the real estate market, offering a modern and innovative service. With a strong online presence, Mysquare Real Estate brings innovative concepts to the industry, always aiming for quality, transparency, proximity and trust with our clients. We provide a personalized and close experience, always with the aim of simplifying the entire process of buying or selling properties, using the best tools available on the market to promote them and obtain quick results. For us, a house is much more than a property. It is a place where we reflect on the past, live in the present and make plans for the future. We understand that each house has a soul, a story and is a personal project that reflects who we are. Therefore, we select special houses, with unique qualities, that match what our clients are looking for and what the market has available. At Mysquare Real Estate, our priority is to convey trust and professionalism at all times. Mysquare Real Estate - We change lives, we make dreams come true!
…By Annonceur International


Unique opportunity in Moledo: Rural tourism house overlooking the sea!Imagine living or investing in a space of peace and beauty, surrounded by nature and with stunning views of the sea. We present a wonderful rural tourism house in Moledo, located in a quiet area, perfect for those looking for rest, contact with nature and unforgettable experiences.This property is set on a plot of 3,700 m², offering ample space to relax and enjoy the surrounding environment. There are four buildings that make up this refuge:A main villa with 5 suites fully equipped and furnished, ideal for accommodating guests with comfort and elegance.A 2 bedroom house with 2 suites, perfect for receiving family or guests.An inviting pool for moments of leisure and rest.Fruit trees and green areas that create a natural and welcoming environment.In addition, it has a wine cellar, inserted in the famous Vinho Verde Route, making this space even more special for wine lovers and wine tourism experiences.If you are looking for an investment with tourist potential or a private getaway to enjoy the beauty of Northern Portugal, this is the perfect opportunity!Come and meet and fulfil your dream of living or invest in a space of charm, tranquillity and incredible views. Get in touch and discover all that this property in Moledo has to offer!To sell, buy or rent your property, count on a Predial Parque consultant, you will be accompanied throughout the process, from financing to deed, at no additional cost.Our consultants can offer all their experience and knowledge to guide you.* Predial Parque, holder of the AMI License: 726, in the market since 1987 *
…By Annonceur International


Historic Luxury Palace: A 1920 Gem with Pool and Included Furniture This extraordinary palace, built around 1920 by the renowned professor, poet, and painter Samora Barros, is a true gem of national history and culture. With imposing architecture and exclusive details, this luxury property radiates charm and elegance, transporting us to an era of incomparable glamour and sophistication. One of the most valuable features of this palace is that much of its carefully preserved furniture is offered as a gift, at no additional cost, adding even more to its history and value. Among the items offered, a stunning 300 kg chandelier made of Iranian crystals stands out, a piece of rare beauty and almost priceless, which further enriches the exquisite atmosphere of this unique property. Not to mention its extraordinary front and central view over the entire city of Silves, with the magnificent castle at the center. The Palace was used for several years as a luxury hotel, where it consistently received 5-star reviews and enthusiastic praise from all who stayed there. Guests particularly highlighted the romantic atmosphere, the incomparable beauty of the location, and its proximity to excellent restaurants, making it a destination of choice for those seeking refinement and charm in every detail.
…By Annonceur International


Presenting an exquisite refurbished villa in the prestigious Fonte Algarve, just minutes from Quinta do Lago and Vale do Lobo. This prime location offers easy access to stunning beaches and world-class golf courses. The villa features spacious living areas, a modern fully-fitted kitchen, and comfortable bedrooms with high-quality finishes. The outdoor living area includes a large heated swimming pool, a BBQ pavilion, and beautifully landscaped gardens for a private, serene atmosphere. Spread over three floors, the villa boasts a master bedroom with a walk-in wardrobe, additional ensuite bedrooms, a games and cinema room, and ample storage, including a garage for two vehicles.
…By Annonceur International


Detached 3 - bedroomed villa with generous living areas and beautiful countryside and forest surroundings. The property has a swimming pool, terraces and a barbecue for comfortable entertaining. The property is situated close to all ammenities.
…By Annonceur International


This elegant 4-bedroom villa combines modern comfort with traditional charm, ideally situated near both a golf course and the beach, offering the perfect Algarve lifestyle. Property Highlights: Upon entering, you are welcomed by a spacious hallway leading into a bright and expansive lounge/dining area. This elegant living space offers direct access to a large covered terrace, ideal for al fresco dining and entertaining while enjoying views of the lush garden and pool. The ground floor also includes: A fully fitted and equipped kitchen with an adjacent utility room for added convenience. A guest cloakroom. Two double bedrooms, each featuring fitted wardrobes and luxurious en-suite bathrooms. First Floor: A staircase leads to the first floor, where a sunlit landing provides access to two additional double bedrooms with en-suite bathrooms and fitted wardrobes. Each bedroom opens onto a private terrace, perfect for enjoying morning coffee or evening sunsets. Exterior & Features: A beautifully maintained mature garden surrounds the property, offering privacy and tranquility. A large private swimming pool, perfect for relaxing or entertaining. Parking for multiple cars, a carport, and a garage. Fully fenced property with electric gates for added security.Additional features include double-glazed windows, air conditioning, central heating, and electric towel rails, ensuring year-round comfort. Whether you´re seeking a family home, a holiday retreat, or a rental investment, this attractive villa offers excellent potential in a highly desirable location near Carvoeiro. Distances (approx.): • Carvoeiro: 3 kms • Beach: 2 kms • Shopping: 1 km • Golf: 500 mts • Airport: 60 kms *The features / equipment mentioned in this description are subject to verification and agreement between sellers and buyers.
…By Annonceur International


Organic Farm-Monte De Palma in São Manços with business. Farm with 2.2 hectares, 4-bedroom house, and warehouses. We present this magnificent organic farm located in São Manços, with a total area of 2.2 hectares, ideal for those looking to combine tranquility, sustainability, and an agricultural or tourism project already in operation. The property includes a 4-bedroom house, currently operating as local accommodation (AL), with an excellent occupancy rate. The house offers a large living and dining area, equipped with air conditioning, a modern and fully equipped kitchen, laundry room, and guest bathroom. In the private area, there are four bedrooms with built-in wardrobes and air conditioning, one of which is en suite. There is also a full bathroom for the other bedrooms. All east-facing rooms have direct access to the outside, maximizing light and connection with nature. Next to the house is the first warehouse, measuring approximately 100 m² and already with an approved project and license for the construction of two additional bedrooms and a living room, thus offering the possibility of expanding the residential or tourist area. The second warehouse, measuring approximately 200 m², is designed for the processing of aromatic plants. It is divided into three areas: the production area, with four drying chambers that can be converted into storage rooms; the staff support area, consisting of a kitchen, bathroom, shower, and office; and the greenhouse, which can be converted into a natural dryer during the summer. The farm´s land, covering around 2 hectares, is entirely dedicated to the certified organic production of various aromatic and medicinal plants, such as roses, lemon verbena, thyme, purple everlasting, jasmine, and peppermint. Production is supported by a drip irrigation system, a water well, and a septic tank. This is an excellent opportunity for agricultural and tourism investment in a natural, sustainable environment with proven profitability and years of good soil maintenance. This investment has a digital and commercial presence that can be consulted on the pages associated with the project: - https://www.aromaticasdepalma.com - https://www.facebook.com/aromaticasdepalma - https://www.instagram.com/aromaticasdepalma - https://www.booking.com/hotel/pt/casa-de-palma.pt-pt.html For more information or to schedule a visit, please contact us.
…By Annonceur International


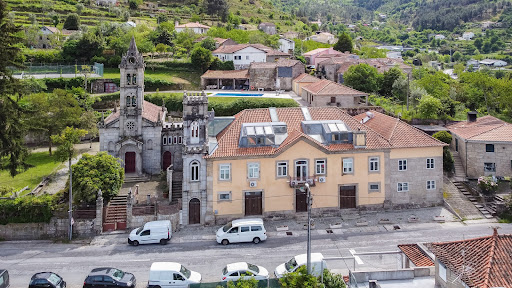


Discover the charm of Quinta da Calçada, a stunning country estate located in the picturesque town of Cinfães. This farmhouse offers a vast expanse of land, perfect to turn into your dream home. With a gross floor area of 1632 square meters, the possibilities are endless to create your own countryside getaway. Imagine yourself arriving along the tree-lined avenue that leads you to the property, where you will be greeted by a warm and inviting space. With a bar to entertain your guests and stunning views of the pool, gardens, the village, and the surrounding urbanization, every moment spent in this location will be truly magical. With a prime location and a tranquil and serene atmosphere, Quinta da Calçada is the perfect option for those looking for a retreat in the heart of nature. Don´t miss out on this unique opportunity to make your dreams come true. Contact us for more information on how to acquire this stunning property. Property qualified as a housing tourism development. Classified property.
…By Annonceur International


Singe floor villa, located at the heart of Penina Golf Resort, on the first line. The villa is composed of an entrance hall, living room, separate dining room, fully equipped kitchen with pantry, enclosed winter porch, outdoor garden and dining area with a swimming pool, five bedrooms (all with windows and bathrooms with windows) and a shared bathroom. The villa is equipped with fireplace in the living room, central heating, and a security system and electric gates. The property has a separate guest annex, large gardens and full privacy.
…By Annonceur International


5+1-bedroom villa in Murches, with swimming pool – construction to begin 7-room villa under construction, set on a 487.9 m² plot in Murches A superb contemporary villa situated in Murches, set on a 487.9 m² plot with a gross floor area of 461 m², spread over several floors carefully designed to provide comfort, functionality and privacy. The basement features a spacious garage with capacity for 4 cars, an outdoor patio, a laundry room, a guest toilet, a storage area, a multi-purpose room and a technical area. The ground floor offers a spacious living area comprising a modern open-plan kitchen, a large living and dining room with direct access to the terrace and swimming pool, a master bedroom and a guest toilet. On the first floor are 4 elegant en-suite bedrooms, all with balconies, providing natural light and total comfort. At the top of the house, an exclusive rooftop with a 30 m² covered outdoor area and a guest toilet, ideal for creating a lounge, dining or leisure area with complete privacy. A unique property where contemporary design, spacious rooms and excellent layout blend harmoniously, in a privileged and peaceful location in Murches. Murches is a quiet and highly sought-after residential area in the municipality of Cascais, known for its proximity to nature, family-friendly atmosphere and excellent quality of life. Situated between the mountains and the sea, it benefits from its proximity to the Sintra-Cascais Natural Park, the beaches of Guincho and the centre of Cascais. The area combines contemporary villas and exclusive residential developments with a calm and safe environment, ideal for families or for those seeking privacy without sacrificing proximity to shops, international schools, amenities and quick access to the A5 and the Marginal. Murches also stands out for its balance between tranquillity and convenience, offering a premium residential lifestyle just a few minutes from Lisbon and the main leisure areas along the Cascais coast. About Draft In Homes: It is part of the DRAFT IN group, where you will find all the solutions for Construction, Property and Financing. DRAFT-IN HOMES comprises a team of experienced property consultants, providing personalised support whenever you wish to buy or sell a property. DRAFT-IN Projects and Construction comprises a multidisciplinary team with extensive experience across all areas of architecture and construction, consisting of architects, engineers and specialist staff, ensuring high standards of quality in integrated solutions, particularly ‘turnkey’ solutions. DRAFT IN FINANCE will help business stakeholders secure financing more quickly and with more advantageous solutions.
…By Annonceur International


Luxury Minimalist Villa with Panoramic Views – Calheta, Madeira Unique Opportunity | Under Construction | Infinity Pool | Sea View | Contemporary Design Discover this magnificent minimalist two-storey villa, located in a quiet area of Calheta, with excellent sun exposure and a stunning panoramic view of the sea, the village and its charming beach. Designed to offer maximum comfort and sophistication, this property stands out for its 4-meter ceiling, luxury finishes, manicured gardens and a solarium area with an infinity pool, perfect for relaxing and enjoying the sunset. Main Features: * Panoramic view over the sea, Calheta and the beach * Infinity pool with solarium * 4 meter ceiling height * Garage for up to 6 vehicles * Large green garden area * Patio area on the upper floor ideal for socializing * Outdoor space on floor -1 with potential for barbecue, gym or lounge * Internal elevator * High quality materials and modern design House Distribution: Floor 1: • Covered garage for 5-6 cars • Storage room with space for closet • Welcoming entrance hall • Additional room • Outdoor patio for outdoor dining or events •Elevator Floor -1: • 3 large suites with closet •Additional bedroom (ideal as an office) •Bathroom • Spacious living room with direct access to the outside • Modern kitchen in open space •Laundry and storage • Direct access to the porch, solarium and swimming pool Premium Location – Calheta, Madeira Located in one of the most sought-after areas of the island, this villa combines tranquility with proximity to the coast and all amenities. Ideal for permanent residence, vacation home or luxury investment. Schedule your visit! Don´t miss this unique opportunity to acquire a luxury villa with sea view in Madeira Island. Contact us today and come and see your next home!
…By Annonceur International


This luxurious hilltop villa in Boliqueime offers stunning panoramic ocean views and a blend of modern design with traditional Portuguese charm. Recently refurbished, it features 4+1 bedrooms, a spacious living area, and a fully equipped kitchen. The open-plan layout floods the interior with natural light, while the terrace provides breathtaking views of Vilamoura's coastline. Amenities include air conditioning, Wi-Fi, a private pool, and a beautifully landscaped garden. Situated in a tranquil village with easy access to Vilamoura Marina, golf courses, and beaches, this villa is the perfect luxurious retreat in the Algarve.
…By Annonceur International


Premium 4-bedroom villa for sale in Matosinhos Sul. Villas Mearim – Privacy and Exclusivity in the Heart of Matosinhos The Project: Villas Mearim represents the perfect balance between urban refinement and harmony with nature. With an architectural design integrated into the surroundings, this project stands out for its high quality standards, luxury finishes and meticulous attention to detail. A unique opportunity for those who wish to live in a cosmopolitan space, without giving up contact with nature and the tranquility of a private refuge. Privileged Location. Located in the *centre of Matosinhos*, next to the city´s main garden, Villas Mearim offers the convenience of having everything on the doorstep: schools, supermarkets, cafés, pharmacies and many other essential services. The proximity to Porto and the Atlantic coast guarantees a dynamic life, with beaches, excellent gastronomy and a vibrant cultural scene just minutes away. Exclusivity and Design. Each Villa is a work of art, with handmade Viúva Lamego® tiles on the façade and high-quality materials throughout. Premium finishes and the integration of modern technology elevate and accentuate the concept of luxury housing. T4 Type – Intelligent Layout. - Ground Floor: Open plan kitchen and living room with access to the outside, parking and toilet. - 1st Floor: Two suites, including a master suite with a walk-in closet and free-standing bathtub. - 2nd Floor: Two spacious bedrooms with shared bathroom and covered balconies. Areas: - Gross Private Area: 237 m²; - Outdoor Area: 82 m² (garden, pool and leisure areas). Excellent Finishes. EXTERIOR FINISHES: Handmade Viúva Lamego® tiles in lacquered aluminium frame; Capotto system with 10mm EPS; Minimalist CORTIZO® “pocket” window frames with RPT and double glazing; Minimalist CORTIZO® sliding window frames with RPT and double glazing; Automatic sectional gate in thermo-lacquered aluminium; PORTRISA® high-security exterior door; “Wood look” ceramic exterior flooring; Swimming pool with “stone look” ceramic coating; Permeable exterior flooring based on two-component resin and inert materials; Natural grass. **some materials may undergo brand/reference changes and will be replaced by equivalents. INTERIOR FINISHES: Floating flooring in fine wood; Large format ROCA® ceramic coverings; Kitchen furniture covered in oak and topped in Silestone in Lunar; Interior doors up to the ceiling; Built-in wardrobes; Mìele® appliances; Integrated extractor in the induction hob; BLANCO® kitchen sink; Interior staircase with decorative high-resistance epoxy enamel coating; Interior staircase walls with decorative Viero® coating. **some materials may undergo brand/reference changes and will be replaced by equivalents. INTERIOR FINISHES: Bathroom furniture covered in oak; Valadares® wall-hung sanitary ware; Valadares® taps with matt black finish; Shower screens with matt black frames; Shower trays in the same material as the flooring; Valadares® free-standing bathtub; Electric underfloor heating in the bathrooms; Niches in lacquered aluminum. ADDITIONAL INFORMATION: Ambient heating by hydraulic heat pump; Pre-installation of air conditioning; Underfloor heating in the sanitary facilities; Coving with LED lighting; Electric interior blackouts; Directional spotlights; Heat pump heated pool; Outdoor arrangements with ornamental plants. Unique Opportunity. Villas Mearim are more than just houses – they are a lifestyle. They combine the practicality of the city with the comfort of a private refuge, in a luxury investment in the Porto district. Book your visit now and discover what makes Villas Mearim so special and unique. Privacy and Exclusivity in the Heart of the City.
…By Annonceur International


Premium 4-bedroom villa for sale in Matosinhos Sul. Villas Mearim – Privacy and Exclusivity in the Heart of Matosinhos The Project: Villas Mearim represents the perfect balance between urban refinement and harmony with nature. With an architectural design integrated into the surroundings, this project stands out for its high quality standards, luxury finishes and meticulous attention to detail. A unique opportunity for those who wish to live in a cosmopolitan space, without giving up contact with nature and the tranquility of a private refuge. Privileged Location. Located in the *centre of Matosinhos*, next to the city´s main garden, Villas Mearim offers the convenience of having everything on the doorstep: schools, supermarkets, cafés, pharmacies and many other essential services. The proximity to Porto and the Atlantic coast guarantees a dynamic life, with beaches, excellent gastronomy and a vibrant cultural scene just minutes away. Exclusivity and Design. Each Villa is a work of art, with handmade Viúva Lamego® tiles on the façade and high-quality materials throughout. Premium finishes and the integration of modern technology elevate and accentuate the concept of luxury housing. T4 Type – Intelligent Layout. - Ground Floor: Open plan kitchen and living room with access to the outside, parking and toilet. - 1st Floor: Two suites, including a master suite with a walk-in closet and free-standing bathtub. - 2nd Floor: Two spacious bedrooms with shared bathroom and covered balconies. Areas: - Gross Private Area: 237 m²; - Outdoor Area: 82 m² (garden, pool and leisure areas). Excellent Finishes. EXTERIOR FINISHES: Handmade Viúva Lamego® tiles in lacquered aluminium frame; Capotto system with 10mm EPS; Minimalist CORTIZO® “pocket” window frames with RPT and double glazing; Minimalist CORTIZO® sliding window frames with RPT and double glazing; Automatic sectional gate in thermo-lacquered aluminium; PORTRISA® high-security exterior door; “Wood look” ceramic exterior flooring; Swimming pool with “stone look” ceramic coating; Permeable exterior flooring based on two-component resin and inert materials; Natural grass. **some materials may undergo brand/reference changes and will be replaced by equivalents. INTERIOR FINISHES: Floating flooring in fine wood; Large format ROCA® ceramic coverings; Kitchen furniture covered in oak and topped in Silestone in Lunar; Interior doors up to the ceiling; Built-in wardrobes; Mìele® appliances; Integrated extractor in the induction hob; BLANCO® kitchen sink; Interior staircase with decorative high-resistance epoxy enamel coating; Interior staircase walls with decorative Viero® coating. **some materials may undergo brand/reference changes and will be replaced by equivalents. INTERIOR FINISHES: Bathroom furniture covered in oak; Valadares® wall-hung sanitary ware; Valadares® taps with matt black finish; Shower screens with matt black frames; Shower trays in the same material as the flooring; Valadares® free-standing bathtub; Electric underfloor heating in the bathrooms; Niches in lacquered aluminum. ADDITIONAL INFORMATION: Ambient heating by hydraulic heat pump; Pre-installation of air conditioning; Underfloor heating in the sanitary facilities; Coving with LED lighting; Electric interior blackouts; Directional spotlights; Heat pump heated pool; Outdoor arrangements with ornamental plants. Unique Opportunity. Villas Mearim are more than just houses – they are a lifestyle. They combine the practicality of the city with the comfort of a private refuge, in a luxury investment in the Porto district. Book your visit now and discover what makes Villas Mearim so special and unique. Privacy and Exclusivity in the Heart of the City.
…By Annonceur International


We present an exclusive villa, located in one of the quietest areas of Albufeira. This newly built property offers panoramic sea views and a range of modern amenities. The house has a large living room with an open space design, integrating with the kitchen equipped with top appliances. The four bedrooms, all en-suite, guarantee privacy and comfort. Each suite has built-in wardrobes and a spacious walk-in closet. The five bathrooms have modern and functional finishes. The residence is air-conditioned with an integrated air conditioning system and in-floor heating in all rooms, ensuring a pleasant temperature in any season. The villa has state-of-the-art solar panels, promoting energy efficiency. The large garage, located at basement level, offers enough space for several cars. The highlight of this property is its spacious rooftop, where you can enjoy a breathtaking view of the sea. The outdoor leisure area also includes a garden, a swimming pool and a jacuzzi. This is your chance to acquire a unique property. Contact us today for more information and to schedule a visit.
…By Annonceur International


We present a modern 4 bedroom villa under construction in the luxury development Ria, in Montenegro, Faro. With an efficient and sustainable architecture, this property is ideal for those looking for comfort and practicality in the Algarve. Inserted in a privileged location, the villa offers stunning views over the Ria Formosa and the historic city of Faro. Exteriors include a private terrace, perfect for soaking up the sun and scenery. The interiors are versatile and adaptable, with a large social area on the ground floor, where you will find a modern kitchen equipped with high quality finishes, an open plan living and dining room, an office and a bathroom. The first floor consists of three en-suite bedrooms, ensuring privacy and comfort. The basement offers several options, such as a sauna, gym or cinema room, according to your convenience. The exterior has a garden, private pool and a barbecue area, perfect for al fresco dining. This three-storey villa provides the ideal fusion of elegance, comfort and sustainability. It is an expanding development with 33 townhouses. Located in an area with great access, it offers easy proximity to transport, airport, commerce, restaurants and the beautiful beaches of the region. The project aims to create not only a high-quality residential area, but also a dynamic and sustainable community, integrated with local nature, contributing to the expansion of the housing supply in Faro, Montenegro. Don´t miss the opportunity to live in an environment of luxury and tranquility in Ria Formosa. Come and see your new home!
…By Annonceur International


Quinta dos Arcos In the heart of Colares, in Sintra, between the serenity of the mountains and the proximity of the Atlantic, is this extraordinary estate with about 11,000 m2, a truly rare property that combines a privileged location, exceptional size, iconic views and high potential for appreciation. Just minutes from Praia das Maçãs, Adraga, and Praia Grande, Quinta dos Arcos offers the perfect balance between absolute privacy and quick access to services, commerce, and leisure. Inserted in an exceptional natural setting, it benefits from a unique surroundings of the Sintra Mountains and a privileged view of the Pena Palace, one of the most emblematic symbols of Portugal. The property consists of a 7 bedroom main house, with approximately 220 m², an independent caretaker´s house, garage and a vast rustic plot that extends over more than 1.1 hectares, creating a true natural refuge with enormous versatility of use. The main house has large areas, spread over two floors that offer excellent natural light and a solid structure, with numerous possibilities for requalification. The caretaker´s house adds functionality and flexibility, which combined with the size, location and landscape setting, transforms Quinta dos Arcos into an investment that allows for diverse development approaches. Inserted in one of the most sought-after areas of Sintra, with easy access to Lisbon and the coastline, this property is distinguished by its rarity and its potential. Quinta dos Arcos represents a unique opportunity to acquire a heritage with soul, history and future. 1 min from the center of Colares Village 3 min from Praia Grande 10 min from A5 10 min from Sintra Village 20 min from Cascais 40 min from Lisbon Near Cabo da Roca
…By Annonceur International


Inserted in the prestigious Quinta da Boa Nova, this detached villa represents a new level of sophistication and comfort in the Algarve. With 862 m² of gross construction area, spread over four floors with elevator, it offers an impeccable combination of contemporary design, functionality and quality of construction. Four suites, a stunning infinity pool, panoramic terraces with stunning sea views, and large, bright interior spaces, this property redefines beachfront luxury. Floor -1: Private garage for 7 cars, ensuring maximum security. Multifunctional space of 180 m², ideal for a home cinema, exquisite wine cellar, games room or private gym. State-of-the-art elevator, connecting all floors for total convenience.Floor 0: Two elegant suites, both with en-suite bathrooms and access to exclusive terraces. Stunning master suite, with 47 m² of private terrace and 20 m² balcony, where the sea becomes the perfect backdrop. Multipurpose space measuring 252 m², ideal for creating a wellness spa, Turkish bath, sauna or high-end gym.Floor 1: Open space living room (106 m²), bathed in natural light, with direct connection to a panoramic terrace of 218 m² and the infinity pool. Top of the range kitchen, equipped with the latest appliances, center island and pantry. Exclusive master suite, with walk-in closet, luxury bathroom and direct access to the pool, creating an environment of refuge and sophistication.Floor 2: Panoramic terrace measuring 80 m², the perfect space to contemplate the ocean and mountains in total privacy.Outdoor Zone: Heated infinity pool of 87 m², merging with the Atlantic horizon. Sophisticated leisure areas, shaded lounges and spaces designed for moments of relaxation and socialization. Mediterranean garden with automatic irrigation and designer outdoor shower, creating a unique environment.Privileged Location Situated in the prestigious area of Estômbar, Ferragudo and Carvoeiro, this villa combines the tranquility of the Algarve with the proximity of paradisiacal beaches, exclusive restaurants, marinas and world-class golf courses. 45 minutes from Faro International Airport, it offers the perfect combination of privacy and accessibility. A Residence for Those Who Require the Extraordinary Schedule your visit and discover the true meaning of luxury.
…By Annonceur International


Exclusive and luxurious villa with pool and garden, excellent sun exposure, views of the sea and the bay of Funchal.The villa comprises excellent areas, both indoors and outdoors. With hall and porch.Cozy garden setting with swimming pool.Three suites, with large closets and balconies with areas between 7.30 m2 and 29.30 m2.72 m2 room, which allows you to create various leisure environments.Large kitchen of 28.40 m2, with an island in the center, lined with marble.House also stands out for the First Quality finishes, enjoying unmistakable comfort!Kit of solar collectors and forced circulation, air conditioning, central vacuum, automatic irrigation pump, thermal and acoustic insulation guaranteed by double exterior wall and aluminum frames with double glazing.Garage with bathroom, with an area of 200.60 m2, undoubtedly out of the ordinary, with the capacity to park at least 10 cars.Excellent view over Funchal, sea and mountains.Don´t miss the opportunity to get to know this Dream House !We are waiting for you !Contact me.Luis silva+351 [email protected]
…By Annonceur International


4 bedroom villa with infinity pool in Funchal, with lift and stunning views over the bay of Funchal Close to the city centre, fast lane and shops. Constructed area of 450 sq.m., located on a secondary road with plenty of privacy. The bedroom area is composed by 3 bedrooms all with private bathroom and wardrobe, due to its amplitude it has good circulation areas. On the 2nd floor, we highlight the living room and kitchen areas that were designed to create a functional and extremely comfortable environment along with the leisure area of the infinity pool and barbecue. On the lower floor, are located the garden areas, with an option space for your own Home Cinema, and lift that will offer greater convenience. There is the option for the client to choose the materials of construction since the villa is still under construction. Book your visit now! Ricardo Andrade +351 925883167
…By Annonceur International


Detached T4 House with Swimming Pool for sale in Braga We present this exclusive T4 detached house located in União de Freguesias de Lomar e Arcos, Braga. A unique property that combines elegance, comfort and functionality, ideal for those looking for quality of life. Main features: Four large bedrooms, which guarantee privacy and comfort; Well distributed spaces, with modern and functional design; High quality finishes, which reflect good taste and durability; Private saltwater swimming pool, perfect for leisure moments with family and friends. This is the opportunity to live in a property that combines the best of urban life with the tranquility of a detached house. Contact us for more information and schedule a visit now. Why buy from us? Macedo Imobiliária (Habitace Group) has been in the market for over 25 years, always working to provide customers with the best possible experience for their business. Whether selling, purchasing or leasing, come and meet us and learn more about how we can make a difference to your satisfaction. Schedule a meeting and learn about our services. Competence, Trust and Credibility We believe this is how you want it
…By Annonceur International

Receive by email any new listing that may match your search criteria
Your criteria :
By validating this form, you accept the general conditions of use of Le Figaro Properties.
These agencies offer a selection of luxury properties vente in Portugal. Feel free to contact them for personalized assistance.


