Get early access to listings that match your criteria
Never miss an opportunity again. Our personalized alerts notify you instantly.

 English$ USD · m²


La Villa Cypress est l'une des Villas de Casablanca Beach, située dans une urbanisation en bord de mer bien établie, offrant un accès facile à la plage et à toutes les commodités du Marbella Golden Mile. Les Villas de Casablanca Beach allient architecture et intérieurs de designer à tout le confort moderne, le tout dans un cadre utopique à quelques pas de la plage. Ces propriétés de quatre et cinq chambres se trouvent dans un petit quartier résidentiel exclusif, à quelques minutes à pied du centre de Marbella, offrant intimité et tranquillité. Les lignes architecturales modernistes en verre et en béton sont rehaussées par l'ajout de façades en bois et de briques botaniques, créant ainsi de vastes murs vivants. Cet extérieur saisissant est parfaitement équilibré par les intérieurs, qui offrent un style de vie de designer et le meilleur des conforts domestiques, y compris un spa 5 étoiles, un système domotique haute technologie et un usage luxueux de matériaux tels que le marbre Negro Marquina et la pierre, tout en respectant l'environnement.
…By Gadait International


This refined villa in Old Bendinat presents a contemporary interpretation of Mediterranean living, shaped by generous proportions, sweeping sea views, and immediate access to one of the most prestigious coastal neighbourhoods in the southwest. The property rises over three floors and offers 787 square metres of built space on a plot of 2,363 square metres, where more than 1,300 square metres of landscaped gardens frame the coastline and extend the sense of openness that defines the home. Inside, the layout brings together six bedrooms and six bathrooms in an interior of 558 square metres, where wide oak floors, natural beams, and a soft palette enhance the flow of natural light. Large picture windows and several interconnected living areas ensure that the horizon toward Illetas and the island of Cabrera remains a constant presence, while each terrace, totalling 229 square metres, serves as a vantage point for both sunrise and late afternoon light. The main level opens toward an outdoor setting designed for long, uninterrupted days by the sea. A 26 metre pool stretches along the garden, complemented by a solarium and several calm seating areas. Throughout the year, underfloor heating, multiple fireplaces, and a geothermal system maintain a balanced indoor climate, supported by air conditioning and an integrated sound system. Practical elements include a guest bathroom, pantry, laundry room, spacious storage areas, and lift access to every floor, creating full wheelchair accessibility. Parking is arranged across three garages for up to six vehicles, with the upper garage aligned with the main entrance for efficiency. The property was conceived to combine privacy with easy connectivity, positioning the owner within walking distance of Bendinat Park and close to the beaches of Illetas and Bendinat. Families benefit from proximity to Palma College and Agora Portals International School, while daily needs are met by nearby shops and cafés in Portals Nous. Old Bendinat is valued for its calm residential character, its coastal paths, and its immediate connection to Palma, which lies only a ten minute drive away via the Ma 1 motorway. Bus lines 3 and 103 provide additional public transport options, ensuring simple movement between the neighbourhood, central Palma, and the surrounding coastal towns. In this setting, the villa stands as a substantial and thoughtfully constructed home that aligns contemporary comfort with the natural beauty of Bendinat’s shoreline.
…By Barnes Mallorca


This newly constructed villa in Son Vida presents a striking contemporary design spread across four levels and a total built area of 1,400 sqm. The interior layout offers 11 bedrooms and 13 bathrooms, arranged to balance privacy and generous shared spaces. Around 600 sqm of south west oriented terraces extend the living area outward and frame sweeping views of Palma Bay that evolve throughout the day. The interior design focuses on comfort and scale, with wide open living zones supported by a private spa, wine cellar, home cinema, and fitness room. Underfloor heating, air conditioning, and solar panels contribute to efficient year round living, while a lift, advanced security system, and spacious garage add further ease. Son Vida is known for its elevated position above Palma and its calm residential character. Daily life here benefits from direct access to Golf Son Vida and Golf Son Muntaner, both within a five minute drive. Families value the proximity to Queens College and Agora Portals International School, while outdoor enthusiasts appreciate quick access to Parc de sa Riera and the beaches of Cala Major and Illetes, reached in about ten minutes. The nearby Castillo Hotel Son Vida adds refined dining and leisure options. The neighborhood enjoys strong transport links, with bus line 8 connecting to central Palma and road access via the Ma 1040 and Ma 20 ring road enabling smooth travel across the city. Palma city center lies only a short drive away, and the airport can be reached in roughly twenty minutes. The property’s contemporary architecture, panoramic outlook, and comprehensive amenities create a substantial residence in one of Palma’s most established hillside communities.
…By Barnes Mallorca


BARNES Costa Brava presents this exceptional beachfront villa in Begur, set on a rare frontline plot of approximately 4,000 sqm with direct access to the beach and breathtaking panoramic views over the Mediterranean Sea. Designed to offer privacy, elegance and a privileged coastal lifestyle, the property enjoys a peaceful natural setting surrounded by protected landscapes and a variety of outdoor terraces and relaxation areas that seamlessly connect the residence with the surrounding environment. With a total built area of 680 sqm, the villa is fully furnished with custom-made Italian furniture of the highest quality and is distributed between the main residence and an independent guest house. The main house features five bedrooms and six bathrooms, as well as a spacious kitchen, living room, dining room and TV lounge. The property is accessed through a striking entrance framed by four pillars, leading to a staircase that opens onto a spectacular living room with uninterrupted sea views and large openings that connect directly with the garden and outdoor living areas. The guest house offers complete independence and comfort, with its own terrace and dining area, living room, fully equipped kitchen, two bedrooms and three bathrooms, making it ideal for hosting family and guests. The landscaped garden offers multiple spaces designed for relaxation and entertaining, with sweeping sea views and direct access to the beach, including a private mooring area for boats. A swimming pool measuring 13 x 5 metres completes the outdoor amenities, alongside a garage with capacity for three vehicles. Located just a few kilometres from the charming town of Begur, one of the most sought-after destinations on the Costa Brava, the property enjoys proximity to some of the region’s most beautiful beaches, renowned golf courses, and a wide range of leisure and sporting facilities including tennis and paddle clubs. The area is well connected, with Girona–Costa Brava Airport approximately 60 km away and Barcelona Airport around 150 km away. High-speed train stations in Girona and Figueres provide direct connections to major European cities, including Paris in approximately five hours. Thanks to its unique architecture, exceptional frontline position and rare direct beach access, this property represents a truly outstanding opportunity for those seeking a distinctive luxury residence on the Costa Brava. For further information, please contact us or visit BARNES Costa Brava.
…By Barnes Costa Brava


BARNES presents this spectacular contemporary villa located in Aiguablava, one of the most exclusive and sought-after locations on the Costa Brava. Surrounded by nature and enjoying magnificent open views over the Mediterranean Sea, the property offers an exceptional combination of privacy, space and comfort. Built on a plot of more than 1,500 sqm, the villa has been designed to maximise natural light and the connection between indoor and outdoor living spaces. The generous living areas seamlessly integrate the lounge, dining room and kitchen into a single open-plan environment, enhanced by high ceilings and large windows framing the landscape and creating an extraordinary sense of space. The sleeping area comprises four en-suite bedrooms. Three are located on the main floor with direct access to the garden and swimming pool area, while the upper floor is entirely dedicated to an impressive principal suite with a private terrace and panoramic views over the sea and the natural surroundings of Aiguablava. Outside, the property features a beautifully landscaped Mediterranean garden ensuring privacy and tranquillity throughout the year, as well as a spectacular swimming pool that becomes the centrepiece of outdoor living. The villa also benefits from a closed garage for two vehicles and additional outdoor parking for guests. Its privileged location offers immediate access to the crystal-clear waters of Aiguablava, the marina of Fornells and the charming historic centre of Begur, widely regarded as one of the most emblematic villages of the Empordà region. A unique opportunity to acquire an exceptional residence where contemporary architecture, privacy and the Mediterranean lifestyle come together in one of the most exclusive settings on the Costa Brava. For further information, please contact us or visit BARNES Costa Brava.
…By Barnes Costa Brava


Calonge, Costa Brava. Completed in 2024, this contemporary villa was designed to make the most of its exceptional Mediterranean setting. The home offers four spacious bedrooms, each with its own en-suite bathroom. At its centre is an impressive open-plan living, dining and kitchen area, filled with natural light and enjoying beautiful views across the Mediterranean. Large glass doors open directly onto a generous terrace, creating the perfect setting for outdoor dining and relaxed summer evenings. The exterior spaces include a separate barbecue and dining area, an expansive garden and a private swimming pool—ideal for entertaining and enjoying the Costa Brava lifestyle. A large garage accommodates two cars and provides direct access to the house, adding comfort and practicality. An exceptional family home close to some of the Costa Brava’s finest beaches, while remaining just one hour and fifteen minutes from Barcelona.
…By Kretz Spain - Family Real Estate
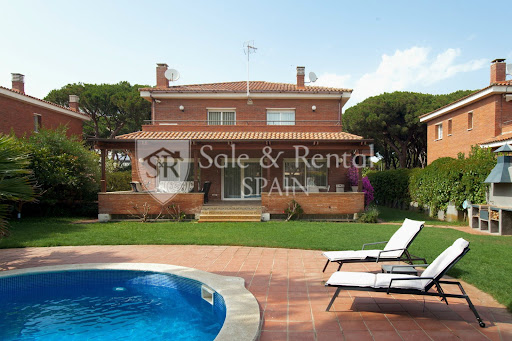


Located in one of Gavà's most sought-after residential areas, just a short walk from the sea, this detached villa stands out for its spaciousness, privacy, and quality of life in a privileged setting.With nearly 500 m² of living space on a plot of approximately 800 m², the property offers generous rooms and a comfortable layout across three floors, designed for the daily life of a family seeking comfort without sacrificing spaciousness.On the main floor, the 60 m² living-dining room is the true focal point: spacious, bright, and south-facing, with large windows that connect directly to the terrace and garden. The functional and well-equipped kitchen is complemented by an ironing area and an additional bedroom currently used as an office.The upper floor houses the sleeping area, with a large master bedroom including a dressing room and en-suite bathroom with a whirlpool tub, as well as three additional bedrooms with built-in wardrobes and a second full bathroom.The basement offers a clear advantage: a spacious garage with room for up to six vehicles, plus storage space, a utility room, and an additional bedroom with a bathroom, ideal for staff or guests.The exterior is designed for enjoyment: a mature private garden, a swimming pool, several terraces, and a barbecue area, creating a perfect setting for both relaxation and social gatherings.The property is equipped with air conditioning, heating, an alarm system, and is delivered furnished, ready to move in.The location is one of its greatest attractions. Gavà Mar is synonymous with tranquility, privacy, and proximity to the sea, with wide natural beaches and a high-end residential environment. Furthermore, it boasts excellent connections to Barcelona and the airport, and proximity to international schools such as the British School of Barcelona and Lycée International Barcelona Bon Soleil, making it an ideal location for families and those seeking an exclusive residence near the city.If you are looking for a spacious, private home just steps from the sea in one of the best areas of the Barcelona coast, contact us for more information or to arrange a viewing.In compliance with Law 3/2017, of 13 February, Book Six of the Civil Code of Catalonia, the client is hereby informed that notarial fees, Land Registry fees, applicable taxes (Property Transfer Tax (ITP) or VAT + Stamp Duty (AJD)), and any other costs inherent to the purchase transaction are not included in the sale price.[IW]
…By Sale And Rental Spain


In one of the most exclusive locations on the Costa Brava, overlooking Cala Canyelles in Lloret de Mar, lies this unique property: almost 1.5 hectares of private land where the forest, absolute privacy, and the sea coexist in a single space.The estate is situated on the beachfront, perched on a cliff, with open views of Playa de la Tortuga and the entire Canyelles resort. A virtually unparalleled location, with no neighbors nearby and direct access to a private cove.The property comprises three buildings:The main house, with over 500 m² distributed over two floors, features a very solid stone structure, a garage, and several terraces. Its elongated layout faces south, guaranteeing natural light throughout the day and uninterrupted sea views. In its current design, the house opens onto the pool and terrace area, creating an outdoor space with great potential.It also features two separate buildings, each approximately 60–80 m², in a traditional farmhouse style, designed as guest houses or additional accommodation, with stone walls, woodwork, and gabled roofs.The main house is currently undergoing a structural renovation, which has been interrupted, resulting in a completely open-plan interior. This makes the property a perfect canvas for developing a high-end, fully customized contemporary home.The estate also offers additional development possibilities, such as the construction of a helipad or auxiliary buildings, subject to regulations.The setting is completely private, surrounded by Mediterranean vegetation and offering a sense of total seclusion, like a private mountain estate, but right by the sea.Despite its privacy, it is very well connected: just minutes from Lloret de Mar and Tossa de Mar, and with quick access to Barcelona via the AP-7 and C-32 highways, as well as the airport and major shopping areas.An exceptional property for those seeking space, true privacy, sea views, and the opportunity to create a unique residence on the Costa Brava.In compliance with Law 3/2017, of 13 February, Book Six of the Civil Code of Catalonia, the client is hereby informed that notarial fees, Land Registry fees, applicable taxes (Property Transfer Tax (ITP) or VAT + Stamp Duty (AJD)), and any other costs inherent to the purchase transaction are not included in the sale price.[IW]
…By Sale And Rental Spain


Villa Amelia is an elegant new build project located in the prestigious residential area of Tosalet, in Jávea. Conceived on a large private plot and surrounded by Mediterranean vegetation, this exclusive contemporary villa is currently in the project phase, with an estimated construction period of 12 months from the start of the works. Its architecture combines pure lines and geometric volumes with noble materials such as natural stone and finishes in warm tones, creating a sophisticated home that blends harmoniously into the environment. The house is distributed over two floors carefully designed to offer spaciousness, functionality and a constant connection with the outside. The main floor houses a bright open-concept day area, where the living room, dining room and kitchen are integrated into an open-plan space with large floor-to-ceiling windows that open directly onto the terraces and pool. On this level there are also several bedrooms and auxiliary rooms that guarantee comfort and privacy. The upper floor is mainly intended for the rest area, with additional bedrooms and private terraces that enjoy unobstructed views over the natural surroundings, providing a feeling of tranquillity and exclusivity. The exteriors have been conceived as a natural extension of the house. The protagonist is a spectacular pool with a contemporary design with an overflowing effect, surrounded by large solarium terraces ideal for enjoying the Mediterranean climate all year round. Different outdoor living and dining spaces allow you to create differentiated environments for rest, entertainment and social life. The garden, carefully integrated into the plot, combines garden areas and native vegetation that provide privacy and an elegant and natural aesthetic. On a constructive and aesthetic level, Villa Amelia stands out for its contemporary architecture of Mediterranean inspiration where white volumes and natural stone cladding generate a perfect balance between modernity and warmth. The large glazed panels maximise the entry of natural light and favour visual continuity between interior and exterior. The project includes high-quality materials, large glazed surfaces, efficient air conditioning and first-class finishes, offering a home designed to meet the most demanding standards of the luxury residential market. Villa Amelia represents an exceptional opportunity to acquire a newly built residence in one of the most sought-after areas of Javea. An exclusive project that combines contemporary design, privacy and quality of life in the heart of the Mediterranean. For more information, detailed floor plans or to arrange a personalised presentation of the project, do not hesitate to contact KOCH & VARLET LUXURY REALTORS. #ref:KV156V
…By Koch & Varlet Luxury Realtors


Set on a quiet plot of 1,080 m² in the prestigious residential area of Villes del Vent, Villa Riana is an exclusive new-build project that reinterprets the essence of Ibizan architecture from a contemporary perspective. Designed entirely on one floor and facing southeast, the house offers approximately 250 m² built, with three bedrooms, four bathrooms and a careful distribution where privacy, natural light and outdoor life become the real protagonists. From the first moment, the house transmits a pleasant feeling of calm. The layout revolves around the garden and the pool, allowing all rooms to enjoy abundant natural light and a permanent connection with the outdoors. The spacious living-dining room of more than 40 m², with higher ceilings and large sliding windows, opens completely onto the terrace, creating a single continuous space ideal for enjoying the Mediterranean lifestyle. The kitchen, conceived as the heart of the house, incorporates an elegant central island and a practical separate pantry-laundry room, combining design, functionality and comfort for everyday use. The rest area has been carefully separated from the common areas to ensure maximum tranquillity. The master suite has a large bedroom, dressing room, private bathroom and direct access to the terrace and pool, allowing you to wake up every morning with views of the garden. The other two bedrooms, both with en-suite bathrooms, also enjoy large sliding windows with direct access to the terrace, favouring a constant connection with the outside and filling the spaces with natural light. A guest toilet completes the interior layout, providing practicality without sacrificing elegance. The exteriors are a natural extension of the house. The swimming pool occupies the centre of the project, surrounded by large terraces where different environments invite you to enjoy the privileged climate of Jávea throughout the year. Under the pergolas there is a pleasant living area, an outdoor dining area and a spectacular summer kitchen with a bar, designed for long after-dinner conversations and outdoor meetings. The garden, carefully designed with Mediterranean vegetation, olive trees, palm trees and fruit trees, creates an intimate, fresh and colourful setting that reinforces the relaxed character of the property. In terms of equipment, Villa Riana has been designed with high quality materials and solutions aimed at maximum comfort. It will have underfloor heating by means of a heat pump, centralised air conditioning ducts, exterior carpentry with double glazing, large glazed surfaces, separate laundry, parking for several vehicles and contemporary finishes that combine natural stone, wood and cladding in warm tones, providing an elegant and timeless aesthetic. Located just a few minutes from the beaches, restaurants, international schools and all the services of Jávea, Villa Riana represents a magnificent opportunity for those who wish to build a residence where Mediterranean architecture, privacy and comfort coexist in perfect balance. A project designed to enjoy the outdoors all year round and live the authentic lifestyle of the Costa Blanca in one of the most sought-after areas of Jávea. #ref:1235P
…By Koch & Varlet Luxury Realtors


Welcome to the exclusive Cala de Sant Francesc in Blanes, where luxury and tranquility merge to offer you a unique living experience!This stunning property, majestically set on a 1,100 square meter plot, offers panoramic views of the Mediterranean Sea and the imposing mountains that frame this paradise. With a built area of 408 square meters, this two-story residence combines elegance and comfort in every corner.Upon entering the first floor, you will be greeted by a spacious hall that leads you to the splendid living-dining room, flooded with natural light and enhanced by a charming fireplace. From here, multiple exits to the garden invite you to enjoy the serenity of the surroundings. The kitchen, semi-open and equipped with the finest appliances, features a central island and direct access to the porch and barbecue area, perfect for entertaining your guests outdoors. Additionally, this floor houses a double bedroom with fitted wardrobes, a full bathroom, and the laundry room, designed for your convenience.The sleeping area, on the same floor, offers you a spacious double bedroom with a dressing area, a full bathroom, and a luxurious en-suite bedroom with private bathroom and dressing room, providing you with an oasis of relaxation and comfort.In the basement, discover an exquisitely designed cellar, a garage with space for two vehicles, a practical storage room, and the utility room, which ensures flawless operation of all the house's systems.Immerse yourself in the exterior of this residence and let yourself be captivated by the various terraces that extend throughout the property, the porch with barbecue, and the jacuzzi, where you can contemplate the breathtaking sea views while relaxing in the privacy of your home. The lush garden, meticulously cared for, adds a touch of serenity to this private oasis.Furthermore, this property is located in one of the quietest streets of the urbanization, just a few minutes' walk from the sea, guaranteeing privacy and quick access to the coast.Don't miss the opportunity to acquire this real estate gem in Cala de Sant Francesc and experience the luxury lifestyle you've always dreamed of on the spectacular Costa Brava![IW]
…By Sale And Rental Spain


Located on the northern shore of Mahón Bay, in one of the island’s most prestigious neighborhoods, this contemporary villa of approximately 400 m² has been recently renovated by an architect. Offering a unique living environment, it boasts direct access to the sea, a secluded beach, and a private dock. Nestled in a landscaped terraced garden adorned with palm and olive trees, the property features a saltwater filtration pool with jet stream, child safety system, and integrated lighting. Its spacious terraces provide breathtaking panoramic views of the bay. A large living room and dining area overlooking the bay, bathed in natural light. A separate walnut kitchen, fully equipped, featuring two dishwashers, two refrigerators, and three ovens. A large retractable glass window opens onto an outdoor kitchen and covered terrace. 5 bedrooms with ample storage, en-suite bathrooms/showers, and private terraces. 1 additional bedroom with built-in wardrobes, a shower room, and a terrace. 1 fully equipped laundry room. Amenities & Features : State-of-the-art heating and air conditioning system: underfloor heating, radiators, reversible air conditioning, and heat pump. Self-sufficient energy production with photovoltaic panels and storage batteries. High-performance thermal insulation, integrated blinds in the glazing. Enhanced security: safe in all 5 bedrooms, alarm system, and garage. Mooring rentals available at the foot of the property. Just 10 minutes from Mahón city center and the airport, the villa enjoys an exceptional location with immediate access to Sa Mesquida Beach and iconic sites such as La Mola and the lively Mahón harbor. A unique property where luxury and serenity come together in the heart of Menorca.
…By Kretz Spain - Family Real Estate


Newly built contemporary villa project in Montemar, Benissa, situated on an exclusive plot of 1,017 m² with panoramic views of the Mediterranean Sea, stretching from the coast of Moraira to the iconic Peñón de Ifach in Calpe. Located in the residential area of San Jaime, this exceptional property has been conceived as a high-level architectural project, currently in the development phase and pending the start of construction. Designed to blend naturally into the topography of the land, the home will combine contemporary architecture, absolute privacy and an elegant connection between the interior spaces and the Mediterranean landscape. The project contemplates a total built area of 502 m², complemented by 244 m² of ancillary spaces, distributed over several levels carefully designed to maximise natural light, sea views and comfort, offering four bedrooms and five bathrooms. The house features an elegant and minimalist architecture, where clean lines, large floor-to-ceiling windows and the careful selection of natural materials create a sophisticated and timeless atmosphere. The main floor houses an impressive open-concept day area with living room, dining room and integrated kitchen, completely facing the sea and seamlessly connected to the outdoor terraces and pool. The interior courtyard introduces natural light and greenery into the heart of the house, bringing serenity and character to the space. On the upper floor there are two exclusive private suites with en-suite bathrooms and access to a spacious panoramic terrace. The lower floor is intended for guests, with two additional bedrooms en suite and access to a private terrace, guaranteeing independence and comfort. The lower level has a closed garage for two vehicles and technical areas. The outdoor spaces have been carefully conceived to adapt to the topography of the plot, combining Mediterranean gardens, stepped terraces and large seating areas with total privacy. The spectacular infinity pool visually merges with the horizon and becomes the central axis of the outdoor areas, creating a perfect environment to enjoy the Mediterranean climate all year round. The spacious covered and uncovered terraces offer different environments to relax, dine al fresco or contemplate the open views of the sea and the natural landscape that surrounds the property. Its features include the elegant architectural design with contemporary lines, the careful selection of noble materials such as natural stone and wood, large floor-to-ceiling glazed surfaces, an interior lift that connects all levels of the house, aerothermal air conditioning with underfloor heating and ducted air conditioning, advanced home automation system, integrated LED lighting, High-end minimalist exterior carpentry and security system with alarm and smart video intercom. The property will also have an infinity pool, large panoramic terraces, an interior patio, a private garage for two vehicles and a carefully designed layout to maximise the entry of natural light, privacy and open views of the Mediterranean from all rooms. The project combines contemporary elegance, comfort and functionality in one of the most exclusive and sought-after locations on the Costa Blanca. A unique property that redefines the contemporary Mediterranean lifestyle, ideal for those looking for exclusivity, tranquillity and exceptional sea views in Benissa. Contact KOCH & VARLET LUXURY REALTORS to learn more about this extraordinary project and discover its full potential in person. #ref:KV148P
…By Koch & Varlet Luxury Realtors


Overlooking the Mediterranean, this exceptional property embodies a rare vision of luxury — a seamless dialogue between architecture, light, and horizon. Designed as an open gateway to the landscape, the villa features clean, contemporary lines, where every space invites contemplation. The light-filled living area disappears behind expansive floor-to-ceiling windows, extending onto a generous terrace and a stunning infinity pool that visually merges with the sea. The open-plan kitchen, fitted with high-end appliances, blends elegance and practicality — perfect for both entertaining and everyday living. The night area comprises two elegant en-suite bedrooms, offering privacy and beautiful sea views, along with a third bedroom, ideal for guests or family. An additional flexible space allows for complete customization: extra bedrooms, a leisure room, a home office, or a wellness area. Built with a focus on innovation and sustainability, the property includes state-of-the-art features such as underfloor heating, aerothermal systems, heat recovery ventilation, home automation, alarm system, and solar panels — all enhanced by premium materials. Set on an 817 sqm plot, with 190 sqm of living space and over 200 sqm of terraces, this southwest-facing villa enjoys spectacular sunsets and uninterrupted sea views from every level. A rare property where time seems to stand still. +33650419774
…By La Sauvage Immobiliere


We present this exclusive designer home located in one of the most prestigious areas of Blanes, in the Santa Cristina – Sant Francesc area. This property combines spaciousness, high-quality construction, and a privileged location near the sea.The house boasts approximately 381 m² of living space on a generous 959 m² plot, offering privacy, ample room, and a meticulously designed environment. From the moment you step inside, you'll notice the high-quality finishes, such as the oak floors and the painstaking attention to detail in every corner.On the main floor, you'll find a spacious living-dining room with a fireplace, an elegant and inviting space that connects directly to a sunny terrace and the private pool area, perfect for enjoying the Mediterranean climate. The separate eat-in kitchen is fully equipped and also has an exterior entrance, ideal for al fresco dining and gatherings.The property boasts six bedrooms, including a magnificent suite with a dressing room and a full bathroom with a whirlpool tub. In total, there are four modern and functional bathrooms. It also includes a laundry room, storage room, and ample storage space.Amenities include electric heating, air conditioning, and a parking space within the property.Located in a quiet and highly sought-after residential area of Blanes, near the coves of Santa Cristina and Sant Francesc, this house offers the perfect balance of privacy, nature, and proximity to all amenities.A truly unique property in terms of location, size, and quality.You'll love it! Your dream home by the sea! Contact us and come discover this exceptional house![IW]
…By Sale And Rental Spain


BARNES presents this impressive 760 m² villa, set on a large 2,430 m² south-facing plot in Aiguablava, featuring a spacious garden, swimming pool, and wonderful panoramic sea views. The property is also just a few minutes’ walk from the beach. The villa is distributed over three floors as follows: On the main floor, there is a spacious living-dining room with a fireplace and large windows that allow plenty of natural light to enter, with direct access to the garden and swimming pool, both enjoying stunning sea views. This level also features an open-plan kitchen with a convenient pantry. In addition, there are two bedrooms, one of which has an en-suite bathroom, a full bathroom, and a guest toilet. On the upper floor, there is the master bedroom with an en-suite bathroom, a large dressing room, an office, and a pleasant sitting area. On the lower floor, there is an additional bedroom and a full bathroom, as well as the machine room, a wine cellar, and a fantastic games room with a bar. The outdoor area features a spectacular swimming pool, a large garden, a barbecue area, and a beautiful south-facing terrace with panoramic views. The property also includes a garage for two cars and outdoor parking space for several more vehicles. The villa is equipped with underfloor heating, an oil boiler, a water deposit, and an alarm and video surveillance system. Please do not hesitate to contact us at BARNES Costa Brava for further information about this exclusive property.
…By Barnes Costa Brava


BARNES presents this exclusive new-build house located in the prestigious Sa Punta area, just minutes from Sa Riera and Racó beaches. A contemporary home that stands out for its refined architecture, use of high-quality materials, and elegant natural stone, perfectly integrated into the Mediterranean surroundings. The property is arranged over two clearly differentiated levels. On the main floor, the living area offers a spacious and bright open-plan living-dining room with kitchen, fully connected to the exterior through large sliding windows. This space opens onto a generous terrace with swimming pool, creating a natural continuity between indoor and outdoor areas and allowing full enjoyment of the sea views and surrounding landscape. The lower floor houses the sleeping area, comprising four double bedrooms. Two of them feature en-suite bathrooms, while the other two share a third full bathroom. All rooms have direct access to a pleasant porch, ideal for relaxing on summer nights and enjoying the connection with the outdoors. The house is equipped with air conditioning, underfloor heating, electric blinds in the sleeping area, and a smart home system, ensuring maximum comfort and efficiency all year round. The property is completed with a garage for one vehicle, as well as additional space for bicycles, motorcycles, or beach equipment. Moreover, the plot allows parking for two to three vehicles inside. The fully enclosed grounds feature a sliding gate and a landscaped garden with native vegetation and an automatic irrigation system. An ideal residence both as a second home or for year-round living, thanks to its excellent location: only ten minutes on foot from some of the most emblematic beaches of the Costa Brava and ten minutes by car from the center of Begur. Contact us for further information or visit www.barnes-barcelona.com
…By Barnes Costa Brava


Nestled in one of the most sought-after locations in Cumbre del Sol, this villa currently under construction embodies a contemporary vision of luxury, where architecture, light, and landscape exist in perfect harmony. Overlooking the sea, with the lights of Calpe and Moraira shimmering in the background and the silhouette of Montgó on the horizon, the property offers a living environment that is both spectacular and serene. Spread across three levels that follow the natural contours of the land, the villa reveals a fluid and thoughtfully designed layout. The main level features a vast, light-filled open-plan living space, combining lounge, dining area, and kitchen, all extended by large sliding glass doors opening onto the terrace and the infinity pool. Upstairs, three bedrooms, each with access to private terraces, offer both comfort and privacy, along with two bathrooms. The lower level provides a versatile space to be tailored to your needs: gym, home cinema, office, or wine cellar, with access to a pleasant outdoor area. Designed for absolute comfort, the villa incorporates high-end technical features, including underfloor heating powered by aerothermal energy, double-flow ventilation, smart home automation, high-performance joinery, and integrated LED lighting. Outside, the infinity pool and terraces invite you to enjoy exceptional panoramic sea views. Its southwest orientation ensures spectacular sunsets and soft natural light throughout the day. This villa is more than just a property — it is a lifestyle experience, suspended between sky and sea. +33650419774
…By La Sauvage Immobiliere


Completed in 2025, this striking villa in South West Mallorca offers 464 square meters of living space on a 1,200 square meter plot. Designed over multiple levels, the home accommodates five bedrooms and six bathrooms, creating an ideal layout for families and entertaining. Central and underfloor heating, along with a heat pump system, ensures comfort year-round, while central air-conditioning provides a modern climate solution. The interior seamlessly combines stone and wooden flooring, with a living area centered around a fireplace and a fully equipped kitchen that opens to social spaces. A private elevator connects all floors, providing ease of access throughout the house. Large terraces and a landscaped garden surround a swimming pool, extending the living space outdoors. Parking is abundant with space for up to five vehicles, including secure garage spots. Situated within walking distance of Portals, the villa benefits from proximity to stunning beaches, local parks, and renowned schools. Residents can enjoy easy access to the area’s restaurants, boutiques, and cafes, while public transport options such as bus lines connecting to Palma and nearby road networks make commuting effortless. The neighborhood combines privacy with connectivity, offering both a peaceful environment and vibrant lifestyle amenities. This villa represents a rare opportunity to acquire a modern, fully furnished home in one of South West Mallorca’s most desirable locations, blending spacious living areas, refined finishes, and a thoughtful design that enhances both comfort and functionality.
…By Barnes Mallorca


This newly constructed villa in Old Bendinat offers a modern interpretation of Mediterranean living, combining precision architecture with natural stone and expansive glazing. Positioned on a 470 m2 plot, the two-level home spans 340 m2 of interior space and opens onto a terrace and saltwater infinity pool with a counter-current system, oriented southeast to maximize sunlight and sea views. The main floor is designed for seamless living, integrating a designer kitchen with central island, dining area, and living space, all illuminated by floor-to-ceiling windows that connect the interior to the terrace. Upstairs, the master suite includes a private terrace overlooking the Mediterranean, accompanied by two additional bedrooms and a shared bathroom. The lower level hosts a two-car garage, gym, laundry, technical room, storage, and an independent guest suite with en-suite bathroom, providing flexible space for visitors or staff. A rooftop solarium completes the property, offering uninterrupted 360° views of the coast. Additional features include a ventilated façade system, underfloor heating, air conditioning, a designer fireplace, gym, and pre-installation for an elevator. Old Bendinat is highly sought for its proximity to Puerto Portals marina, fine dining, and pristine beaches, while still providing easy access to Palma city. The area benefits from nearby international schools and well-connected transport links, including the main road to Palma and bus lines serving the coast. Residents enjoy a balance of tranquility and accessibility, making this villa a standout choice for those seeking contemporary design and convenient location in one of Mallorca’s most prestigious neighborhoods.
…By Barnes Mallorca


This modern villa, currently under construction in Portals Nous, offers an exceptional opportunity to create a bespoke home in one of southwest Mallorca’s most prestigious neighborhoods. Located just 100 meters from the marina and nearby beach, the property enjoys both convenience and privacy, with stunning panoramic mountain views and partial glimpses of the Mediterranean Sea. Set on a 1,000 m² plot, the villa will span 640 m² across two floors and a basement, with sunlight filling every space thanks to its southwest orientation. The ground floor will feature an open-plan living area seamlessly integrated with a contemporary Italian "Cucine" kitchen equipped with Gaggenau appliances and a wine cooler. Expansive terraces, both covered and uncovered, flow directly to a 40 m² saltwater pool, creating an ideal space for indoor-outdoor living. A versatile room on this level can serve as a bedroom, home cinema, office, or entertainment space, complemented by a guest bathroom. Five en-suite bedrooms each include a private terrace with sweeping views, offering a personal retreat for every resident. The basement provides a garage for three vehicles, a utility area with a laundry chute, and a multipurpose room suitable for a gym, spa, sauna, or guest suite. Portals Nous is celebrated for its marina lifestyle, boutique shopping, and fine dining, with easy access to the vibrant cafés, beach clubs, and schools such as Portals International School. Public transport links and proximity to the Ma-1 motorway connect residents efficiently to Palma and beyond. This villa promises a sophisticated lifestyle where design, comfort, and location converge seamlessly.
…By Barnes Mallorca


BARNES International is proud to present one of the most impressive houses for sale in the Supermaresme urbanization, located in the exclusive town of Sant Andreu de Llavaneres, just minutes from Barcelona and the airport. It is a quiet area, with total privacy and security and only 10 minutes from the marina and beach. In addition, it also has a golf course nearby, a real luxury. This modern house has all kinds of details, such as a guest module, a waterfall, swimming pool overlooking the sea and a large garden with total privacy. The house has top quality materials and everything is designed to make the daily life of its new owners as comfortable as possible. In addition, it is very spacious, perfect for family life. In addition, it has a spa area with sauna where you can relax after a long day. We access this fantastic house on the first floor. Once inside, there is a bedroom with bathroom, kitchen, dining room, dining room at night, two living rooms with fireplace and spectacular sea views, a guest bathroom and several accesses to the garden. On the upper floor, there is the sleeping area with three bedrooms with private bathrooms, a guest bathroom, an office and the impressive master bedroom, which enjoys one of the best views of the Catalan coast, as far as Barcelona. Both the master bedroom and the office have access to a terrace with stunning panoramic views. In the basement, we find a laundry room, two multipurpose rooms and a fantastic gym. In the outdoor area, we find a dining area with fireplace, a spa area with sauna and heated pool and a spectacular waterfall area with water lilies. It also offers a kitchen and bathroom so that our guests do not lack anything. And we do not forget the sportsmen, since it has a paddle tennis court and indoor soccer, perfect for the whole family. Please contact us for more information or to arrange a visit to this fantastic luxury villa.
…By Barnes Maresme


Located in Monte Pego, one of the most sought-after areas of the Costa Blanca, this high-quality apartment offers an exceptional lifestyle, combining comfort, top-class facilities and spectacular views. With a living area of 114 m², the apartment opens onto a magnificent 50 m² terrace, enjoying breathtaking panoramic views of the sea as well as the protected natural park of La Marjal. This unique panorama can be enjoyed from every room of the apartment. The interior comprises three spacious bedrooms, all with built-in wardrobes, and two bathrooms, including an en-suite bathroom to the master bedroom. The layout is bright, generous and perfectly designed for everyday comfort. The apartment benefits from centralised hot and cold air conditioning, fully replaced in 2024, along with double-glazed aluminium windows, electric shutters and electric blinds, ensuring excellent insulation and year-round comfort. The high-end residence offers rare and highly sought-after facilities, including: Outdoor swimming pool Indoor heated swimming pool (solar-powered) Jacuzzi Sauna Hammam Fitness room Lift The property is sold with a private parking space included. An exceptional apartment, ideal as a main residence, holiday home or high-quality investment, set in a peaceful, natural and privileged environment, just minutes from the beaches of the Costa Blanca.
…By Luxury Properties Spain


BARNES presents Villa Medes, located on a quiet cul-de-sac in Sa Riera, just a few minutes’ walk from the centre of Begur and the beach. This property offers spectacular views of the Mediterranean Sea, the Medes Islands, the surrounding forest, and Begur Castle. Spread over three floors, it combines design, comfort, and sustainability. The entrance level includes a covered garage for two vehicles, space for bicycles and a golf cart, and a lobby with an elevator. The first floor houses four double bedrooms with en-suite bathrooms and dressing rooms, all enjoying sea views, plus a family room. The top floor features the living area with an open-plan living-dining-kitchen, large windows opening onto the terrace and garden, an infinity pool, and a chill-out area with a fire pit. This level also includes the second master suite with a private terrace and maximum privacy. Villa Medes combines luxury, sustainability, and exclusivity in a privileged location on the Costa Brava, ideal as a holiday home, family residence, or prestigious investment. Contact us for more information or visit: www.barnes-barcelona.com
…By Barnes Costa Brava


We exclusively present this spectacular villa, completely renovated in 2025, located in the prestigious Serra Brava urbanization, just minutes from the best beaches of the Costa Brava. A unique property that combines contemporary design, high-end finishes, and a clear focus on profitability, thanks to its valid tourist license.The house is distributed over two floors and is organized into 4 independent units, offering a total of 9 bedrooms, 5 bathrooms, and 3 kitchens, as well as private parking for up to 6 vehicles. An ideal configuration for both large families and high-yield tourist rentals.On the ground floor, we find three units:– Independent suite with a double bedroom, ensuite bathroom, refrigerator, coffee maker, air conditioning, and direct access to the garden.– Apartment with 2 bedrooms, bathroom, open-plan kitchen, and living room.– Spacious apartment with 3 bedrooms, bathroom, open-plan kitchen, and living room.On the upper floor is an elegant penthouse with 3 bedrooms, 2 bathrooms, an open-plan kitchen, and a living room with access to a glazed balcony offering breathtaking views of the sea, the pool, and the surrounding residential area.The exterior is designed to fully enjoy the Mediterranean climate: a private ionized pool with a saline electrolysis system (for more natural and healthier water), a garden with sun loungers and parasols, an outdoor shower, and a barbecue area.The villa features central climate control (air conditioning and heating), two washing machines, a drying area, and separate access points via a code, ensuring comfort and privacy for the different accommodations.Completely renovated with top-quality materials, the property is ready to move into or start generating rental income from day one.Serra Brava is a highly sought-after residential area known for its tranquility, open views, and proximity to Lloret de Mar and coves like Cala Canyelles, guaranteeing high tourist demand and a high quality of life.A sound investment and a luxury villa that is hard to match in the area. You'll love it! An exclusive seaside opportunity! Contact us and discover this unique property![IW]
…By Sale And Rental Spain

Receive by email any new listing that may match your search criteria
Your criteria :
By validating this form, you accept the general conditions of use of Le Figaro Properties.
These agencies offer a selection of luxury properties vente in Spain. Feel free to contact them for personalized assistance.




