Get early access to listings that match your criteria
Never miss an opportunity again. Our personalized alerts notify you instantly.

 English$ USD · m²


IMPORTANT: To receive a prompt reply containing further information, please provide us with your telephone number.This stunning villa exemplifies modern architectural brilliance and luxurious lifestyle. The ground floor welcomes residents and guests with a spacious living room adorned with lofty ceilings, flooded with natural light, and anchored by a charming fireplace, creating an atmosphere of warmth and comfort. Stepping outside, the garden level extends the allure, boasting expansive terraces ideal for al fresco dining and relaxation, complemented by a private pool offering a refreshing retreat amidst breathtaking vistas. Thoughtfully designed guest bedrooms on the ground floor ensure utmost convenience and privacy, while additional bedrooms on the upper level are linked by a picturesque walkway overlooking the living area, adding a touch of architectural charm. With its impeccable design, thoughtfully crafted layout, and enviable location, this villa epitomizes the essence of luxurious living adjacent to the golf course.At Roccabox Property, we redefine the real estate experience by providing clients with an exceptional property ownership journey through our unwavering commitment. Our comprehensive suite of services goes beyond the conventional to ensure that your investment marks the beginning of a new chapter in your life rather than just being a transaction. Enjoy the ease of international relocation with our specialised Golden Visa services, where we handle the complexities on your behalf to offer you and your family a smooth pathway. Say goodbye to bureaucratic hurdles with our complimentary N.I.E. assistance, which saves you time and ensures a hassle-free start to your Spanish venture.
…By Annonceur International


IMPORTANT: To receive a prompt reply containing further information, please provide us with your telephone number.Boasting 6 spacious bedrooms and 8 bathrooms, this meticulously designed residence sprawls across a generous 2,233 m2 plot, with an awe-inspiring 1,181 m2 of luxurious living space. Panoramic views unfold from the villa, capturing the beauty of both the Mediterranean Sea and the majestic mountains, creating a breathtaking backdrop for daily living. Step outside, and you'll discover a private oasis with an inviting pool and meticulously landscaped gardens, providing the perfect setting for outdoor relaxation and entertaining. For those prioritizing wellness and fitness, the villa features an infrared sauna and a well-equipped gym.The private garage, a testament to thoughtful design, can accommodate up to 12 cars and offers potential for customization to create additional functional spaces. An adjacent office room provides a dedicated space for work and productivity.Inside the villa, two spacious living rooms beckon, each adorned with large windows that flood the space with natural light and frame the spectacular views. Three charming fireplaces add warmth and elegance, creating inviting spaces for cozy evenings with friends and family. This villa is not only a symbol of opulence but also embraces environmental consciousness, featuring solar panels that contribute to its sustainability and eco-friendliness. Every bedroom within the villa boasts its own en-suite bathroom, offering comfort and privacy for all residents, with the master bedroom featuring a walk-in closet.At Roccabox Property, we redefine the real estate experience by providing clients with an exceptional property ownership journey through our unwavering commitment. Our comprehensive suite of services goes beyond the conventional to ensure that your investment marks the beginning of a new chapter in your life rather than just being a transaction. Enjoy the ease of international relocation with our specialised Golden Visa services, where we handle the complexities on your behalf to offer you and your family a smooth pathway. Say goodbye to bureaucratic hurdles with our complimentary N.I.E. assistance, which saves you time and ensures a hassle-free start to your Spanish venture.
…By Annonceur International


IMPORTANT: To receive a prompt reply containing further information, please provide us with your telephone number.Gaze upon breathtaking sea views from the comfort of your home. Whether enjoying a morning coffee or entertaining guests, the vistas from this villa are truly awe-inspiring. This villa is key-ready for you to step into luxury living effortlessly. The meticulous attention to detail ensures that every aspect of this home is not just a space but a statement.Walk into a fully furnished haven that seamlessly combines style and comfort. Every room is curated with exquisite taste, creating a welcoming atmosphere throughout. With 4 bedrooms and 4 bathrooms, this villa offers ample space for both relaxation and entertainment. Each room is designed with a modern aesthetic, providing a perfect balance of form and function. The villa's south-facing orientation not only ensures an abundance of natural light but also allows you to bask in the warmth of the Mediterranean sun throughout the day.Golf enthusiasts will appreciate the convenience of being close to prestigious golf courses, offering not just a home but a gateway to leisure and recreation.Embrace the outdoors with a generous 830.66m² plot, providing ample space for landscaping, relaxation, and potential outdoor enhancements. With a total surface area of 439.93m², this villa offers a grand living space that reflects the epitome of modern luxury.At Roccabox Property, we redefine the real estate experience by providing clients with an exceptional property ownership journey through our unwavering commitment. Our comprehensive suite of services goes beyond the conventional to ensure that your investment marks the beginning of a new chapter in your life rather than just being a transaction. Enjoy the ease of international relocation with our specialised Golden Visa services, where we handle the complexities on your behalf to offer you and your family a smooth pathway. Say goodbye to bureaucratic hurdles with our complimentary N.I.E. assistance, which saves you time and ensures a hassle-free start to your Spanish venture.
…By Annonceur International


IMPORTANT: To receive a prompt reply containing further information, please provide us with your telephone number.Step into a world of timeless charm and comfort with this beautifully crafted villa, tucked away in a peaceful residential setting. Built in 2003 with a solid wood structure, this unique home blends warmth, character, and exceptional craftsmanship — ideal for those who value privacy, views, and potential.Designed on a single level for ease and flow, the home welcomes you with a bright living area featuring a cosy fireplace, an open-plan kitchen with a breakfast bar, and a dining space that connects effortlessly to a series of covered and open terraces. These spaces perfectly bridge indoor and outdoor living, making the most of the region’s year-round sunshine.The master suite boasts a private dressing area and en-suite bathroom, while three additional bedrooms share a well-appointed family bathroom. An extra guest toilet adds to the home’s convenience.Outside, the villa invites you to relax and entertain in style, with a saltwater swimming pool, BBQ area, and chill-out zone — all basking in southeast-facing sunlight. Meanwhile, the west-facing rear terraces are perfect for enjoying golden afternoon light and vibrant sunsets.On the lower level, you’ll find a spacious garage with room for up to six vehicles, a dedicated laundry area, and generous storage. There’s also an exciting opportunity to expand — with the option to add a full upper floor or create a self-contained apartment behind the garage, complete with west-facing windows and private terraces.Whether you're looking for a unique full-time residence or a tranquil holiday getaway, this home offers rare character, stunning views, and endless potential.At Roccabox Property, we redefine the real estate experience by providing clients with an exceptional property ownership journey through our unwavering commitment. Our comprehensive suite of services goes beyond the conventional to ensure that your investment marks the beginning of a new chapter in your life rather than just being a transaction. Enjoy the ease of international relocation with our specialised Golden Visa services, where we handle the complexities on your behalf to offer you and your family a smooth pathway. Say goodbye to bureaucratic hurdles with our complimentary N.I.E. assistance, which saves you time and ensures a hassle-free start to your Spanish venture.
…By Annonceur International


IMPORTANT: To receive a prompt reply containing further information, please provide us with your telephone number.This breathtaking villa, designed by AMES Arquitectos, embodies modern elegance with a prized front-line position overlooking the prestigious Las Brisas Golf Course. Tucked away in a private and quiet cul-de-sac, the property offers an exceptional sense of seclusion yet sits just steps from the vibrant restaurants and cafés of Aloha. Defined by a seamless flow between indoor and outdoor spaces, the villa boasts expansive terraces, a large pool, and a sunken chill-out area, creating an ideal setting for relaxation and entertaining.The interior unfolds into a spacious, open-plan living area with a state-of-the-art kitchen, perfect for hosting or enjoying family life. Five beautifully designed bedrooms, including a luxurious master suite, combine style with comfort, while floor-to-ceiling views of the golf course add a spectacular backdrop to each level. Offering a lifestyle of elegance, convenience, and tranquility, this villa places the best of Nueva Andalucía right at your doorstep.At Roccabox Property, we redefine the real estate experience by providing clients with an exceptional property ownership journey through our unwavering commitment. Our comprehensive suite of services goes beyond the conventional to ensure that your investment marks the beginning of a new chapter in your life rather than just being a transaction. Enjoy the ease of international relocation with our specialised Golden Visa services, where we handle the complexities on your behalf to offer you and your family a smooth pathway. Say goodbye to bureaucratic hurdles with our complimentary N.I.E. assistance, which saves you time and ensures a hassle-free start to your Spanish venture.
…By Annonceur International


IMPORTANT: To receive a prompt reply containing further information, please provide us with your telephone number.Only 200 meters from the Mediterranean Sea, this exceptional five-bedroom, four-bathroom villa offers the perfect balance of contemporary design, spacious comfort, and serene coastal living. Designed by the acclaimed Huete Arquitectos, the home blends clean modern lines with warm natural materials, creating a timeless and inviting atmosphere.Prime Coastal LocationSet in a peaceful corner of Calahonda, this villa is just a short stroll from the beach and within easy reach of everyday conveniences—restaurants, cafés, shops, and a supermarket are all nearby. Its prime location between Marbella and Fuengirola, with Málaga Airport only a short drive away, ensures effortless access to both vibrant city life and tranquil seaside relaxation.Contemporary Mediterranean DesignThe villa’s open-plan layout and floor-to-ceiling windows flood the interiors with natural light, creating a bright, airy ambiance that flows seamlessly to the outdoor living areas. Expansive terraces and a beautifully landscaped garden surround a private swimming pool, offering an idyllic space to unwind or entertain.Elegant LivingThoughtfully designed for modern comfort, this home combines minimalist architecture with organic textures and finishes. The result is a sophisticated sanctuary that perfectly captures the essence of luxury Mediterranean living—just steps from the sea.At Roccabox Property, we redefine the real estate experience by providing clients with an exceptional property ownership journey through our unwavering commitment. Our comprehensive suite of services goes beyond the conventional to ensure that your investment marks the beginning of a new chapter in your life rather than just being a transaction. Enjoy the ease of international relocation with our specialised Golden Visa services, where we handle the complexities on your behalf to offer you and your family a smooth pathway. Say goodbye to bureaucratic hurdles with our complimentary N.I.E. assistance, which saves you time and ensures a hassle-free start to your Spanish venture.
…By Annonceur International


IMPORTANT: To receive a prompt reply containing further information, please provide us with your telephone number.Step into the epitome of luxury living with this newly built quality villa . This architectural marvel offers unobstructed panoramic vistas of the coast and the azure Mediterranean beyond.The main floor welcomes you with a spacious open-plan living and dining area seamlessly integrated with a fully fitted kitchen by Banni, adorned with premium Neff appliances. Direct access to covered and open terraces ensures effortless indoor-outdoor living, perfect for entertaining. A convenient guest toilet completes this level.Ascend to the first floor, where three generously appointed guest bedrooms await, each boasting private terraces for moments of serenity and relaxation.Continue your journey to the upper floor, where a sun-drenched solarium awaits, offering an elevated perspective of the surrounding beauty.Descend to the garden level, where luxury knows no bounds. Here, the master bedroom suite awaits with a dressing room, accompanied by an additional guest bedroom en suite and an expansive entertainment or second living area. Practical amenities including a laundry room, storage spaces, and a 3-car garage ensure utmost convenience.Indulge in comfort with A/C featuring heating and underfloor heating and cooling on all floors, while an elevator effortlessly connects each level for ease of access.Outside, lush garden areas beckon you to unwind amidst nature's embrace, while a private pool awaits refreshing dips under the sun-drenched skies.This villa comes fully furnished, offering a turnkey solution to luxury living in one of the most sought-after locations on the Costa del Sol.At Roccabox Property, we redefine the real estate experience by providing clients with an exceptional property ownership journey through our unwavering commitment. Our comprehensive suite of services goes beyond the conventional to ensure that your investment marks the beginning of a new chapter in your life rather than just being a transaction. Enjoy the ease of international relocation with our specialised Golden Visa services, where we handle the complexities on your behalf to offer you and your family a smooth pathway. Say goodbye to bureaucratic hurdles with our complimentary N.I.E. assistance, which saves you time and ensures a hassle-free start to your Spanish venture.
…By Annonceur International


IMPORTANT: To receive a prompt reply containing further information, please provide us with your telephone number.Step into a world of unparalleled luxury with this architectural gem, crafted by the renowned Tobal and located in an exclusive gated enclave of Costa del Sol. Nestled on a sprawling plot of over 1,700m², this villa offers the ultimate retreat with unrivaled privacy and sweeping panoramic views of the Mediterranean.Every detail has been designed to perfection, blending innovative modernity with the tranquility of its natural surroundings. The villa’s interiors, curated by Aalto Exclusive Design, radiate sophistication with neutral palettes and vibrant accents. Sunlit open-plan spaces seamlessly connect with serene outdoor areas, creating a haven of comfort and style.The main level features four exquisitely designed bedrooms, including a master suite with a walk-in wardrobe and spa-like en-suite bathroom. A lower level transforms into a private entertainment haven, boasting a gym, spa, billiard table, poker setup, and home cinema.Outdoors, immerse yourself in the beauty of a manicured garden, private pool, and jacuzzi—all thoughtfully designed to integrate privacy with effortless indoor-outdoor living.Conveniently located near the region’s most vibrant destinations, this villa embodies modern luxury, tranquility, and accessibility in perfect harmony.At Roccabox Property, we redefine the real estate experience by providing clients with an exceptional property ownership journey through our unwavering commitment. Our comprehensive suite of services goes beyond the conventional to ensure that your investment marks the beginning of a new chapter in your life rather than just being a transaction. Enjoy the ease of international relocation with our specialised Golden Visa services, where we handle the complexities on your behalf to offer you and your family a smooth pathway. Say goodbye to bureaucratic hurdles with our complimentary N.I.E. assistance, which saves you time and ensures a hassle-free start to your Spanish venture.
…By Annonceur International


IMPORTANT: To receive a prompt reply containing further information, please provide us with your telephone number.Discover a serene retreat in the heart of Nueva Andalucia's prestigious Golf Valley with this exquisite east-facing residence. Located just 2 km from Aloha College, this property is perfect for families seeking convenience and quality education. For golf enthusiasts, the villa offers proximity to renowned courses such as Aloha Golf Club, Las Brisas, and Los Naranjos, all within walking distance.Nestled within a tranquil community of detached homes adjacent to green spaces and a serene pond, this property has recently undergone a tasteful refurbishment. Boasting 5 bedrooms and 4 ensuite bathrooms, this villa provides ample living space and modern comforts, promising a luxurious residential experience.Set on a generous plot of approximately 1,370 m2, the property showcases meticulous attention to detail and a wealth of desirable features. Highlights include a well-equipped office, a spacious kitchen, and a large living-dining room with direct access to the ground floor terrace. Expansive windows frame views of the beautifully landscaped gardens and inviting swimming pool, enhancing the property's appeal.Outdoors, the property offers a pristine swimming pool with a poolside bar, perfect for entertaining or relaxation. A rooftop terrace provides additional space to enjoy panoramic views and Marbella's delightful climate.Additional amenities include parking for 3 cars, a utility room, and close proximity to a variety of dining, shopping, and recreational options. This property epitomizes luxurious living in one of Marbella's most coveted residential areas, offering an unparalleled lifestyle amidst natural beauty and exceptional amenities.At Roccabox Property, we redefine the real estate experience by providing clients with an exceptional property ownership journey through our unwavering commitment. Our comprehensive suite of services goes beyond the conventional to ensure that your investment marks the beginning of a new chapter in your life rather than just being a transaction. Enjoy the ease of international relocation with our specialised Golden Visa services, where we handle the complexities on your behalf to offer you and your family a smooth pathway. Say goodbye to bureaucratic hurdles with our complimentary N.I.E. assistance, which saves you time and ensures a hassle-free start to your Spanish venture.
…By Annonceur International


IMPORTANT: To receive a prompt reply containing further information, please provide us with your telephone number.Nestled within Marbella's prestigious Sierra Blanca community, this exceptional villa epitomizes luxury and refinement, showcasing the artistry of AMES arquitectos. Set on a generous plot amid lush greenery, this unique residence seamlessly merges Andalusian heritage with contemporary design, offering an unparalleled living experience.Upon arrival, the villa captivates with its undeniable charm. An expansive outdoor pool shimmers in the Mediterranean sun, surrounded by meticulously manicured gardens that frame panoramic sea and mountain views. Thoughtfully designed terraces invite alfresco dining or serene relaxation, adorned with exquisite furnishings that reflect a commitment to unparalleled quality.Step inside to discover the ground floor's open-plan layout, which effortlessly blends indoor and outdoor living. Flooded with natural light from floor-to-ceiling windows, the space boasts a bespoke kitchen outfitted with state-of-the-art appliances and a magnificent marble-clad island, epitomizing both functionality and elegance.The upper levels reveal six luxurious bedrooms, including a grand master suite with sweeping sea views, a lavish dressing room, and an opulent en suite bathroom. Throughout the home, earthy tones create an ambiance of tranquility and sophistication. The lower level is dedicated to indulgence, featuring a custom-built wine cellar, a games room with a bespoke bar, a fully equipped gym, and a sumptuous spa complete with an indoor pool and sauna.With a garage accommodating three cars, this residence redefines luxury living in Marbella. Perfectly situated in the secure and prestigious Sierra Blanca community, where safety and exclusivity are paramount, it offers an extraordinary lifestyle in one of the most sought-after locations on the Costa del Sol.At Roccabox Property, we redefine the real estate experience by providing clients with an exceptional property ownership journey through our unwavering commitment. Our comprehensive suite of services goes beyond the conventional to ensure that your investment marks the beginning of a new chapter in your life rather than just being a transaction. Enjoy the ease of international relocation with our specialised Golden Visa services, where we handle the complexities on your behalf to offer you and your family a smooth pathway. Say goodbye to bureaucratic hurdles with our complimentary N.I.E. assistance, which saves you time and ensures a hassle-free start to your Spanish venture.
…By Annonceur International


IMPORTANT: To receive a prompt reply containing further information, please provide us with your telephone number.Nestled amidst the verdant beauty of Nueva Andalucia and just a stone's throw away from the renowned members-only Las Brisas golf course, Oslo 79 stands as a testament to captivating modern architecture infused with the timeless charm of Andalusia. Recently erected, this magnificent villa boasts a striking contemporary design that seamlessly melds with its expansive natural surroundings.Situated upon a generous plot, Oslo 79's allure is enhanced by meticulously landscaped gardens adorned with lush, verdant trees, promising both tranquility and privacy for its discerning inhabitants. Designed to indulge in the pleasures of outdoor living, the villa features a private pool and ample terraces, creating idyllic settings for al fresco dining, relaxation, and entertainment. A charming pergola by the poolside hosts an outdoor kitchenette complete with a barbecue, perfect for hosting gatherings and creating lasting memories with friends and loved ones.Step inside, and Oslo 79 reveals a world of sophistication and attention to detail. The bespoke kitchen serves as a culinary haven, marrying aesthetic appeal with practical functionality. State-of-the-art appliances, elegant marble and wooden accents, and a luxurious wine fridge elevate the culinary experience to new heights.The villa's interior seamlessly integrates with its outdoor spaces, fostering a true indoor-outdoor lifestyle that is both inviting and refreshing. The open-plan layout of the ground floor allows each area to flow effortlessly into the next, ensuring that every corner offers direct access to the inviting terrace, where breathtaking views await.The epitome of luxury awaits in Oslo 79's bedrooms, including the lavish master suite. Each bedroom is thoughtfully designed for modern comfort, boasting its own ensuite bathroom and walk-in closet. The master suite, a sanctuary of opulence, treats residents to breathtaking garden views, a walk-in wardrobe, an office space, and a master bathroom complete with a stand-alone shower, bathtub, and double vanity.Perched in the prestigious Golf Valley, Oslo 79 enjoys proximity to upscale amenities, 5-star golf courses, and the vibrant hubs of Puerto Banus and Marbella. Here, residents are granted access to an unparalleled lifestyle of luxury and convenience, where every desire is effortlessly catered to, and every moment is filled with the promise of indulgence and tranquility.At Roccabox Property, we redefine the real estate experience by providing clients with an exceptional property ownership journey through our unwavering commitment. Our comprehensive suite of services goes beyond the conventional to ensure that your investment marks the beginning of a new chapter in your life rather than just being a transaction. Enjoy the ease of international relocation with our specialised Golden Visa services, where we handle the complexities on your behalf to offer you and your family a smooth pathway. Say goodbye to bureaucratic hurdles with our complimentary N.I.E. assistance, which saves you time and ensures a hassle-free start to your Spanish venture.
…By Annonceur International


IMPORTANT: To receive a prompt reply containing further information, please provide us with your telephone number.An exquisitely fully-renovated Mediterranean villa, this architectural masterpiece, designed by the renowned Jorge Rincón Wong and built by the esteemed AM Construcciones, boasts incredible mountain views. Sitting on an ample plot, the stunning manicured garden, landscaped by Adarve, features a private pool with elegant glass mosaic finishes, generous terrace spaces perfect for alfresco dining and relaxation, and an outdoor kitchenette with a BBQ.Step inside to discover an open-plan kitchen, dining and living room that seamlessly flows, offering an effortless indoor/outdoor living experience. The ground floor grants direct terrace access, enhanced by security glass windows with sun control. The living room's soothing interior design is complemented by indirect LED lighting in ceiling coves and accent lighting spots, with a standing ethanol fireplace adding a touch of warmth and sophistication. The kitchen, practical yet aesthetically pleasing, features state-of-the-art AEG appliances and Silestone countertops, while the dining area offers direct mountain views and access to the outdoor dining space and kitchenette.This sanctuary of modern comfort includes six exquisitely designed bedrooms, each maximising luxury and tranquillity. The master bedroom is a true centrepiece, offering a private terrace, walk-in closet area and a grand master bathroom with a double vanity, stand-in shower, and a stand-alone bathtub. Home amenities abound with an entertainment room featuring a TV area, games area and custom bar, a fully-equipped home gym, a wine cabinet with precise temperature and humidity control, and a hammam. This villa embodies the pinnacle of luxurious living, promising an unparalleled lifestyle of elegance and serenity.At Roccabox Property, we redefine the real estate experience by providing clients with an exceptional property ownership journey through our unwavering commitment. Our comprehensive suite of services goes beyond the conventional to ensure that your investment marks the beginning of a new chapter in your life rather than just being a transaction. Enjoy the ease of international relocation with our specialised Golden Visa services, where we handle the complexities on your behalf to offer you and your family a smooth pathway. Say goodbye to bureaucratic hurdles with our complimentary N.I.E. assistance, which saves you time and ensures a hassle-free start to your Spanish venture.
…By Annonceur International


IMPORTANT: To receive a prompt reply containing further information, please provide us with your telephone number.Welcome to a stunning contemporary villa nestled in the heart of El Rosario, where sophisticated design meets exceptional comfort. This meticulously crafted 6-bedroom, 6-bathroom home offers expansive living spaces, stylish interiors, and everything you need for a refined yet relaxed lifestyle on the Costa del Sol.From the moment you step into the spacious and welcoming entrance hall, you're met with a sense of grandeur that carries throughout the home. The open-plan living and dining areas are bathed in natural light, designed to host both intimate family evenings and large-scale entertaining. The sleek, modern kitchen is a showstopper—fully equipped with top-of-the-line appliances and a generous central island perfect for casual meals or entertaining.Ideal for working from home or quiet reading, the villa features both a private study and a separate home office. A large multipurpose recreation area provides a media zone and a pool table, offering the perfect space to unwind or spend time with guests.Each of the six bedrooms is designed with comfort and style in mind, while the villa’s three guest bathrooms ensure practicality and privacy for visitors. One of the highlights is the self-contained guest suite, allowing friends and family to enjoy a private and comfortable stay.Step outside and discover the true essence of Mediterranean living. The villa boasts direct access to a beautifully designed outdoor space, where a spacious terrace flows effortlessly into manicured gardens and a sleek swimming pool. With sun loungers, shaded seating, and an elegant outdoor dining area, every moment outdoors feels like a holiday.Additional practical touches include generous utility rooms for storage, a double garage with internal access, and all the premium finishes expected of a luxury home.Please Note: The property is sold unfurnished. A full designer furniture package is available for an additional €200,000.This villa offers a perfect balance of modern luxury and everyday functionality—an ideal home base in one of Marbella’s most desirable residential areas. Get in touch today to book your private tour and experience the lifestyle that awaits at Villa El Rosario.At Roccabox Property, we redefine the real estate experience by providing clients with an exceptional property ownership journey through our unwavering commitment. Our comprehensive suite of services goes beyond the conventional to ensure that your investment marks the beginning of a new chapter in your life rather than just being a transaction. Enjoy the ease of international relocation with our specialised Golden Visa services, where we handle the complexities on your behalf to offer you and your family a smooth pathway. Say goodbye to bureaucratic hurdles with our complimentary N.I.E. assistance, which saves you time and ensures a hassle-free start to your Spanish venture.
…By Annonceur International


IMPORTANT: To receive a prompt reply containing further information, please provide us with your telephone number.Discover the pinnacle of modern luxury in this breathtaking villa, masterfully designed by renowned architect Carlos Lamas. Nestled in the prestigious area of Nueva Andalucia, this property captivates with its bold architecture and sophisticated elegance. The striking facade, coupled with a beautiful water feature at the entrance, sets the tone for the luxurious experience within. Positioned on a generous plot, the villa is enveloped by impeccably landscaped gardens, offering privacy and a serene retreat. The lush garden is a tranquil escape during the summer, ideal for relaxation or outdoor gatherings. Expansive terraces invite alfresco dining and lounging, featuring an outdoor kitchenette and BBQ setup for seamless entertaining. The centerpiece is the private pool, designed with a sunken chill-out area, blending style and comfort.The villa's ground floor seamlessly connects indoor and outdoor living through floor-to-ceiling glass sliding doors, allowing natural light to flood the open-plan living, dining, and kitchen spaces. The interiors exude refinement, blending style with warmth and comfort. The custom-designed kitchen, crafted with rich wooden cabinetry, is both visually stunning and highly functional, equipped with top-of-the-line appliances and generous storage. A guest bedroom is conveniently located on this level, providing comfort and privacy.The upper level is dedicated to the master and guest suites, each designed for luxurious comfort. The master suite is a sanctuary of elegance, with direct terrace access, a walk-in closet, a beauty station, and an opulent bathroom featuring a standalone bathtub, double vanity, and a walk-in shower. The lower level offers an array of amenities, including a state-of-the-art home gym, a relaxing sauna, a wine cellar, and an entertainment room complete with a custom bar. A spacious garage provides ample room for vehicles.Situated in the heart of Nueva Andalucia, this villa enjoys a privileged location close to top-tier international schools, world-class amenities, and the vibrant scenes of Puerto Banus and the Golden Mile. Experience unparalleled luxury in this extraordinary modern masterpiece.At Roccabox Property, we redefine the real estate experience by providing clients with an exceptional property ownership journey through our unwavering commitment. Our comprehensive suite of services goes beyond the conventional to ensure that your investment marks the beginning of a new chapter in your life rather than just being a transaction. Enjoy the ease of international relocation with our specialised Golden Visa services, where we handle the complexities on your behalf to offer you and your family a smooth pathway. Say goodbye to bureaucratic hurdles with our complimentary N.I.E. assistance, which saves you time and ensures a hassle-free start to your Spanish venture.
…By Annonceur International


IMPORTANT: To receive a prompt reply containing further information, please provide us with your telephone number.Welcome to this Luxury Villa, a contemporary and secluded residence located in the prestigious gated community of Lomas de La Quinta. This luxurious villa offers open plan living with high ceilings, providing a sense of spaciousness and elegance. With its panoramic sea and mountain views, Villa Lea is truly a haven of tranquility and natural beauty.Boasting 4 bedrooms and 4 bathrooms, this villa is designed to provide the utmost comfort and convenience. The bedrooms are spacious and well-appointed, offering a peaceful retreat after a long day. The bathrooms feature underfloor heating, ensuring a warm and cozy atmosphere.The villa features a fully fitted kitchen with top-of-the-line Miele appliances, perfect for those who love to cook and entertain. The dining room and living room are spacious and bright, offering the perfect space for family gatherings and socializing with friends.Step outside and you will find a private heated pool and garden, where you can relax and soak up the sun. The covered terrace provides a shaded area for outdoor dining and lounging, allowing you to enjoy the beautiful views in comfort.It is conveniently located just minutes away from Marbella's hotspots, offering easy access to the city's vibrant nightlife, world-class restaurants, and pristine beaches. At the same time, it provides the privacy and tranquility of a secluded retreat.With its excellent condition and potential for further customization, this villa offers a convenient and luxurious lifestyle in a prime location. Whether you are looking for a permanent residence or a holiday home, this villa is the perfect choice for those who appreciate the finer things in life.At Roccabox Property, we redefine the real estate experience by providing clients with an exceptional property ownership journey through our unwavering commitment. Our comprehensive suite of services goes beyond the conventional to ensure that your investment marks the beginning of a new chapter in your life rather than just being a transaction. Enjoy the ease of international relocation with our specialised Golden Visa services, where we handle the complexities on your behalf to offer you and your family a smooth pathway. Say goodbye to bureaucratic hurdles with our complimentary N.I.E. assistance, which saves you time and ensures a hassle-free start to your Spanish venture.
…By Annonceur International


IMPORTANT: To receive a prompt reply containing further information, please provide us with your telephone number.Step into the epitome of luxury living with this newly built quality villa . This architectural marvel offers unobstructed panoramic vistas of the coast and the azure Mediterranean beyond.The main floor welcomes you with a spacious open-plan living and dining area seamlessly integrated with a fully fitted kitchen by Banni, adorned with premium Neff appliances. Direct access to covered and open terraces ensures effortless indoor-outdoor living, perfect for entertaining. A convenient guest toilet completes this level.Ascend to the first floor, where three generously appointed guest bedrooms await, each boasting private terraces for moments of serenity and relaxation.Continue your journey to the upper floor, where a sun-drenched solarium awaits, offering an elevated perspective of the surrounding beauty.Descend to the garden level, where luxury knows no bounds. Here, the master bedroom suite awaits with a dressing room, accompanied by an additional guest bedroom en suite and an expansive entertainment or second living area. Practical amenities including a laundry room, storage spaces, and a 3-car garage ensure utmost convenience.Indulge in comfort with A/C featuring heating and underfloor heating and cooling on all floors, while an elevator effortlessly connects each level for ease of access.Outside, lush garden areas beckon you to unwind amidst nature's embrace, while a private pool awaits refreshing dips under the sun-drenched skies.This villa comes fully furnished, offering a turnkey solution to luxury living in one of the most sought-after locations on the Costa del Sol.At Roccabox Property, we redefine the real estate experience by providing clients with an exceptional property ownership journey through our unwavering commitment. Our comprehensive suite of services goes beyond the conventional to ensure that your investment marks the beginning of a new chapter in your life rather than just being a transaction. Enjoy the ease of international relocation with our specialised Golden Visa services, where we handle the complexities on your behalf to offer you and your family a smooth pathway. Say goodbye to bureaucratic hurdles with our complimentary N.I.E. assistance, which saves you time and ensures a hassle-free start to your Spanish venture.
…By Annonceur International


IMPORTANT: To receive a prompt reply containing further information, please provide us with your telephone number.Step into a world of elevated luxury in this exceptional contemporary villa where modern design, panoramic sea views, and ultimate comfort come together seamlessly. Perched in a serene, gated hillside community, this architect-designed residence captures the essence of refined living in every detail.With eight spacious en-suite bedrooms and two additional guest bathrooms, this home is built to accommodate both relaxation and entertaining. The open-concept layout blends sophistication with functionality—highlighted by a Gaggenau chef’s kitchen, expansive living areas with floor-to-ceiling windows, and a stunning fireplace centerpiece that adds both style and warmth.Outdoors, large terraces extend your living space into the open air, ideal for dining under the stars or unwinding in the shade. A double-sized heated infinity pool with saltwater treatment seems to melt into the horizon, while a built-in gas fireplace invites cozy moments on cooler nights.This villa is not just about looks—it’s designed to offer a wellness and entertainment experience like no other. Enjoy your own private cinema room, climate-controlled wine cellar, Turkish bath (hammam), and a sauna that transforms every day into a spa day.Perfectly positioned near top schools, beaches, golf courses, and upscale dining, this peaceful retreat offers quick access to everything you need while surrounded by nature and privacy.Whether you're seeking a luxurious permanent residence or an unforgettable holiday getaway, this modern haven is your opportunity to live the lifestyle you’ve imagined.At Roccabox Property, we redefine the real estate experience by providing clients with an exceptional property ownership journey through our unwavering commitment. Our comprehensive suite of services goes beyond the conventional to ensure that your investment marks the beginning of a new chapter in your life rather than just being a transaction. Enjoy the ease of international relocation with our specialised Golden Visa services, where we handle the complexities on your behalf to offer you and your family a smooth pathway. Say goodbye to bureaucratic hurdles with our complimentary N.I.E. assistance, which saves you time and ensures a hassle-free start to your Spanish venture.
…By Annonceur International


IMPORTANT: To receive a prompt reply containing further information, please provide us with your telephone number.Elevated splendor of La Quinta's hills, within the exclusive and secure enclave of The Hills gated community, stands a contemporary architectural marvel — a villa that redefines luxury living. Meticulously designed and constructed with unparalleled attention to detail, this residence stands as an epitome of opulence and sophistication, inviting you into a world where every facet of living exudes excellence.The villa's most alluring feature lies in its breathtaking panoramic views, stretching from the tranquil Mediterranean Sea to the enchanting African coast. As you step onto the property, you're welcomed by an expansive vista that transcends the ordinary. The seamless integration of vast, open living spaces with the exterior is underscored by a stunning zero-edge pool, seemingly merging with the landscape and offering a visual spectacle that captivates the senses. An outdoor cinema adds to the allure, creating a magical space for entertainment beneath the stars.Elevating outdoor living, an exquisite outdoor kitchen and dining areas make this villa an ideal setting for hosting gatherings, allowing you to savor the Mediterranean climate in unparalleled style. The sumptuous spa beckons, with its indoor pool, steam room, sauna, and massage rooms — a private sanctuary for rejuvenation and well-being. For fitness enthusiasts, a fully equipped indoor gym and entertainment room cater to your every need, ensuring a perfect blend of activity and leisure within the comforts of home.The villa boasts six meticulously designed bedrooms, each a testament to craftsmanship and elegance. The master bedroom, a true spectacle, offers sweeping views of the shimmering sea, providing a serene and picturesque retreat. A custom-designed walk-in closet adds an extra touch of extravagance, leading to a luxurious bathroom where you can immerse yourself in the epitome of indulgence.At Roccabox Property, we redefine the real estate experience by providing clients with an exceptional property ownership journey through our unwavering commitment. Our comprehensive suite of services goes beyond the conventional to ensure that your investment marks the beginning of a new chapter in your life rather than just being a transaction. Enjoy the ease of international relocation with our specialised Golden Visa services, where we handle the complexities on your behalf to offer you and your family a smooth pathway. Say goodbye to bureaucratic hurdles with our complimentary N.I.E. assistance, which saves you time and ensures a hassle-free start to your Spanish venture.
…By Annonceur International


IMPORTANT: To receive a prompt reply containing further information, please provide us with your telephone number.This stunning villa exudes coastal elegance with its pristine white architecture, reflecting its enviable beachside location. Designed with sophistication in mind, this modern architectural marvel boasts impeccable interior design by Marbella's esteemed Pedro Peña, setting a new standard of luxury living.Step inside to discover a meticulously crafted oasis where the spacious open-plan living area seamlessly merges with the kitchen, sitting areas, terrace, and inviting swimming pool, creating a seamless blend of indoor and outdoor living spaces. Throughout the villa, opulent materials such as wood, stone, and marble harmonize with bespoke furnishings, showcasing the epitome of refined taste.Entertainment abounds within the lower floor's entertainment area, featuring a custom-made bar, gymnasium, lounge, and additional rooms dedicated to relaxation and leisure. Ascend to the rooftop terrace, a true highlight of this exceptional villa, offering panoramic views of the sea and an unrivaled setting for al fresco dining, lounging in the jacuzzi, or savoring cocktails from the outdoor bar and professional kitchen. Experience coastal living at its finest in this exquisite villa retreat.At Roccabox Property, we redefine the real estate experience by providing clients with an exceptional property ownership journey through our unwavering commitment. Our comprehensive suite of services goes beyond the conventional to ensure that your investment marks the beginning of a new chapter in your life rather than just being a transaction. Enjoy the ease of international relocation with our specialised Golden Visa services, where we handle the complexities on your behalf to offer you and your family a smooth pathway. Say goodbye to bureaucratic hurdles with our complimentary N.I.E. assistance, which saves you time and ensures a hassle-free start to your Spanish venture.
…By Annonceur International


IMPORTANT: To receive a prompt reply containing further information, please provide us with your telephone number.Spectacular newly built front-line house located in one of the best beaches in Marbella. The views from the ground floor where the kitchen and the living room are and the first level which its three bedrooms are absolutely stunning. The upper level has a solarium, chill and bar areas and a big Jacuzzi under the stars. The house has a beautifully done SPA in the basement and is built to the highest standards. Half an hour away from Málaga International airport and a short drive from Marbella town center. Other features of the house include: solar panels, underfloor heating, heat recovery system, Sonos wireless sound system, latest appliances, swimming pool heating system, gym with fitness equipment, sauna, steam bath, indoor and outdoor Jacuzzi and liftAt Roccabox Property, we redefine the real estate experience by providing clients with an exceptional property ownership journey through our unwavering commitment. Our comprehensive suite of services goes beyond the conventional to ensure that your investment marks the beginning of a new chapter in your life rather than just being a transaction. Enjoy the ease of international relocation with our specialised Golden Visa services, where we handle the complexities on your behalf to offer you and your family a smooth pathway. Say goodbye to bureaucratic hurdles with our complimentary N.I.E. assistance, which saves you time and ensures a hassle-free start to your Spanish venture.
…By Annonceur International


IMPORTANT: To receive a prompt reply containing further information, please provide us with your telephone number.Welcome to this luxurious villa located in the prestigious El Campanario area of Estepona, Malaga. This stunning property offers 5 bedrooms, 5 bathrooms, and 1 toilet, making it the perfect home for a large family or those who love to entertain. With a built area of 455m² and a plot size of 531m², there is plenty of space to enjoy both indoors and outdoors.As you enter the villa, you will be greeted by a modern and elegant design that combines Scandinavian influences with Mediterranean charm. The spacious living room and dining room provide the perfect setting for gatherings and special occasions. The fully fitted kitchen is equipped with top-of-the-line appliances and offers a convenient open plan layout.One of the highlights of this property is the lush garden, which surrounds the villa and creates a peaceful and private oasis. The garden features a beautiful infinity salty water pool, where you can take a refreshing dip on hot summer days. There is also an outdoor kitchen and barbecue area, perfect for hosting al fresco dinner parties.For those who enjoy staying active, the villa offers a gym where you can work out and stay in shape without leaving the comfort of your home. The property also boasts an advanced sound system, allowing you to enjoy your favorite music throughout the villa. In terms of security, the villa is equipped with an alarm system, surveillance cameras, and a 24-hour security service, ensuring your peace of mind.Located close to the sea/beach and golf courses, this villa offers the perfect combination of tranquility and convenience. It is also conveniently located near shops, restaurants, schools, and the town center. Whether you are looking for a permanent residence or a holiday home, this luxury villa in El Campanario is sure to exceed your expectations.At Roccabox Property, we redefine the real estate experience by providing clients with an exceptional property ownership journey through our unwavering commitment. Our comprehensive suite of services goes beyond the conventional to ensure that your investment marks the beginning of a new chapter in your life rather than just being a transaction. Enjoy the ease of international relocation with our specialised Golden Visa services, where we handle the complexities on your behalf to offer you and your family a smooth pathway. Say goodbye to bureaucratic hurdles with our complimentary N.I.E. assistance, which saves you time and ensures a hassle-free start to your Spanish venture.
…By Annonceur International


IMPORTANT: To receive a prompt reply containing further information, please provide us with your telephone number.Situated in the beautiful Costa Del Sol, this property offers breathtaking panoramic views of the mountains and is surrounded by lush greenery. With its prime location and exclusive features, this villa is a true gem in the real estate market.With a total of 5 bedrooms and 5 bathrooms, this villa provides ample space and comfort for a luxurious lifestyle. The property spans over 807m² of built area and sits on a generous plot of 3,500m², offering plenty of room for outdoor activities and relaxation.Step inside this magnificent villa and be greeted by a grand entrance hall that leads to a spacious living room and dining room, perfect for entertaining guests. The fully fitted kitchen is equipped with top-of-the-line appliances and provides a convenient space for preparing delicious meals. The villa also features a separate apartment, ideal for accommodating guests or staff.One of the standout features of this villa is its extensive list of amenities. Enjoy the ultimate relaxation in the sauna and indoor pool, or maintain your fitness routine in the gym. The property also boasts a wine cellar, perfect for wine enthusiasts. The underfloor heating throughout ensures comfort during the colder months, while the air conditioning keeps the villa cool during the summer. With a private terrace and covered terrace, you can enjoy outdoor living all year round.In addition to its luxurious features, this villa is also equipped with advanced security systems, including an alarm and 24-hour security service. The property is in excellent condition and has been meticulously maintained, making it ready for immediate occupancy. With its gated community and private garden, you can enjoy privacy and tranquility in this exclusive enclave.Don't miss the opportunity to own this exceptional luxury villa. Contact us today to arrange a viewing and experience the epitome of luxury living in the Costa Del Sol.At Roccabox Property, we redefine the real estate experience by providing clients with an exceptional property ownership journey through our unwavering commitment. Our comprehensive suite of services goes beyond the conventional to ensure that your investment marks the beginning of a new chapter in your life rather than just being a transaction. Enjoy the ease of international relocation with our specialised Golden Visa services, where we handle the complexities on your behalf to offer you and your family a smooth pathway. Say goodbye to bureaucratic hurdles with our complimentary N.I.E. assistance, which saves you time and ensures a hassle-free start to your Spanish venture.
…By Annonceur International


IMPORTANT: To receive a prompt reply containing further information, please provide us with your telephone number.Discover a newly built contemporary home that effortlessly blends architectural elegance with luxurious comfort. Perched on an elevated plot within an exclusive gated enclave, this striking residence is one of just four in a limited-edition collection—designed to offer the ultimate in privacy, style, and sophistication.Defined by bold geometric lines and expansive terraces, the property is crafted for seamless indoor-outdoor living. A stunning zero-edge infinity pool takes center stage, surrounded by sun-drenched and shaded lounge areas ideal for both entertaining and unwinding.Inside, an open-concept layout invites natural light to flood the living spaces through full-height sliding glass doors. The kitchen, dining, and living areas flow together in harmony, framed by a refined neutral palette and premium finishes. Six spacious bedrooms are thoughtfully designed to combine understated elegance with serene comfort.For those who value wellness and entertainment, this home includes a private spa with a sauna and Turkish bath, a fully equipped gym, and a multi-purpose entertainment lounge that doubles as a home cinema.This is more than a home—it’s a statement of modern luxury in one of the most desirable settings on the Costa del Sol.At Roccabox Property, we redefine the real estate experience by providing clients with an exceptional property ownership journey through our unwavering commitment. Our comprehensive suite of services goes beyond the conventional to ensure that your investment marks the beginning of a new chapter in your life rather than just being a transaction. Enjoy the ease of international relocation with our specialised Golden Visa services, where we handle the complexities on your behalf to offer you and your family a smooth pathway. Say goodbye to bureaucratic hurdles with our complimentary N.I.E. assistance, which saves you time and ensures a hassle-free start to your Spanish venture.
…By Annonceur International


IMPORTANT: To receive a prompt reply containing further information, please provide us with your telephone number.This fully renovated Andalusian-style residence is set in the prestigious area of Rocío de Nagüeles on Marbella’s Golden Mile. Positioned on a south-facing plot of nearly 2,000m² beneath the iconic La Concha mountain, the home enjoys open views across the Mediterranean. Recently modernised, it spans over 730m² of bright interiors where full-height glazing, vaulted ceilings, and fluid indoor-outdoor living create a seamless connection with the surroundings.The main floor features a spacious open-plan living and dining area centred around a designer kitchen with a striking island. Five large bedroom suites offer refined comfort, including a panoramic principal suite with its own terrace and walk-through dressing room. The lower level is designed for leisure, with a stylish entertainment lounge, bar, glass-fronted wine cellar, and billiards table, alongside guest facilities and generous storage.Outdoors, more than 450m² of terracing frames a large saltwater pool, sun deck, al fresco dining area, and landscaped gardens. Behind secure gated access, a covered carport provides parking for up to six vehicles. Just minutes from the beaches, golf courses, and amenities of Marbella’s Golden Mile, this residence combines timeless Andalusian character with contemporary luxury in one of the most coveted settings on the Costa del Sol.At Roccabox Property, we redefine the real estate experience by providing clients with an exceptional property ownership journey through our unwavering commitment. Our comprehensive suite of services goes beyond the conventional to ensure that your investment marks the beginning of a new chapter in your life rather than just being a transaction. Enjoy the ease of international relocation with our specialised Golden Visa services, where we handle the complexities on your behalf to offer you and your family a smooth pathway. Say goodbye to bureaucratic hurdles with our complimentary N.I.E. assistance, which saves you time and ensures a hassle-free start to your Spanish venture.
…By Annonceur International

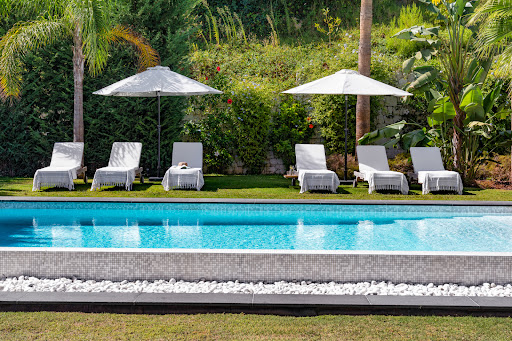


IMPORTANT: To receive a prompt reply containing further information, please provide us with your telephone number.Discover the epitome of refined living at this exclusive villa nestled in the heart of Marbella. Offering an unrivaled blend of sophistication and comfort, this stunning residence features 5 spacious bedrooms, each with its own luxurious en-suite bathroom.Indulge in the art of relaxation with a range of premium amenities, including a wine cellar, cinema room, sauna, steam shower, and fully-equipped gym. Outside, a private heated pool invites you to unwind amidst lush surroundings, while an elevator effortlessly transports you from the basement to the rooftop terrace.Conveniently located near Centro Plaza, Puerto Banús, and the pristine beaches of Marbella, this villa offers easy access to a wealth of shopping, dining, and recreational options. With its prime location and impressive array of amenities, this residence presents an ideal opportunity for year-round rentals.Moreover, the villa's eco-conscious design includes the potential for solar panels, providing sustainable energy solutions that reduce environmental impact while enhancing cost-efficiency.Escape the ordinary and experience the ultimate in luxury living at our Marbella haven, where every detail has been meticulously crafted to exceed your expectations.At Roccabox Property, we redefine the real estate experience by providing clients with an exceptional property ownership journey through our unwavering commitment. Our comprehensive suite of services goes beyond the conventional to ensure that your investment marks the beginning of a new chapter in your life rather than just being a transaction. Enjoy the ease of international relocation with our specialised Golden Visa services, where we handle the complexities on your behalf to offer you and your family a smooth pathway. Say goodbye to bureaucratic hurdles with our complimentary N.I.E. assistance, which saves you time and ensures a hassle-free start to your Spanish venture.
…By Annonceur International
'%20stroke='%23DDAA3A'%20stroke-width='1.909'%20stroke-linecap='square'%20stroke-linejoin='bevel'/%3e%3c/svg%3e)
Receive by email any new listing that may match your search criteria
Your criteria :
By validating this form, you accept the general conditions of use of Le Figaro Properties.
These agencies offer a selection of luxury properties vente in Spain. Feel free to contact them for personalized assistance.


