Get early access to listings that match your criteria
Never miss an opportunity again. Our personalized alerts notify you instantly.

 English$ USD · m²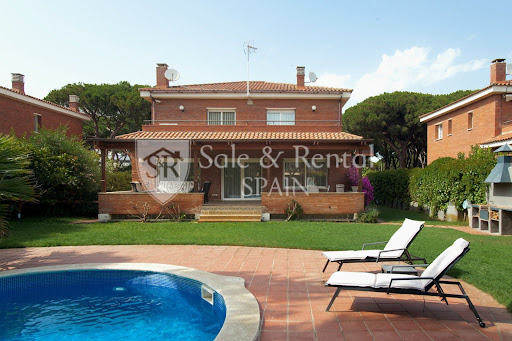


Located in one of Gavà's most sought-after residential areas, just a short walk from the sea, this detached villa stands out for its spaciousness, privacy, and quality of life in a privileged setting.With nearly 500 m² of living space on a plot of approximately 800 m², the property offers generous rooms and a comfortable layout across three floors, designed for the daily life of a family seeking comfort without sacrificing spaciousness.On the main floor, the 60 m² living-dining room is the true focal point: spacious, bright, and south-facing, with large windows that connect directly to the terrace and garden. The functional and well-equipped kitchen is complemented by an ironing area and an additional bedroom currently used as an office.The upper floor houses the sleeping area, with a large master bedroom including a dressing room and en-suite bathroom with a whirlpool tub, as well as three additional bedrooms with built-in wardrobes and a second full bathroom.The basement offers a clear advantage: a spacious garage with room for up to six vehicles, plus storage space, a utility room, and an additional bedroom with a bathroom, ideal for staff or guests.The exterior is designed for enjoyment: a mature private garden, a swimming pool, several terraces, and a barbecue area, creating a perfect setting for both relaxation and social gatherings.The property is equipped with air conditioning, heating, an alarm system, and is delivered furnished, ready to move in.The location is one of its greatest attractions. Gavà Mar is synonymous with tranquility, privacy, and proximity to the sea, with wide natural beaches and a high-end residential environment. Furthermore, it boasts excellent connections to Barcelona and the airport, and proximity to international schools such as the British School of Barcelona and Lycée International Barcelona Bon Soleil, making it an ideal location for families and those seeking an exclusive residence near the city.If you are looking for a spacious, private home just steps from the sea in one of the best areas of the Barcelona coast, contact us for more information or to arrange a viewing.In compliance with Law 3/2017, of 13 February, Book Six of the Civil Code of Catalonia, the client is hereby informed that notarial fees, Land Registry fees, applicable taxes (Property Transfer Tax (ITP) or VAT + Stamp Duty (AJD)), and any other costs inherent to the purchase transaction are not included in the sale price.[IW]
…By Sale And Rental Spain


BARNES presents this spectacular detached contemporary villa, designed to blend seamlessly into its natural surroundings while offering maximum comfort, privacy and natural light. The property, mainly distributed over a single floor with two levels adapted to the natural slope of the land, stands out for its modern architecture, flat roofs and large openings to the exterior, enhancing the panoramic mountain views and connection with the outdoor spaces. On the first ground-floor level, the home is arranged around an elegant central interior courtyard that fills the property with natural light and becomes the heart of the residence. This level features 5 spacious double bedrooms, each with its own private full bathroom and direct outdoor access, ensuring both comfort and privacy. An interior staircase leads to the second ground-floor level, entirely dedicated to the living area. This impressive open-plan space combines the living room, dining room and kitchen, all surrounded by large floor-to-ceiling windows that flood the interiors with natural light while offering stunning open views and direct access to the outdoor terrace. This level also includes a guest toilet, an additional lounge area, a laundry room and an exclusive wellness area with spa and heated indoor pool. The roof of the upper level has been designed as a landscaped green roof, reinforcing both the property’s integration into the environment and its energy efficiency. On the semi-basement level, located at street level, are the main garage access, a games room, gym, technical room and storage area. The property also features a lift, ensuring optimal comfort and seamless accessibility between all levels of the home. Outside, the property features a magnificent swimming pool perfectly integrated into the landscape at the highest point of the plot, accessible via a pathway adapted to the natural slope of the terrain. A unique property where architecture, design and nature come together to create an exceptional residential experience. Contact us for more information or visit: www.barnes-barcelona.com
…By Barnes Costa Brava


Exceptional Contemporary Sea-View Villa, Pool, and Triple Garage - Privileged Residential Area Discover this magnificent contemporary villa of 250 m², nestled in a prized residential area, offering a breathtaking sea view and full south-facing exposure. Built on a 742 m² plot, this exceptional property will win you over with its high-end features and generous spaces. On the Ground Floor: A vast, light-filled living/dining room, ideal for entertaining guests.A modern and fully equipped open-plan kitchen.A master suite with a private shower room for optimal comfort.A separate toilet.A functional laundry room.A covered terrace, perfect for enjoying meals outdoors.On the 1st Floor: A master suite with a bathroom and terrace offering a panoramic sea view.Three spacious bedrooms.A shower room with a toilet.A separate toilet.Key Features of This Villa: A private pool with its own shower room and toilet for unforgettable moments of relaxation.Three spacious garages and a large parking area in the inner courtyard.Full south-facing exposure for maximum sunlight.High-quality finishes and materials.A quiet and sought-after residential area.An exceptional sea view.Check out our listings to discover other villas for sale. Energy Performance Certificate: Consumption: E 174 kWh/m² yearEmissions: E 34 kgCO2/m² year
…By N°1 Immobilier France Espagne 1987 Sl


BARNES presents this exclusive duplex penthouse, where privacy, generous proportions and an exceptional lifestyle come together to create one of the most distinctive residences in the Castellana district. Designed to be enjoyed at every moment, the property offers a remarkable separation between the living and entertaining areas and the private quarters, ensuring maximum comfort and functionality. The upper floor has been conceived as the true heart of the home. A spacious living room flows seamlessly into an elegant designer kitchen, both opening onto a magnificent private terrace featuring a swimming pool and barbecue area. A privileged outdoor setting to enjoy Madrid in complete privacy, with no direct overlooking neighbours. The lower floor is entirely dedicated to relaxation and privacy. It comprises three spacious en-suite bedrooms, including an impressive principal suite with a generous walk-in dressing room designed for maximum comfort. For added convenience, this level also features a practical kitchenette, ideal for avoiding trips upstairs during the evening or night. The residence is offered fully furnished and equipped, showcasing elegant contemporary interiors, premium-quality materials and air conditioning throughout, ensuring year-round comfort. Located in a classic building with concierge service, this exclusive property enjoys a prime location in the prestigious Castellana district, surrounded by Madrid's finest boutiques, restaurants and services. An exceptional residence for those seeking privacy, outstanding outdoor living spaces and a lifestyle where luxury is enjoyed both indoors and outdoors.
…By Barnes Madrid


Magnifique Villa Plain-Pied Entièrement Rénovée avec Piscine ! 3 Chambres - Exposition Plein Sud - Secteur Résidentiel Calme Découvrez cette superbe villa d'environ 140 m² construits sur un terrain de 402 m², entièrement rénovée et offrant un cadre de vie moderne et confortable. Idéalement située dans un secteur résidentiel paisible, elle bénéficie d'une exposition plein Sud pour un ensoleillement optimal et se trouve à proximité de la plage et des commerces. La villa se compose de plain-pied : Hall d'entrée accueillant.Salon / salle à manger lumineux et convivial.Cuisine américaine moderne avec cellier, entièrement équipée.1 suite parentale avec placards intégrés et salle d'eau, WC privatif.2 chambres supplémentaires avec placard intégré.1 salle d'eau avec WC.Terrasse solarium offrant une belle vue dégagée, parfaite pour la détente.Atouts extérieurs et commodités : Piscine privée de 7x4m avec douche extérieure, pour des moments de fraîcheur et de plaisir.Parking dans la cour pour un stationnement aisé et sécurisé.Jardin facile d'entretien.Points forts : Villa entièrement rénovée avec des finitions de qualité.Conception de plain-pied pour un confort optimal.3 chambres dont une suite parentale.Piscine privée et terrasse solarium.Exposition plein Sud pour un ensoleillement maximal.Secteur résidentiel calme, proche de la plage et des commerces.Cette villa est idéale pour une famille, un couple ou pour ceux qui recherchent un havre de paix moderne et fonctionnel. Certificat de performance énergétique: Consommation: E 269 kWh/m2 an Emissions: E 45 kgCO2/m2 an
…By N°1 Immobilier France Espagne 1987 Sl


This exquisite luxury property is located in the most upmarket residential neighbourhood of the Barcelona Coast: Supermaresme in Sant Andreu de Llavaneres. Constructed on a large hillside plot of over 6,000 m² and boasting exceptional panoramic views to the Mediterranean Sea and to the Barcelona city skyline, this is one of the region's standout luxury properties. Constructed in 2003, the property was designed by French-born Architect, Erik Morvan, and has featured in numerous Architectural publications. The concept behind the property's unique design was said to have been inspired by rippling muscles and the landscape. The property's total constructed area amounts to over 1,500 m² and includes a two-storey main house boasting 5 main bedrooms, live-in staff quarters, a 5-car garage, an office, art studio and an annex building currently set up as a home cinema and games area. The main house is equipped with a lift and boasts a spa area with Turkish bath and private gym. Just 40 km from downtown Barcelona, the house sits on a large south-facing plot affording total privacy and is surrounded by a beautifully landscaped exterior with lush lawn gardens, vines, large terraces and a stylish infinity pool with bar area. The Supermaresme residential estate is renowned as the most exclusive and sought-after address on the Barcelona coast and has seen some of the region's largest residential transactions of recent years. The estate has 24-hour security, CCTV and private sports facilities for residents (including tennis and padel courts). The property is equipped with underfloor heating, a Sonos music system, interior and exterior water features, motorized glass doors, automatic sunshades, security alarm and CCTV. There are solar panels for hot water provision and swimming pool heating. The home is located just 40km from downtown Barcelona city and only 5km from the nearest beach and marina. The property is equidistant from Barcelona Airport and Girona Airport (55km). There are two golf courses within a few minutes' drive of the house and the Serralada Litoral natural park is just moments away, offering a host of outdoor activities including mountain biking, rambling and horse trekking.
…By Barnes Maresme


Exceptional Villa: Comfort, Space, and Ideal South-West Exposure Discover this splendid villa of approximately 368 m² built on a vast plot of 1,695 m², offering an exceptional living environment. Ideally located close to beaches and shops, it benefits from excellent South-West exposure. Villa Layout: On the Ground Floor:An elegant entrance hall.A large, bright living / dining room.A high-end American kitchen with adjoining pantry.A complete and luxurious main suite including a bathroom, a toilet, an additional shower room, another toilet, and a dressing room.On the First Floor:Three spacious double bedrooms with built-in wardrobes.A modern shower room and a separate toilet.In the Basement:A large garage accommodating two cars.A practical laundry room.A large storage room.Outdoor Features and Amenities: Heated pool (8.5m x 6m) to enjoy all year round.Large, tree-lined and landscaped garden.Private parking in the courtyard, in addition to the garage.Prime location near the beach and shops.South-West exposure ensuring optimal sunshine.This villa is perfect for a family seeking space, comfort, and luxury amenities, without compromising on location! Check our listings to discover other villas for sale.
…By N°1 Immobilier France Espagne 1987 Sl


Exceptional 7-bedroom architect-designed villa with tourist license in a privileged area A villa of absolute luxury in the most privileged and sought-after area of Roses. Discover exclusively this extraordinary property of approximately 641 sqm built, erected on an immense wooded plot of 1,711 sqm. Designed to offer masterful comfort, this architect-designed villa features breathtaking views of the Mediterranean Sea, while being located just a 200-meter walk from the fine sandy beach and local shops. A Sumptuous and Modular Layout on Two Levels Equipped with a private elevator serving all floors (from the garage to the upper level), the villa has been designed to preserve total privacy while offering beautiful reception spaces. The Upper Floor: The Prestige Living Heart The upper level opens onto spectacular, light-flooded volumes thanks to large windows facing the deep blue: Reception Room: A bright cathedral-style living-dining room of approximately 90 sqm.Culinary Art Kitchen: A premium open-plan kitchen with its central island, complemented by a very practical back-kitchen/pantry.Relaxation Space: A reading corner completes the living room.The XXL Master Suite: A large master suite with a walk-in wardrobe, a luxury bathroom (shower and bathtub), a separate toilet, and direct access to the main terrace.Second Suite: A beautiful master suite with its own shower room and separate toilet.Work & Management: A private office with sea views and a large independent laundry room.The Exterior: An immense partly covered terrace offering a breathtaking view of the sea and mountains, enhanced by a first suspended 6x3m swimming pool.The Ground Floor: Ideal for Guests or Rental Yield This level is configured to welcome guests or family in comfort worthy of a luxury hotel, with direct access to the leisure area: An independent entrance hall.2 Independent Apartments: Each comprising a living/dining room, an open kitchen, a double bedroom, a shower room with separate toilet, and a sea view terrace leading to the pool.1 Independent Studio: Offering a living/dining room, an open kitchen, a shower room with separate toilet, and its own sea view terrace.An Additional Suite: A magnificent master suite with a shower room, toilet, and private sea view terrace.Extraordinary Outdoor Facilities and Features The 1,711 sqm plot is a true Mediterranean oasis entirely landscaped for outdoor living: The Main Swimming Area: A majestic 11x5m infinity pool facing the sea.The Pool House: An independent technical building equipped with a shower, a toilet, a sink, and a large storage room.Leisure & Nature: A superb wooded and landscaped garden as well as a real private pétanque (bocce ball) court.Parking & Outbuildings: A grand, majestic private driveway, fully lit all along, leading to an XXL garage of approximately 100 sqm. A second laundry room is located on this same level.A Secure and Premium Profitable Investment Tourist License Included: The property holds its official permit for holiday rentals. Thanks to its unique configuration (the main villa upstairs + 2 independent apartments + 1 studio on the ground floor), its immediate proximity to the beach (200m), and its 2 swimming pools, this property represents an ultra-luxury investment product with exceptional rental yields.Energy Performance Certificate Consumption: A 35 kWh/sqm year Emissions: A 7 kg CO2/sqm year
…By N°1 Immobilier France Espagne 1987 Sl


Located on the northern shore of Mahón Bay, in one of the island’s most prestigious neighborhoods, this contemporary villa of approximately 400 m² has been recently renovated by an architect. Offering a unique living environment, it boasts direct access to the sea, a secluded beach, and a private dock. Nestled in a landscaped terraced garden adorned with palm and olive trees, the property features a saltwater filtration pool with jet stream, child safety system, and integrated lighting. Its spacious terraces provide breathtaking panoramic views of the bay. A large living room and dining area overlooking the bay, bathed in natural light. A separate walnut kitchen, fully equipped, featuring two dishwashers, two refrigerators, and three ovens. A large retractable glass window opens onto an outdoor kitchen and covered terrace. 5 bedrooms with ample storage, en-suite bathrooms/showers, and private terraces. 1 additional bedroom with built-in wardrobes, a shower room, and a terrace. 1 fully equipped laundry room. Amenities & Features : State-of-the-art heating and air conditioning system: underfloor heating, radiators, reversible air conditioning, and heat pump. Self-sufficient energy production with photovoltaic panels and storage batteries. High-performance thermal insulation, integrated blinds in the glazing. Enhanced security: safe in all 5 bedrooms, alarm system, and garage. Mooring rentals available at the foot of the property. Just 10 minutes from Mahón city center and the airport, the villa enjoys an exceptional location with immediate access to Sa Mesquida Beach and iconic sites such as La Mola and the lively Mahón harbor. A unique property where luxury and serenity come together in the heart of Menorca.
…By Kretz Spain - Family Real Estate


Located in one of the most sought-after areas of Monte Pego, this elegant renovated villa immediately captivates with its bright atmosphere, modern comfort and stunning panoramic sea and countryside views. Built in 2002 and tastefully renovated, the property benefits from a particularly rare feature in Monte Pego: all the main living areas are distributed on one single level, offering exceptional day-to-day comfort as well as easy holiday living. From the moment you enter, the villa reveals generous living spaces filled with natural light. The spacious open-plan living room enjoys magnificent sea views, while the large dining area with additional lounge space creates a warm and welcoming atmosphere, perfect for entertaining family and friends. This area is also equipped with air conditioning. The recently renovated modern kitchen comes fully equipped with appliances and perfectly combines contemporary design with functionality. The main level also offers three comfortable bedrooms: a double bedroom with sea views, ceiling fan and fitted wardrobes, a second double bedroom with air conditioning and double fitted wardrobes, as well as an elegant master suite with air conditioning, double fitted wardrobes and an adjoining renovated bathroom. A second renovated shower room completes this level. The ceramic flooring throughout the villa has also been modernised with large contemporary light-coloured tiles, enhancing the feeling of space and brightness throughout the home. The villa is sold fully furnished and ready to move into immediately. Outside, the property offers a true Mediterranean lifestyle. The large terrace with covered seating area allows you to fully enjoy the spectacular sea views all year round. The 8 x 4 m swimming pool blends perfectly into this privileged setting. A summer kitchen, barbecue area and outdoor shower complete the outdoor amenities. From the terrace, a staircase leads to an independent area comprising a fourth bedroom with shower room, a utility/laundry room and a cellar/storage room ideal for hosting guests or creating a more private space. The property also benefits from off-road covered parking for two vehicles. The villa also holds a tourist rental licence, a highly sought-after feature in the area today. A bright, comfortable and easy-to-maintain villa, ideal as a permanent residence, holiday home or high-quality rental investment on the Costa Blanca.
…By Luxury Properties Spain


Fully renovated villa with independent master suite The luxury of modernity in a serene setting. Located in a quiet and highly sought-after residential area of Empuriabrava, discover this magnificent independent villa of approximately 143 m² built on a 381 m² plot. Entirely renovated with high-quality materials, this property offers an exceptional living comfort combining design and technology. An Elegant Interior and High-End FeaturesThe villa's layout has been designed to maximize light and offer total independence to its occupants: Living Space: A vast reception room including a spacious lounge-dining area, open to a modern American kitchen, creating a friendly and fluid living space.Main Sleeping Area: This level features two master suites with private shower rooms and toilets, as well as an additional guest toilet.The Exclusive 'Plus': The property includes a third fully independent master suite with its own shower room and toilet. Perfect for hosting friends and family or for a rental project while maintaining your privacy.Thermal Comfort: The villa is equipped with underfloor heating for gentle warmth in winter and reversible air conditioning for optimal comfort in summer.Outdoor Spaces Designed for RelaxationThe perfectly optimized garden is an invitation to Mediterranean living: Pool Area: A superb private swimming pool accompanied by an outdoor shower, ideal for cooling off in total discretion.Conviviality: A summer kitchen set up for your outdoor meals and summer evenings with the family.Convenience: A closed garage as well as a secure parking space within the inner courtyard.A Strategic LocationLocated in a quiet neighborhood, the villa still allows you to enjoy the marina's vibrant life: Beach and Shops: Quickly accessible, you benefit from the proximity of amenities while residing in a peaceful residential environment.Energy Performance Certificate Consumption: G 454 kWh/sqm year Emissions: G 83 kg CO2/sqm year
…By N°1 Immobilier France Espagne 1987 Sl


Renovated prestigious villa, South-West facing in a sought-after area Modern elegance just steps away from the Mediterranean. Located in a prime area of Empuriabrava, discover this magnificent villa of approximately 211 sqm built on a 403 sqm plot. Entirely renovated with high-quality finishes and benefiting from an ideal South-West exposure, this property offers a luxurious lifestyle and optimal brightness throughout the year. A Convivial Layout and Spacious VolumesThe villa's interior has been redesigned to offer comfort and independence for the whole family: Ground Floor: A vast, bright living area including a warm lounge and dining room, open to a perfectly equipped modern American kitchen. This level also hosts a superb master suite with its private bathroom and toilet.First Floor: A sleeping area composed of two spacious bedrooms and a contemporary shower room with toilet.The Exclusive Touch: The property features a second fully independent master suite with its own shower room and toilet, ideal for hosting guests or providing autonomy for a teenager.The Panorama: A solarium terrace offers a superb unobstructed view of the surroundings, perfect for admiring the sunsets.Outdoor Spaces Dedicated to Well-beingEverything has been designed to take full advantage of the exceptional Costa Brava climate: Relaxation Area: A magnificent 9 x 3 m private swimming pool surrounded by an inviting sun deck.Socializing: A shaded pergola and a fully equipped summer kitchen for your outdoor meals and evenings with friends.Parking: A private garage of approximately 23 sqm as well as a secure inner courtyard allowing for the parking of up to 5 vehicles.Prime Location: 'Everything on Foot'Enjoy the privilege of doing everything without a car: Beach: Only 450 meters from the fine sandy beaches.Amenities: Shops and restaurants are just 150 meters away.Exposure: The South-West orientation guarantees maximum sunshine, especially at the end of the day.Energy Performance Certificate Consumption: G 388 kWh/sqm year Emissions: G 101 kg CO2/sqm year
…By N°1 Immobilier France Espagne 1987 Sl


EXCLUSIVE VILLA SPECIAL INVESTOR: 2 T3 APARTMENTS, POOL & GARAGE! Tourist License (HUTG) - Southeast Exposure - Close to Beach and Shops Seize this turnkey investment opportunity! This villa of 203 m² built is intelligently divided into two apartments (T3), guaranteeing high rental profitability thanks to its Tourist License (HUTG). Double Dwelling & Optimal Layout The villa offers great flexibility of use with separate accesses: On the Ground Floor (Apartment 1):Bright living / dining room.Open kitchen.1 master suite with bathroom and WC.1 bedroom.1 shower room with WC.On the Upper Floor (Apartment 2):Independent entrance hall.Living / dining room.Modern American kitchen.2 bedrooms.1 shower room with WC.1 partially covered terrace.Exterior & Technical Amenities Private pool (7x4m).Garage included + 2 parking spaces in the courtyard for easy parking.Large terrace with barbecue for outdoor entertaining.Eco-friendly equipment with solar panels.Ideal location: Beach at 900m and shops at 500m.Southeast Exposure for maximum sunshine.This villa is the perfect solution for an investor seeking a versatile, highly profitable property located close to amenities. Consult our listings to discover other villas for sale on the Costa Brava.
…By N°1 Immobilier France Espagne 1987 Sl


Breathtaking view from the terrace of this beautiful villa of 249m2 built on a flat and fenced plot of 1200m2. Located in a quiet cul-de-sac, you will appreciate the beauty of the sea and mountain views, the optimal sunshine all year round and the tranquility of this little corner of paradise offering lots of privacy. The single-storey property consists of a large open space with a round living room, a dining room and an open and equipped kitchen. The sleeping area has a master suite with wardrobes and adjoining bathroom, two double bedrooms, one of which has fitted wardrobes. From the terrace you can enjoy the sun all year round admiring the spectacular view beside the 8x4m swimming pool with Roman stairs and lighting. You can also take advantage of the second terrace located at the back of the villa to enjoy the shade or the sun depending on the time of day and the seasons. The basement of the villa with an area of 77m2 could be converted into additional bedrooms or a separate apartment. The garden accessible everywhere is nicely planted with Mediterranean plants and has an automatic watering system. The villa offers very nice amenities: Panoramic view, fully equipped renovated kitchen, reversible air conditioning in all rooms, double-glazed PVC windows, private pool, summer kitchen, outdoor shower, two large terraces, possibility of extension, covered parking, high ceilings, numerous wardrobes and storage, internet, TVSat. 10 minutes from the sandy beaches and the golf course of Oliva Nova, 5 minutes from shops and supermarkets, 15 minutes from the center of Dénia, 1 hour from Valencia and Alicante airports.
…By Luxury Properties Spain


Exceptional Villa: Modern, 4 Bedrooms, Pool, Jacuzzi & Large Garage! On a large plot - Close to the beach and shops - An idyllic lifestyle Discover this magnificent modern villa of approximately 254 m² built on an 839 m² plot, offering an exceptional lifestyle and absolute comfort. Ideally located close to the beach and shops, this property will charm you with its generous spaces and quality features. The Villa Consists of: Ground Floor: A bright and friendly living/dining room.A modern and fully equipped open-plan kitchen.1 master suite with a private shower room and toilet.1 additional bedroom.1 shower room with a toilet.First Floor: 2 master suites with private shower rooms and toilets, ensuring privacy and comfort.1 terrace with a pergola, perfect for enjoying the outdoors.Exterior Assets and Unique Features: Private 7x4m pool for moments of relaxation.Jacuzzi under a pergola, inviting you to unwind.Covered terrace with a barbecue, ideal for outdoor dining.Landscaped garden with trees.Summer kitchen for social gatherings outdoors.Large garage of approximately 38 m² + indoor parking with a carport, ensuring easy and protected parking.Privileged Location: Close to the beach and shops for an easy daily life.This villa is ideal for families looking for a spacious, modern, and comfortable living space, with all amenities within easy reach. Check out our listings to discover other villas for sale. Energy Performance Certificate: Consumption: E 223 kWh/m² yearEmissions: E 45 kgCO2/m² year
…By N°1 Immobilier France Espagne 1987 Sl


Charming Villa with Panoramic Sea View and Private Pool! Exceptional Villa - Close to the Beach and Shops Discover this charming villa, offering an exceptional panoramic sea view and ideally located near the beach and shops. Designed for outdoor living, it features several terraces to enjoy the sun and the scenery. The villa is composed of several levels: On the ground floor: A welcoming entrance hall.On the main floor: A living room with a sea view and a separate dining room. An independent kitchen. A large bedroom with the possibility of creating a dressing room. A bathroom with both a shower and a bathtub.On the lower floor: A living room offering a panoramic view. A master suite with a shower room and toilet. A double bedroom. A shower room with a toilet.Outdoor assets: A private pool measuring 3.25m x 1.90m, perfect for cooling off.Several terraces with sea views.Parking in the inner courtyard.Highlights: Panoramic sea view from several levels.Private pool.Multiple terraces.Proximity to the beach and shops.Don't miss this opportunity to acquire a unique villa in an idyllic setting. Property Characteristics: Windows: Aluminum, PVC, woodGlazing: DoubleHeating type: Underfloor heatingReversible air conditioning (hot/cold): yesBedrooms: 3Energy Performance Certificate: Consumption: F 277 kWh/m² per yearEmissions: E 56 kg CO2/m² per year
…By N°1 Immobilier France Espagne 1987 Sl


Vall-Llobrega, Costa Brava — Fully renovated in 2023, this detached villa sits on a 2,860 m² plot, offering open sea views and a peaceful natural setting. Located beside the Les Gavarres Natural Park and just 10 minutes from the beaches of La Fosca and Palamós, it combines privacy with close proximity to the coast. The property offers 478 m² of built space, distributed across five bedrooms and four bathrooms. It also includes two independent apartments, providing flexibility for guests or tourist use, and currently generates approximately €60,000 in annual income. The interiors are designed for comfortable everyday living and entertaining, with multiple kitchens as well as an outdoor kitchen in the solarium area. Generous terraces and a south-facing orientation allow for excellent natural light and full enjoyment of the views. Outside, a 13 x 4 metre saltwater swimming pool is set within landscaped surroundings. The villa is equipped with air conditioning, solar panels with battery storage, and internet coverage both indoors and outdoors. A separate section of the plot measuring 600 m² (included within the total 2,860 m²) allows for the construction of approximately 240 m² of additional space, offering valuable future potential. Situated in a quiet residential area close to Palamós, the property is surrounded by nature and within easy reach of beaches, marina, restaurants, and golf courses.
…By Kretz Spain - Family Real Estate


An exceptional 390 m² penthouse located on the seventh and eighth floors of a prestigious building, featuring a private rooftop terrace, which redefines the concept of living in Madrid from a unique perspective. The home stands out for its impressive living space, where an elegant living room opens onto a spectacular 45 m² terrace with direct views of the Paseo de la Castellana, creating a seamless transition between indoors and outdoors. The space is complemented by a separate dining room and a designer kitchen equipped with high-end appliances, integrated via sliding doors that offer versatility and sophistication. The sleeping area features an exceptional master bedroom of approximately 70 m², with a semi-covered terrace, two walk-in closets, and a separate en-suite bathroom that takes comfort to the next level. Additionally, there are three further bedrooms, all with their own bathrooms, ensuring privacy and functionality. The home is complemented by an upper floor dedicated to amenities, including a separate studio with a bathroom and kitchen, a laundry room, a drying room, a storage room, and a utility room, as well as access to a rooftop terrace for private use. The complex features exclusive communal areas such as a fitness center, a spa, and a swimming pool. The finishes have been carefully selected, featuring fine materials, high-quality woodwork, an air-source heat pump system with underfloor heating and cooling, a ducted air conditioning system, and appliances from renowned brands such as Gaggenau, Gessi, Cosentino, and Gunni & Trentino, ensuring an exceptional level of detail and refinement. Located in Almagro, one of Madrid’s most prestigious neighborhoods, right on the Castellana, this penthouse enjoys a prime location, surrounded by stately architecture, embassies, restaurants, and all amenities, combining prestige, privacy, and excellent connectivity to the rest of the city.
…By Barnes Madrid


Clean architectural lines and expansive glazing define this newly built villa, designed to capture natural light throughout the day while framing uninterrupted sea views. With a built area of approximately 520 sqm on a generous plot, the property unfolds across two main floors and offers five well-proportioned bedrooms and six bathrooms, all finished with a refined, contemporary aesthetic. The interior spaces are thoughtfully planned to balance openness with comfort, creating a home that feels both sophisticated and highly functional. The main living level is centred around a spacious open-plan concept, where the living and dining areas flow seamlessly into a fully equipped, state-of-the-art kitchen. Floor-to-ceiling sliding glass doors connect this interior space directly to the terrace, extending the living area outdoors and allowing for an effortless transition between inside and outside living. The ground floor terrace, measuring approximately 120 sqm, provides ample room for outdoor dining and lounge areas, while maintaining privacy and direct views across the surrounding landscape towards the sea. Upstairs, the bedrooms are arranged to maximise both privacy and outlook. Each bedroom benefits from its own en-suite bathroom, with high-quality materials and clean, modern finishes. The principal suite stands out with its generous proportions, sea views, and direct access to a private terrace, creating a calm and elevated retreat within the home. The exterior has been carefully landscaped to complement the architecture, with a garden that wraps around the property and frames a private swimming pool. A dedicated barbecue area adds another layer of functionality, making the outdoor space ideal for entertaining or relaxed family gatherings. The property also includes a large garage with space for up to five vehicles, an increasingly valuable feature in high-end residential areas. Situated in a highly sought-after residential neighborhood, the villa is positioned within close proximity to the coastline, with several beaches such as Cala Major and Illetes reachable within a short drive. The area is characterized by a mix of contemporary villas and high-end residences, offering a quiet and secure environment while remaining well connected to key amenities. Nearby, residents benefit from easy access to a selection of established restaurants and exclusive beach clubs along the coast. Daily conveniences are equally accessible, with supermarkets, international schools such as Agora Portals International School, and sports facilities including the Bendinat Golf Club all within a convenient radius. The marina of Puerto Portals, known for its boutiques, restaurants, and year-round atmosphere, is only minutes away. Connectivity to Palma city centre is straightforward, with regular bus routes and quick road access ensuring that both business and leisure destinations remain within easy reach. This property combines modern construction quality with a highly functional layout and a location that offers both tranquillity and accessibility, making it a strong option for those looking for a primary residence or a refined second home in a well-established residential setting.
…By Barnes Mallorca


Completed in 2024, this modern villa in Son Vida offers 768 m² of refined living space on a 2,231 m² plot. Designed across multiple levels, the home blends comfort and functionality with striking views of Palma and the Mediterranean. A private driveway leads to a two-car garage, welcoming residents into a spacious entrance hall. The ground floor features an open-plan kitchen flowing into a bright dining area and a generous living room, all connecting to a covered terrace that frames the city and sea. A guest toilet and a lift serving every level add convenience and accessibility. The upper floor hosts a 65 m² swimming pool accompanied by a large sun terrace, creating an ideal setting for relaxation and entertaining. The bedroom level includes a master suite and four additional bedrooms, each with a private bathroom, ensuring comfort and privacy for family and guests. The lower ground floor presents a cosy TV room alongside a versatile space suitable for a fitness area, home office, or multipurpose use. Modern amenities include underfloor heating, air conditioning via heat pumps, double glazing, and seamless indoor-outdoor flow. Son Vida combines exclusivity with practicality, offering proximity to international schools, local parks, and golf courses. Bus lines and road connections make commuting to Palma straightforward, while nearby shopping and dining options enhance everyday convenience. With its combination of modern design, expansive terraces, and panoramic views, this villa represents an exceptional opportunity in one of Palma de Mallorca’s most prestigious neighbourhoods.
…By Barnes Mallorca


Contemporary Single-Storey Villa on the Grand Canal - 22m Mooring and Boat Garage! Discover this exceptional contemporary single-storey villa of approximately 299 m² built, located on a grand canal in Empuriabrava. Ideally South-West facing, it is designed for sea lovers and offers high-end amenities on an 829 m² plot. Modern and Comfortable Interior (Single-Storey) Vast living / dining room with a fireplace, creating a bright and warm space.Modern and fully equipped open kitchen.Three spacious bedrooms.Three shower rooms with WC (most of which are en suite).A dressing room.A practical pantry / laundry room.A beautiful terrace with direct views of the canal.Nautical and Outdoor Assets (Grand Canal) Exceptional 22-meter mooring on the grand canal.Boat garage (14.8m x 3.4m) integrated into the villa.Private swimming pool 8m x 4m for relaxation.Secure parking in the courtyard for your vehicles.South-West exposure ensuring optimal sunshine.This rare villa is a true invitation to Mediterranean and nautical life, combining luxury, functionality, and a prime location! Energy Performance Certificate: Consumption: D 196 kWh/m² year Emissions: D 34 kgCO2/m² year
…By N°1 Immobilier France Espagne 1987 Sl


BARNES presents this impressive 760 m² villa, set on a large 2,430 m² south-facing plot in Aiguablava, featuring a spacious garden, swimming pool, and wonderful panoramic sea views. The property is also just a few minutes’ walk from the beach. The villa is distributed over three floors as follows: On the main floor, there is a spacious living-dining room with a fireplace and large windows that allow plenty of natural light to enter, with direct access to the garden and swimming pool, both enjoying stunning sea views. This level also features an open-plan kitchen with a convenient pantry. In addition, there are two bedrooms, one of which has an en-suite bathroom, a full bathroom, and a guest toilet. On the upper floor, there is the master bedroom with an en-suite bathroom, a large dressing room, an office, and a pleasant sitting area. On the lower floor, there is an additional bedroom and a full bathroom, as well as the machine room, a wine cellar, and a fantastic games room with a bar. The outdoor area features a spectacular swimming pool, a large garden, a barbecue area, and a beautiful south-facing terrace with panoramic views. The property also includes a garage for two cars and outdoor parking space for several more vehicles. The villa is equipped with underfloor heating, an oil boiler, a water deposit, and an alarm and video surveillance system. Please do not hesitate to contact us at BARNES Costa Brava for further information about this exclusive property.
…By Barnes Costa Brava


Calella de Palafrugell, Costa Brava. 400m from the beach. Villa of approximately 460m2 completely renovated. On the ground floor: 3 independent studios with kitchen and bathroom. On the 1st floor: living room with fireplace, dining room, American kitchen opening onto a 110m2 terrace. Parent suite with dressing room and double shower. 1 double bedroom with its independent bathroom. In the Pool house: bar, kitchen, a 26m2 gym that can also be used as a home cinema and an 18x3.5m heated pool. 2 double en-suite bedrooms. Petanque. Sauna and outdoor jacuzzi. 326m2 of outdoor space. Top quality reform and sold fully furnished, ready to move into.
…By Kretz Spain - Family Real Estate


Completed in 2025, this striking villa in South West Mallorca offers 464 square meters of living space on a 1,200 square meter plot. Designed over multiple levels, the home accommodates five bedrooms and six bathrooms, creating an ideal layout for families and entertaining. Central and underfloor heating, along with a heat pump system, ensures comfort year-round, while central air-conditioning provides a modern climate solution. The interior seamlessly combines stone and wooden flooring, with a living area centered around a fireplace and a fully equipped kitchen that opens to social spaces. A private elevator connects all floors, providing ease of access throughout the house. Large terraces and a landscaped garden surround a swimming pool, extending the living space outdoors. Parking is abundant with space for up to five vehicles, including secure garage spots. Situated within walking distance of Portals, the villa benefits from proximity to stunning beaches, local parks, and renowned schools. Residents can enjoy easy access to the area’s restaurants, boutiques, and cafes, while public transport options such as bus lines connecting to Palma and nearby road networks make commuting effortless. The neighborhood combines privacy with connectivity, offering both a peaceful environment and vibrant lifestyle amenities. This villa represents a rare opportunity to acquire a modern, fully furnished home in one of South West Mallorca’s most desirable locations, blending spacious living areas, refined finishes, and a thoughtful design that enhances both comfort and functionality.
…By Barnes Mallorca


This recently constructed villa in Sa Vinyola offers four bedrooms and five bathrooms across 398 square meters of refined living space. Set on an expansive 47,000 square meter plot, the property provides complete privacy and direct access to the natural landscapes between Sa Ràpita and Campos. The home’s design combines modern comfort with elements of traditional Mallorcan architecture, creating an inviting atmosphere throughout its generous interiors. Outdoor living is centered around a large private pool and terraces that capture sweeping views of the surrounding countryside. The villa includes a three-car garage and ample space for outdoor entertaining or equestrian pursuits. Sa Vinyola is highly convenient for daily living, with easy access to local beaches such as Es Trenc, nearby schools including CEIP Campos, and essential amenities in Campos town. Public transport links are available via regional bus lines, and the property is well-connected by the Ma-19 and Ma-6100 roads. Ideal for those seeking a balance of tranquility and accessibility, this finca presents an opportunity to enjoy the charm of rural Mallorca while remaining close to the coast, local gastronomy, and cultural highlights in the area.
…By Barnes Mallorca
'%20stroke='%23DDAA3A'%20stroke-width='1.909'%20stroke-linecap='square'%20stroke-linejoin='bevel'/%3e%3c/svg%3e)
Receive by email any new listing that may match your search criteria
Your criteria :
By validating this form, you accept the general conditions of use of Le Figaro Properties.
These agencies offer a selection of luxury properties vente in Spain. Feel free to contact them for personalized assistance.




