Get early access to listings that match your criteria
Never miss an opportunity again. Our personalized alerts notify you instantly.

 English$ USD · m²


IMPORTANT: To receive a prompt reply containing further information, please provide us with your telephone number.Look no further than this stunning Spanish-style villa, perfectly situated on the frontline of the renowned Los Naranjos Golf course. This exceptional property is not just a home; it's an embodiment of refined taste, supreme comfort, and unparalleled elegance. This west-facing villa enjoys an enviable location in the heart of Nueva Andalucia, nestled within the prestigious golf valley. The neighborhood exudes tranquility and sophistication, yet you're just a leisurely stroll away from all the amenities you desire and the vibrant energy of Puerto Banus. Step inside, and you'll immediately notice the meticulous attention to detail. The entire property has been expertly renovated this year, achieving the perfect marriage between classic Spanish architecture and the clean lines of Scandinavian design. The result a residence that exudes timeless beauty and modern functionality. With three thoughtfully designed floors, this villa offers an abundance of space for your family and guests. Six generously sized double bedrooms, each with its own en-suite bathroom, ensure that everyone enjoys their own private sanctuary. The villa boasts a lush private garden that beckons you to unwind and relax amidst nature's beauty. Imagine yourself taking a refreshing dip in the large swimming pool, followed by a delightful alfresco meal in the barbecue area. It's your very own oasis of peace and serenity. As you enter through the impressive glass door, natural light floods the entrance hall, setting the tone for the entire residence. The living area seamlessly integrates with a fully fitted open-plan kitchen, while a spacious dining area creates a warm and inviting atmosphere for cherished family gatherings. On the ground floor, you'll discover a sumptuous master bedroom with a dressing room, en-suite bathroom, and direct access to the terraces, garden, and pool. This is your personal retreat, where you can rejuvenate in style. Ascend the beautifully illuminated staircase to find two en-suite double bedrooms on either side of the villa, each with its private terrace. This level offers privacy and comfort for all occupants. The basement features a separate entrance and offers versatile spaces for entertainment, guest accommodations, or leisure. A cinema room, three more en-suite double bedrooms, a kitchen, laundry, gym, and machinery room make this level a haven of possibilities. This villa boasts all the features you'd expect in your dream home, from the exquisite design and top-notch craftsmanship to its superb location and magnificent views. It's a true gem in Marbella's real estate landscape.At Roccabox Property, we redefine the real estate experience by providing clients with an exceptional property ownership journey through our unwavering commitment. Our comprehensive suite of services goes beyond the conventional to ensure that your investment marks the beginning of a new chapter in your life rather than just being a transaction. Enjoy the ease of international relocation with our specialised Golden Visa services, where we handle the complexities on your behalf to offer you and your family a smooth pathway. Say goodbye to bureaucratic hurdles with our complimentary N.I.E. assistance, which saves you time and ensures a hassle-free start to your Spanish venture.
…By Annonceur International


IMPORTANT: To receive a prompt reply containing further information, please provide us with your telephone number.This magnificent luxury villa presents an exceptional opportunity to embrace refined living in one of the most sought-after areas of the Costa del Sol. Designed for those who appreciate elegance and comfort, this property boasts a harmonious blend of modern sophistication and timeless charm. With its generous proportions and thoughtful layout, the villa invites residents to enjoy a lifestyle defined by relaxation and convenience, all within a private and tranquil setting.The villa features 5 spacious bedrooms with an additonal office space and five bathrooms, including three en-suite, ensuring ample accommodation for family and guests. Two additional toilets further enhance everyday practicality. The property’s 315m² of built space is complemented by a 500m² plot, offering a seamless flow between indoor and outdoor living. The fully furnished interiors are adorned with fitted wardrobes, a dedicated office room, and a laundry room, providing both style and functionality. The living and dining rooms are perfect for entertaining, while the fully fitted and equipped kitchen caters to culinary enthusiasts.Outdoors, the villa truly excels with its private swimming pool and beautifully landscaped garden, ideal for enjoying the Costa del Sol’s enviable climate. The covered and private terraces offer serene spots for relaxation or al fresco dining, enhanced by a built-in barbecue area. The property also benefits from a private garage and a spacious storage room, ensuring convenience and security for all your needs. Views of the lush garden and sparkling pool create a picturesque backdrop to everyday life.Additional features include air conditioning, central heating, and a sauna, ensuring year-round comfort and well-being. The villa is superbly positioned near a wealth of amenities, including shops, restaurants, schools, playgrounds, and transport links. Its proximity to the sea, golf courses, the port, and the vibrant town centre makes it an ideal choice for those seeking a luxury lifestyle in the heart of the Costa del Sol. This villa stands as a testament to quality, comfort, and the very best in Mediterranean living.At Roccabox Property, we redefine the real estate experience by providing clients with an exceptional property ownership journey through our unwavering commitment. Our comprehensive suite of services goes beyond the conventional to ensure that your investment marks the beginning of a new chapter in your life rather than just being a transaction. Enjoy the ease of international relocation with our specialised Golden Visa services, where we handle the complexities on your behalf to offer you and your family a smooth pathway. Say goodbye to bureaucratic hurdles with our complimentary N.I.E. assistance, which saves you time and ensures a hassle-free start to your Spanish venture.
…By Annonceur International


IMPORTANT: To receive a prompt reply containing further information, please provide us with your telephone number.Step into a world of refined elegance with this exceptional new build located in the prestigious gated community of Lomas de La Quinta. South-facing and thoughtfully designed by renowned architect Carlos Lamas, this contemporary residence offers an elevated lifestyle defined by striking architecture, luxurious features, and sweeping views of the Mediterranean Sea.Spread across three levels and seamlessly connected by a private lift, the home welcomes you through its upper floor, where a dramatic double-height ceiling sets a bold tone. This level hosts four generously sized bedrooms, each infused with modern sophistication and designed for both comfort and privacy.The main floor is crafted for living and entertaining in style. Here you'll find a sleek Modulnova kitchen, a cosy TV lounge, a formal living room centred around an oversized fireplace, and a bespoke walk-in wine cellar. Floor-to-ceiling glass doors open onto expansive terraces that frame the sea views and lead to an inviting infinity pool, complete with an outdoor kitchen and dining area for effortless al fresco living.The lower level is dedicated to wellness and leisure, featuring two additional bedrooms, a stylish entertainment lounge with a cocktail bar, a private gym, sauna, and an indoor heated pool. A three-car garage ensures practicality, privacy, and security.Perfectly blending cutting-edge design with top-tier amenities and an idyllic setting, this residence is a standout choice for those seeking a luxurious home in one of Benahavís’ most exclusive enclaves.At Roccabox Property, we redefine the real estate experience by providing clients with an exceptional property ownership journey through our unwavering commitment. Our comprehensive suite of services goes beyond the conventional to ensure that your investment marks the beginning of a new chapter in your life rather than just being a transaction. Enjoy the ease of international relocation with our specialised Golden Visa services, where we handle the complexities on your behalf to offer you and your family a smooth pathway. Say goodbye to bureaucratic hurdles with our complimentary N.I.E. assistance, which saves you time and ensures a hassle-free start to your Spanish venture.
…By Annonceur International


IMPORTANT: To receive a prompt reply containing further information, please provide us with your telephone number.Sophisticated living in the heart of Marbella's Golden Mile with Maison Saint Germain, a newly renovated townhouse that seamlessly blends contemporary luxury with modern practicality. This distinguished property, a paragon of Scandinavian aesthetic, offers an unparalleled residence for discerning buyers seeking the epitome of Marbella's refined lifestyle. Spanning two impeccably designed floors, Maison Saint Germain boasts three bedrooms, three bathrooms, and a guest toilet within its 359 sqm of built area. The property exudes opulence with premium wood and marble finishes, showcasing a commitment to craftsmanship and quality throughout. A generous 63 sqm terrace adds an exquisite outdoor dimension to this remarkable townhouse. The ground floor welcomes you with an open-concept living, dining, and kitchen area featuring a state-of-the-art Gaggenau kitchen that opens up to a private patio, perfect for alfresco dining. The living and dining area is bathed in natural light, adorned with refined herringbone wooden floors, and curated with a chic neutral color scheme.Ascend to the first floor, where a luxurious master suite awaits, complete with an en-suite bathroom, capacious walk-in closet, and a bathtub offering serene views of the terrace. An additional bedroom on this floor provides versatility for guests or family members. The lower ground floor transforms into an unmatched entertainment space with a pool table, a bar, a home cinema equipped with a Dolby Stereo Surround system, and a gym. The unique wine cellar ingeniously incorporates the natural mountain into its design, presenting an extraordinary aesthetic feature.Outdoors, the property unfolds into a private garden and terrace equipped with a BBQ and outdoor shower, creating an exquisite extension of the living space. The communal pool within the Club Sierra 2 urbanization elevates the sense of luxury living. For added convenience, Maison Saint Germain includes a covered parking space, a storage room, and is fully furnished in an attractive contemporary style. Underfloor heating in the bathrooms, air conditioning, and WiFi ensure every modern comfort is catered for.The location of Maison Saint Germain is exceptional, just a five-minute drive from local amenities, including shops, schools, and the beach. A mere three-minute walk takes you to the prestigious Manolo Santana Racquets Club, positioning this townhouse for an unparalleled Marbella lifestyle.At Roccabox Property, we redefine the real estate experience by providing clients with an exceptional property ownership journey through our unwavering commitment. Our comprehensive suite of services goes beyond the conventional to ensure that your investment marks the beginning of a new chapter in your life rather than just being a transaction. Enjoy the ease of international relocation with our specialised Golden Visa services, where we handle the complexities on your behalf to offer you and your family a smooth pathway. Say goodbye to bureaucratic hurdles with our complimentary N.I.E. assistance, which saves you time and ensures a hassle-free start to your Spanish venture.
…By Annonceur International


IMPORTANT: To receive a prompt reply containing further information, please provide us with your telephone number.Discover an extraordinary classical estate nestled in the prestigious enclave of Marbella. This exquisite villa seamlessly merges timeless French provincial charm with contemporary amenities, offering a lifestyle of unparalleled elegance and sophistication.Situated near Marbella's esteemed Los Naranjos Golf course, this exceptional property resides in the heart of the coveted Golf Valley. Within minutes, elite international schools, world-class sports facilities, and chic boutiques are easily accessible, ensuring a life of convenience and indulgence.Enter a realm of tranquility and refinement as you step onto the heavenly grounds of this remarkable estate. Designed as a personal oasis, the villa revolves around a picturesque courtyard adorned with fragrant olive trees and lavender, providing abundant outdoor entertaining space and a sparkling swimming pool for leisurely summer days.Beyond the grand entrance lies a sanctuary of calm and luxury, with soaring ceilings and expansive windows illuminating the interiors with natural light. The main living areas offer sweeping views of the lush gardens and central courtyard, while the impeccably appointed kitchen extends to an outdoor seating area and BBQ zone, ideal for al fresco dining experiences.Spanning three levels, this estate boasts six meticulously designed bedrooms, including a sumptuous master suite. The spectacular basement features a stylish bar area, state-of-the-art home cinema, and a climate-controlled gym, offering the epitome of luxury living.Experience the pinnacle of refined living at this remarkable estate, where every detail has been meticulously crafted to elevate your lifestyle to new heights.At Roccabox Property, we redefine the real estate experience by providing clients with an exceptional property ownership journey through our unwavering commitment. Our comprehensive suite of services goes beyond the conventional to ensure that your investment marks the beginning of a new chapter in your life rather than just being a transaction. Enjoy the ease of international relocation with our specialised Golden Visa services, where we handle the complexities on your behalf to offer you and your family a smooth pathway. Say goodbye to bureaucratic hurdles with our complimentary N.I.E. assistance, which saves you time and ensures a hassle-free start to your Spanish venture.
…By Annonceur International


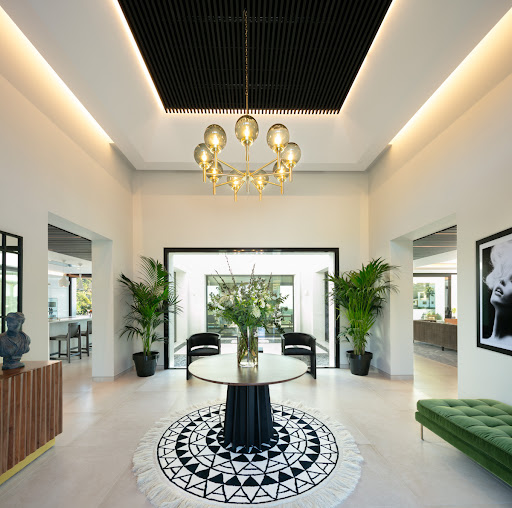


IMPORTANT: To receive a prompt reply containing further information, please provide us with your telephone number.Nestled in a picturesque setting, this residence offers unparalleled vistas of the glistening sea, captivating you with its beauty at every turn.Step into grandeur as you enter the expansive ground floor, greeted by a spacious hall that sets the tone for the opulence that awaits. Two lavish living rooms beckon relaxation, while a magnificent dining room and contemporary kitchen provide the perfect setting for culinary delights and gatherings.Descending to the lower level reveals a haven of comfort and wellness, featuring three generously proportioned bedrooms, a fully-equipped gym, convenient laundry facilities, and a rejuvenating spa. Each bedroom boasts panoramic sea views, floor-to-ceiling windows inviting in natural light, garden access, and sumptuous en-suite bathrooms, ensuring both luxury and privacy.Ascend to the first floor to discover the pièce de résistance - a breathtaking master suite exuding elegance and sophistication. A spacious walk-in closet meets the demands of the discerning fashion enthusiast, while a private terrace offers a serene retreat with unparalleled vistas. Indulge in moments of relaxation in the lavish master bathroom, where every detail speaks of refined luxury.Experience the pinnacle of refined living in the hillside haven, where every corner of this exquisite villa promises a life of tranquility, comfort, and unparalleled beauty.At Roccabox Property, we redefine the real estate experience by providing clients with an exceptional property ownership journey through our unwavering commitment. Our comprehensive suite of services goes beyond the conventional to ensure that your investment marks the beginning of a new chapter in your life rather than just being a transaction. Enjoy the ease of international relocation with our specialised Golden Visa services, where we handle the complexities on your behalf to offer you and your family a smooth pathway. Say goodbye to bureaucratic hurdles with our complimentary N.I.E. assistance, which saves you time and ensures a hassle-free start to your Spanish venture.
…By Annonceur International


IMPORTANT: To receive a prompt reply containing further information, please provide us with your telephone number.Discover unparalleled luxury living in this brand-new, second-line beach corner house nestled within the highly sought-after Golden Mile area.Step into elegance as you enter the spacious living room and open kitchen with a central island, seamlessly designed for entertaining. A guest toilet adds convenience, while access to the balcony and terrace invites you to soak in the coastal ambiance.Upstairs, three en-suite bedrooms await, including a master bedroom with a dressing room and coveted south-facing orientation. The expansive solarium offers a retreat with a jacuzzi and the option for an outdoor kitchen, providing panoramic views of the surroundings.On the basement level, indulge in luxury amenities including a full bedroom suite, a three-car garage, and a spa featuring an indoor heated swimming pool, sauna, and fitness area. Outside, a well-maintained garden and swimming pool await your relaxation.Luxury features abound, including a ThyssenKrupp elevator, underfloor heating, home automation, Gaggenau appliances, wine cellar, and Vail and Bosch toilets. This property offers the epitome of luxury living, promising an unparalleled sanctuary in the heart of Rio Verde.At Roccabox Property, we redefine the real estate experience by providing clients with an exceptional property ownership journey through our unwavering commitment. Our comprehensive suite of services goes beyond the conventional to ensure that your investment marks the beginning of a new chapter in your life rather than just being a transaction. Enjoy the ease of international relocation with our specialised Golden Visa services, where we handle the complexities on your behalf to offer you and your family a smooth pathway. Say goodbye to bureaucratic hurdles with our complimentary N.I.E. assistance, which saves you time and ensures a hassle-free start to your Spanish venture.
…By Annonceur International


IMPORTANT: To receive a prompt reply containing further information, please provide us with your telephone number.This superb modern villa boasts a prime location in Nueva Andalucía and features ultra-modern architecture with white exterior walls and floor-to-ceiling windows. Its southwestern orientation ensures ample sunlight and panoramic views of the surrounding area and the Mediterranean Sea. The generous ground-floor terrace accommodates alfresco dining, chill-out, and sunbathing areas, along with an outdoor BBQ space. An impressive infinity pool, nearly matching the property's width, serves as an ideal spot to enjoy Marbella's pleasant weather, enhanced by its unique shape.The ground floor seamlessly connects to the outdoor spaces, allowing for a perfect flow of indoor and outdoor living. The interiors are as impressive as the exterior, showcasing aesthetic and functional interior design. The open-plan living area offers direct views of the outdoors, featuring meticulous furniture and fixtures. The adjacent dining area provides incredible views to the terrace, and the bespoke kitchen is elegantly designed with wooden carpentry, a marvelous marble kitchen island, and state-of-the-art Gaggenau appliances.Spanning three levels, the upper level is dedicated to bedrooms, including an illustrious master bedroom with sweeping views and a private terrace. The master bathroom adds a touch of luxury with a standalone bathtub and marble accents. The lower level hosts incredible amenities, including an entertainment room with a custom pool table, a wine bodega, a cinema, and a bespoke bar. There's also a home gym, a sauna, and a television room for added entertainment. Throughout the property, underfloor heating provides an extra layer of convenience and luxury.With its exceptional amenities, expansive outdoor terraces, flawless interior design, panoramic views, and a prime location in Nueva Andalucía, this villa stands as a top real estate offering in Marbella within its category.At Roccabox Property, we redefine the real estate experience by providing clients with an exceptional property ownership journey through our unwavering commitment. Our comprehensive suite of services goes beyond the conventional to ensure that your investment marks the beginning of a new chapter in your life rather than just being a transaction. Enjoy the ease of international relocation with our specialised Golden Visa services, where we handle the complexities on your behalf to offer you and your family a smooth pathway. Say goodbye to bureaucratic hurdles with our complimentary N.I.E. assistance, which saves you time and ensures a hassle-free start to your Spanish venture.
…By Annonceur International


IMPORTANT: To receive a prompt reply containing further information, please provide us with your telephone number.Introducing an exquisite villa that perfectly blends luxury, comfort, and convenience, offering an exceptional lifestyle opportunity. This remarkable property, available exclusively through sole agency, is designed for those who appreciate refined living and effortless access to the best amenities the Costa del Sol has to offer. With five spacious bedrooms and four elegant bathrooms, this villa is ideal for families or those who love to entertain, all set within a generous 1,730m² plot. The promise of a brand new private pool, currently under construction, adds an exciting dimension to this already impressive home, ensuring endless days of relaxation and fun in the sun.The villa boasts a substantial built area of 484m², thoughtfully arranged to maximise both space and light. The living room is a welcoming haven, seamlessly connected to a covered terrace that invites year-round enjoyment of the beautiful garden and pool views. The fully fitted and equipped kitchen, complemented by a utility room and ample storage, ensures that daily living is as practical as it is stylish. Fitted wardrobes throughout the bedrooms provide generous storage, while air conditioning guarantees comfort in every season.Outdoors, the private garden offers a tranquil retreat, perfect for alfresco dining or simply unwinding amidst lush greenery. The soon-to-be-completed private pool will become the centrepiece of the garden, promising a refreshing escape during the warm Costa del Sol summers. A private garage adds further convenience, ensuring secure parking and additional storage options.This villa is ideally situated close to a wealth of amenities, including shops, restaurants, schools, golf courses, the sea, and the port, making it a prime choice for those seeking a vibrant yet peaceful lifestyle. Presented in excellent condition and fully furnished, this property is ready to welcome its new owners to a life of comfort and sophistication in one of the most sought-after areas for real estate in Marbella and the wider Costa del Sol region.At Roccabox Property, we redefine the real estate experience by providing clients with an exceptional property ownership journey through our unwavering commitment. Our comprehensive suite of services goes beyond the conventional to ensure that your investment marks the beginning of a new chapter in your life rather than just being a transaction. Enjoy the ease of international relocation with our specialised Golden Visa services, where we handle the complexities on your behalf to offer you and your family a smooth pathway. Say goodbye to bureaucratic hurdles with our complimentary N.I.E. assistance, which saves you time and ensures a hassle-free start to your Spanish venture.
…By Annonceur International


IMPORTANT: To receive a prompt reply containing further information, please provide us with your telephone number.Nestled in a picturesque setting, this residence offers unparalleled vistas of the glistening sea, captivating you with its beauty at every turn.Step into grandeur as you enter the expansive ground floor, greeted by a spacious hall that sets the tone for the opulence that awaits. Two lavish living rooms beckon relaxation, while a magnificent dining room and contemporary kitchen provide the perfect setting for culinary delights and gatherings.Descending to the lower level reveals a haven of comfort and wellness, featuring three generously proportioned bedrooms, a fully-equipped gym, convenient laundry facilities, and a rejuvenating spa. Each bedroom boasts panoramic sea views, floor-to-ceiling windows inviting in natural light, garden access, and sumptuous en-suite bathrooms, ensuring both luxury and privacy.Ascend to the first floor to discover the pièce de résistance - a breathtaking master suite exuding elegance and sophistication. A spacious walk-in closet meets the demands of the discerning fashion enthusiast, while a private terrace offers a serene retreat with unparalleled vistas. Indulge in moments of relaxation in the lavish master bathroom, where every detail speaks of refined luxury.Experience the pinnacle of refined living in the hillside haven, where every corner of this exquisite villa promises a life of tranquility, comfort, and unparalleled beauty.At Roccabox Property, we redefine the real estate experience by providing clients with an exceptional property ownership journey through our unwavering commitment. Our comprehensive suite of services goes beyond the conventional to ensure that your investment marks the beginning of a new chapter in your life rather than just being a transaction. Enjoy the ease of international relocation with our specialised Golden Visa services, where we handle the complexities on your behalf to offer you and your family a smooth pathway. Say goodbye to bureaucratic hurdles with our complimentary N.I.E. assistance, which saves you time and ensures a hassle-free start to your Spanish venture.
…By Annonceur International


Exclusive Collection of 55 Semi-Detached Villas in Casares del SolDiscover an exceptional collection of 55 elegant semi-detached villas in Casares del Sol, ideally located just minutes from Azata Golf and the prestigious Finca Cortesín Golf Resort.Each residence offers three generously proportioned bedrooms, all with private en-suite bathrooms, together with spectacular sea views. Carefully designed to provide outstanding comfort and sophisticated style, these homes offer an authentic Mediterranean lifestyle in a truly remarkable setting.Casares is a unique destination where the Mediterranean coastline blends with tranquil hills and mountains. This charming Andalusian location offers an exceptional quality of life, combining natural beauty, peaceful surroundings, and a welcoming atmosphere.With unspoiled landscapes, beautiful beaches, and the timeless charm of a traditional white village, Casares creates an ideal balance between nature, Mediterranean living, and understated elegance. Here, everyday life is shaped by relaxation, beauty, and well-being.The development is ideally positioned just 1.2 km from the beach and less than 1 km from the nearest shopping area.Estepona is only 5 minutes away, Sotogrande 15 minutes, Puerto Banús 20 minutes, Gibraltar Airport 45 minutes, and Málaga Airport 50 minutes. With three prestigious golf courses nearby and all essential amenities within easy reach, the location offers an outstanding combination of convenience, exclusivity, and natural surroundings.The residences occupy a privileged plot bordering the 14th hole of the renowned Finca Cortesín Golf Course. Thanks to their south-southeast orientation, they benefit from impressive views over the golf course, the Mediterranean Sea, and the surrounding mountains.The residential community features contemporary, avant-garde architecture, with spacious interiors filled with natural light and designed to blend seamlessly into the surrounding landscape. Clean architectural lines and expansive floor-to-ceiling windows create refined living spaces where modern comfort and elegance come together in perfect harmony.
…By Annonceur International


Discover an exclusive new residential development in the prestigious Los Flamingos area, offering an exceptional approach to luxury living on the Costa del Sol. Located just five minutes by car from the beach, this private collection of 11 townhouses brings together contemporary elegance, privacy, and everyday comfort.Each residence has been carefully designed to maximise both indoor and outdoor living and features a private garden, private swimming pool, private parking, generous terraces, and a rooftop solarium. These thoughtfully planned spaces provide an ideal setting for enjoying the Mediterranean lifestyle throughout the year.The homes have been developed with particular attention to comfort, functionality, energy efficiency, and premium-quality finishes. Every property is equipped with hot and cold air conditioning, underfloor heating throughout the entire home, and an advanced home automation system.Positioned in the heart of Los Flamingos Golf Course and surrounded by tranquil natural landscapes, the development enjoys an enviable location. The beach is only a five-minute drive away, while the centre of Estepona can be reached in less than ten minutes. Excellent transport connections also provide convenient access to Marbella, Sotogrande, and Málaga, Jerez, and Gibraltar airports.For buyers looking for a sophisticated luxury lifestyle in one of the Costa del Sol’s most sought-after settings, this exclusive development presents an outstanding opportunity.
…By Annonceur International


This beautiful villa is located just steps from the long sandy beach and the promenade that takes you into Estepona town. The house is south facing and is located second line from the beach on a large, flat plot. The main house has 5 bedrooms, 3 large refurbished bathrooms, 2 sitting rooms with 2 fireplaces, a large open plan kitchen, dining area, all spread over two floors. There is a further guest apartment with separate entrance that would be ideal for staff, teenagers or guests. The 851m² plot is completely flat making the garden area 100% useable. The garden houses an extremely large swimming pool and lawn area, which is perfect for a family with children or pets. The villa is accessed via automatic gates, with a secondary door at the bottom of the garden for closer access to the beach. This property has maintained its Andalucian charm with beautiful wooden beams, vaulted ceilings, and traditional tilework.On entering the villa you are greeted by a beautiful Andalucian wooden front door that opens up into an entrance hall. To the right you will find a spacious and bright living room, office, one large bedroom and a full bathroom. To the left there is a second sitting room/TV area, a fully equipped, open plan kitchen and dining area which leads straight out to the covered and uncovered terraces and garden. Upstairs you will find the large master bedroom with ensuite bathroom, private terrace and private access to the gardens. There are three further bedrooms upstairs, one with a private terrace. All are large and share an oversized bathroom with bath tub and shower. There is an undeveloped space between two of the bedrooms that could easily be adapted into a Jack and Jill bathroom if a further bathroom is needed. All bedrooms have hot and cold air conditioning, Walking distance from the house you have a beautiful sandy beach, 2 supermarkets, shops, a pharmacy, restaurants and bars. There are 5 golf courses within a 5 minute drive. Estepona town is less that 4 mins by car, La Duquesa port just over 5 mins by car, Marbella and Puerto Banus are 20 mins away. Malaga airport is 40 minutes by car with handy access to the AP7.
…By Annonceur International


Luxury chalet in El Paraiso Alto, Benahavis – Marbella.Long-term rental available.Situated in one of the most picturesque areas of El Paraiso Alto, this 8-bedroom, 7-bathroom villa offers spacious terraces, a large swimming pool, landscaped gardens, and numerous seating areas.The property features a fully equipped bar and an outdoor kitchen with a barbecue area, making this home a wonderful space for entertaining and dining al fresco.This bright villa boasts beautifully appointed interiors, including multiple living areas and a seating area, an open-plan kitchen, and a spacious TV and entertainment room. A large window and direct access to the terrace create a perfect connection between indoors and outdoors, allowing you to comfortably enjoy the home year-round.The basement offers additional space with a seating area, including a pool table, and a wine cellar with a bar, perfect for gatherings with friends and family.Don't miss your chance to see this.Contact us to arrange a private viewing.
…By Annonceur International


*Finca Monteluz — Jávea, Costa Blanca*Five bedrooms, separate pool house, 2,000 m² plot. Fully renovated 2026.Set on a quiet cul-de-sac above Jávea with an open view of the southern face of the Montgó, Finca Monteluz combines Mediterranean character with Northern European build standards. The original structure and its arcades remain; everything else is new. Wiring, plumbing, insulation, floors, windows and pool have all been replaced, and architecture, kitchens, bathrooms and joinery follow one single design specification.The house is orientated south-west, so the terraces hold the sun from midday through to sunset. At the heart of it is the naya — a covered terrace with beamed ceiling, travertine floor and ceiling fans, open to the sun and sheltered from the north wind by the house itself, making it usable year round. Two living rooms sit on two levels: the upper one opens onto the naya, the lower one steps straight out onto the pool terrace and can be closed off as a self-contained guest level. Finishes throughout are travertine, lime plaster, natural stone, bronze window profiles, solid timber and marble.Behind the familiar facade comes an entirely new technical foundation. The house becomes fully electric, with a heat pump, water-based underfloor heating and a climate and ventilation system on every floor. The electrical installation is renewed in full, as is the pipework: flexible water lines instead of copper, hot and cold, insulated along their entire run.The facade is engineered to match: 8 cm of external wall insulation on a 20 cm concrete wall, completed on the inside with mineral wool and a lining wall. Aluminium window frames with insulating double safety glazing seal the exterior. The objective is an A energy rating.At the far end of the pool, a separate pool house is fully equipped in its own right: summer kitchen with grill, bar in handmade tile, wood-fired pizza oven, sauna and hammam. The 2,000 m² plot holds an established Mediterranean garden with a mature olive tree and palms, and parking for seven vehicles between the enclosed garage and covered carport.*At a glance*• 5 bedrooms · 5 bathrooms · 3 guest WCs• 2 living rooms, one with direct pool access• Open kitchen with marble worktop and island, dining area• Covered naya for dining and lounging• Pool house: bar, summer kitchen, pizza oven, sauna, hammam• External SATE insulation to the full envelope, energy label A targeted• Underfloor heating throughout, air conditioning with per-room control• 2,000 m² plot, cul-de-sac, no through traffic, Montgó views• Garage, carport, parking for 7 vehiclesViewings by appointment. Floor plans, energy certificate, cadastral extract and the full material schedule available on request.
…By Annonceur International


Discover this detached villa in Bahía Dorada, Estepona, a property full of character offering excellent sea views, exceptional privacy and superb outdoor spaces—ideal for those looking to enjoy the authentic Costa del Sol lifestyle. Set on a generous 983 m2 private plot, the villa offers 258.90 m2 of enclosed built area, distributed over two floors, together with approximately 147 m2 of covered and uncovered terraces. The property features 3 bedrooms and 3 bathrooms, spacious living and dining areas, a kitchen, dressing room, garage, and numerous storage rooms, providing excellent practicality whether used as a permanent residence or a second home. The outdoor areas are one of the villa’s standout features. Private gardens with fruit trees create peaceful spaces to relax and enjoy the Mediterranean climate, all with a high degree of privacy. The property also features a private swimming pool with a solar panel system, helping to extend its enjoyment throughout much of the year. As an additional benefit, the villa has a private water supply and storage system with three water tanks, providing greater autonomy for both the property and its gardens. The generous terraces offer several areas for alfresco dining, relaxing, sunbathing and entertaining family and friends, surrounded by greenery, privacy and beautiful sea views. A villa offering space, privacy, independence and excellent potential, located in an established residential area of Estepona and designed for enjoying outdoor living throughout the year. Key Features: 983 m2 plot · 258.90 m2 enclosed built area · 3 bedrooms · 3 bathrooms · excellent sea views · private swimming pool · solar panels for the pool · private gardens with fruit trees · private water supply · 3 water storage tanks · approximately 147 m2 of terraces · garage · multiple storage rooms · exceptional privacy.
…By Annonceur International


Situated in the sought-after area of Nueva Andalucía, La Campana, this contemporary villa combines modern living with privacy and easy access to everything Marbella has to offer.The home comprises four well-proportioned bedrooms and three bathrooms, along with a private swimming pool. Whether you're looking for a comfortable family residence, a holiday home, or a property with strong investment potential, this villa offers excellent versatility.Located at the end of a quiet residential street, the property provides a sense of peace and seclusion while being only a short distance from local shops, restaurants, schools, and other everyday amenities. One of its standout features is the impressive view towards La Concha Mountain, adding a beautiful natural backdrop to the home.The villa sits on a 421 m² plot and makes excellent use of its outdoor areas. Several terraces provide plenty of space for dining and relaxing, while the BBQ areas are ideal for hosting family and friends. The landscaped garden is enhanced by a selection of mature fruit trees, creating a pleasant green setting that can be enjoyed throughout the year.Private parking is available on the property, with further potential to increase the parking capacity if required.An appealing opportunity to acquire a modern villa in one of Marbella's established residential locations, offering a combination of outdoor space, privacy, mountain views, and convenient access to the area's many amenities.
…By Annonceur International


Set in the peaceful hills of Sierra Blanca, this spacious semi-detached villa enjoys open views of the sea and mountains. It has five bedrooms, all with en-suite bathrooms, plus generous living areas, all spread across four levels.The home comes fully furnished and includes a private lift, two parking spaces, several storage areas, underfloor heating, jacuzzis and a large roof terrace with panoramic views - sea and mountain.Meisho Hills is a secure gated community of 58 villas, surrounded by pine trees and just a short drive from Marbella. Residents have access to 24-hour security, a communal pool, gym and spa. A comfortable home in a quiet setting, close to the beach, schools and the centre of Marbella.
…By Annonceur International


We are proud to present Insigne Luxury Villa in the luxury residential area of Rokabella, in Costa Adeje, Canary Islands, Spain. Rokabella, one of the most exclusive areas in southern Tenerife, offers an incomparable natural setting with privileged views of the Atlantic Ocean and the island of La Gomera. A high-end residential enclave that combines privacy, tranquility, and luxury in an environment bathed in year-round sunshine. Rokabella is synonymous with quality of life : a modern oasis by the sea, just minutes from the beaches, golf courses, and services of Costa Adeje. Insigne Luxury Villas has been designed for those seeking more than just a property: a home where design, comfort, and privacy are experienced every day. This spectucalar villa offers spacious living, panoramic views, and top-quality finishes, designed to make you feel at home from the very first moment. Here, every detail reflects a relaxed, elegant lifestyle connected to the sea. With three bedrooms and three ensuite bathrooms, one separate studio with a kitchen, full bathroom, and a patio, this property has a built area of 281 m2 on three levels. The more than 50 m2 of terraces on the upper floor house a heated infinity pool, making this property an oasis of comfort. From its enclosed two-car garage, a private elevator connects all floors of this dream home. We could go on with more features of this house, but it's better to come and visit and enjoy it. WE LOOK FORWARD TO SEEING YOU AT INSIGNE LUXURY VILLA
…By Annonceur International


Set in the prestigious Sotogrande Alto area, within the sought-after Zone G and close to the SO/ Sotogrande Hotel and Almenara Golf Club, this elegant villa enjoys an exceptional position on a double plot of approximately 5,400 m². Its elevated location provides an excellent level of privacy, complemented by panoramic views stretching across the sea, mountains, and surrounding countryside.The property has undergone extensive renovation inside and out, with the latest improvements completed in 2025. The result is a sophisticated combination of timeless architectural character, modern comfort, and premium-quality finishes. With approximately 554 m² of built space, the villa offers spacious interiors, high ceilings, and bright, well-balanced living areas ideally suited to family life and relaxed entertaining.The principal living areas are designed to feel both inviting and elegant, with two fireplaces, a built-in bar, and large windows that frame the exceptional views from both levels. The bespoke kitchen has been upgraded with new appliances and custom-made cabinetry, while new doors and windows throughout the property improve energy efficiency while enhancing its contemporary appearance.Accommodation includes three generous en-suite bedrooms, plus a versatile additional room suitable for use as a bedroom, office, games room, or lounge. A separate library adds further flexibility and could also be converted into an additional bedroom or workspace. The principal suite features a walk-in wardrobe and enjoys peaceful views across the surrounding landscape.Year-round comfort is supported by underfloor heating, with the option to convert the system to underfloor cooling, as well as individual air conditioning units. Practical facilities include a laundry room, technical room, gardening room, storage areas, and a temperature-controlled wine room.The established gardens provide a beautiful setting around a variety of terraces, each positioned to make the most of different aspects of the property throughout the day. The front terrace enjoys impressive sea and mountain views, while the spacious private rear patio looks onto woodland and offers an exceptional sense of peace and seclusion.Further features include a swimming pool, two garages, and a separate golf buggy garage equipped with new Hörmann doors. The property is completed by an electric entrance gate, combining convenience with privacy and security.
…By Annonceur International


Sue Cox Inmobiliaria is pleased to offer for sale the opportunity to own a property exclusively designed by Cesar Manrique. Casa Teiga is a unique oasis nestled in the volcanic lava fields in Tahiche with spectacular tropical gardens and a sunken lagoon pool. The property was designed/built by the owner and his close friend, the renowned artist Cesar Manrique in 1985. This property comprises of three distinct properties with terraces: Casa Estrella - (197m2 spread over two floors) comprising of 2 ground floor bedrooms, ground floor bathroom, billiard room, fully furnished open plan dining room, music room and lounge with volcanic bubble, chill out mezzanine, fully equipped kitchen and private terrace with BBQ. On the first floor is the master bedroom suite with fitted wardrobes and shower room. Casa Luna - (100m2 with panoramic picture window) Fully furnished open plan Living dining, separate fitted kitchen. Main bedroom shares full family bathroom with second bedroom (2 single beds) both with fitted wardrobes. Third bedroom (2 single beds) with shower/toilet en-suite. Casita Sol - (40m2 with a terrace overlooking the lagoon pool). Open plan furnished living dining kitchen. One bedroom with fitted wardrobe, separate shower room. Terrace overlooking the pool and gardens. Each villa is tastefully furnished. The outside Garden area is beautifully laid out with steps downs to a 10m x 5m lagoon pool, shower and pool bath, with sunbathing terrace and built in BBQ area. Casa Teiga currently has an investment return with a proven annual occupancy rate of 90%. Therefore this beautiful property is not only attractive as a luxury family residence it also has the possibility of being a hospitality business based on its previous reputation. Viewings by appointment only. Location Tahiche is a village located in the Municipality of Teguise on the Island of Lanzarote. It is home to the Cesar Manrique foundation, and is central on the island, offering easy access to all areas, but being only few minutes drive from the capital Arrecife, It has a British school, as well as a local primary school, a doctors surgery, a few shops, bars and a bakery, it also has an active Sociadad. Additional Information For further information on this property please e-mail [email protected] quoting the reference number SCI 1673 We have taken care in the preparation of this information, it is provided for guidance purposes only, it does not form part of a contract. We do not accept responsibility for any inaccuracies. We recommend that the purchaser uses the services of an independent solicitor in Lanzarote. Share this property Key Features Secluded Villa on the Lava Flow 7 Bedrooms 5 Bathrooms Fully Fitted Kitchens Terraces Built in BBQ Lagoon Pool Build Size approx 420m2 Plot Size Approx 885m2
…By Annonceur International


A unique property for those seeking space, complete privacy and an authentic Mediterranean lifestyle just minutes from the sea. Located in a peaceful and sought-after setting near Mazarrón, this exclusive private estate comprises approximately 15,000 m2 of fully fenced land and 700 m2 of built area, offering an exceptional combination of space, independence and residential comfort. The estate stands out for its versatile architecture, arranged around several independent buildings: · Main Residence: A characterful home featuring exposed wooden beams and rustic arches. It comprises 3 spacious double bedrooms, including a master suite with dressing room, 3 full bathrooms, an entrance hall, a spacious living-dining room with fireplace, a separate study/library, a large fully fitted kitchen with pantry and a covered porch. · Second Independent Residence: Designed to provide complete autonomy for family members, guests or extended stays. It comprises 2 double bedrooms, 2 full bathrooms, a cosy living room with rustic beams, its own kitchen, a magnificent enclosed veranda running along the property with panoramic views over the gardens, and 1 toilet accessible from the outside. · Poolside Summer House (Pool House): An outdoor social space with a summer lounge, covered dining area, integrated kitchen with breakfast bar, and a toilet/bathroom, perfect for enjoying the pool area and outdoor gatherings without needing to access the residences. · Basement with Wine Cellar and Celebration Room: An exclusive rustic space with an independent staircase, featuring a large room for banquets, a wooden bar for wine tasting and wine storage, ideal for private events and family gatherings. · Garages and Parking: 2 individual enclosed garages, plus a large entrance area providing parking for multiple vehicles. Outdoor Areas and Private Surroundings: A genuine private resort with a designer swimming pool, sunbathing area, ornamental pond, mature gardens with palm and olive trees, spacious terraces and chill-out areas with unobstructed views of the surrounding countryside. Thanks to its size and architectural layout, the property is ideal as a prestigious main residence, a holiday estate for large families or an exclusive residential project near the beaches of the Costa Cálida. In compliance with current regulations, the price does not include taxes, notary fees or land registry fees. Contact us for further information or to arrange a private viewing.
…By Annonceur International


Price: €4,200,000 Exclusive villa located in one of the most privileged areas of Jávea, in Cala Cala Ambolo, with stunning views of the Mediterranean. The property sits on a large plot of 1,865 m² and has 448 m² built, distributed over three levels. It features 4 spacious bedrooms, 3 bathrooms, and a guest toilet, offering generous spaces and great privacy. One of the major attractions of this villa is its spectacular terraces totaling approximately 100 m², from which to enjoy the sea views and the exceptional surroundings. The property also includes a private covered pool and a jacuzzi, private garden, and barbecue area, creating the perfect setting to enjoy the Mediterranean lifestyle yearround. Among its features are solar panels that significantly reduce energy costs, air conditioning, central heating, and doubleglazed windows The property also has a streetlevel garage with an electric charger. Its location on the edge of the cliff, spacious dimensions, privacy, and views make this villa a truly exceptional property in Jávea. A unique opportunity for those seeking an exclusive villa facing the Mediterranean, in one of the most special locations on the Costa Blanca. €4,200,000
…By Annonceur International


Luxury Villas in Marbella’s Golden Mile – Exclusive Living in a Prime LocationExclusive Villas with Private Pools in Marbella’s Prestigious Golden MileDiscover the essence of luxury and exclusivity with these four independent villas in Marbella’s coveted Golden Mile. Designed to provide the ultimate comfort, privacy, and sophistication, these residences offer a secure gated entrance with controlled access, ensuring a tranquil and privileged lifestyle. Every detail has been meticulously crafted to create an exceptional living experience, where modern elegance meets superior quality.Unmatched Outdoor Spaces with Private Heated PoolsEach villa features a private heated swimming pool measuring 4.50 x 13.70 meters, equipped with a saltwater chlorination system and a heat pump to maintain an ideal temperature year-round. No other development in the area offers heated pools of this size, making these properties truly one of a kind.Set on spacious 1,100 m² plots, these homes also include Mediterranean-style gardens, a barbecue area, and expansive terraces to enjoy Marbella’s idyllic climate.Prime Location in Marbella’s Golden MileSituated in one of the most sought-after locations in Costa del Sol, these villas offer easy access to Marbella’s top attractions:Beach – 2 km (5-minute drive)Shops & Services – 900 m (3-minute drive)Marbella Town Center – 4 km (8-minute drive)Puerto Banús Marina – 6 km (10-minute drive)Aloha Golf Club – 7 km (12-minute drive)Málaga Airport – 55 km (40-minute drive)Sophisticated Interior Design & High-End FeaturesThe first villa available for sale comes fully furnished with designer furniture and premium finishes, creating an elegant yet contemporary atmosphere. The residences span three levels, each offering thoughtfully designed spaces:Upper Level (Entrance Level)Private garage and main entranceLuxurious master bedroom with en-suite bathroom and a spacious walk-in closetLarge private terrace with breathtaking panoramic viewsGround Floor (Main Living Area)Three additional bedrooms, two bathrooms, and a guest toiletExpansive open-plan living and dining area with direct access to the private garden and poolState-of-the-art kitchen featuring premium appliances (GAGGENAU or similar)Lower Level (Basement)Laundry roomHome cinema & games areaPre-installation for sauna and gymStorage spacesStaff quarters with private bathroomSmart Home Technology & High-Quality MaterialsThese villas integrate cutting-edge smart home automation to control climate, lighting, and security. Other premium features include:Underfloor heating throughout the entire home, managed via an Airzone systemPorcelain stoneware flooring in living areas and high-end wood flooring in bedroomsSchindler elevator or similar for effortless access to all levelsYour Dream Villa Awaits in MarbellaLive in one of the most exclusive areas of Marbella, where luxury and comfort blend seamlessly. Contact us today to schedule a visit and experience these stunning villas firsthand.
…By Annonceur International


In one of the most exclusive and residential areas of Pedralbes neighbourhood, we find this newly built luxury villa. With just over 1,200 m2 built, this house enjoys the best views of the entire city of Barcelona, surrounded by gardens and green areas in its more than 2,000 m2 of plot. Inside, luxury and design breathe harmoniously in all the rooms, with the highest quality materials in flooring, cladding and installations. Underfloor heating by means of aerothermal heating, alarm system with state-of-the-art video recording, glass lift, wardrobes in bedrooms with interior lighting, are just a sample of the detail in the construction that has been used. The house is distributed in 5 spacious suites with bathroom, dressing room and exit to the outside, and a master room on the top floor of 150 m2. Spacious and luminous independent kitchen equipped with all the latest appliances, with pantry and laundry area. Majestic living-dining room with floating fireplace and panoramic views over the city. Wellness area, sauna and glazed swimming pool with underwater lighting of 16 m X 4 m with 4 m X 4 m beach, indoor-outdoor. Fully equipped basement service area, garage to comfortably house up to six vehicles and fully landscaped plot with various species of trees and plants.
…By Annonceur International
'%20stroke='%23DDAA3A'%20stroke-width='1.909'%20stroke-linecap='square'%20stroke-linejoin='bevel'/%3e%3c/svg%3e)
Receive by email any new listing that may match your search criteria
Your criteria :
By validating this form, you accept the general conditions of use of Le Figaro Properties.
These agencies offer a selection of luxury properties vente in Spain. Feel free to contact them for personalized assistance.


