Get early access to listings that match your criteria
Never miss an opportunity again. Our personalized alerts notify you instantly.

 English$ USD · m²


Bright modern villa in quiet urbanization with sea and mountain views. Composed of two floors, it consists of two bedrooms en suite, two bedrooms, a bathroom and a toilet. Open kitchen and large bright living room. Terrace with fantastic views. The house also has an infinity pool, garden and double garage.
…By Annonceur International


Luxury villa in Moraira, with sea views, located in a lovely area with newly built villas, southfacing, making it bright all year round. The house, in pure Mediterranean style, is situated on a completely fenced plot of 800 m2. It has 2 internally connected floors. The ground floor consists of: an entrance hall, a spacious and open livingdining room with access to the porch and the pool, an open kitchen with a bar and fully equipped, a utility room, 1 guest toilet, and 1 double bedroom with builtin wardrobes and ensuite bathroom. The upper floor consists of: 3 double bedrooms, one of which has a dressing room and ensuite bathroom, the other 2 with builtin wardrobes sharing 1 family bathroom. Windows with double glazing enhance the energy efficiency of the property. Central heating and air conditioning through ducts. Reinforced security door. Pool with terrace, barbecue, and summer kitchen, there is also a pergola for 2 vehicles. Designed to offer the best in style and comfort.
…By Annonceur International


Reduced from 1,690,000 EUR to 1,350,000 EUR !!! Luxurious villa in BenissaCosta, with beautiful sea views, is located in a very popular area, close to the sea and services. Built in 2016 with top quality materials. The house has 3 floors connected internally. The ground floor consists of: entrance porch, dining room, fully equipped kitchen with appliances 'BOSCH', living room with access to the porch and the pool terrace and 3 double bedrooms with fitted wardrobes and 3 en suite bathrooms. The upper floor consists of: double bedroom with dressing room, en suite bathroom (with bath and shower) and exit to terrace. The basement consists of: gym and facilities room. Equipment: Windows with double glazing, air conditioning (hot and cold) ducts, underfloor heating, piped music. Exterior: Swimming pool with terrace and a nice garden with palm trees, barbecue area, pergola for 2 cars.
…By Annonceur International


Villa Infinity is situated in one of the most prestigious plots within the Jazmines residential estate. It is a residence with a contemporary design that appears to float on the Mediterranean. Its elegant architecture, with picture windows that span the entire façade, opens the interior to the landscape and light, creating a constant feeling of spaciousness and connection with the environment. The house is designed on several levels, adapted to the sloping terrain, making the most of the views of the sea and the Portet de Moraira natural park. The daytime area comprises the kitchen, dining room, and living room, all in a spacious and open space that extends outward, where the infinity pool seamlessly merges with the horizon. The bedrooms, located in more sheltered areas, offer privacy, spectacular views and direct access to garden terraces. Villa Infinity is equipped with everything you need for a comfortable and efficient lifestyle: an aerothermal air conditioning system, ventilation with heat recovery, underfloor heating, solar panels, and home automation. The materials used have been carefully selected for their design, durability and efficiency. From the top of Cumbre del Sol, the sea is a constant presence. The Peñón de Ifach can be seen in the distance, and the sky changes colour according to the time of day. Villa Infinity is not just a house; it is an experience that combines luxury, calm and natural beauty.
…By Annonceur International


Project: Modern luxury villa in Moraira, just a short walk from the centre, amenities and beaches. The house consists of 3 floors and are distributed as follows: Basement: garage, distributor, facilities room for swimming pool, facilities room for the house, multipurpose room and guest toilet, gym area with dressing room, cinema room, a large laundry room, another facilities room and elevator. Ground floor: main access to the house, hall, hall, distributor, large livingdining room with access to porch and pool terrace, large open kitchen with island and pantry, equipped with highend appliances, 2 double bedrooms, both with their respective ensuite bathrooms, one of them with dressing room and the other with fitted wardrobes. Upper floor: distributor, large area that can be used as an office, 2 double bedrooms with fitted wardrobes and both with access to a terrace. Equipped with large aluminium windows with double security glazing and air chamber, allowing natural light to enter, electric blinds, underfloor heating with heat pump and ducted air conditioning. The exterior has an infinity pool, a large garden finished with native plant species and automatic irrigation, parking for 2 vehicles, automatic entrance gate for vehicles and pedestrian access.
…By Annonceur International


Villa located on a plot of 842 m2 with stunning views of more than 180º from where you can see the sea, the Peñón de Ifach, Moraira and the inland mountains. The sunset views are breathtaking, as well as having sunshine until the last minute of the day thanks to its elevated position. The house has 451 m2 of housing, porches and garage (expandable in the basement) and 160m2 of terraces. It is distributed in 3 bedrooms with three bathrooms en suite, guest toilet, livingdining room with kitchen with island, large outdoor porch with summer kitchen, basement with garage, storage room, machine room and laundry room. The house is built with high qualities including an aerothermal air conditioning system including underfloor heating, and air conditioning in all rooms with independent machines, all associated with the Airzone home automation system. Ladder with cantilevered steps made of natural chestnut wood. Kitchen and BBQ with chestnut wood doors, Siemens appliances, Full bathrooms with high quality furniture, chestnut wood details in the master bedroom, Technal brand exterior carpentry with thermal break, security glass with Guardian Sun, façade partially lined with large format porcelain, two entrances with automatic doors for vehicles and the possibility of parking up to 4 cars, Complete garden with automatic irrigation system.Swimming pool with a water surface about 11 m long. Automatic cover with solar slats is included that raise the water temperature by up to 5 degrees The basement is expandable with up to two more bedrooms with their bathrooms, the forecasts being made.Included are the designer furniture on the ground floor, including bedroom, as well as all interior, exterior and garden lighting.
…By Annonceur International


Villa Altair is situated in the established Lirios de Cumbre del Sol estate. This house features a sleek and contemporary design that integrates seamlessly with Mediterranean nature. Each room is crafted to optimise light and views, creating a perfect harmony between architecture, comfort, and the environment. A home for those who seek peace and quiet without compromising sophistication. The villa is designed on three floors, making the most of the slope of the plot. The front door is on the top floor, opening into a spacious and bright daytime area where the living room, dining area, and kitchen form a single, openplan space that connects to the terrace and infinity pool. On this same floor, the master suite offers privacy, a dressing room, an ensuite bathroom, and panoramic views. The lower floor features two bedrooms with their own bathrooms and access to a covered terrace, as well as a versatile room that can be used as a leisure area, a gym, or a study. On the lowest level, there is a basement with an Englishstyle yard, ideal for use as an auxiliary or storage space. The house is accessed via a road within the estate, which leads to the pedestrian pathway and a semicovered garage that can accommodate two vehicles. From here, the stepped design of the house invites you to explore its different levels via an interior staircase bathed in sunlight. Villa Altair is equipped with advanced solutions to ensure comfort and efficiency, including an aerothermal air conditioning system, underfloor heating, mechanical ventilation with heat recovery, and a home automation system that controls blinds, lighting, and air conditioning from any device. The materials selected for the finishes have been chosen for their aesthetic appeal and durability, including exterior carpentry with thermal bridge break, heat insulated glazing, and largeformat ceramic tiles both indoors and outdoors. The views are one of its main attractions: from any part of the house, you can see the blue horizon of the Mediterranean Sea, the rugged coastline, and the silhouette of the Peñón de Ifach in the distance. The evening sunlight transforms every space, turning Villa Altair into a privileged viewpoint where architecture becomes an experience.
…By Annonceur International


Villa Delfin is a luxurious, newly constructed residence located on the prestigious plot 137 of Residencial Jazmines, in the Cumbre del Sol estate. Its contemporary design features clean lines and cantilevered volumes, highlighting its spectacular elevated location, facing the sea, with unobstructed views extending from the Peñón de Ifach to the horizon. The highlight of Villa Delfin is its spacious main terrace, which surrounds a minimalist infinity pool, creating a visual effect that merges with the sea. This terrace offers a unique atmosphere both during the day and at night, providing a full panorama of the Mediterranean coast, the Calpe skyline, and the inland mountains. The porch and various outdoor spaces, including chillout zones and outdoor dining areas, create a seamless connection between indoor and outdoor living. The house is designed on three levels:Top floor: The main entrance to the house is located on this level, which features three double bedrooms, all with ensuite bathrooms and builtin wardrobes. The master bedroom also includes a spacious dressing room and a private terrace overlooking the sea.Main floor: Features the daytime living areas, including a spacious openplan livingdining room and a fully equipped kitchen with a central island. This space is directly connected to the terrace and the pool, enhancing brightness and a sense of connection with the surroundings. Also on this same level there is a courtesy toilet and a pantry next to the kitchen.Basement: A versatile space with an extra living room, a full bathroom, and a spacious open area perfect for a gym, home theatre, office, or other customisable uses. Villa Delfin ensures privacy and convenience with both vehicle and pedestrian access from the rear of the property. It features a spacious outdoor parking area and a secure garage with a motorised door, capable of accommodating several vehicles. From this level, a private staircase and a lift provide easy access to the main floor and the other levels of the house. The house is constructed using highquality materials and finishes, including:Largeformat porcelain floor and wall tiling.A fully equipped kitchen with builtin appliances from premium brands.Aluminium exterior carpentry with thermal break and safety glass.Recessed LED lighting and preinstallation for a home automation system.Underfloor heating and ducted air conditioning with an aerothermal system.A completed garden featuring Mediterranean plants and an automatic irrigation system.
…By Annonceur International


For sale, an spectacular Ibizanstyle villa with panoramic sea views in Moraira, located in the exclusive and tranquil Benimeit area, just 4 km from the center of Moraira, its beaches, and all services. This property combines Mediterranean design, elegance, and comfort, offering a perfect environment to enjoy the lifestyle of the Costa Blanca. The home is distributed over two internally connected floors and has been designed to make the most of natural light and the stunning sea views. On the ground floor (161.24 m2), we find a cozy entrance porch, hall, spacious livingdining room with fireplace and direct access to the terrace and pool area. The kitchen is open and modern, integrated into the main space to create a bright and functional atmosphere. This floor also features three double bedrooms with builtin wardrobes, all with ensuite bathrooms, in addition to a practical laundry area. The upper floor (45.44 m2) is dedicated to the master bedroom, which includes a dressing room and ensuite bathroom, creating a private and exclusive space. The villa will feature Technal aluminum windows with double glazing and ducted hot and cold air conditioning, ensuring comfort yearround. Outside, the property offers a wellkept leisure area with a beachstyle entrance pool, spacious terraces with stunning sea views, barbecue or summer kitchen (20.80 m2), and a carport for two vehicles (30 m2). All this is situated on a 778 m² plot, ideal for enjoying the Mediterranean climate and the tranquility of one of the most soughtafter residential areas in Moraira. With 4 spacious bedrooms and 5 bathrooms, this Ibizastyle Mediterranean villa in Benimeit, Moraira, is a unique opportunity for those seeking a luxury villa with sea views on the Costa Blanca, in a tranquil and privileged residential area. Important information:Sale off planComprehensive renovation of the existing villaApproximate execution time: 12 months
…By Annonceur International


Modern luxury villa, 90% finished, located on a corner walled plot, with easy maintenance garden. Magnificent sea and panoramic views. Quiet area. The house has 3 floors connected internally. The main floor comprises of: entrance hall, livingdining room with access to the pool and a large terrace, open kitchen with island, 1 guest toilet, 2 double bedrooms with fitted wardrobes, 1 family bathroom and 1 storage room. The upper floor consists of: double bedroom with dressing room, ensuite bathroom and access to a private terrace. The basement, very spacious, consists of a garage and a large storage room with a covered terrace with potential to have a gym or hobby room, by internal staircase you access the second basement. Additional features include: PVC windows, double glazing and solar control, underfloor heating with aerothermal system, ducted air conditioning, electric gate, natural stone walls around the plot and 10,000 l water deposit.
…By Annonceur International


Discover this modern luxury villa on the Costa Blanca, built in 2020, located in a quiet residential area between Benissa and Calpe. This exceptional property is ideal for those looking for privacy, comfort and proximity to the sea, just 2 km from La Fustera Beach and 1.5 km from supermarkets and amenities. With a southwest orientation, the villa enjoys abundant natural light and beautiful Mediterranean sunsets, as well as sea views from the upper terrace.Layout The property is distributed over 3 floors, two of them internally connected, offering spacious and functional living areas.Main floorEntrance hallGuest toiletModern openplan kitchen with breakfast bar and dining areaSpacious living room with builtin woodburning fireplaceCovered terrace (porch)3 double bedrooms with fitted wardrobes, all with ensuite bathrooms with showerUpper floorMaster bedroomWalkin wardrobeEnsuite bathroom with showerPrivate terrace with sea viewsLower floor (independent)Laundry roomStorage room with potential to create a gym, games room or leisure areaFeatures This modern villa for sale in Benissa Costa includes highquality features:Aluminium windows with double glazingDucted air conditioning (hot and cold)Electric shutters in bedroomsBuiltin woodburning fireplacePrivate swimming pool with preinstallation for heatingParking within the plotAdvanced septic oxidation systemOutdoor area The property sits on a fenced plot with a gentle slope, featuring a Mediterranean garden and private outdoor areas, perfect for enjoying the Costa Blanca climate.Prime Costa Blanca location Located between Benissa Costa and Calpe, the villa offers the perfect combination of peaceful living and proximity to beaches, restaurants and services. The beautiful La Fustera Beach is just minutes away.
…By Annonceur International


Discover this exclusive project of a modern luxury villa inspired by the Ibizan style, located in one of the most prestigious areas of the Costa Blanca: Benissa Costa. A peaceful and privileged setting with breathtaking sea views stretching from Cap d’Or in Moraira to beyond the Peñón de Ifach in Calpe. Surrounded by nature and close to the best coves such as Cala Advocat, Cala Baladrar, and Cala de la Fustera, this villa offers the perfect blend of Mediterranean lifestyle and contemporary comfort. This stunning new build villa is distributed over three floors connected internally. The basement includes a spacious garage, technical room, guest toilet with shower, fully equipped gym, laundry room, and a private cinema room (garage 68.46 m² + living area 122.52 m²). On the main floor, there is a beautiful entrance hall, large living room with direct access to the terrace and infinity pool, dining area, openplan kitchen with island, guest toilet, and two double bedrooms with ensuite bathrooms and fitted wardrobes (living area 176.97 m² + pergola 52.02 m²). The upper floor features two double bedrooms, one with fitted wardrobes and the other with a walkin closet, both with ensuite bathrooms and access to a private terrace with panoramic sea views. Equipped with Technal aluminium carpentry, underfloor heating, ducted air conditioning, and highquality materials throughout, ensuring maximum comfort and energy efficiency. Outside, there are several terraces, porches, a chillout area, landscaped gardens, parking space, and a spectacular infinity pool with sea views. A truly exceptional luxury villa project in Benissa Costa, ideal as a permanent residence or holiday home, and a great investment opportunity in one of the most soughtafter locations on the Costa Blanca.
…By Annonceur International


Modern luxury villa under construction, with completion date September 2024, in Cumbre del Sol. Spectacular panoramic sea views. The house has 3 floors connected internally. The upper floor, which gives access to the house, consists of: entrance hall, 3 double bedrooms with fitted wardrobes, one of them with ensuite bathroom and terrace and the other 2 with ensuite toilets with shower. The ground floor consists of: spacious livingdining room with access to terraces, summer kitchen, 1 toilet with shower, infinity pool and jacuzzi, fully equipped kitchen with island, laundry room and guest toilet. The lower floor consists of a basement of almost 30 m2 with access to a porch and terrace, in order to create a unique space, such as another bedroom, an office, a games room... The house is very well equipped, with top quality materials and the latest technology. Aluminium windows with thermal break, double glazing with air chamber, with solar control and low emissivity. Electric blinds. Home automation system to manage installations remotely, also with app installation to control garden irrigation. Underfloor heating, based on an aerothermal pump with high energy efficiency. Split ducted air conditioning throughout the house. Alarm system. Selfconsumption photovoltaic system for housing of 5.5 kw. Installation of electric car charging point... Garden with au irrigation All this makes this villa very comfortable, energy efficient and ideal to enjoy the climate and the Mediterranean sun to the fullest.
…By Annonceur International


Modern villa under construction with views of the Peñón de Ifach – Calpe This impressive contemporary villa in Calpe is currently under construction, located in a peaceful and wellconnected area. Just a few minutes' drive from all amenities, restaurants, the town centre, and the most popular beaches of the Costa Blanca. From its elevated position, the property enjoys open panoramic views, including the iconic Peñón de Ifach – one of the most emblematic landmarks in the region.Layout and architectural features The villa is distributed over two internally connected floors, designed to maximise light, space and comfort. Adjacent to the house is the garage and a guest toilet. On the main floor, you'll find a spacious livingdining room with 7metrehigh ceilings and direct access to the pool terrace. The openplan kitchen with central island comes fully equipped with highend appliances. This floor also includes a double bedroom with fitted wardrobes, an ensuite bathroom with shower, and access to a covered terrace. The upper floor features two spacious double bedrooms, each with walkin wardrobes, ensuite bathrooms with showers, and access to private terraces with beautiful views.Features and extras This villa is being built using premium materials and offers:Underfloor central heatingDucted air conditioning with aerothermal systemDoubleglazed PVC windowsPreinstallation for electric vehicle chargerModern, energyefficient finishes throughoutOutdoor living to enjoy the Mediterranean lifestyle The exterior is designed for yearround enjoyment, featuring a sleek infinity pool, barbecue area, sun terraces, and easytomaintain landscaped gardens. This is an ideal home for permanent living or as a holiday retreat, located in one of Calpe’s most desirable and scenic residential areas. Have questions or want to schedule a viewing Get in touch with Ferrando Inmobiliaria Moraira, your trusted real estate agency since 1988. We’ll be happy to help you find your dream property on the Costa Blanca.
…By Annonceur International

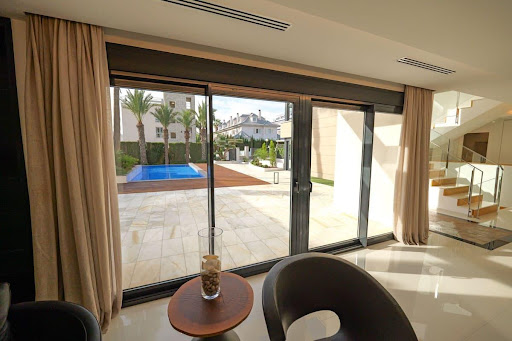


Discover a true architectural gem in La Veleta, one of Torrevieja's most exclusive and prestigious residential areas. This spectacular new-build villa represents the perfect combination of contemporary design, premium materials, and impeccable craftsmanship, resulting in a unique home conceived for those seeking the highest quality, privacy, and comfort. Every detail has been meticulously designed to create a home where architecture, light, and the Mediterranean environment coexist in perfect harmony. Located on a spacious 696 m2 plot, the property boasts 430.05 m2 of living space, distributed across generous, elegant rooms filled with natural light. The villa features three large bedrooms and three sophisticated bathrooms, designed with top-of-the-line finishes and premium materials that reflect the property's exclusive character. The main living area offers spacious open-plan living, dining, and kitchen areas that flow seamlessly together, creating welcoming and functional spaces that connect perfectly with the outdoors thanks to large windows, allowing for exceptional natural light throughout the year. One of the highlights of this villa is its impressive outdoor area, designed as a true extension of the home. A spectacular 110 m2 private solarium stands out, perfect for creating different relaxation areas, enjoying the Mediterranean sun, or watching unforgettable sunsets. The unique 16.80 m2 tower adds a distinctive architectural element and offers privileged panoramic views of the surrounding area, making it a unique haven for relaxing or sharing special moments. The property also features an elegant 44.45 m2 designer infinity pool with a spectacular 7 m2 overflow feature, creating a visual effect that conveys serenity and sophistication. All of this is integrated into a meticulously landscaped garden with natural grass, Mediterranean vegetation, and decorative elements that provide freshness, privacy, and a beautiful environment year-round, transforming each outdoor space into a true oasis of tranquility. La Veleta is considered one of the most exclusive locations on the entire Costa Blanca thanks to its privileged seaside setting and the excellent quality of life it offers. It is a well-established residential area characterized by elegant villas, wide avenues, and a peaceful atmosphere where privacy and well-being are paramount. Just minutes from the property are some of Torrevieja's best beaches and coves, as well as the seafront promenade, the marina, exclusive restaurants, cafes, supermarkets, international schools, medical centers, sports facilities, and all the necessary amenities for enjoying comfortable living throughout the year. Its excellent location provides easy access to the center of Torrevieja, renowned golf courses, the La Zenia Boulevard Shopping Centre, and major road connections to Alicante, Murcia, and Alicante International Airport, located less than an hour away. All of this makes this property an exceptional option both as a primary residence and for those seeking an exclusive second home in one of the most sought-after areas of the Mediterranean. This villa represents much more than a home; it is an architectural masterpiece designed to offer a lifestyle where luxury, design, privacy, and proximity to the sea come together to create a truly unique residential experience in one of the most privileged locations on the Costa Blanca.
…By Annonceur International


EXCLUSIVE VILLA WITH PRIVATE POOL AND SEA VIEWS IN EL MADROÑAL – COSTA ADEJE Sun Property presents this magnificent villa located in El Madroñal, Costa Adeje, one of the most sought-after residential areas in the south of Tenerife, just a few minutes from the famous beaches of Costa Adeje and close to all essential services, shops, restaurants and main leisure areas. Elegant, bright and tastefully furnished, the property stands out for its large windows, which fill the interiors with natural light and offer wonderful sea views from different areas of the villa. The villa features a magnificent outdoor area designed to make the most of Tenerife’s exceptional year-round climate, with a private heated swimming pool, garden, outdoor shower and a welcoming outdoor dining area with an outdoor kitchen and barbecue, ideal for outdoor dining and relaxing moments in a private and peaceful setting. The property offers 6 bedrooms and 6 bathrooms in total, with spacious and versatile interiors designed to provide comfort and privacy. MAIN FLOOR: The main floor features a spacious and bright living room with large windows and beautiful views of the garden, swimming pool and sea, creating a seamless connection between the indoor and outdoor spaces. The living area is complemented by a modern, fully equipped kitchen. On this same floor there are two double bedrooms, two full bathrooms with showers and an additional guest bathroom. This floor also stands out for its step-free accessibility, with direct access from the parking area to the villa without the need to use stairs, providing greater comfort and convenience in everyday life. UPPER FLOOR: An internal staircase leads to the upper floor, where the master bedroom is located: a spacious suite featuring a private bathroom with a double shower, a walk-in wardrobe and sea views. On the same floor there is a second room that can be used as a bedroom or home office, with a private balcony and sea views. LOWER FLOOR: The lower floor offers two additional bedrooms with private bathrooms, providing greater independence and privacy. This level also features a gym and wellness area with a double hydromassage bathtub, creating a dedicated space for exercise and relaxation within the comfort of your own home. FEATURES AND AMENITIES: The villa offers excellent features designed to enhance comfort, efficiency and quality of life: Private heated swimming pool Garden and outdoor areas Outdoor dining area Outdoor kitchen and barbecue Outdoor shower Photovoltaic solar panels Water filtration system in the kitchen Electric vehicle charging station with CCS2 cable Gym area Double hydromassage bathtub Parking for 2/3 vehicles Direct step-free access to the villa A property that combines elegance, spaciousness, privacy and wonderful sea views, with excellent indoor and outdoor spaces, in a privileged location in Costa Adeje.
…By Annonceur International


Villa in Nueva Andalucia, Marbella with 6 bedrooms and 5 bathrooms, with private swimming pool, private garage and private garden. Regarding property dimensions, it has 497 m² built, 1,264 m² plot and 315 m² terrace. Has the following facilities amenities near, transport near, air conditioning, fully furnished, fully fitted kitchen, utility room, marble floors, jacuzzi, satellite tv, basement, guest room, storage room, gym, alarm, solarium, security entrance, brand new, dining room, barbeque, security service 24h, guest toilet, private terrace, kitchen equipped, living room, country view, mountain view, automatic irrigation system, security shutters, laundry room, internet – wi-fi, covered terrace, 24h service, electric blinds, fitted wardrobes, gated community, garden view
…By Annonceur International


Completed in 2026, this exceptional new-build villa combines contemporary architecture, high-end finishes, and stunning panoramic views of Palma Bay and the Mediterranean Sea. Designed for modern living, the property offers a bright open-plan design featuring a fully equipped designer kitchen, seamlessly connected to the spacious living and dining area. Floor-to-ceiling windows flood the interiors with natural light while framing spectacular views. The villa boasts three stylish bedrooms, three chic bathrooms, and a luxurious dressing room in the master suite. Every detail has been carefully selected to provide maximum comfort, including underfloor heating, air conditioning, and a water softening system. Outdoor living is equally impressive, with a private terrace and pool offering views of the city and sea. The expansive rooftop terrace has pre-installation for a summer kitchen, creating the perfect space for entertaining while enjoying unforgettable sunsets. The basement offers a versatile area that can easily be transformed into a home cinema, private gym, wellness area, or guest suite according to the owner’s needs. Additional features include a private garage for two cars, the villa is sold fully furnished and is ready to move in. A unique opportunity to own a contemporary luxury home with extraordinary views in one of Mallorca's most desirable locations.
…By Annonceur International


In the heart of one of the most prestigious urbanizations in Jávea, El Tosalet, stands an extraordinary luxury villa that reinterprets traditional Mediterranean architecture with a contemporary language, noble materials, and meticulous attention to detail. More than a renovation, it is the result of a comprehensive restoration carried out with absolute respect for the original construction. Essential elements of the home have been preserved, such as the structure and traditional clay tiles, maintaining the authenticity and character that distinguish the Mediterranean houses of Jávea, while incorporating highquality construction solutions and finishes to meet the demands of modern living. Located on a plot of 1,240 m² and with 555 m² built, the villa offers spacious, bright areas that are perfectly connected to the outdoors. The architecture integrates naturally into the landscape thanks to the combination of stone, reclaimed wood, handcrafted baked clay, microcement, and steel, materials that provide warmth, elegance, and a timeless identity. One of the standout features of the home is its spectacular 50 m² naya, the traditional Mediterranean covered porch that becomes a true extension of the living room. This space is designed to enjoy the Jávea climate yearround, share long afternoons, relax outdoors, or admire the open views of the garden and mountains. The interior reflects a perfect balance between design, functionality, and comfort. The living room, distributed in various areas, opens to the outside through large windows that flood the home with natural light. The kitchen, open concept with an integrated dining area, has been designed to become the center of daily life, combining contemporary aesthetics with highend materials. The villa features four spacious suites, each with a private bathroom, offering maximum privacy for both family and guests. Additionally, the entire house is equipped with ducted air conditioning, ensuring optimal temperature yearround and a high level of comfort in all rooms. The outdoor spaces have been designed to fully embrace the Mediterranean lifestyle. The garden, fully established and surrounded by native vegetation, envelops an elegant pool with organic lines that integrates seamlessly into the landscape. The barbecue area, outdoor kitchen, dining area under a pergola covered in greenery, and various terraces create multiple atmospheres to enjoy the privileged climate of the Costa Blanca throughout the year. An exceptional residence on the Costa Blanca designed to enjoy the Mediterranean with the utmost tranquility, elegance, and quality of life.
…By Annonceur International


In Can Monmany, twenty minutes from Barcelona, this Californian-inspired villa occupies a plot of 1,896 m² in one of the most discreet and consolidated areas of Sant Cugat del Vallès. Built in 1994 and carefully preserved, it is distributed over three floors connected by elevator — an architecture designed to naturally separate day, rest and well-being. The entrance, spacious and serene, leads to a living-dining room presided over by a fireplace and open to large windows. The kitchen, with a central island, is complete with a laundry room, maid's room and guest toilet — the kind of detail that distinguishes a house designed to live in from a simply built one. The lower floor belongs to leisure time: summer lounge, billiard room, a library-wine cellar that invites you to linger, and a wellness area with heated indoor pool, jacuzzi and sauna. Here you will also find the master suite, with dressing room and direct access to the garden, next to two double bedrooms, each with an en-suite bathroom. The attic reserves a second suite with its own terrace, with enough entity to function independently. The basement meets the practical—wine cellar, gym, storage. And the exterior fulfills its promise all year round: swimming pool, wooded garden with unobstructed views, and a social area with bar, barbecue and pizza oven, designed to receive effortlessly. Indoor garage and additional parking complete the property. Energy certificate: D in consumption, C in emissions. A house for those who are not looking for volume, but criteria.
…By Annonceur International


In the heart of the prestigious Las Colinas Golf & Country Club, considered one of Europe's most exclusive residential and golf resorts, lies this spectacular detached villa where contemporary architecture, privacy, and the natural surroundings come together to offer a truly exceptional property. Built in 2022, this impressive residence sits on an extraordinary 2,188 m2 plot, surrounded by nature and with completely unobstructed views of the golf course and the Mediterranean landscape that characterizes this exclusive enclave on the Orihuela Costa. A home designed for those seeking exclusivity, tranquility, and the highest level of comfort in every detail. With 546 m2 of living space, the villa is distributed over three levels, perfectly connected and designed to offer spacious, bright, and functional areas. Its southeast orientation allows for magnificent natural light throughout the day, creating warm and elegant environments where the interior blends seamlessly with the surrounding landscape. The heart of the home is a spectacular open-plan living and dining area, dominated by large floor-to-ceiling windows that connect directly to the terraces and private pool. These spaces offer breathtaking views and create a seamless flow between the interior and exterior, making nature an integral part of the home itself. The fully equipped, contemporary kitchen combines elegance and functionality, making it an ideal space for both everyday use and entertaining. Its high-quality finishes and open layout perfectly complement the villa's modern character. The property features five spacious bedrooms, all designed as private suites where comfort and privacy are paramount. It also boasts six designer bathrooms, finished with premium materials and designed to offer maximum comfort. One of the villa's greatest assets is its extraordinary outdoor area. The stunning private pool, surrounded by spacious terraces, invites you to soak up the Mediterranean sun, host outdoor gatherings, or simply relax while enjoying the views of the golf course and the natural surroundings. The generous size of the plot guarantees absolute privacy, creating a true oasis where you can disconnect from the daily grind. On the lower level, you'll find a large, multifunctional basement, a space with endless possibilities that can be used as a private cinema, professional office, gym, games room, wine cellar, or any other use tailored to the future owner's needs. The villa also features a private garage, offering convenience and security, as well as ample storage space and a layout designed to meet the highest standards. Living at Las Colinas Golf & Country Club means enjoying an exclusive environment with security, protected nature, and top-tier services. The resort boasts a renowned championship golf course, fine dining restaurants, a gym, sports facilities, nature trails, and meticulously designed landscaping that makes this enclave one of the most prestigious on the Costa Blanca. Its excellent location allows access in a few minutes to the beaches of Orihuela Costa, the Campoamor marina, shopping centers such as La Zenia Boulevard and a wide range of services, always maintaining the tranquility and privacy offered by this exclusive resort.
…By Annonceur International


Brand-New Villa with Private Pool, Basement and Double Garage in Los Hidalgos, ManilvaLocated in the sought-after residential area of Los Hidalgos in Manilva, this brand-new villa offers modern living within walking distance of the beach, combining contemporary comfort with an excellent coastal location. With partial sea views, a private swimming pool and spacious outdoor areas, the property provides everything needed to enjoy the Mediterranean lifestyle throughout the year.The villa features three well-proportioned bedrooms, two stylish bathrooms, guest WC and a basement perfect for cinema room, gym etc, complemented by bright, open living spaces designed for comfortable everyday living. Large windows allow plenty of natural light to fill the interior while creating a seamless connection to the terraces and pool area, where you can relax, entertain or simply enjoy the pleasant climate.One of the property's standout features is its proper double garage—a rarity in this part of Manilva—offering secure parking for two vehicles together with valuable additional storage space.Set close to the beach, local restaurants, golf courses and everyday amenities, the villa enjoys a convenient location while maintaining a peaceful residential atmosphere. As a brand-new home offered at a highly competitive price, it presents an outstanding opportunity to purchase a modern villa in one of the Costa del Sol's most desirable coastal areas.Málaga Airport is approximately 1 hour away by car, while Gibraltar Airport can be reached in around 30 minutes.
…By Annonceur International


Stunning contemporary villa built in 2021 located within the sought after area of La Quinta, Benahavis. The villa offers a south-facing orientation, with panoramic views that sweep from the majestic La Concha Mountain across the Mediterranean Sea towards Gibraltar, ensuring that every sunrise and sunset is visible from this fabulous property. This exceptional property offers 799m2 of built space, set within a 1,430m2 plot. The property is masterfully designed over three luxurious levels, featuring 880m2 of sophisticated interior living areas. The villa also boasts 365m2 of terraces, seamlessly blending indoor and outdoor living. The outdoor spaces are further elevated by a sleek kitchen and barbecue area, ideal for entertaining guests or enjoying moments of serene relaxation. Upon entering, the ground floor unfolds into a spacious living and dining area, complementedby both a primary and a secondary kitchen designed for culinary enthusiasts with a flair for hosting. The simplicity and functionality in design continue across all six bedrooms, each offering its own en-suite bathroom, ensuring privacy and comfort for residents and guests alike. The basement is strategically developed to cater to leisure and functionality, featuring a gym, a comfortable television area, additional bedrooms for guests and a garage. This area underlines the villa's blend of elegance and practical design. A lift connecting all floors enhances the accessibility and convenience of this exquisite home. Each detail of the property has been carefully selected to emphasise its modern and minimalist aesthetic. From top-of-the-line electric blinds, a state-of-the-art irrigation system, to a secure alarm network and double-glazed windows, each element ensures a lifestyle that is both luxurious and secure. The heated swimming pool is a centrepiece, perfect for relaxation or social gatherings, further highlighted by the privacy offered through security shutters.
…By Annonceur International


Casa La Colina is an exceptional contemporary villa set within the prestigious Kings and Queens enclave of Sotogrande Costa renowned for its broad, tree-lined avenues and proximity to the beach, marina, and premier golf clubs. Set on a beautifully landscaped 3,828 m² plot with approximately 2,173 m² of built space, this is a landmark home designed for elegant living and high-end entertaining at the very highest level.What is the first impression when you arrive?Striking. A dramatic seven-metre double-height entrance hall opens into expansive living spaces with ceiling heights of up to six metres and full-height glazing throughout. Natural light floods every room. The connection between indoors and the surrounding gardens feels effortless and immediate.What are the living and entertaining spaces like?Exceptional. The heart of the home is a fully equipped Gaggenau kitchen with a central island, complemented by a separate prep kitchen and staff kitchen. Multiple indoor and outdoor living areas flow naturally into one another, with BBQ and outdoor dining areas including a rooftop kitchen. A private cinema room, a wine cellar, and an 88 m² games room with bar make this a home that genuinely caters for every occasion. An integrated Sonos sound system runs throughout.What are the bedrooms like?Seven ensuite bedrooms, each designed for both privacy and luxury. Sea views can be enjoyed from the upper bedroom level, and a private lift connects all floors. Five additional guest washrooms ensure the home works beautifully for both family life and entertaining guests.What does the wellness offering look like?A dedicated gym, sauna and steam room sit within the home. The rooftop solarium is a stunning private oasis complete with a BBQ area, shower and open-air lounge with panoramic views across Sotogrande — ideal for long afternoons in the sun or evening gatherings under the stars.What about the outdoor spaces?A sleek infinity pool is framed by lush, mature landscaping creating a serene resort-like setting. The landscaped and fully irrigated gardens are as considered as the interiors. A 130 m² private garage provides secure parking for multiple vehicles. Acoustic security glazing and an alarm system ensure complete peace of mind.Is the villa ready to move into?Completely. Casa La Colina is delivered fully furnished with Eichholtz interiors turnkey and ready from day one.Where exactly is it located?Minutes from Sotogrande Marina, beach clubs, renowned restaurants, the Real Club de Golf Sotogrande and the legendary Valderrama Golf Club. Sotogrande International School and elite facilities for polo, sailing and equestrian pursuits are all nearby. Gibraltar Airport is just twenty minutes away, with Marbella, Málaga and Seville all within easy reach. It is the perfect balance of accessibility, elegance and tranquility.Why does your BM Sotogrande agent recommend Casa La Colina?First, location, location, location. Agents say this because it is true.Second, it is brand new and you would be the first owner.Third, all the bells and whistles — from gym to sauna and much more.How do I find out more?Casa La Colina is available through BM Sotogrande. Contact our team to arrange a private viewing.
…By Annonceur International


This splendid detached villa 300sqm is conveniently located just a 3-minute stroll from the beautiful beaches of Cabo Roig and its Marina. Situated on a generous plot of 1425m2, the property boasts 3 spacious bedrooms, along with 4 bathrooms, a gym and sauna with its own toilets. The expansive living room features a dining area and a cozy fireplace, complemented by fitted kitchen with a utility area. A highlight of the property is its vast private garden and numerous terraced areas surrounding the residence. Outdoor amenities include a barbecue area, pergola for al fresco dining, garage, and a generously sized private swimming pool. The property is offered for sale fully furnished, providing a turnkey solution for prospective buyers. Cabo Roig, situated 10 kilometers south of Torrevieja on the southern Costa Blanca, offers a delightful town with palm-lined avenues and landscaped gardens providing picturesque views of the Mediterranean towards the La Manga peninsula and the Mar Menor. The charming beaches add to the appeal of this location, and the old town of Cabo Roig is known for its broad avenues and delightful ambiance. Conveniently located, Cabo Roig is less than an hour's drive from Alicante Airport and approximately 30 minutes from Murcia San Javier Airport. Golf enthusiasts will appreciate the proximity to numerous championship courses, including the three Villamartin courses, and the renowned La Manga golf complex is also easily accessible. Cabo Roig's beach, often referred to as the winter beach, offers a variety of water sports, such as Paddle Sup, Kayak, jet skis, and boat rentals. Live music at the beach bars enhances the vibrant atmosphere. Recommended dining options include La Bahía and Stella Maris, known for their wide and high-quality menus. The property is close to the Agua Marina area, offering a diverse selection of restaurants, bars, a market with a street market every Thursday, a health center, pharmacies, coffee shops, and ice cream parlors. Contact us for more information.
…By Annonceur International

Receive by email any new listing that may match your search criteria
Your criteria :
By validating this form, you accept the general conditions of use of Le Figaro Properties.
These agencies offer a selection of luxury properties vente in Spain. Feel free to contact them for personalized assistance.


