Get early access to listings that match your criteria
Never miss an opportunity again. Our personalized alerts notify you instantly.

 English$ USD · m²


Brand-New Luxury Villa Just 50 Meters from the Sea in Playa de las Américas. Furniture and equipment included in the price. Everything brand-new!Discover an exclusive and elegant luxury villa located in the heart of Playa de las Américas, just 50 meters from the ocean. A unique property where contemporary architecture, serenity and comfort come together to offer an exceptional lifestyle.This magnificent home features 3 en-suite bedrooms, including an impressive master suite with walk-in wardrobe and private bathroom. It also offers 4 bathrooms, a bright living room, a stylish dining area and a modern fully equipped kitchen.The upper floor boasts a panoramic rooftop solarium with stunning sea views and breathtaking sunsets overlooking La Gomera. The outdoor area includes a beautiful landscaped garden and a heated pool, creating the ideal ambience to enjoy the island’s climate all year round.Fully equipped with air conditioning, the villa ensures maximum comfort. Surf lovers will also appreciate being just steps away from surf spots and schools.An exceptional opportunity to live in a modern, elegant and peaceful property in one of the most desirable areas of southern Tenerife.Contact us for further information or a viewing.Don’t miss this fantastic opportunity. Contact us for more details or to arrange a personalized visit.The information contained in this announcement is non-contractual and may be subject to changes, errors, or omissions without prior notice.InmoParis has over 15 years of experience in the real estate market. Our team of international professionals offers personalized service, supporting each client throughout the buying and selling process to ensure satisfaction and help you find the ideal property.
…By Annonceur International


Charming Villa in Pinares de San Antón - Leoni Benabú Street, MálagaIn the heart of the prestigious Pinares de San Antón residential area in East Málaga, this charming villa offers a perfect blend of privacy, natural light, and unique outdoor spaces. Located on a quiet residential street, the property provides an exceptional quality of life in a natural setting, just minutes from the city center, international schools, beaches, and amenities.The home stands out for its excellent south-facing orientation, ensuring constant brightness throughout the day. Its garden, with mature trees, creates a fresh and welcoming atmosphere surrounding the poolideal for those who value peace and a connection with nature. Additionally, it features several specially designed outdoor corners, perfect for sunny breakfasts, afternoon reading, or al fresco dinners with family and friends.The house includes a charming attic that adds versatility to the space, suitable as an office, playroom, studio, or additional bedroom. The garage, with space for two cars, offers convenience and securityhighly valued in this residential areaand has direct access to the kitchen for added ease.The kitchen, with a peninsula layout, is exceptionally spacious and elegant, featuring a dining area that seats up to 8 people. It includes a handy pantry and opens directly onto a rustic terracotta-tiled patio with built-in seating, cool in summer.Upstairs, there are two bedrooms sharing a bathroom, along with the master bedroom.The interior layout is both functional and cozy, designed to suit various lifestyles. Each room has been crafted to maximize natural light and garden views, creating a warm and relaxing atmosphere.This property is ideal for families or those seeking a second home in one of Málaga's most sought-after areas. The Pinares de San Antón community offers security, tranquility, and a privileged environment, with quick access to the highway, airport, and historic city centerjust 15 minutes away.In summary, this villa on Leoni Benabú is a unique opportunity to live in a soulful home surrounded by nature, with outdoor spaces that invite you to enjoy the Mediterranean climate and all the comforts needed for everyday living. ref:SR3000031
…By Annonceur International


If you are looking for a villa where in addition to being able to enjoy the sea views, private pool, guest area and exclusive spaces for personal care from a sauna and activity room, Las Arenas is the ideal property! An ideal place a few meters from the beach with two accesses to the house both on foot and to park vehicles. Access 1 Garden Garage Space First floor Vestibule Bedroom 1 en suite Kitchen Outdoor dining room 1 Living room with views Outdoor dining room 2 Solarium Infinity pool with views of the island of La Gomera Floor 2 Terrace 2 Bedroom 2 with three beds en suite Bedroom 3 en suite Bedroom 4 en suite Activity room and billiards Laundry Sauna Access 2 Very spacious garage Patio Guest studio with kitchen.
…By Annonceur International


Located in Marbella Hill Club on the Golden Mile, this contemporary villa offers a refined setting surrounded by landscaped gardens and open views. Completed in 2025, the property presents modern architecture with clean lines, balanced proportions, and a layout designed for comfort and privacy. The 3,560 m² plot enhances the sense of calm, while the south-west orientation brings natural light into the interior throughout the day.The main level features an open-plan configuration that unites the living area, dining room, and kitchen. Floor-to-ceiling openings extend onto a wide terrace overlooking the garden and pool, creating a fluid transition between indoor and outdoor spaces. A fully equipped secondary kitchen supports daily routines and entertaining. Two guest bedrooms with en-suite bathrooms complete this level. Materials, lighting, and furnishings have been selected to reflect a luxury aesthetic without excess, maintaining an elegant, understated atmosphere.The upper floor is designed for private living. The primary suite includes a walk-in closet, a well-appointed bathroom, and a terrace with open views. A guest suite and a quiet office complete this level. An elevator provides access to all floors.The lower level focuses on wellness and leisure. It offers an indoor heated pool, sauna, gym, entertainment lounge with bar, a guest bedroom, laundry facilities, and a technical area that supports the home’s operational systems. Each space has been arranged to elevate comfort while preserving clarity and simplicity in the design.Property Highlights• Finished in 2025• Gated community• Five bedrooms, six bathrooms• Indoor spa with pool, sauna, and gym• Elevator connecting all levels• Private pool and landscaped garden• South-west orientation
…By Annonceur International


Luxury villa for sale with panoramic sea views in Calpe Soft morning light enters through the large windows, gliding across warm surfaces as the Mediterranean unfolds like an endless blue canvas. From every room, the landscape blends seamlessly with the architecture, creating a continuous dialogue between interior and exterior. Presented by COSTA HOUSES Luxury Villas S.L ®, internationally awarded, this residence combines contemporary design, noble materials and a perfect orientation towards the sea. The architecture is defined by clean volumes, warm wood-effect cladding and expansive glazing that opens the home fully to the horizon. Deep terraces and glass railings enhance panoramic views stretching from Moraira to the Peñón de Ifach and the skyline of Calpe. On the main floor, the living room, dining area and kitchen merge into a single luminous space. The atmosphere is serene, with sandy tones, soft textures, integrated LED lighting and large-format windows that frame the sea as a natural work of art. The transition to the exterior is fluid, leading to an infinity pool whose gentle curve follows the geometry of the landscape. The bedrooms follow the same balanced aesthetic: clean lines, natural materials and windows that allow you to contemplate the Mediterranean from the bed. The master suite offers direct access to its private terrace, a dressing area and a bathroom that blends comfort with elegance. On the lower level, a spacious open area is designed for a gym, entertainment space or multimedia room, maintaining the same aesthetic coherence as the rest of the villa. This floor also includes a laundry room and a full bathroom, optimising practicality and comfort. The property includes premium features such as underfloor heating, an elevator connecting all floors, a complete installation of solar panels on the roof and efficient climate control. The landscaped garden, terraces on both levels, the garage and the parking area ensure convenience and functionality. The integration of stone walls, outdoor relaxation areas and Mediterranean landscaping creates a unique environment where light, calm and the horizon become the essence of true luxury. An exceptional residence that blends modern architecture, panoramic views and Mediterranean authenticity in one of the most prestigious enclaves on the Costa Blanca.
…By Annonceur International


Nestled in a sought-after area of Nueva Andalucía, this contemporary villa presents refined Mediterranean architecture, privacy and far-reaching views of La Concha and the coastline. Set on a 2,548 m² plot, the property offers a well-designed layout across 676 m² of interior space and extensive outdoor areas created for relaxation and open-air dining.The main floor features double-height ceilings and large panes of glass that draw natural light throughout the living spaces. The connection between the interior and the terraces is seamless, allowing each area to be enjoyed year-round. The living room, dining room and kitchen form an integrated environment, designed with clean lines, natural textures and curated finishes. The kitchen is fitted with premium appliances and opens directly to the exterior dining terrace, positioned beside the pool area.Seven bedrooms and six bathrooms are distributed across the upper and lower levels. The primary suite occupies a privileged position with access to a private terrace and views across the landscaped gardens. Guest bedrooms also include terrace access and well-appointed bathrooms, providing comfort for family and visitors.Outdoor areas are designed with attention to proportion and flow. A large pool with integrated jacuzzi, various seating zones, a covered dining terrace with outdoor kitchen and a dedicated barbecue area create a versatile setting. At the lower end of the garden, a private tennis court adds a rare amenity for daily use.The lower level includes leisure and service areas such as a lounge, games space and storage rooms, complementing the practical distribution of the home. The property also includes a private garage with space for two vehicles, manicured gardens and south orientation.Property highlights• 7 bedrooms, 6 bathrooms• 676 m² built area, 110 m² terraces• 2,548 m² plot• Private pool, jacuzzi and tennis court• Contemporary architecture with panoramic views• Located in Nueva Andalucía’s Golf Valley
…By Annonceur International


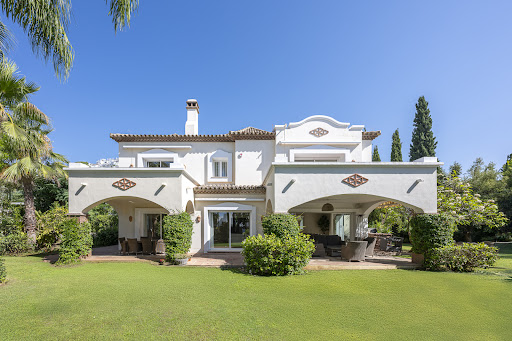
Set in the prestigious gated community of La Reserva de La Quinta in Benahavís, this Andalusian-inspired villa combines timeless architecture with a privileged frontline golf position. Surrounded by lush greenery, the property offers complete privacy, elegant interiors and expansive outdoor spaces designed to capture the essence of Mediterranean living.The home welcomes you with a grand double-height foyer that immediately conveys a sense of space and harmony. The main house comprises four en-suite bedrooms, three of which are located on the upper level, each with its own private terrace overlooking the golf course and landscaped gardens. The fourth bedroom is situated on the ground floor with direct garden access, making it ideal for guests or those preferring single-level living. Bright daytime areas include a spacious living room with contemporary furnishings and a separate sitting room, both opening seamlessly onto the terraces. A fully fitted kitchen with breakfast area and garden views complements the layout, while a guest toilet adds convenience.On the lower level, a self-contained apartment offers a bedroom, living area and full bathroom, currently used as guest accommodation but easily adaptable into a closed garage for up to three cars. The plot spans more than 1,400 m², featuring beautifully landscaped gardens, shaded areas, automatic irrigation and a heated swimming pool for year-round enjoyment. Multiple terraces, both covered and open, provide the perfect backdrop for alfresco dining or quiet relaxation.The villa is in excellent condition and equipped with modern comforts such as air conditioning, central heating, marble flooring, electric shutters, alarm system, video intercom and 24-hour community security. Freshly furnished throughout, the interiors balance comfort with refinement, creating a warm and inviting atmosphere.This is an outstanding opportunity to acquire a home of character and generous proportions in one of the Costa del Sol’s most exclusive residential resorts — ideal as a permanent residence or as a secure investment in a highly sought-after location.
…By Annonceur International


Property Overview This contemporary gem is nestled in the prestigious Monte Mayor Valley, Benahavís. Surrounded by unspoiled nature and panoramic sea views, the villa perfectly balances privacy, luxury, and modern design. Spanning two thoughtfully designed levels, the architecture showcases floor-to-ceiling windows that flood the interiors with natural light while framing breathtaking vistas of the ocean and mountains. The villa features five spacious bedrooms, including a luxurious master suite on the main floor, as well as a self-contained guest apartment with its own kitchen, living room, bathroom, and private bedroom. Summary of Features & Location Property Features: Location: Monte Mayor Urbanization, Benahavís. Layout: 5 spacious bedrooms plus a self-contained guest apartment (with kitchen, living room, bathroom, and private bedroom). Total Floor Surface: 1,443.14 m2 across two levels. Design: Contemporary architecture with floor-to-ceiling windows, clean lines, and open spaces. Interior Highlights: Home cinema, wine cellar, gym, leisure room, sauna, hammam, laundry room, office, and elevator. Outdoor Space: Infinity pool blending into the horizon, multiple terraces (some shaded by pergolas), fully equipped outdoor kitchen and dining area, lush gardens. Parking: Garage and parking area. Sustainability & Efficiency: Photovoltaic panels and batteries for energy efficiency. Green rooftop enhancing insulation and biodiversity. Rock wool insulation, solar-shielding overhangs, heat pump, and photovoltaic panels achieving an A energy rating. Finishes & Materials: Mystone Limestone Taupe, wood-look deck flooring, dark green pool mosaic tile, cream oak wood, polished concrete. BMINUS skirtings, recessed windows, ECLISSE hidden doors. Security: High-end wireless alarm system supporting up to 100 devices and 25 IP cameras. Remote monitoring via mobile and PC apps. Motion detectors, pet-friendly sensors, magnetic contacts, and flood/smoke/temperature sensors. Location & Lifestyle: Proximity: 15-minute drive from Marbella and Puerto Banús. Attractions: World-class golf courses, nearby beaches, high-end shopping, and fine dining. Lifestyle: Peaceful retreat with dynamic lifestyle choices. Education: Close to prestigious international schools in the Benahavís and Marbella area. Healthcare & Accessibility: Excellent access to healthcare facilities. Well-connected to the A-7 motorway for travel to Málaga and Gibraltar airports. This property is more than just a home—it is a sanctuary of modern elegance, offering the ultimate in comfort and style while embracing the beauty of the Costa del Sol.
…By Annonceur International


Set in Nueva Andalucia, this contemporary villa presents a refined residence with a frontline golf position and a focus on clean modern architecture. The home extends across three levels and offers clear views of the fairways, creating an immediate sense of calm through open volumes, floor-to-ceiling glazing, and a seamless flow toward the outdoor areas.The main level features an open-plan layout designed to connect the living room, dining area, and kitchen with the terraces. Soft neutral tones, large sliding doors, and carefully selected finishes support a tranquil atmosphere suited to a high-end buyer seeking comfort and discretion. The kitchen is arranged around practical workspaces and balanced proportions, ideal for hosting or day-to-day use.The property includes five bedrooms and six bathrooms, with the primary suite positioned to enjoy direct access to the exterior and a private sense of retreat. Its bathroom introduces understated stone textures and a spacious walk-in shower. Additional bedroom suites provide accommodation for guests with privacy and independence.The lower level brings further amenities, including a well-appointed gym, a climate-controlled wine room, and versatile rooms that adapt easily to entertainment, study, or relaxation needs. This configuration enhances the home’s practicality for both full-time living and seasonal residence.Outdoor areas form a central element of the property. A series of terraces frame the infinity-edge pool, complemented by a sunken seating area, an outdoor kitchen, and several covered zones designed for dining or unwinding throughout the day. Landscaping surrounds the plot of 1.085 m², adding natural texture while maintaining unobstructed golf views A private garage with space for multiple vehicles, controlled entry points, and modern home-automation systems complete the property’s specifications. Its location in Nueva Andalucia places it close to golf courses, Puerto Banús, and essential services, offering a balanced setting for buyers seeking a contemporary residence within Marbella’s sought-after surroundings.Property Highlights• Frontline golf position• Five bedrooms, six bathrooms• Open-plan interior with floor-to-ceiling windows• Private pool with sunken lounge• Outdoor kitchen and multiple terraces• Home gym and wine room• Plot of 1.085 m² and built area of 473 m²
…By Annonceur International


HISTORIC ESTATE WITH MEDITERRANEAN CHARM AND RUSTIC LUXURY IN ALICANTE Located in the Tángel area, just 7 km from Alicante city center and 5 km from the beaches, this spectacular 18,472 m2 estate is a true refuge of history, nature, and elegance. Originating in 1874 and completely rebuilt between 2002 and 2004, it preserves its heritage value and traditional architectural essence, thoughtfully integrating noble materials with all the comforts of a contemporary home. The main house, approximately 170 m2 built, faithfully reflects the typical style of Mediterranean orchard houses. It features high ceilings, terracotta, slate, and wooden floors, wrought-iron balconies on the upper floor, and a stone tower reminiscent of a 15th-century defensive structure. The interior carpentry is solid wood, while the exterior is crafted in Doussie wood with double glazing and shutters, ensuring thermal and acoustic comfort. The décor blends historical elements and design details, such as an early 20th-century art glass window and an original stone fireplace, complemented by a second modern fireplace in the main living area. Spread across generous spaces, the home comprises four bedrooms and two full bathrooms, plus an upstairs room with a covered jacuzzi. It is equipped with central diesel heating, electric accumulators, split-system air conditioning, iron radiators, centralized hot water, a water softener, and a double-wall insulation system. Exposed wooden beams and artistic wrought-iron grilles on windows and balconies reinforce the home’s authentic character. Outside, the gardens and orchards include over 600 trees—orange, olive, mandarin, cypress, and other fruit varieties. Noteworthy features include a restored 15th-century water tank turned decorative pond with fountain and motor, a reproduction 17th-century oil press, and a fully rehabilitated ancient irrigation system with acequias. The current pool is the renovated original irrigation pond, transformed into an elegant swimming area with an iroko wood and fossil stone “chill-out” zone under a Cuban mahogany pergola. The estate also includes a separate 63 m2 guest house with bedroom, dressing room, living area, outdoor kitchen, and barbecue—perfect for hosting visitors. Additionally, there's a tool shed, machine room, storage, and a covered garage. Finca La Viña is an exceptional property that blends history, nature, and comfort, all within easy reach of Alicante. Perfect as a primary residence for those seeking a peaceful rural-luxury lifestyle or as a soulful second home on the Costa Blanca. Key distances: – 2 km to highway entrance – 5 km to beaches and university – 7 km to Alicante city center – Alicante Airport: 21.4 km (20 min by car) Legal notice: Provided information is informative and non‑binding; errors possible. Licensed real estate agent number 692 — Valencia Community Registry 1862
…By Annonceur International


Address: Cal Saldà St, Girona (Area: Vall-llobrega)Price: €2,500,000Condition: In good conditionNet floor area: 800 m²Built area: 1,000 m²Energy Consumption: 256.00 kWh/m² per year (Rating: E)Emissions: 46.00 kg CO2/m² per year (Rating: E)Occupancy Certificate: CHG [Number] Resale Property Purchase (Catalonia)Important price informationThe advertised price does not include purchase taxes or additional costs.Main tax (ITP)Applied in Catalonia based on property price:• Up to €600,000 → 10%• €600,001 – €900,000 → 11%• €900,001 – €1,500,000 → 12%• Over €1,500,000 → 13%✔ Reduced rates may apply in specific cases. Calculated on the higher value between purchase price and cadastral reference value.Other costs• Notary• Land Registry• Legal/administrative services (optional) Estimated total: 10% – 13% additional.Agency fees✔ Included in the price✔ No cost for the buyer unless additional services are contractedAICAT Registration Number: 1786API Number: 13480Large Property Holder: NoExclusive Country House in Vall-llobrega (Baix Empordà)An 18th-century country house in Vall-llobrega, surrounded by over one hectare of land. Located in the tranquil Baix Empordà region, this historic residence offers more than 1,000 m² of living space on a 10,000 m² plot.The property includes the main house, a separate guest house, a three-car garage, a swimming pool, landscaped gardens, a vegetable garden, and a lush terrace. Inside, a spacious entrance hall leads to several living rooms with fireplaces, a games room, a guest toilet, a kitchen, and staff quarters.The upper floor houses seven suites, each with an en-suite bathroom equipped with a shower or bathtub, as well as a children's play area with direct access to the garden.Just five minutes from Palamós and close to the beaches of the Costa Brava, this property combines a natural setting, privacy, and proximity to all amenities.If you would like more information about the property, please do not hesitate to contact us!V&G ¡ Our success is to achieve yours!
…By Annonceur International


This luxurious villa is located in one of the most sought after addresses in Mallorca. The property is built on two levels. On the main level there is a magnificient entrance with marble floors that lead to a very large kitchen with pantry. From it you can access the terraces and dining room, reading room with fireplace and very large living room with direct access to the terraces and garden-pool. On this level there is a bedroom with bathroom en suite, guest toilet, pantry, laundry room, wine cellar and machinery room. On the second floor there are 6 double bedrooms, one of the bedrooms with bathroom en suite and 2 bathrooms. On this level there is access to the double parking garage. The garden terrace are very well kept premises with a large private pool. There is a barbecue space with 2 wooden ovens and a gym. Under the pool there is a declared construction that needs to be finalized that could be converted to living quarters. Very private property in an unique location.
…By Annonceur International


This fantastic detached villa is located just a short walk from the stunning Cala Llombards Beach. Combining space, comfort, and incredible potential for modernization, this property represents an exceptional investment opportunity. Situated on a 440 m² urban plot, it offers a total built area of 235 m² across two floors.The ground floor includes three double bedrooms, two of which have direct access to a terrace, a full bathroom, a reception area, a spacious garage, and a guest toilet.On the upper floor, you’ll find a bright and airy living-dining room with direct access to a terrace that boasts breathtaking sea views. The fully equipped kitchen also opens to another terrace, perfect for outdoor dining. This floor features an additional full bathroom and leads to a rooftop terrace with panoramic views of the sea and the iconic Es Pontàs.The outdoor spaces are designed for relaxation and enjoyment, with a private pool, an outdoor shower, and a tiled area perfect for lounging. Additionally, there is a covered barbecue kitchen, ideal for hosting gatherings with family and friends.While the property requires complete modernization, its prime location, features like central heating through oil radiators, and proximity to Cala Llombards Beach make it a unique and promising opportunity.Do not hesitate to contact us for more detailed information or to arrange a site visit.
…By Annonceur International


Spectacular villa with infinity pool, panoramic sea & mountain views, situated in a premium area next to a golf courseExceptional villas located in La Cala de Mijas, close from Málaga Airport and Marbella, with quick access to major highways. This charming coastal town offers everything needed for comfortable living: schools, hospitals, supermarkets, shopping centers, and multiple golf courses. Nearby lies a prestigious Golf Course, known for its excellent restaurant, an extensive two-floor pro shop, professional physiotherapy center, and a beautifully maintained course ideal for players of all levels. Each villa is uniquely designed and built with first-class materials, featuring underfloor heating throughout, advanced air-conditioning, an efficient geothermal system, a large infinity-style pool, covered parking for two cars, and breathtaking panoramic views of the sea, mountains, and golf course. Additional highlights include Keraben porcelain tiles, a fully equipped Schmidt kitchen, alarm system, a plot with automatic irrigation, and motorized access.
…By Annonceur International


Very well maintained property in Puntiró with fantastic views of the countryside and the sea.The house is very spacious, with numerous terraces, a beautiful garden with palm and fruit trees and a huge swimming pool with jacuzzi.The constructed area is divided into the following rooms: In the basement there is a large garage for several cars, a fitness room, a wine cellar and an office room. On the main floor, a magnificent entrance hall, a large double height living-dining room with skylight, a fully fitted kitchen with dining area and pantry, 5 bedrooms with en suite bathrooms and a guest toilet. On the upper floor there is another bright living room with its own terrace. The equipment includes air conditioning h/c, oil central heating, PVC windows with double glazing, alarm system, etc.
…By Annonceur International


Key ready superior villa with an enormous rooftop terrace, private pool and charming yard located in a priveleged areaLocated in one of the most sought-after areas on the Costa Blanca, this elegant new-build villa represents the perfect balance between modern design, quality construction, and Mediterranean lifestyle. Designed for comfort and functionality, this two-story home is ideal for those seeking a sunny, peaceful setting with all amenities within easy reach. With contemporary architecture, large windows, and open spaces, the villa combines light, spaciousness, and aesthetic appeal, creating a welcoming and sophisticated home suitable for year-round living, a second home, or investment. EXTERIOR: The villa sits on a generous plot that allows for privacy, ample space, and multiple outdoor areas. At the front, a private swimming pool invites you to cool off and relax on sunny days, surrounded by terraces perfect for sunbathing, reading, or al fresco dining. The driveway provides ample parking for several cars. Furthermore, there is the possibility of further customizing the property by including an additional basement, perfect for those who want extra space, whether as a recreation area, gym, office, or storage.
…By Annonceur International


Elegant Family Villa in Torremolinos with Pool and South-Facing ViewsSavills presents this south-facing villa in Torremolinos, offering a total built area of 513 m², featuring 6 bedrooms and 5 bathrooms.Upon entering, the ground floor welcomes you with an open-plan layout that includes a living room, dining area, and a modern kitchen with an island, fully furnished and equipped. Large windows and high ceilings allow natural light to flood the space, and from the living room, you can access the porch, garden, and swimming pool, perfect for enjoying the outdoors.On the first floor, there are three bedrooms, each with its own en-suite bathroom. The master bedroom stands out with its spacious walk-in wardrobe. The generous size of the bedrooms would even allow for an additional one to be created, if needed. All rooms include built-in wardrobes, providing stylish and practical storage.The basement offers a large open space that can be used as a games room, office, or whatever suits your needs. It also includes a bathroom with a shower, adding extra convenience to this versatile area.Additional features include air conditioning for year-round comfort, guest accommodation, a barbecue area for outdoor meals, a wine cellar to store your favorite wines, and a cozy fireplace for cooler evenings.This villa is located at the entrance to Torremolinos, just a 5-minute drive from Málaga International Airport and a 15-minute walk to the beach. The area is well connected and close to restaurants, shopping centers, schools, and other amenities, making it ideal for families.EPC Rating: B ref:VIL_38
…By Annonceur International


This elegant Mediterranean villa on Mallorca’s southwest coast offers incredible views and top-level comfort just minutes from the beach.The home spans 2 levels with bright, open spaces and large windows framing breathtaking sea views. The main living and dining area flows seamlessly onto terraces and the pool, blending indoor and outdoor living.The villa features three bedrooms with en-suite bathrooms, a guest WC, and modern amenities including gas under floor heating and built in air conditioning for year-round comfort. The highlight is the spacious terrace with a heated saltwater pool—perfect for swimming, relaxing, or entertaining while enjoying uninterrupted views of the Mediterranean.
…By Annonceur International


Located in the prestigious and highly sought-after enclave of La Quinta in Benahavís, this stunning contemporary villa offers the ideal setting for modern family living. Boasting an unbeatable south-facing orientation, the home is bathed in natural light throughout the day, creating a bright and inviting ambiance. The property is in excellent condition and ready to move into, featuring five generously sized bedrooms that comfortably accommodate family and guests. A private lift provides convenient access across all levels of the home. The basement level includes a stylish entertainment area complete with a snooker table and a cozy TV lounge — perfect for unwinding or hosting guests in style. The open-plan living spaces flow effortlessly into expansive outdoor areas, where large terraces and beautifully landscaped gardens invite you to embrace the relaxed Mediterranean lifestyle. One of the standout features is the rooftop solarium, which offers a private jacuzzi and panoramic sea views — an exceptional space for enjoying the sunshine by day or sunsets and starlit skies by night. Additionally, the property offers secure parking for up to four vehicles within the plot. This is a rare opportunity to own a high-quality residence in one of the Costa del Sol’s most desirable locations, where tranquillity and natural beauty are perfectly balanced with the convenience of nearby amenities in Benahavís, Marbella, and beyond.
…By Annonceur International


La Maison Saint Germain is a stunning two-storey townhouse nestled in the exclusive Club Sierra community on Marbella’s Golden Mile. Fully renovated and thoughtfully designed, this residence combines Scandinavian elegance with modern luxury, offering the perfect balance of comfort, sophistication, and convenience in one of the Costa del Sol’s most desirable locations.The home features exquisite craftsmanship with premium wood and marble finishes throughout. The open-plan main floor seamlessly integrates the living, dining, and kitchen areas into one luminous space, enhanced by herringbone wooden floors and a soft neutral palette. The designer kitchen, equipped with top-of-the-line Gaggenau appliances, opens onto a charming private patio ideal for outdoor dining and relaxation. Also on this level is the luxurious master suite, complete with a freestanding bathtub, walk-in closet, and direct terrace access, along with a versatile second bedroom perfect for guests or family.The lower level is dedicated to leisure and wellness, boasting a stylish entertainment area with a bar, pool table, home cinema, and Dolby Surround sound. A private gym and an impressive wine cellar—beautifully integrated into the mountain rock—add a distinctive touch. Outside, a serene garden terrace with a BBQ area and outdoor shower invites year-round enjoyment of Marbella’s sunny climate.Additional features include underfloor heating in bathrooms, air conditioning, high-speed WiFi, private covered parking, and a separate storage room. The property is sold fully furnished in a timeless, modern style—ready to move in and enjoy.Ideally located just minutes from the beach, luxury dining destinations like Nobu and Dani García, and the prestigious Manolo Santana Racquets Club, La Maison Saint Germain offers easy access to Marbella’s best amenities, international schools, and the vibrant lifestyle of Puerto Banús. This exceptional home represents a rare opportunity to own a piece of refined contemporary living on the Golden Mile.
…By Annonceur International


Nestled in the prestigious La Quinta Hills of Benahavís, Maison Vue is an exquisitely renovated three-level townhouse offering a perfect fusion of Mediterranean calm and Scandinavian sophistication. Fully refurbished in 2024, this stylish residence presents 212 square meters of refined living, including 164 square meters of elegant interiors and a stunning 49-square-meter rooftop solarium with sweeping views of the Mediterranean Sea and La Concha mountain.The ground floor welcomes you into a bright open-plan living space where a Danish-designed kitchen with Smeg appliances, a chic peninsula, and a wine fridge seamlessly blend functionality and style. The living area, featuring a bioethanol fireplace from Pureline, opens through large sliding doors to a private garden terrace complete with a built-in barbecue—ideal for alfresco dining and entertaining.Upstairs, the master suite serves as a tranquil retreat, complete with a super-king-size bed, walk-in wardrobe, and an en-suite bathroom offering serene sea views. Two additional bedrooms provide flexibility for guests or a home office, accompanied by a modern guest bathroom with integrated laundry facilities.Crowning the home is the show-stopping rooftop solarium, designed for year-round enjoyment. Here, residents can relax in the built-in lounge with a bioethanol fireplace, bar area, outdoor shower, and sunbeds—all set against a backdrop of panoramic coastal and mountain views.Located within the secure and well-maintained community of La Quinta Hills, residents benefit from access to La Quinta Golf & Country Club, featuring a 27-hole championship course, clubhouse, and fine dining options. The area combines exclusivity and convenience, with Puerto Banús, Marbella, and top international schools just minutes away.Combining refined craftsmanship, contemporary design, and an unbeatable location, Maison Vue is an exceptional property ideal for both full-time living and luxury holidays on the Costa del Sol.
…By Annonceur International


Welcome to Villa Madrisa a striking contemporary villa for sale in Las Brisas, Nueva Andalucía, where Mediterranean charm meets Scandinavian-inspired elegance. This modern residence redefines luxury living in Marbella’s famous Golf Valley, combining refined architecture, advanced eco-conscious systems, and bespoke European design pieces.Spread across 335 m² Villa Madrisa is designed by a renowned architect who has masterfully balanced clean lines with warm, natural textures. The interiors are finished with natural red and crème travertine surfaces, imparting timeless warmth and unique texture, while eco-certified parquet flooring with multilayer technology guarantees durability, elegance, and sustainable craftsmanship. Amber wood carpentry adds richness and depth, enhancing the villa’s sophisticated ambiance.At the heart of the home is a stunning open-plan kitchen designed by Ernesto Meda, paired with Miele appliances and Italian Fantini Rubinetti taps, creating a gourmet space where precision meets beauty. The seamless integration of the kitchen with the dining and living areas offers an effortless flow, opening directly to the landscaped terrace and pool. Every detail has been carefully considered—from seamless architectural door systems that disappear into the design, to built-in wardrobe systems with Italian modular flexibility that combine elegance with smart storage solutions. Even the over 100-year tradition of Italian-made handles enriches the interiors with ergonomic precision and visual clarity.The villa comprises four en-suite bedrooms, complemented by three additional bathrooms and a guest toilet, each finished with non-toxic, richly pigmented decorative paints for healthy and refined interiors. The master suite enjoys direct access to a private terrace with serene mountain views, while all bedrooms are designed to maximize natural light and comfort.Lighting plays a crucial role in Villa Madrisa, curated from Europe’s most prestigious design houses. Delta Light (Belgium) provides contemporary architectural lighting for performance and precision, while Arkoslight (Spain) adds award-winning solutions celebrated for minimalism and comfort. Artemide (Italy) brings iconic decorative lighting that merges innovation with timeless design, ensuring the home is as atmospheric as it is functional.The interiors are fully furnished with handpicked design pieces from leading European manufacturers, reflecting a commitment to comfort and style. Saba Italia offers modular sofas that embody softness and freedom of form, while Ditre Italia and Twils supply beds with tailored elegance and orthopedic comfort. Zanotta, a symbol of timeless Italian design, and Mogg, with its bold artistic objects, bring personality to the spaces. Northern European brands such as &Tradition (Denmark), Punt Mobles (Spain), Layered (Sweden), Hay (Denmark), and Ferm Living (Denmark) contribute accessories, rugs, and accents that emphasize Scandinavian clarity and Mediterranean warmth.Beyond aesthetics, Villa Zia offers state-of-the-art climate and utility systems. A water-based underfloor heating system runs across both levels for even comfort, while a sustainable air-to-water heat pump powers heating and domestic hot water. Built-in, low-noise Fujitsu High Line air conditioning ensures discreet yet efficient cooling throughout the year.Outdoor living is just as captivating. The landscaped garden features a private swimming pool and al fresco dining areas that embrace Andalusia’s year-round sunshine. Whether lounging on the terrace, enjoying the La Concha Mountain views, or entertaining at the barbecue, Villa Madrisa delivers an unmatched Mediterranean lifestyle.
…By Annonceur International


Located in the sought-after area of Nueva Andalucía, just minutes from Puerto Banús, we present a beautifull contemporary villa combining style, comfort, and functionality. The home features open-plan living areas with large sliding doors that seamlessly connect the interior with the outdoor spaces. Natural light fills the spacious lounge and dining areas, while the modern kitchen is equipped with sleek cabinetry and a generous island for casual dining. The property offers multiple stunning terraces and a private garden with a pool, creating the perfect setting for relaxation and entertaining. The rooftop solarium adds an exceptional touch, complete with a jacuzzi, outdoor dining area, and built-in barbecue, all framed by panoramic views of the surrounding neighbourhood. Each bedroom is designed with sophistication and warmth, featuring fitted wardrobes and elegant ensuite bathrooms. Additional highlights include a private cinema and entertainment room, a fully equipped home gym, and a secure private garage. Villa Jardin is an ideal modern residence in one of Marbella’s most desirable locations, offering refined living close to beaches, golf, and all amenities.
…By Annonceur International


Spectacular villa with private pool, generous rooftop terrace and beatiful garden located close to the beachDelivery date: November 2026This residential complex has a privileged location 200 meters from the transparent waters of Playa Aguamarina and is also very near other blue flag beaches. Also very close to all kinds of services: golf courses, seaports, restaurants and a wide range for relaxation and comfort in your day to day: supermarkets, financial institutions, medical centers, pharmacies and shopping centers such as La Zenia Boulevard, just 5 minutes away, with more than 160,000 square meters that house shops of all kinds.As if that were not enough, this residential area will be a paradise for golfers since in the vicinity you can enjoy more than 15 golf courses, some of international stature, such as the Real Club de Golf de Campoamor, and others such as Las Colinas, Las Ramblas and the Villamartin Golf Course.IMPORTANT DECISIONS IN THE BEST HANDS, YOURS. We have designed luxury villas with 4 bedrooms and 4 bathrooms, houses will be built with the latest technologies and high quality materials. We take care of even the smallest details of these premium villas, which can have an area of 300 m². Homes full of light turned to the outside. The living-dining room connects with a large porch projecting the living areas outwards. In total almost 100 m² of social area with swimming pool and Mediterranean garden allowing direct access from these two floors to make the most of the 500 m² of the plots.
…By Annonceur International


We offer you a designer villa that is being built with high qualities in a quiet and wonderful area. The sea views are beautiful. It is located on a plot of approximately 862 m², offering a living area of 480 m2 distributed on two floors and a basement. On the upper floor, which is at street level, is distributed in an entrance hall with elevator, open living-dining room, a bedroom with dressing room and bathroom en-suite, with access to a nice terrace and a guest toilet. From this floor on the spacious terrace you can enjoy a fantastic swimming pool with views of the mountains and surroundings, all the way to the sea. On the first floor you will find the spacious master suite with its en-suite bathroom and dressing room and its private terrace, plus three additional bedrooms. Taking the elevator or the stairs you access the basement with a garage for 2 cars, a technical room and a utility room. Completion is scheduled for the beginning of 2025. The highway can not be heard. Do not hesitate to contact us for more information and to arrange a visit. This is your opportunity to get a newly built house in one of the most sought after areas with a lot of tranquility.Costa d'en Blanes is located above Portals and consists exclusively of a district of villas that was built on the mountainside. Palmanova is located in the immediate vicinity, which offers many shopping opportunities. The beaches of Portals, Illetas and Palmanova can be reached in a few minutes. On the hillside of Costa d'en Blanes you can enjoy the charm of this exclusive area.
…By Annonceur International
'%20stroke='%23DDAA3A'%20stroke-width='1.909'%20stroke-linecap='square'%20stroke-linejoin='bevel'/%3e%3c/svg%3e)
Receive by email any new listing that may match your search criteria
Your criteria :
By validating this form, you accept the general conditions of use of Le Figaro Properties.
These agencies offer a selection of luxury properties vente in Spain. Feel free to contact them for personalized assistance.


