Get early access to listings that match your criteria
Never miss an opportunity again. Our personalized alerts notify you instantly.

 English$ USD · m²


Located in the beautiful town of Estepona, these exclusive villas offer a privileged setting with sea views. With only two properties available, each villa is designed to provide a luxurious and comfortable lifestyle. The proximity to the sea, just 2 km, and the golf course, 1 km, makes this location ideal for enjoying the best of the Costa del Sol. The villas feature five bedrooms and five bathrooms, offering spacious and well-distributed areas for the whole family.The exterior design of the villas in Estepona is intended to maximize enjoyment of the Mediterranean climate. Each villa features a private pool, perfect for relaxing and enjoying the sun in the privacy of your home. The spacious terraces offer additional space for outdoor leisure, whether for al fresco dining or simply enjoying the sea views. Access to a private garage ensures convenience and security for residents.The interior of the villas is equipped with all modern conveniences necessary for a comfortable lifestyle. Each villa includes air conditioning, ensuring a pleasant environment throughout the year. The appliances are integrated, facilitating daily life with state-of-the-art technology. Built-in wardrobes provide ample storage space, keeping the interior design clean and organized. With five bedrooms and five bathrooms, the villas offer generous space for every family member.Estepona, on the Costa del Sol, captivates with its Andalusian charm, golden beaches and rich history. its flowery streets, the old town with its whitewashed houses and the Plaza de las Flores reflect its Mediterranean essence.Tourism in Estepona focuses on its beaches, such as Playa de la Rada, its Paseo Maritimo and its vibrant nightlife. its festivals, such as Easter Week and the San isidro Fair, offer a taste of its culture and traditions.The lifestyle in Estepona is relaxed and welcoming. The locals enjoy the coastal life, the local gastronomy in chiringuitos and restaurants, and cultural events that highlight the richness of Andalusia. The community is close-knit and outdoor living is encouraged.Estepona is a place that combines history, natural beauty and a welcoming atmosphere, making it a popular destination for both tourists and those looking to live the Mediterranean lifestyle.
…By Annonceur International


Located in the charming town of Benissa, this villa offers a privileged setting with sea views. The property is 0.8 km from the sea, allowing enjoyment of the sea breeze and exceptional coastal landscapes. Additionally, for golf enthusiasts, the nearest course is just 0.7 km away, providing an excellent option for leisure and sport. This villa is an ideal choice for those seeking a home in a location that combines tranquility and proximity to services and recreational activities.The exterior of the villa is designed to maximize enjoyment of the Mediterranean climate. it features a private garden offering a green space for relaxation and recreation. The terrace is perfect for outdoor dining or simply relaxing while enjoying the surroundings. Additionally, the villa has a pergola providing shade and comfort on sunny days. One of the main attractions is the private pool, ideal for cooling off and enjoying the good weather in the privacy of your home.The interior of the villa is designed with attention to detail and functionality. it features four bedrooms, making it perfect for families or hosting guests. The three bathrooms ensure comfort and privacy for all residents. The villa is equipped with air conditioning, ensuring a pleasant environment year-round. Built-in wardrobes offer ample storage space, while electric blinds add a touch of modernity and convenience. The porcelain tile flooring provides an elegant and easy-to-maintain finish. The kitchen is equipped with modern appliances, facilitating daily tasks. Additionally, the video intercom provides extra security and peace of mind.
…By Annonceur International


Located in the exclusive area of Cumbre del Sol, these villas offer a privileged setting with stunning sea views. Just 0.5 km from the coast, these properties are ideal for those seeking to enjoy the tranquility and beauty of the Mediterranean coastline. The villas are designed to provide maximum comfort and functionality, integrating modern features and high-quality finishes.The villas feature an exterior design that maximizes enjoyment of the natural surroundings. Each property includes a private garden, perfect for creating a personal oasis of relaxation. The terrace is an ideal space to enjoy the sea views and Mediterranean climate. Additionally, each villa has a private pool, offering a perfect place to cool off and enjoy the sun. Access to the property is facilitated by a private garage, ensuring convenience and security for residents.The interior of the villas is designed to offer a modern and welcoming atmosphere. With three bedrooms and three bathrooms, each space is optimized for comfort. Porcelain tile floors add a touch of elegance and durability. The villas are equipped with air conditioning and underfloor heating, ensuring a pleasant temperature year-round. Home automation and state-of-the-art appliances make daily life easier, while electric shutters and video intercom add an extra level of comfort and security. Built-in wardrobes provide efficient and stylish storage.Residents of these villas have access to top-notch sports facilities, including a paddle court and a tennis court. These common areas are designed to promote an active and healthy lifestyle, providing spaces for exercise and socializing.Cumbres del Sol, located in Benitachell, is one of the most exclusive residential areas on the Costa Blanca. its privileged cliff-top location offers breathtaking views of the Mediterranean, creating a unique setting for those seeking tranquillity and luxury in an incomparable natural enclave.The development has villas and flats of modern design, surrounded by green spaces and with access to the spectacular Moraig cove, one of the most beautiful beaches in the region. it also has exclusive services such as shops, restaurants, sports centres and an international school, all within a secure and private environment.With a sunny climate all year round and excellent connections to Javea and Moraira, Cumbres del Sol is the ideal destination for those looking for a high-end residence in one of the best locations on the Costa Blanca.
…By Annonceur International


Located in Montemayor, this exclusive villa offers an unparalleled living experience. With sea views, the property seamlessly integrates into its surroundings, providing a haven of tranquility and luxury. Designed for those seeking the best in comfort and style, the villa is an ideal choice for large families or those who enjoy hosting guests. The location in Montemayor ensures a serene environment, surrounded by nature, allowing for privacy and the enjoyment of the landscape's beauty.The exterior of the villa is designed to maximize enjoyment of the Mediterranean climate. it features a private garden that offers an ideal green space for leisure and relaxation. The terrace is perfect for enjoying sea views and hosting outdoor gatherings. Additionally, the villa has a private pool, providing a refreshing oasis during the warmer months. The presence of a pergola adds a touch of elegance and functionality, offering shade and additional space for entertainment.inside, the villa stands out for its spacious and well-thought-out layout. With six bedrooms and six bathrooms, each family member or guest can enjoy their own private space. The villa is equipped with air conditioning and underfloor heating, ensuring maximum comfort at any time of the year. High-quality appliances are included, making daily life easier. Built-in wardrobes offer ample storage space, and there is an option to add a solarium, providing additional space for relaxation and enjoyment of the views.
…By Annonceur International


Located in the charming town of Teulada, this villa offers a privileged setting with sea views. Designed for those seeking an exclusive residence, the property stands out for its proximity to the sea, just 3 km away. This villa is ideal for those who wish to enjoy tranquility without sacrificing modern comforts. With a layout that includes 4 bedrooms and 4 bathrooms, each space has been designed to offer maximum comfort and functionality. The villa presents a unique option for those seeking a home in a natural and serene environment, with the advantage of being close to the coast.The villa's outdoor spaces are designed to maximize enjoyment of the Mediterranean climate. it features a private garden that offers a green space for relaxation or outdoor activities. The terrace is perfect for enjoying sea views, while the pergola provides a shaded area ideal for outdoor dining. Additionally, the villa has a private pool, an essential feature for cooling off during hot summer days. The presence of a garage ensures a secure space for vehicle parking, complementing the outdoor amenities of this residence.The villa's interior is equipped with high-quality features that ensure a comfortable and modern lifestyle. The porcelain tile flooring adds an elegant and durable touch to the spaces. The villa is equipped with modern appliances and a home automation system that facilitates the control of various home functions. Climate control is ensured with air conditioning and underfloor heating, providing comfort throughout the year. Built-in wardrobes offer efficient storage, keeping spaces organized and clutter-free. Each of the 4 bedrooms and 4 bathrooms is designed to offer privacy and comfort to its occupants.Teulada, located in the province of Alicante, is a charming town close to the famous coast of Moraira on the Costa Blanca. With its old town full of cobbled streets, houses of traditional architecture and a beautiful church, Teulada retains an authentic and picturesque atmosphere. The town is surrounded by mountains, vineyards and farmland, making it the perfect place to enjoy the peace and natural beauty of the region.The proximity to the beaches of Moraira and other coastal towns such as Calpe and Javea offers the best of coastal living, while the tranquillity of the countryside makes Teulada ideal for those looking to escape the hustle and bustle of the cities without being far from urban amenities. in addition, the excellent local gastronomy, based on fresh produce from the garden and the sea, makes Teulada a place of interest to residents and tourists alike.With a warm and sunny Mediterranean climate all year round, Teulada is an ideal place for those seeking a tranquil lifestyle, surrounded by nature, but with easy access to the coast and urban amenities.
…By Annonceur International


Located in the charming town of Estepona, this villa offers an unparalleled living experience. With sea views, the property is just 2 km from the coast, allowing you to enjoy the sea breeze and the relaxing sound of the waves. The proximity to a golf course, just 1 km away, makes this villa an ideal choice for golf enthusiasts. The villa features five bedrooms and four bathrooms, providing ample and comfortable space for the whole family. This privileged setting combines the tranquility of nature with proximity to services and leisure activities.The exterior of the villa is designed to maximize enjoyment of the Mediterranean climate. The property includes a private pool, perfect for cooling off on hot days. Additionally, the terrace offers an ideal space for outdoor relaxation, enjoying al fresco meals, or simply taking in the sea views. The exterior design complements the natural beauty of the surroundings, creating an oasis of tranquility and comfort.The villa's interior is equipped with all the modern amenities necessary for comfortable living. The presence of air conditioning ensures a pleasant atmosphere throughout the year. High-quality appliances make daily tasks easier, while built-in wardrobes offer efficient storage. The layout includes a garage, providing security and convenience for parking. Every detail of the interior is designed to offer functionality and style.Estepona, on the Costa del Sol, captivates with its Andalusian charm, golden beaches and rich history. its flowery streets, the old town with its whitewashed houses and the Plaza de las Flores reflect its Mediterranean essence.Tourism in Estepona focuses on its beaches, such as Playa de la Rada, its Paseo Maritimo and its vibrant nightlife. its festivals, such as Easter Week and the San isidro Fair, offer a taste of its culture and traditions.The lifestyle in Estepona is relaxed and welcoming. The locals enjoy the coastal life, the local gastronomy in chiringuitos and restaurants, and cultural events that highlight the richness of Andalusia. The community is close-knit and outdoor living is encouraged.Estepona is a place that combines history, natural beauty and a welcoming atmosphere, making it a popular destination for both tourists and those looking to live the Mediterranean lifestyle.
…By Annonceur International


Located in the charming town of Finestrat, this villa offers a privileged setting with sea views. Designed for those seeking an exclusive home, the property is just 5 km from the coast, allowing enjoyment of the sea breeze and stunning landscapes. The villa is equipped with home automation technology, ensuring a modern and comfortable lifestyle. Additionally, it features air conditioning and underfloor heating, guaranteeing comfort in any season. Built-in wardrobes provide efficient storage space, complementing the functional design of the home.The exterior of the villa is a true oasis of tranquility. The property includes a private garden, ideal for enjoying outdoor moments in a natural setting. The terrace offers a perfect space to relax while taking in the sea views. Additionally, the villa features a solarium, providing an additional place to enjoy the sun in complete privacy. The private pool is another highlight, perfect for cooling off during warm summer days. Access to a private garage adds convenience and security for residents.The interior of the villa is designed with a focus on quality and comfort. With a total of four bedrooms and four bathrooms, the layout of the home is intended to offer spaciousness and privacy. Porcelain tile floors add a touch of elegance and are easy to maintain. The kitchen is equipped with modern appliances, facilitating daily tasks. Every detail has been carefully considered to create a welcoming and sophisticated atmosphere, ideal for enjoying life with family or friends.The residential area features landscaped gardens that complement the villa's natural surroundings, offering additional space for leisure and relaxation.Finestrat, in the province of Alicante, is a place that combines rural serenity with proximity to popular tourist areas. Although it is not a major tourist destination, its charm lies in its natural beauty and tranquil atmosphere.Tourism in Finestrat focuses on its mountainous surroundings and its proximity to attractions such as the Terra Mitica theme park and its nearby coves, such as Cala Finestrat, ideal for enjoying the sea.The lifestyle in Finestrat is peaceful and nature-oriented. Residents enjoy the quiet life in a rural environment, where tranquillity is valued and community closeness is encouraged. The local gastronomy is based on typical regional dishes with Mediterranean influences. Finestrat offers a serene and natural environment for those seeking a peaceful life close to well-known tourist destinations on the Costa Blanca.
…By Annonceur International


Located in the charming town of Mijas, these exclusive villas offer a privileged setting with stunning sea views. With a total of six properties available, each villa is designed to provide maximum comfort and elegance. The proximity to the sea, just 5 km, and the airport, 27 km, ensures excellent connectivity and access to essential services. These villas are ideal for those seeking a home in a tranquil and well-connected environment, with the opportunity to enjoy the natural beauty of the Costa del Sol.The exterior design of the villas in Mijas stands out for its elegance and functionality. Each property features a private garden, perfect for enjoying the Mediterranean climate. Additionally, the villas are equipped with a private pool, ideal for cooling off during the warm summer days. The spacious terraces offer additional space for outdoor leisure, allowing you to enjoy the sea views and natural surroundings. The solarium is another highlight, providing an exclusive space to relax and enjoy the sun in total privacy.The interior of the villas is designed to offer maximum comfort and functionality. With four bedrooms and four bathrooms, each space is carefully distributed to optimize space usage. Porcelain floors add a touch of modernity and elegance, while underfloor heating and air conditioning ensure a pleasant environment throughout the year. The villas also feature modern appliances and built-in wardrobes, ensuring convenience and practicality. The video intercom adds an extra level of security and convenience for residents.The common areas of the residential complex include landscaped areas that complement the natural surroundings of Mijas. These green spaces offer an ideal place for walking and enjoying the tranquility of the environment.La Cala de Mijas, situated between Fuengirola and Marbella, is one of the most attractive towns on the Costa del Sol. Originally a fishing village, it has evolved into a first class residential and holiday destination, maintaining its Andalusian essence with a relaxed and authentic atmosphere.its long golden sandy beaches, vibrant promenade and excellent gastronomic offer make it an ideal choice for those seeking quality of life by the sea. in addition, its proximity to prestigious golf courses, such as La Cala Golf Resort, and its access to exclusive services make this area a privileged place both to live and to invest.With its year-round sunny climate and strategic location, La Cala de Mijas is the perfect balance between tranquillity, luxury and leisure on the Costa del Sol.
…By Annonceur International


Located in the charming town of Xabia, this exclusive villa offers a perfect combination of comfort and style. Designed for those seeking a home in a prime setting, the property is just 4 km from the sea, allowing enjoyment of the sea breeze and stunning coastal landscapes. Additionally, for golf enthusiasts, the nearest course is just 1 km away, providing an excellent opportunity to practice this sport in an unparalleled natural setting. The villa is ideal for those who value privacy and luxury in a tranquil and well-connected environment.The exterior of the villa is designed to maximize enjoyment of the Mediterranean climate. it features a beautiful garden offering a private green space for relaxation or outdoor activities. The terrace is perfect for al fresco dining or simply enjoying the views and natural surroundings. Additionally, the property includes a pergola providing shade and additional leisure space. The jewel of the exterior is the private pool, inviting you to refresh during warm summer days and enjoy moments of tranquility and fun with family or friends.The interior of the villa is carefully designed to offer maximum comfort and functionality. With three bedrooms, the property is ideal for families or hosting guests. Built-in wardrobes in each room provide ample storage space, maintaining order and aesthetics. The two bathrooms are equipped to offer comfort and style. Underfloor heating ensures a pleasant temperature year-round, creating a cozy atmosphere during the colder months. The layout includes a garage, adding convenience and security for vehicle parking.Javea, on the Costa Blanca, stands out for its natural beauty, crystal clear beaches and charming old town. its three main areas, the port, the old town and the Arenal beach, offer a diversity of experiences.Tourism in Javea focuses on its coves with transparent waters, such as Cala Granadella and Cala Ambolo, ideal for diving and unspoilt nature. in addition, its port and old town reflect its cultural heritage.The lifestyle in Javea is cosmopolitan and relaxed. The community enjoys an active life, with a wide gastronomic offer that highlights local products and Mediterranean cuisine. The proximity to nature and outdoor activities are fundamental in this place.Javea offers a balance of coastal tourism, cultural tradition and a relaxed lifestyle that attracts both tourists and residents in search of natural beauty and Mediterranean charm.
…By Annonceur International


Located in the prestigious area of Marbella, this villa offers a unique living experience with sea views. Designed for those seeking an exclusive home, the property is just 1.5 km from the sea, allowing enjoyment of the sea breeze and the relaxing sound of the waves. The villa features four bedrooms and three bathrooms, providing a spacious and comfortable space for the whole family. The integration of modern technology, such as home automation and electric blinds, ensures a contemporary and efficient lifestyle. Additionally, the air conditioning system and underfloor heating guarantee maximum comfort throughout the year.The villa's exterior is designed to maximize enjoyment of the Mediterranean climate. A private garden surrounds the property, offering an ideal green space for relaxation and entertainment. The terrace is perfect for enjoying the sea views and natural surroundings. The villa also features a private pool, ideal for cooling off on hot days, and a pergola that provides shade and a cozy spot for outdoor gatherings. The private garage ensures convenience and security for vehicles.The villa's interior is meticulously designed with high-quality finishes, including porcelain floors that add a touch of elegance and modernity. The built-in wardrobes in the bedrooms offer ample storage space, maintaining order and aesthetics. The villa is equipped with a jacuzzi and a spa, providing a relaxation and wellness space within the home. The layout of the spaces is designed to offer functionality and comfort, with a modern kitchen and spacious, bright living areas.Marbella, located in the province of Malaga, is one of the most exclusive and sought-after destinations on the Costa del Sol. Known for its elegant marina, Puerto Banus, and vibrant nightlife, Marbella offers a luxurious lifestyle with a Mediterranean flair. in addition to its famous restaurants, high-end shopping and world-class golf courses, the town boasts beautiful golden sandy beaches and crystal clear waters.Marbella's old town, with its cobbled streets and whitewashed houses, retains a traditional charm that contrasts with the modernity of the city. its excellent location, close to the Sierra Blanca mountain range, allows you to enjoy an incomparable natural environment, ideal for hiking and outdoor sports enthusiasts.With a year-round sunny climate, Marbella is a perfect place for both permanent and holiday homes, where quality of life is combined with luxury and comfort.
…By Annonceur International


Located in the charming town of Teulada, this exclusive villa offers a privileged setting for those seeking a dream home. With a distance of just 0.9 km from the sea, the property is ideally located to enjoy the coast and its wonderful views. Designed to provide maximum comfort and functionality, this villa is perfect for families who value quality of life and well-being. The villa features four bedrooms and four bathrooms, ensuring a spacious and comfortable space for all family members. Every detail has been carefully thought out to offer an exceptional living experience.The exterior of the villa is a true oasis of tranquility and luxury. The property includes a beautiful garden, perfect for enjoying outdoor moments in a natural and relaxing setting. The terrace is ideal for hosting family gatherings or simply enjoying a morning coffee with views of the surroundings. Additionally, the villa features a pergola that provides shade and a cozy space to relax. The jewel of the exterior is the private pool, offering a refreshing place to unwind and enjoy the Mediterranean climate. The private garage adds convenience and security, ensuring vehicles are protected.The interior of the villa is designed to offer maximum comfort and elegance. With four bedrooms, each equipped with built-in wardrobes, the villa provides ample storage and organization space. The four bathrooms are designed with a modern and functional style. Underfloor heating ensures a warm and cozy environment during the colder months. The kitchen is equipped with high-quality appliances, making meal preparation easy and offering a top-notch culinary experience. Every interior space has been designed to maximize the comfort and lifestyle of its residents.Teulada, located in the province of Alicante, is a charming town close to the famous coast of Moraira on the Costa Blanca. With its old town full of cobbled streets, houses of traditional architecture and a beautiful church, Teulada retains an authentic and picturesque atmosphere. The town is surrounded by mountains, vineyards and farmland, making it the perfect place to enjoy the peace and natural beauty of the region.The proximity to the beaches of Moraira and other coastal towns such as Calpe and Javea offers the best of coastal living, while the tranquillity of the countryside makes Teulada ideal for those looking to escape the hustle and bustle of the cities without being far from urban amenities. in addition, the excellent local gastronomy, based on fresh produce from the garden and the sea, makes Teulada a place of interest to residents and tourists alike.With a warm and sunny Mediterranean climate all year round, Teulada is an ideal place for those seeking a tranquil lifestyle, surrounded by nature, but with easy access to the coast and urban amenities.
…By Annonceur International


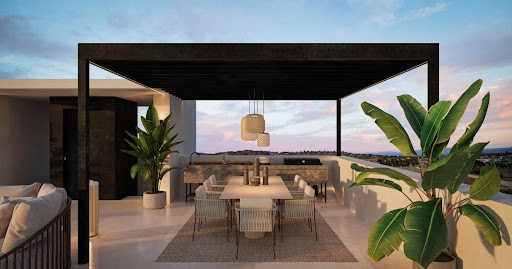


Located in the charming town of Estepona, these exclusive villas offer a privileged setting for those seeking a luxury home on the Costa del Sol. With only five properties available, each villa has been designed to provide maximum comfort and privacy. The proximity to the sea, just 2 kilometers away, allows for the enjoyment of the sea breeze and a relaxed, sophisticated lifestyle. These villas are ideal for families who value quality of life, with spacious and well-distributed areas that adapt to modern needs.The exterior design of the villas in Estepona is impressive, with features that stand out for their elegance and functionality. Each villa boasts a private pool, perfect for enjoying the sunny climate of the region. The spacious terraces offer an ideal space for outdoor entertainment or simply relaxing while enjoying the views. Additionally, the solarium provides an extra place for sunbathing and enjoying moments of tranquility. The inclusion of an electric car charging point underscores the commitment to sustainability and modernity.The interior of these villas has been carefully designed to offer a welcoming and functional environment. With four bedrooms and four bathrooms, each space is optimized for comfort and privacy. The villas are equipped with modern appliances, making daily life easier. Built-in wardrobes provide efficient and stylish storage. The underfloor heating system ensures a pleasant temperature throughout the year, while the video intercom adds an extra level of security and convenience. The layout includes a garage, ensuring a safe parking space.Estepona, on the Costa del Sol, captivates with its Andalusian charm, golden beaches and rich history. its flowery streets, the old town with its whitewashed houses and the Plaza de las Flores reflect its Mediterranean essence.Tourism in Estepona focuses on its beaches, such as Playa de la Rada, its Paseo Maritimo and its vibrant nightlife. its festivals, such as Easter Week and the San isidro Fair, offer a taste of its culture and traditions.The lifestyle in Estepona is relaxed and welcoming. The locals enjoy the coastal life, the local gastronomy in chiringuitos and restaurants, and cultural events that highlight the richness of Andalusia. The community is close-knit and outdoor living is encouraged.Estepona is a place that combines history, natural beauty and a welcoming atmosphere, making it a popular destination for both tourists and those looking to live the Mediterranean lifestyle.
…By Annonceur International


Located in the charming town of Orihuela, this exclusive villa offers a privileged setting for those seeking a luxury residence near the sea. With a distance of only 300 meters to the coast, this property is ideal for enjoying the sea breeze and stunning views. Additionally, its proximity to the airport, just 50 kilometers away, facilitates access for frequent travelers. This unique villa combines comfort and elegance, offering a perfect home for families who value space and privacy.The villa features an exterior design that maximizes enjoyment of the Mediterranean climate. it boasts a private garden, perfect for relaxing or for children to play outdoors. The terrace is an ideal space for outdoor dining or simply enjoying the sun. Additionally, the property includes a solarium, providing extra space for sunbathing in complete privacy. The jewel of the exterior is the private pool, offering a refreshing escape during the warm summer days. Access to the garage ensures convenience and security for vehicles.The interior of the villa is designed to offer maximum comfort and functionality. With four bedrooms and four bathrooms, each family member can enjoy their own private space. The villa comes fully furnished, allowing for a hassle-free move. The kitchen is equipped with modern appliances, making meal preparation easy. Air conditioning ensures a pleasant environment throughout the year, while built-in wardrobes offer ample storage space. The inclusion of a video intercom adds an extra level of security and convenience.The residential complex features landscaped areas that provide a green and tranquil environment, ideal for relaxing walks or enjoying nature without leaving home.Dehesa de Campoamor, located in Orihuela Costa, is one of the most exclusive residential areas on the Costa Blanca. Surrounded by pine forests and with access to some of the best beaches in the region, this urbanisation offers a privileged lifestyle in a natural and sophisticated environment.The wide avenues, yacht clubs and nearby golf courses make Campoamor an ideal destination for those seeking tranquillity without renouncing a wide range of leisure and services. in addition, its proximity to La Zenia Boulevard and renowned restaurants guarantees comfort and entertainment.With its year-round sunny climate and excellent connections to Alicante and Murcia, Dehesa de Campoamor is perfect both as a permanent residence and as a luxury second home by the Mediterranean.
…By Annonceur International


Situated in a secure gated community in El Rosario, this well- maintained villa enjoys sea views, a south-west orientation, and a private setting in one of Marbella East's most established residential areas. Built in a traditional Andalusian style, the property offers four bedrooms and five bathrooms, along with spacious living areas, a fully equipped kitchen, and an additional preparation kitchen. Large windows and multiple terraces make the most of the natural light and create an easy connection between the indoor and outdoor spaces. Outside, the villa features a private swimming pool, mature landscaped gardens, a private gym, and a spacious garage. Multiple terraces offer a variety of outdoor living spaces, whether for dining, entertaining, or simply enjoying the peaceful surroundings. The south-west orientation ensures plenty of afternoon and evening sun throughout the year. Located close to beaches, golf courses, international schools, restaurants, and local amenities, this is a versatile property suited as a permanent residence, holiday home, or investment opportunity. Combining privacy, generous living spaces, and a convenient location, it offers a comfortable lifestyle in one of Marbella East's most established residential communities.
…By Annonceur International


Located in the exclusive beachside enclave of Marbesa in East Marbella, this newly built contemporary villa offers a refined Mediterranean lifestyle just a short walk from the beach, local restaurants, and everyday amenities, while Marbella centre remains only a few minutes away by car.The property combines striking modern architecture with natural materials such as stone and wood-effect finishes, creating a design that blends harmoniously with its coastal surroundings. Surrounded by lush landscaping, the villa has been carefully designed to maximise light, comfort, and indoor–outdoor living.The south-facing garden level features generous terraces arranged for outdoor dining, relaxation, and elegant chill-out areas, all centred around a private swimming pool designed for year-round enjoyment. Above, a spectacular rooftop solarium with panoramic sea views and jacuzzi creates an exceptional space for entertaining and relaxation under the Mediterranean sky.Inside, the villa is arranged around an open-plan layout with floor-to-ceiling glass doors that flood the interiors with natural light while seamlessly connecting the living spaces to the outdoors. Heated floors run throughout the property, ensuring comfort in every season.The villa offers six en-suite bedrooms, including a sophisticated principal suite with private terrace access and a luxurious bathroom. The lower level adds further versatility and lifestyle appeal, featuring two additional bedrooms, a secondary lounge area, a fully equipped gym, and a spacious sauna designed as a private wellness retreat.Combining modern design, high-quality finishes, and an exceptional location close to the sea, this property represents a rare opportunity to enjoy contemporary luxury in one of Marbella East’s most desirable residential areas.
…By Annonceur International


Located within the exclusive gated beachfront community of The Island in Estepona, this exceptional four-bedroom residence has been completely transformed through a high-end renovation by the internationally renowned Jaflores Exclusive Design. Originally built in 2019, the property now offers a rare opportunity to acquire a fully furnished, turnkey home combining contemporary architecture, bespoke interiors and an unbeatable lifestyle just moments from the sea.Distributed across four levels and offering approximately 270 m² of beautifully designed living space, the home has been carefully reimagined to maximise natural light, privacy and seamless indoor-outdoor living. Floor-to-ceiling windows frame the surrounding landscape, while every room has been thoughtfully designed with custom-made furniture, premium materials and elegant finishes throughout.The open-plan living, dining and kitchen area flows effortlessly onto an impressive 180 m² of terraces, creating exceptional spaces for entertaining, outdoor dining or simply enjoying the Mediterranean climate. A private 70 m² garden further enhances the sense of privacy, offering a peaceful retreat rarely found so close to the beach.The principal suite enjoys beautiful views towards the Mediterranean through mature pine trees, creating a unique and ever-changing natural backdrop. Two further bedrooms benefit from panoramic mountain views, giving each room its own individual character and outlook.Occupying the top floor, the spectacular 70 m² rooftop solarium provides the ultimate private retreat. Complete with a jacuzzi and generous lounge areas, it is the perfect setting for entertaining, sunbathing or relaxing while enjoying views of both the mountains and the surrounding coastline.Designed for year-round comfort, the property benefits from underfloor heating throughout with individual room controls, while the lower level includes a private garage for two vehicles, a dedicated laundry room and direct internal access to the home.The Island is one of Estepona's most prestigious modern residential communities, offering residents an exceptional range of facilities including a concierge and doorman service, beautifully landscaped gardens, an outdoor swimming pool, fully equipped gym and sauna. Unlike many luxury developments on the Costa del Sol, holiday rentals are permitted, making this an equally attractive opportunity for investors seeking strong rental income alongside long-term capital appreciation.One of the property's greatest advantages is its location. Just a two-minute walk from the beach and Estepona's picturesque Paseo Marítimo, residents can enjoy easy access to the town's charming Old Town, marina, restaurants, cafés and everyday amenities, all without needing to rely on a car.Combining designer interiors, generous outdoor living, exceptional communal facilities and one of the finest beachfront locations in Estepona, this outstanding residence represents a rare opportunity to own a fully renovated luxury home in one of the Costa del Sol's most desirable gated communities.
…By Annonceur International


Located in the prestigious area of Cumbre del Sol, these exclusive villas offer a luxurious setting with stunning sea views. With only two properties available, each villa is designed to provide maximum comfort and privacy. The proximity to the sea, just 1 km away, allows for the enjoyment of the sea breeze and an unparalleled natural environment. These villas are ideal for those seeking a home in a privileged enclave, combining elegance and functionality in every detail.The villas feature an exterior design that maximizes the enjoyment of the natural surroundings. Each property has a private garden, perfect for creating a personal oasis. Additionally, the spacious terraces allow for enjoying the sea views and Mediterranean climate year-round. The inclusion of a solarium offers additional space for relaxation and outdoor entertainment. The private pool is a standout feature, providing an ideal place to cool off and enjoy the sun in total privacy.The interior of the villas is designed with a focus on luxury and comfort. With four bedrooms and five bathrooms, each space is crafted to offer spaciousness and functionality. Porcelain tile floors add a touch of elegance and durability. The villas are equipped with state-of-the-art technology, including home automation, air conditioning, and underfloor heating, ensuring a comfortable environment in any season. Electric shutters and a video intercom add an extra level of security and convenience. The kitchen is fully equipped with modern appliances, and built-in wardrobes offer efficient and stylish storage.The common areas of the residential complex are designed for the enjoyment of the whole family. They include a paddle court for sports enthusiasts, landscaped areas inviting for walks and relaxation, and a playground ensuring fun for the little ones. Additionally, the community parking provides convenience and security for residents and their visitors.Cumbres del Sol, located in Benitachell, is one of the most exclusive residential areas on the Costa Blanca. its privileged cliff-top location offers breathtaking views of the Mediterranean, creating a unique setting for those seeking tranquillity and luxury in an incomparable natural enclave.The development has villas and flats of modern design, surrounded by green spaces and with access to the spectacular Moraig cove, one of the most beautiful beaches in the region. it also has exclusive services such as shops, restaurants, sports centres and an international school, all within a secure and private environment.With a sunny climate all year round and excellent connections to Javea and Moraira, Cumbres del Sol is the ideal destination for those looking for a high-end residence in one of the best locations on the Costa Blanca.
…By Annonceur International


A refined contemporary villa with panoramic sea and mountain views, expansive indoor- outdoor living, a private pool, covered terraces, landscaped gardens, and architecture that balances Mediterranean character with clean modern design. Some homes try too hard to impress. Villa Vida does not need to. Reimagined as a fully integrated living environment, every element has been designed with purpose, creating a home where nothing feels added on and everything feels considered. The approach is understated yet exact, with a long private driveway, covered parking, whitewashed façades and terracotta rooflines that sit naturally within the hills of Benahavís. Inside, clean architectural lines, concealed detailing and bespoke finishes create a calm, elevated atmosphere. Open-plan living spaces are framed by oversized sliding doors, natural textures and abundant light, while the fully integrated kitchen combines hidden functionality with effortless connection to the dining and entertaining areas. Every principal room opens outward, blurring the boundary between inside and out. What truly sets Villa Vida apart is its flow. The interiors extend seamlessly onto expansive terraces arranged with multiple seating and entertaining zones, all positioned to capture uninterrupted panoramic views across the Mediterranean towards Africa. Covered lounges, a pool terrace, outdoor dining area and fully equipped bar create spaces equally suited to entertaining or quiet retreat. Upstairs, the private suites continue the home's restrained sophistication, with warm finishes, generous dressing areas and beautifully proportioned bathrooms. Large openings frame the views while maintaining a strong sense of privacy and tranquillity. Puerto del Almendro remains one of the most discreet residential pockets between Marbella and Benahavís. Close enough to Nueva Andalucía, golf courses and the coast for convenience, yet elevated enough to feel removed from the pace below. This villa is a home that feels private, expansive and complete. A residence where architecture, design and setting work together effortlessly, creating a lifestyle defined by comfort, connection and simplicity done properly.
…By Annonceur International


We present a collection of four detached, private, and contemporary villas in one of the most desirable areas of the Costa del Sol. The proposition is: Living above the Mediterranean. Experiencing the tranquility of the mountains. Enjoying a detached, private, and contemporary villa in one of the most sought-after areas of the Costa del Sol. Located in the Buena Vista urbanisation, very close to Mijas Pueblo, this villa enjoys an elevated position overlooking the Higuerón area, where the tranquility of the mountains blends seamlessly with the proximity to the Mediterranean. A residential enclave where modern architecture, natural light, private gardens, swimming pools, and spacious solariums create a lifestyle designed to enjoy the climate, the landscape, and privacy year-round. The location allows you to enjoy the tranquility of a well-established residential area without sacrificing the convenience of having everything nearby: Higuerón Resort, sports and wellness facilities, renowned restaurants, Carvajal Beach, the Fuengirola promenade, Benalmádena Pueblo, international schools, daily services, and excellent road connections. With the beach, restaurants, services, Fuengirola, Benalmádena, Málaga, and the international airport all within easy reach, this collection offers the perfect balance between relaxation, comfort, and connectivity to the main attractions of the Costa del Sol. With completed, furnished villas and options available in various phases, it represents an exclusive opportunity for buyers seeking space, design, privacy, and an elevated Mediterranean lifestyle. 4 detached villas. A strategic location. A lifestyle beyond expectations. Approximate distances: El Higuerón Restaurant — approx. 2 min | 1 km Higuerón Resort / Sport Club / Spa / Restaurants — approx. 7-10 min | 4-5 km Carvajal Beach — approx. 8-10 min | 4-5 km Carvajal Train Station — approx. 8-10 min | 4-5 km Benalmádena Town — approx. 10-12 min | 6-7 km Fuengirola Town Center — approx. 12-15 min | 7-9 km Benalmádena Marina — approx. 15-20 min | 12-14 km Mijas Town — approx. 15-18 min | 10-12 km Málaga International Airport — approx. 15-20 min | 18-20 km Málaga City — approx. 25-30 min | 28-30 km Marbella Town Center — approx. 25-30 min | 35-40 km Puerto Banús — approx. 35-40 min | 45-50 km Nearby International and Private Schools The British College of Benalmádena — approx. 8-10 min | 5-6 km Benalmádena International College — approx. 12-15 min | 8-10 km Colegio Internacional Torrequebrada — approx. 12-15 min | 8-10 km Novaschool Benalmádena — approx. 12-15 min | 8-10 km Colegio Salliver, Fuengirola — approx. 12-15 min | 8-10 km St. Anthony’s College, Mijas Costa — approx. 15-20 min | 12-14 km The Ark Christian School, Mijas / Fuengirola — approx. 15-20 min | 12-14 km Sunny View School, Torremolinos — approx. 18-22 min | 17-20 km Novaschool Sunland International — approx. 25-30 min | 25-30 km.
…By Annonceur International


Located within the exclusive gated community of BE SEVEN in Cortijo Blanco, this contemporary villa combines refined architectural design, advanced technology, and an exceptional beachside setting just moments from the promenade, the beach, and Puerto Banús.The residence forms part of a boutique collection of seven villas designed to deliver a sophisticated Mediterranean lifestyle focused on privacy, comfort, and seamless indoor-outdoor living.Distributed across three levels and positioned on a private plot of more than 800 square metres, the villa offers generous interior volumes, expansive terraces, and beautifully integrated outdoor spaces designed for year-round enjoyment.The main living level is centred around spacious open-plan interiors where the lounge, dining area, and kitchen connect naturally through elegant contemporary architecture. A striking double-sided fireplace subtly separates the living and dining spaces while maintaining an open and fluid atmosphere throughout the home.The kitchen has been designed to exceptional standards, featuring premium Bulthaup cabinetry combined with high-specification Siemens appliances, creating a refined and highly functional culinary environment.Large floor-to-ceiling openings flood the interiors with natural light while creating a seamless transition towards the exterior terraces, covered outdoor dining areas, and landscaped gardens. The outdoor environment has been carefully conceived to maximise the Mediterranean lifestyle, incorporating a private swimming pool with varying depths, elegant lounging areas, and a dedicated pool bar connected by landscaped garden pathways. A distinctive cascading water feature flowing from the upper terrace into the pool area further enhances the atmosphere of tranquility and architectural sophistication.The upper floor hosts the primary sleeping quarters, including a spacious principal suite with dressing area, elegant en-suite bathroom, and private terrace. Additional guest suites are equally generous, each offering privacy, refined finishes, and direct access to outdoor spaces.Above, the rooftop solarium introduces an elevated entertainment and relaxation space complete with an additional plunge pool, barbecue area, and open terraces designed to enjoy Marbella’s climate throughout the year.The lower level adds considerable versatility to the property, featuring an additional en-suite bedroom with natural light suitable for guests or staff accommodation, together with a large multipurpose area adaptable as a private cinema, gymnasium, wellness area, entertainment lounge, or office space depending on the owner’s lifestyle requirements.The villa incorporates a wide range of premium technical specifications, including underfloor heating, aerothermal climate systems, lift access, integrated Lutron home automation, electric vehicle charging infrastructure, premium Tecnal aluminium carpentry, and integrated audiovisual systems developed in collaboration with Bang & Olufsen.The location within Cortijo Blanco is one of the property’s defining features. Residents enjoy walking access to the beach, promenade, restaurants, sports facilities, and daily amenities, while Marbella, Puerto Banús, golf courses, and several international schools remain just minutes away.Combining architectural quality, advanced technology, generous proportions, and a highly desirable beachside setting, this villa represents a rare opportunity to acquire a newly built contemporary residence within one of Marbella’s most sought-after coastal residential areas.
…By Annonceur International


Rustic Estate for Sale in Establiments Nou.Set in a prestigious area of Establiments Nou, this exceptional rustic estate offers a rare opportunity to acquire a substantial property just 10 minutes from Palma. Combining the tranquillity of countryside living with the convenience of city access, the estate enjoys a privileged location in one of Mallorca’s most desirable residential areas.Occupying an expansive plot of more than 10,000 m² with natural terracing, the property features a total built area of 466 m² and Rustic Estate for Sale in Establiments Nou, MallorcaLocated on Camí de Son Bauçanet in the sought-after area of Establiments Nou, this unique rustic estate offers over 10,000 m² of land and a total built area of 466 m², just 10 minutes from Palma.The property features 4 bedrooms, 4 bathrooms, spacious living and dining areas, a separate kitchen, multiple office spaces, a large private swimming pool of over 100 m², covered parking, and storage areas. Modern infrastructure includes three-phase electricity, a private well, and fibre optic internet. Additionally, there is a 5th en-suite bedroom with independent access easily converted to a guest apartment. The extensive grounds include more than 200 fruit trees and offer excellent potential for gardening, agricultural projects, or creating a private Mediterranean estate. Situated in a protected area where no further construction is permitted, the property enjoys exceptional privacy, open views, and long-term value.While the estate requires updating and renovation work, it presents a rare opportunity to create a substantial country home or investment property in one of Palma’s most desirable rural residential locations.
…By Annonceur International


Luxury villa La Caleta offers a rare opportunity to embrace elevated island living in a prestigious coastal enclave. This exquisite property rests on a 5,312 m² plot with an expansive 300 m² living area, eight bedrooms, and seven bathrooms, including two fully refurbished self-contained apartments. Ocean views, lush mature gardens, and grand palm-lined driveways imbue the estate with a sense of understated grandeur.Upon entering, a sleek entrance hall introduces the harmonious blend of design and function found throughout. The open-plan living area seamlessly connects a refined lounge and contemporary kitchen, guided by floor-to-ceiling windows bathing the room in natural light. The main floor includes two luminous bedrooms, each with en-suite bathrooms, a modern utility space, and a guest toilet. Multiple terraces provide seamless indoor-outdoor transitions, descending to an impressive pool area and a fully appointed outdoor kitchen-lounge, enhancing alfresco living.Upstairs, the master suite enjoys a spacious terrace that frames ocean views, while a spa-like bathroom and built-in wardrobes underscore the focus on luxury and comfort. The first floor also features a dedicated seating and desk area for quiet reflection or work. The lower level is designed for versatile use, from a personal gym space to direct access to each self-contained apartment, offering privacy and comfort for guests.Carefully maintained grounds encompass mature gardens, storage space, a covered carport, and various terraces for relaxation and entertaining. Situated in Costa Adeje, this location is moments from the sea, fine dining, renowned golf, the Tenerife Top Training centre, designer boutiques, and pristine beaches. Experience refined living in one of Tenerife’s most sought-after settings with this La Caleta villa.
…By Annonceur International


Set directly on the frontline of Guadalmina Golf in Guadalmina Alta, this villa is a rare single-storey residence that captures the essence of relaxed Mediterranean living in one of West Marbella’s most established residential areas. Recently renovated and offered fully furnished, the villa combines privacy, natural light and a fluid connection between interior spaces and mature landscaped gardens.The layout is entirely arranged on one level, a design choice that enhances both comfort and functionality while reinforcing the home’s strong relationship with its outdoor surroundings. A double reception room forms the central living area, offering generous proportions and an inviting sense of openness. Large openings allow natural light to flow throughout the interior, while framing constant views of the surrounding greenery.The kitchen is fully equipped and designed for both everyday living and entertaining, complemented by a dedicated al fresco summer kitchen that becomes a natural focal point during the warmer months. This outdoor extension of the home is perfectly positioned for sunset dining, reinforcing the villa’s emphasis on relaxed, year-round outdoor living.Accommodation includes five bedrooms, four of which are en suite, each positioned to maintain privacy while maintaining a direct connection to the garden. A private study adds flexibility to the layout, providing a quiet space for work or reading without disturbing the main living areas. Every room opens in some form onto the exterior, ensuring the garden and pool remain a constant visual and physical presence throughout the home.The outdoor areas are defined by mature planting and a sense of established tranquillity. The swimming pool sits naturally within the landscape, appearing as though it has always belonged there, while surrounding terraces offer multiple areas for lounging, dining and entertaining in complete privacy.Situated within walking distance of the Guadalmina Alta commercial centre, the villa benefits from immediate access to gourmet shops, restaurants and the well-known Los Amigos social hub. The coastline and beach clubs, including Barbillon Beach Club, are just a short drive away, while Puerto Banús and San Pedro de Alcántara are easily accessible.This property presents a rare opportunity to acquire a single-level golf-front home in one of Marbella West’s most desirable residential settings. Its combination of location, design simplicity and mature surroundings creates a residence that feels both established and effortlessly liveable.
…By Annonceur International


This traditional Spanish villa is located in a quiet area in Benissa a short distance from the coast. The ground floor comprises a spacious living-dining room, a fully equipped, modern kitchen and three double bedrooms, each with a private bathroom. The master bedroom is on the first floor and has a very spacious bathroom with sea views, a dressing room and a large terrace from where you can also enjoy the beautiful views of the Peñon de Ifach and the sea. Both the living room and all bedrooms on the ground floor have direct access through sliding windows to the spacious covered terrace. From the terrace you have views over the large swimming pool surrounded by a beautiful mature Mediterranean garden with several palm trees. On the other side of the villa is a large driveway with a carport and parking space for several cars. In the basement there is another laundry room and a storage room. The villa has underfloor heating, air conditioning, shutters, automatic irrigation and solar panels. In less than 5 minutes you reach the coast of Benissa where there are several idyllic beaches. In less than 10 minutes you reach the tourist port village of Moraira and in just 15 minutes you are in the lively seaside town of Calpe.
…By Annonceur International


Positioned frontline to Los Naranjos Golf Course in the heart of Nueva Andalucía’s prestigious Golf Valley, this elegant villa combines timeless Mediterranean architecture with carefully integrated contemporary elements. Situated between Magna Marbella and Los Naranjos Golf, the property enjoys exceptional privacy, tranquil surroundings and uninterrupted green views within one of Marbella’s most sought after residential locations.A spacious arrival courtyard with parking for three vehicles leads to an impressive double-height entrance hall, immediately establishing the villa’s refined and welcoming atmosphere. The interiors are designed around natural light, generous proportions and fluid movement between living spaces, creating a residence equally suited to relaxed family living and sophisticated entertaining.The principal living area features an open plan lounge and dining room with vaulted ceilings, a fireplace and large windows that frame the surrounding greenery while drawing abundant daylight into the home. The fully equipped American-style kitchen is centred around a substantial island and connects naturally with the social areas, reinforcing the villa’s functional and contemporary flow.Large sliding openings extend the living spaces directly onto partially covered terraces, landscaped gardens and the swimming pool area. An outdoor kitchen further enhances the indoor outdoor lifestyle, creating an inviting environment for entertaining, long Mediterranean lunches and year-round alfresco living.The ground floor also accommodates a spacious en-suite bedroom with walk-in wardrobe, ideal as a guest suite or principal bedroom on a single living level. Upstairs, two additional en-suite bedrooms feature vaulted ceilings, dressing areas and private terraces overlooking the gardens and golf course surroundings, offering both privacy and elevated views.The lower level introduces a highly versatile extension of the home, designed for both leisure and practical living. This floor includes a television lounge, an additional open space suitable for a gymnasium, three spacious en-suite bedrooms, an auxiliary kitchen and a fully equipped laundry room. With its independent access, the level functions equally well as guest accommodation, staff quarters or a private family area.Renovated three years ago, the villa is presented in excellent condition and benefits from underfloor heating, Airzone hot and cold air conditioning, and advanced home automation systems that enhance everyday comfort and efficiency.Located within Nueva Andalucía’s renowned Golf Valley, the property enjoys immediate proximity to Los Naranjos Golf Club, Las Brisas and Aloha Golf. International schools, restaurants, supermarkets, sports facilities and the beaches of Puerto Banús are all within easy reach, while excellent AP-7 connectivity ensures convenient access across Marbella and the wider Costa del Sol.Combining classic architectural character with contemporary comfort and a privileged frontline golf position, this villa presents a refined opportunity for those seeking privacy, functionality and elevated Mediterranean living in one of Marbella’s most established residential areas.
…By Annonceur International
'%20stroke='%23DDAA3A'%20stroke-width='1.909'%20stroke-linecap='square'%20stroke-linejoin='bevel'/%3e%3c/svg%3e)
Receive by email any new listing that may match your search criteria
Your criteria :
By validating this form, you accept the general conditions of use of Le Figaro Properties.
These agencies offer a selection of luxury properties vente in Spain. Feel free to contact them for personalized assistance.


