Get early access to listings that match your criteria
Never miss an opportunity again. Our personalized alerts notify you instantly.

 English$ USD · m²


Signature Mediterranean villa with panoramic sea views for sale in La Corona, Jávea Mediterranean light flows across white volumes, filters through stone arches and opens towards the blue horizon in one of Jávea’s most privileged locations. The sea becomes a constant backdrop, enveloping every space in a sense of calm, privacy and natural elegance. Presented by COSTA HOUSES Luxury Villas S.L ®, internationally awarded and specialist in exclusive properties on the Costa Blanca, Casa Llicso represents a refined interpretation of contemporary Mediterranean architecture, where tradition, craftsmanship and modern comfort coexist in perfect balance. The property sits on a plot of approximately 750 m2 and offers around 256 m2 of built area, harmoniously distributed to enhance the connection between indoor and outdoor living. Its architecture is defined by limewashed façades, arched windows, wooden shutters and serene proportions that dialogue naturally with the surrounding landscape and topography. Inside, the house conveys a warm and timeless atmosphere. Natural terracotta floors, limewash finishes and noble materials create a sensory continuity throughout the home. The open and luminous living room faces the sea and extends onto the terraces, integrating the landscape as an essential part of the living space. The Mediterranean-inspired kitchen combines contemporary functionality with artisanal finishes and flows seamlessly into the living and dining areas. Casa Llicso features four en-suite bedrooms, all conceived as private and restful retreats, with bathrooms clad in handcrafted zellige tiles and natural stone basins that add character and authenticity. Solid oak wardrobes reinforce the sense of quality and attention to detail present throughout the property. In addition, there is a guest toilet. The exterior is one of the property’s main highlights. Spacious covered and open terraces invite you to enjoy the Mediterranean lifestyle all year round. The private pool blends naturally into the garden, surrounded by carefully selected vegetation, while the outdoor dining and chill-out areas create ideal settings for long evenings, always accompanied by the sea breeze and open Mediterranean views. The property incorporates advanced technical solutions focused on comfort and efficiency, such as SATE insulation with Passivhaus standard, forced ventilation system, ducted air conditioning, underfloor heating, lift, home automation system, alarm, solar panels, outdoor kitchen with barbecue and charging points for electric vehicles, all discreetly integrated and coherent with the home’s aesthetic. Located in La Corona, one of Jávea’s most exclusive and established residential areas, Casa Llicso enjoys a south-facing orientation, panoramic views over the bay and close proximity to the port, the yacht club and a refined selection of restaurants and services. A setting highly valued by international buyers who appreciate privacy, architectural quality and an exceptional location. Casa Llicso is a residence designed for those seeking a life by the sea without compromising on design, authenticity and comfort, where each day unfolds to the rhythm of light, landscape and Mediterranean serenity.
…By Annonceur International


Discover this stunning luxury villa located in the exclusive town of Altea, Alicante. With an attractive price of 2,090,000 euros, this majestic property boasts a generous built area of 520 m2 on an extensive plot of 1,270 m2, providing total privacy and comfort to enjoy the Mediterranean lifestyle to the fullest. The home features four elegant bedrooms perfectly designed for rest and comfort; it also includes four luxurious full bathrooms plus an additional toilet, ensuring family or social well-being. This exquisite home also offers multiple outdoor areas where you can relax under the sun thanks to its spacious terraces (210 m2) adorned with native fruit trees that provide natural freshness to the idyllic environment created here. Immerse yourself in pleasurable moments by your magnificent private pool while taking in the views of the surrounding mountainous area and inviting delightful friends and family to partake in unforgettable celebrations within the perfect private walled setting. Located just a few meters (1,900m) from the beach, it makes it not only an ideal residential option but also a safe investment given the nearby accessible shopping centers as well as renowned schools and necessary hospital facilities close by without sacrificing tranquility or architectural beauty.
…By Annonceur International


Spectacular villa located in a serene setting in Mijas Golf, one of the most privileged enclaves on the Costa del Sol, within a private and secure urbanization. Completely renovated to the highest standards, the property stands out for its contemporary Mediterranean style, featuring spacious and bright areas, interiors in neutral tones, large windows that connect with the surroundings, and an elegant design that combines modern minimalism with natural materials.Distributed over two levels, the villa offers on the main floor an impressive double-height living room with a wood-burning fireplace and floor-to-ceiling windows that provide an extraordinary sense of space and light. On this same level, there is a modern fully equipped kitchen, three bedrooms, and three bathrooms. Additionally, there is access to several covered terraces, ideal for enjoying the outdoors. On the lower floor, the villa features an independent guest suite and a large additional living area, perfect as a leisure zone, office, or multipurpose space. The exterior boasts a lush tropical garden, chill-out area, outdoor kitchen, barbecue area, and a private pool.Designed to ensure a high level of energy efficiency and comfort throughout the year, the villa is equipped with solar panels, double-glazed windows, independent air conditioning in each room, a heating system, and pre-installation for electric vehicle chargers.The villa enjoys an unbeatable location, with quick and convenient access to all kinds of services: international schools such as St. Anthony’s College (just 3 minutes away), supermarkets less than 10 minutes away, a wide range of dining options, and, of course, the promenade and beaches of Fuengirola, only 15 minutes by car. In addition, it is next to two prestigious golf courses designed by Robert Trent Jones: Los Olivos and Los Lagos.A perfect home for those seeking a tranquil retreat with all modern comforts in a privileged setting. Added to this is the upcoming Gran Parque de la Costa del Sol, a project of over 270,000 m² of green areas with a navigable lake, trails, sports areas, climbing wall, gardens, and an open-air amphitheater, which will further enhance the family-friendly and healthy lifestyle characteristic of Mijas Golf.
…By Annonceur International


Discover this exceptional villa located in the coveted area of Elviria, Marbella. With a spacious built area of 480 m2 and situated on a large 1,400 m2 plot, this property offers the perfect balance between comfort and elegance. It features three master bedrooms with en-suite bathrooms, ensuring privacy and comfort for its residents; it also has an additional fourth bedroom, ideal for guests or as a multi-purpose room without its own bathroom. The villa also has four full bathrooms plus a guest toilet, ensuring that all spaces are perfectly equipped. For added flexibility, there is another living option equipped with a sofa bed that comfortably accommodates up to two additional guests. Two fully equipped kitchens make entertaining and daily cooking easier. Enjoying the Mediterranean climate is also possible thanks to the efficient hot/cold A/C system installed throughout the home. This magnificent home is completed by a private garage next to its cozy porch designed for convenient parking. This is a unique opportunity if you are looking for quality of life near the Andalusian sea! Do not hesitate to contact us for more information about this impressive real estate offering. Disclosure: Notary and registry fees, transfer taxes such as property transfer tax (ITP) for second-hand properties or VAT (AJD) for new construction, and property transfer taxes (AJD) are not included in the advertised price. The information provided is for informational purposes only and has no contractual value. The offer is subject to errors, changes in price, availability, and/or withdrawal from the market without prior notice.
…By Annonceur International


Spectacular farm with more than 10,000 M2 of plot on a magnificent hill, where, in its upper part, the main house, the service house and swimming pool are located Then in the terraced area are the fruit trees, the orchard, the chicken coop area, the stables with the riding stables and warehouse. The entire property has complete electricity, water, television, and security facilities. Electrical installation: It consists of an electrical connection to a pole of the supplying company, Endesa, which is inside the farm, from said pole it is connected to a general panel located inside the main house, having from that panel control the entire electrical installation of the farm Said installation consists of lighting by means of top quality cast lampposts throughout the enclosure, with 12 standing lamps and two wall lamps, in addition there are four general lighting sources of the farm and another in the riding area; This lighting is in three phases and its ignition is automatic and selective. In all dependencies there is a corresponding control panel, as well as its adequate lighting system and power outlets, these dependencies are in addition to the main house, guard house, barbecue room, warehouse, stables, chicken coop and group room; there is also an emergency power system solved by a generator set. Plumbing installation: This installation starts from a magnificent 70-meter deep well, with extraordinary characteristics, compared with tests carried out in its day, and from said well, by means of a pump installed in it, supplies water to a 3,000-liter tank that It is the cistern, from said deposit by means of a pressure group of two pumps and a boiler, water is supplied to all the premises of the farm, with the pressure that we set in said deposit. The farm has taps for irrigation at various points, as well as automatic irrigation by means of sprinklers, sprinklers and drip in the garden area, the rest of the farm has drip irrigation, with two tanks for the contribution of automatic fertilizer. We will also highlight the two spectacular artificial lake-fountains, each one with its corresponding water intake and pumping group, as well as two decorative fountains, with their pumping group and lighting. The sanitation of the main and service dwelling is evacuated to a prefabricated septic tank. Television installation: This installation consists of its corresponding terrestrial and satellite antennas and amplifiers, the digital channel and DTD also working perfectly. Security Installation: The main house has a presence security system connected by means of a mobile phone with a security company - Universal Alarm. Main house: The main house that offers all the solid wood carpentry and artistic locksmiths made entirely by hand in a traditional way, consists of a beautiful entrance porch, hall, with storage room and toilet, open double-height living-dining room with double ceiling Waters with wooden beams and a fully equipped and furnished kitchen. In addition, the house has four bedrooms with their corresponding four private bathrooms of the In suite type with built-in showers and has large areas of built-in wardrobes with all wooden floors and has an extraordinary porch with magnificent views of the mountains and mountains. nature. Service housing: The house is attached to the main house and consists of a spacious living-dining room, a completely exterior room with private bathroom and a full kitchen A truly dream property with unique characteristics in a heavenly place that you are sure will not leave you indifferent Call us to schedule a visit, you will not regret it….
…By Annonceur International


Surroundings Located in a quiet residential area, this villa enjoys a strategic position with excellent connections to Teulada, Benissa and Moraira, all just 10 minutes away by car. The surroundings combine privacy, nature and convenience, with open mountain views and a Mediterranean atmosphere perfect for those seeking a relaxed lifestyle without giving up services, shops and the beaches of the Costa Blanca. Access The property has two independent accesses for greater convenience: Main entrance through a large front terrace with private pool, creating an elegant and welcoming arrival. Second access through an automatic gate, which leads directly to a double garage located on the lower floor, with internal access to the house. Main Floor A floor designed to enjoy space, light and Mediterranean living: Modern fully equipped kitchen with highend Siemens appliances. Spacious and bright livingdining room, fully furnished, with large Reynaers sliding windows that connect with the exterior and frame the mountain views. Bedroom with ensuite bathroom, perfect as a master bedroom on this floor or for guests. Guest toilet. Direct access to the main terrace with private pool, lounge area and space to enjoy the climate all year round. Upper Floor A floor dedicated to rest, with privacy and views: Master bedroom with private walkin closet and ensuite bathroom. Two additional bedrooms sharing a full bathroom. Access from all rooms to a large solarium, perfect for relaxing and enjoying the Mediterranean landscape. Lower Floor (Level 1) Functional and comfortable space for daily living: Double garage with automatic door and direct access to the house. Additional toilet. Surroundings Located in a quiet residential area, this villa enjoys a strategic position with excellent connections to Teulada, Benissa and Moraira, all just 10 minutes away by car. The surroundings combine privacy, nature and convenience, with open mountain views and a Mediterranean atmosphere perfect for those seeking a relaxed lifestyle without giving up services, shops and the beaches of the Costa Blanca. Access The property has two independent accesses for greater convenience: Main entrance through a large front terrace with private pool, creating an elegant and welcoming arrival. Second access through an automatic gate, which leads directly to a double garage located on the lower floor, with internal access to the house. Main Floor A floor designed to enjoy space, light and Mediterranean living: Modern fully equipped kitchen with highend Siemens appliances. Spacious and bright livingdining room, fully furnished, with large Reynaers sliding windows that connect with the exterior and frame the mountain views. Bedroom with ensuite bathroom, perfect as a master bedroom on this floor or for guests. Guest toilet. Direct access to the main terrace with private pool, lounge area and space to enjoy the climate all year round. Upper Floor A floor dedicated to rest, with privacy and views: Master bedroom with private walkin closet and ensuite bathroom. Two additional bedrooms sharing a full bathroom. Fourth bedroom, ideal as an office, children's bedroom or multipurpose space. Access from all rooms to a large solarium, perfect for relaxing and enjoying the Mediterranean landscape. Lower Floor (Level 1) Functional and comfortable space for daily living: Double garage with automatic door and direct access to the house. Additional toilet. Laundry room equipped with washing machine, dryer and a large storage area. Key Features Integrated home automation system with individual room control for air conditioning, heating and underfloor heating. Highquality exterior carpentry (Reynaers). Modern design with excellent brightness and indoor–outdoor connection. Privacy, open views and easy access to all services in the area. Laundry room equipped with washing machine, dryer and a large storage area. Private pool with preinstallation for heating and landscaped outdoor area. Preinstallation for security system. Contact us today to schedule your private visit — we will be delighted to welcome you!
…By Annonceur International


Just a short stroll from the picturesque Algas beach bar and the stunning Mediterranean coastline, Villa Mar Azul presents a rare opportunity to acquire a contemporary home of exceptional quality in one of Moraira’s most sought-after locations. Designed in an elegant modern-minimalist style, this magnificent villa combines clean architectural lines with warm natural light and superb sea views from its elevated main terrace on the second floor. Offering approximately 360 square metres of refined interior living space, including a double garage, the property is arranged over two floors and has been thoughtfully planned to deliver both comfort and sophistication. The villa comprises four beautifully appointed bedrooms, each with its own en-suite bathroom, ensuring privacy and convenience for family and guests. A stylish guest toilet further enhances the home’s practical layout. The main living areas flow seamlessly onto the spectacular second-floor terrace, where the inviting swimming pool forms the perfect focal point for outdoor relaxation and entertaining. Large picture windows and carefully selected finishes contribute to a sense of calm, understated luxury throughout. High-quality materials, underfloor heating, ducted air conditioning and superior craftsmanship guarantee an exceptional standard of comfort in every season. Further features include a generously sized garage for two cars with direct access to the interior of the villa, as well as a passenger lift providing effortless movement between floors—an invaluable asset for long-term ease of living. Construction is scheduled to begin in December 2025, with completion anticipated for February 2027. For those wishing to secure a remarkable residence at the construction stage, there is the opportunity to choose your own finishes. Moraira itself is renowned for its charm, tranquillity and refined coastal lifestyle. Once a small fishing village, it has evolved into an elegant yet relaxed resort, celebrated for its sandy beaches, beautiful coves, excellent restaurants and welcoming community. With its gentle climate, vibrant marina and abundance of outdoor activities, Moraira offers an exceptional quality of life, making it one of the Costa Blanca’s most desirable addresses. Villa Mar Azul places you at the heart of this idyllic setting—an exquisite home in a truly privileged location.
…By Annonceur International


Set within the world-renowned Finca Cortesin resort, this remarkable south-facing villa represents a rare opportunity to experience the very best of the Andalusian coast’s exclusive lifestyle. Blending timeless elegance, modern sophistication, and authentic Mediterranean charm, this home offers an atmosphere of effortless luxury in one of Europe’s most celebrated destinations. Spread gracefully over two levels, the villa features four beautifully appointed bedrooms, each designed with comfort, privacy, and natural light in mind. The open-plan living spaces exude warmth and refinement, with a bespoke kitchen, bright dining area, and inviting lounge centered around a cozy fireplace—perfect for relaxed evenings or elegant entertaining. Stepping outside, you’re greeted by meticulously landscaped gardens and a private swimming pool, creating a haven of tranquillity framed by lush greenery and panoramic southern light with partial sea views. A private carport with parking for two cars adds convenience to the home’s understated elegance. Finca Cortesin, set across 215 hectares of pristine countryside, is an international benchmark for luxury living, home to an award-winning hotel, world-famous championship golf course, exceptional spa and sports facilities, magnificent beach club, and an exclusive shopping and dining area. There is an option to purchase, at a discounted rate a golf club membership. Perfectly located near the picturesque whitewashed village of Casares and less than a mile from the beach, this villa offers an unrivalled blend of privacy, serenity, and sophistication—a true sanctuary on the Andalucian coast and an extraordinary opportunity for discerning buyers seeking something truly special.
…By Annonceur International


Modern New Build Villa with Luxury Features in JaveaContemporary Mediterranean Living on the Costa BlancaThis stunning detached new build villa in Javea combines high quality finishes, elegant design and optimal functionality across three spacious levels. Located in one of the most desirable coastal towns in the Costa Blanca North, the property offers a peaceful residential environment surrounded by green mountains, natural parks and beautiful beaches. Javea is renowned for its crystal clear waters, traditional gastronomy and Mediterranean lifestyle, making it an ideal location for both permanent living and investment.Spacious Basement Designed for VersatilityThe basement level is thoughtfully designed to meet modern lifestyle needs. It includes an open garage for two cars, a bathroom, a guest toilet, an open concept room, a multipurpose room and a patio that brings natural light into the space. This floor provides endless possibilities, whether you envision a gym, entertainment room, office or guest suite.Elegant Ground Floor with Connected Living SpacesThe ground floor features a bright living dining room that integrates seamlessly with the fully equipped kitchen, creating a perfect area for family gatherings. An entrance hall, guest toilet and hallways add practicality and flow. This level includes two comfortable bedrooms sharing a modern bathroom and a generous master bedroom with an en suite bathroom, offering privacy and comfort.Luxurious Upper Floor Master SuiteThe upper floor is dedicated to a second master bedroom, providing an exclusive retreat with its own en suite bathroom, dressing room and hallway. This private space ensures comfort and tranquillity with beautiful views of the surrounding green landscapes.Outdoor Living Designed for the Mediterranean ClimateThe exterior areas of the property are created for enjoying outdoor living all year round. It features two covered terraces and two uncovered terraces on the ground floor. One of the covered terraces surrounds the swimming pool, perfect for summer relaxation, while the uncovered terrace next to the kitchen is ideal for outdoor dining and gatherings.Equipped with underfloor heating and ducted air conditioning, the villa guarantees comfort in every season.Prime Location in JaveaEl Arenal Beach 3 kmJavea Port and Marina 7 kmJavea Golf Club 3 kmAlicante Airport 100 kmValencia Airport 125 kmYour Mediterranean Home AwaitsWhether you are looking for a luxury residence, a holiday home or a secure long term investment, this villa offers an exceptional lifestyle in Javea. Contact us today to arrange a visit and discover your future home on the Costa Blanca.
…By Annonceur International


Let me show you a very special villa in one of the best and most private areas of Marbella. The house has beautiful sea views, mountain views, and is next to a quiet pine forest — a place where you feel relaxed the moment you arrive.The villa has 5 bedrooms, each with its own bathroom, a big garage, a storage room, a private elevator, and a fantastic solarium on the roof with panoramic views. You also have your own private pool on the ground floor.The property is part of a well-known residential complex with 24-hour security, a communal pool, gym, and spa. There are 58 villas in total, and the whole area feels calm, safe, and close to nature — but still very close to the luxury of Marbella.Here, every day feels special:You wake up with the sound of birds from the pine forest.You enjoy the sea views from your rooftop terrace.You relax with the fresh mountain air by your private pool.This villa is not only about the features — it is about a beautiful lifestyle full of peace, views, nature, and comfort.
…By Annonceur International
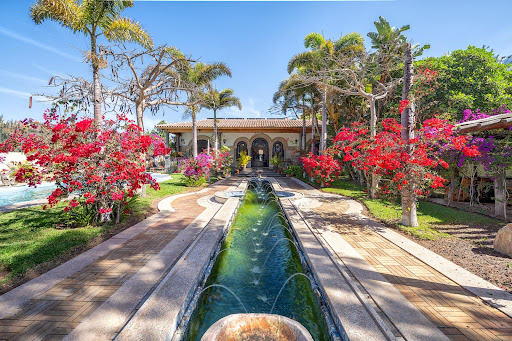


Abraham Redondo of Best House is pleased to present you a unique and very special property, rarely seen. This wonderful luxury villa of 692 square meters on a plot of 1903 square meters. The property is situated at the back of the Maspalomas Golf Course, a quiet area and within walking distance to the beach of the Maspalomas lighthouse. The house speaks for itself, surrounded by fountains, coconut trees, tropical plants, bougainvillea, etc. It also has a barbecue area with grill table and a wonderful swimming pool and jacuzzi with waterfall, by the way the pool can be heated as it has solar panels installed. Inside it has: 7 Bedrooms (2 en-suite with dressing room). 8 bathrooms 2 living rooms full of architecture and art from different centuries. 1 Kitchen complete with utility room 1 Wonderful entrance hall 1 Storage room of more than 100m2 1 Laundry room The property is always kept cool in summer and warm in winter by its wide stone walls and marble floors. The architecture of the house is a fusion of Northern Spanish Romanesque and Vegueta Baroque, the pilasters are original from the 16th century, the Solomonic columns are a replica of the church of San Francisco de Borja, if you look at the ceiling of the main hall you will see a life size replica of the fresco The Virgin Mary by Boticelli. The whole villa is full of pieces of art and furniture of different artistic styles. The villa is sold furnished.
…By Annonceur International


Located in one of the most pleasant and established areas of Estepona, within the renowned El Paraíso golf resort, this detached villa built on a 1,283 m² plot offers exactly what many people seek today: space, comfort, and an environment that invites you to unwind without giving up anything.Just minutes from the beach, close to Puerto Banús, well connected to schools and less than an hour from Málaga International Airport, the location is ideal both for year-round living and for those looking for a holiday retreat or a secure investment on the Costa del Sol.The villa is spread over three floors designed to combine everyday living with moments of enjoyment. It features 6 bedrooms and 9 bathrooms, providing ample space for large families or for those who frequently receive guests.The wellness area, including a gym and sauna, adds an appreciated bonus, while the independent kitchen—with designer furniture and natural stone countertops—is perfect for gastronomy lovers or for anyone who values a functional, well-organised space.The spacious living room connects to the dining area and opens onto the terrace, where the barbecue, private pool and gardens create an ideal setting for spending time outdoors, relaxing, or entertaining friends.The property is built with high-quality materials and finishes designed to ensure durability and comfort. Outdoors, traditional water-repellent mortars are combined with natural stone and ceramic mosaics. Indoors, large-format Porcelanosa porcelain tiles, concealed skirting boards and modern carpentry with flush-fitted doors and illuminated wardrobes stand out.Technal aluminium exterior doors, low-emissivity Climalit glazing, a pivoting oak-veneered main door and glass railings give the home a clean and contemporary aesthetic. The bathrooms feature Noken suspended sanitaryware, a freestanding bathtub, XTone-clad showers and taps in titanium or copper finishes, creating an everyday spa-like atmosphere.The villa is equipped with underfloor heating, VRV air conditioning, ventilation, and high-performance electrical and telecom systems. Additional features include solar panels, video intercom, automatic irrigation, bioclimatic pergolas, lift, alarm system and a beautiful waterfall integrated into the pool.In summary, this villa is designed for those who want tranquillity without sacrificing convenience, for those who enjoy golf, the beach, the climate and long sunny afternoons. A home that suits families and investors alike looking for a high-quality property in a consolidated and highly sought-after area.Can you imagine living here?If you would like more information or to visit the property, we will be delighted to help you take the next step.
…By Annonceur International


Address: C/ del Pavelló, Girona (Area: Begur)Price: €1,095,000Condition: In very good conditionNet area: 331 m²Built area: 588 m²Energy Consumption (kWh/m² year): In progressEmissions (kg CO2/m² year): In progressCertificate of Occupancy (CHG): [Number] Resale Property Purchase (Catalonia)Important price informationThe advertised price does not include purchase taxes or additional costs.Main tax (ITP)Applied in Catalonia based on property price:• Up to €600,000 → 10%• €600,001 – €900,000 → 11%• €900,001 – €1,500,000 → 12%• Over €1,500,000 → 13% Reduced rates may apply in specific cases. Calculated on the higher value between purchase price and cadastral reference value.Other costs• Notary• Land Registry• Legal/administrative services (optional) Estimated total: 10% – 13% additional.Agency fees Included in the price No cost for the buyer unless additional services are contractedAICAT Registration Number: 1786API Number: 13480Large Property Holder: NoExceptional family home built entirely of typical Begur stone, with a unique character and great spaciousness. The property is divided into two completely independent dwellings, ideal as a main residence plus an apartment for guests, family, or rental. Ground floor – Main dwelling (all on one level) Spacious entrance hall/hallwayLarge living room with fireplace and plenty of natural lightSpacious sitting room with direct access to the large terraceSeparate kitchen-dining room also with access to the terrace2 double bedrooms with built-in wardrobes1 en-suite bathroom + guest toiletGenerous terrace occupying almost the entire rear facade, perfect for al fresco dining and enjoying the gardenFirst floor – Second independent dwellingAccess via the spectacular main stone staircase: Large landing leading to: Bedroom wing of the main dwelling: 4 bedrooms + 2 full bathroomsSecond independent dwelling comprising: Spacious and bright living-dining room with large windows and access to its own private terraceFully equipped independent kitchenInterior access to the attic/penthouse with a full bathroom and a spectacular rooftop terrace/solarium with panoramic views of Begur Castle and SeasideSemi-basement level: Large enclosed garage and storage room/warehouse: 156 m² of usable space (easily fits 4-5 cars + workshop or gym area)A unique property due to its traditional stone construction, flexible layout (up to 7-8 bedrooms in total), multiple terraces, and excellent condition. Perfect for large families or as an investment with the possibility of creating two independent units.V&G ¡ Our success is to achieve yours!
…By Annonceur International


THE PERFECT LOCATION FOR NATURE LOVERS AND PROPERTY BUYERS If you're looking for the perfect location to buy a property on the Costa del Sol, El Chaparral is the place for you. This area is in full expansion, with a new shopping centre and leisure options, making it a great place to live or invest. But what sets El Chaparral apart is its natural beauty. The area boasts a lush pine forest that is protected, providing an idyllic setting for nature lovers. Take a stroll through the forest and enjoy the sunset, or walk along the beach path for 5 km and enjoy the beautiful coastline. El Chaparral is also home to a top-class Golf Club, a shopping centre, and a beach bar, all within 5 minutes of the area. For those looking for even more adventure, the famous city of Fuengirola is only 10 minutes away, while Malaga International Airport is just 20 minutes away. If you're a ski enthusiast, you'll be happy to know that Sierra Nevada is only 2 hours away. Experience the ultimate in luxury living in this latest development of three stunning, open-plan villas located just steps away from the sea. These spacious and bright properties feature three main floor bedrooms with direct pool access, making them perfect for families seeking a sophisticated and relaxing lifestyle. Boasting modern design and exquisite attention to detail, each villa comes complete with a private swimming pool and integrated jacuzzi, as well as a beautiful garden area. And with natural light flooding the basement all day long, you'll find two additional bedrooms to accommodate guests and loved ones. Comfort and convenience are top priorities at this exclusive development, where a two car garage and ample space for two more vehicles ensure easy and stress-free living. Built to the highest standards, these villas offer not only luxury interiors but also a practical and intelligent layout. And with a prime location in a rapidly expanding area that offers easy access to the sea, multiple leisure options, and stunning natural surroundings, this is a rare opportunity to experience the best of the Mediterranean lifestyle. GROUND FLOOR: All of the bedrooms have been thoughtfully designed and located on the entrance level for your utmost convenience, allowing easy access to the garden, pool, and jacuzzi area. The expansive living room and dining area provide an ideal space to relax and entertain, with large glass windows that offer views of the swimming pool and garden. The open-plan kitchen is a chef's paradise, fully equipped with high-end appliances and direct access to the outdoor dining area. The villa's three beautifully appointed bedrooms on the ground floor each feature their own en-suite bathroom, ensuring ultimate privacy and comfort for all guests. You'll love the seamless indoor-outdoor Flow. BASEMENT: Descend to the basement level and discover two more bedrooms, along with a bathroom and two additional toilets, ensuring comfort and privacy for all. And with a spacious multipurpose room perfect for a gym, games room, or anything else your heart desires, there's no end to the possibilities. SOLARIUM: Ascend to the solarium and you'll be greeted by an oasis of tranquillity, complete with a chill-out area and a sunny climate that lasts all year round. The solarium is a perfect spot for soaking up the sun, lounging with a good book, or simply unwinding in the midst of the beautiful surroundings. OPTIONAL EXTRAS: • Elevator • Jacuzzi or sauna • Kitchen upgrade package that includes: dish warmer, integrated coffee maker, ice maker • Wine cabinet • Sound systems and TV systems • Furniture packages and interior decorators. • Home cinema
…By Annonceur International


Enjoy this stunning villa in La Marina with a spacious plot of 935 m² and a construction area of 305 m², designed to offer maximum comfort and style. The property features 4 bedrooms and 4 bathrooms, perfectly distributed to ensure privacy and comfort.Relax in your private 40 m² pool and enjoy the Mediterranean climate, while air conditioning and underfloor heating ensure maximum comfort all year round. Automatic shutters and an internal elevator add convenience and modernity to every space.The villa includes a private garage, professionally landscaped garden, and automatic gate for vehicles, along with included appliances and interior and exterior lighting that highlight the luxurious finishes.With a modern design and top-quality materials, this property is a home to enjoy all year round, where every detail has been thought out to offer comfort, style, and elegance.Located near all amenities, just minutes from the best beaches in the area and only 30 minutes from Alicante Airport, this villa perfectly combines comfort, privacy, and style.Villa Anisa has been designed to offer comfort, design, and functionality. The open spaces, large terraces, and outdoor area with a pool make it the perfect place to relax and enjoy the Mediterranean climate.For more information, do not hesitate to contact us.
…By Annonceur International


Welcome to this stunning detached villa, the perfect balance between tranquility and connectivity. Strategically located, you will enjoy quick access to Teulada, Benissa, and the coastal gem of Moraira, all just 10 minutes away. If you are looking to buy a luxury villa near Moraira, this is your answer. This property welcomes you with an elegant double entrance: the main entrance leads directly to the terrace and the private pool, while the double garage (with an automatic door) offers secure and direct access to the home. The interior design is filled with light. The furnished living room merges with the outside thanks to the large sliding Reynaers windows (topquality carpentry), which frame the beautiful open views of the mountains. The kitchen, fully equipped with highend Siemens appliances, and an ensuite bedroom complete the main floor. How many bedrooms does the villa have The property boasts a total of four spacious bedrooms and four full bathrooms. The master suite includes a private dressing room and ensuite bathroom. All bedrooms have access to a large solarium and spacious terraces, perfect for enjoying the climate. Comfort is paramount: the villa integrates a home automation system that manages air conditioning and underfloor heating individually in each room. On the lower level, functionality is enhanced with the garage, a large laundry room, and a versatile room ideal for a gym. Outside, the private pool has heating preinstallation, a barbecue area, and tranquility is guaranteed with the preinstallation of a security system. This villa has it all: design, functionality, and the best qualities to experience Mediterranean living. Contact us today to schedule your visit and discover your new home on the Costa Blanca.
…By Annonceur International


A beautifully crafted, contemporary villa bathed in sunlight and ideally positioned just 250 metres from the Mediterranean shoreline near San Pedro. Designed across three levels plus an expansive rooftop terrace, the property offers breathtaking panoramic views of both the mountains and the sea.Its privileged beachside setting makes it an exceptional choice for year-round living as well as a superb holiday retreat. All essential services, renowned international schools, and some of the Costa del Sol’s top golf courses are within immediate reach.Opportunities to purchase a newly built villa in this coveted area are extremely rare—making this property a standout investment with excellent value per square metre.The home is equipped with high-quality modern features, including solar panels, smart lighting with Wi-Fi dimmers operated via mobile device, pre-installation for electric blinds, and thermo-glazed windows on the upper floor
…By Annonceur International


A luxury mediterranean palace with 16 bedrooms, combined of Main House, Guesthouse, Staff House, located in area El Paraiso Alto, Benahavis, surrounded by the best golf courses in Costa del Sol.The Main VillaThe main house has three floors and a separate entrance lower level. The entrance hall of the main floor takes you directly to an enormous beautiful living room that is connected all around with an amazing terrace that leads you to the swimming pool. The living room, dining room area and relaxation area with a bar are all in the same open space, the kitchen is separated but also has access to the same terrace that surrounds this part.One bedroom with a private bathroom and dressing room is located at this floor and has an opening to the lovely terrace as well.The top floor of this main house has four bedrooms. Two master bedroom suites with private bathrooms and dressing areas. They all have private terraces from where you can enjoy the lovely garden and views of the mountain and sea.Lower LevelThere is a separate entrance at this main villa that has a lower level. It has a en-suite bedroom facing to the pool.Guesthouse The second house of this ranch is a smaller villa which can be considered as a guesthouse with three floors. The entrance of the house takes you to the main floor which has two bedrooms, two bathrooms, private dressing rooms and terraces. This side of the house is connected to the swimming pool shared with the main villa. The living and dining room area are actually situated at on the lower level. There is a separate dining room and living room plus a spa room. The top floor of this smaller villa has the master bedroom with a huge bathroom, dressing room and chill out room. It also has a spacious terrace that allows you to view amazing panoramas.AnnexThe last house of this amazing ranch is actually a annex considered as staff apartments. These are three Apartments, one on the lower part and two on the upper part.The house is surrounded by lush, mature tropical gardens with huge lawned areas, a super sized private swimming pool with terracing and sun deck, private garage parking as well as driveway parking.A super rare opportunity to purchase a substantial property, the plot is private and secure,a very special property for the discerning client.
…By Annonceur International


Singlefamily villa Les Cometes 2 km from La Fustera beach in Benissa Ready to move in! Spectacular singlefamily villa with 4 bedrooms and 3 bathrooms. The ground floor comprises 176.05 m2, comprising an entrance hall, a large living/dining room and terraces, a fully equipped kitchen with a central island and access to a terrace, an ensuite bedroom with a covered terrace, a guest toilet, and a laundry room equipped with a washer/dryer. On the first floor, measuring 135.72 m2, there are 3 other bedrooms, one ensuite with access to a terrace, two more bedrooms, a bathroom, and a terrace. All bedrooms have builtin wardrobes, as well as a wardrobe in the entrance hall. The villa also has a complete installation of air conditioning ducts. All the necessary mechanisms for installing zoned air conditioning, generated by aerothermal energy, on the ground and first floors. Domestic hot water is provided by aerothermal energy, a highly energyefficient system. Electric underfloor heating is installed on the ground and first floors. It also has a 251.10 m2 basement and a 137.35 m2 solarium. Parking for at least two vehicles is provided with stamped concrete pavement, covered with a designer shade sail. The infinity pool is 13 x 4.50 meters. An ALARM SYSTEM is installed with stateoftheart detection sensors. We have the specifications available; please don't hesitate to contact us!
…By Annonceur International


New construction delivery for summer 2025 Spectacular Detached Villa with 4 bedrooms and 4 bathrooms en suite, a guest toilet, has on the ground floor of 144.85m2 distributed with a hall, large living/dining room and terraces, fully equipped kitchen with access to a terrace, an ensuite bedroom with covered terrace, a guest toilet, a laundry room. On the first floor of 151.25m2 another 3 bedrooms one of them with dressing room, 3 bathrooms en suite all communicating on the same terrace. All bedrooms have builtin wardrobes so in the hallway. In addition to a complete installation of air conditioning ducts. All the necessary mechanisms for the installation of air conditioning by zones, generated by aerothermal energy, on the ground and first floors. In addition, it has a basement of 204.85m2. Parking at least three vehicles.
…By Annonceur International


In the heart of Nueva Andalucía, Madrid, stands this extraordinary private villa that redefines the concept of contemporary luxury. A unique property where modern architecture, designer interiors, and impressive outdoor spaces combine to create an exclusive retreat on the Costa del Sol.Recently renovated to the highest quality standards, this residence offers a seamless fusion of modern elegance and Mediterranean charm. Every corner has been designed to convey sophistication, comfort, and harmony with its natural surroundings.Located in one of Marbella`s most prestigious areas, this villa enjoys a peaceful and private setting, just minutes away from the finest golf courses, the Puerto Banús marina, luxury boutiques, gourmet restaurants, and the city`s iconic golden beaches. An unrivalled location for those seeking exclusivity and convenience in their everyday life.With a total built area of 862 m2 on a plot of over 1,000 m2, this property stands out for its contemporary architecture with clean lines, large windows, and natural materials that blend perfectly with the outdoor spaces. The interior design, featuring large open areas, combines natural stone, glass, and wood to create an atmosphere of serenity and modernity. The villa comprises five bedrooms, all with en-suite bathrooms, along with two additional guest toilets.The terraces, extending over 400 m2, broaden the outdoor living space and provide perfect areas for relaxation, leisure or entertainment. Its northeast orientation allows for excellent natural light throughout the day.Outside, the landscaped garden surrounds a spectacular private pool, creating a true oasis of relaxation. The villa also includes a gym, two parking spaces, and all the necessary elements to enjoy a comfortable and exclusive lifestyle.This property embodies the essence of modern luxury in Marbella: a residence that combines avant-garde architecture, high-end interior design, and Mediterranean-inspired outdoor spaces. Ideal as a permanent residence, holiday retreat, or prestigious investment, this villa offers an unparalleled lifestyle in one of the most sought-after destinations on the Costa del Sol.
…By Annonceur International


Exclusive 4-bedroom villas with sea views on the Costa del SolDiscover an exclusive set of 8 independent 4-bedroom villas, designed to offer you maximum comfort, style, and privacy. Each home has been meticulously planned to suit your needs, featuring a layout on two floors, a private pool, a garden of up to 100 m2, and spacious terraces perfect for enjoying the unparalleled Mediterranean climate.From the upper floor, you can enjoy stunning panoramic sea views, creating a unique setting for your everyday life. The villas combine contemporary design, high-quality finishes, and careful integration with the natural surroundings.Located just minutes from the beach, in an area with all necessary amenities at your fingertips and excellent connections, these homes offer an unmissable opportunity to live in one of the most sought-after areas on the Costa del Sol.A secure investment and a home designed for enjoyment.
…By Annonceur International


Luxury Villas on the Golden Mile – Design, Comfort, Exclusivity Just 900 m from the SeaWe introduce an exclusive residential complex of four independent villas located in one of the most privileged areas of the coast. These magnificent new homes represent the perfect balance between luxury, technology, and well-being, a short distance from the beach and surrounded by all services.A Villa That Has It All Each villa has been meticulously designed to offer an unparalleled living experience. Spread over three levels, it features four bedrooms, multiple living areas, and dedicated leisure spaces, all with the highest quality finishes.Unmatched Outdoor Spaces Enjoy your private Mediterranean-style garden, featuring a saline chlorination pool with a heat pump and automatic cover, surrounded by native vegetation. An integrated barbecue area makes this space the ideal place to share special moments.Intelligent and Functional LayoutUpper Floor (Entrance): Access to the home with private garage, master bedroom with dressing room, en-suite bathroom, and private terrace with panoramic views.Lower Floor: Large living-dining room with direct connection to the garden, designer kitchen fully equipped with high-end appliances, three additional bedrooms, two full bathrooms, and a guest toilet.Basement: Multipurpose room, ideal as a playroom or cinema, independent laundry, service room with bathroom, storage, and pre-installation for sauna and gym.Premium QualitiesRectified large-format porcelain stoneware flooring in common areas.Bedrooms with wide-plank natural wood flooring in oak tone or similar.Designer kitchen equipped with premium brand appliances.Air conditioning and sectorized underfloor heating.Home automation system for climate and lighting control.Interior elevator for access between floors.An Unbeatable Location Just 900 meters from the beach, with quick access to the bypass, and close to shopping centers, restaurants, international schools, and top-tier golf courses.
…By Annonceur International


Contemporary design exclusive villas in one of the most prestigious residential areas, where luxury, privacy, and comfort combine in an unrivaled setting between the sea and the mountains.The project offers three types of independent homes —Premium, Deluxe, and Superior— each featuring five bedrooms and six bathrooms, designed to provide the highest level of elegance, spaciousness, and brightness.Plot sizes range from 400 to 800 m2, with built areas from 287 to 554 m2, distributed in open spaces that seamlessly connect the interior and exterior. Each villa boasts large terraces, a private solarium, swimming pool, jacuzzi, and barbecue area, as well as a gym and relaxation areas, depending on the model.The quality of construction is reflected in every detail: high-end materials, functional design, and a modern architectural style that makes the most of natural light. Parking is included, with options for a basement garage or carport.An ideal setting for those seeking exclusivity, tranquillity, and proximity to the best golf courses, beaches, and amenities of the Costa del Sol.Prices from €1,950,000 to €3,500,000. A unique opportunity to experience authentic Mediterranean luxury.
…By Annonceur International


Set amidst a natural landscape of rolling hills with breathtaking panoramic views of the Mediterranean Sea and mountains, this contemporary villa with its exclusive design redefines luxury and comfort. Nestled within a private estate boasting 24-hour security and camera surveillance, it offers complete privacy, tranquillity, and a direct connection with nature, just minutes away from the vibrant city and the finest beaches of the Costa del Sol.Spanning two levels, this impressive residence is situated on a plot of 2,802 m2, with a built area exceeding 1,440 m2. Its modern architecture, characterised by clean lines and floor-to-ceiling windows, enhances the brightness and spaciousness of the interiors, creating a harmonious blend of indoor and outdoor environments.The villa features six en-suite bedrooms, each spacious and elegantly crafted with contemporary bathrooms. Additionally, there are several supplementary guest toilets, including one by the poolside. The lower level houses leisure and wellness areas, comprising a fully equipped gym, a private cinema room, and a wine cellar, offering an unparalleled residential experience.The centrepiece of the home is a spacious living-dining area with an open-concept kitchen, fitted with high-end appliances and top-quality materials. High ceilings and visual continuity with the terraces create a warm and inviting atmosphere, flooded with natural light.Equipped with a lift connecting all levels, a closed garage for two vehicles, and additional outdoor parking for three more, the villa also features an underfloor heating system ensuring year-round comfort.Outside, the landscaped gardens surround an impressive climatized pool of more than 78 m2, accompanied by extensive covered and uncovered terraces totalling over 560 m2. These areas include an outdoor dining space, an open-air kitchen, and chill-out zones perfect for enjoying the Mediterranean climate and sunsets over the sea.Constructed with the utmost attention to quality and detail, this villa offers the opportunity to personalise the interiors according to client preferences. This presents a unique chance to reside in a luxurious contemporary home where design, nature and exclusivity converge to create an exceptional abode.
…By Annonceur International
'%20stroke='%23DDAA3A'%20stroke-width='1.909'%20stroke-linecap='square'%20stroke-linejoin='bevel'/%3e%3c/svg%3e)
Receive by email any new listing that may match your search criteria
Your criteria :
By validating this form, you accept the general conditions of use of Le Figaro Properties.
These agencies offer a selection of luxury properties vente in Spain. Feel free to contact them for personalized assistance.


