Get early access to listings that match your criteria
Never miss an opportunity again. Our personalized alerts notify you instantly.

 English$ USD · m²


Modern Villa Under Construction with Sea Views, Just 8 Minutes from the Beach in Calpe In the renowned town of Calpe, in the north of the province of Alicante, stands this exclusive contemporary villa under construction, surrounded by nature, at the foot of the mountain and boasting spectacular panoramic sea views. An ideal location for those seeking to live close to the Mediterranean without giving up a strong connection to the natural surroundings. The centre of Calpe, with its long sandy beaches, vibrant gastronomic scene, and the iconic Peñón de Ifach, is just an 8minute drive away. This charming coastal town is a favourite destination for both residents and international visitors, who enjoy its climate and Mediterranean lifestyle all year round. Layout of the Villa From the main entrance, you arrive at a spacious open parking area. Semibasement floor: machine room, storage room, lift, and stairs leading to the upper floor. Ground floor: spacious livingdining room with openplan kitchen and direct access to a covered porch. It also features a laundry room, guest toilet, and a bedroom/office. Swimming pool and terrace. Upper floor: four bedrooms, two of them with ensuite bathrooms, a family bathroom, a covered terrace, and an open terrace. Key Features Ducted air conditioning (AirZone) Underfloor heating with heat pump Interior lift Builtin wardrobes 800 m² plot Total built area: 288 m² Pool 10 x 5 Sea views and natural surroundings A villa designed to enjoy comfort, modern design, and Mediterranean views.
…By Annonceur International


We offer for sale a unique property in one of the most exclusive residential areas of Gijón. Located at the intersection of the Camino de Hayas and Camino de Laureles, just in front of the Laviada carbayera, this estate is located on a plot of 9,200 m² included in the Urban Catalogue of Gijón for its valuable botanical environment.The garden that surrounds the house is home to protected species, common in large residential estates and historic gardens.The main house is entirely to be renovated. Built in 1966 on a hill, it has 898 m² and a design ahead of its time: terraces, large windows and a distribution in levels that makes the most of the views over Gijón.The buildable area of the property is 2,300 m², which makes it a unique opportunity in the area, where smaller plots and limited construction possibilities are common.Distribution by levels:Level 0: Lobby, library, living room, dining room, kitchen, toilet and service area.Level 1: Guest bedrooms.Level 2: Master bedrooms.Level -1: Snack-bar and toilets.Level -2: Garage, wine cellar and laundry.Level -3: Service bedrooms and bathrooms.Level -4: Multipurpose space.Construction characteristics:Reinforced concrete structure, exterior carpentry of tea wood and tea pine, ceramic tile roof, steel railings, interior finishes in parquet, marble, decorative ceramic and terrazzo.This property is ideal for refurbishment and restoration of its splendour or for developing a contemporary architectural project.The Property makes available to the interested party the complete Urbanization Project for the construction of up to 8 luxury homes, already approved. This project is fully authorized and has the necessary technical and urban feasibility to carry out the development without setbacks, which guarantees the possibility of immediate execution with a high potential for profitability and exclusivity Contact us for more information.
…By Annonceur International


We are delighted to present this incredible luxury villa in the sought-after town of Tías. Situated on a private detached plot, this home is finished to the highest standard, offering privacy, comfort, and breathtaking, undisturbed sea views.The villa features 3 spacious double bedrooms and 2 modern bathrooms, each thoughtfully designed with chic décor and natural light. The master suite includes an elegant en-suite bathroom with premium fixtures, while a family-size bathroom serves the additional bedrooms. Every bedroom enjoys access to the outdoors, ensuring the views are captured from every angle.At the heart of the home lies a bright open-plan living and dining area, filled with natural light from large sliding patio doors. The fully equipped modern kitchen, complete with high-end appliances and a breakfast bar, is ideal for both family living and entertaining.Stepping outside, the magnificent garden takes center stage. A private heated swimming pool with wood-panel flooring, built-in lighting, glass features, and a waterfall creates a resort-like ambience. Surrounding sunbathing and viewing terraces provide the perfect setting for relaxation, entertaining, or simply enjoying the incredible views.Additional features include:Covered carport and drivewayAir conditioning throughoutSecurity glass windowsAdjustable lighting systemA basement with garage and utility roomPossibility to extend construction by 212 m²Perfectly located just a few minutes’ drive to the coast and golden beaches, this villa is equally suited as a family home or as a high-yield rental investment.Contact us today to arrange your private viewing and experience this outstanding property firsthand.
…By Annonceur International


Villa Granadella is a luxurious project located in one of the most prestigious areas of the Costa Blanca, La Granadella, with its natural surroundings, the forest park and the famous ‘Granadella’ beach with its crystal waters. Thanks to its unique location, the villa has stunning sea- and mountain views. Elegant designer villa on a plot of 925m2, with a total built area of 677m2 distributed over 3 levels. It consists of 4 bedrooms, 6 bathrooms, covered parking for 2 cars, gym, storage room, office…. From the large terraces (140m2) and the infinity pool this villa offers a spectacular view to the sea and ‘Granadella’ beach. The villa is built according to the latest trends, best quality materials and offers everything that is needed for a comfortable and safe life; Home automation system, underfloor heating, air conditioning, video intercom and an alarm system with detectors. The kitchen has a unique design and is equipped with high-end appliances NEFF brand. Villa Granadella, a unique villa, for a long and happy life!
…By Annonceur International


Villa Aureum is a newly completed five-bedroom luxury villa for sale in the exclusive gated community of La Zagaleta, Benahavís. Designed by Puroform, it offers 695 sqm of refined living space plus 66 sqm of terraces, combining privacy, innovation, and elegant modern design just 20 minutes from Marbella and the coast.The architecture blends seamlessly with its natural surroundings, arranged over two levels with defined living areas and serene private quarters. A bespoke entrance leads to a bright, formal living room with high ceilings and Roman Clavero windows framing views of the garden, pool, and mountains. The semi-open dining room connects to a south-facing terrace with an outdoor kitchen, while the main kitchen features premium Miele appliances and a breakfast nook. This floor also includes three en-suite bedrooms and a guest toilet.Outdoor living is central to the experience, with landscaped gardens, a 60 sqm saltwater pool, automated irrigation, and a two-car garage. Advanced security systems complement La Zagaleta’s 24/7 surveillance for complete peace of mind.The lower level is dedicated to wellness and entertainment, offering a cinema, gym, massage room, temperature-controlled wine cellar, and two en-suite guest or staff bedrooms with a kitchenette. An external machinery room and full Zennio smart home system ensure smooth, discreet operation of all technical features.Only 12 minutes from essential services and 20 minutes from top international schools, Villa Aureum provides a rare blend of nature, luxury, and convenience. Residents of La Zagaleta enjoy access to two private golf courses, a prestigious clubhouse, equestrian facilities, and over 900 hectares of protected natural surroundings.Villa Aureum is more than a home—it’s a lifestyle investment for those seeking elegance, privacy, and world-class amenities in one of Europe’s most prestigious residential estates.
…By Annonceur International


Nordicway presents this award-winning designer villa in the Tafira area, La Montañeta, Las Palmas, a one-of-a-kind property that combines architectural elegance, thoughtful layout, and total privacy in a peaceful and well-connected location.Designed by Crea Estudio Arquitectos and recognised with the prestigious 2025 Miguel Martín Fernández de la Torre Award, this exceptional home is located on a private gated street shared by only five plots. Just minutes from the GC-4 motorway, it offers quick, uncongested access to Las Palmas and the rest of the island, ideal for avoiding the traffic jams common in other urban areas.The house is located on a private street, accessed via an automated gate. The property has space to park up to four vehicles. Upon entering, you step into a hallway that leads into a large, open-plan space for entertainment. This flexible ground floor area is perfect for hosting events without needing to access the private area upstairs. Wide glass sliding doors open to the garden, creating a seamless connection between interior and exterior spaces. Indoors, you’ll find a fully equipped bathroom, a kitchen area, and enough space for a large sofa bed, gym equipment, and a home office. This space can also be easily reconfigured into an independent guest apartment if desired.The hallway includes a technical cupboard with various service installations, as well as a space ready for installing a lift, allowing full accessibility if needed.The showpiece staircase leads to the upper floor, illuminated by a dramatic full-height window and a modern chandelier. It gives a warm welcome into the home’s main living level.Upstairs, the house is smartly divided into two zones. On the right, you’ll find the spacious daytime area: a large living room with a high-quality modular sofa and flat-screen TV; a modern kitchen with a sleek island and an integrated extractor (no overhead unit to disrupt the clean design); and a dining area with contemporary rotating chairs. Wide glass doors open onto a generous terrace furnished with a dining table and outdoor lounge, the perfect space to relax while enjoying distant sea views.On the left, the night-time area includes three bedrooms and two bathrooms. The master suite features a 180cm-wide bed, a generous walk-in wardrobe, and a private en-suite bathroom with a spacious shower and double-sink vanity. The two additional bedrooms are fitted with single beds, built-in wardrobes, and study desks. All bedrooms are equipped with electric, remote-controlled window shutters for added comfort and privacy. The second bathroom features a walk-in shower and custom built-in cabinetry with excellent storage.A utility room with a washing machine, dryer, and storage cupboards is conveniently located between the two areas, next to the upper lift shaft.The house is surrounded by carefully landscaped outdoor areas with a combination of tiles, artificial grass, and native plants, ideal for entertaining or quiet enjoyment. In the corner of the garden is a private, heated swimming pool (3.5x5m) with internal lighting, perfect for cooling off on hot days. At night, the exterior lighting dramatically highlights the clean lines and sculptural form of the architecture, a feature designed to impress.This villa was designed for maximum comfort and livability, with the main living spaces all on one level and guest or multipurpose areas below. Energy-efficient passive solar design and cross-ventilation ensure a comfortable indoor climate year-round, with no need for air conditioning or heating. Security and privacy are also exceptional thanks to the gated entrance and exclusive location.The sale price does not include taxes related to the transfer, notary fees, registration costs, or any other expenses that, according to the law, must be paid by the buyer. The information provided is for informational purposes only and may be subject to unintentional errors or omissions.
…By Annonceur International


Set within the secure community of El Herrojo Alto in La Quinta, this architectural residence combines refined design with exceptional craftsmanship. Positioned to capture far-reaching views across the Mediterranean coastline, the villa offers 1,696 m² of interior space and 612 m² of terraces on a 2,309 m² plot.The entrance opens to an impressive foyer bathed in natural light, framed by floor-to-ceiling glass. The main living area flows seamlessly between a lounge with a fireplace, a dining area, and a modern kitchen equipped with premium appliances. The connection between indoor and outdoor spaces is effortless, with an additional outdoor kitchen designed for entertaining.The property includes eight bedrooms and nine bathrooms. Two en-suite bedrooms are located on the main floor, while the upper level features three more, including an exceptional primary suite of over 70 m². This suite includes a dressing area, a private bathroom, and a terrace with a jacuzzi overlooking the surrounding landscape.The lower level spans nearly 800 m² and is designed to enhance both comfort and leisure. It features several lounge areas, a cinema room, a fully equipped gym, a playroom, and an indoor spa with a heated pool and jacuzzi. Expansive windows allow natural light to flood the interiors, creating a serene and inviting atmosphere throughout.Additional features include a home office, a garage for up to eight cars, and three further en-suite bedrooms—one with a private entrance and kitchenette, ideal for guests or staff.Property Highlights:•Panoramic sea and mountain views•Indoor and outdoor pools•Spa and gym•Cinema and entertainment areas•Six-car garage•Gated community with 24-hour security
…By Annonceur International


This exquisite Mediterranean villa is located in 1st sea line in Badia Blava and has a permanent vacation rental license. Situated on a generous plot of approx. 1,400 m², the property offers an impressive living area of 350 m² and a total usable area of 423 m², spread over two floors.On the first floor, you are greeted by an open-plan concept with a high-quality equipped kitchen, an elegant dining room and a practical laundry room. A spacious living room with fireplace invites you to relax, while the winter terrace with impressive sliding windows offers breathtaking views of the pool and the sea. There is also a bedroom on the first floor, which is currently used as a storage room, and a bathroom. The integrated garage offers convenient access and additional storage space in the basement area below.The upper floor houses three generous double bedrooms, each with its own en suite bathroom, as well as an office with a sea-facing balcony offering spectacular views. The beautiful reception garden and the garden area facing the sea create an incomparable Mediterranean lifestyle in this unique oasis.The villa is equipped with high-quality partial underfloor heating in the living room and dining room, a 46 m² salt pool, integrated air conditioning, two stylish wooden fireplaces as well as automatic shutters and mosquito nets in the bedrooms, which guarantee the highest level of living comfort. The current use is focused on vacation use, and the quiet location in a cul-de-sac as well as the good connection to the infrastructure for daily needs make it a perfect retreat.Experience sunsets and the charm of the Balearic coast in this well-kept villa.
…By Annonceur International


This exceptional villa in Sa Torre offers luxury and comfort at the highest level and combines modern style with thoughtful details on a generous plot size of 1,300 m². Completion is planned for summer 2027.With stunning sea views and high-quality construction, the villa extends over two floors. The living space comprises up to six spacious bedrooms and six elegant bathrooms that meet the highest standards. All materials and every element of this villa have been carefully selected to create a harmonious living ambience.The interior is furnished with a mixture of fine natural stone floors and offers every comfort for culinary delights with a fully equipped fitted kitchen including an open kitchen and kitchen island. In addition to modern amenities such as a fireplace, the villa also offers luxurious leisure facilities. Relax on the spacious south-west-facing terraces and enjoy the sun and the view of the sea.An approx. 100 m² roof terrace with fire bowl provides additional luxury. It offers plenty of space for a spacious lounge, further dining options, sunbathing etc. The heated infinity pool and a personal sauna also offer exclusive wellness moments. The basement offers additional storage space or the opportunity for another feature that could enrich your lifestyle.Experience the perfect symbiosis of modern design, exclusive location and comprehensive amenities in this unique villa in Sa Torre, Llucmajor. This property is the ideal home for those looking for something special.
…By Annonceur International
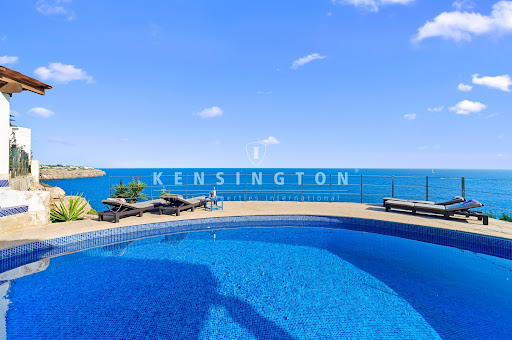


This detached house is located on the south coast of Cala Pi in a seaside location with views of the island of Cabrera. The property sits on a total plot of approx. 1,400 m², which is divided into a 661 m² house plot and a further undeveloped 711 m² plot.The property has a living area of around 116 m² and a usable area of 220 m², spread over two floors. There are three bedrooms with direct access to the terrace and pool as well as two modern shower bathrooms. An additional room serves as storage space and can be converted into a further single bedroom if required.Double-glazed windows and oil central heating ensure a constant room temperature, while a fireplace in the living room provides additional warmth. The functionally equipped fitted kitchen meets the requirements of modern comfort.Outside there is a chlorine pool, a terrace, a well-kept private garden with a covered breakfast terrace and an outdoor kitchen. A double garage and a viewing platform (mirador) complete the offer.Built in 1980, the house is in a well-kept condition and combines traditional elements with modern amenities. Tiled floors characterize the interior, and the south-facing terrace allows for good sun exposure.This property offers the opportunity to live in a popular location in Mallorca.
…By Annonceur International


One of the most distinguished and secure urbanisations on the coast of Barcelona, this magnificent detached house is located. A privileged environment that combines privacy, tranquility and an unbeatable location, just 15 minutes from the center of Barcelona. The property, set on a plot of 1,343 m2, offers 594 m2 built with a modern and functional design, with large windows that flood each room with natural light and frame stunning views of the sea and the city. The main floor opens with a spacious living-dining room that connects directly with the garden and the outdoor area, generating a warm and open atmosphere. The kitchen, modern and fully equipped, has a central island and access to a cozy porch where you can enjoy the views and the Mediterranean climate. On this same level there is a double bedroom with a full bathroom, ideal as a guest suite, as well as a practical separate laundry area. On the upper floor, the master suite stands out for its spaciousness, its private dressing room and a terrace with panoramic views. It is accompanied by two en-suite bedrooms, all with their own bathroom, designed to offer maximum comfort and privacy. The lower level houses a spectacular wellness area, equipped with a spa, sauna, heated indoor pool with jacuzzi and large windows that open onto the garden. It also has a gym, wine cellar and a garage with capacity for several vehicles. The exterior of the house is a real oasis: a newly built swimming pool with jacuzzi with integrated beach area, high quality artificial grass, chill out space under pergola and a barbecue area perfect for leisure and relaxation. Its equipment includes individual heating by natural gas, air conditioning, storage room and high-performance construction materials. An exceptional property in one of the most exclusive areas of Alella, ideal for those looking for a quiet life by the sea without giving up proximity to Barcelona. Contact us on 653 684 623 for more information or to arrange a personalised viewing.
…By Annonceur International


EXCLUSIVE! Sun Property is pleased to present for sale a plot with approved license and a villa under construction, located in the prestigious area of Colina del Limonar, one of the most exclusive and sought-after neighborhoods in Málaga, in an environment of luxury, tranquility and comfort. This stunning villa represents the ultimate expression of elegance and distinction. Situated on a spacious 739 m2 plot, the property has been designed to offer the highest level of comfort and luxury. Distributed over three floors, connected by a private lift, it features 6 bedrooms and 6 bathrooms, a large living room with impressive floor-to-ceiling windows that flood every corner with natural light and open onto a private 300 m2 garden. The modern kitchen, fully equipped with high-end appliances, perfectly combines functionality and style. Large glass panels enhance the sense of light and spaciousness. It stands out for its customisable luxury finishes and contemporary architectural design, together with an integrated climate control and home automation system, ensuring maximum comfort, energy efficiency and well-being. The property also includes a garage for up to 4 vehicles, providing maximum safety and convenience. Outside, there is a spectacular private swimming pool, ideal for enjoying the Mediterranean climate all year round. Do not hesitate to contact us for more information. It will be a pleasure to personally present this incredible property. Plot: 739 m2 | Built area: 544 m2 | Garden: 300 m2 | Private pool: 15x4 m Estimated delivery: April 2027 Prices do not include 10% VAT.
…By Annonceur International


We present a beautiful six- bedroom, seven-bathroom villa in the exclusive Cascada de Camoján area. The property sits on a large 1,770 square meter plot with 1,000 square meters of living space. This stunning home combines modern design with luxury living, created by the famous architect who designed Finca Cortesin using soft, neutral colors. The villa perfectly balances style and character with spacious rooms throughout. There's a private three-car garage and the property is surrounded by green gardens that provide privacy and beautiful views, creating a peaceful retreat feeling. Inside, you'll find beautiful custom furniture and elegant décor. Large floor-to-ceiling windows fill the home with natural light, and the open layout flows easily to several terraces and balconies. These outdoor spaces offer amazing views of the sea, mountains, and countryside, perfect for relaxing and entertaining all year round. The gardens are beautifully designed with colorful flowering walls. The outdoor areas include a barbecue space and plenty of room for dining. High-quality glass doors seamlessly connect inside and outside spaces while maintaining clear views of the landscape. Modern features include underfloor heating throughout, a cozy fireplace in the main living room, and a private sauna in the basement. A smart home system controls lighting, temperature, and security for maximum convenience. The property is located in the highly desirable Cascada de Camoján, known for being exclusive, safe, and close to the beach. The neighborhood offers privacy and easy access to high-end shopping, excellent restaurants, and popular beach clubs. It's also close to international schools and top sports facilities including golf courses and tennis clubs. The villa offers an amazing lifestyle opportunity in Cascada de Camoján. Its unique architecture, luxury features, and prime location make this villa perfect for those who want the best this desirable neighborhood offers. The combination of space, privacy, modern conveniences, and stunning views makes the villa a truly special in the luxury property market. Located in one of Marbella’s most desirable neighborhoods, the property offers exclusivity and convenience. Close to beaches, high-end shopping, fine dining, beach clubs, international schools, golf courses, and tennis clubs—it delivers the best of the Costa del Sol lifestyle.
…By Annonceur International


This contemporary villa in the sought-after Linda Vista Baja neighborhood of San Pedro de Alcántara combines sleek architecture with luxurious amenities. Set behind clean white walls and landscaped greenery, the property offers a private oasis with a sparkling pool bordered by a stylish wooden deck and an expansive covered terrace for dining and lounging. Generous outdoor spaces, including a rooftop solarium, create the perfect setting for relaxation and entertaining. Inside, the design is bright and modern, highlighted by soft neutral tones, elegant recessed lighting, and floor-to-ceiling windows that fill the home with natural light. The open-plan living and dining area features a striking custom entertainment wall and contemporary fixtures, seamlessly flowing into the state-of-the-art kitchen. Here, a warm wood island contrasts beautifully with sleek cabinetry and integrated appliances, while a spacious dining area invites convivial meals with friends and family. The villa’s private quarters continue the sophisticated aesthetic. Bedrooms are serene and airy, with floor-to-ceiling glass doors that open to terraces, and en-suite bathrooms that exude spa- like elegance with floating vanities, marble finishes, and freestanding tubs. The primary suite impresses with its luxurious proportions and direct access to a sunlit terrace, creating an intimate retreat within the home. For wellness and leisure, the lower level includes a fully equipped gym, complete with a sauna and steam room enclosed in glass, and ample space for exercise and relaxation. A secure garage and refined entryway add convenience and privacy to this exceptional residence. Designed for contemporary coastal living, this villa in Linda Vista Baja offers refined style and every modern comfort in a prime location.
…By Annonceur International


Situated in the prestigious area of Las Lomas del Marbella Club, this refined villa blends traditional Andalusian architecture with contemporary comfort. Set on a private 1,811 m² plot, the residence offers 712 m² of interior space and 133 m² of terraces, surrounded by mature greenery and views of the Mediterranean and La Concha mountain.The home is designed with both privacy and convenience in mind, positioned within minutes of the Puente Romano Hotel, the beach, international schools, and Marbella’s Golden Mile amenities.The interior layout features six bedrooms and seven bathrooms, including a spacious primary suite with its own terrace, dressing area, and an elegant en-suite bathroom. A separate guest or staff apartment provides flexibility and discretion. The open living and dining areas are bright and connected to covered terraces and gardens, creating a seamless flow between indoor and outdoor spaces.On the lower level, the villa includes a cinema room, wine cellar, gym, games area, and office. Each element has been thoughtfully designed to enhance comfort and functionality while maintaining a timeless aesthetic.Outdoors, the landscaped gardens surround a heated saltwater pool and a fully equipped chiringuito with a kitchen, barbecue, and lounge area. These spaces are designed for year-round enjoyment and relaxation.Additional features include underfloor heating, air conditioning, solar panels, a smart home system, and security installations such as surveillance cameras, video entry, and alarm system. A carport accommodates three vehicles, with additional parking on the driveway.Located in one of Marbella’s most desirable residential areas, this villa combines privacy, security, and refined design in a setting of natural beauty.Property Highlights:• 6 bedrooms• 7 bathrooms• Separate guest or staff apartment• Heated saltwater pool• Fully equipped outdoor chiringuito with kitchen and barbecue• Cinema room, gym, and wine cellar• Smart home system and solar panels• Plot 1,811 m² | Built 712 m² | Terraces 133 m²
…By Annonceur International


This amazing villa is an oasis of calm, sun, Nature with an added gift of design and luxury The house is brand new, with complete furniture. Natural materials and colors dominate the ambiance. The property is surrounded by beautiful nature, modern pool sun bed, chill area, very bright property as all the rooms have direct access to terraces/ outdoor. Walking distance to the Talamanca beach near to Jesus town which provides all services. Perfect for families and couples. -Not smoke is allowed inside the house. -Not party is allowed at the villa. -Damage deposit 1500. 4 Doubles Bedrooms ensuite + Staff Double room.Villa 350 M2 + 2500 PLOT.Bedroom 1: king size double bed, air-conditioned and ensuite bathroomBedroom 2: Double bed, air-conditioned and bathroom to shareBedroom 3: Double bed, air conditioned and bathroomBedroom (Studio) 4: Double bed, air conditioned and bathroom. * There’s 2 ways to go inside to this room by the main door entrance or just can be use an independent door. *Bedroom 5: Staff Room 2 singles beds, + ceiling fan. ·Social toilet by to the living room.
…By Annonceur International


Exclusive Villa with Tourist License and Views over Dalt VilaTucked away in the lush hills of Cap Martinet, this rare and refined property blends Ibiza’s natural charm with the elegance of a home designed for effortless living. A private retreat where space, light, and tranquility reign — enhanced by the official tourist license, making it not only a dream home but also a smart investment opportunity.Set on a vast 7,429 m² plot, the villa offers 556 m² of built space, with generous interiors and a thoughtful layout.The main living area, bathed in natural light thanks to large windows, opens directly to the garden and pool — creating a seamless flow between indoors and out.The villa features six spacious double suites, each with its own private bathroom, ensuring total comfort and privacy. An independent kitchen and a guest bathroom complete the interior.Surrounded by Mediterranean greenery and open views of the natural landscape, the outdoor spaces are a true sanctuary: 76 m² private swimming pool — perfect for sun-soaked days and evening gatherings Landscaped gardens and chill-out areas Panoramic terraces with breathtaking views of Dalt Vila and the islandThis property offers the perfect balance between peace and proximity to the island’s vibrant lifestyle. Within minutes, you can reach Ibiza Town, exclusive beach clubs, fine dining restaurants, and the marina. Those seeking an elegant primary or secondary residence in one of Ibiza’s top locations Investors looking for a luxury rental property with an active tourist license Buyers interested in a high-end home with room for personal upgrades and customization
…By Annonceur International


The Villa is situated in a secluded and tranquil area, accessible via a private drive secured by an electronic gate. From the property, you can enjoy breathtaking views of Formentera, Ibiza, and the harbour. Conveniently located, it is just fifteen minutes by car from the airport and five minutes from both Ibiza Town and the harbour area.This unique finca, over 400 years old, has been recently renovated to combine original charm with modern comforts. The impressive finca features thick walls—almost 3 feet wide—that help maintain a cool and peaceful interior.The villa offers 8 double bedrooms, each with its own ensuite bathroom, ensuring privacy and comfort for all guests. The spacious living room is equipped with satellite TV offering 600 channels in all major languages. There is also a cozy dining room with a fireplace and a modern, well-equipped kitchen.For outdoor living, the villa boasts two expansive roof terraces with dining tables that can accommodate up to 30 people—perfect for entertaining or enjoying meals with a view. The curved 25-meter outdoor pool is surrounded by a large terrace complete with sun loungers, a barbecue area, and a shower.All rooms are air-conditioned for your comfort, and the total living area is approximately 800 m²
…By Annonceur International


This charming and immaculate villa offers spectacular sea and mountain views from a privileged position within the prestigious paradise area of Torrequebrada on the Costa del Sol, suitable for families, professionals, as well as holiday homes. This spectacular villa is distributed as follows: Main floor: living room with fireplace, dining room, living room, office, hall and patio. Kitchen, guest toilet and direct access to the terrace, from which you reach the garden and pool area. On the upper floor is the master bedroom suite, plus two guest bedrooms that share a full bathroom. Finally the basement on the ground floor, with games room, bathroom, storage room and garage with capacity for 2 cars. This charming and immaculate villa offers spectacular sea and mountain views from a privileged position within the prestigious Torrequebrada paradise area of the Costa del Sol, suitable for families, professionals, as well as holiday homes. This spectacular villa is distributed as follows: Main floor: living room with fireplace, dining room, living room, office, hall and patio. Kitchen, guest toilet and direct access to the terrace, from which you reach the garden and pool area. On the upper floor is the master bedroom suite, as well as two guest bedrooms that share a full bathroom. Finally the basement on the ground floor, with games room, bathroom, storage room and garage with capacity for 2 cars. We inform you that our agency fees are already included in the sale price, so you do not have to pay any type of expense for management or real estate advice. And that in compliance with the Decree of the Junta de Andalucía 218/2005 of October 11, it is reported that the notary, registry, ITP and other expenses inherent to the sale are not included in the price. The information provided is indicative, non-binding and has no contractual value. Such information may have undergone modifications that have not yet been incorporated. We suggest that you contact the company to obtain the latest data and/or confirm the data set out here. We inform you that our agency fees are already included in the sale price, so you do not have to pay any type of expense for management or real estate advice. And that in compliance with the Decree of the Junta de Andalucía 218/2005 of October 11, it is reported that notary, registration, ITP and other expenses inherent to the sale are not included in the price. The information provided is indicative, non-binding and has no contractual value. Such information may have undergone modifications that have not yet been incorporated. We suggest you contact the company to obtain the latest data and/or confirm those exposed here.
…By Annonceur International


Spectacular villa with tourist license located in Sa Caleta, south of the island. One of the most special places in Ibiza surrounded by pine trees with its quiet beach, ideal for disconnecting in nature.The property has a large plot with an area of 46,658 m2 and a constructed area of 234 m2.The villa consists of 3 bedrooms and 3 bathrooms, large equipped kitchen, living room with fireplace, dining room, beautiful private pool, barbecue area and a large garden surrounded by pine trees with abundant vegetation, providing an environment of great privacy. Ideal for lovers of tranquility being just 5 minutes drive from the beach of Es Codolar.The tourist license allows weekly rentals so it is a good option for investors.Natural water well and underground electricity and telephone connection.
…By Annonceur International


Situated just a 5-minute walk from the exclusive Marina of Puerto Calero, this beautifully presented villa offers space, style, and an unbeatable location in one of Lanzarote’s most sought-after resorts.Spread across two levels, the property features:5 spacious bedrooms and 4 bathroomsA bright and generous living roomA fully fitted modern kitchenDedicated office spaceA private garageA sun-filled wraparound terrace on the south side of the villaOutdoors, you’ll find a heated swimming pool, BBQ area, and ample terrace space, perfect for entertaining or relaxing under the Lanzarote sun.This property also boasts a proven rental history and can be sold with ongoing bookings, making it an attractive option for those seeking both a luxury holiday retreat and a secure investment.Contact us today to arrange a private viewing of this Puerto Calero gem.
…By Annonceur International


Luxury Mediterranean Villa on the Second Line of the Sea in Moraira On the prestigious Moraira coast, between the charming towns of Benissa and Moraira in the province of Alicante, we present to you a true real estate gem. Located on the second line of the sea, this villa enjoys an unbeatable location: surrounded by supermarkets, restaurants, cafés, and just 3 minutes by car from the center of Moraira. Moraira, with its picturesque marina, lively atmosphere, excellent gastronomic and leisure offerings, as well as its three beaches and crystalclear coves, is the perfect place to enjoy the Mediterranean lifestyle all year round. The Property This elegant villa offers 456 m² built over two floors and sits on a flat plot of 1,100 m². Access from the street is completely flat and leads directly to the garden and parking area. Main Floor Upon entering the home, you are welcomed by a spectacular hall that leads to different areas: • To the right: a bright openplan living room, dining area and kitchen with a large pantry. The kitchen is fully equipped, and sliding doors lead to the covered porch and 8x4 m pool area. • To the left: a guest toilet with wardrobe, an independent laundry room, and two spacious bedrooms, each with ensuite bathrooms. Upper Floor An elegant interior staircase takes you upstairs, where you'll find two impressive, bright, and spacious bedrooms: • One is a suite with a walkin wardrobe and a luxurious bathroom with both a bathtub and a shower. • The other also features a generous size and has its own private bathroom. Both have direct access to a large terrace with views of the Mediterranean Sea, reminding us of the villa’s privileged location just steps from the sea. Features & Exteriors • Ducted and split air conditioning (hot and cold) • Underfloor heating • Solar panels • High ceilings • Highquality materials and decoration • Additional full bathroom outside • 8 x 4 m pool • Several terraces • Closed garage for 2 cars • Large utility room • Outdoor parking for several vehicles • Completely renovated in 2021 • In perfect condition Your New Home on the Costa Blanca If you're dreaming of a modern, spacious, bright Mediterraneanstyle villa with sea views — this home has it all. Contact us — with over 20 years of experience in the sector, we’ll be happy to help. Your new home is just one click away.
…By Annonceur International


Luxurious villa in the residential marina of Empuriabrava, featuring a private mooring, large garden with pool, sauna, and all the comforts for an exclusive stay. The property is distributed over three floors, with 8 bedrooms and 5 bathrooms. On the top floor, there are two double bedrooms, one of them an en-suite with bathtub, plus two additional rooms and a bathroom with shower. The ground floor offers a spacious living room with fireplace, a separate kitchen, bathroom with shower, sauna, and a double bedroom. From here, you can access a covered terrace with barbecue, outdoor dining area, and lounge space. There is also a closed garage equipped with bicycles. On the lower floor (-1), there are three more bedrooms, one of them en suite, as well as a laundry room and an additional bathroom with shower. An exceptional property that combines space, comfort, and a privileged location by the canals of Empuriabrava.
…By Annonceur International


KPG Property is delighted to present this exceptional villa, set on a generous 1,000 m² plot in Playa Blanca. Recently renovated to a high standard, this home combines contemporary style with the comforts of island living, all enhanced by breathtaking sea and mountain views.Inside, the property offers a spacious and flowing layout, filled with natural light. A massive modern kitchen forms the heart of the home—perfect for family gatherings or entertaining—while the airy living spaces create a relaxed, welcoming atmosphere.The villa is designed with both luxury and practicality in mind, featuring:A heated private pool for year-round enjoymentA full solar energy system, ensuring efficiency and sustainabilityA fully equipped home gym for fitness at your convenienceBright, open interiors and a seamless indoor-outdoor flow make this villa ideal for everyday living, holiday retreats, or hosting on a larger scale. Renovated just four years ago, it is move-in ready and perfectly appointed.This is a standout property that rarely comes to market—offering privacy, space, and lifestyle in one of Playa Blanca’s most desirable settings.Contact KPG Property today to arrange your private viewing.
…By Annonceur International


Luxury 4-bedroom villa for sale with sea views and location next to Lady Elizabeth School, Benitachell Suspended above the blue of the Mediterranean, VILLA DALÍ blends art, architecture and landscape in a composition that appears to float between sea and sky. Every line, every volume and every texture converse with the surrounding nature, evoking calm and sophistication. Presented by COSTA HOUSES Luxury Villas S.L ®, internationally awarded, this architectural creation redefines the concept of seaside living —a perfect balance between minimalism, comfort and visual emotion. Spread across three levels with over 249 m2 of built space, the villa offers an open-plan layout that enhances spatial continuity and panoramic sea views. The main living area, framed by floor-to-ceiling windows, flows naturally to the terrace and the 40 m2 heated infinity pool, where the water meets the horizon. The Italian designer kitchen —equipped with Gaggenau and Miele appliances— connects seamlessly with the dining area and outdoor spaces, creating an ideal atmosphere for daily living or entertaining. The main floor features three bedrooms, including the master suite with fireplace and direct terrace access, while an independent guest suite on the lower level ensures total privacy. Noble materials, natural stone, bright finishes and architectural lighting reinforce the serenity of the design. From sunrise to sunset, VILLA DALÍ unveils a changing spectacle of reflections and light over the sea. With solar panels, south orientation and advanced technology, this villa is an exceptional choice for those seeking design, privacy and a profound connection with nature. Just five minutes from Lady Elizabeth School, in the exclusive Las Dalias area of Cumbre del Sol, VILLA DALÍ represents the union of art, architecture and Mediterranean lifestyle. A unique residence where the sea becomes a canvas and architecture, pure inspiration.
…By Annonceur International
'%20stroke='%23DDAA3A'%20stroke-width='1.909'%20stroke-linecap='square'%20stroke-linejoin='bevel'/%3e%3c/svg%3e)
Receive by email any new listing that may match your search criteria
Your criteria :
By validating this form, you accept the general conditions of use of Le Figaro Properties.
These agencies offer a selection of luxury properties vente in Spain. Feel free to contact them for personalized assistance.



