Get early access to listings that match your criteria
Never miss an opportunity again. Our personalized alerts notify you instantly.

 English$ USD · m²


This charming 6-bedroom villa is located in one of the most desirable areas of Nueva Andalucía, combining a convenient location with comfortable living spaces and thoughtfully designed outdoor areas. Just a short walk from restaurants, cafés, bars, and supermarkets, as well as some of the area’s top golf courses, this property is ideal for enjoying the best of the Costa del Sol lifestyle.Key FeaturesOutdoor Spaces Designed for Relaxation and EntertainingThe villa boasts a saltwater swimming pool, semi-heated by solar panels, which increase the water temperature by approximately 3-5 degrees, offering an eco-friendly and enjoyable option for cooling off on warm days. A saltwater Jacuzzi provides the perfect spot to unwind and soak in the Mediterranean lifestyle. The well-maintained garden creates a tranquil setting for outdoor activities, while the pool house offers an ideal space for hosting guests or enjoying extra privacy.Adding to the home’s thoughtful design, a staircase connects the pool area directly to the rooftop terrace, ensuring seamless flow between spaces and enhancing both entertainment and comfort.Efficient and Modern Home FeaturesThe entire house benefits from underfloor heating, powered by solar panels and a heat pump, ensuring year-round comfort. Hot water for the home is also heated through this energy-efficient system. Additionally, a descaling unit has been installed on the main water supply to improve water quality and maintenance.For convenience, all lights are controlled via the Fibaro system, allowing you to manage them effortlessly through an app on your phone or iPad. These state-of-the-art features contribute to the villa’s modern and sustainable living environment.Stunning Roof Terrace with ViewsThe large rooftop terrace is a standout feature, offering partial sea views and stunning mountain vistas, including the iconic La Concha. It’s the perfect setting to enjoy quiet mornings, relax in the sun, or host evening gatherings under the stars.Spacious and Comfortable Living AreasDesigned with both functionality and comfort in mind, the villa features six well-appointed bedrooms, making it ideal for families or those who love to host. The master bedroom offers partial sea views directly from the bed, creating a serene and luxurious retreat. The interiors combine practical design with inviting spaces, ensuring a relaxed and comfortable lifestyle.Prime LocationSituated in the heart of Nueva Andalucía, the villa enjoys easy access to essential amenities and some of the best golf courses in the area. This perfect balance of convenience and tranquility makes it an exceptional family home or holiday retreat.Furniture OptionsParts of the home’s stylish furniture can be purchased separately as a package, to be agreed upon with the buyer.A Home for Effortless LivingThis villa offers a harmonious blend of luxury, convenience, and sustainability, with thoughtful details that enhance both comfort and entertainment. Whether for year-round living or as a getaway, it’s an outstanding choice for those seeking the very best of Nueva Andalucía.Contact us today for more information or to arrange a private viewing of this exceptional property.
…By Annonceur International


Location: Situated in the quiet and established town of Moraira, in the province of Alicante, this modern villa is located in an exclusive area, perfect for those seeking privacy and comfort. The centre of Moraira, with its beautiful beaches, is just 3 km away, while supermarkets, cafés and restaurants are approximately 2.4 km away. Property: This impressive villa, with a built area of 466.44 m2 (293.40 m² living space plus 53.27 covered porch plus 119.77 garage), is set on a plot of 817 m². It offers spectacular views of the sea, the mountains and the surrounding urbanisations. The property is distributed over three floors connected by an elegant internal staircase, providing comfort and style. It has two entrances: one leading to the garage on the semibasement level 119.77 and another, at the level of the main floor, with a large parking area for several vehicles, accessible via an automatic gate. Features: The villa is equipped with underfloor heating, water tanks, builtin wardrobes, forced ventilation and electric blinds. In addition, it has preinstallation for a lift (not included in the sale price). These details, along with many more, can be discovered during a personal visit. Contact: If you would like more information about this villa or to arrange a viewing, please do not hesitate to contact us. We are your trusted agency for the sale of villas, houses, apartments and fincas in Moraira, Calpe, Benissa, Benitachell, Altea and other towns on the North Costa Blanca. Are you looking for your dream home on the Costa Blanca Tell us your preferences and we will offer you the properties that best suit your wishes. We will be delighted to arrange an appointment with you!
…By Annonceur International


This impressive and modern villa resides in a quiet area, where it offers privacy and spectacular views of the sea, the beautiful town of Calpe and the emblematic Peñon d'ifach. The villa is located on a plot of 950 m2 and consists of 500 m2 distributed over 3 floors, all of them well connected by an elevator and a staircase: The upper floor consists of three bedrooms and each of the three bedrooms has an ensuite bathroom and its own balcony where you can enjoy the beautiful views offered by this villa. On the ground floor, we can find a bright doubleheight livingdining room with an open kitchen with island. In addition, there are two bedrooms (one with bathroom en suite), and a bathroom. From this floor there is access to a large infinity pool with a relaxing chillout area and a barbecue area. The basement consists of a living room, and a bar from where there is a glass that looks inside the pool. The property stands out for the beautiful views it offers, and the private site where it is located. For more information or for a visit do not hesitate to contact us!
…By Annonceur International


Villa in Urbanization Marbesa completely renovated very close to the beach for sale. Discover a home where luxury meets tranquillity in Marbesa, Marbella East. Set on an extensive 2,500m² plot of lush tropical gardens, this stunning single-storey villa offers an incomparable blend of elegance and warmth.The property boasts five generously sized bedrooms, each with its own en-suite bathroom, and two additional guest toilets, ensuring comfort and privacy for all guests.There is a bright open-plan living room bathed in natural light. The impeccable design highlights contemporary elegance with designer furniture, large windows and a colour palette that creates a welcoming atmosphere. The villa's thoughtful, single-storey layout offers exceptional flow and functionality. The outdoor area features a large swimming pool, surrounded by meticulously manicured gardens with palm and fruit trees. The villa has a fully equipped gymnasium and sauna, as well as two adaptable bedrooms that can be customised to suit your needs. An indoor garage with space for two vehicles and additional outdoor parking ensure convenience, while solar panels offer energy efficiency and sustainability.Just minutes from Cabopino beach and the port, the flat offers the perfect combination of serenity and access to the best beaches on the Costa del Sol. Located just minutes from Marbella's beaches, luxury shops and gourmet restaurants, it is only 9 minutes from the renowned English International College, ideal for families looking for a first class education for their children. Just a few minutes away you will find the Cabopino Golf Course, ideal for golf lovers. This property is for sale in this real estate agency with more than 30 years of experience in Marbella Centre and Golden Mile.
…By Annonceur International


Rustic Estate with Habitability Certificate and 14 Hectares in Son Ferró Located in the peaceful rural area of Sa Casablanca, near Palma, Son Ferriol, and San Jordi, this rustic estate of 14,000 m2 is still in production and awaits a complete renovation. The property includes five buildings: a 627 m2 family house distributed over two floors, featuring a 30 m2 porch and a 120 m2 terrace; a 120 m2 garage and dovecote, ideal for vehicles and agricultural equipment; a traditional stone oven with a front porch; and a second 100 m2 house, formerly a windmill tower, with a 140 m2 terrace and a stable. It also has a cowshed and barn located in a second historical windmill tower, offering 170 m2 of space. The estate also features two livestock pens, a fenced garden with vineyards, and an efficient water management system that collects and stores rainwater from the roofs and terraces of the buildings in a large cistern. With a Habitability Certificate for 21 occupants, this property is an excellent opportunity for agrotourism projects, offering visitors an authentic experience in a unique natural environment. It is a high-potential investment, ideal for those looking to venture into the rural sector. The estate is a true testament to the traditional life of the Mallorcan farmer, reflecting the character and agricultural heritage of the island over time.
…By Annonceur International


INCREDIBLE FRONTLINE GOLF VILLA WITH PRIME LOCATION IN NUEVA ANDALUCÍA A stunning contemporary villa by AMES Arquitectos that combines stylish modern design with a prime frontline position overlooking the prestigious Las Brisas Golf Course. A seamless blend of indoor and outdoor living defines the villa, with ample terraces, a large outdoor pool, and a sunken chill-out area creating the perfect environment for relaxation and entertaining. Inside, the villa features a spacious open-plan living area with a state-of-the-art kitchen, making it ideal for hosting gatherings or enjoying family life. The interior design maximises contemporary luxury with modern functionality and comfort, with a stunning colour palette selected to immediately relax and soothe upon entry. Direct terrace access from the ground level allows for a seamless transition to outdoor spaces, redefining indoor/outdoor living. The five stunning bedrooms, including a luxurious master suite, are designed with comfort and style in mind. With incredible golf views from every level, this property offers a lifestyle of luxury, convenience, and tranquillity, all just minutes from the best that Nueva Andalucía has to offer. Nestled in a quiet and private cul-de-sac, this property offers an unparalleled sense of seclusion while being just a short stroll from the lively restaurants and cafés of Aloha. A seamless blend of indoor and outdoor living defines the villa, with ample terraces, a large outdoor pool, and a sunken chill-out area creating the perfect environment for relaxation and entertaining.
…By Annonceur International


Nestled in the prestigious La Alqueria, this exquisite villa boasts breathtaking panoramic views of the golf course and sea. With 546 m2 of luxurious living space, this home features five spacious bedrooms, each with its own en-suite bathroom, and an independent apartment. The master suite includes a dressing room and private terrace. The villa’s elegant design includes marble floors with underfloor heating, an infinity pool, and a modern, fully-equipped kitchen. Perfect for entertaining, the property also offers a large garage for 3-4 cars and beautifully landscaped gardens.
…By Annonceur International


This impressive 342 m2 villa, located in the exclusive Altea Hills development, offers design, comfort and unrivalled views of the Mediterranean Sea. Distributed over three floors connected by stairs and a practical lift, this property is ideal for those looking for a residence that combines luxury and functionality. Ground Floor: Two large bedrooms and a full bathroom. Open-plan kitchen with open plan living-dining room, overlooking the terrace and the sea. Mezzanine Floor: Private gym with its own bathroom, accessible from the terrace. Second Floor: Three bedrooms, two of them with direct access to a terrace offering spectacular sea views. Private pool with panoramic sea views. Lounge area next to the pool, perfect for relaxing in the sun. Sauna and covered barbecue area, equipped with kitchen, tables and chairs for outdoor gatherings. Underground Floor: Garage with capacity for three cars. Additional space that can be used as a storage room or warehouse. Amenities and Advantages: Elevator that connects all floors, offering comfort and accessibility. Large terraces facing the Mediterranean, ideal for enjoying the views and the climate. Location in Altea Hills, one of the most exclusive areas of the Costa Blanca, which guarantees privacy, tranquility and security. This villa is a perfect option for those looking for a high-end property, with spaces designed for comfort and enjoyment. Its location and features make it a jewel in the real estate market in the area. Don't miss this opportunity to live in a privileged place!
…By Annonceur International


Welcome to this modern and contemporary west facing villa located in La Resina Golf with mountain and golf views. The villa has been designed blending contemporary architecture with modern interiors and an open layout to enjoy indoor / outdoor living. This villa has four levels distrubuted as follows:Main floor - Open plan living room and kitchen, 1 bedroom, 1 bathroomFirst floor - 3 ensuite bedroomsRoof terrace - Outdoor gym, jacuzziBasement - 2 bedrooms, 1 bathroom, storage, multi media room
…By Annonceur International


Villa in Nueva Andalucía under construction in a gated community for sale. Situated in an exclusive development with private security, The Avenue offers a perfect balance between architectural elegance and modern comfort. This property, designed by the prestigious J.A. Flores, offers the highest standards of design. With a private infinity pool, expansive solarium and lush garden, this villa is carefully designed to maximise space and light, creating a harmonious blend of indoor and outdoor living, ideal for relaxing or entertaining guests.Inside, the thoughtfully designed interiors offer high-end finishes, state-of-the-art kitchens and open-plan living areas that invite natural light and views of the outdoors. There are five bedrooms with en-suite bathrooms, plus two guest toilets, perfect for entertaining guests. Inside, owners will find an array of high-end features, including a home gym, cinema room, and extensive entertainment levels. Each villa's private solarium offers a tranquil place to enjoy the breathtaking views, making these residences ideal for both leisure and entertaining.Situated in an exclusive residential setting, The Avenue also boasts first-class community amenities. A state-of-the-art gymnasium, a luxurious spa with indoor pool, hammam, sauna and ice bath are just some of the wellness facilities available. The exquisitely landscaped communal gardens offer a haven for relaxation, further elevating the sense of tranquillity and exclusivity within this exceptional community.Just minutes from Puerto Banús, Marbella town centre and the exclusive Puente Romano Hotel, this property offers unrivalled convenience and lifestyle. It is only 8 minutes away from the renowned Aloha College International School, ideal for families looking for a first class education for their children and only 12 minutes away from Les Roches Marbella, one of the world's top international schools specialising in Hotel and Tourism Management.This incredible property will be completed in 2027 and is for sale by this real estate agency with more than 30 years of experience in Marbella Centre and Golden Mile.
…By Annonceur International


Luxury New Construction Villas on the Waterfront in Los Alcázares Discover the ultimate in Mediterranean living with this exclusive residential project, featuring nine contemporary villas located directly on the waterfront in the beautiful coastal town of Los Alcázares, Murcia. Situated in the sought-after Nueva Ribera area, these villas are designed for luxury, privacy, and convenience, with nearby access to golf courses, shopping centers, and transportation hubs. Each villa offers high-end finishes, breathtaking sea views, and a private pool, making them the ideal choice for those seeking a modern coastal retreat. Prime Location in Los Alcázares Nestled in Los Alcázares, a charming town on Spain's Costa Cálida, this residential project enjoys an enviable location with direct access to the waterfront promenade. This peaceful area combines the tranquility of seaside living with easy access to amenities. The vibrant town center of Los Alcázares is only 2 km away, while Murcia International Airport is just 35 km, making travel convenient. The renowned Roda Golf Club lies within 4 km, providing recreational options close to home, and the AP-7 highway offers quick access to nearby cities and attractions. Exclusive Villas with Premium Amenities The project includes nine villas in total: eight semi-detached and one standalone, each occupying plots of over 300 square meters. These spacious properties are crafted for elegance and comfort, featuring: Private Pool and Solarium: Each villa comes with a saltwater private pool and a rooftop solarium equipped with a jacuzzi, ambient LED lighting, and pre-installation for an outdoor kitchen—ideal for entertaining while enjoying views of the Mar Menor. Modern, Fully Equipped Kitchen: The kitchen features integrated appliances from Bosch, including an oven, microwave, induction cooktop, and extractor hood. The sleek design incorporates a Silestone or porcelain peninsula and countertops. Sophisticated Climate Control: Enjoy year-round comfort with ducted climate control on each floor, using high-performance units from Mitsubishi or Daikin. Stylish Bathrooms: High-end bathrooms include suspended vanity units, resin shower trays, and built-in shower screens. Energy-Efficient Design: Each villa features advanced insulation, Guardian Sun acoustic double-glazed windows, and an Aerothermal water heating system for optimal energy efficiency. Smart Home Features: Electric shutters, LED outdoor lighting, and pre-installation for an electric vehicle charging station add modern convenience. Secure and Private Community Set within a private, gated community with 24-hour security, these villas offer direct access to the beach promenade from each garden, ensuring both privacy and connectivity. Experience Los Alcázares Coastal Living – Schedule a Visit Today! Embrace the luxury of coastal living in Los Alcázares. With proximity to Roda Golf and shopping centers within 5 km, these villas offer an unmatched lifestyle. Contact us today to schedule a viewing and secure your dream waterfront property.
…By Annonceur International


Discover an exclusive residential development in the picturesque municipality of El Sauzal, Tenerife, offering an unrivalled experience with magnificent views of the majestic Teide and the vast Atlantic Ocean. This unique enclave is home to five independent flats, each meticulously designed to provide maximum comfort and privacy. Features of the Residencial: Panoramic Views: All flats offer spectacular views of the Teide and the sea, allowing you to enjoy breathtaking sunrises and sunsets. Private Pools: Each flat has its own private pool, perfect for relaxing in an intimate setting. Jacuzzi: Relax and enjoy moments of well-being in the private Jacuzzi available in each unit. Barbecue: The flats are equipped with a private barbecue area, ideal for enjoying alfresco meals with incomparable views. Independent and Complete Spaces: Each flat is fully furnished and equipped with all the amenities necessary for a pleasant stay, including full kitchen, living room, comfortable bedrooms and modern bathrooms. Natural Environment: Located in a quiet area surrounded by nature, this residential offers an atmosphere of peace and serenity, perfect for a relaxing getaway. Expansion Project: This development has an approved project to continue building on top of the property. This ambitious expansion plan includes the possibility of adding more flats or communal areas, maximising the potential of the property. Internal Lift: To improve guest accessibility and comfort, the expansion project envisages the installation of a lift within the property. This lift will provide easy and convenient access to all floors of the property, ensuring that every area is accessible to all visitors. Vacation Rentals in Operation: This residential is not only a haven for guests, but also an excellent investment opportunity. It is currently in operation as a holiday rental, generating high profitability thanks to its popularity among tourists seeking luxury accommodation with unrivalled views and exclusive amenities. High profitability: With a proven track record in the holiday rental market, this residential property has proven to be a lucrative investment. The combination of its prime location, luxury amenities and efficient management ensures consistent occupancy and high income. The indicated price does not include taxes or registry expenses. The surfaces (meters) expressed on this page are descriptive and approximate. Prices are subject to change without prior notice.
…By Annonceur International


Discover this magnificent 5-bedroom villa in the prestigious Santa Maria Golf area of Elviria, just minutes from the golf course clubhouse and a short walk to Elviria town centre and the beach. Offering panoramic sea views from the first floor, plus an abundance of privacy, this home combines modern luxury with Mediterranean charm, boasting a stunning architectural design and pristine outdoor spaces. Its prime location provides both tranquillity and convenience, making it a rare gem in one of Marbella’s most desirable areas. Step inside to be greeted by a grand entrance featuring a gallery staircase and a sun-filled orangery courtyard. The expansive open-plan kitchen is equipped with a Tepenyaki grill, double ovens, and a large centre island—perfect for both casual meals and gourmet entertaining. The villa’s living spaces include a vaulted-ceiling double lounge, complete with a formal area featuring a fireplace, as well as a relaxed TV area that opens onto the terrace, pool, and gardens. Each of the five spacious bedrooms offers en suite bathrooms, with the master suite enjoying a walk-through closet and a private terrace with a jacuzzi. This villa offers extensive additional features, including a 7-car garage, a flexible-use room currently set up as an office with sea and garden views, and a fully equipped basement with state-of-the-art heating and air conditioning systems. Outdoors, you'll find a large pool, beautifully landscaped gardens, and multiple terraces perfect for alfresco dining. Every detail of this home has been designed with luxury, comfort, and convenience in mind, making it a must-see for discerning buyers.
…By Annonceur International


This imposing mansion is located in one of the most prestigious areas of Alicante, surrounded by villas of high standing. Probably one of the best villas Alicnte, because of its location, size and quality. Entire facade is white Italian marble with a beautiful blue tile, and also has an impressive staircase presiding over the facade, which lead from the garden to one of the terraces. It has an area of 1.550m2 utensils distributed in 4 plants, staying in them 15 rooms, 5 of them with Jacuzzis, 16 bathrooms, 3 fully equipped kitchens, a game room of 200m2 with pool and ping pong, great hall of 230m2. Enjoy a dream come true, as if it were an oasis, this is your garden; type theme lake pool with waterfall, slide, jacuzzi and bar, all bathed in a perfect colored lighting, fiber optics. Surrounded by tropical plants and artificial grass, where there is also a barbecue rock and wood ... everything you need to have fun and enjoy with family and friends. It also has a sports court artificial grass surrounded by a special network. In addition the property, as one would expect, has an underground garage for 10 cars, where there is also a box of washing and a fantastic wine cellar. All this to the highest standards to give all possible comforts, including air conditioning, underfloor heating, music, sauna, alarm, solar panels, electric blinds, home automation, anti-fire system, whirlpool, generator, jacuzzi and elevator, among other ... you NOT FIND ANYTHING LIKE !!
…By Annonceur International


Discover this stunning villa located in the prestigious area of La Montgoda in Lloret de Mar! With an area of 369 m2 built on a plot of 1074 m2, this magnificent property offers a luxury lifestyle just 100 meters from the beach. The villa has 3 spacious double bedrooms and 5 bathrooms, all in excellent condition. High quality finishes include wooden interior carpentry and marble flooring, while aluminum windows ensure optimal brightness and insulation. Amenities include air conditioning, fitted closets, elevator and a cozy fireplace for winter evenings. In addition, you can enjoy your own private pool and sauna, as well as a garage with capacity for two cars. With a valid tourist license, this property offers great potential for both permanent residence and investment - don't miss the opportunity to enjoy the breathtaking sea views from this dream villa! IBI expenses: 1650 euros per year.
…By Annonceur International


Magnificent five-bedroom south-facing villa located in the prestigious Village Las Lomas de Magna Marbella complex on Marbella's Golden Mile. The community offers 24-hour security service, two large communal swimming pools and lush tropical gardens of exceptional beauty. The villa enjoys a privileged location, close to all amenities including supermarkets, shops, restaurants, schools and golf courses, and is just a five-minute drive from the sea. The property is distributed over three floors; the main floor features a spacious entrance hall; a living room with direct access to the terrace; a fully equipped kitchen; dining room; guest bedroom with en-suite bathroom; and a guest toilet. The ground floor consists of the master suite with a walk-in closet and access to the terrace; three guest suites; laundry room; and access to the double garage. The upper level leads to the spacious solarium with a Jacuzzi and stunning sea and mountain views. Other features include hot and cold air conditioning, underfloor heating, a lift connecting all levels and a private garage for two cars.
…By Annonceur International


Situated directly on the 18th hole of Guadalmina Sur Golf Course, this frontline villa offers a unique setting with open views over the fairways and a high level of privacy. Located in a quiet cul-de-sac, the property provides a discreet and distinguished address in one of Marbella’s established residential areas.Set on an 801 m² plot, the villa offers 275 m² of interior space arranged across a single, thoughtfully designed level. The home features fine marble flooring in warm tones, creating an inviting and sophisticated atmosphere. The spacious living room connects seamlessly with the outdoor areas, ideal for relaxed gatherings. The property includes three bedrooms, each with en-suite bathroom, a fully equipped kitchen and a private sauna for up to five people.Outdoor living is enhanced by over 300 m² of terraces and covered porches, ideal for enjoying the Andalusian climate throughout the year. A 10 x 5-meter freshwater pool with a modern filtration system is complemented by landscaped gardens with an automatic irrigation system, offering a low-maintenance yet verdant setting. A closed garage and additional parking for four vehicles ensure convenience for residents and guests alike.Security and comfort are central features of the villa, with a monitored alarm system, smoke detectors, automatic gates, and video intercom. High-quality windows, custom mosquito screens, a heating system, a 2,500-litre water tank, and a 1,200-litre fuel tank support year-round living.Property Highlights:- Frontline golf position on Guadalmina - 801 m² plot and 275 m² built area- 3 en-suite bedrooms- Spacious 90 m² living room- Private sauna- 10 x 5 m freshwater pool- Landscaped gardens with automatic irrigation- Secure garage plus additional parking- Monitored alarm system and video intercom- Heating system and custom features throughoutLocated near prestigious golf clubs, beaches, and Marbella’s exclusive amenities, this villa offers a refined residential experience in a prime setting.
…By Annonceur International


Welcome to a light and pure look villa in La Reserva de Sotogrande, inspired by the vibrant mediterranean nature that surrounds us and designed to meet all your hopes and dreams for life. With excellent craftsmanship, durable materials and tailor-made design. A masterpiece by Manuel Ruiz Moriche, the architect who has won the hearts of international clients. Villa Panoramah has the best panoramic views of Sotogrande, Gibraltar, Africa and the Mediterranean Sea. A villa designed to be enjoyed at any time of the year. With natural materials of the highest standard, modern sophistication makes its appearance in every corner of the Villa.With an area of 1.400 SQM which is expandable it is the only property available with a view in La Reserva de Sotogrande. The landscaping together with the views is a very important element of the villa. The living landscape interacts dynamically with the structures in the garden, nature leads the way, suggesting movement and growth, and constantly redesigning the constantly redesigning the exterior space as new plants appear. The native species of southern Andalusia are the perfect way to let nature express itself. Olive trees, cypress, cork oak, lavender, rosemary and mastic all help this happen. Sustainability, design, quality, nature, light and views come together to create an experience at the highest level. Villa Panoramah adapts to your family’s way of life, paying attention to the comfort and quality of your lives. In the local natural environment, natural light is intense but softly covered by the surrounding nature.
…By Annonceur International


STUNNING VILLA IN TROPICAL SURROUNDINGS An ultra modern villa that comes fully furnished and ready to move in. It offers a special collection of beautiful designer villas in the lovely seaside area of Cortijo Blanco. This is a peaceful neighborhood where you can walk to the Mediterranean Sea and Puerto Banús. The villa has a modern design with natural elements, and they're located in the exclusive Cortijo Blanco residential area. It's just a 3-minute walk to the beach and 15 minutes to the popular Puerto Banús. This villa combines style, luxury, and practicality, with careful attention to every detail for maximum comfort. The open plan living space creates the perfect environment for entertaining friends and family. A vast outdoor living space equipped with dining area, BBQ, swimming pool, chilling area will allow you to enjoy the sun by day, and enjoy dinner together under the stars by night. A bar makes the perfect addition to any event during your stay. As you step inside the villa on the main floor, you'll find a bright and spacious living room with a big comfy sofa, connected to the kitchen and dining area. The classic design of the living room is perfect for relaxing and enjoying quality family time. Upstairs, there are three bedrooms and three bathrooms. The main bedroom has a large bed, a Smart TV, and a luxurious en suite bathroom. The bathroom includes a shower, a fantastic bathtub, and two sinks. The second bedroom has a double bed, its own bathroom with a shower. The third bedroom has two single beds, a built-in wardrobe, its own bathroom with a shower. Finally, the fourth and fifth bedroom is on the lower level and features a spacious open-style walk-in closet, a double bed, and its own bathroom. This family-friendly villa boasts a lower level with a fun zone—complete with a bar, billiard area, and a cozy TV room. There are also two bedrooms, each with its own bathroom. Plus, it's conveniently close to international schools, making it an ideal choice for families.
…By Annonceur International


Villa in front line of the sea, Costa Brava.In Mas Pinell area (between Torroella de Montgrí and Pals), in one of the quietest areas of the Costa Brava, with spectacular views of the sea and Medas Islands. Here we find this modern-minimalist style villa on the first line of the sea. The area is one of the most virgin, as far as nature, in a protected environment. Beaches with fine sand.Villa of 360 m2 on plot of 1.000m2, distributed as follows: large living room with fireplace, kitchen with island, both with large windows and exit to a nice summer porch, garden and private pool facing the sea, 6 double bedrooms , (Sea view from some of the rooms.) 4 bathrooms, 1 toilet. Large windows throughout the house providing great clarity during the day.Orientation East, Air conditioning-heat pump, large barbecue area, water softener, home automation, automatic irrigation, the house has direct access to the beach.Nature in its pure state ....
…By Annonceur International


Sustainable luxury development of 18 individually designed villas situated in the 200-hectare country club estate of Real de La Quinta. Surrounded by magnificent countryside bordering a UNESCO Biosphere Reserve, the villas are just 15 minutes from Marbella. The views towards the Mediterranean Sea, the Straits of Gibraltar, and the African coastline are breathtaking. In February 2022, the project won the top prize at the International Property Awards as the World's Best Residential Development.VILLA 17 - plot size 3,220 m2, total built 733 m2, price 6,795,000 EUR Villa 17 enjoys a stunning combination of views:Towards the Mediterranean Sea, including Gibraltar and as far as the African coastlineOf the surrounding mountains, with a full view of the Sierra Bermeja range and the famous La Zagaleta Country ClubOutstanding views over a lake, golf course, and mountains, as well as the Spanish coastline towards Gibraltar and Africa.Private, gated community within the exclusive Real de La Quinta.Windows disappear into walls, seamlessly blending the lounge and terrace.All villas include a multi-use basement that can be customized to the buyer's requirements.All villas come with the option to purchase designer furniture, fittings, and decorations as seen.Spacious individual plots with uninterrupted sea views and total privacy.Location:There is nowhere else on the Costa del Sol like Real de La Quinta, a new landmark residential country club resort where nature and the modern world coexist in perfect harmony. The resort spans 200 hectares of mountainside estate set in the idyllic foothills of the Sierra de las Nieves. The project occupies 6.5 hectares of this paradise, on the highest villa plot in the resort.Marbella and Puerto Banús, with their numerous leisure, dining, and beach facilities, are only 15 minutes by car. Gibraltar and Málaga airports are just 40 minutes away. As one of the most established destinations, the Costa del Sol meets nearly all the requirements for homebuyers seeking a luxurious lifestyle.Amenities for residents and their guests to enjoy year-round:Spectacular lake covering 36,000 m² and over 400 m at its longest point.The Lago Club – exclusive to residents and their guests.Artificial beach with enclosed swimming area.Non-motorized water sports: windsurfing, paddleboards, kayaks, water bikes, and rowing boats.Executive golf course surrounding the lake, designed by Manuel Piñero, along with a golf academy, short practice area, and long game practice area.Health and wellness center with spa, sauna, massage areas, 25 m heated pool, and a secondary pool for aquagym exercises.Running/walking/cycling route around the lake.Exclusive boutique hotel, Angsana Real de La Quinta, run by the Singapore-based multi-brand hospitality group Banyan Tree Group.Equestrian center.Tennis and paddle tennis courts.Exclusive restaurant, bar, and snack bar.Small commercial area with shops and a water sports kiosk.Kid’s club and children’s playground, including a junior climbing area.
…By Annonceur International


Sustainable luxury development of 18 individually designed villas situated in the 200-hectare country club estate of Real de La Quinta. Surrounded by magnificent countryside bordering a UNESCO Biosphere Reserve, the villas are just 15 minutes from Marbella. The views towards the Mediterranean Sea, the Straits of Gibraltar, and the African coastline are breathtaking. In February 2022, the project won the top prize at the International Property Awards as the World's Best Residential Development.VILLA 17 - plot size 3,220 m2, total built 733 m2, price 6,795,000 EUR Villa 17 enjoys a stunning combination of views:Towards the Mediterranean Sea, including Gibraltar and as far as the African coastlineOf the surrounding mountains, with a full view of the Sierra Bermeja range and the famous La Zagaleta Country ClubOutstanding views over a lake, golf course, and mountains, as well as the Spanish coastline towards Gibraltar and Africa.Private, gated community within the exclusive Real de La Quinta.Windows disappear into walls, seamlessly blending the lounge and terrace.All villas include a multi-use basement that can be customized to the buyer's requirements.All villas come with the option to purchase designer furniture, fittings, and decorations as seen.Spacious individual plots with uninterrupted sea views and total privacy.Location:There is nowhere else on the Costa del Sol like Real de La Quinta, a new landmark residential country club resort where nature and the modern world coexist in perfect harmony. The resort spans 200 hectares of mountainside estate set in the idyllic foothills of the Sierra de las Nieves. The project occupies 6.5 hectares of this paradise, on the highest villa plot in the resort.Marbella and Puerto Banús, with their numerous leisure, dining, and beach facilities, are only 15 minutes by car. Gibraltar and Málaga airports are just 40 minutes away. As one of the most established destinations, the Costa del Sol meets nearly all the requirements for homebuyers seeking a luxurious lifestyle.Amenities for residents and their guests to enjoy year-round:Spectacular lake covering 36,000 m² and over 400 m at its longest point.The Lago Club – exclusive to residents and their guests.Artificial beach with enclosed swimming area.Non-motorized water sports: windsurfing, paddleboards, kayaks, water bikes, and rowing boats.Executive golf course surrounding the lake, designed by Manuel Piñero, along with a golf academy, short practice area, and long game practice area.Health and wellness center with spa, sauna, massage areas, 25 m heated pool, and a secondary pool for aquagym exercises.Running/walking/cycling route around the lake.Exclusive boutique hotel, Angsana Real de La Quinta, run by the Singapore-based multi-brand hospitality group Banyan Tree Group.Equestrian center.Tennis and paddle tennis courts.Exclusive restaurant, bar, and snack bar.Small commercial area with shops and a water sports kiosk.Kid’s club and children’s playground, including a junior climbing area.
…By Annonceur International

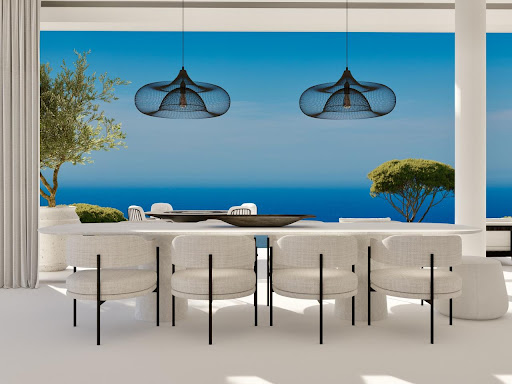


Sustainable luxury development of 18 individually designed villas situated in the 200-hectare country club estate of Real de La Quinta. Surrounded by magnificent countryside bordering a UNESCO Biosphere Reserve, the villas are just 15 minutes from Marbella. The views towards the Mediterranean Sea, the Straits of Gibraltar, and the African coastline are breathtaking. In February 2022, the project won the top prize at the International Property Awards as the World's Best Residential Development.VILLA 17 - plot size 3,220 m2, total built 733 m2, price 6,795,000 EUR Villa 17 enjoys a stunning combination of views:Towards the Mediterranean Sea, including Gibraltar and as far as the African coastlineOf the surrounding mountains, with a full view of the Sierra Bermeja range and the famous La Zagaleta Country ClubOutstanding views over a lake, golf course, and mountains, as well as the Spanish coastline towards Gibraltar and Africa.Private, gated community within the exclusive Real de La Quinta.Windows disappear into walls, seamlessly blending the lounge and terrace.All villas include a multi-use basement that can be customized to the buyer's requirements.All villas come with the option to purchase designer furniture, fittings, and decorations as seen.Spacious individual plots with uninterrupted sea views and total privacy.Location:There is nowhere else on the Costa del Sol like Real de La Quinta, a new landmark residential country club resort where nature and the modern world coexist in perfect harmony. The resort spans 200 hectares of mountainside estate set in the idyllic foothills of the Sierra de las Nieves. The project occupies 6.5 hectares of this paradise, on the highest villa plot in the resort.Marbella and Puerto Banús, with their numerous leisure, dining, and beach facilities, are only 15 minutes by car. Gibraltar and Málaga airports are just 40 minutes away. As one of the most established destinations, the Costa del Sol meets nearly all the requirements for homebuyers seeking a luxurious lifestyle.Amenities for residents and their guests to enjoy year-round:Spectacular lake covering 36,000 m² and over 400 m at its longest point.The Lago Club – exclusive to residents and their guests.Artificial beach with enclosed swimming area.Non-motorized water sports: windsurfing, paddleboards, kayaks, water bikes, and rowing boats.Executive golf course surrounding the lake, designed by Manuel Piñero, along with a golf academy, short practice area, and long game practice area.Health and wellness center with spa, sauna, massage areas, 25 m heated pool, and a secondary pool for aquagym exercises.Running/walking/cycling route around the lake.Exclusive boutique hotel, Angsana Real de La Quinta, run by the Singapore-based multi-brand hospitality group Banyan Tree Group.Equestrian center.Tennis and paddle tennis courts.Exclusive restaurant, bar, and snack bar.Small commercial area with shops and a water sports kiosk.Kid’s club and children’s playground, including a junior climbing area.
…By Annonceur International


Sustainable luxury development of 18 individually designed villas situated in the 200-hectare country club estate of Real de La Quinta. Surrounded by magnificent countryside bordering a UNESCO Biosphere Reserve, the villas are just 15 minutes from Marbella. The views towards the Mediterranean Sea, the Straits of Gibraltar, and the African coastline are breathtaking. In February 2022, the project won the top prize at the International Property Awards as the World's Best Residential Development.VILLA 7 - plot size 1,337 m2, total built 664 m2, price 6,995,000 EUR Villa 7 features double-height ceilings in the lounge and views that sweep over the valley, taking in the lake and golf course, the coastline, and the Mediterranean Sea, with vistas extending as far as Africa and Gibraltar. The villa is south-facing and also enjoys mountain views of La Zagaleta from the terraces.Outstanding views over a lake, golf course, and mountains, as well as the Spanish coastline towards Gibraltar and Africa.Private, gated community within the exclusive Real de La Quinta.Windows disappear into walls, seamlessly blending the lounge and terrace.All villas include a multi-use basement that can be customized to the buyer's requirements.All villas come with the option to purchase designer furniture, fittings, and decorations as seen.Spacious individual plots with uninterrupted sea views and total privacy.Location:There is nowhere else on the Costa del Sol like Real de La Quinta, a new landmark residential country club resort where nature and the modern world coexist in perfect harmony. The resort spans 200 hectares of mountainside estate set in the idyllic foothills of the Sierra de las Nieves. The project occupies 6.5 hectares of this paradise, on the highest villa plot in the resort.Marbella and Puerto Banús, with their numerous leisure, dining, and beach facilities, are only 15 minutes by car. Gibraltar and Málaga airports are just 40 minutes away. As one of the most established destinations, the Costa del Sol meets nearly all the requirements for homebuyers seeking a luxurious lifestyle.Amenities for residents and their guests to enjoy year-round:Spectacular lake covering 36,000 m² and over 400 m at its longest point.The Lago Club – exclusive to residents and their guests.Artificial beach with enclosed swimming area.Non-motorized water sports: windsurfing, paddleboards, kayaks, water bikes, and rowing boats.Executive golf course surrounding the lake, designed by Manuel Piñero, along with a golf academy, short practice area, and long game practice area.Health and wellness center with spa, sauna, massage areas, 25 m heated pool, and a secondary pool for aquagym exercises.Running/walking/cycling route around the lake.Exclusive boutique hotel, Angsana Real de La Quinta, run by the Singapore-based multi-brand hospitality group Banyan Tree Group.Equestrian center.Tennis and paddle tennis courts.Exclusive restaurant, bar, and snack bar.Small commercial area with shops and a water sports kiosk.Kid’s club and children’s playground, including a junior climbing area.
…By Annonceur International


Sustainable luxury development of 18 individually designed villas situated in the 200-hectare country club estate of Real de La Quinta. Surrounded by magnificent countryside bordering a UNESCO Biosphere Reserve, the villas are just 15 minutes from Marbella. The views towards the Mediterranean Sea, the Straits of Gibraltar, and the African coastline are breathtaking. In February 2022, the project won the top prize at the International Property Awards as the World's Best Residential Development.VILLA 7 - plot size 1,337 m2, total built 664 m2, price 6,995,000 EUR Villa 7 features double-height ceilings in the lounge and views that sweep over the valley, taking in the lake and golf course, the coastline, and the Mediterranean Sea, with vistas extending as far as Africa and Gibraltar. The villa is south-facing and also enjoys mountain views of La Zagaleta from the terraces.Outstanding views over a lake, golf course, and mountains, as well as the Spanish coastline towards Gibraltar and Africa.Private, gated community within the exclusive Real de La Quinta.Windows disappear into walls, seamlessly blending the lounge and terrace.All villas include a multi-use basement that can be customized to the buyer's requirements.All villas come with the option to purchase designer furniture, fittings, and decorations as seen.Spacious individual plots with uninterrupted sea views and total privacy.Location:There is nowhere else on the Costa del Sol like Real de La Quinta, a new landmark residential country club resort where nature and the modern world coexist in perfect harmony. The resort spans 200 hectares of mountainside estate set in the idyllic foothills of the Sierra de las Nieves. The project occupies 6.5 hectares of this paradise, on the highest villa plot in the resort.Marbella and Puerto Banús, with their numerous leisure, dining, and beach facilities, are only 15 minutes by car. Gibraltar and Málaga airports are just 40 minutes away. As one of the most established destinations, the Costa del Sol meets nearly all the requirements for homebuyers seeking a luxurious lifestyle.Amenities for residents and their guests to enjoy year-round:Spectacular lake covering 36,000 m² and over 400 m at its longest point.The Lago Club – exclusive to residents and their guests.Artificial beach with enclosed swimming area.Non-motorized water sports: windsurfing, paddleboards, kayaks, water bikes, and rowing boats.Executive golf course surrounding the lake, designed by Manuel Piñero, along with a golf academy, short practice area, and long game practice area.Health and wellness center with spa, sauna, massage areas, 25 m heated pool, and a secondary pool for aquagym exercises.Running/walking/cycling route around the lake.Exclusive boutique hotel, Angsana Real de La Quinta, run by the Singapore-based multi-brand hospitality group Banyan Tree Group.Equestrian center.Tennis and paddle tennis courts.Exclusive restaurant, bar, and snack bar.Small commercial area with shops and a water sports kiosk.Kid’s club and children’s playground, including a junior climbing area.
…By Annonceur International
'%20stroke='%23DDAA3A'%20stroke-width='1.909'%20stroke-linecap='square'%20stroke-linejoin='bevel'/%3e%3c/svg%3e)
Receive by email any new listing that may match your search criteria
Your criteria :
By validating this form, you accept the general conditions of use of Le Figaro Properties.
These agencies offer a selection of luxury properties vente in Spain. Feel free to contact them for personalized assistance.


