Get early access to listings that match your criteria
Never miss an opportunity again. Our personalized alerts notify you instantly.

 English$ USD · m²


ifestyle. The property features 303 m2 of built area and 144.26 m2 of usable space, set on a 716.75 m2 plot. It stands out for its spacious open-plan areas, 6 suites, swimming pool, jacuzzi, terraces and private mooring measuring approximately 15 x 4 m. The property entrance includes an enclosed indoor parking area for two vehicles and leads to a pleasant outdoor courtyard-hall with a decorative aquarium on one side, providing access to the house. On the ground floor, the living area is arranged as a bright, open-plan space integrating the living room, dining area and fully equipped kitchen with an American-style breakfast bar. Its layout allows for comfortable communication between the different areas, as well as a direct connection to the covered porch, garden and swimming pool through large glazed openings. Integrated into the living and dining area, an elegant wine cellar enclosed by a glass door adds a distinctive touch and character to the space. This floor features three suites, one of which is currently used as an office, as well as a guest toilet. The first floor houses three further suites. The master suite stands out for its generous proportions, double bathroom and terrace overlooking the canal and swimming pool. The suite located in the tower also has direct access to the terrace. The third suite has an independent entrance. From the outdoor courtyard, a spiral staircase leads to the rear terrace with a jacuzzi, from where this suite can be accessed, offering privacy and independence for guests. The outdoor areas form a natural extension of the home, featuring a covered porch, garden, swimming pool, terraces and various relaxation areas. The property's layout provides a high degree of privacy, shielding both the main rooms and outdoor areas from direct views. One of the property's main highlights is located alongside the canal: a private mooring measuring approximately 15 metres in length and 4 metres in width, ideal for enjoying boating directly from the home. The property is completed by an independent enclosed garage of 50 m2, which also houses the gas boiler. A unique villa combining natural light, privacy, 6 suites, extensive outdoor spaces and direct canal access, located in one of the Costa Brava's most renowned residential and nautical settings. Contact REMAX Brava for further information or to arrange a private viewing. Energy Performance Certificate Number: 7ZFJMYMNY Occupancy Certificate Number: CHG0225012001 The advertised price does not include taxes or expenses arising from the purchase and sale. For second-hand properties, the applicable Property Transfer Tax (ITP), in accordance with current regulations in Catalonia, must be added, as well as notary and Land Registry fees. Intermediation fees are included in the price, unless expressly stated otherwise. API Agent No. A14513 and AICAT Registry No. 13772.
…By Annonceur International


Spectacular villa for sale in Arenas, offering plenty of potential, spacious interiors and impressive panoramic views of the sea and mountains. An ideal property as a permanent residence, second home or rental investment.The main house is distributed over two floors. On the first floor, there is a spacious and bright living-dining room with a large open-plan kitchen, as well as a full bathroom and two bedrooms.The second floor features a spacious master bedroom with a large en-suite bathroom, dressing room and access to a private balcony, from where you can enjoy breathtaking views of the sea and mountains.The property also includes a studio-style guest apartment with a full bathroom, providing an independent and versatile space for guests or different uses.Outside, there is a large plot with a terrace, garden, several chill-out areas and a private swimming pool, all surrounded by beautiful panoramic views. There is also an outdoor kitchen and a garage, creating the perfect setting for enjoying outdoor living and entertaining throughout the year.The villa also benefits from air conditioning, a fireplace, storage room, utility room, irrigation water and two water tanks.A property with huge potential, thanks to its spacious interiors, independent guest apartment, outdoor areas and spectacular views. An excellent opportunity for those looking for a villa with character and the potential to create a unique home in a privileged setting.We are pleased to be able to present this dream property to you soon, either personally or via virtual viewing. Because this world is unique - just like our Axarquía. In Andalusia. On the Costa del Sol. Here, on the sunny side of life... ref:6337
…By Annonceur International


Beautifully renovated and thoughtfully designed, this exceptional villa combines comfort, privacy, and a seamless connection with its outdoor spaces in an atmosphere defined by light, warmth, and understated elegance.The property welcomes you through a striking antique wooden gate that immediately sets the tone, adding character and timeless charm from the very first moment. A beautifully landscaped garden surrounds the villa, featuring mature olive trees, Mediterranean planting, and an automatic drip irrigation system, creating an elegant yet low-maintenance environment. A covered garage with space for two vehicles provides direct access from the street.Designed entirely on one level, the villa offers effortless living and has been equipped with a comprehensive smart home system, underfloor heating throughout, and hot and cold air conditioning, ensuring year-round comfort.The interior layout has been carefully conceived to maximise both functionality and spaciousness. The home offers three generous bedroom suites, each with its own bathroom, as well as a separate guest cloakroom.The day area centres around an elegant dining room with seating for eight guests and a spacious kitchen flooded with natural light thanks to a large window overlooking the worktop and sink area. Adjacent to the kitchen, a charming terrace provides the perfect setting for outdoor breakfasts and relaxed mornings.The generously proportioned living room is divided into two distinct areas: a cosy office and reading corner, and a comfortable lounge with fireplace and television, ideal for family gatherings and quiet evenings at home.Two of the bedrooms stand out for their generous dimensions, large beds, and ample storage space. The principal suite offers a spacious walk-in dressing room and an elegant bathroom complete with double vanity, bathtub, and separate walk-in shower.Throughout the home, natural tones, exposed wooden beams, bespoke carpentry, and abundant natural light create a sense of harmony and warmth. Large windows establish a continuous dialogue between the interiors and the beautifully landscaped gardens, allowing every room to enjoy views of the outdoor spaces.The property also includes a practical laundry room equipped with washing machine and dryer, with direct access to a versatile rear patio that could be used as a utility area, jacuzzi space, or adapted to suit the future owner's needs.Outside, a spacious covered porch overlooks the garden, sunbathing area, and an elegant swimming pool finished in the same porcelain material as the interior flooring, creating a sophisticated visual continuity between indoor and outdoor spaces. A pleasant lawn area adds freshness and completes the Mediterranean atmosphere of the property.Technical features include pre-installation for pool heating, pre-installation for solar panels, and an efficient aerothermal system providing hot water, climate control, and underfloor heating. In addition, the villa offers the possibility of extending the built area by approximately 80 m², allowing for the creation of an additional bedroom, a second living room, a private spa, gym, or entertainment space according to the future owner's lifestyle requirements. A unique residence where design, technology, efficiency, and quality of life come together in perfect harmony.
…By Annonceur International


Set in the prestigious gated community of La Reserva de La Quinta in Benahavís, this Andalusian-inspired villa combines timeless architecture with a privileged frontline golf position. Surrounded by lush greenery, the property offers complete privacy, elegant interiors and expansive outdoor spaces designed to capture the essence of Mediterranean living.The home welcomes you with a grand double-height foyer that immediately conveys a sense of space and harmony. The main house comprises four en-suite bedrooms, three of which are located on the upper level, each with its own private terrace overlooking the golf course and landscaped gardens. The fourth bedroom is situated on the ground floor with direct garden access, making it ideal for guests or those preferring single-level living. Bright daytime areas include a spacious living room with contemporary furnishings and a separate sitting room, both opening seamlessly onto the terraces. A fully fitted kitchen with breakfast area and garden views complements the layout, while a guest toilet adds convenience.On the lower level, a self-contained apartment offers a bedroom, living area and full bathroom, currently used as guest accommodation but easily adaptable into a closed garage for up to three cars. The plot spans more than 1,400 m², featuring beautifully landscaped gardens, shaded areas, automatic irrigation and a heated swimming pool for year-round enjoyment. Multiple terraces, both covered and open, provide the perfect backdrop for alfresco dining or quiet relaxation.The villa is in excellent condition and equipped with modern comforts such as air conditioning, central heating, marble flooring, electric shutters, alarm system, video intercom and 24-hour community security. Freshly furnished throughout, the interiors balance comfort with refinement, creating a warm and inviting atmosphere.This is an outstanding opportunity to acquire a home of character and generous proportions in one of the Costa del Sol’s most exclusive residential resorts — ideal as a permanent residence or as a secure investment in a highly sought-after location.
…By Annonceur International


Located within one of the most sought-after gated communities in Los Naranjos, Nueva Andalucía, this exceptional family residence enjoys a prime setting just moments from one of Marbella’s finest golf courses. Recently renovated to impeccable standards, the property blends timeless elegance with modern functionality, offering a refined lifestyle in the heart of the Golf Valley.Set on a flat, west-facing plot, the villa benefits from abundant natural light throughout the day and open views that stretch across Los Naranjos Golf Course towards the surrounding mountains. Its slightly elevated position enhances both privacy and tranquility, creating a peaceful retreat while remaining close to all amenities.The arrival experience is both welcoming and serene, with beautifully landscaped Mediterranean gardens and a carefully designed water feature that sets the tone for the home. Inside, the main living level has been conceived as a harmonious open-plan space, where the entrance hall flows seamlessly into the living, dining and kitchen areas, ideal for both everyday living and entertaining.The kitchen is fitted with top-of-the-line Miele appliances and complemented by a stylish dry bar, while a separate concealed chef’s kitchen provides additional functionality without compromising the elegance of the main space.The villa offers six bedrooms in total, thoughtfully distributed to suit family living. Five bedrooms are designed for family and guests, while a separate staff or nanny suite includes its own kitchenette, bathroom and private access, ensuring independence and privacy.Additional features elevate the lifestyle offering, including a dedicated home office, a fully equipped wellness area with gym, sauna and indoor jacuzzi or plunge pool, as well as a soundproofed home cinema. A private closed garage accommodates one vehicle, complemented by a gated driveway with space for up to four additional cars.Throughout the interiors, high-quality materials and finishes define the home, including herringbone wood flooring, bespoke carpentry, natural stone elements and underfloor heating. A state-of-the-art security system, together with the gated community, ensures complete peace of mind.The outdoor areas are designed to embrace the Mediterranean lifestyle, featuring an elegant outdoor kitchen and bar area alongside a heated saltwater swimming pool with a striking infinity-edge effect. These spaces provide the perfect setting for relaxing, entertaining and enjoying Marbella’s year-round climate.Combining prime location, sophisticated design and exceptional comfort, this villa represents a rare opportunity to acquire a truly outstanding home in Nueva Andalucía.
…By Annonceur International


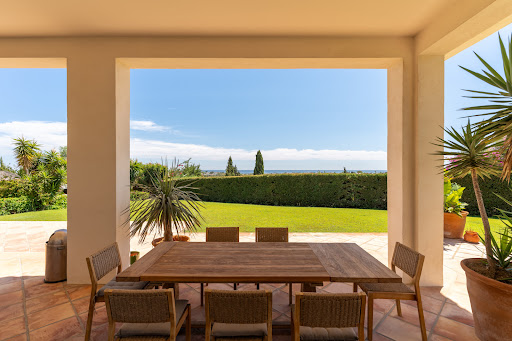


Spectacular villa set in the prestigious hills of Benahavís, just 15 minutes from Marbella and only 7 minutes from the beaches of San Pedro de Alcántara.Surrounded by breathtaking open views of the Mediterranean Sea, the mountains, and the Strait of Gibraltar, this exceptional property offers complete privacy, absolute tranquility, and a prime location on the Costa del Sol.Set on a generous 4,500 m² plot, the villa boasts 800 m² of built space within a secure community. The property is completely secluded from outside view, ensuring maximum privacy.The villa features 5 spacious bedrooms and 5 bathrooms, comfortably accommodating up to 12 guests. The interiors are bright, elegant, and thoughtfully designed, including a fireplace, air conditioning, heating, laundry room, and a fully fitted modern kitchen.The outdoor areas are designed for year-round Mediterranean living, with a private swimming pool, optional seasonal jacuzzi, expansive terraces, BBQ area, mature gardens, and private parking for up to 10 vehicles. Ideally located, the property is close to top golf courses, fine dining restaurants, and exclusive boutiques.
…By Annonceur International


Set within the prestigious gated enclave of Sierra Blanca, this elegant family villa offers a refined blend of comfort, privacy, and timeless Mediterranean style. Perfectly positioned at the foothills of the Sierra Blanca mountains and close to the exclusive Cascada de Camoján, the home enjoys a serene setting just five minutes from Marbella town centre, pristine beaches, and top international schools — making it an exceptional choice for families seeking both luxury and convenience.The villa’s grand entrance leads into a spacious and light-filled living and dining area, designed for relaxed family living and effortless entertaining. A contemporary, fully equipped family kitchen opens directly onto a covered outdoor dining terrace — the ideal space for alfresco meals throughout the year. Also on the main level is a comfortable guest suite with a private bathroom, providing both practicality and privacy for visitors.The bright lounge flows seamlessly onto the landscaped garden, where a private swimming pool and elegant chill-out area create an inviting atmosphere for outdoor enjoyment.On the upper floor, the impressive master suite features a luxurious en-suite bathroom, walk-in wardrobes, and a private terrace with serene mountain and garden views. Two additional bedrooms on this level maintain the same sense of light, space, and comfort.The lower level, bathed in natural light, offers versatile living spaces — including a home office, games and TV room, and an additional guest bedroom with bathroom — ideal for entertainment or extended family living.Combining understated luxury with a secure and tranquil environment, this villa embodies the essence of sophisticated family life in one of Marbella’s most sought-after residential communities.
…By Annonceur International


Set within the peaceful residential enclave of Nueva Atalaya, Benahavís, this impressive detached villa offers generous living spaces, outstanding leisure facilities, and breathtaking panoramic views of the Mediterranean Sea, the surrounding golf course, and the iconic La Concha mountain. Combining privacy, comfort, and an exceptional location, the property provides an outstanding lifestyle just minutes from golf courses, international schools, beaches, and the amenities of Marbella, San Pedro de Alcántara, and Benahavís.Designed across three spacious levels, the villa combines timeless architecture with a practical layout tailored to modern family living. The main floor welcomes you with an elegant entrance hall leading into bright reception areas, including a spacious living and dining room, a separate sitting room, and a fully equipped kitchen with adjoining storage. This level also features a guest bedroom and bathroom, making it ideal for visitors or multigenerational living. Large covered terraces and a charming outdoor dining pavilion extend naturally into the landscaped gardens, creating inviting spaces for year-round entertaining while enjoying the spectacular views.The upper floor is dedicated to the private sleeping quarters. The impressive principal suite features a spacious dressing room, an elegant en-suite bathroom, and access to private terraces overlooking the sea, golf course, and La Concha. Two additional bedroom suites, each with their own dressing room and en-suite bathroom, provide exceptional comfort and privacy for family members or guests.The extensive lower level has been designed as a complete wellness and entertainment area. It includes a private gym, sauna, Turkish bath, games room, wine cellar, laundry room, generous storage areas, technical rooms, staff accommodation, and a spacious private garage, creating a highly functional space dedicated to relaxation, leisure, and everyday convenience.Outside, beautifully maintained gardens surround a private swimming pool, complemented by several covered terraces and outdoor living areas that embrace the Mediterranean lifestyle while ensuring complete privacy.The villa also benefits from 9 kW solar panels and an energy-efficient air-to-water heating system, combining modern comfort with improved sustainability and reduced energy consumption.Ideally positioned in one of Benahavís' most established residential areas, the property enjoys excellent connections to Marbella, Puerto Banús, San Pedro de Alcántara, renowned golf courses, international schools, and the beaches of the Costa del Sol, while offering the tranquillity of an exclusive residential setting.Combining generous proportions, spectacular panoramic views, outstanding wellness facilities, and energy-efficient features, this exceptional villa represents a rare opportunity to acquire a distinguished family residence in one of the Costa del Sol's most desirable locations.
…By Annonceur International


Located in the exclusive beachside enclave of Marbesa in East Marbella, this newly built contemporary villa offers a refined Mediterranean lifestyle just a short walk from the beach, local restaurants, and everyday amenities, while Marbella centre remains only a few minutes away by car.The property combines striking modern architecture with natural materials such as stone and wood-effect finishes, creating a design that blends harmoniously with its coastal surroundings. Surrounded by lush landscaping, the villa has been carefully designed to maximise light, comfort, and indoor–outdoor living.The south-facing garden level features generous terraces arranged for outdoor dining, relaxation, and elegant chill-out areas, all centred around a private swimming pool designed for year-round enjoyment. Above, a spectacular rooftop solarium with panoramic sea views and jacuzzi creates an exceptional space for entertaining and relaxation under the Mediterranean sky.Inside, the villa is arranged around an open-plan layout with floor-to-ceiling glass doors that flood the interiors with natural light while seamlessly connecting the living spaces to the outdoors. Heated floors run throughout the property, ensuring comfort in every season.The villa offers six en-suite bedrooms, including a sophisticated principal suite with private terrace access and a luxurious bathroom. The lower level adds further versatility and lifestyle appeal, featuring two additional bedrooms, a secondary lounge area, a fully equipped gym, and a spacious sauna designed as a private wellness retreat.Combining modern design, high-quality finishes, and an exceptional location close to the sea, this property represents a rare opportunity to enjoy contemporary luxury in one of Marbella East’s most desirable residential areas.
…By Annonceur International


This exceptional contemporary villa in Marbesa, east Marbella, has been thoughtfully designed to combine modern architecture, comfort and functionality, creating a refined home just a short walk from the beach and the area’s charming beach bars and restaurants, and only a short drive from Marbella town centre.The villa stands out for its striking architectural design, which combines natural stone, wood-effect finishes and lush landscaping, blending seamlessly with the surrounding coastal environment. Distributed across multiple levels, the property offers a well-balanced layout designed for both everyday living and entertaining.The main living level features an expansive open-plan living room and modern kitchen, where large floor-to-ceiling windows flood the space with natural light and create a seamless transition between indoor and outdoor living. This area opens directly onto a spacious covered porch and the south-facing garden level, where expansive terraces provide ideal spaces for al fresco dining and elegant chill-out areas. The private swimming pool is designed for year-round use, creating a perfect outdoor lifestyle setting.The upper floor is dedicated to the private living quarters, comprising four en-suite bedrooms. The master suite stands out with its private terrace and luxurious bathroom, creating a comfortable and private retreat. Several bedrooms enjoy access to terraces that enhance the indoor–outdoor lifestyle and provide pleasant open views.The rooftop solarium offers panoramic sea views and provides an exceptional space for relaxation, sunbathing and entertaining, further enhancing the villa’s lifestyle appeal.The basement level has been designed for both leisure and practicality, featuring an additional bedroom with walk-in wardrobe, a fully equipped gym and a private sauna, creating a wellness area within the home. This level also includes a garage with space for two cars, as well as a laundry room, technical room and additional storage areas.Built with high-quality materials and modern construction techniques, the property features elegant wooden finishes, brick walls for durability, gypsum pocket sliding doors and contemporary metal and glass doors and partitions, combining aesthetics with practicality.Located in one of the most desirable beachside areas of east Marbella, within walking distance to the sea and close to golf courses, schools and Marbella town, this villa represents a perfect blend of modern design, quality construction and an unbeatable location by the beach — ideal as a permanent residence or a luxury holiday home.
…By Annonceur International


IMPORTANT: To receive a prompt reply containing further information, please provide us with your telephone number.Spectacular Recently Renovated Villa in Montealto, Benalmádena. This exceptional villa, recently renovated with the finest materials and finishes, is now ready for you to call home!Nestled in the peaceful neighborhood of Montealto in Benalmádena, this 5-bedroom, 4-bathroom villa is just steps away from a plethora of amenities, leisure activities, and services, including public and private hospitals, major supermarkets like Mercadona and Lidl, and much more. Plus, you can reach the beach in just over 5 minutes by car.The villa is thoughtfully designed across two levels: Ground Floor:A grand entrance welcomes you into the home. A game room provides endless entertainment options. A bedroom with an en-suite bathroom offers comfortable living. The spectacular kitchen is equipped with high-end Siemens and Bosch appliances, including two refrigerators (one American-style and one with a separate freezer), top-notch washing and drying machines (both HAIR brand), an open island that connects seamlessly to the dining and living area. A guest bathroom adds convenience. A gallery, dining room, laundry room, and an ironing space complete this level.Upper Floor: A spacious landing area leads to two huge double bedrooms that share a generously sized bathroom.The master bedroom boasts an en-suite bathroom for your ultimate comfort. The villa boasts ample outdoor space, featuring expansive terraces, inviting porches, and even fruit trees. The generously sized swimming pool has been completely renovated to provide a refreshing oasis on warm summer days.What sets this villa apart is its eco-friendly features, including 27 solar panels and their corresponding battery system, ensuring energy efficiency. Additionally, a water softener serves the entire house. This villa is bathed in natural light and offers the utmost privacy.At Roccabox Property, we redefine the real estate experience by providing clients with an exceptional property ownership journey through our unwavering commitment. Our comprehensive suite of services goes beyond the conventional to ensure that your investment marks the beginning of a new chapter in your life rather than just being a transaction. Enjoy the ease of international relocation with our specialised Golden Visa services, where we handle the complexities on your behalf to offer you and your family a smooth pathway. Say goodbye to bureaucratic hurdles with our complimentary N.I.E. assistance, which saves you time and ensures a hassle-free start to your Spanish venture.
…By Annonceur International


Located in the sought-after Bel Air area on Marbella’s New Golden Mile, this exclusive collection of contemporary luxury villas offers an exceptional lifestyle defined by privacy, modern design, and year-round Mediterranean living. With more than 325 days of sunshine annually, the setting combines proximity to the sea, golf courses, and all the lifestyle advantages of the Costa del Sol.The development consists of just 11 private villas, each carefully designed to maximise comfort, security, and outdoor living. The residences vary in layout and size, offering four and five-bedroom configurations with built areas ranging from approximately 500 to 600 m².Every villa features spacious terraces, private swimming pools, tropical landscaped gardens, and open sea views, creating an ideal environment for enjoying the Costa del Sol climate throughout the year. The architecture focuses on clean contemporary lines, generous natural light, and a seamless connection between interior and exterior spaces.The homes are delivered unfurnished, allowing owners to personalise the interiors to their own taste, while an optional furniture package is available for those seeking a fully styled turnkey solution.Bel Air is one of the most convenient and well-connected residential areas on the New Golden Mile, positioned close to beaches, golf courses, restaurants, international schools, and everyday amenities. Puerto Banús, Marbella, and Estepona are all within easy reach, while the surrounding coastline offers some of the finest sandy beaches and beach clubs on the Costa del Sol.Construction is estimated to be completed by summer 2026, presenting an excellent opportunity to secure a brand-new contemporary villa in one of the most desirable areas between Marbella and Estepona. This is an example of a 5-bedroom villa, Type C.
…By Annonceur International


VILLA BRISALocated in the peaceful residential area of El Paraíso, this elegant contemporary villa sits in one of the most desirable parts of the New Golden Mile, just 10 minutes from Puerto Banús and 15 minutes from Marbella Old Town.Built over three levels and enjoying a sunny south-east orientation, the villa offers a stylish open-plan living and dining space, a high-end German kitchen, and seamless access to a private garden and swimming pool.All bedrooms are en-suite and feature wooden floors, electric blinds, and underfloor heating for year-round comfort. The spacious multi-purpose basement offers excellent potential for a home gym, cinema room, office or further guest suites.With covered parking for two cars, quality furnishings included, and a peaceful yet well-connected location, Villa Brisa is ideal as a primary residence, holiday home or investment property on the Costa del Sol.
…By Annonceur International


IMPORTANT: To receive a prompt reply containing further information, please provide us with your telephone number.Discover the epitome of luxury living with these three exceptional villas located in the highly sought-after El Chaparral area of Mijas Costa. Each villa offers a private pool, meticulously landscaped gardens, and expansive living areas bathed in natural light. Designed to optimize natural illumination, these villas provide breathtaking views and captivating sunsets from their spacious terraces.Convenience and comfort are paramount, as all three bedrooms are situated on the same level. Each bedroom boasts an en suite bathroom and fitted wardrobes, ensuring privacy and ease of living. The fully equipped kitchen is a culinary haven, featuring luxurious appliances and impeccable finishes. Additional features include air conditioning for hot and cold climates, electric central heating, underfloor heating throughout, double-glazed windows, optical fiber/ADSL, and satellite TV. Furthermore, these villas are fully secured with an alarm system, CCTV, and electric gates.Situated just a short stroll from the charming village of La Cala de Mijas, these villas offer a wealth of amenities at your fingertips, including an array of restaurants, shops, pharmacies, and pubs. The prestigious Chaparral golf course Casa Club is conveniently located within a 10-minute walk. Schools and educational facilities are also within close proximity, ensuring a seamless lifestyle for families.Construction is scheduled for completion by October 2024, providing an exciting opportunity to embrace the ultimate luxury lifestyle on the Costa del Sol. Prices for these exclusive villas start at €1,850,000. Don't miss this rare chance to immerse yourself in the epitome of coastal elegance. Contact us today to arrange a viewing and experience luxury living on the Costa del Sol firsthand.At Roccabox Property, we redefine the real estate experience by providing clients with an exceptional property ownership journey through our unwavering commitment. Our comprehensive suite of services goes beyond the conventional to ensure that your investment marks the beginning of a new chapter in your life rather than just being a transaction. Enjoy the ease of international relocation with our specialised Golden Visa services, where we handle the complexities on your behalf to offer you and your family a smooth pathway. Say goodbye to bureaucratic hurdles with our complimentary N.I.E. assistance, which saves you time and ensures a hassle-free start to your Spanish venture.
…By Annonceur International


This newly built contemporary villa is located in Valle Romano Golf, just west of Estepona, offering a south-facing orientation with beautiful open views across the sea, mountains and golf course. The property enjoys a მშვიდ residential setting while being only a 5 to 10-minute drive from Estepona town, the marina, beaches and all essential amenities.The main floor features a bright open-plan living and dining area connected to a modern INKO kitchen equipped with Gaggenau appliances. Large sliding doors provide direct access to both covered and open terraces, leading to the private swimming pool, garden and barbecue area, creating an ideal space for outdoor living and entertaining.On the upper floor, the villa offers a spacious master bedroom with en-suite bathroom and two additional guest bedrooms, also en suite. All bedrooms have direct access to private terraces, allowing natural light and views to be enjoyed throughout the home.The basement level includes a large multi-purpose area of approximately 70 m², ideal as an entertainment room, second lounge, gym or the possibility of creating an additional bedroom. This level also includes a fully fitted bathroom.A spiral staircase from the exterior leads to the rooftop solarium, offering additional outdoor space and beautiful open views. Designed for comfortable indoor-outdoor living, this modern villa is an excellent option as a permanent residence, holiday home or investment property in one of Estepona’s growing residential areas.
…By Annonceur International


Magnificent recently built designer villa for sale in Binibeca.Modern architecture villa located in the sought-after area of Binibeca, in a quiet setting on the south coast of Menorca and with pleasant views of the sea.The property sits on a double plot of more than 1,100 m², surrounded by a well-kept low-maintenance garden that offers different outdoor spaces to enjoy all year round. The saltwater pool area stands out, accompanied by several terraces that create different environments for rest and leisure.The main house is distributed entirely on one floor, with a modern, comfortable and functional design. The day area offers a large open space with a kitchen integrated into the living room.The master bedroom has an en-suite bathroom, dressing room and sea views through a large glass wall, providing light and a pleasant feeling of spaciousness. The house also has two additional double bedrooms, both with direct access to the garden, and a second bathroom.The property is completed by a separate annex flat, consisting of a double bedroom and bathroom, ideal for guests, family or as an additional space, as well as a double garage.The villa is equipped with oil heating and hot/cold air conditioning, offering comfort all year round.A modern and elegant property, with large indoor and outdoor spaces, and with beautiful sea views, especially from the upper terrace. ref:7468
…By Annonceur International



We present this exceptional villa located in the sought-after El Pinillo area of Torremolinos. The property underwent the full renovation in 2007 and it stands out for its spaciousness and comfort, ideal for those seeking a peaceful home without sacrificing urban amenities. It undergo the full renovation in 2007. On its two floors, you will find four bedrooms (three with en-suite bathrooms), a guest toilet, a fully equipped independent kitchen, and a spacious living-dining room with access to the private garden. This property also boasts a large private swimming pool, private parking, and a storage room in the basement. It is just steps away from all amenities, such as a shopping center, restaurants, parks, and schools (Sunnyview School is a 3-minute walk). We remind you that our fees are included in the sale price; therefore, you will not incur any additional expenses for management or real estate advice. However, it is important to note that notary, registration, and property transfer tax (ITP) costs are separate from the indicated price and must be considered separately, as stipulated by Decree 218/2005 of the Andalusian Regional Government, dated October 11. The information provided is for guidance purposes only and may be subject to change; we recommend contacting our agency directly for updated information or to verify any aspect mentioned here.
…By Annonceur International


Villa in Urbanization El Herrojo with panoramic sea views for sale. Discover this villa nestled in a very quiet area of Benahavís. This elegant home offers an exceptional blend of modern luxury and timeless charm, set in a gated and secure community with 24-hour security. South facing, the villa enjoys breathtaking panoramic views of the Mediterranean Sea and the mountains. The meticulously landscaped private garden with heated swimming pool ensures year-round enjoyment for relaxing or entertaining. There are seven spacious bedrooms and eight exquisitely designed bathrooms, plus two additional guest toilets. Originally built in 1998 and renovated to perfection in 2015, the villa boasts high-end finishes, including marble floors and a modern fully equipped kitchen. An elegant dining room and a cosy living room open onto a spacious terrace with outdoor dining area. In the basement, the house features a cinema room and a games room. There is also a gym and a sauna and an air-conditioning system ensures year-round comfort.There is a private garage for up to four vehicles and a convenient lift connecting all levels. Ideally located close to first class golf courses such as Los Naranjos Golf Club, schools and shops, this villa is a perfect choice for discerning families or for those looking for a dream home in a privileged location.This property is for sale by this real estate agency with more than 30 years of experience in Marbella Centro and Golden Mile.
…By Annonceur International


In the prestigious La Merced urbanization in Calpe, this exclusive new villa is presented as part of a unique promotion of only two homes. The construction is in its final phase, with delivery scheduled for October 2026, making it possible to schedule visits and see the actual result without the need to buy offplan. With 273 m² built spread over two floors and a spacious plot of 1,180 m², the villa combines contemporary design, topquality finishes, and beautiful views of the mountains. The ground floor features a bright openplan livingdining room integrated with a fully equipped modern kitchen, a bedroom with an ensuite bathroom, a guest toilet, and a closed garage. On the upper floor, we find two additional bedrooms, each with its own ensuite bathroom and access to covered private terraces. This villa now incorporates a solar panel system with storage batteries, allowing it to operate with a high degree of energy independence. The garden has been designed with a Mediterranean concept, combining fruit trees and native aromatic plants, aimed at blending with the environment and offering an attractive lowmaintenance outdoor space. With a private pool, barbecue area, ducted air conditioning, and heating through an autonomous heat pump system, this villa is synonymous with quality and Mediterranean lifestyle. Price: €1,150,000 + VAT. Contact us to schedule your visit.
…By Annonceur International


In the prestigious La Merced urbanization in Calpe, this exclusive new build villa is presented as part of a unique promotion of only two homes. The construction is in its final phase, with delivery expected in October 2026, so it is already possible to schedule visits and see the actual result, without the need to buy offplan. With 284 m² built spread over two floors and a basement, on a plot of 967 m², the villa combines contemporary design, topquality finishes, and spectacular views of the Peñón de Ifach. The ground floor houses a bright openplan livingdining area integrated with a fully equipped modern kitchen, as well as a bedroom with an ensuite bathroom. On the upper floor, we find two additional bedrooms, each with its own ensuite bathroom and access to a private covered terrace. The basement includes the utility room, a storage room, and a closed garage. This villa now incorporates a solar panel system with storage batteries, allowing it to operate with a high degree of energy independence. It is delivered fully furnished, including blinds, and features a Mediterraneanstyle garden that combines fruit trees and native aromatic plants, designed to integrate with the surroundings and provide an attractive, lowmaintenance outdoor space. With a private pool, closed garage, storage room, ducted air conditioning, and heating through an autonomous system with a heat pump, this villa is synonymous with quality and Mediterranean lifestyle. Price: €1,320,000 + VAT. Contact us to schedule your visit.
…By Annonceur International


Impressive country house in Alcudia, quiet and privileged area, with quick access to the town, port, coast and golf course. Approx. 6.500 m2 of land completely enclosed by walls and fence. The house, approx. 200 m2 living area on the ground and first floor. Plus additional 120 m2 of basement. The house consists of 4 double bedrooms and 1 single bedroom, 3 bathrooms, living room with fireplace, dining room, open kitchen, laundry, storage. Pool of 50 m2, covered outdoor dining with barbeque area, double garage with storage and office. Oil central heating, A/C, mains electricity and own water supply. Beautiful mature garden with Mediterranean plants and trees. Good building quality.
…By Annonceur International


Nestled in the exclusive residential enclave of Sa Planera, this exceptional contemporary villa, completed in 2021, offers an outstanding combination of luxury, privacy, and refined Mediterranean living. Designed entirely on one level, the property blends elegant architecture with seamless indoor-outdoor spaces, creating a home that is both sophisticated and effortlessly comfortable.At the heart of the residence is an impressive open-plan living area where a beautifully designed, fully equipped kitchen flows naturally into the spacious dining and lounge area. Large floor-to-ceiling glass doors flood the interiors with natural light and open directly onto the landscaped gardens and swimming pool, creating the perfect setting for embracing Mallorca's outdoor lifestyle throughout the year. A contemporary fireplace adds warmth and character, making the home equally inviting during cooler evenings.The villa offers four spacious bedrooms, thoughtfully designed for comfort and privacy. The luxurious master suite overlooks the tranquil pool and gardens and features a generous walk-in wardrobe and an elegant en-suite bathroom. Three additional bedrooms are complemented by a stylish family bathroom and a separate guest toilet, making the home ideal for both family living and entertaining.Outside, every detail has been carefully considered to create an atmosphere of serenity and exclusivity. Beautifully landscaped gardens surround the home, offering complete privacy while harmoniously blending natural elements with contemporary design. The expansive terraces and private 35 m² swimming pool provide the perfect environment for entertaining friends, relaxing in the sun, or creating unforgettable family moments.The property offers 224 m² of elegant interior living space, complemented by a 67 m² private garage, 40 m² of terraces, and the inviting swimming pool, all designed to maximise comfort and functionality.Located in one of Mallorca's newest and most prestigious residential communities, Sa Planera has quickly become one of the island's most desirable addresses. Surrounded by nature yet only 15 minutes from Palma, the location provides excellent access to international schools, renowned golf courses, shopping centres, restaurants, and countless hiking and cycling routes. It offers the perfect balance between peaceful countryside living and the convenience of city life.This is more than a home—it is a private sanctuary where contemporary luxury meets the Mediterranean lifestyle at its finest.
…By Annonceur International


There are beautiful houses, and then there are those that reveal their personality from the very first glance. This property, located in the peaceful residential area of Mas Bohera in Palau-saverdera, is certainly one of them. Set on a plot of approximately 800 m2, the house is located on a very quiet residential street closed to through traffic, close to the village centre, the municipal swimming pool, parks and green areas, and at the foot of the mountains. A privileged setting offering magnificent views of the sea, the Bay of Roses and the Alt Empordà plain. The house has been designed with particular attention to detail, combining functionality, elegance and unique handcrafted features. From the moment you enter, the spectacular oxidised iron front door, entirely handmade and crafted without welding, immediately catches the eye. A unique artisan piece that gives the property its distinctive character. The same craftsman created the remarkable interior staircase, made from a single piece and featuring integrated LED lighting. Conceived almost as a sculpture, it blends harmoniously into the space while maintaining a beautiful visual connection with the outdoors. The main living area stands out for its generous proportions and natural light. It features a spacious living room of approximately 40 m2, visually connected to the terraces, garden, swimming pool and views, together with a kitchen-dining area of approximately 14.5 m2. The kitchen is one of the property's true highlights. Its original curved design combines white cabinetry, dark wood and natural stone worktops. It is fully equipped with a conventional oven, steam oven, fully integrated and concealed dishwasher, ceramic hob, dedicated meat griddle, several cooking areas, double sink and extensive storage space. A kitchen designed both for everyday living and for those who enjoy cooking and entertaining guests. The house offers three bedrooms. Two are approximately 12.5 m2 each, while the main bedroom, measuring around 21 m2, benefits from a superb separate walk-in dressing room of almost 7 m2. The property also has two full bathrooms, one of approximately 9 m2. The outdoor areas are another major feature of the property. The plot offers a garden, spacious terraces, sunbathing area, barbecue area and private saltwater swimming pool, creating different spaces in which to enjoy the Mediterranean climate and beautiful surroundings. The house also features two balcony-terraces of approximately 12 m2 and 19 m2, a covered patio of around 34 m2 and a private garage of approximately 35 m2. The property is also equipped with solar panels, a technical room and a rainwater collection and reuse system for irrigating the outdoor areas, adding practicality and efficiency to everyday living. Another particularly attractive feature is that the house has two independent entrances, providing additional convenience and different possibilities for using the spaces. An elegant and practical home designed to be enjoyed throughout the year. Its saltwater swimming pool, generous outdoor areas, views towards Roses and the Mediterranean, together with unique features such as the handcrafted entrance door and bespoke staircase, make this a truly distinctive property. A characterful villa in Palau-saverdera, between the sea and the mountains, ideal for enjoying the tranquillity of Mas Bohera and one of the most beautiful settings on the Costa Brava. CEE: 6TXCY1J5X. Aicat 6395 - Api A11036. Legal information for consumers (Art. 20 TRLGDCU): The price indicated includes real estate brokerage fees and does NOT include taxes, notary fees, registration fees, or furnishings. Property Transfer Tax of 10% is levied on the sale price, appraisal, or cadastral valuation. Notary and registration fees are based on legal rates. The complete information sheet is available at https://atc.gencat.cat/es/tributs/itpajd/.
…By Annonceur International


Located in the sought-after area of Cala Llamp in Port Andratx, this exceptional holiday home offers stunning panoramic views of the sea and picturesque bay.The property is made up of two independent apartments. Each has two bedrooms, a bathroom, kitchen and a bright open-plan living-dining room with fireplace.Both units have a valid holiday rental license, which not only makes this property an ideal home to enjoy immediately, but also an excellent investment opportunity, with high profitability and high occupancy throughout the year.The outdoor environment, surrounded by manicured Mediterranean gardens, conveys a pleasant feeling of tranquility and privacy. The swimming pool and solarium invite you to relax and enjoy the Mallorcan climate.In addition, the adjoining plot, which houses two additional apartments, is also available for sale.FIRST FLOORApartment with living-dining room, kitchen, 2 bedrooms and 1 bathroomGROUND FLOORApartment with living-dining room, kitchen, 2 bedrooms and 1 bathroomEXTERIORTerraces, swimming pool OTHERSGarage (1 car)
…By Annonceur International


IMPORTANT: To receive a prompt reply containing further information, please provide us with your telephone number.Step into a world of opulence as you enter this remarkable property, where no expense has been spared to create a truly luxurious living experience. The main floor sets the stage for grandeur, featuring an impressive entrance hall, a guest toilet, and an expansive living room with soaring ceilings and magnificent sliding windows that flood the space with natural light. A large fireplace and a well-appointed bar add an air of sophistication, while the adjoining dining room and fully equipped kitchen with a charming breakfast area provide the perfect setting for culinary delights. A separate living area beckons, offering a master bedroom with a spacious dressing room, a lavish en-suite bathroom complete with a shower and Jacuzzi bath, and a private terrace to indulge in moments of tranquility.Venture further and discover two additional en-suite bedrooms located at the other end of the house, one of which boasts its own terrace and both offering direct access to the inviting pool terrace. A mezzanine level presents an ideal space for a staff room or a private cinema, featuring a bedroom and an en-suite bathroom. The outdoor area is a haven of relaxation and entertainment, with a large terrace surrounding the infinity pool that seamlessly connects to the living room, dining room, and guest rooms. A covered terrace sets the stage for alfresco dining, complete with ample seating for gatherings of 8-12 guests, comfortable sofas for unwinding, and a barbecue for culinary delights. A picturesque porch with a soothing fountain at the back of the house provides a serene ambiance and grants access to the guest apartment through a separate entrance.The lower floor of the property unveils additional amenities, including a spacious garage capable of accommodating up to 4 cars, a gymnasium with underwater windows offering captivating views of the pool, a shower, and a guest toilet. A sizable storeroom offers flexibility and the possibility of incorporating a sauna. Adjacent to the main entrance, a separate entrance leads to an independent apartment comprising two bedrooms, two bathrooms, a cozy living room, a fully equipped kitchen, a terrace, and direct access to the garden and pool area.Ascending to the roof, a captivating lounge area awaits, providing panoramic vistas of the stunning coastline and majestic mountains. Here, a prepared water installation awaits the addition of an outside bubble pool, offering the perfect spot to unwind and marvel at the surrounding beauty. The meticulously landscaped garden boasts lush greenery and fruitful trees, while the convenience of remote-controlled access to the main gate and garage door ensures security and ease. An automatic irrigation system covers the entire garden, ensuring its lushness and beauty year-round.Prepare to indulge in the epitome of refined living in this exceptional property, where elegance, comfort, and thoughtful design converge to create a truly extraordinary home.At Roccabox Property, we redefine the real estate experience by providing clients with an exceptional property ownership journey through our unwavering commitment. Our comprehensive suite of services goes beyond the conventional to ensure that your investment marks the beginning of a new chapter in your life rather than just being a transaction. Enjoy the ease of international relocation with our specialised Golden Visa services, where we handle the complexities on your behalf to offer you and your family a smooth pathway. Say goodbye to bureaucratic hurdles with our complimentary N.I.E. assistance, which saves you time and ensures a hassle-free start to your Spanish venture.
…By Annonceur International
'%20stroke='%23DDAA3A'%20stroke-width='1.909'%20stroke-linecap='square'%20stroke-linejoin='bevel'/%3e%3c/svg%3e)
Receive by email any new listing that may match your search criteria
Your criteria :
By validating this form, you accept the general conditions of use of Le Figaro Properties.
These agencies offer a selection of luxury properties vente in Spain. Feel free to contact them for personalized assistance.




