Get early access to listings that match your criteria
Never miss an opportunity again. Our personalized alerts notify you instantly.

 English$ USD · m²


This spectacular villa is situated in Green 10 within the prestigious Finca Cortesin Resort. The villa sports stunning architecture that offers a modern take on golfside villas. Upon arrival, a private driveway leads to covered outdoor parking spaces for two cars. Spanning two floors, the ground level of the property unveils a striking living room adorned with high ceilings, creating a sense of openness. Bathed in natural light streaming through the expansive glass sliding doors and windows, the living area is divided into two distinct seating areas, elegantly separated by a charming fireplace. Adjacent to the living room, an exquisite dining area seamlessly connects to the fully equipped kitchen, which boasts state-of-the-art appliances and a pleasing neutral colour palette. With ample counter space and storage, this kitchen is a haven for aspiring chefs. Blurring the boundaries between indoors and outdoors, the entire ground floor provides direct access to the terrace. The garden level unfolds with spacious terraces designed for enchanting moments of dining and relaxation. Here, one can appreciate the meticulously manicured garden, private swimming pool and breathtaking views of the surrounding landscape and golf course. The villa offers two guest bedrooms on the ground floor, granting direct access to the garden, while the remaining bedrooms are nestled on the upper level. A captivating walkway connects the rooms, serving as an interior balcony that overlooks the living area, with skylights infusing the space with natural light. Each bedroom enjoys access to the upper level garden area that envelops the property, along with a private bathroom. The opulent master bedroom, generously proportioned and meticulously designed, offers pristine views that add to its allure. With its enviable location, thoughtfully crafted layout and uninterrupted views, this villa epitomises the pinnacle of luxury living within a golfing paradise.
…By Selection Med


Nestled in the exclusive Green 10 are within the prestigious Finca Cortesin Resort, this magnificent villa showcases captivating architecture that offers a contemporary twist on golfside living. As you arrive, a private driveway welcomes you, providing convenient covered parking spaces for two cars. Spread across two floors, the ground level of this exquisite property unveils a breathtaking living room with HIGH ceilings that create a spacious and airy ambiance. Abundant natural light streams in through the glass sliding doors and windows positioned at the top end of the walls. The living area is thoughtfully divided into two inviting seating areas, enhanced by the presence of a charming fireplace. Adjacent to the living room, a stunning dining area awaits, seamlessly connected to the fully equipped kitchen adorned with modern appliances and an aesthetically pleasing neutral colour scheme. With ample counters and storage space, this kitchen is a chef's dream. The entire ground floor seamlessly integrates indoor and outdoor living with direct access to the terrace, where you can appreciate the beauty of the surrounding landscape. Moving to the garden level, you'll discover expansive terraces that invite al-fresco dining and relaxation, providing the perfect setting to enjoy the meticulously manicured garden, private swimming pool and the breathtaking views of the surrounding area and golf course. While two guest bedrooms with garden access are conveniently located on the ground floor, the remaining bedrooms are nestled on the upper level. A walkway acts as an interior balcony, gracefully connecting the rooms and offering glimpses of the living area below, while skylights illuminate the space with natural light. Each bedroom boasts access to the upper-level garden area that envelops the property, and every room enjoys the convenience of a private bathroom. The opulent master bedroom, generously proportioned and adorned with pristine views, provides a true haven of tranquillity. With its highly coveted location, stylish yet functional layout and awe-inspiring views, this villa epitomises the ultimate luxury lifestyle for golf enthusiasts.
…By Selection Med


Situated in the exclusive neighbourhood of La Cerquilla, this exceptional modern villa, designed by Jacobsen Arquitectura promises to deliver a seamless fusion of contemporary elegance and natural beauty. The striking architectural design incorporates natural materials that blend effortlessly with the surrounding landscape, creating a home that is both bold and harmonious. Set on a generous plot in the heart of the Golf Valley, the villa offers captivating views of the Mediterranean Sea, a meticulously landscaped garden, and expansive outdoor areas, including a private pool, an outdoor kitchenette, and spacious terraces ideal for alfresco dining and unwinding in style. The interiors are crafted with precision, combining sophisticated aesthetics with functional design. The open-plan layout connects the kitchen, living, and dining areas, all enhanced by floor-to-ceiling glass doors that flood the space with natural light and provide direct access to the outdoor spaces. The upper floor is dedicated to the luxurious master suite, complete with a walk-in wardrobe and an en-suite bathroom, along with well-appointed guest bedrooms designed for maximum comfort and privacy. On the lower level, the villa offers a variety of amenities, including a large garage, an entertainment room, a home office, and a state-of-the-art spa and gym, ensuring every lifestyle need is met. Located in the prestigious and peaceful La Cerquilla community, the property provides a private and secure environment while remaining within close proximity to key amenities, renowned international schools, and the lively Puerto Banús marina. This remarkable villa represents the pinnacle of modern living in one of Marbella’s most coveted areas.
…By Selection Med


Villa Alaya is the epitome of luxurious Mediterranean lifestyle. It is an extraordinary gem located in the famous Golf Valley, set on a generous plot that offers uninterrupted views of the golf course and mountains. From the moment you arrive, you are greeted with an atmosphere of pure luxury, which is evident in every detail of the villa's design. The villa's architecture is inspired by traditional Andalusian houses, featuring a hexagonal structure that houses the intimate living area. The rest of the living and dining area are seamlessly connected through the open plan layout. The interior design of the villa is nothing short of classy, with a contemporary twist that exudes luxury and elegance. The colour scheme is calming and tranquil, with a mix of neutral tones that perfectly complement the natural surroundings. The living and dining areas are beautifully designed, with plenty of space to entertain guests or simply relax and unwind. The villa's outdoor space is equally impressive, redefining indoor-outdoor living with its generous proportions and a range of areas to bask in the Mediterranean climate. The alfresco dining patio is perfect for entertaining, while the sunken fire-pit chill-out area is the perfect spot to relax. The sunbathing spot is ideal for soaking up the sun and enjoying the breath-taking views. The showstopper of the villa is undoubtedly the sunroof, offering unbeatable views and overall great vibes. The villa also boasts a home cinema, bodega and games room, ensuring that you never have to leave your home to have a good time.
…By Selection Med


Set in the heart of Nueva Andalucía, One Brisas is a refined six-bedroom villa combining contemporary interiors, Andalusian character and exceptional views across the Mediterranean Sea and La Concha mountain. Positioned just minutes from renowned golf courses, Puerto Banús and Marbella’s leading restaurants and boutiques, the property offers a privileged setting in one of the area’s most established residential neighbourhoods. The villa has been designed around its surroundings, with expansive windows drawing natural light into the interiors and framing the sea and mountain views throughout. Open-plan living and dining areas connect naturally with the terraces, creating an easy transition between indoor and outdoor spaces, while a bright, fully equipped kitchen forms a practical and inviting centrepiece for everyday living and entertaining. Across six generous bedrooms and seven bathrooms, the interiors follow a warm, understated aesthetic. Soft neutral tones, natural materials and bespoke furnishings are complemented by custom cabinetry and carefully selected finishes, bringing consistency to the home while allowing each space to retain its own character. Beyond the main living areas, One Brisas offers a collection of spaces dedicated to leisure and wellbeing. A private gym provides a dedicated setting for training at home, while an atmospheric wine bodega, cinema room and additional entertainment space make the villa equally suited to quiet evenings and hosting family and friends. Outside, landscaped gardens surround the private swimming pool, creating a secluded setting from which to enjoy Marbella’s year-round climate. Several covered and open terraces provide different areas for dining and relaxing, complemented by a sunken lounge and considered exterior lighting that transforms the gardens after sunset. A spacious private garage with room for multiple vehicles completes the property. With panoramic views, generous entertaining spaces and a location placing golf, the coast and Puerto Banús within easy reach, One Brisas brings together privacy, comfort and contemporary Mediterranean living in Nueva Andalucía.
…By Selection Med


Aloha 40 is a private oasis nestled in the luxurious Aloha area of Marbella's Golf Valley. This magnificent mansion sits in a prestigious gated community and boasts an enviable front-line position overlooking Aloha Golf Course. Its timeless exterior and top-of-the-line interior finishes strike the perfect balance between classic elegance and modern sophistication. The property strikes a perfect balance between classic elegance and modern sophistication, featuring a timeless exterior and top-of-the-line interior finishes. The colour pallet used to decorate the interior is soft and inviting, exuding a calming atmosphere that one expects when coming back home. The property comprises a main residence with 5 generously sized bedrooms, including a luxurious master suite with a dressing room. The bedrooms exude individuality with their distinct touches, yet their cohesiveness is a testament to the clever design decisions. There is a separate 1-bedroom guest house, perfect for accommodating staff or visitors. The allure of this property lies in its enchanting outdoor areas, where a lush green garden and spacious terraces offer the ideal setting for enjoying Marbella's perfect climate throughout the year. The verdant surroundings of the main house are adorned with greenery, which seamlessly blends with the other green areas of the property. This unique mansion boasts spectacular views and luxurious amenities, making it an unparalleled gem in the highly sought-after area of Marbella.
…By Selection Med


Villa Sirius is a modern villa located in the desirable area of Las Brisas, Nueva Andalucía. The property features a beautifully landscaped garden with a private swimming pool and a sunken chill-out area. Spacious terraces provide an outdoor kitchenette, dining area, and multiple lounge spaces, offering the perfect setting for entertaining or relaxing in the sun. The interior boasts an open-plan design with a bright living room, dining area, and a fully equipped modern kitchen with high-end appliances. The villa offers five well-sized bedrooms, including a large master suite with a walk-in wardrobe and an en-suite bathroom with premium finishes. Floor-to-ceiling windows throughout the home create a seamless flow between indoor and outdoor living spaces. Additional amenities include an entertainment level with a billiard table, sauna, and a gym/yoga room. Located in the heart of Nueva Andalucía, Villa Sirius is just minutes from top golf courses, international schools, shops, and restaurants, making it an excellent choice for both permanent living and holiday stays.
…By Selection Med


Designed by the visionary Ismael Merida, this residence epitomises the pinnacle of luxury living in Marbella's gated enclaves. Experience a lifestyle redefined, where exclusivity meets innovation. Step inside and be captivated by the stunning interior design by J.A. Flores, where every room exudes sophistication and elegance. Indulge in the ultimate entertainment experience with a home gym and cinema, offering endless opportunities for relaxation and leisure. Outside, a private infinity pool awaits amidst manicured gardens, while the bespoke solarium provides a serene retreat with breathtaking views of La Concha and the Mediterranean Sea. Access to your private garage or carport is seamlessly integrated through a tailored connecting tunnel, a hallmark feature of The Avenue. Residents also have access to the exceptional community amenities, including the state of the art gym with top of the line equipment and a lavish SPA equipped with a hammam, sauna, ice bath and indoor pool The Avenue’s location in the heart of Nueva Andalucia also allows for convenient access to a plethora of amenities, international schools and facilitates road connections to Puerto Banus, the Golden Mile and Malaga City.
…By Selection Med


Charming Andalusian style villa project in Belair, an up-and-coming area located within the New Golden Mile. The villa offers unique indoor and outdoor living. Surrounded by the peaceful greenery, this contemporary home offers families expansive bright and open spaces, plenty of entertainment features and multiple exterior lounging areas to enjoy Marbella’s Mediterranean lifestyle. It will make an ideal family home set in a safe, tranquil and rising residential community.
…By Selection Med


One of just five newly built villas, Anamaya 3 occupies an elevated position in Nueva Andalucía’s Golf Valley, combining contemporary architecture with generous interiors, landscaped outdoor spaces and views towards the Mediterranean and La Concha. The architecture makes deliberate use of its setting. Clean contemporary lines, full-height glazing and generous openings bring natural light into the interiors and create a strong connection between the house, terraces and gardens. Rather than relying on excess, the design is defined by proportion, openness and a layout that works equally well for everyday living and entertaining. Arranged across three levels, the main floor centres around an open-plan living and dining area alongside a high-specification kitchen fitted with premium appliances. Large sliding doors open directly onto expansive terraces, landscaped gardens and the infinity pool, creating an easy transition between indoors and out. Three bedroom suites are also positioned on this level, each with direct access or outlook towards the surrounding outdoor areas. The upper floor is dedicated entirely to the principal suite, giving it a level of privacy rarely found in a four-bedroom villa. Generous proportions, a substantial walk-in wardrobe and a refined en-suite bathroom are complemented by the property’s best views, extending across the Mediterranean coastline and towards La Concha. The lower level adds another dimension to the home, with a second living room providing a more informal setting away from the principal social spaces. A private home gym and dedicated wine bodega complete the level, creating practical spaces for training, relaxing and entertaining without compromising the main living areas. Anamaya 3 gets the fundamentals right: strong contemporary architecture, a considered three-level layout and outdoor spaces designed around Marbella’s climate. Its position in Nueva Andalucía places leading golf courses, restaurants, international schools and Puerto Banús within easy reach, while retaining the privacy of an established residential setting.
…By Selection Med


Villa Agata presents a modern Mediterranean home in La Quinta with incredible sea views. Set on a 1,109 m² plot and newly renovated throughout, the villa showcases striking architecture paired with refined interiors by Soledad Merchant. The main living area is a bright, open space with floor-to-ceiling glass, custom shelving, and a smooth transition to the outdoor areas. The adjacent dining zone and lounge are arranged for practical everyday use while still offering an elegant setting for hosting. The kitchen is a key highlight of the property. Designed with clean lines and premium materials, it includes a large central island, built-in appliances, and abundant storage concealed within tailored cabinetry. The layout encourages interaction, with direct views toward the living room and seamless access to the exterior terraces and pool. This combination of layout and design makes the main floor one of the home’s strongest assets. The property offers five well-appointed bedrooms, including a private primary suite on the upper floor with direct terrace access. Each room follows the same design standard—neutral tones, bespoke carpentry, and thoughtful lighting. The upper level also opens to extensive outdoor areas that capture views across the coastline. The entertainment level adds strong lifestyle value, featuring an entertainment room, home gym, sauna, and a climate-controlled wine bodega. Outdoors, the villa offers multiple seating and dining zones positioned around the landscaped garden and the impressive private pool. Located minutes from golf courses, international schools, and the amenities of Nueva Andalucía and Marbella, Villa Agata stands out as one of the most complete modern homes in La Quinta.
…By Selection Med


Four Levels. All Above Ground. Set on a 2,531 m² plot in Las Brisas, Villa Monte Blanco offers 1,112 m² of built space arranged across four entirely above-ground levels: a defining characteristic that brings natural light, views and a sense of openness throughout a home of this scale. Rather than relying on a large subterranean footprint, each level forms part of the villa’s living experience. Expansive glazing and generous terraces connect the interiors with the surrounding landscape, while the scale of the plot creates a degree of space and privacy increasingly difficult to find in Nueva Andalucía. Six en-suite bedrooms are complemented by substantial areas dedicated to everyday living, wellness and entertainment. The principal suite includes its own private terrace, walk-in wardrobe and an expansive bathroom, while the main living areas centre around an open-plan marble kitchen and flow naturally towards the terraces and gardens. Wellness and leisure are integrated into the home rather than treated as additions. A private spa with sauna and hammam, gym, games room, bar and wine display create spaces for both retreat and entertaining, while the rooftop jacuzzi introduces another dimension to the property, with open views and complete privacy. Across the villa, technology and efficiency work quietly in the background. Lift access connects the levels, while underfloor heating, smart home integration, solar technology and an A+ energy rating bring contemporary performance to a residence of considerable proportions. Outside, the 2,531 m² plot allows the landscape to feel genuinely expansive. Mature gardens surround the swimming pool, with extensive terraces and multiple outdoor settings creating distinct spaces for dining, relaxing and entertaining without compromising the openness of the grounds. Its position in Las Brisas places Monte Blanco in the heart of Nueva Andalucía’s Golf Valley, close to leading golf courses, international schools, restaurants and the coast, while retaining the privacy of an established residential setting. Monte Blanco is defined not simply by what it contains, but by how much space it offers and how that space is experienced: 1,112 m² across four above-ground levels, extensive terraces, natural light and privacy within one of Marbella’s most established residential areas.
…By Selection Med


A refined contemporary villa with panoramic sea and mountain views, expansive indoor-outdoor living, a private pool, covered terraces, landscaped gardens, and architecture that balances Mediterranean character with clean modern design. Some homes try too hard to impress. Villa Vida does not need to. Reimagined as a fully integrated living environment, every element has been designed with purpose, creating a home where nothing feels added on and everything feels considered. The approach is understated yet exact, with a long private driveway, covered parking, whitewashed façades and terracotta rooflines that sit naturally within the hills of Benahavís. Inside, clean architectural lines, concealed detailing and bespoke finishes create a calm, elevated atmosphere. Open-plan living spaces are framed by oversized sliding doors, natural textures and abundant light, while the fully integrated kitchen combines hidden functionality with effortless connection to the dining and entertaining areas. Every principal room opens outward, blurring the boundary between inside and out. What truly sets Villa Vida apart is its flow. The interiors extend seamlessly onto expansive terraces arranged with multiple seating and entertaining zones, all positioned to capture uninterrupted panoramic views across the Mediterranean towards Africa. Covered lounges, a pool terrace, outdoor dining area and fully equipped bar create spaces equally suited to entertaining or quiet retreat. Upstairs, the private suites continue the home's restrained sophistication, with warm finishes, generous dressing areas and beautifully proportioned bathrooms. Large openings frame the views while maintaining a strong sense of privacy and tranquillity. Puerto del Almendro remains one of the most discreet residential pockets between Marbella and Benahavís. Close enough to Nueva Andalucía, golf courses and the coast for convenience, yet elevated enough to feel removed from the pace below. Villa Vida is a home that feels private, expansive and complete. A residence where architecture, design and setting work together effortlessly, creating a lifestyle defined by comfort, connection and simplicity done properly.
…By Selection Med


This exquisite villa, nestled beside the Finca Cortesin golf course, presents an extraordinary opportunity for residents to immerse themselves in the lavish Mediterranean lifestyle. Poised within the Finca Cortesin resort, this residence affords sweeping vistas of the lush fairways and the Mediterranean Sea. The architectural brilliance of Miguel Olazabal shines through, lending the home a modern allure that epitomises luxury. Set upon an expansive plot, the villa welcomes guests with a captivating entrance adorned with a picturesque lake and meticulously landscaped gardens. Spanning two levels, the four bedrooms are located on the upper floor, while an additional fifth bedroom is conveniently located on the ground level. Inside, the interiors exude elegance with their soft neutral tones and tasteful wooden accents, creating a seamless sense of harmony throughout. The ground floor is home to the well-appointed kitchen, complete with Gaggenau appliances and a comfortable living area that effortlessly connects to the outdoors through a wealth of glass sliding doors. Embracing the concept of indoor-outdoor living, the carefully landscaped gardens create a verdant oasis that melds seamlessly with the interior spaces, offering a unique ambiance. A serene swimming pool complements the garden, inviting year-round enjoyment, while ample terrace space caters to al-fresco dining and chill-out spaces. With its privileged frontline position, breathtaking views and stunning architectural design, this extraordinary property epitomises the exclusive luxury golf lifestyle found only at Finca Cortesin.
…By Selection Med


Exuding opulence and refinement, this exceptional villa redefines the very notion of luxury golf resort living. Positioned on an elevated plot, it offers breathtaking panoramic views of the golf course and Mediterranean, while its expansive outdoor areas encompass meticulously manicured gardens and a magnificent swimming pool. Enveloped by lush palm trees and abundant flora, this residence provides an exquisite outdoor sanctuary for year-round enjoyment. Bathed in natural light, thanks to an abundance of floor-to-ceiling glass doors, the ground floor seamlessly connects to the garden, fostering a harmonious indoor-outdoor flow. The property is distributed over 3 floors, with a basement housing a laundry room, facility room and bespoke wine cellar. Access to the basement was cleverly integrated to the property through a hidden cylindrical door. The interior spaces are elegantly designed, located on the ground floor level - features neutral soft tones and unique materials that imbue the home with an unparalleled sense of individuality. The kitchen, equipped with top-of-the-line Gaggenau appliances, showcases bespoke cabinetry and a stylish kitchen island, while the light wooden flooring throughout the house evokes a serene and tranquil ambiance. The property's manicured landscapes, carefully curated within its boundaries, create a captivating backdrop visible from the ground floor. The upper level is dedicated to the bedrooms, each with its own private terrace and separated by stunning white dividers. The architectural prowess of Vicens & Ramos is evident from every angle, with the property's impressive entrance leaving a lasting impression on all who arrive. With its privileged frontline golf position, awe-inspiring views and an unwavering commitment to excellence, this masterpiece stands as a truly incomparable residence within the exclusive Finca Cortesin Resort.
…By Selection Med


Casa Koi is a contemporary villa positioned frontline to Las Brisas Golf Course in Marbella, offering direct views across the fairways toward La Concha mountain. The property combines clean architectural lines with warm natural materials, creating a balanced interior defined by oak detailing, stone surfaces and full-height glazing. Open-plan living areas connect seamlessly to the exterior, maximising natural light and establishing a continuous indoor–outdoor flow. The main living space integrates lounge, dining and kitchen areas with direct access to covered terraces and landscaped gardens. The kitchen is fitted with bespoke cabinetry and a central island, designed for both daily use and entertaining. Bedroom suites are arranged to ensure privacy, with the principal suite featuring a dressing area and terrace access with elevated views over the golf course and surrounding greenery. Leisure and wellness facilities include a private spa area, cinema room and a dedicated wine bodega, providing functional spaces beyond standard residential use. Each element has been designed with a consistent material palette, maintaining cohesion throughout the property while supporting a high level of comfort and usability. Externally, the villa is oriented around a pool terrace and garden, with multiple seating and dining zones suited to year-round use. The setting is quiet and residential, yet within close proximity to Marbella’s amenities, beaches and international schools. Casa Koi is a turnkey property combining location, design and functionality in a well-established golf-front setting.
…By Selection Med


This astonishing villa is the embodiment of luxury golfside living. Meticulously designed by the esteemed architects Vicens & Romans, this opulent residence showcases an unrivalled architectural marvel, unmatched in the Costa del Sol. Nestled on a spacious frontline golf plot, the villa boasts expansive floor-to-ceiling windows that flood the interiors with an abundance of natural light, unveiling breathtaking views of the Finca Cortesin golf course and the Mediterranean sea from its elevated vantage point. Encapsulated by lush greenery, privacy and tranquillity are guaranteed. With generous outdoor terraces and easy access to the garden from all areas, indoor/outdoor living is maximised for residents to make the most out of the stunning weather this corner of the world has to offer. The length pool, decorated with stunning aquamarine tiles invites all to take a dip, while the luscious palm trees provide shade and an aesthetic backdrop for relaxation. The interiors exude refinement, with every detail meticulously curated using the finest materials, ensuring an unparalleled sense of luxury. The stunning kitchen, equipped with state-of-the-art Gaggenau appliances, is a culinary haven that seamlessly combines practicality with aesthetics. Distributed across 2 floors, most bedrooms are located on the ground level of the property, with striking views across the golf course. The luxurious master bedroom is on the top level of the property, boasting a private oasis for residents to enjoy. The property's landscaping is a work of art, with a captivating hidden pond gracing the entrance, adorned with lush greenery that evokes a soothing ambiance, fostering a profound connection with nature. An architectural masterpiece, this property enjoys a privileged frontline golf position in one of Spain’s most exclusive resorts: Finca Cortesin.
…By Selection Med


Villa Cypress is one of the Casablanca Beach Villas, located in a well established beachside urbanisation with easy access to the beach and all amenities of Marbella Golden Mile. Casablanca Beach Villas combine designer architecture and interiors with all the modern comforts, set within a utopian setting just moments from the beach. These four and five-bedroom properties are located in a small and exclusive residential area, a short walk from the centre of Marbella and offering privacy and tranquillity. Modernist architectural edges of glass and concrete is complemented by the addition of wooden facades and botanical bricks to create vast living walls. This eye-catching exterior is perfectly balanced by the interiors, which offer designer living and the best home comforts including a 5-star spa, high tech domotic system and luxurious use of materials including Negro Marquina marble and stone while providing respect to the environment.
…By Selection Med


Set in the heart of Nueva Andalucía’s Golf Valley, within walking distance of Los Naranjos Golf Club, this contemporary villa pairs a private residential setting with quick access to the restaurants, golf courses and amenities that define this part of Marbella. The interiors have been designed with considerably more personality than the typical neutral new-build. Warm timber, natural stone, bespoke joinery and carefully selected furnishings give the house depth, while floor-to-ceiling glazing keeps the main living spaces bright and connected to the garden. The open-plan living and dining area flows directly onto a substantial covered terrace, with the custom-designed kitchen positioned alongside and finished with high-specification appliances, generous preparation space and views across the pool and tropical landscaping. Outside, mature planting gives the villa an established sense of privacy. The swimming pool sits at the centre of the garden, framed by manicured lawns and terraces designed for long lunches, quiet afternoons and evenings outdoors. It is a setting that makes sense for Marbella: sheltered, green and easy to use throughout much of the year. The entire first floor is dedicated to the principal suite, creating a private level away from the main living areas. It incorporates a walk-in wardrobe, en-suite bathroom and an expansive wraparound terrace with views towards the Mediterranean. A built-in outdoor gym station makes clever use of the terrace without compromising the openness of the space. Downstairs, the atmosphere shifts. The basement is conceived for entertaining, with a bespoke bar, lounge and games area alongside a walk-in wine bodega, giving the house somewhere to retreat to when the poolside evening moves indoors. Quiet when you want it to be, yet minutes from everything that makes Nueva Andalucía so convenient, this is a Golf Valley home designed around how Marbella is actually lived.
…By Selection Med


Discover an extraordinary contemporary villa in the exclusive gated community of Lomas de La Quinta, designed by the renowned architect Carlos Lamas and with interiors by La Albaida. This south-facing masterpiece offers breathtaking panoramic sea views and an impeccable modern design, where every detail has been meticulously crafted for luxury and comfort. Spanning three levels, all seamlessly connected by an elevator, the villa welcomes you through the top floor, where a striking double-height ceiling creates an impressive entrance. This level features four spacious bedrooms, each designed with elegance and style. The ground floor is dedicated to refined living and entertainment, featuring a TV lounge, formal living area with an oversized fireplace, and a fully fitted Modulnova kitchen. A walk-in wine cellar enhances the dining experience, while the expansive outdoor terraces boast an al fresco kitchen, dining area, and an infinity pool overlooking the Mediterranean. The basement level is a sanctuary of relaxation and entertainment, offering two additional bedrooms, an entertainment lounge with a cocktail bar, an indoor pool, a gym, and a sauna. A private garage accommodates three cars, ensuring convenience and security. This exceptional villa in Lomas de La Quinta is the epitome of contemporary luxury, blending sleek architecture with world-class amenities in a breathtaking natural setting.
…By Selection Med


Perched atop Herrojo Alto with sweeping panoramic views, Casa Orquídea is a true architectural masterpiece. The journey begins along the scenic, tree-lined roads of the exclusive El Herrojo Alto gated community, leading you to the grand entrance of this remarkable residence. A spacious driveway welcomes you to a strikingly modern home accented with natural materials. Inside, sunlight floods the foyer through expansive floor-to-ceiling windows, framing breathtaking vistas. The main living area features a stylish lounge with a fireplace that elegantly separates it from the large dining room and contemporary kitchen. An adjoining outdoor kitchen enhances the culinary experience, perfect for entertaining. This level also offers two guest bedrooms, each with a private en-suite bath. Upstairs, you’ll find three additional en-suite bedrooms, including a magnificent master suite of over 70 m². The master retreat boasts a walk-in closet, luxurious bath, and a private terrace with a jacuzzi overlooking the stunning landscape. The lower level unfolds nearly 800 m² of lavish space, all designed to capture natural light and views through its generous windows. Here you’ll discover multiple lounges for relaxing or entertaining, a playroom, cinema room, fully equipped gym, and an indoor spa complete with pool and jacuzzi. Additional features include a dedicated home office, a garage accommodating up to six cars, and three more en-suite bedrooms—one with a private entrance and kitchenette, ideal for staff or guests.
…By Selection Med


Las Chapas 5 is a contemporary villa located in Las Chapas, Marbella East, designed across a main level with the addition of a basement level for leisure and entertainment. The layout is centred on open-plan living, with expansive glass sliding doors that connect the interior seamlessly with the outdoor areas. The main living space integrates a lounge, dining, and kitchen area, all finished with clean lines, warm wood accents, and views toward the landscaped garden and pool. The villa includes well-designed guest bedrooms and a spacious master suite, each opening to greenery and natural light. The master features a large ensuite bathroom with a freestanding tub and double vanity, separated by architectural wooden detailing that adds privacy while maintaining openness. The bedrooms are complemented by modern finishes and large windows that enhance the sense of connection to the surrounding gardens. On the lower level, an entertainment room provides a comfortable space for gatherings. It features a lounge area, bar, and pool table, making it ideal for informal relaxation or social evenings. This additional level ensures the villa maintains a one-floor living concept while offering the benefit of dedicated leisure areas. The exterior of Chapas 5 is defined by its landscaped gardens, mature palms, and multiple areas for relaxation. The pool, with stepping stones and surrounding sun loungers, is positioned as the central feature of the outdoor space. Additional highlights include a covered dining terrace and a sunken firepit lounge with integrated lighting, creating inviting settings for both daytime and evening use. The overall design ensures privacy while maximising enjoyment of Marbella’s climate. Las Chapas 5 enjoys a prime location, being less than a 5 minute car drive away from beaches such as Las Chapas or Elviria beach. Beach clubs such as Nikki Beach, Dune Beach Club and Bono beach are also a short drive away. Also, a supermarket is conveniently 5 minutes away by foot from the villa.
…By Selection Med

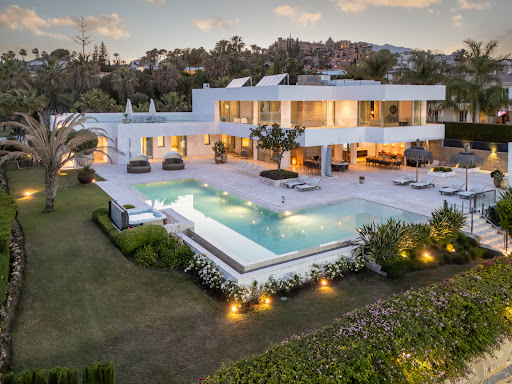


Introducing Cerquilla 59, a stunning contemporary villa located in the prestigious neighbourhood of La Cerquilla, nestled in the heart of Nueva Andalucía’s Golf Valley. This exclusive 7-bedroom residence sits on a generous 2,548m² plot, offering unmatched privacy and panoramic views of Marbella’s iconic La Concha mountain and the Mediterranean coastline. Its prime location places it within close proximity to top golf courses, international schools, upscale restaurants, and the vibrant Puerto Banús marina, making it an exceptional investment and lifestyle choice. Step inside to discover expansive interiors thoughtfully designed with natural textures and rich finishes. The villa boasts soaring ceilings, elegant lighting features, and a harmonious flow between indoor and outdoor living. The main living areas are spacious and inviting, adorned with custom furnishings, organic materials, and curated decor elements such as woven wall art and hand-crafted ceramics. The upper floor showcases a tranquil gallery-style corridor overlooking the main level, with direct access to bedrooms that enjoy sweeping views and private terraces. At the heart of the home is a modern kitchen outfitted with premium appliances, sleek cabinetry, and a large glass dining area framed by floor-to-ceiling windows. The seamless connection to the outdoor living spaces includes an impressive pool with a jacuzzi, Balinese-style sun loungers, and a covered dining terrace with a fireplace and barbecue setup—perfect for entertaining. What's best is the private pristine tennis court at the foot of the garden, ideal for residents to use all year round. Cerquilla 59 epitomises contemporary luxury in a Mediterranean setting, offering an unparalleled blend of comfort, sophistication, and location.
…By Selection Med


Introducing a signature villa designed by the renowned Ismael Merida, where fascinating architecture meets unparalleled luxury. Standing out as a masterpiece in The Avenue community, this residence represents the epitome of grandeur and exclusivity. Experience the largest and most prestigious residence in The Avenue, boasting a private garage accessible via a bespoke connecting tunnel that lends inspiration to its name. Inside, be mesmerised by the fascinating interior design by the legendary Pedro Peña, where every detail exudes opulence and refinement. Entertain guests effortlessly in the villa's entertainment level, complete with a home gym and expansive living spaces. Step outside to discover a manicured private garden on an ample plot, featuring a private infinity pool and a remarkable solarium offering panoramic views of La Concha and the Mediterranean Sea. Residents also have access to the exceptional community amenities, including the state of the art gym with top of the line equipment and a lavish SPA equipped with a hammam, sauna, ice bath and indoor pool The Avenue’s location in the heart of Nueva Andalucia also allows for convenient access to a plethora of amenities, international schools and facilitates road connections to Puerto Banus, the Golden Mile and Malaga City. Embrace a lifestyle of unparalleled luxury in this estate, where every aspect has been meticulously crafted to offer the utmost in comfort and sophistication.
…By Selection Med


Villa Nova is a contemporary residence in La Quinta, designed for modern living and entertaining. The property offers a spacious open-plan layout with a large lounge, dining area, and fully equipped kitchen that connect seamlessly to the outdoors through floor-to-ceiling glass doors. The exterior is centered around a generous swimming pool with surrounding sun terraces, a poolside lounge with firepit, and multiple covered seating areas. The pool features a retractable cover, ensuring year-round use, while an outdoor kitchen and dining area provide an ideal setup for gatherings. Inside, the villa includes well-appointed bedrooms with private terraces and modern finishes, along with a cinema-style entertainment room featuring a bar, pool table, and large projector screen. The property is equipped with an air source heat pump, solar panels with battery storage, and a Domotica / Smart Home system, ensuring energy efficiency, comfort, and convenience throughout. Ideally situated within walking distance of a local corner store, Villa Nova combines clean architecture with practical features, delivering a complete lifestyle property in one of Marbella’s most desirable areas
…By Selection Med

Receive by email any new listing that may match your search criteria
Your criteria :
By validating this form, you accept the general conditions of use of Le Figaro Properties.
These agencies offer a selection of luxury properties vente in Spain. Feel free to contact them for personalized assistance.