Get early access to listings that match your criteria
Never miss an opportunity again. Our personalized alerts notify you instantly.

 English$ USD · m²


Perched in an elevated position within the prestigious gated community of Can Furnet, this exceptional villa enjoys breathtaking panoramic views stretching across Dalt Vila, Marina Botafoch, the Mediterranean Sea and as far as the island of Formentera.Set on a generous 1,500 m² plot with approximately 600 m² of built area, the property offers an outstanding combination of luxury living, privacy and investment potential thanks to its valuable tourist licence. Designed to embrace Ibiza's renowned indoor-outdoor lifestyle, the villa features five bedrooms and spacious living areas filled with natural light, all carefully positioned to maximise the spectacular views.The outdoor spaces have been designed for relaxation and entertaining, with a beautiful swimming pool, expansive terraces and mature Mediterranean gardens. A separate pool house with its own bedroom and bathroom provides independent accommodation, making it ideal for guests, staff, security personnel or extended family members seeking additional privacy.A summer kitchen creates the perfect setting for al fresco dining and entertaining throughout the year, allowing owners and guests to fully enjoy Ibiza's exceptional climate.The property benefits from a connection to the mains water network (Aqualia) and also includes a private water storage cistern (aljibe), providing additional security and convenience.Further features include a covered outdoor parking area with space for two vehicles.Located just minutes from Jesús, Marina Botafoch, Talamanca Beach, Ibiza Town and Golf Ibiza, Can Furnet remains one of the island's most desirable residential communities, offering 24-hour security, privacy and easy access to Ibiza's finest restaurants, marinas, beaches and leisure facilities.Whether as a private residence, luxury holiday retreat or investment property with excellent rental potential, this remarkable villa represents a rare opportunity to acquire a home with some of the most impressive views available in Ibiza.
…By Annonceur International


Discover this extraordinary villa that blends contemporary luxury with stunning panoramic views, located in one of the most exclusive areas of Ibiza. Set in an elevated position within a private and secure community, this property offers an experience of peace and privacy with 24-hour gated access.On the upper level, the villa features four spacious bedrooms, all with en-suite bathrooms and walk-in closets. Two of them are expansive master suites with direct access to private terraces that offer spectacular views of Ibiza town and Talamanca Bay.The main floor offers an open-concept living and dining area that seamlessly connects to a kitchen equipped with state-of-the-art appliances, perfect for gourmet cooking enthusiasts. This level also includes an elegant guest bathroom and a functional laundry room. All rooms open to generous terraces offering uninterrupted views and leading to a stunning outdoor area with a dazzling pool, ideal for relaxing or entertaining.An internal staircase leads to the lower level, where panoramic views remain a highlight. This floor includes four additional bedrooms, three bathrooms, and three versatile rooms that can be used as extra bedrooms, a private gym, a cinema room, or any other desired purpose.At the top of the property is an exclusive garage designed as a showroom, with space for several vehicles. Additionally, the villa is crowned with a large terrace the size of the property, ideal for social gatherings, sunbathing, or simply enjoying the views in complete privacy.This villa is the perfect retreat that combines modern design, elegant living spaces, and unparalleled views, making it an ideal choice for those seeking the best of Ibiza.
…By Annonceur International


Set in Nueva Andalucía, this contemporary villa offers a refined fusion of modern design and Mediterranean influence. The architecture features clean structural lines, wide openings, and a layout that connects interior and exterior spaces with ease. Stone, wood, and neutral tones establish a calm atmosphere throughout the home, while bespoke lighting and handcrafted details reference Andalucian and Moorish heritage The main floor presents a bright living area framed by glass doors that open directly onto the terrace and pool. The interiors integrate natural textures and warm lighting, creating an inviting environment suited for both quiet moments and social gatherings. Adjacent to the living space, a well-appointed kitchen and dining area offer functionality and comfort, designed to complement everyday use and hosting.The villa includes six en-suite bedrooms, each with outdoor access, allowing natural light and garden views to shape the ambience. The primary suite benefits from a private terrace and a spacious bathroom finished with clean lines and quality materials. Additional bedrooms maintain the same aesthetic continuity, ensuring harmony across all private areas On the lower level, a dedicated entertainment room provides a comfortable setting for cinema evenings, while a fully equipped gym supports wellness routines. These spaces are designed to function independently from the main living areas, offering privacy and flexibility for residents and guests.Outdoor areas feature shaded terraces, a dining zone fitted for open-air meals, and a pool surrounded by manicured gardens. The rooftop terrace adds another dimension, with open views across the Golf Valley and seating areas suited for sunset gatherings The property sits within a secure gated community in one of Marbella’s most established residential areas, close to golf clubs, international schools, and a range of services. With a plot of 1,443 m², an interior of 493 m², and terraces totaling 204 m², the residence provides a balanced distribution of indoor comfort and outdoor enjoyment.Property Highlights• Six en-suite bedrooms• Private pool and landscaped gardens• Rooftop terrace with open views• Entertainment room and gym• Gated community in Nueva Andalucía• Plot 1,443 m² | Built 493 m² | Terraces 204 m²
…By Annonceur International


There are beautiful houses, and then there are those that reveal their personality from the very first glance. This property, located in the peaceful residential area of Mas Bohera in Palau-saverdera, is certainly one of them. Set on a plot of approximately 800 m2, the house is located on a very quiet residential street closed to through traffic, close to the village centre, the municipal swimming pool, parks and green areas, and at the foot of the mountains. A privileged setting offering magnificent views of the sea, the Bay of Roses and the Alt Empordà plain. The house has been designed with particular attention to detail, combining functionality, elegance and unique handcrafted features. From the moment you enter, the spectacular oxidised iron front door, entirely handmade and crafted without welding, immediately catches the eye. A unique artisan piece that gives the property its distinctive character. The same craftsman created the remarkable interior staircase, made from a single piece and featuring integrated LED lighting. Conceived almost as a sculpture, it blends harmoniously into the space while maintaining a beautiful visual connection with the outdoors. The main living area stands out for its generous proportions and natural light. It features a spacious living room of approximately 40 m2, visually connected to the terraces, garden, swimming pool and views, together with a kitchen-dining area of approximately 14.5 m2. The kitchen is one of the property's true highlights. Its original curved design combines white cabinetry, dark wood and natural stone worktops. It is fully equipped with a conventional oven, steam oven, fully integrated and concealed dishwasher, ceramic hob, dedicated meat griddle, several cooking areas, double sink and extensive storage space. A kitchen designed both for everyday living and for those who enjoy cooking and entertaining guests. The house offers three bedrooms. Two are approximately 12.5 m2 each, while the main bedroom, measuring around 21 m2, benefits from a superb separate walk-in dressing room of almost 7 m2. The property also has two full bathrooms, one of approximately 9 m2. The outdoor areas are another major feature of the property. The plot offers a garden, spacious terraces, sunbathing area, barbecue area and private saltwater swimming pool, creating different spaces in which to enjoy the Mediterranean climate and beautiful surroundings. The house also features two balcony-terraces of approximately 12 m2 and 19 m2, a covered patio of around 34 m2 and a private garage of approximately 35 m2. The property is also equipped with solar panels, a technical room and a rainwater collection and reuse system for irrigating the outdoor areas, adding practicality and efficiency to everyday living. Another particularly attractive feature is that the house has two independent entrances, providing additional convenience and different possibilities for using the spaces. An elegant and practical home designed to be enjoyed throughout the year. Its saltwater swimming pool, generous outdoor areas, views towards Roses and the Mediterranean, together with unique features such as the handcrafted entrance door and bespoke staircase, make this a truly distinctive property. A characterful villa in Palau-saverdera, between the sea and the mountains, ideal for enjoying the tranquillity of Mas Bohera and one of the most beautiful settings on the Costa Brava. CEE: 6TXCY1J5X. Aicat 6395 - Api A11036. Legal information for consumers (Art. 20 TRLGDCU): The price indicated includes real estate brokerage fees and does NOT include taxes, notary fees, registration fees, or furnishings. Property Transfer Tax of 10% is levied on the sale price, appraisal, or cadastral valuation. Notary and registration fees are based on legal rates. The complete information sheet is available at https://atc.gencat.cat/es/tributs/itpajd/.
…By Annonceur International


Welcome to Villa Anna, an architectural masterpiece that represents the peak of modern life by the sea on the Costa del Sol. Developed by the prestigious Marein 73 Group, this 3-year-old villa offers an impeccable fusion of modern design, privacy and unbeatable location.Designed with elegance, comfort and avant-garde architecture, this residence offers a perfect combination of interior and exterior life in one of the most popular areas of the Costa.Located just 80 metres from the San Pedro promenade and less than 2 km from the world-famous Puerto Banus, this turnkey property is tailor-made for the most demanding buyer looking for a high-end vacation sanctuary, a permanent residence or a lucrative investment asset.This villa features elegant and contemporary design with clean lines and open spaces. The floor-to-ceiling windows flood the interiors of natural light, creating a bright and welcoming atmosphere throughout the house.Villa Anna is distributed on 3 beautifully designed levels, in addition to a large roof terrace with panoramic views.Ground floorThe main entrance leads to a cozy reception area with closets before entering the spacious double height living room, open plan kitchen and dining room, carefully arranged to balance comfort and style.This harmonious distribution is ideal for both everyday life and entertainment, offering versatility and elegance to equal parts. The kitchen is a declaration of functionality and beauty, designed by the prestigious brand SIEMATIC and equipped with Siemens and Miele appliances.There is a guest bathroom and a practical combined laundry room and coffee adjacent to the kitchen.The ground floor also includes an en-suite bedroom with separate exterior access, ideal for service or similar.Top floorThe upper level is dedicated to rest and privacy.The master bedroom serves as an elegant shelter and includes a magnificently equipped en-suite bathroom.The master bedroom has access to a large south facing terrace.Two additional en-suite bedrooms guarantee comfort and independence for family or guest. These bedrooms share a west facing terrace.One of the bathrooms has double function, as it has been equipped with washing machine, saving the discomfort of moving the clothes between plants.roof terrace/SoláriumThe roof terrace/solárium further elevates the lifestyle, offering its own Jacuzzi and spectacular views, providing an ideal backdrop for sunbathing, entertaining or simply enjoying the serenity of the Mediterranean.Lower levelThe lower level is dedicated to entertainment and time in family.It consists of a large entertainment room with bar bar, a large recreation room that can be used as a gym, cellar, games room or, alternatively, transform into one or two additional bedrooms according to the buyer's preference.The recreation room has access to a full bathroom.In addition, there is a full-size service room.Private garden landscaped with mature vegetation. It has an extraordinary 60 m2 heated pool equipped with motorized deck, which guarantees the enjoyment throughout the year and optimal energy efficiency.Outdoor barbecue area.A huge TV room in the basement, tailor-made, perfect for family entertainment.A magnificent roof terrace with a luxurious Jacuzzi, ideal for enjoying stunning views.Advanced automation system that controls multizone air conditioning, integral underfloor heating and architectural lighting designs.
…By Annonceur International


Magnificent recently built designer villa for sale in Binibeca.Modern architecture villa located in the sought-after area of Binibeca, in a quiet setting on the south coast of Menorca and with pleasant views of the sea.The property sits on a double plot of more than 1,100 m², surrounded by a well-kept low-maintenance garden that offers different outdoor spaces to enjoy all year round. The saltwater pool area stands out, accompanied by several terraces that create different environments for rest and leisure.The main house is distributed entirely on one floor, with a modern, comfortable and functional design. The day area offers a large open space with a kitchen integrated into the living room.The master bedroom has an en-suite bathroom, dressing room and sea views through a large glass wall, providing light and a pleasant feeling of spaciousness. The house also has two additional double bedrooms, both with direct access to the garden, and a second bathroom.The property is completed by a separate annex flat, consisting of a double bedroom and bathroom, ideal for guests, family or as an additional space, as well as a double garage.The villa is equipped with oil heating and hot/cold air conditioning, offering comfort all year round.A modern and elegant property, with large indoor and outdoor spaces, and with beautiful sea views, especially from the upper terrace. ref:7468
…By Annonceur International


IMPORTANT: To receive a prompt reply containing further information, please provide us with your telephone number.Step into a world of opulence as you enter this remarkable property, where no expense has been spared to create a truly luxurious living experience. The main floor sets the stage for grandeur, featuring an impressive entrance hall, a guest toilet, and an expansive living room with soaring ceilings and magnificent sliding windows that flood the space with natural light. A large fireplace and a well-appointed bar add an air of sophistication, while the adjoining dining room and fully equipped kitchen with a charming breakfast area provide the perfect setting for culinary delights. A separate living area beckons, offering a master bedroom with a spacious dressing room, a lavish en-suite bathroom complete with a shower and Jacuzzi bath, and a private terrace to indulge in moments of tranquility.Venture further and discover two additional en-suite bedrooms located at the other end of the house, one of which boasts its own terrace and both offering direct access to the inviting pool terrace. A mezzanine level presents an ideal space for a staff room or a private cinema, featuring a bedroom and an en-suite bathroom. The outdoor area is a haven of relaxation and entertainment, with a large terrace surrounding the infinity pool that seamlessly connects to the living room, dining room, and guest rooms. A covered terrace sets the stage for alfresco dining, complete with ample seating for gatherings of 8-12 guests, comfortable sofas for unwinding, and a barbecue for culinary delights. A picturesque porch with a soothing fountain at the back of the house provides a serene ambiance and grants access to the guest apartment through a separate entrance.The lower floor of the property unveils additional amenities, including a spacious garage capable of accommodating up to 4 cars, a gymnasium with underwater windows offering captivating views of the pool, a shower, and a guest toilet. A sizable storeroom offers flexibility and the possibility of incorporating a sauna. Adjacent to the main entrance, a separate entrance leads to an independent apartment comprising two bedrooms, two bathrooms, a cozy living room, a fully equipped kitchen, a terrace, and direct access to the garden and pool area.Ascending to the roof, a captivating lounge area awaits, providing panoramic vistas of the stunning coastline and majestic mountains. Here, a prepared water installation awaits the addition of an outside bubble pool, offering the perfect spot to unwind and marvel at the surrounding beauty. The meticulously landscaped garden boasts lush greenery and fruitful trees, while the convenience of remote-controlled access to the main gate and garage door ensures security and ease. An automatic irrigation system covers the entire garden, ensuring its lushness and beauty year-round.Prepare to indulge in the epitome of refined living in this exceptional property, where elegance, comfort, and thoughtful design converge to create a truly extraordinary home.At Roccabox Property, we redefine the real estate experience by providing clients with an exceptional property ownership journey through our unwavering commitment. Our comprehensive suite of services goes beyond the conventional to ensure that your investment marks the beginning of a new chapter in your life rather than just being a transaction. Enjoy the ease of international relocation with our specialised Golden Visa services, where we handle the complexities on your behalf to offer you and your family a smooth pathway. Say goodbye to bureaucratic hurdles with our complimentary N.I.E. assistance, which saves you time and ensures a hassle-free start to your Spanish venture.
…By Annonceur International


Set directly on the golf course in Río Real, this newly built villa has been designed on a scale that is unusual for the area, with 340.95 m² of principal living space, a 257.13 m² basement and 385.72 m² of terraces. The interiors were developed by Pedro Peña, with a clear focus on materials, proportion and rooms that are comfortable to use rather than simply impressive to look at.The main floor is arranged around two distinct reception areas: a 23.45 m² living room and a 33.95 m² lounge. Both connect with the terraces, covered porches and garden. The Bulthaup kitchen measures 18.60 m² and is finished with Dekton worktops, a walnut dining element and top-range Siemens and NEFF appliances.A bedroom and two bathrooms are also located on this floor, together with a substantial 25.50 m² office that can serve as an additional bedroom when required.The first floor contains three bedroom suites. The principal suite has a 23.20 m² bedroom, a 16.80 m² Molteni dressing room and an 18.05 m² bathroom with a freestanding Cristalmood bathtub by Antonio Lupi, separate shower and double vanity. The two further bedrooms have their own dressing rooms, bathrooms and private terraces.The basement is planned as a genuine leisure floor. It includes a 43.25 m² wine cellar, a fully equipped bar, private Technogym gym, games room, work room, laundry and a garage for two cars. The bar is finished with a marble counter and includes an ice maker, refrigerator-freezer and Bosch dishwasher.At ground level, the main terrace measures 50.20 m² and the covered porch provides a further 52.20 m². The 21 m² private pool sits within a 276.73 m² garden, with a separate deck for sun loungers.The roof terrace adds another 198.15 m² of outdoor space, including a 130.05 m² chill-out area. It has a Novara outdoor kitchen with a gas barbecue, sink and refrigerator-freezer, all finished in aluminium and Dekton, together with a bioethanol fireplace. From here, the villa takes in sea views and the surrounding golf landscape.Finishes include Rocersa porcelain flooring, natural oak flooring in the bedrooms, Molteni dressing-room furniture, electrically operated aluminium shutters and solar-control glazing. Heating, cooling and hot water are supplied by an integrated Daikin system, with hydronic underfloor heating on the above-ground floors and concealed ducted air conditioning.An internal lift connects all four levels. The development also provides a communal pool with panoramic views, a communal gym with changing rooms and Turkish bath, co-working space and a gated perimeter with a staffed security entrance operating 24 hours a day.
…By Annonceur International


Exclusive Villas with Sea Views West of EsteponaThis exclusive off-plan development comprises just eight four-bedroom villas, each arranged over two floors and designed with spacious terraces, private gardens and a swimming pool. Set in an elevated position, every villa benefits from stunning sea views, creating a private setting where the tranquility of nature and the sea meets the convenience of urban living. Located just west of Estepona, the development offers a unique enclave with privileged views and privacy, while remaining close to the full range of amenities available along the Costa del Sol.The location is particularly well connected for enjoying a wide variety of activities and services. Golf courses, horseback riding, sailing and international schools are all easily accessible. The charming old town of Estepona, renowned for its flower-filled streets, shops and restaurants, is only a 5-minute drive away. Convenient road connections also place Marbella approximately 15 minutes away, while Malaga and Gibraltar airports can both be reached within around 45 minutes.Estepona offers a distinctive blend of traditional character and cosmopolitan appeal, retaining the atmosphere of an old fishing village while showcasing a rich cultural heritage. With 20 km of beautiful beaches, lively bars, restaurants and a variety of water sports, the area provides an attractive setting for buyers seeking either a luxurious lifestyle or an investment opportunity.
…By Annonceur International


We present this magnificent detached villa located in one of the most sought-after areas of Alicante: Vistahermosa. The property is located in a quiet residential area, surrounded by nature and at the same time with all services within reach - schools, supermarkets, buses and much more - which makes it an ideal option for both families and those looking for comfort and quality of life.The property sits on a generous plot of 1,432 m² and has approximately 420 m² built, distributed over four floors, which brings dynamism, spaciousness and privacy to each room.In the basement there is a spacious living room with fireplace, perfect as a leisure room or family gatherings, a guest toilet and direct access to the garden.On the main floor, the house has a kitchen with access to the garden and pool, a bright living room with dining area and an office ideal for teleworking or studying.On the ground floor is the master bedroom with en-suite bathroom, a second bedroom and another large bathroom.On the first floor, we find two additional bedrooms with access to a pleasant solarium terrace, and going up a further section, a large double bedroom that offers multiple possibilities.The exterior of the house is equally impressive: covered porch for vehicles, large garden with lawn area, pine forest with barbecue, shower area and changing room for greater comfort by the pool, as well as a practical storage room ideal for storage or gardening tools.A house designed to be enjoyed to the fullest, in a privileged location and with space for the whole family. ref:VIL_1375
…By Annonceur International


Villa in Cumbre del Sol (Costa Blanca) - Sea View.New construction | 1 villa | 1.0 km from the sea | Private pool.Located in Cumbre del Sol, on the Costa Blanca in the province of Alicante, this villa immediately captures attention with its breathtaking sea view. Here you will enjoy a serene living environment close to all amenities.This villa offers three spacious bedrooms and four luxurious bathrooms inside. The layout ensures optimal comfort and privacy. The open kitchen and living room together form the heart of the house. Large windows allow plenty of natural light in, making the space even more inviting.You will find modern amenities such as air conditioning and underfloor heating. Electric shutters provide extra convenience and security. Additionally, there is a solarium where you can enjoy the sun in peace. The villa also features a private garage, completing the picture.The outdoor space of the villa is an oasis of relaxation. With a private pool and a spacious garden, you can fully enjoy outdoor living. The terrace is the perfect place to relax and take advantage of the sun-drenched climate.Sports enthusiasts will be pleased with the nearby padel court. For children, there is a play area, which is ideal for families. All of this makes living here not only comfortable but also active and social.Cumbre del Sol offers a great location for lovers of sun, sea, and nature. Just 1.0 kilometer away is the beach, perfect for a relaxing day by the sea. The area is ideal for long walks along the coast, with the fresh sea air as your companion.You will find various local shops and restaurants within reach. Therefore, you never have to travel far for your daily necessities. It is the ideal mix of tranquility and convenience, with everything you need nearby.The region is known for its natural beauty and pleasant climate. This makes it a popular destination for both tourists and permanent residents. The villa offers you the chance to be part of this beautiful environment.At Heerlijk Spanje, we are happy to assist you during an inspection trip. We provide honest advice on matters such as sun orientation and liveliness in the winter months. This way, you get a clear picture of life here.We help you find the place with the best privacy and a nice winter vibe. At Heerlijk Spanje, we never charge commission. Our lawyers always conduct a full legal check, allowing you to enjoy without worries.With our guidance, you can confidently make your choice for a home in Cumbre del Sol. We ensure that everything is arranged down to the last detail. Let us be your guide in this exciting process and discover the many possibilities that this region has to offer. ref:49963033-01
…By Annonceur International


New build villa with private pool in Son Blanc, in Ciutadella.Magnificent new build villa located in the exclusive and quiet residential area of Son Blanc, Ciutadella, built on a large plot of 628 m² and with 196 m² built.The brand new property is distributed over two floors and stands out for its contemporary architecture, its large spaces and abundant natural light. The ground floor, of 107 m², houses a spectacular day area with a spacious living-dining room open to the kitchen. The large windows directly connect the interior with the terraces and pool area, creating a pleasant continuity between the indoor and outdoor spaces.The ground floor, measuring 64 m², completes the rest area. In total, the property has 4 bedrooms and 3 bathrooms, with a comfortable and functional layout designed both for year-round living and for enjoying as a second home.Outside we find one of the great attractions of the property: large terraces, low maintenance garden area and a fantastic private pool.The property also has a 25 m² garage.A newly built home that combines modern design, luminosity, comfort and excellent outdoor spaces, located in one of the most attractive and quiet residential areas of Ciutadella. Totally brand new. Do you want to visit it? ref:7467
…By Annonceur International


La Cerquilla — Contemporary Mediterranean LuxuryLocated in the prestigious La Cerquilla community of Nueva Andalucía, this exceptional villa was completed in 2023 and offers 770 m² of built space on a 1,000 m² plot.Designed for modern Mediterranean living, the property features four spacious en-suite bedrooms and five bathrooms, combining sophisticated architecture, privacy, and contemporary comfort across three levels.The main floor offers an impressive open-plan living and dining area with a high-end Siemens and Miele kitchen, guest WC, and an en-suite bedroom. Upstairs, the luxurious master suite features an elegant bathroom and two private terraces, while advanced smart-home technology, Sonos, and integrated security systems provide comfort and convenience throughout.The lower level is dedicated to entertainment and wellness, with a private cinema and games room, fully equipped gym, and two additional en-suite bedrooms. The basement bathrooms also feature electric underfloor heating.Outside, beautifully landscaped Mediterranean gardens surround a saltwater swimming pool with pre-installation for heating, complemented by multiple covered and uncovered terraces. The south-west orientation ensures excellent natural light and creates an ideal setting for outdoor dining, entertaining, and relaxation.La Cerquilla offers a peaceful and exclusive residential environment while remaining close to Marbella’s beaches, Puerto Banús, prestigious golf courses, international schools, restaurants, shopping, and wellness facilities.An exceptional turnkey villa combining cutting-edge technology, resort-style amenities, and contemporary Mediterranean elegance in one of Nueva Andalucía’s most sought-after locations.
…By Annonceur International


Impressive country house in Alcudia, quiet and privileged area, with quick access to the town, port, coast and golf course. Approx. 6.500 m2 of land completely enclosed by walls and fence. The house, approx. 200 m2 living area on the ground and first floor. Plus additional 120 m2 of basement. The house consists of 4 double bedrooms and 1 single bedroom, 3 bathrooms, living room with fireplace, dining room, open kitchen, laundry, storage. Pool of 50 m2, covered outdoor dining with barbeque area, double garage with storage and office. Oil central heating, A/C, mains electricity and own water supply. Beautiful mature garden with Mediterranean plants and trees. Good building quality.
…By Annonceur International


Located in the sought-after area of Cala Llamp in Port Andratx, this exceptional holiday home offers stunning panoramic views of the sea and picturesque bay.The property is made up of two independent apartments. Each has two bedrooms, a bathroom, kitchen and a bright open-plan living-dining room with fireplace.Both units have a valid holiday rental license, which not only makes this property an ideal home to enjoy immediately, but also an excellent investment opportunity, with high profitability and high occupancy throughout the year.The outdoor environment, surrounded by manicured Mediterranean gardens, conveys a pleasant feeling of tranquility and privacy. The swimming pool and solarium invite you to relax and enjoy the Mallorcan climate.In addition, the adjoining plot, which houses two additional apartments, is also available for sale.FIRST FLOORApartment with living-dining room, kitchen, 2 bedrooms and 1 bathroomGROUND FLOORApartment with living-dining room, kitchen, 2 bedrooms and 1 bathroomEXTERIORTerraces, swimming pool OTHERSGarage (1 car)
…By Annonceur International


This exclusive villa is located in a quiet and sought-after residential area, on a flat plot of approx. 1,200 m², and combines modern design with maximum comfort. Clean lines, timeless architecture and light-filled spaces define its elegant style.The upper floor is conceived as a separate apartment. It has a bedroom, an office or second bedroom, an open-concept living-dining room with its own kitchen and a large terrace with pleasant views of the green surroundings.On the ground floor you will find a spacious open-plan living-dining room with integrated kitchen and direct access to the outside. Three comfortable bedrooms offer a wide range of uses, whether as children's rooms, guest rooms or an office. Three bathrooms, one of which is en-suite in the master bedroom, stand out for their contemporary equipment. This floor is completed with a practical laundry room with enough storage space.The carefully landscaped outdoor area features spacious terraces, a well-maintained garden and an attractive swimming pool. Here you will create a private oasis ideal for enjoying sunny days, pleasant evenings and moments of relaxation in the open air.A double garage and a parking space complete this attractive offer.FIRST FLOORLiving/dining room, kitchen, 2 bedrooms, bathroomGROUND FLOORLiving-dining room, kitchen, 3 bedrooms, 3 bathrooms, laundry roomEXTERIORTerraces, swimming pool, gardenOTHERSDouble garage, parking space
…By Annonceur International


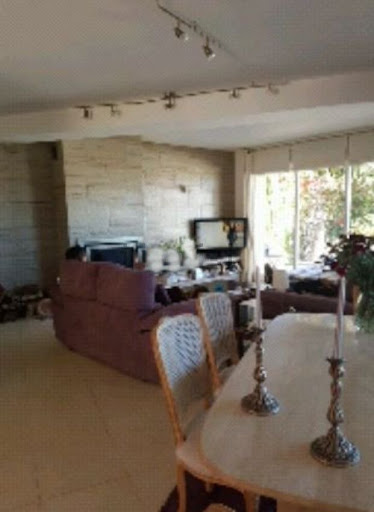


We present this exceptional villa located in the sought-after El Pinillo area of Torremolinos. The property underwent the full renovation in 2007 and it stands out for its spaciousness and comfort, ideal for those seeking a peaceful home without sacrificing urban amenities. It undergo the full renovation in 2007. On its two floors, you will find four bedrooms (three with en-suite bathrooms), a guest toilet, a fully equipped independent kitchen, and a spacious living-dining room with access to the private garden. This property also boasts a large private swimming pool, private parking, and a storage room in the basement. It is just steps away from all amenities, such as a shopping center, restaurants, parks, and schools (Sunnyview School is a 3-minute walk). We remind you that our fees are included in the sale price; therefore, you will not incur any additional expenses for management or real estate advice. However, it is important to note that notary, registration, and property transfer tax (ITP) costs are separate from the indicated price and must be considered separately, as stipulated by Decree 218/2005 of the Andalusian Regional Government, dated October 11. The information provided is for guidance purposes only and may be subject to change; we recommend contacting our agency directly for updated information or to verify any aspect mentioned here.
…By Annonceur International


Detached villa with sea and African coastline views, located in El Cuartón, Tarifa, on Calle Julia Traducta, set within a spacious plot of approximately 3.267 m². The property is distributed over three floors and offers a combination of generous space, privacy and excellent potential for different uses, with a significant part of the plot dedicated to gardens and access areas. There is an option to purchase two adjacent plots of 2,081 m² and 2,132 m² for €375,000 each.The ground floor has a large hall, dining room, kitchen, gallery, living room, distributor, office/bedroom, laundry room, garage and toilet. This floor has approximately 245 m² of living space and 316 m² of built.On the ground floor we find a second hall and four bedrooms. Two of them have a private bathroom and dressing room, while the other two have a bathroom. This floor offers approximately 104 m² of useful space, plus a terrace of about 19 m².The property also has a basement, intended for a machine room and warehouse, with approximately 26 m² of useful space, as well as an additional built area.The plot offers a large unbuilt outdoor space, intended for accesses and garden areas, providing privacy and possibilities to create different outdoor environments.Key features:- Detached villa.- Plot of approximately 3.267 m².- 5 bedrooms.- Master bedrooms with bathroom and dressing room.- Spacious living and dining room.- Kitchen and gallery.- Office.- Laundry room.- Garage.- Toilet.- Basement floor with storage and machine room.- Terraces.- Large garden areas.- No air conditioning.A property with an exceptional plot and a very spacious layout, located in El Cuartón, a quiet residential area of Tarifa, ideal for those looking for space, privacy and an independent home close to nature. ref:R5465491
…By Annonceur International


Villa in Urbanization El Herrojo with panoramic sea views for sale. Discover this villa nestled in a very quiet area of Benahavís. This elegant home offers an exceptional blend of modern luxury and timeless charm, set in a gated and secure community with 24-hour security. South facing, the villa enjoys breathtaking panoramic views of the Mediterranean Sea and the mountains. The meticulously landscaped private garden with heated swimming pool ensures year-round enjoyment for relaxing or entertaining. There are seven spacious bedrooms and eight exquisitely designed bathrooms, plus two additional guest toilets. Originally built in 1998 and renovated to perfection in 2015, the villa boasts high-end finishes, including marble floors and a modern fully equipped kitchen. An elegant dining room and a cosy living room open onto a spacious terrace with outdoor dining area. In the basement, the house features a cinema room and a games room. There is also a gym and a sauna and an air-conditioning system ensures year-round comfort.There is a private garage for up to four vehicles and a convenient lift connecting all levels. Ideally located close to first class golf courses such as Los Naranjos Golf Club, schools and shops, this villa is a perfect choice for discerning families or for those looking for a dream home in a privileged location.This property is for sale by this real estate agency with more than 30 years of experience in Marbella Centro and Golden Mile.
…By Annonceur International


Masia Country house for sale in Girona, with 1,276 m2, 5 rooms and 5 bathrooms, Swimming pool, Garage and Furnished.
…By Annonceur International


Masia Country house for sale in Vidreres, with 3,519 m2, 10 rooms and 10 bathrooms, Swimming pool and Air conditioning.
…By Annonceur International


On a 506 m² plot, this exceptional newly built semi-detached house will be constructed to the highest quality standards. The property offers spectacular sea views, contemporary architecture, and an outstanding combination of high-quality materials and luxurious finishes.The carefully designed ground floor features a modern open-plan concept. At the heart of the home is an elegant designer kitchen with a central island, complemented by a sophisticated English patio that allows plenty of natural light to enter the interior. This floor also includes a spacious living and dining area with direct access to the impressive outdoor space, as well as a guest toilet. A private garden and swimming pool create the perfect setting to fully enjoy Mallorca’s Mediterranean lifestyle.The first floor features a spacious master suite with an en-suite bathroom and private terrace overlooking the marina of Cala d'Or. These impressive views can also be enjoyed from the second bedroom. The floor is completed by another double bedroom and an elegant bathroom.One of the property's main highlights is its approximately 50 m² rooftop terrace. A partially glazed balustrade has been designed to maximise the spectacular panoramic views of the Cala d'Or marina and the Mediterranean Sea. An exceptional space for relaxing, entertaining guests, or simply enjoying Mallorca’s breathtaking sunsets.The basement offers generous storage space, a laundry area, and a versatile room that can be adapted to the future owners’ needs, whether as a home cinema, wine cellar, gym, or additional living space. The property also includes a private parking space.The property will be delivered with exceptional quality specifications, including underfloor heating powered by an efficient aerothermal system, integrated air conditioning, large-format Prissmacer porcelain tiles, Climalit double-glazed windows, and high-quality exterior carpentry providing excellent thermal and acoustic insulation. The property will also include pre-installation for a home automation system. There is also the possibility of installing a lift and photovoltaic solar panels.The location is excellent: the beach, marina, restaurants, cafés, boutiques, and all amenities are just a few minutes’ walk away. Golf enthusiasts will benefit from the proximity to Vall d'Or Golf Club, while Cala Egos Tennis Club is also only a few minutes away.A unique opportunity to acquire a contemporary luxury villa with exceptional specifications in one of Mallorca’s most exclusive and sought-after areas, just moments from the prestigious marina of Cala d'Or.
…By Annonceur International


Elements EcoResidences is born in Llíber, in the heart of the Vall de Pop, as a place where nature and architecture merge to create a unique lifestyle. Here, surrounded by vineyards, mountains, and charming villages, lies a development that reinterprets Mediterranean tradition with contemporary, sustainable design, offering each resident the opportunity to live in harmony with the landscape.The infrastructure has been designed from the ground up, using the most advanced and responsible techniques to create an environment meticulously crafted down to the last detail. Moreover, the development encourages shared experiences: a social club with a restaurant, spa, and gym; community gardens; sports facilities; and green spaces that strengthen the connection with both nature and the community. A place where life is savoured slowly, with the tranquillity and authenticity of the Northern Costa Blanca.Within this context, the Airen Collection emerges villas designed to harmonise with the surroundings and offer homes with soul. The Airen B model is the perfect choice for those who wish to separate living and relaxation spaces. The ground floor features a spacious living-dining area with an open-plan kitchen that extends seamlessly onto the terrace and private pool.The upper floor is a private retreat: three bedrooms with private terraces framing views of the valley and the Sierra del Castell dAixa. The master suite, complete with en-suite bathroom and walk-in wardrobe, becomes a space to begin and end the day in tranquillity. All of this is complemented by features that ensure comfort and sustainability: aerothermal heating, underfloor heating, photovoltaic panels, home automation, and an electric car charger. Airen B is more than a villa it is an invitation to discover a new way of living, in harmony with nature, design, and oneself. ref:23425
…By Annonceur International


Villa Brisa del Mar, situated on a prime plot within the exclusive Residencial Jazmines, just a short drive from Moraira. This stunning propertyis distinguished by its modern architecture characterised by clean lines that blend seamlessly into the natural Mediterranean environment. The façade incorporates noble materials such as stone and wood, adding warmth and character that contrasts beautifully with the pristine white of its sleek volumes.The interior has been thoughtfully designed to maximise connection with the landscape and sea. The spacious open-plan living areawhich includes the living room, dining space, and kitchen provides access to a main terrace that spans the entire façade. Large sliding picture windows blur the boundary between indoors and outdoors, offering uninterrupted views of the sea and Peñón de Ifach from every part of the room. Interior finishes, with wooden floors, bespoke carpentry, and carefully selected furniture in neutral tones, evoke serenity, comfort, and sophistication.On the main floor, there are three double bedrooms, all with direct access to the terrace and built-in wardrobes, along with a master suite that boasts a generous dressing room and en-suite bathroom. Every element is crafted to create a spacious, functional, relaxed, and elegant environment. The outdoor area serves as a private sanctuary, featuring a Mediterranean garden, relaxation zones, and a stunning infinity pool with a curved design, which adds a sculptural element to the landscape and serves as the focal point for outdoor living. When illuminated at night, warm lighting accentuates the architecture and greenery, fostering a cosy and inviting atmosphere.Access from the street to Villa Brisa del Mar is straightforward via a smooth paved ramp leading directly to a covered porch that can accommodate two vehicles. This space is integrated into the side façade, blending seamlessly thanks to its stone cladding and cohesive architectural style. From the covered garage, you can enter the basement directly, connected internally to the house via a staircase, offering privacy, practicality, and protection from the weather. ref:25353
…By Annonceur International


Villa Solei is a contemporary villa located in Residencial Jazmines, designed for an international client seeking a property with modern architecture, a practical layout and a residential experience closely connected to the outdoors and Mediterranean views.The project stands out particularly for its architectural concept: a home developed almost entirely on a single level, where the daytime and nighttime areas coexist on the same floor. This configuration is highly sought after within the luxury segment due to the comfort, functionality and sense of spaciousness it provides.The architecture embraces a clean and sophisticated image, combining large white volumes, natural stone cladding and expansive glazed surfaces. The property conveys a highly balanced contemporary aesthetic, free from unnecessary formal excesses and focused on spatial quality and the maximisation of natural light.The main living area is organised as a large open-plan space where the living room, dining area and kitchen all enjoy a direct relationship with the terrace and infinity pool. Floor-to-ceiling sliding glazing allows for an almost complete opening, reinforcing the visual and functional continuity between indoor and outdoor spaces.The kitchen acts as the central feature of the home, equipped with a large island, natural walnut finishes, premium porcelain surfaces and integrated high-end appliances. The overall design projects a contemporary and elegant image that is perfectly aligned with current trends in the international luxury market.Villa Solei features three en-suite bedrooms and a carefully selected range of materials and finishes, including large-format porcelain flooring, bespoke floating furniture, indirect lighting and matte black taps and fittings, creating a warm and sophisticated atmosphere.The basement level also provides significant added value. An open-plan space with a private terrace offering multiple customisation possibilities according to the buyers profile: wellness area, gym, office, home cinema or independent apartment.Thanks to its layout, architecture and quality of finishes, Villa Solei is positioned as a highly competitive property within the premium segment of Cumbre del Sol, appealing to buyers who prioritise contemporary design, comfort and privacy. ref:25425
…By Annonceur International

Receive by email any new listing that may match your search criteria
Your criteria :
By validating this form, you accept the general conditions of use of Le Figaro Properties.
These agencies offer a selection of luxury properties vente in Spain. Feel free to contact them for personalized assistance.