Get early access to listings that match your criteria
Never miss an opportunity again. Our personalized alerts notify you instantly.

 English$ USD · m²


VILLA ALTAIR: LIGHT, ARCHITECTURE AND THE MEDITERRANEAN SEA Villa Altair is an excellent property with clean lines and contemporary aesthetics, naturally integrated into the Mediterranean landscape. Designed to capture natural light and sea views from every room, this residence offers a sophisticated lifestyle by the sea. The villa is distributed over 3 levels, intelligently adapting to the natural slope of the plot. The main entrance is located on the upper floor, where the day area unfolds: a spacious and bright open-plan space combining living room, dining area and kitchen. The kitchen, equipped with a central island and premium appliances, connects directly to the terrace and the infinity pool, creating a seamless transition between indoor and outdoor living. On this same level is the master suite, with dressing room, en-suite bathroom and a private terrace with sea views. The lower floor hosts 2 spacious bedrooms, each with its own bathroom and access to a covered terrace where you can enjoy the outdoors in a peaceful setting. This level also includes an additional lounge area, ideal as a reading room, relaxation space or meditation area. On the lowest level there is a basement with an English patio that provides natural light and offers a versatile space suitable for storage, gym, studio or multipurpose use. The design of Villa Altair is defined by large geometric volumes and clean architectural lines. The predominance of white on the façade enhances brightness and reinforces the villa’s elegant character. The Mediterranean-style garden combines natural stone walls and native vegetation that blends naturally with the surroundings. Inside, the villa conveys a sense of space and calm. Neutral and warm tones, together with large-format flooring, wood panels and flush carpentry, create an elegant and relaxing atmosphere. The large glass façade of the living room becomes one of the key architectural features: when the sliding windows open, the interior space merges seamlessly with the terrace. Villa Altair features aerothermal air conditioning, underfloor heating, mechanical ventilation with heat recovery and a smart home system to control lighting, blinds and climate from any device. Materials have been selected for their aesthetics and durability, including thermal break exterior carpentry, solar control glazing and large-format ceramic finishes. Views are one of the great highlights of this property. From almost every room you can enjoy the blue horizon of the Mediterranean Sea. Living in Cumbre del Sol means enjoying a privileged natural environment between Moraira and Jávea, with access to crystal-clear coves, quality services, restaurants, sports facilities and outdoor activities. A location that combines privacy, nature and quality of life, where the Mediterranean is part of everyday living. Key distances: Benitachell Town Hall: 4 km – approx. 8 minutes by car Cala Moraig Beach: 2 km – approx. 5 minutes by car Alicante-Elche Airport: 95 km – approx. 1 hour by car Contact us today for more information and to arrange a viewing without obligation. Legal notice: The information provided is purely informative and non-binding and may contain errors. Registered Real Estate Agent nº 692 — Valencian Community Real Estate Agents Registry 1862.
…By Annonceur International


Introducing a newly built, detached villa of unique character that redefines the concept of refined and sustainable living on the Costa del Sol. Located in the tranquil Monte Biarritz area, between Estepona and San Pedro de Alcántara, and just steps from the prestigious Guadalmina urbanisation, this exclusive residence offers an elegant retreat in perfect harmony with its natural surroundings. With timeless architecture and understated sophistication, the villa blends seamlessly into the landscape, providing an atmosphere of tranquility just minutes from the vibrant lifestyle of Marbella and the glamour of Puerto Banús. Surrounded by world-class golf courses and a short drive from the pristine beaches of Casasola and Atalaya, its location embodies a lifestyle that balances nature, leisure, and luxury. The private garden is a haven of peace, landscaped with native species that reflect a conscious approach to sustainability, while the rooftop terrace offers a versatile and sophisticated outdoor space, ideal for watching the sunset or setting up a stylish summer kitchen. Inside, floor-to-ceiling windows flood the rooms with Mediterranean light, seamlessly connecting the living spaces with the outdoors. The modern open-plan kitchen with a large island is the heart of the main floor, while the master suite, located upstairs, offers comfort, panoramic views, and an en-suite bathroom with luxurious finishes and a rain shower. The additional bedrooms maintain the same level of light and serenity, with high-quality finishes and elegant design. The basement houses a naturally lit office, ideal for work or concentration, as well as a wellness area with a fully equipped gym and a bright playroom with access to the landscaped patio. The property is much more than a house: it is a statement of lifestyle, elegance and environmental awareness in one of the most desirable locations in Marbella.
…By Annonceur International


Villa Sagitta is a bright and exclusive luxury residence situated in one of the most spectacular locations on the Costa Blanca: the beautiful Cala del Portitxol in Jávea, Alicante. From this privileged setting, the property enjoys truly magnificent views over the Mediterranean Sea, offering a peaceful and inspiring environment in which to live and relax. As can be seen in the latest project images, the technical team at Ten Brinke has successfully completed the structural phase of the villa. Construction has progressed steadily, and the groundwork for the landscaped garden and the swimming pool has now commenced. These developments mark an exciting stage in the creation of what will be a remarkable home, designed with both elegance and comfort in mind. Jávea was carefully selected as the location for Villa Sagitta due to its reputation as one of the finest destinations along the Mediterranean coastline. In recent years, it has become a particularly fashionable location, attracting visitors and homeowners from across Europe. Many well-known personalities choose Jávea as a summer retreat, while others decide to spend extended periods here, drawn by the region’s exceptional quality of life. The villa itself offers approximately 420 square metres of living space and is arranged across two main floors plus a basement level. Its striking contemporary architecture blends modern design with the natural beauty of its surroundings. The property sits on a generous plot of 1,605 square metres and features four spacious bedrooms and five elegant bathrooms. Outdoors, a 50-square-metre swimming pool forms the centrepiece of the landscaped garden, while more than 125 square metres of terraces provide ample space for outdoor dining, entertaining, and enjoying the Mediterranean climate. Inside the villa, every detail has been carefully considered to ensure both luxury and practicality. The interiors will feature refined modern finishes, a fully equipped designer kitchen, and beautifully appointed bathrooms. Additional amenities include a private spa area and a lift connecting the different levels of the home, ensuring convenience and accessibility. The overall result is a stunning architectural statement—an exceptional villa that combines innovative design with refined comfort, certain to impress all who visit. Jávea itself is widely regarded as one of the jewels of the Costa Blanca. Framed by the Montgó Natural Park and the sparkling Mediterranean Sea, the town offers a unique combination of natural beauty, crystal-clear waters, charming coves, and a vibrant yet relaxed atmosphere. Its historic old town, lively marina, excellent restaurants, and year-round mild climate make it an ideal destination both for holidays and for longer stays. For many, Jávea represents the very essence of Mediterranean living.
…By Annonceur International


This elegant and modern villa combines stunning views of the Mediterranean Sea with spacious interiors featuring contemporary design. Built with high-quality materials and advanced technology, it blends seamlessly into its natural surroundings, offering 180º panoramic views from Calpe to Moraira. The property, with a built area of 550 m2, has four en-suite bedrooms, two toilets, a bright living-dining room with a kitchen equipped with ASKO appliances and large windows that enhance the brightness and views. In the basement there is a versatile space for a gym or leisure area, next to a full bathroom and laundry room. The upper floor houses the master bedroom with a terrace, dressing room and bathroom with bathtub and shower, as well as two bedrooms with private bathrooms. Outside, there are large terraces, a garden with lawn and fruit trees, a garage, parking area and barbecue. Equipped with solar panels and LED lighting, this property represents the perfect combination of modern design, comfort and sustainability. Located in Calpe, on the Costa Blanca, it offers a privileged environment with an excellent quality of life, gastronomy, culture and proximity to Altea and Moraira
…By Annonceur International


This exclusive villa is located in the prestigious Sierra Cortina urbanisation and offers truly breathtaking views over the Mediterranean Sea, the coastline of Benidorm, and the surrounding mountains. With a built area of 486 m2 on a 598 m2 plot, this villa offers an exceptionally spacious and luxurious living environment. The property features five spacious bedrooms and five bathrooms, two large living rooms, and a generous modern kitchen. In addition, there are two walk-in wardrobes, a private gym, a sauna, and a Turkish steam bath, creating a true wellness experience in your own home. For additional comfort and functionality, the villa also includes an office, a wine cellar, and a safe. The spacious garage accommodates two vehicles. Outside, you can enjoy large terraces that are perfect for relaxing while taking in the impressive panoramic views. The infinity pool with integrated jacuzzi and atmospheric LED lighting is the highlight of the outdoor area and offers the perfect place to enjoy the Mediterranean climate and spectacular surroundings. This villa combines luxury, space, and a prime location, making it ideal for those looking for an exclusive property with exceptional views on the Costa Blanca.
…By Annonceur International


CONTEMPORARY VILLA WITH PANORAMIC SEA VIEWS This villa blends naturally into the Mediterranean landscape, taking advantage of the gentle slope of the plot to open fully towards the sea. Its modern architecture, distributed over three levels, has been designed to maximise natural light, spacious interiors and uninterrupted views of the Mediterranean from almost every room. The main entrance is located on the upper floor, where a spacious entrance hall welcomes you with the sea as a backdrop. On this level there are 2 double bedrooms, both with en-suite bathrooms and direct access to a panoramic terrace, as well as a garage for 2 cars, directly connected to the house for everyday convenience. The main floor hosts the social area and the main bedroom, which features a walk-in wardrobe, en-suite bathroom and direct access to the terrace. The living room, dining area and open-plan kitchen with central island create a bright and functional space. From here there is access to the outdoor areas, organised into a barbecue area next to the kitchen, a covered porch for outdoor dining and lounge area, and a large terrace with solarium and infinity pool facing the sea. On the lower floor, the villa offers a versatile leisure area, ideal for a gym, cinema room or relaxation space, adding further possibilities to the home. The property stands out for its high-quality features, including underfloor heating, aerothermal climate control, solar panels, home automation system, mechanical ventilation and pre-installation for electric vehicle charging, together with walnut decorative panels, floor-to-ceiling doors and fully fitted wardrobes. Located in Poble Nou de Benitatxell, the villa enjoys a privileged natural setting and an elevated position with open sea views. Just minutes from Moraira, Jávea and Calpe, the area combines tranquillity, Mediterranean scenery and excellent connections with Alicante and Valencia. Key distances: Poble Nou de Benitatxell Town Hall: approximately 4 km, about 8 minutes by car. Cala del Moraig: approximately 2.5 km, about 5 minutes by car. Alicante–Elche Miguel Hernández Airport: approximately 95 km, about 60 minutes by car. Contact us now for more information and to arrange your viewing with no obligation. Legal notice: The information provided is for guidance only and is not legally binding and may contain errors. Professional Real Estate Agent number 692 — Register of Real Estate Agents of the Valencian Community 1862.
…By Annonceur International
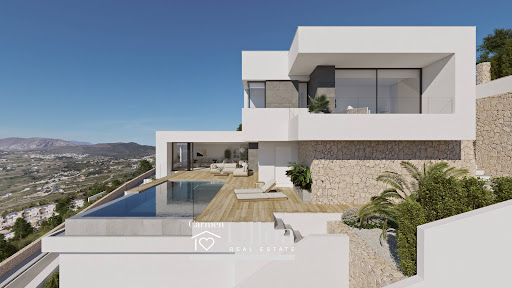


CONTEMPORARY VILLA WITH LIGHT, PRIVACY AND A MEDITERRANEAN HORIZON In a privileged setting on the Costa Blanca, where the lights of Calpe and Moraira illuminate the evenings and the Montgó mountain rises on the horizon, you will find Villa Karma. A residence where every architectural line has been designed to integrate with the landscape and enhance the open views of the Mediterranean that accompany everyday life. Its contemporary architecture is defined by clean lines, geometric volumes and light-toned façades that reinforce a refined and elegant aesthetic. Distributed over 3 floors, the villa adapts naturally to the terrain, creating unique and functional spaces on each level. The main floor hosts the living area, where the living room, dining room and open-plan kitchen extend towards the outdoor terrace and infinity pool. On this same level is the main bedroom, designed as a private suite with bathroom and dressing room, as well as a guest toilet. On the upper floor there are 3 additional bedrooms with access to private terraces and 2 full bathrooms, offering both privacy and comfort. From these rooms, open views of the Mediterranean landscape create a pleasant sense of space and tranquility. The lower floor features a spacious multifunctional area that can be adapted as a gym, cinema room, office or wine cellar, along with an exterior porch with a chill-out area designed to enjoy the surroundings in a more private atmosphere. Access to the property is from the upper part of the plot, allowing direct entry through an elegant entrance hall connected to the upper floor. At this same level there is a closed garage with capacity for 2 vehicles, discreetly integrated into the architectural design and easily accessible from the street. The exterior becomes one of the key highlights of the property. The spacious terrace with infinity pool seems to merge with the horizon, while the glass railing allows uninterrupted views of the sea and surrounding landscape. The southwest orientation offers beautiful sunsets and warm natural light throughout the day. Villa Karma also features advanced technical equipment designed for comfort and energy efficiency. The property includes an aerothermal climate system with underfloor heating, mechanical ventilation with heat recovery, solar panels with hybrid inverter, high-end aluminium exterior carpentry with thermal break and double glazing with solar control and low emissivity. Integrated LED lighting and a home automation system allow remote management of blinds, lighting and climate control. Key distances: Benitatxell Town Hall: 4 km, approximately 7 minutes by car. Moraig Beach: 3 km, approximately 6 minutes by car. Alicante–Elche Airport: 95 km, approximately 1 hour by car. Contact us now for more information and to schedule your visit without obligation. Legal notice: The information provided is for guidance only and is not legally binding and may contain errors. Professional Real Estate Agent number 692 — Registry of Real Estate Agents of the Valencian Community 1862.
…By Annonceur International


Mediterranean villa on the frontline of the sea with views of Ibiza for sale in Balcón al Mar, Jávea · Northern Costa Blanca With the hallmark of COSTA HOUSES Luxury Villas S.L ®, experts in frontline properties on the Costa Blanca, we present VILLA MARELLE, a Mediterranean gem located in one of the most exclusive and scarce locations on the coastline: a flat plot of over 2,900 m2 on the very edge of the cliff, where architecture blends seamlessly with the horizon. From the very first moment, the property exudes a sense of harmony and serenity that is hard to replicate. Here, luxury is not defined by excess, but by the privilege of waking up each morning in front of the endless sea, witnessing sunrises over the outline of Ibiza, and strolling through designer gardens that merge with the Mediterranean. The villa has been renovated and maintained to an exceptional standard, preserving the essence of authentic Mediterranean style. Its soft lines, noble materials and open spaces offer a living experience that is intimately connected to the natural surroundings. The layout combines comfort, elegance and functionality, including three main bedrooms and an additional versatile space tailored to modern lifestyles. Outdoors, the star of the show is the plot: one of the largest and most private in the entire Balcón al Mar area, flat, landscaped, and facing the blue. A naturally inspired landscape, with unique corners by the sea, shaded green areas, terraces for relaxation, and a newly installed heated pool that invites year-round swimming. Carefully planned extras include: a private fresh water well, solar energy system, dedicated pet facilities, an oversized jacuzzi, and a landscaped garden that turns every stroll into a sensory experience. Access is easy, with a closed garage and additional parking area for several vehicles, ensuring functionality without compromising aesthetics. All of this in a property not affected by Coastal Law, offering long-term legal security and value in one of the most coveted areas on the Costa Blanca. VILLA MARELLE is far from ordinary. It is a sanctuary by the sea, a celebration of the landscape and the art of slow living. A haven for those seeking privacy, beauty and a direct connection with the essential. A residence for those who understand that true luxury is looking at the sea each day and knowing there is nothing between you and the horizon.
…By Annonceur International


A fantastic modern luxury villa is for sale! This stunning property offers a very quiet location in a sought-after residential area with panoramic views over the sea, the Bendinat golf course, and all the way to the bay of Palma. With 3 floors and a roof top, 5 bedrooms, 6 bathrooms, a lift, and a chill-out solarium with a rooftop pool, this villa is the perfect place to relax and enjoy the views.The wonderful Spa area in the basement, floor-to-ceiling windows, and great luminosity throughout the house are just some of the features of this villa. The spacious and modern open-plan kitchen is equipped with modern Gaggenau appliances. The house offers underfloor heating and high-quality wooden floors. Furthermore, it has an advanced photovoltaic solar intelligent energy system and a garage for 7 cars, with a charging station for 2 electric cars.The villa also features a fireplace, spa with jacuzzi, Turkish bath, wine cellar, and exterior garden spaces and swimming pool. Ready to move in, on march 2023! Don't miss the opportunity to make this stunning property your home. Schedule a viewing today!Bendinat is one of the most sought-after locations on the southwest coast of Mallorca. It is an idyllic area of coves and spas, home to some of Mallorca's best hotels. It is located just a few minutes from the center of Palma, close to Puerto Portals, and between the Na Burguesa mountain range and the sea. The old Bendinat offers a small and beautiful bay, while in the upper part of Bendinat is the popular golf course Real Golf de Bendinat with 18 holes and views of the bay of Palma and Castillo de Bendinat. This is an ideal residential area for all seasons, with magnificent and exclusive villas with stunning sea views. Distances to the capital Palma de Mallorca are 15 minutes and to the airport 25 minutes.
…By Annonceur International


Beautiful villa situated in an elevated hillside location in Costa de la Calma. The property was built in 2008 in a modern style and spacious rooms but with a Mediterranean flair on a 1600 m² plot.Currently the villa offers 3 bedrooms, 3 bathrooms, modern kitchen as well as a saltwater pool and great sea views.Due to the size of the plot, a separate apartment of approx. 80 m2 + a double garage can be built.Furnishings and fittingsUnderfloor heating in the bathrooms and living area, air conditioning h/c, high ceilings, open kitchen, private pool, large garden area, sea views, quiet location, 10 minutes' drive to the nearest international school, very good transport linksProperty locationCosta de la Calma is located in the south west of Mallorca, just 20 minutes driving distance from Palma airport between Santa Ponsa and Paguera. This beautiful and quiet seaside village is an excellent location all year long sought after as a holiday home or resident. The nearest supermarket is in Santa Ponsa, just a short drive away and many restaurants, bars and leisure facilities are located in close vicinity.
…By Annonceur International


Barreras Realty presents a truly prestigious opportunity to turn your highest expectations into reality and become part of an exclusive enclave consisting of only 12 magnificent detached villas, offering stunning panoramic views of the Atlantic Ocean, the golf course, and La Gomera Island. Located near the sea within the extraordinary Abama resort, south of Tenerife, these exceptional residences have been designed by renowned architects Virgilio Gutiérrez Herreros and Eustaquio Martínez, whose Abama Bellevue villas were recently awarded as Best New Build Homes of the Decade by the Tenerife College of Architects.This exquisite villa is distributed on a single level, offering a contemporary, bright, and open-space concept. It features three spacious bedrooms with generous walk-in closets, as well as two elegant bathrooms equipped with modern shower trays.The bright living room, bathed in natural light thanks to its large double-glazed windows, seamlessly integrates with the terrace and the carefully maintained garden surrounding the property. In this outdoor space, a spectacular infinity private pool stands out, from which you can enjoy unparalleled views of the ocean and the golf course, creating an idyllic environment to live unique moments in an atmosphere of absolute exclusivity.The property has also been enhanced with a series of careful updates that further elevate its comfort and functionality. Notable among these are the installation of a larger double refrigerator in the kitchen and the enrichment of the garden with new vegetation that adds freshness and harmony. Additionally, a modern outdoor shower has been installed, elegant and very comfortable, ideal for enjoying the area's privileged climate.The villa is sold fully furnished and decorated with luxury furniture from top brands, including outdoor equipment. The windows feature automatic roller shutters, allowing you to regulate the entry of natural light without sacrificing the brightness characteristic of the home.Furthermore, the property has a private garage with an automatic door, capable of accommodating one car and a motorcycle.Owners of Las Villas del Tenis automatically become members of the exclusive Abama Prestige Owners’ Club. A comprehensive property management service ensures that the home remains in perfect condition at all times. This affiliation offers access to a 5-star experience, including reception service, a select gastronomic offer, infinity pools with spacious solarium areas, Abama Kids Camp, as well as access to the tennis club, the beach, and the golf course, currently considered one of the best in Europe.Offered at an exceptional and highly competitive price, this villa represents a unique opportunity to acquire a dream property in one of Tenerife’s most exclusive locations.
…By Annonceur International


Nestled along a secluded and serene street, fronting the Valle Romano golf course, Villa 17 stands as a breathtaking modern masterpiece, harmonizing beauty and tranquility. With panoramic views of the sea, golf course, and mountains, this residence is a haven of serenity, just minutes away from Estepona's vibrant town. Revel in the outdoor lifestyle, as the beachfront and Estepona's entertainment offerings are within a short distance.This 6-bedroom, 5-bathroom home graces a plot exceeding 1000m2, offering over 383m2 of livable space, including a solarium and terracing. Upon entering through the impressive front door, you're welcomed into a spacious and luminous living room adorned with bespoke interior design and floor-to-ceiling windows, allowing natural light to illuminate the space.Step onto the generous terrace featuring a sunken lounge, fire pit, pool, and an outdoor kitchen with a gas BBQ and hot/cold tap dining area. From here, soak in the breathtaking views of the Mediterranean sea over the golf course. The sophisticated master suite on the upper floor opens to a terrace with stunning vistas. The impressive basement level houses entertaining features like a TV area, wine bodega, and cinema room.Designed for cost efficiency, the villa boasts a state-of-the-art domotic system controlling interior and exterior lights, air conditioning, solar panels, heat pump for the pool, intercom, and alarm. Powered by a 16 double-panel Photovoltaic solar panel system, monitored through an app, it allows you to track consumption and channel excess energy into your power bank.Every detail has been meticulously considered, creating a residence that seamlessly blends style and sophistication, ready to captivate even the most discerning buyer.
…By Annonceur International


Casa Eden is a serene villa offering panoramic sea, lake, and mountain views, set in a peaceful, private location yet close to amenities and the coast. Bright, open-plan living and dining areas flow seamlessly to a spacious kitchen with a central island.The home features 5 bedrooms and 5 bathrooms, including a luxurious main suite with walk-in wardrobe and private outdoor access, plus flexible spaces for guests or work.Outside, enjoy expansive terraces, a private pool, outdoor kitchen and bar, and landscaped gardens with breathtaking views. A private garage and separate access complete this exceptional property.
…By Annonceur International


Located in the prestigious area of Can Pep Simó, Villa La Brise is a newly built luxury home offering a perfect blend of modern design and Mediterranean elegance. Just a short walk from Talamanca Bay and minutes from Ibiza Town, Marina Botafoch, and Jesús, the villa stands out for its architecture, natural light, and serene atmosphere.Set on an 821 m² plot with a built area of 410 m² plus a 172 m² basement, the villa features open, light-filled spaces that seamlessly connect indoors and outdoors. The ground floor hosts a bright living and dining area with floor-to-ceiling glass doors, opening to the terrace and garden. A fully equipped designer kitchen with top-quality appliances complements the contemporary layout.The upper floor offers 6 spacious bedrooms, each with en-suite bathrooms and elegant finishes. From the secondary living area, residents can enjoy panoramic views over Talamanca Bay and the historic skyline of Dalt Vila. Smart home technology, underfloor heating, and central air conditioning provide ultimate comfort and convenience year-round.Outdoors, a 60 m² swimming pool with a retractable cover, sun terraces, and landscaped gardens create a private paradise for relaxation and entertainment. The property also includes a large underground garage for up to five cars and additional space for a gym, cinema, or guest suite. Villa La Brise is move-in ready — a rare opportunity to own a brand-new home in one of Ibiza’s most exclusive locations.
…By Annonceur International


Beautifully positioned on the exclusive Marbella Golden Mile, part of the most prestigious Andalusian white washed pueblo style community of luxury homes, these fabulous Golden Mile detached villas offer the best of both worlds.These spacious five bedroom Golden Mile detached villas benefit from a peaceful location, despite being conveniently situated within walking distance of the beach and a mere 5 minute drive from an array of fine dining options, trendy cafes, downtown Marbella, and plenty of shopping facilities, and 10 minutes away from glamorous Puerto Banús offering more luxury shopping and a busy night life.Built on four levels these contemporary villas have a basement with space for three cars, a laundry room, dirty kitchen complete with a lift to the main kitchen and a guest apartment that has two naturally bright en-suite guest bedrooms and a living room. The ground floor briefly comprises of a large entrance hall, luxury fully fitted kitchen with state of the art appliances and custom made island. The living room and dining room complete with an open fireplace have access to the beautiful terraces, manicured gardens and heated outdoor salt water swimming pool. The first floor comprises of two large guest en-suite bedrooms and the amazing master en-suite bedroom complete with a dressing room that has access to a large sunny terrace overlooking the gardens, swimming pool and sea. The solarium terrace has covered and uncovered lounge areas overlooks the Golden Mile and sea, with space for an outdoor gym that ensures many hours of bliss for sun worshippers of the world!The Las Lomas Del Marbella Club area is home to several developments, and is surrounded by greenery and private Palaces. The complexes on this estate are within walking distance to beach clubs and facilities nearby, including the iconic Marbella Club and Puente Romano resort hotels. Marbella town, Puerto Banús, golf courses, luxury spas, shopping, fine dining and international colleges are all within a short-drive away, yet the area maintains a private and secluded feel. There are a range of options for living a luxury Marbella lifestyle at Las Lomas Del Marbella Club.
…By Annonceur International


Fabulous luxury estate with a swimming pool and tennis court in the Penáguila area of Alicante. It has been granted DIC (Declaration of Community Interest) status. The plot measures 204,000 m2, of which 22,400 m2 are enclosed by a perimeter stone wall, and the remainder is farmland. The property includes two buildings totaling 1,130 m2 of constructed area, of which 1,048 m2 are usable. The main building features a turret on the facade that provides access to the main entrance. Upon entering, there is a hallway and a staircase connecting the three floors. The ground floor comprises a lovely entrance hall, a large 100 m2 living room with direct access to the pool, a kitchen with an island, pantry, and industrial refrigerator, a dining room with a fireplace, an office, a laundry room, a guest toilet, and a master suite with a dressing room and bathroom featuring two showers and a jacuzzi. The upper floor is dedicated to the guest area and consists of five double bedrooms with terraces and balconies, each with its own bathroom. The basement houses the parking spaces, the boiler room, and a storage room. The separate guest house has three bedrooms, two bathrooms, a kitchen, a living room, and a large storage room for the main house's use and maintenance. Outside, there is a beautiful swimming pool surrounded by gardens and lawns, a chill-out area with sun loungers, a large 2,000,000 L water reservoir, and a drip irrigation system throughout the property. The outdoor growing area features certified organic olive and almond groves, yielding 12,000 kg and 5,000 kg respectively per harvest. Extras: Central heating with oil boiler, underfloor heating on the ground floor, ducted air conditioning with heat pump, water softener. Built-in wardrobes in all rooms, cherry wood, underfloor heating, double-glazed windows, and porcelain tiles. It has its own transformer. PROPERTY SURROUNDED BY NATURE WITH POTENTIAL FOR A TOURIST BUSINESS. Elche-Alicante Airport 1 hour away, Alicante 50 minutes away, Penáguila 5 minutes away. ***This advertisement may contain errors. The information provided is for informational purposes only and does not constitute a contractual obligation for Premium Servicios Inmobiliarios. Data, images, and floor plans are subject to change. Therefore, if you require more accurate and detailed information, or wish to verify the legal status of the properties, please contact us and we will assist you as soon as possible. Notary, Registry, and Taxes not included in the published price.
…By Annonceur International


This country estate is located in Bocairent, within the Sierra de Mariola Natural Park, surrounded by lush vegetation in a very peaceful setting. It boasts a 420,000 m2 plot and 855 m2 of living space distributed over three floors. It comprises two spacious living-dining rooms, a kitchen, five large bedrooms, a bathroom, an attic, a barbecue area, a wine cellar, a garage, a storage room, a patio, and more. Additionally, it features two natural wells, a lake, an olive grove, pine trees, holm oaks, and other natural vegetation.
…By Annonceur International


VILLA KARMA · LUXURY VILLA WITH PANORAMIC SEA VIEWS IN CUMBRE DEL SOL Living in front of the Mediterranean, with open views stretching to the horizon and architecture that blends seamlessly into the landscape, defines the lifestyle offered by Villa Karma. Located in the exclusive Residential Jazmines area of Cumbre del Sol, this property combines contemporary design, comfort and efficiency in a privileged setting. Distributed over 3 levels and adapted to the natural slope of the plot, the villa maximises light, views and privacy on every floor. Access is from the upper part of the plot, where the closed garage with space for 2 vehicles and the main entrance are located. The upper floor accommodates 3 spacious bedrooms with access to private terraces and 2 full bathrooms, creating an independent and bright sleeping area. The middle floor hosts the day area, designed as an open-plan space where the living room, dining area and kitchen flow naturally together. Large floor-to-ceiling sliding windows connect directly to the terrace and infinity pool, creating a seamless transition between indoor and outdoor living. On this same level is the main bedroom, featuring a dressing area and en-suite bathroom, as well as a guest toilet. The lower floor offers a generous multifunctional space ideal for a gym, cinema room or home office, with access to a covered porch and a more private chill-out area. From the terrace and infinity pool, the panoramic views extend to the iconic Peñón de Ifach. The southwest orientation guarantees spectacular sunsets and warm natural light throughout the day. In terms of quality and technology, the villa features an aerothermal system with underfloor heating, heat recovery ventilation, solar panels with hybrid inverter, high-end aluminium exterior carpentry with thermal break and solar-control double glazing. Home automation allows remote management of lighting, blinds and climate control, enhancing efficiency and comfort. Located in the municipality of Benitachell, between Moraira and Jávea, Residential Jazmines is one of the most sought-after areas on the Costa Blanca for its privacy and open sea views. Villa Karma represents a perfect balance between architecture, technology and surroundings, elevated above the Mediterranean. Contact us today for further information and to arrange your viewing without obligation. Legal notice: The information provided is for guidance only and is not legally binding and may contain errors. Registered Real Estate Agent No. 692 — Valencian Community Real Estate Agents Registry No. 1862.
…By Annonceur International


EXCLUSIVE LUXURY VILLA WITH SEA VIEWS Located in the exclusive Residential Jazmines, Villa Rubik is an outstanding property that combines contemporary elegance, privacy and a privileged location between Jávea and Moraira. A well-established natural setting with services, international school, sports facilities and crystal-clear coves just minutes away, ideal for enjoying the Mediterranean lifestyle all year round. Its contemporary architecture is defined by clean lines, geometric volumes and a refined combination of natural stone, glass and high-end ceramic finishes. Large windows enhance natural light and visually connect each space with the surrounding landscape, creating a sense of openness and continuity. Distributed over 3 levels, the villa has been designed to offer comfort and privacy. The main floor features the day area: a spacious living room facing the sea, dining area with direct access to the terrace and an open-plan kitchen with central island. On this same level is the main bedroom, bright and generous in size, with dressing room and en-suite bathroom. The lower floor houses 2 additional bedrooms, both with private bathrooms and direct access to the garden, providing independence for guests or family members. On the upper floor, an exclusive suite with private terrace becomes a privileged viewpoint over the Mediterranean. The exterior has been conceived as a natural extension of the home. Mediterranean landscaping frames the views, and from the terraces, living room and bedrooms there is an open panorama of the sea, including the iconic Peñón de Ifach and the skyline of Calpe. The infinity pool visually merges with the blue sea, creating an atmosphere of serenity and exclusivity. In terms of equipment, Villa Rubik stands out for its high standards of quality and efficiency. It features underfloor heating throughout, aerothermal climate control, mechanical ventilation, high-performance aluminium carpentry and solar-control glazing for optimal thermal and acoustic insulation. It also includes home automation, solar panels and pre-installation for electric vehicle charging. Contact us today for further information and to arrange your viewing without obligation. Legal notice: The information provided is for guidance only and is not legally binding and may contain errors. Registered Real Estate Agent No. 692 — Valencian Community Real Estate Agents Registry No. 1862.
…By Annonceur International


Contemporary Villa in the Heart of Nueva AndalucíaThis newly built contemporary villa is a striking example of modern concrete architecture, offering refined luxury and effortless open-plan living. Ideally positioned in the heart of Nueva Andalucía, the property enjoys an unbeatable location just one minute from the world-renowned Puerto Banús and within walking distance of upscale boutiques, fine dining, and all essential amenities. Marbella town centre and San Pedro are only a short drive away, ensuring both convenience and exclusivity.Elegant Interior LivingDistributed across three impeccably designed levels, the villa offers 2 spacious bedrooms and three luxurious bathrooms, with the possibility to create an additional bedroom or independent guest studio. The 287 m² of refined interior space is bathed in natural light, thanks to expansive floor-to-ceiling windows that blur the lines between indoor and outdoor living.The ground floor features a sophisticated open-plan living and dining area that flows seamlessly onto generous terraces, creating the perfect setting for entertaining or relaxed family living. The state-of-the-art kitchen is fully equipped with premium appliances and integrates beautifully into the living space, offering both functionality and contemporary elegance.The upper levels host the serene bedroom suites, each with its own en-suite bathroom. The master suite is a true sanctuary, boasting a luxurious bathroom with a freestanding bathtub, walk-in rain shower, and an expansive walk-in wardrobe. Throughout the villa, underfloor heating and integrated air conditioning ensure year-round comfort in every room.Refined Outdoor SpacesThe outdoor areas are designed to elevate the Mediterranean lifestyle. A sun-drenched 100 m² south-facing terrace offers multiple lounge and dining areas, ideal for both relaxation and entertaining. The heated swimming pool, complemented by a stylish outdoor kitchen and BBQ area, is surrounded by elegant chill-out zones that invite you to enjoy long days and evenings outdoors.Set on a 400 m² landscaped plot, the villa offers maximum privacy with low-maintenance gardens, perfectly balancing luxury and practicality.Parking & ConveniencePrivate garage for up to 4 vehiclesAdditional carport with space for 2 carsThis exceptional villa represents a rare opportunity to own a contemporary luxury residence in one of Marbella’s most sought-after locations, combining architectural elegance, premium finishes, and an unrivalled lifestyle.
…By Annonceur International


NEW CONSTRUCTION VILLAS 250 m FROM THE BEACH IN CAMPOAMOR In Dehesa de Campoamor you will find these new construction villas for the most demanding clients. A complex of independent villas located in one of the best areas of Campoamor, just four minutes from the beaches of Orihuela and around all the essential services such as restaurant areas, supermarkets, pharmacies, etc., we can find this paradise. In this place you can choose independent Villas, exclusively adapted to the needs of the clients, which can include from 2 to 5 bedrooms, parking and private garden and pool of different sizes.
…By Annonceur International


EXCLUSIVE VILLA WITH PANORAMIC SEA VIEWS IN A PRESTIGIOUS COSTA BLANCA LOCATION Wake up facing the Mediterranean, surrounded by nature, with the horizon always in sight. This outstanding property combines contemporary design, privacy and open sea views in one of the most prestigious areas of the Costa Blanca, highly valued by international buyers seeking quality of life, security and year-round sunshine. Located in the renowned residential area of Cumbre del Sol, the villa sits on an elevated 1338 m2 plot that guarantees privacy and uninterrupted views. From the property, you can admire the Mediterranean Sea and the iconic silhouette of Peñón de Ifach. The architecture features clean lines, pure geometric volumes and expansive floor-to-ceiling windows that maximise natural light. The façade combines natural stone and glass, creating an elegant balance between solidity and transparency. The main living area offers an open-plan lounge and dining room together with a fully equipped modern kitchen fitted with high-end appliances. Sliding flush windows connect seamlessly with the spacious terrace, extending the entertainment area outdoors. The villa offers 4 bedrooms, all with direct access to the terrace. The master suite includes a dressing room, private bathroom and a refined minimalist design that enhances comfort and privacy. Outside, the large terrace features an elegant infinity pool that visually merges with the sea. Lounge and dining areas allow you to fully embrace the Mediterranean lifestyle all year round. The lower level includes a spacious garage for several vehicles, a private gym and a cinema room, all designed with the same attention to detail and quality materials. Advanced climate control and home automation systems ensure maximum comfort. Key distances: Benitachell Town Hall: 4 km, 8 minutes by car. Playa del Moraig: 3 km, 6 minutes by car. Aeropuerto de Alicante-Elche Miguel Hernández: 95 km, 1 hour by car. Contact us today for further information and to arrange your private viewing without obligation. Legal notice: The information provided is for guidance only and is not legally binding and may contain errors. Professional Real Estate Agent No. 692 — Valencian Community Real Estate Agents Register No. 1862.
…By Annonceur International


EXCLUSIVE LUXURY VILLA WITH INFINITY POOL AND MEDITERRANEAN SEA VIEWS Living suspended above the Mediterranean, with the horizon as a constant backdrop and architecture in harmony with the landscape. This outstanding property combines contemporary design, energy efficiency and open sea views in one of the most prestigious areas of the Costa Blanca. Located in the residential area of Cumbre del Sol, the villa sits on a 1087 m2 hillside plot, allowing for uninterrupted panoramic views of the Mediterranean Sea and the horizon. The architecture is defined by clean lines, pure volumes and expansive floor-to-ceiling windows that flood the interiors with natural light and connect every space with the outdoors. The spacious terraces enhance the concept of outdoor living, creating a seamless flow between interior and exterior. The main floor features a generous open-plan living and dining area with direct access to the terrace and infinity pool, where the water visually merges with the sea. The minimalist open kitchen combines functionality and elegance, incorporating high-end materials such as marble and light woods. Upstairs, the bedrooms all enjoy direct access to private terraces with sea views. The master suite stands out for its spacious layout, private terrace and refined en-suite bathroom with contemporary finishes. The lower level includes a private gym with direct access to an outdoor relaxation area with jacuzzi, creating a dedicated wellness space. At night, integrated architectural lighting enhances the villa’s lines, creating a sophisticated and distinctive atmosphere. The interior design embraces a refined minimalist aesthetic, combining neutral tones with natural wood and marble details. Villa La Isla also features photovoltaic panels, electric vehicle charging point, advanced Mitsubishi Electric® heat pump system, mechanical ventilation with heat recovery, underfloor heating and a home automation system to ensure comfort and energy efficiency throughout the year. Key distances: Benitachell Town Hall: 4 km, 8 minutes by car. Playa del Moraig: 3 km, 6 minutes by car. Aeropuerto de Alicante-Elche Miguel Hernández: 95 km, 1 hour by car. Contact us today for further information and to arrange your private viewing without obligation. Legal notice: The information provided is for guidance only and is not legally binding and may contain errors. Professional Real Estate Agent No. 692 — Valencian Community Real Estate Agents Register No. 1862.
…By Annonceur International


We present a luxury villa completely renovated in 2024, located in the renowned Sierra Cortina residential area in Finestrat. A unique property on the market thanks to its large 655 m2 corner plot , its total privacy , and its excellent construction quality. The house is surrounded by 3.5-meter-high natural thujas , creating a tranquil, visually protected, and green oasis, something very difficult to find in similar properties.br / Inside, the property features a 70 m2 living room with large windows that allow for exceptional light throughout the day. The home features a fully equipped separate kitchen , a ground-floor office , a guest toilet , a hall , and a practical storage room for clothing, footwear, and household items. Upstairs, there are three en-suite bedrooms , each with its own full bathroom , ensuring comfort and exclusivity. The 20 m2 terrace offers open views of the sea, the mountains, Benidorm, and the iconic Intempo .br / The plot is completely flat and offers a perfectly designed outdoor space: a 9x4 m private pool with an outdoor shower, a fully equipped independent gym , a pergola , a barbecue , swings , a garage , a storage room , a warehouse , and decorative lighting. It also has natural grass with automatic irrigation , rose bushes, jasmine, palm trees, and fruit trees, creating a unique Mediterranean setting.br / Highlights include a recent complete renovation , underfloor heating , a gas fireplace , 10 kW solar panels , and a full range of amenities . The villa comes furnished and ready to move into.br / Located in a well-established, secure, and upscale residential development, this property is just minutes away from all amenities: the beach is 3 km away , Benidorm is 7 minutes away, supermarkets are nearby, and the school bus stop is just 50 meters away . An exclusive home designed for those seeking privacy, sun, security, and quality of life in one of the most sought-after areas of the Costa Blanca .br / Climate:br / The climate on the Costa Blanca , often considered the best in Europe , makes possible a very sociable and healthy lifestyle , marked by sports and leisure facilities , with exciting and cosmopolitan tourist cities , which stand out for the provision of top-quality services , some of them exclusive and considered truly luxurious. All of them aimed at a demanding customer, who seeks quality and proximity.br / The Costa Blanca boasts over 300 days of sunshine a year . A paradise with excellent connections to all of Europe. Alicante-Elche Airport boasts modern facilities and easy access from anywhere in the province.br / Around:br / The Costa Blanca continues to attract people from all over Europe, and around the world, because it offers a unique quality of life in a beautiful setting on the shores of the Mediterranean Sea, surrounded by mountains and lush vegetation.br / In addition to the golf courses and marinas along the coast, the area also offers skiing in the nearby Sierra Nevada, Javalambre, and Valdelinares mountains , paradises for winter sports enthusiasts with beautiful natural landscapes. The Costa Blanca offers a uniquely rich lifestyle , where the best beaches and coves of the Mediterranean combine with an interior filled with mountains and towns that hide unique cultures and historical monuments.br / We believe your trust deserves exceptional treatment. We`ll be there for you whenever you need us.br / We have a gift for you: br / At our real estate agency, we help you turn your new property into the home of your dreams. We`ll accompany you on a technical visit from our design department, where our technical team will advise you on improvements and decoration options for your property. Completely free of charge! br / IMPORTANT!!br / Remember that our services NEVER increase the final price of the home for our clients. Our experience in the sector makes us your ally, a trusted advisor who will help you choose your dream home in the best area, inform you about the market price of the properties you`re interested in, the quality standards employed... all the essential and objective information to ensure your experience is completely satisfactory.br / Our agency belongs to a group of established companies specializing in the home sector: architecture, interior design, furniture, real estate consulting, and more. These in-house resources allow us to offer unique and exclusive services to our clients.br / br /
…By Annonceur International


Welcome to this villa in the Cabo Roig urbanization , located on the sought-after Calle La Quilla in Orihuela Costa (Alicante) , just 100 meters from the sea . This impressive property stands out for its spaciousness, privacy, and prime location. It features 7 large bedrooms , 4 full bathrooms , a living room with a fireplace , and a separate kitchen ideal for culinary enthusiasts. With a constructed area of 545 m2 and situated on a 1,500 m2 plot , this residence offers all the space you need to enjoy maximum comfort. The south-facing orientation guarantees excellent natural light throughout the day, and the private pool invites relaxation in an exclusive setting. It also includes a garage , landscaped gardens, and every detail designed for a high-end lifestyle by the Mediterranean. A unique opportunity to acquire an exceptional property in one of the most prestigious areas of the Costa Blanca .br / Climate:br / The climate on the Costa Blanca , often considered the best in Europe , fosters a very sociable and healthy lifestyle, characterized by outdoor activities, sports and leisure facilities , and exciting, cosmopolitan tourist cities that stand out for their top-tier services , some of them exclusive and considered truly luxurious. All of these cater to a discerning clientele seeking quality and personalized service.br / The Costa Blanca boasts over 300 days of sunshine a year . A paradise with excellent connections to all of Europe. Alicante-Elche Airport offers modern facilities and easy, convenient access from anywhere in the province.br / Around:br / The Costa Blanca continues to attract people from all over Europe, and other parts of the world, because it offers a unique quality of life in a beautiful setting on the shores of the Mediterranean Sea, surrounded by mountains and lush vegetation.br / In addition to the golf courses and marinas that you can enjoy all along the coast, the area also offers the opportunity to ski in the nearby Sierra Nevada, Javalambre, or Valdelinares , paradises for winter sports enthusiasts with stunning natural landscapes. The Costa Blanca offers a uniquely rich lifestyle , where the best beaches and coves in the Mediterranean combine with an interior full of mountains and villages that hold culture and historical monuments unlike any other in the world.br / We have a gift for you:br / At our agency, we help you transform your new property into your dream home by offering a free technical visit , where our team will advise you on potential improvements. Completely free!br / At our agency, we believe your trust deserves exceptional treatment.br / IMPORTANT!!br / Remember that our services NEVER increase the final price of the property for our clients . Our experience in the sector will make us your ally, a trusted advisor who will help you choose your dream home in the best area, inform you about the market price of the properties you are interested in, the quality of materials used... all the essential and objective information to ensure your experience is completely satisfactory.br / Our agency belongs to a group of established and specialized companies, all focused on the home sector: architecture, interior design, furniture, real estate buying and selling advice, etc. These resources allow us to offer unique and exclusive services to our clients.br / Six Seconds Properties is a modern agency, attuned to new technologies and market opportunities. That`s why we are also pioneers in offering you the possibility of carrying out Secure and transparent real estate transactions with cryptocurrencies.br / br /
…By Annonceur International
'%20stroke='%23DDAA3A'%20stroke-width='1.909'%20stroke-linecap='square'%20stroke-linejoin='bevel'/%3e%3c/svg%3e)
Receive by email any new listing that may match your search criteria
Your criteria :
By validating this form, you accept the general conditions of use of Le Figaro Properties.
These agencies offer a selection of luxury properties vente in Spain. Feel free to contact them for personalized assistance.



