Get early access to listings that match your criteria
Never miss an opportunity again. Our personalized alerts notify you instantly.

 English$ USD · m²


In the Saint-Roman neighborhood in Monaco, immediate border, discover an exclusive real estate project of two semi-detached contemporary villas offering a perfect blend of architectural elegance, absolute comfort, and Mediterranean lifestyle. These exclusive properties benefit from a rare location with direct accessibility and proximity to the Principality. Developed over three habitable levels, the villas offer large bright volumes, spacious open living areas onto the outside, several refined suites, and a superb rooftop with pool house, beautiful sea view terrace, and private relaxation basin. The total area of the project reaches 396 m² of floor space, with a design featuring contemporary lines. The outdoor areas have been designed as a natural extension of the living spaces, with sun terraces, landscaped gardens, and sea and Monaco views. To complement these villas, you will find 6 underground garages and 4 outdoor parking spaces, including 2 covered. A rare property on the market, ideal for a main residence, secondary home, or a heritage investment at the gates of Monaco. Land price and cleared permit.
…By John Taylor - St Jean Cap Ferrat


Nestled in the hills surrounding Nice, in a peaceful and unspoiled residential setting, Lou Prégadiou is a rare property where Provençal elegance meets the Mediterranean art of living. Built from finely cut stone, this distinguished residence captivates from the very first moment with its authenticity, exceptional craftsmanship, generous proportions, and the warm atmosphere that defines great family homes. Set on approximately 5,200 m² of land, the property offers around 360 m² of living space and includes: • A spectacular reception room with a cathedral ceiling and monumental stone fireplace • 5 bedrooms • 2 offices • 3 bathrooms and 2 shower rooms • A self-contained guest apartment • Expansive terraces • A masonry swimming pool • Ample parking From the terraces and gardens, sweeping views extend across the Mediterranean Sea, the Baou de Saint-Jeannet, the surrounding hills, and the mountains beyond, offering an iconic panorama of the Nice hinterland. The grounds also offer highly sought-after development potential, with the possibility of constructing a second residence, subject to the necessary planning permissions. One of Lou Prégadiou's greatest assets is its exceptional location. Sheltered from all disturbances, the property nevertheless enjoys quick access to the French Riviera's main destinations. Nice city centre, the Promenade des Anglais, and Nice Côte d'Azur International Airport can all be reached in around 20 minutes. Sophia Antipolis is approximately 30 minutes away, while Monaco is less than 45 minutes by car. The property is also equipped with high-speed fibre-optic internet in both the main house and the independent apartment, ensuring modern comfort ideally suited to remote working and extended stays. Lou Prégadiou does not seek to follow trends. Instead, it embraces the timeless elegance of authentic Provençal homes, where every element contributes to a unique atmosphere: cut stone, exposed wooden beams, terracotta floors, arches, wrought-iron details, fireplaces, and generous living spaces come together in a harmonious, warm, and refined setting. As the hours pass, the Mediterranean light reveals the subtle tones of the stone and enhances the beauty of the façades. At dusk, the terraces offer a peaceful panorama of the rolling hills and the iconic landscapes of the French Riviera. This exceptional property is designed for those who appreciate homes of character — those seeking an authentic, elegant residence steeped in history, just minutes from Nice and its international airport. Some photographs show a virtual staging (home staging created using artificial intelligence) to illustrate the potential of the spaces. They are clearly identified and have no contractual value.
…By Wretman Estate & Consulting


In one of the most sought-after residential neighborhoods of Cap-d’Ail, in absolute peace and just a few steps from the Marquet beach and the Customs trail, this exceptional property benefits from a south-facing exposure and a panoramic sea view extending to the Saint-Jean-Cap-Ferrat peninsula. Built on several levels served by an elevator connecting the double garage to the house, the villa offers beautiful volumes and remarkable brightness. The reception spaces include a large living room, a library, a dining room, and a fitted kitchen, extended by a magnificent 34 m² terrace facing the Mediterranean. The sleeping area consists of four bedrooms, spread over the floors, with three bathrooms or shower rooms, offering comfort and privacy. The garden level, currently arranged as four offices, cellars, and a wine cellar, can be easily transformed into an independent apartment or a space dedicated to a professional activity. Finally, a 53 m² attic on the ground completes this property and gives it a rare development potential in this highly sought-after sector.
…By John Taylor - St Jean Cap Ferrat


Ideally located just 5 minutes from Monaco, this elegant fully renovated contemporary villa offers approximately 260 sqm of living space on a 1,100 sqm plot, set within a peaceful and highly sought-after residential area. Renovated using premium-quality materials throughout, the property enjoys breathtaking panoramic views over the Mediterranean Sea and the Principality of Monaco. The main level features spacious, light-filled living areas, including a reception room, a dining area, and a fully equipped open-plan kitchen. These spaces open onto a large terrace with spectacular sea and Monaco views. A guest bedroom with an en-suite bathroom completes this floor. Upstairs, two elegant suites each benefit from a private bathroom, a walk-in dressing room, and magnificent views of the sea and Monaco. On the garden level, two additional en-suite bedrooms, also featuring walk-in dressing rooms, enjoy direct access to the outdoor areas and the same exceptional panoramic views. Outside, the property boasts a swimming pool, several parking spaces, and an outstanding lifestyle combining privacy, luxury, and immediate proximity to Monaco.
…By David Luxury Properties
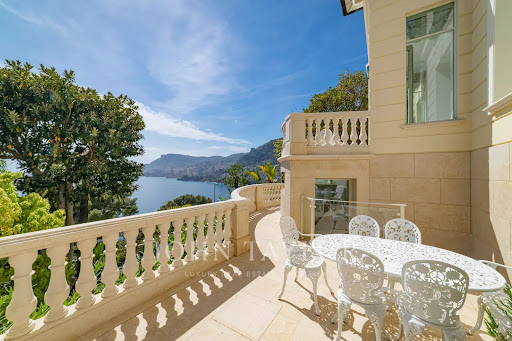


Five minutes from the Principality, an oasis of luxury with panoramic sea view overlooking the Mediterranean Sea and Monaco. This villa has been renovated with high-end materials including Fendi. It offers approximately 400sqm of living space on 800sqm of flat land. This exceptional property features a heated pool with waterfalls, landscaped gardens, and top-of-the-line amenities. A large garage that can accommodate multiple vehicles. Villa layout: On the ground floor: - Entrance/Library - Main living room - Dining room - Kitchen. First floor: - Master bedroom with 2 bathrooms - Walk-in closet - Two bedrooms each with a bathroom - Home theatre, music, and conference room - Home Cinema Second floor: - Guest room or office with bathroom Garden level: - Gym with relaxation area - Hammam - Staff bedroom with bathroom - Laundry room. - Wine cellar Pool House. External panoramic elevator. Internal elevator.
…By John Taylor - St Jean Cap Ferrat


EXCLUSIVE -Rare contemporary villa with pool built in 2023, offering incredible panoramic views of the Mediterranean Sea, Cap d'Antibes, the historic village of Vence and the Estérel massif. The view is present at every glance, from the living room to the dining room, and right through to the elegant, fully-equipped galley kitchen. Ideal exposure from morning to evening to enjoy marvellous sunsets. Ref PIL-00235 The villa has a total of four bedrooms with all modern comforts, such as underfloor heating via a Daikin heat pump and integrated reversible air conditioning. Ref: PIL-00235 There is space for an elevator near the entrance. In addition, there is storage space, a laundry room, a double garage adjoining the villa, and a second garage at the entrance to the property. consumption Energy Index A 48 kWhEP/m².an- emission 01 kgCO2/m².an
…By Carlton International Cannes


Located in a highly sought-after, exclusive, and quiet neighborhood of Beausoleil—thanks to its immediate proximity to Monaco (the port is 10 minutes away)—on a 930sqm lot, this 138sqm villa offers unobstructed views, plenty of sunlight, and panoramic vistas of the sea, the port, the Rock of Monaco, and the hills. Spread over several levels, the villa features a 53sqm living/kitchen area with a fireplace, two bedrooms (one with a large walk-in closet), three shower rooms, a game room that could serve as a third bedroom, a gym, and a 9m² glass-enclosed veranda. The property is fully air-conditioned. This property is designed above all to make the most of the outdoors. From the living room, you have access to a second bioclimatic veranda (equipped with electric side blinds and integrated LED lighting) and a beautiful, tree-lined green space, both overlooking the pool area (8m x 4m with a retractable cover). Every part of the garden is adorned with numerous local plant species, creating an intimate, elegant atmosphere perfect for relaxation. Additionally, there are two cellars/workshops as well as several parking spaces. Agency fee due by the seller
…By Nicolas Pisani & Laurent Romor


In the heart of the prestigious Garoupe district, on the highly sought-after Cap d’Antibes, this fully renovated 1930s Art Deco villa is set in a discreet, peaceful and privileged environment, just a few minutes from the beaches. Offering approximately 255 sqm of living space, the property immediately captivates with its architectural elegance, generous volumes and the outstanding quality of its renovation. A true centrepiece of the home, a historic 1924 stained-glass window of spectacular dimensions — 2 metres by 3 metres — brings character, light and uniqueness to this rare address. The villa offers four comfortable bedrooms, each with its own private shower room, as well as contemporary amenities designed to provide absolute everyday comfort. The finishes, inspired by the Art Deco spirit, combine refinement, modernity and timeless elegance. Outside, the wooden rooftop terrace of approximately 150 sqm forms an exceptional living space. Arranged over three levels and enhanced by a swimming pool, it offers a spectacular setting for entertaining, relaxing and enjoying a panoramic sea view of rare beauty. An interior garage of 24 sqm also completes this property. A subtle blend of heritage, contemporary elegance and Mediterranean art de vivre, this unique villa represents a rare opportunity in one of the most sought-after areas of the Côte d’Azur. Seller’s fees payable by the seller Property tax: €2,551 Information on the risks to which this property is exposed is available on the Géorisques website: georisques.gouv.fr
…By Coldwell Banker Standing Realty


In the heart of an idyllic setting in La Croix-Valmer, on an ultra-prestigious estate, this exceptional turnkey Provençal property is a 2-minute walk from the beach. In absolute tranquility, the property boasts spacious and bright spaces spread over more than 230 sqm, including a large living area featuring a cathedral-style living room with an open kitchen, a fireplace, and five suites, including a master bedroom. All rooms open harmoniously onto a lush, perfectly maintained flat garden. Without any overlook, the property is built on a completely flat plot of 1.700 sqm featuring a 10x5 heated infinity pool, surrounded by breathtaking nature. A turnkey piece of paradise, in the most sought-after location in La Croix-Valmer, with direct access to the beach, almost right on the waterfront. Enclosed garage, air conditioning, underfloor heating, sliding windows, and home automation.
…By Magrey & Sons Saint-tropez


In the heart of La Croix-Valmer, close to the beaches, this charming villa offers a privileged living environment with unobstructed views over the sea and the vineyards. Bright, comfortable, and well laid out, it opens onto its outdoor spaces, creating a particularly pleasant atmosphere. The ground floor features a living room with an open-plan kitchen leading into the dining area, forming a convivial living space that extends naturally onto a very enjoyable terrace. Upstairs, there are three bedrooms, including a master suite with a shower room and dressing area, as well as an independent bathroom. The plot of over 1000 sqm has been thoughtfully designed to make the most of the swimming pool, surrounded by a beautiful lawn and its garden lounge, while requiring minimal maintenance. A turnkey property with superb sea and vineyard views, set in a highly desirable environment where life is truly enjoyable, just a few minutes’ walk from the beach. Possibility to build an extension to create a fourth bedroom. Garage, reversible air conditioning, fiber optics, security cameras, fully equipped kitchen, outdoor lighting, automatic irrigation system, mains drainage.
…By Magrey & Sons Saint-tropez


Enjoying a commanding position overlooking the sea, close to the renowned Cap Nègre and the beaches of Le Canadel and Pramousquier, this privileged location invites relaxation and contemplation. Facing due south and set on a flat 1,900 sqm plot, this charming Provençal villa offers approximately 175 sqm of living space in a peaceful and natural environment. The property features four sea-view bedrooms and three bathrooms. The living room with fireplace and the fully equipped kitchen open onto a spacious terrace overlooking the sea and offering beautiful views of the Golden Islands. The landscaped and meticulously maintained garden ensures privacy in lush natural surroundings—an invitation to tranquility and Mediterranean living. Building potential, carport, borehole, mains drainage, electric gate, automatic irrigation system, and outdoor lighting.
…By Magrey & Sons Saint-tropez


Sole agent - Villa with Panoramic Sea Views in Bormes-les-Mimosas Nestled in the heart of a preserved natural setting in Bormes-les-Mimosas, this south-facing villa enjoys breathtaking views over a soothing panorama combining the blue of the sea, islands, vineyards, and rolling hills. Located just 10 minutes from the village and 13 minutes from the beaches, it offers a privileged lifestyle between land and sea. Set in a remarkably peaceful environment, the property offers approximately 180 sqm of living space with generous volumes filled with natural light. The ground floor features a spacious living and dining area, as well as a fully equipped kitchen, all opening onto a large terrace and its swimming pool. Upstairs, the sleeping quarters comprise three bedrooms, including a master suite with its own private shower room, while the other two bedrooms share an independent shower room. Built in the early 2000s on a plot of approximately 1500 sqm, the property is enhanced by a beautifully landscaped Mediterranean garden surrounding an elegant free-form swimming pool. A true haven of peace offering sea views seamlessly blended into a quintessential Provençal landscape, within a quiet and highly sought-after residential environment where life is enjoyable all year round.
…By Magrey & Sons Saint-tropez


In one of the most coveted addresses of La Croix-Valmer, with private beach access, this rare waterfront property is a true gem in the area. Nestled in absolute tranquility and free from overlooking neighbors, this unique property offers approximately 200 sqm of living space, including a spacious living/dining room, a kitchen, 8 bedrooms, and 5 bathrooms—all with breathtaking views. Facing due south, the property is set on a plot of over 1,880 sqm, enhanced by a beautiful 11x5 m swimming pool. An undeniable potential for this slice of paradise in an exceptional location. Private beach access, enclosed garage, electric gate, and a sought-after estate.
…By Magrey & Sons Saint-tropez


Just a short stroll from the heart of Sainte-Maxime, in a highly sought-after residential setting where peace, privacy and refinement prevail, this magnificent fully renovated villa perfectly blends contemporary elegance, absolute comfort and the incomparable lifestyle of the French Riviera. Rare thanks to its exceptional location, the property offers the privilege of walking to the town centre, the marina and the beaches, while enjoying a tranquil environment and superb open views over the Mediterranean Sea and the surrounding hills. Facing south-west, the villa enjoys optimal sunshine throughout the day. From the first morning light to the spectacular colours of sunset, every room is bathed in natural light, enhancing the generous volumes and the noble materials carefully selected during its complete renovation. Behind its elegant architecture lies a residence where every detail has been thoughtfully designed to satisfy the expectations of the most discerning buyers. Upon entering, a spacious entrance hall with cloakroom and guest facilities immediately reveals the refined character of the property. The reception areas offer impressive volumes and an inviting atmosphere. The elegant living room, centred around a beautiful fireplace, opens seamlessly onto the terraces and landscaped gardens, creating a perfect harmony between indoor and outdoor living. The dining room naturally extends this convivial space, while the fully equipped open-plan kitchen, appointed with premium finishes and top-quality appliances, forms the true heart of the home. A spacious pantry and a separate laundry room provide exceptional everyday convenience. The ground-floor principal suite offers an intimate private retreat, combining elegance, comfort and serenity. Complete with its own luxurious bathroom, it provides the perfect sanctuary for its owners. Upstairs, three beautiful suites, each with its own shower room and separate toilet, welcome family and guests in complete comfort. One of them opens onto a charming private balcony, offering delightful views over the sea and the rolling green hills beyond. On the garden level, an elegant independent one-bedroom apartment further enhances the property's appeal. Featuring a bright living room, a comfortable bedroom, a shower room and separate toilet, it is ideal for welcoming family and friends, accommodating staff or providing complete independence for guests. Outside, the villa reveals an enchanting Mediterranean garden, beautifully landscaped and meticulously maintained thanks to an automatic irrigation system. At its centre, the magnificent swimming pool invites moments of relaxation beneath the Riviera sun, while the spacious terraces become privileged settings for entertaining or simply admiring the ever-changing colours of the sky and the sea. The technical features are worthy of a luxury residence: double glazing, electric roller shutters, fireplace, ground-floor bedroom, excellent interior condition, high-quality renovation throughout, a large cellar and a spacious double garage providing generous storage and parking facilities. More than simply a villa, this remarkable property is an invitation to embrace the very finest Mediterranean lifestyle. A confidential address where luxury is expressed with elegance and discretion, where every moment is enhanced by natural light, breathtaking views and absolute tranquillity, creating an exceptional residence in one of Sainte-Maxime's most desirable locations. Some photos are for illustrative purposes only and are non-contractual.
…By Michaël Zingraf Christie's International Real Estates Saint-tropez


Nestled in the heart of a sought-after residential setting, just a short stroll from the beaches, this elegant villa, entirely renovated in 2026, perfectly combines contemporary comfort, premium finishes, and pleasant open views. Offering approximately 164 sqm of living space, the property impresses with its generous volumes, abundant natural light, and meticulous attention to every detail. Carefully selected materials create a warm and refined atmosphere, where Mediterranean charm blends seamlessly with contemporary elegance. The main level features a spacious reception area flooded with natural light, highlighted by a magnificent cathedral-style living room and a fully equipped open-plan kitchen, complemented by a discreet and practical pantry. A cloakroom and guest WC complete this inviting living space. The sleeping quarters comprise a comfortable principal suite with a full bathroom and WC, along with two additional bedrooms, each benefiting from its own en-suite shower room. A laundry room and a separate WC further enhance the property's functionality. Outdoors, the beautifully designed spaces invite you to embrace the Mediterranean lifestyle. Expansive sun-drenched terraces surround an 8 × 4 metre heated saltwater swimming pool, while a pétanque court and landscaped Mediterranean gardens create an atmosphere that is both convivial and sophisticated. A garage completes the amenities. The villa also benefits from modern technical features, including ducted air conditioning, fibre-optic internet, a crawl space, and a comprehensive renovation completed in 2026, ensuring a turnkey property with no work required. A rare opportunity, equally suited as a primary residence or a luxurious holiday home, offering an exceptional lifestyle just minutes from the beaches and the shops of Saint-Aygulf.
…By Barnes Sainte-maxime


Perched on the hills above Sainte-Maxime, in a sought-after residential neighborhood, this brand-new contemporary villa spanning 245 m² offers remarkable views of the sea and La Nartelle Bay. The 91 m² living area, enhanced by a soaring cathedral ceiling, opens wide onto the terraces, garden, and pool, creating a seamless transition between indoors and outdoors. An elegant, fully equipped kitchen flows naturally into the living space. The living room features a custom-built bookshelf with a wine cellar, a large-screen TV, and a high-end audio system. In the sleeping quarters, four suites overlook the natural surroundings and the sea, including a spacious 38 m² master suite with a walk-in closet and a bathroom featuring a double shower. Refined materials, wood paneling, and Provençal-inspired details come together to create a contemporary Mediterranean atmosphere. An elevator, garage, carport, swimming pool, air conditioning, video surveillance, and state-of-the-art amenities round out this rare property. Construction scheduled for 2026—registration fees reduced to 2%. A discreet location and an exceptional property, designed to combine elegance, comfort, and the art of living on the French Riviera. Energy Performance Certificate (DPE) not yet available Well-located in an area subject to mandatory brush clearing. Listed by Maud GIRARD For further information, the team at BARNES International Sainte-Maxime is at your service: +33 4 23 15 02 08
…By Barnes Sainte-maxime


Discover the essence of modern living in this three-bedroom house located in the heart of the highly sought-after seaside resort of Saint Jean Cap Ferrat, on the Côte d'Azur. Ideally situated near the village center, this property offers both privacy and convenience with multiple outdoor living spaces for you to fully enjoy the Mediterranean climate. Just minutes from the secluded beaches that line the peninsula, the house is a 25-minute drive from Nice Côte d'Azur Airport, allowing you to enjoy long weekends and sunny vacations with your family and friends. Located on the coast between Nice and Monaco, Saint Jean Cap Ferrat is a unique seaside resort. A peninsula stretching into the Mediterranean, Saint Jean Cap Ferrat combines a charming village with a picturesque harbor and stunning natural surroundings. Offering panoramic views of the bays of Villefranche and Beaulieu-sur-Mer, the resort has five beaches, each more beautiful than the last, and twelve kilometers of hiking trails winding around the promontory. An idyllic setting for those seeking the pleasure of living on the Côte d'Azur, Saint Jean Cap Ferrat boasts a fantastic selection of bars and restaurants, ranging from the beach clubs at Paloma and Passable beaches to the Michelin-starred restaurants of the Grand-Hôtel du Cap-Ferrat. At the center of the village, you will find a small collection of shops, including a supermarket, a fishmonger, a wine merchant, and the Boulangerie du Port for delicious morning treats. Ideally located between the mountains and the Mediterranean, Saint Jean Cap Ferrat is a short drive from Nice and Monaco, and just a few minutes' walk from Beaulieu-sur-Mer, the neighboring town. For outdoor enthusiasts, the Mercantour mountains are easily accessible from Saint Jean Cap Ferrat and offer a plethora of outdoor activities, including hiking, mountain biking, and skiing during the winter months. The House Situated on a quiet side street, this new home in Saint Jean Cap Ferrat benefits from a prime location near the village center. With a private entrance and an electric gate, the house opens into numerous outdoor living spaces, including a summer kitchen and a large sunny terrace. A separate patio with a hot tub adds to the options for outdoor relaxation. Inside, the house features a spacious open plan with a large living/dining area and an open kitchen with a marble island and a built-in wine cellar. A superb master suite with an en-suite bathroom and dressing room is located on the ground floor, while open stairs lead to the upper floor where two additional double bedrooms and a shared family bathroom are found. The property also includes a laundry room and a storage cellar, while an independent studio is ideal for hosting guests in complete privacy. Equipped with a centralized remote control system TAHOMA, the house is sold with two private parking spaces on the premises. Investment Potential The investment potential of this house in Saint Jean Cap Ferrat is extremely promising. With strong demand from buyers, the limited supply of properties in this area will ensure significant capital appreciation over time. Moreover, the appeal of the Côte d'Azur and proximity to Monaco and Nice make it an attractive destination for high-end tourism and rental income, offering the possibility of long-term growth and lucrative returns on investment. The investment potential of this new home is further enhanced by the possibility of recovering 20% VAT on the property price under certain rental conditions. By taking advantage of this opportunity, investors can potentially maximize their returns, adding further appeal to the investment potential of the villa. ATHENA ADVISERS - personalized support in France and internationally since 2003. In addition to organizing property visits from our offices in Annecy or Cannes, our in-house teams assist you throughout the buying process. From recovering 20% VAT to suggesting the best local rental agencies and finding the best mortgage rates available in France or abroad, we help you with all administrative procedures to make the experience as smooth as possible.This description has been automatically translated from French.
…By Athena Advisers


Situated on the western side of Cap d'Antibes, this contemporary property offers a rare living environment combining elegance, comfort and privacy, providing top-of-the-range amenities: noble materials, meticulous finishes and contemporary fittings. A villa of approximately 320 sq m features a spacious reception room opening onto the swimming pool and garden, a dining room, a fully equipped open-plan kitchen, six bedrooms, including several suites with private bath or shower rooms, a gym, a TV lounge, a study, a sauna and a massage room. Outside, the beautifully landscaped grounds of 1,334 sq m are perfect for relaxation, with large terraces ideal for entertaining in a very privileged setting. An exceptional property, combining modernity and a relaxing lifestyle, in the heart of one of the most sought-after areas of the French Riviera.
…By Savills Cap D'antibes


Ideally located just a few minutes’ walk from the beaches and shops, this fully renovated contemporary villa offers a rare living environment in the heart of the French Riviera. Set in a quiet and exclusive setting, the property enjoys spectacular panoramic views over the bay of Villefranche-sur-Mer, a veritable living painting between sea and hills. The layout has been designed to offer a perfect harmony between elegance and comfort, with a spacious, light-filled living room opening onto a contemporary kitchen featuring high-end fittings. The sleeping area features two bedrooms and two bathrooms, all finished to a high standard. A comfortable gym on the lower floor completes this property. Outside, three superb terraces extend the living spaces and invite you to relax facing the sea, one of which is equipped with a jacuzzi, offering a unique experience in an exclusive setting. The property also features a cellar, a closed garage and five parking spaces, a particularly sought-after feature in this area. A discreet address, ideal as a main residence, a holiday home or an investment property, combining an exceptional location with the Mediterranean way of life. Agency fees due by the seller.
…By Nicolas Pisani & Laurent Romor


Nestled in lush greenery and boasting stunning panoramic views of the surrounding hills and the Bay of Cannes, this charming villa of approximately 200m² offers a living environment that is both relaxing and perfect for entertaining, thanks to the amenities surrounding its infinity pool. Upon arrival, you will appreciate ample parking, ideal for entertaining friends, as well as three enclosed garages and an outbuilding: a delightful studio apartment bathed in natural light thanks to its large windows and offering unobstructed sea views. With separate entrances on each level of the villa, the living areas feature high ceilings and open-plan living spaces, including the lounges, kitchen, and dining areas, all opening onto a large sun terrace and the sea view. On the pool level, you will find three beautiful bedrooms, including a master suite with a shower room, toilet, and dressing room, as well as ample storage space and a laundry room. The property sits on approximately 1,350 m² of land planted with magnificent palm trees and features several covered terraces, a bar area, a jacuzzi, and a sauna. An exceptional location right next to shops! Asking price: €2,190,000 Agency fees payable by the seller Energy rating: D Climate rating: B Estimated annual energy costs for standard use: between €2,881 and €3,897 per year. Average energy prices indexed to 2021. Information on the risks associated with this property is available on the Géorisques website: www.georisques.gouv.fr
…By Agence Mercure Côte-d’azur


Located in the highly sought-after Californie district, this fully renovated villa, finished with high-quality materials, enjoys a panoramic sea view over the Bay of Cannes. With a total living area of 450 sqm, the villa features an entrance hall leading to a spacious living room opening onto a dining area and a fully equipped open-plan kitchen. The entire living space is filled with natural light and offers direct access to the outdoor areas. The property features five en-suite bedrooms, including a master suite located on the top floor, offering a bathroom, a dressing room, and a large terrace. A laundry room and a private gym complete the interior spaces. Outdoors, the landscaped grounds include an infinity swimming pool, a fully equipped pool house with summer kitchen, and a TV lounge. Numerous parking spaces complete this exceptional property.
…By Sophie Peirano Real Estate


In the most prestigious address of La Californie, overlooking the Bay of Cannes, this exceptional south-facing villa offers spectacular panoramic sea views. It blends Provençal authenticity with modern refinement, expressed through generous volumes and high-end features. The property comprises an elegant entrance hall, a spacious reception room with fireplace opening onto a perfectly flat Mediterranean garden with heated pool and pool house, a fully equipped kitchen, and a light-filled dining room. It offers 6 en-suite bedrooms, including a superb primary suite opening onto a private terrace with breathtaking sea views. Additional amenities include a laundry room, wine cellar, independent staff apartment, sauna, gym, double garage, carport, and beautifully landscaped outdoor areas — completing this rare property that combines elegance with absolute comfort.
…By Sophie Peirano Real Estate


Ideally located just steps from Mougins village, this Provençal bastide of approximately 370 sqm with a guest house embodies refined living. The ground floor features a bright living area and an open kitchen opening onto a terrace and infinity mirror pool. Upstairs, 3 en suite bedrooms, including a master suite, provide comfort and privacy. The garden level offers a relaxation area with bar, library, games room, home cinema, as well as a bedroom with office and laundry. The 115 sqm guest house includes a living room, kitchen, back kitchen, and 3 en suite bedrooms upstairs, perfect for hosting family or friends. Set on a landscaped plot of 3,100 sqm with olive and lemon trees and Mediterranean plants, the property also features a triple garage and multiple outdoor parking spaces, making it a rare gem in a sought-after area of the French Riviera.
…By Sophie Peirano Real Estate


Contemporary villa enjoying a superb view of the Bay of Villefranche and Cap Ferrat, conveniently situated close to the old town, the beaches and the shops. The villa is composed of an open plan reception area, four bedrooms, all with ensuite bath or shower rooms, a leisure room with a fixed window set in the pool, a laundry room, all surrounded by large terraces, an infinity mirror-pool and twin garages. The property has been completely refurbished and luxuriously appointed. This is a turn key proposition with indoor and outdoor furniture, ready to enjoy. JOINT SOLE AGENCY
…By Savills Beaulieu


Set in one of the last preserved locations of La Croix des Gardes, this exceptional contemporary villa enjoys breathtaking panoramic sea views stretching from the Lérins Islands to the Estérel Massif. Currently under construction and at the weathertight and airtight (shell completed) stage, the property offers 538 sqm on a beautifully landscaped 4,570 sqm plot, nestled in a peaceful and unspoiled setting. Served by a private elevator, the villa is arranged over three levels as follows: UPPER LEVEL - LIVING AREA: - Bright, spacious living room opening onto the sea and a terrace of over 100 sqm - Open-plan kitchen - Pantry / back kitchen - Guest WC - Direct access to the pool area with an infinity swimming pool GARDEN LEVEL - SLEEPING QUARTERS: - Principal suite with dressing room, en-suite bathroom and WC - Three additional en-suite bedrooms, each with its own shower room and WC LOWER GROUND FLOOR - WELLNESS & ANCILLARY AREAS: - Wellness area featuring a spa, hammam, sauna, fitness room, shower room and WC - Games room or home cinema lounge - Enclosed garage for up to four vehicles - Extensive storage areas - Technical room - Laundry room A rare opportunity on the market, ideal for buyers seeking contemporary architecture, spectacular panoramic sea views, and an exclusive, tranquil setting.
…By Agence Europa
'%20stroke='%23DDAA3A'%20stroke-width='1.909'%20stroke-linecap='square'%20stroke-linejoin='bevel'/%3e%3c/svg%3e)
Receive by email any new listing that may match your search criteria
Your criteria :
By validating this form, you accept the general conditions of use of Le Figaro Properties.
These agencies offer a selection of luxury properties vente in Provence-Alpes-Côte d'Azur. Feel free to contact them for personalized assistance.




