Get early access to listings that match your criteria
Never miss an opportunity again. Our personalized alerts notify you instantly.

 English$ USD · m²


The advertiser did not provide an english description for this listing.
…By Agence Rossi Croisette Immobilier


At the heart of one of Valbonne's most sought-after estates, this elegant renovated villa enjoys a rare residential setting in absolute peace and quiet. Bathed in natural light and opening onto a superb garden, the property offers a refined yet welcoming atmosphere, just moments from the international schools. Renovated in 2021, the villa offers approximately 434 sqm of beautifully appointed living space with generous, light-filled volumes. The interiors, enhanced by refined décor, feature elegant amenities and carefully considered finishes, combining comfort with functionality. The property includes six spacious bedrooms, among them an independent studio and a beautiful ground-floor master suite. A gym with sauna and a superb cinema room complete the interior spaces. Set on nearly 2,900 sqm of flat grounds, the property benefits from a beautiful reception area opening onto the swimming pool, designed to fully embrace outdoor living. A vast flat garden extends the living areas harmoniously and provides an ideal setting for entertaining family and friends. A large garage completes the property. Just moments from the international schools and close to all amenities, this villa combines comfort, tranquillity and quality of life within one of Valbonne most desirable environments.
…By Magrey & Sons Mougins


Set on a southwest-facing hillside, this beautifully crafted stone bastide enjoys breathtaking views of the sea and surrounding countryside. Ideally positioned in a dominant location, it offers both privacy and convenience, with easy access to the main road and nearby local shops. The property has been fully refurbished and meticulously maintained, blending traditional charm with contemporary comfort. Designed in a loft-inspired style, the bastide features a generous open-plan living area (180m²) that flows effortlessly onto the terraces and landscaped gardens. High ceilings, exposed beams and expansive windows flood the interior with natural light and frame the stunning vistas. The fully fitted kitchen is ideal for hosting family and friends, while inviting alcoves throughout the home provide intimate spaces for relaxation. The principal suite is a serene private retreat, separated by a patio and comprised of a living area, bedroom, dressing room and an en-suite bathroom. The home also offers four spacious double bedrooms, each with its own en-suite and direct garden access, ensuring comfort and privacy for all. Outdoors, a 15-meter swimming pool and surrounding terrace take full advantage of the property’s ideal orientation. A vegetable garden and centuries-old olive trees, perfect for your olive oil harvest, complete this space. Additional features include a self-contained guest or staff apartment with a kitchen, living area and bedroom, a separate outbuilding currently used as a home office, covered terraces and a BBQ area. There is also a good size garage/guest appartement with a showeroom. This turnkey property perfectly combines character, comfort, and elegance—ready to be enjoyed immediately. Information on the risks to which this property is exposed is available on the Géorisques website : www.georisques.gouv.fr
…By Douglas Elliman Valbonne-mougins


Les Parcs de Mougins – Exceptional Villa Rare address with breathtaking views over the village of Mougins. Two unique opportunities: Villa to renovate with fully approved building permit allowing extension up to 603 m² – €4,950,000 Turnkey delivery under off-plan contract, with top-of-the-line features and customizable finishes – €14,950,000 Landscaped grounds of over 10,000 m², infinity pool, pool house, guest accommodation, and garage for 8 cars. Prestigious amenities: panoramic elevator, refined suites, wellness area with indoor pool & hammam, private cinema, wine cellar. Just minutes from Cannes, golf courses, and beaches. A rare gem combining Provençal privacy with contemporary luxury.
…By Ajcd Immobilier


BIOT - COLLINES, Do you wish to acquire a beautiful home in a highly sought-after residential area? This individual Provençal-style house with a surface area of 330 m² in the hills of Biot is waiting for you. Built in 2000, it is in good condition and offers a beautiful south-facing exposure in absolute tranquility. It allows you to enjoy an exceptional panoramic view. Very functional, it is spread over two levels as two apartments and features 9 bedrooms, 2 bathrooms, 3 shower rooms, and 6 toilets. Two living areas of 50 m² open onto fully equipped American kitchens. On the exterior, the 3271 m² plot offers 2 terraces to enjoy the sun all year round, along with an infinity pool. It includes reversible air conditioning heating, electric hot water, and is connected to the sewer system. A five-space garage, as well as a cellar, complete this exceptional property along with several parking spaces. Act quickly! Agency reference: 1992This description has been automatically translated from French.
…By Orpi - Mathieu Immobilier


**Exceptional Provençal property with panoramic views, absolute privacy, and strong investment potential** Nestled in the sought-after hills of the Cannes hinterland—renowned for their cool summer breezes and authentic Provençal charm—this magnificent 350 m² villa enjoys a peaceful, unspoiled setting just 30 minutes from Cannes and 40 minutes from Nice International Airport. Offered directly by the owner, this fully renovated residence occupies a commanding position in one of Peymeinade’s most desirable residential areas. With no overlooking neighbors, it offers total privacy and stunning panoramic views of the surrounding hills and countryside. Set on over 7,500 m² of landscaped grounds, the property features 8 bedrooms, 5 bathrooms, and spacious living areas bathed in light thanks to its south-facing orientation. Most rooms open onto large terraces, allowing residents to fully enjoy the exceptional setting. The garden is a true Mediterranean oasis, featuring palm trees, olive trees, and fruit trees. Outdoor amenities include a heated saltwater pool, a Jacuzzi, a pétanque court, a volleyball court, multiple dining and outdoor lounge areas, and expansive sun-drenched terraces. The property also features independent guest apartments, a wine cellar, a spacious multi-purpose room—ideal for use as a gym, wellness area, or private cinema—a double garage accommodating four vehicles, and ample additional parking. Part of the villa is currently successfully operated as a bed-and-breakfast, while the owners enjoy a private living area comprising a large living room, a dining room, and a brand-new open-plan kitchen. This layout allows for immediate income generation while maintaining a desirable private living environment. Ideal as a primary residence, holiday home, or rental investment, the property appeals thanks to its spacious interiors, peaceful atmosphere, and proximity to schools, shops, and amenities. Lake Saint-Cassien and the Siagne River are less than 15 minutes away. A rare find on the market, this property combines elegance, comfort, nature, and the Provençal lifestyle in a prime Côte d’Azur setting. It offers a unique opportunity to enjoy an exceptional living environment while benefiting from excellent potential for asset appreciation and rental income.
…Private owner


Located in a sought-after residential area of Roquefort-les-Pins, close to amenities, schools, and the town center, this Provençal-style contemporary villa is distinguished by its peaceful surroundings and open views over greenery. Set on a flat landscaped plot of approximately 2,896 sqm, with a South-West exposure, the property offers around 240 sqm of living space with generous volumes and an ideal layout for comfortable family living. On the ground floor, the entrance leads to spacious living areas including a living room with fireplace, a dining room, and a welcoming kitchen, all opening onto a pleasant terrace. This level also features a master suite with dressing room and direct access to the outdoors, as well as two additional bedrooms, one of which is en suite, a laundry room, and guest toilets. Upstairs, two further bedrooms open onto a terrace and share a bathroom with shower. A landing area, ideal as a study or office space, completes this level. Outside, the fully enclosed and beautifully maintained garden provides a शांत and green setting. A saltwater swimming pool along with ample parking spaces, including a large carport, completes the property. The villa benefits from quality features such as air conditioning, double glazing, home automation, electric shutters, electric gate, alarm system, intercom, and an electric vehicle charging station. A family villa with comprehensive amenities, combining modern comfort with Provençal charm.
…By Michaël Zingraf Christie's International Real Estate Saint-paul De Vence


In the heart of a secure domain, this villa occupies a commanding position in Peymeinade, offering a panoramic view extending to the sea as well as a wide perspective of the surrounding hills. Set on a generous plot of 2,200 m², carefully embellished with Mediterranean flora, the property combines serenity, greenery, and immediate access to shops and amenities. With an area of approximately 180 m², the villa includes three bedrooms, including a spacious master suite, a vast cathedral living room drenched in light, a dining room open to the equipped kitchen, a back kitchen, and an office that can easily accommodate a fourth bedroom if needed. An adjoining garage completes the ensemble. The sliding glass doors open widely to the outdoor spaces, allowing for daily enjoyment of the terraces, the panorama, and the privileged climate. Nestled away from prying eyes, this address will appeal to those seeking tranquility, nature, and sea views, without compromising on proximity to services.
…By Michaël Zingraf Christie's International Real Estates Opio


Located in one of the most sought-after areas of Saint-Paul-de-Vence, this elegant stone property of approximately 300 sqm was fully renovated in 2023 and beautifully combines the authentic charm of traditional Provençal architecture with refined contemporary finishes. Set within landscaped grounds of approximately 11,000 sqm, the property enjoys a peaceful and preserved environment, offering complete privacy as well as breathtaking panoramic views over the Mediterranean Sea and the picturesque village of Saint-Paul-de-Vence. The villa features generous and light-filled living spaces. The main living room, enhanced by a fireplace and impressive ceiling height, opens through large pocket sliding doors onto the terrace, creating a seamless connection between indoor and outdoor living while enjoying the sea view. A high-end open-plan kitchen completes this welcoming reception area. The ground floor also includes a spacious master suite with a hammam and direct access to the outdoors, as well as a laundry room. Upstairs, three bright bedrooms open onto terraces. One benefits from its own en-suite bathroom, while the two others share a stylish shower room. The beautifully landscaped outdoor areas offer an exceptional setting, featuring a stunning swimming pool and a pool house, perfect for enjoying the Mediterranean lifestyle. The property also includes a large annex of approximately 120 sqm, of which around 60 sqm are already fitted as a guest apartment, while the remaining space can be arranged according to your needs, whether as a wellness area, gym, additional guest accommodation, or garage. A rare property combining a prime location, spectacular views, and high-quality renovation, just minutes from the iconic village of Saint-Paul-de-Vence. Energy class : B – Climat class : A / estimated annual costs for standard use : between €1,220 and €1,720 (ref year 2021) Information on the risks to which this property is exposed is available on the Geohazards website : www.georisques.gouv.fr Property located in an area subject to compulsory brush clearance. Represented by Amélie DOLLÉ, acting in his capacity as authorized service provider, with full powers for the purposes hereof.
…By Barnes Saint-paul-de-vence


In the heart of the highly sought-after Cap d’Antibes, just 200 meters from the Mediterranean coastline, this exceptional property harmoniously combines the timeless charm of Provençal architecture with contemporary luxury standards. Located in a discreet residential setting, this remarkable villa has undergone a complete renovation carried out with absolute care, highlighting noble materials, high-end finishes, and an impeccable level of amenities. Offering nearly 432.35 m² of living space, the property impresses with its generous volumes, abundant natural light, and refined atmosphere, with every space designed to provide absolute comfort and a lifestyle focused on conviviality. From the entrance, natural stone, elegant façades, and open perspectives onto landscaped gardens give the property a unique identity, while the spacious reception rooms, filled with light through large bay windows, seamlessly extend the living spaces outdoors. The villa features seven bedrooms, true havens of serenity, offering family and guests an outstanding level of comfort, with interiors elegantly combining contemporary design, exceptional materials, and discreetly integrated technologies. Designed as a residence dedicated to well-being, the property also includes an elegant private cinema room and an independent annex, ideal for hosting guests, staff, or family members in optimal conditions. Outside, the carefully landscaped garden creates a true Mediterranean green oasis around a superb sleek-lined swimming pool, while the large south-facing terraces provide the perfect setting for entertaining or simply enjoying the mild Riviera climate. The location is undoubtedly one of the property’s greatest assets, close to iconic beaches, the port, shops, and the finest addresses of the Riviera, offering an exclusive lifestyle in one of the most sought-after areas of the French Riviera. Rare on the market, this residence is offered as a new property, providing the advantage of reduced notary fees — a particularly attractive opportunity for a home of this standing. A discreet address intended for a demanding clientele seeking excellence in one of the Mediterranean’s most emblematic locations.
…By Michaël Zingraf Christie's International Real Estate Cap D'antibes


The advertiser did not provide an english description for this listing.
…By Maison Massena


Character Villa of 260 m² – Parc Chambrun Located in the highly sought-after residential neighborhood of Parc Chambrun, this elegant holiday villa, built in the late 1920s, offers approximately 220 m² of living space on a beautifully landscaped 668 m² plot. The property enjoys a prime location, within immediate proximity to shops, public transportation (tramway just 5 minutes away, as well as bus services), and the park. The landscaped garden, featuring mimosa trees, olive trees, and citrus trees, provides a private and lush green setting. The garden also offers the possibility of adding a swimming pool. The villa is arranged as follows: Main level: a bright 45 m² double reception room, a separate kitchen with utility room, and a guest WC.First floor: 3 bedrooms, a study/home office, and 2 shower rooms.Top floor: a bedroom located in the belvedere tower, with access to a magnificent rooftop terrace of over 70 m².The villa is in very good overall condition, with recently updated windows and doors, exterior façade renovation, and hot water heater. In addition, the property benefits from an approximately 90 m² basement, which can be converted to suit a variety of purposes (additional bedrooms, workshop, indoor pool, etc.). A garage and 3 outdoor parking spaces complete this rare offering. A charming property combining character, generous volumes, and an exceptional location. Fees to be paid by the seller. Energy class E, Climate class E Estimated average amount of annual energy expenditure for standard use, based on the year's energy prices 2021: between 4366.00 and 5908.00 €. Information on the risks to which this property is exposed is available on the Geohazards website: georisques.gouv.fr.
…By Confiance Immobiliere


The advertiser did not provide an english description for this listing.
…By Liberkeys


The advertiser did not provide an english description for this listing.
…By Imop


EXCLUSIVE – BIOTIn the heart of the hills of Biot, this completely renovated single-storey villa of 200 m2 with its outbuildings offers a sea view from its terraces of over 80 m, on a garden of 2,600 m², in a quiet environment that is sunny all year round due to its south-facing exposure. It also offers the possibility of an extension if desired to provide an even more beautiful view.The fully renovated villa enchants from the entrance with its spacious volumes and the quality of its amenities. The living room-American kitchen of nearly 60 m² opens onto the covered terrace, which naturally becomes an extension of the living room.The villa also offers three spacious bedrooms, two shower rooms, a laundry room, and a closed garage.The exteriors are designed for relaxation: a swimming pool in the heart of a Mediterranean garden of 2,640 m², an automatic irrigation system, a motorized gate, and four parking spaces. In the basement, two cellars and a laundry room represent nearly 75 m² of additional outbuildings, offering numerous layout possibilities.The villa displays an energy performance rating of B and emissions class A, with estimated annual energy costs between €1,240 and €1,720.The Biot Hills area, located between Antibes, Cannes, and Nice, is one of the most sought-after on the Côte d'Azur. Close to the old village of Biot, renowned for its glass artisans, and just minutes from the beaches and Sophia Antipolis, it offers an exceptional living environment that combines authenticity and modernity.Agency reference: 1981This description has been automatically translated from French.
…By Orpi - Mathieu Immobilier


The advertiser did not provide an english description for this listing.
…By Orpi - Agerim Properties


Bernard BIZET, your CAPIFRANCE real estate advisor. Located in the heart of the Luberon, this superb contemporary single-story house offers an exceptional living environment, combining modern comfort, generous spaces, and a peaceful setting just steps from the village. High-end features in a verdant setting: Built on a fenced, landscaped, and meticulously maintained 3,000 m² plot, the house offers 198 m² of living space, designed for comfortable family life or for entertaining in complete serenity. It comprises: • 5 beautiful bedrooms, including a master suite • 2 modern bathrooms with bathtubs and walk-in showers • A spacious and bright living room with high ceilings that opens onto the outside • A separate, contemporary, and functional kitchen • Underfloor heating ensuring optimal comfort in all seasons • Central vacuum system for easy maintenance. Outside, the landscaped garden benefits from a well, guaranteeing lush vegetation throughout the year. A superb swimming pool completes the picture, allowing you to fully enjoy the Provençal summer. Outbuildings and amenities include: • Enclosed garage • Separate workshop • Carport • High-performance alarm system. The property benefits from a peaceful, private setting while remaining within easy reach of the village center. This recently built house is in excellent condition, requiring no work. It will appeal to lovers of Provence seeking a turnkey property that combines prestige, modern comfort, and quality of life. A rare find in a highly sought-after area! Les honoraires sont à la charge du vendeur. Les informations sur les risques auxquels ce bien est exposé sont disponibles sur le site Géorisques : www. georisques. gouv. fr. ** ENGLISH SPEAKERS: please note that Capifrance has an international department that can help with translations. To see our range of 20,000 properties for sale in France, please visit our Capifrance website directly. We look forward to finding your dream home!
…By Capifrance - Bernard Bizet


LE BEAUCET Set on the hills of Le Beaucet, in a privileged setting offering peace and quiet, natural surroundings and unobstructed views, discover this superb Crillon stone house with approximately 160 m² of living space, set on a magnificent landscaped plot of 2,735 m² featuring a swimming pool, pool house and spacious basement. Completely renovated in 2023 using high-quality materials, this property elegantly combines the authentic charm of stone with modern comfort. You'll be instantly charmed by its exceptional setting, its meticulous finishes and its warm atmosphere. Outside, every detail has been designed to allow you to make the most of the Provençal setting: a magnificent 10 x 5 m swimming pool secured by a roller shutter, a fully equipped pool house with a fitted kitchen, shower and WC, as well as a tree-lined garden with an automatic watering system. A spacious basement of approximately 170 m², including a 32 m² garage with a motorised door, offers a particularly rare opportunity for storage, a workshop or additional living space. This property is for sale through Boschi Immobilier in Pernes-les-Fontaines, 84210 This villa comprises: --Ground Floor-- Hallway 6 m² Kitchen 32 m² Living/dining room 35 m² Landing 8 m² Bedroom 10.5 m² Shower room 7 m² Bedroom 11 m² Toilet 2 m² --First floor-- Bedroom 13 m² Landing 6.5 m² Bedroom 13.5 m² Shower room 4 m² -- Features 10 x 5 m swimming pool with liner and roller shutter Pool house with kitchen, shower and WC 170 m² basement Motorised garage Double-glazed wooden joinery Reversible air conditioning and ducted heating via a heat pump Automatic watering system A rare property, combining authenticity, comfort and quality of life, ideal as either a main residence or a family home in the heart of Provence. Including fees of 6.41% TTC to be paid by of the purchaser. Price excluding fees 843 000 €. Energy class D, Climate class B Estimated amount of annual energy expenditure for standard use: between 2880.00 € and 3960.00 € for the years 2021, 2022, and 2023 (including subscriptions). Information on the risks to which this property is exposed is available on the Geohazards website: georisques.gouv.fr.
…By Boschi Immobilier Pernes-les-fontaines


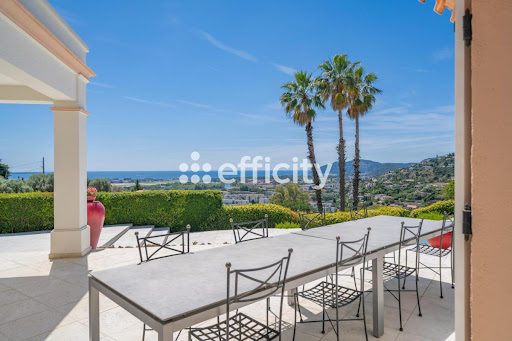
The advertiser did not provide an english description for this listing.
…By Efficity


Recently renovated house for sale in Saint-Rémy-de-Provence by our Janssens Immobilier agency. In a quiet and sought-after area of Saint-Rémy-de-Provence, this charming single-storey house has recently been renovated. The property offers around 180 m² of floor space. It includes a bright living/dining room with fireplace and a pleasant mezzanine, a fitted kitchen, a first en-suite bedroom with shower room and WC, 2 bedrooms sharing a bathroom, guest WC and a laundry room. Connected to the main house but also with an independent entrance, a lovely 52 m² apartment (included in the 180 m²) offers a living room with kitchenette, a 4th bedroom with its own shower room and WC, as well as a small mezzanine with extra bed. A 17 m² garage completes the property. The enclosed garden of around 1,900 m² enjoys open views and features a lovely 10 x 4.5 m heated swimming pool, secured with an electric cover. A covered dining area completes the outdoor space. Superb location in a natural environment, just 3 minutes by car from the town centre. Nearby: Avignon TGV station: 25 minutes Marseille-Provence airport: 55 minutes Property for sale with our Saint-Rémy-de-Provence agency. More information about potential risks for this property is available on the website www.georisques.gouv.fr In accordance with current regulations, the DPE surface of this property is based on a standard measurement of the habitable area. This measurement may differ from the total surface area measured precisely by our commercial teams. Thanks to our exclusive partnership with Knight Frank, a global leader in luxury real estate, Janssens Immobilier offers each property exceptional international visibility. This alliance strengthens our local expertise with the power of a network present in more than 50 countries.
…By Janssens Immobilier Knight Frank Saint-rémy-de-provence


This elegant villa, entirely renovated, mostly on one level, benefits from an elevated position offering an exceptional panoramic view of the famous village of Saint-Paul-de-Vence and up to the Mediterranean Sea. Just a few minutes from restaurants, shops, and amenities, it appeals with its distinctly contemporary features and high-quality finishes. Ideally located near the charming village of La Colle-sur-Loup, the property offers a privileged living environment where elegance and light combine harmoniously, with almost all living space on one level up to the outdoor terrace. South-facing, the villa enjoys optimal sunlight throughout the day. The spacious reception areas, widely open to the outside through large glass doors, naturally extend the indoor volumes to a beautiful stone terrace surrounding the pool and fully showcasing the panorama. The sleeping area includes a large master suite upstairs and a second suite on the ground floor. An additional room can easily be converted into an office, guest room, or versatile space according to needs — a total of three en-suite bedrooms. Very bright and perfectly arranged, this property also features a large garage with potential for additional development, an insulated crawl space, a large wine cellar, as well as a stone driveway ensuring a discreet and refined arrival, along with two car shelters and parking spaces. A turnkey property combining modern comfort, spectacular views, and a sought-after location in the heart of the French Riviera hinterland. PIL 00280
…By Carlton International Cannes


Exclusive - Within the highly sought-after secure estate of Hauts de Saint-Paul, just 20 minutes from Nice International Airport and 5 minutes from the historic village of Saint-Paul-de-Vence, this characterful villa benefits from a privileged location in a dominant position. The property offers exceptional panoramic views of the valley, the iconic village of Saint-Paul-de-Vence, and the sea, visible as far as the eye can see. Its south-facing aspect guarantees optimal sunshine throughout the day. With a surface area of approximately 240 m2, the villa offers a harmonious and welcoming layout, ideal for accommodating family and guests. The ground floor opens onto an entrance hall leading to a superb, light-filled, cathedral-ceilinged living room with a fireplace, extending onto a large sun terrace offering spectacular sea views. A separate kitchen completes this living space. This level also houses three beautiful bedrooms. On the garden level, an independent space offers a living room set up as a games room, as well as three additional bedrooms in a row, offering many possibilities for layout. Set on a landscaped plot of approximately 3800 m2, the property is enhanced with beautiful terraces, Mediterranean species and olive trees, in a calm and preserved environment. Outside, a 12 x 6 meter swimming pool with a covered pool house allows you to fully enjoy the outdoors and entertain in a privileged setting. A pétanque court completes this typically Provençal lifestyle. This charming property, with strong potential, requires renovation work, thus offering the opportunity to fully reveal its character and make it an exceptional residence in a sought-after address on the French Riviera.
…By Agence Saint Paul - La Colle Immobilier


MOUGINS, offering quick access to the old village of Mougins as well as the International Mougins School, a superb detached villa of 270.32m² offering a very nice sea view, facing full south. The property features a landscaped plot of 1557m² with a beautiful swimming pool area without vis-à-vis, the house is composed as follows:On the Ground Floor:Entrance leading to a spacious, bright living/dining room opening onto a terrace with sea view.Equipped kitchen.1 Large Master Suite on the same level (bedroom, closets, bathroom).1 office.Guest toilet.On the Garden Level:4 beautiful bedrooms with closets, with direct access to the garden.3 shower rooms and storage.Air-conditioned, double glazing, fiber.Numerous parking spaces.This property is exclusively offered to you by your MOUGINS real estate agency Orpi.Agency reference: 8166This description has been automatically translated from French.
…By Orpi - Mougins Immobilier Tournamy


Nestled in the hilltop village of Le Bar-sur-Loup, just 15 minutes from Valbonne, this charming family property enjoys a peaceful natural setting with beautiful open views over the surrounding hills. The main house features a spacious, light-filled living area with an open-plan kitchen beneath a vaulted ceiling, as well as four bedrooms, including a ground-floor principal suite. Outside, the landscaped garden unfolds over several levels, offering terraces, relaxation areas, a lily pond and a beautiful swimming pool perfectly positioned to enjoy the panoramic views. A separate 52 m² guest house with its own private terrace provides ideal accommodation for family and friends or an excellent rental opportunity. An additional outbuilding, easily convertible into a home office, together with ample parking, completes this exceptional property. A rare opportunity for nature lovers seeking peace, charm and authentic Provençal living.
…By Wretman Estate & Consulting


Located in the heart of one of the most sought-after residential neighborhoods and within walking distance of the village of La Colle-sur-Loup. This villa represents a subtle blend of modernity and Provençal charm nestled in a green space protected and bathed in light, giving it a special atmosphere while remaining just a few steps from the village. An approximately 165 m² of living space consisting of a large living and dining room with an open equipped kitchen forming a reception area of 70m2 opening onto the large outdoor terrace and its summer lounge. The upper level hosts three beautiful en-suite bedrooms, including a large master bedroom with dressing room, an independent WC and a full bathroom. Outside, a beautiful swimming pool bordered by a wooden terrace and a pétanque ground invite relaxation in the heart of a preserved vegetal setting, extended by the summer lounge sheltered under a pergola. Features such as air conditioning, a laundry room, a wine cellar, guest toilets, a car shelter for two vehicles, an outdoor parking for 2 cars...complete this villa ready to welcome you. Ref -00281
…By Carlton International Cannes
'%20stroke='%23DDAA3A'%20stroke-width='1.909'%20stroke-linecap='square'%20stroke-linejoin='bevel'/%3e%3c/svg%3e)
Receive by email any new listing that may match your search criteria
Your criteria :
By validating this form, you accept the general conditions of use of Le Figaro Properties.
These agencies offer a selection of luxury properties vente in Provence-Alpes-Côte d'Azur. Feel free to contact them for personalized assistance.


