Get early access to listings that match your criteria
Never miss an opportunity again. Our personalized alerts notify you instantly.

 English$ USD · m²


Nestled within a private and secure estate, in an elevated and sought-after position on the hills of Roquebrune-Cap-Martin, Villa Gaia embodies elegance and modernity in an exceptional natural setting. With a living surface of 238 m², this brand-new villa with bold contemporary architecture offers a spectacular view over the Mediterranean Sea. Every detail has been meticulously designed to enhance natural light, generous volumes, and premium materials—creating a refined and timeless lifestyle. Property Highlights: • Landscaped plot of approx. 2,000 m² • Striking panoramic sea views • High-end finishes and luxury amenities • Swimming pool with sun deck • Quiet, secure, and highly desirable environment • Immediate proximity to Monaco, beaches, and the finest Riviera addresses Villa Layout: Main Level (107.45 m² interior / 196 m² exterior): • Spacious living and dining area with large picture windows • Fully equipped open-plan kitchen • Master suite with en-suite shower room and walk-in wardrobe • Three panoramic sea-view terraces Garden Level (130.60 m² interior / 327.96 m² exterior): • Three additional en-suite bedrooms (including one with walk-in closet) • Laundry room, guest toilet, and storage areas • Direct access to the landscaped garden and swimming pool • Private garage A perfect balance between contemporary design, peaceful surroundings, and an exceptional setting. This rare property is ideal as a primary residence, a luxurious second home, or a prestige investment on the Côte d’Azur.
…By David Luxury Properties


Live the ultimate luxury experience with this exceptional villa, offering a breathtaking view of Monaco and the Mediterranean Sea. Located only 10 minutes from Monaco and 30 minutes from Nice airport, this rare property benefits from a calm and green setting, while offering high-end services. Highlights of this villa •230 m² of living space, renovated with high-quality materials. •4 en-suite bedrooms, each with private bathroom and terrace offering exceptional views. •A prestigious master suite, with private balcony and relaxing jacuzzi, allowing you to fully enjoy the panoramic view. •A spacious and bright living room, with modern open kitchen, elegant fireplace and wine cellar. •A large furnished terrace with barbecue area, ideal for convivial moments facing a spectacular view. •A heated swimming pool with counter-current swimming, a private sauna and a landscaped garden of 3,000 m², offering numerous possibilities for development. • A gym for optimal well-being at home. Quality equipment •Centralized home automation to manage heating, air conditioning and security. •Integrated retractable television, combining discretion and modernity. •Three private parking spaces, ensuring comfort and security. Privileged location This villa is located in an exclusive setting, combining tranquility and proximity to Monaco, the Maybourne Riviera hotel, and Nice airport. A rare opportunity The perfect combination of luxury, modernity and exceptional location, making this villa a rare and sought-after property. Presented by , the specialist in exceptional properties. Do not hesitate to contact us, we will be delighted to assist you in your search. Don't miss this unique opportunity!
…By David Luxury Properties


Located on the heights of the Riviera, close to the village of Cabris, this contemporary villa built in 2023 offers a unique panorama of the sea, Lake Saint-Cassien and the Estérel hills. With nearly 400 sq.m of living space, the property features six bedrooms including five suites and a separate guest room. Reception areas include a bright 130 sq.m living room and a 34 sq.m dining area, opening onto large terraces and a swimming pool with commanding views. Designed to offer both comfort and light, the villa showcases clean lines and generous volumes in harmony with its surroundings. A rare property in Spéracedes, perfectly located between the charm of the Provençal hinterland and the French Riviera. Presented by Côte d’Azur Sotheby’s International Realty, specialist in luxury real estate on the Riviera.
…By Côte D'azur Sotheby's International Realty Mougins


Ideally located just a few steps from the famous Rue d'Antibes and the Palais des Festivals, the Villa Lérins residence stands out for its tranquility in the heart of a bustling city center. Fully renovated and backed by a ten-year warranty, it offers a unique opportunity to live in elegance and comfort in Cannes. This sumptuous 117 m² penthouse apartment has been thoughtfully designed using high-quality materials. It features an entryway leading to a spacious, bright double living room, complemented by a beautiful open-concept fully equipped kitchen. The space opens onto a vast 56 m² south-facing terrace, offering breathtaking sea views and flooding the apartment with light. The apartment also features two beautiful en-suite bedrooms, each with its own shower room and toilet. A walk-in closet and laundry room, as well as a guest toilet, complete this refined living space. Access to a magnificent rooftop terrace is via a private staircase, where a panoramic sea view stretches from the Lérins Islands to Le Suquet. This carefully landscaped outdoor space features an area covered by a bioclimatic pergola for enjoying sunny days, as well as a sunbathing area near the jacuzzi, ideal for relaxing while taking in this magical view. A summer kitchen and a restroom are also provided on the terrace, allowing you to extend the pleasure of al fresco dining. For your convenience, this property includes two underground parking spaces located in the section reserved for the top floors. The building is secure. Don’t miss this rare opportunity to become the owner of an exceptional penthouse in the heart of Cannes, where luxury and serenity come together. Contact us today to schedule a tour!
…By Michaël Zingraf Christie's International Real Estate Croisette


Nestled in the highly sought-after area of Magagnosc, in a dominant position at the end of a quiet cul-de-sac and bordering a natural forest, this remarkable property enjoys absolute tranquility and a prime south-facing position, offering breathtaking panoramic views over the sea and surrounding hills. The villa opens onto a spacious entrance hall leading to beautifully appointed reception areas, including an elegant living room with fireplace, a refined dining room, and a large, fully equipped kitchen designed for both everyday living and entertaining, all rooms opening onto nice terraces with sea views. The night area comprises five bedrooms, including a magnificent master suite on the upper floor, complete with its own bathroom, dressing room, and private terrace overlooking the stunning sea view. A generous office space and a TV room complement the property, along with an expansive basement featuring ample storage, dressing areas, and a large garage accommodating up to four vehicles and workshop area. Set within a beautifully landscaped Mediterranean garden with a Koi pond and a petanque court, the outdoor spaces offer a serene and refined atmosphere, enhanced by a superb swimming pool and its pool house, perfect for relaxation and entertaining. An elegant paved driveway completes this exceptional property, which perfectly combines charm, authenticity, and high-end amenities. A truly rare opportunity on the market, distinguished by its extraordinary panoramic views. The property strikes a subtle balance between tranquility and convenience, offering access to all amenities within less than 5 minutes, just 35 minutes from Cannes and Nice International Airport, and 15 minutes from Valbonne and Mougins. Energy class : C – Climat class : C / estimated annual costs for standard use : between €2,590 and €3,550 (ref year 2021, 2022, 2023) Information on the risks to which this property is exposed is available on the Geohazards website : www.georisques.gouv.fr Property located in an area subject to compulsory brush clearance. Represented by Caroline Bertignon-Metout, acting in his capacity as authorized service provider, with full powers for the purposes hereof.
…By Barnes Valbonne


Set in a quiet environment, this contemporary villa arranged over three levels offers functional volumes, good natural light and two roof terraces. The living room, open onto a fitted kitchen, includes a lounge and dining area. This level also features an office and a relaxation area. Upstairs, there are three bedrooms and one bathroom, with further potential for additional layout or conversion depending on requirements. Works remain to be carried out regarding the entrance, a second bathroom, outdoor areas, swimming pool, fencing and parking spaces. A property suitable as a main residence or holiday home, with scope for personalisation. Information on the risks to which this property is exposed is available on the Géorisques website: www.georisques.gouv.fr Emilie Paul : Consultante - Agent commerciale E.I. RSAC : 539 034 140 Agency fees payable by vendor - Montant estimé des dépenses annuelles d'énergie pour un usage standard, établi à partir des prix de l'énergie de l'année 2021 : 930€ ~ 1270€
…By Barnes Mougins


New villa with sea view, Serret District, 5 minutes from Monaco Located in the sought-after Serret district, this brand-new villa offers panoramic Mediterranean views in a calm, private setting. The property features generous volumes and natural light, including a spacious living room opening onto a fully equipped contemporary kitchen. The villa comprises four elegant bedrooms and three modern bathrooms, all with individually controlled air conditioning. Parking for four vehicles completes the property. Outside, a flat, landscaped garden surrounds a 200 m² pool terrace and a heated infinity pool with sea views. A flexible space can be used as a private gym, independent studio, or wellness area. This rare property is ideal as a primary or secondary residence, combining high-end finishes, a privileged location, and a Mediterranean setting. Contact Côte d’Azur Sotheby’s International Realty for more information and viewings.
…By Côte D'azur Sotheby's International Realty


Just steps away from the prestigious Four Seasons Grand Hotel in Saint-Jean-Cap-Ferrat, discover this stunning waterfront villa of nearly 700 sqm, offering an exceptional living experience. The main villa, spread over three levels, opens into a spacious reception room extended by an 80 sqm terrace, equipped with a summer kitchen, wine cellar, and relaxation area with a TV screen. The night area comprises five en-suite bedrooms, including a sumptuous master suite on the top floor for ultimate comfort. To accommodate your guests, a 75 sqm independent apartment, designed with high-end amenities, ensures total comfort, with direct access to a private outdoor area and the pool. The property’s major asset is its unique orientation, offering spectacular sea views from every room and creating an atmosphere of peace and serenity. The expansive pool area, complemented by a 60 sqm pool house with hammam and sauna, is perfect for hosting gatherings and becomes a living space in its own right. From this area, a grand staircase leads, for the adventurous, down to the coastal path and the sea, ideal for scenic walks. The carefully landscaped gardens reflect the elegance and perfection of this property. Finally, two independent studios near the villa's entrance are reserved for staff to ensure optimal security. A closed garage for two vehicles and exterior parking complete this exceptional property.
…By Michaël Zingraf Christie's International Real Estates Saint-jean Cap Ferrat


Sole agent – Located in the highly sought-after Domaine des Hauts de Saint-Paul, in a quiet and desirable setting, this magnificent villa offers spacious and bright interiors, with approximately 390 m² of living space on a generous 5,380 m² plot. It also enjoys an exceptional panoramic sea view extending all the way to the Cap d’Antibes. The property comprises 5 bedrooms, including 4 en-suite with bathrooms, a large living room with fireplace, a dining room opening onto a terrace, as well as a fully equipped kitchen with a utility room. Several terraces allow for full enjoyment of the outdoor spaces. Outside, you will find a beautiful swimming pool, a carport, and a large landscaped garden. An independent studio with kitchenette and shower room completes this property
…By Michaël Zingraf Christie's International Real Estate Saint-paul De Vence


Set on the heights of Mandelieu, just minutes from the beaches, golf courses, and shops, this character-filled villa is located in a quiet and highly sought-after residential area. Offering approximately 290 sqm of living space, the property enjoys a dominant position with exceptional panoramic views over the Bay of Cannes all the way to Théoule. Built on a beautifully landscaped 2,894 sqm plot, the villa features an infinity pool with complete privacy and multiple parking spaces. The home stands out for its authentic charm and generous living areas, offering a unique blend of space, character, and breathtaking surroundings.
…By L&g Prestige Immobilier


Le Trayas. Nestled within a gated and secure estate, this family villa of approximately 230 sqm enjoys an elevated position offering spectacular panoramic sea views. The plot, covering approximately 1,200 sqm, features several levels with spacious terraces and a superb swimming pool, all with sea views. The property, providing an ideal family home, is set in unspoilt natural surroundings, with no overlooking neighbours. The architecture has been designed so that most rooms enjoy splendid panoramic sea views. Agency fees payable by vendor - Montant estimé des dépenses annuelles d'énergie pour un usage standard, établi à partir des prix de l'énergie de l'année 2023 : 2930€ ~ 5350€ - Guillaume GARCIA-MOREAU - Agent commercial - EI - RSAC 889 764 221
…By Barnes Théoule


Mandelieu-la-Napoule architect villa with panoramic sea views, 4 bedrooms, pool and 1,950 sqm land Located in the hills of Mandelieu-la-Napoule, this architect-designed villa enjoys panoramic sea views and is set on approximately 1,950 sqm of land. The property includes a spacious living room opening onto terraces, a fully equipped kitchen with back kitchen, and a games room. It offers four bedrooms, including a master suite, as well as three additional bedrooms with en suite shower rooms. The outdoor areas feature a swimming pool and large terraces. A garage and parking for several vehicles complete the property. Ideally located near Cannes and main access routes, the villa is suitable for a primary residence or second home on the French Riviera. Côte d’Azur Sotheby’s International Realty For further information or to arrange a private viewing, please contact Côte d’Azur Sotheby’s International Realty.
…By Côte D'azur Sotheby's International Realty


Located in the sought-after Impiniers area of Vallauris – Golfe-Juan, this elegant neo-Provençal single-storey villa will appeal to clients looking for a comfortable, modern living environment with no renovation needed.Fully renovated with current features, it offers a living area of approximately 167 m² on a perfectly arranged plot of 1440 m². The main living space, spanning 75 m², serves as the true heart of the home: an open-plan kitchen, a dining area, a cozy living room with an insert fireplace, and a bright living room, all extended by large openings to the outside.The sleeping area consists of two en-suite bedrooms with their own shower rooms, as well as a dressing room. An independent studio, attached to the villa with private access, ideally complements the whole for hosting guests or considering additional use.Outside, everything is designed for enjoyable and hassle-free family living: a sunny south-facing garden, without overlooking neighbors, a swimming pool, a fully equipped summer kitchen with barbecue and oven, as well as a 20 m² wooden chalet.The villa benefits from features that meet current expectations: reversible air conditioning, double-glazed aluminum joinery, electric roller shutters, an automatic gate, and easy parking for multiple vehicles.A turnkey property offering comfort, tranquility, and quality of life, close to amenities. Ideal for a primary residence without compromise. Agency reference: 3076This description has been automatically translated from French.
…By Orpi - Lavernhe Immobilier


Nestled between Monaco and Nice, just minutes from the international airport, this contemporary architect-designed villa perfectly embodies the Mediterranean art of living. Set in an elevated position within a private domain, it offers a breathtaking panoramic view over the Bay of Villefranche-sur-Mer, the legendary Cap Ferrat, and the surrounding hills ? a true postcard scene by day and night. Elegance, Light and Absolute Comfort Inspired by Californian architecture, the villa spans 360 sqm across three levels connected by an internal elevator. Every space has been designed to maximize light and create seamless continuity between indoors and outdoors. The main floor features a bright open-plan living area, with a designer kitchen, dining room, and lounge, all opening onto a spectacular terrace facing the sea. The intermediate level offers a private lounge and an exceptional master suite with office, dressing room, bathroom with freestanding tub and shower, opening onto a planted terrace. The garden level includes four en-suite bedrooms, all opening to the pool and garden, plus a hammam and modern pool house. Outside, a stunning 20-metre heated pool, a contemporary pool house, suspended terraces, and a landscaped Mediterranean garden adorn the 1 080 sqm plot. An independent 48 sqm apartment is ideal for guests or staff. A car lift provides access to the secure parking area. Smart-home technology, integrated air conditioning, noble materials, and a security system ensure total comfort and peace of mind. A Truly Exceptional Property Unique in its location, architecture, and view, this villa embodies refinement, serenity, and contemporary luxury. Perfect as a main residence, luxurious getaway, or premium investment ? every detail invites you to dream.
…By Agence Hamilton


Located in Roquebrune-Cap-Martin, this stunning villa offers exceptional panoramic views over the Mediterranean Sea. From the moment you enter, you will be captivated by a spacious and bright living area featuring a fully equipped open kitchen, combining modern design with a warm and welcoming atmosphere. The living spaces open onto a large terrace, perfect for enjoying the surroundings and breathtaking sunsets. Outside, a high-end summer kitchen, located close to the swimming pool and relaxation areas. On the lower level, the villa comprises three bedrooms, a bathroom with a bathtub, and a shower room. Each bedroom benefits direct access to a terrace with sea view. A separate guest area includes two additional bedrooms, a shower room, and a sauna, ensuring comfort and privacy for visitors. Additional features include a fitness room, a landscaped garden, and multiple outdoor spaces designed for relaxation. The property also offers a closed garage as well as several outdoor parking spaces, a rare advantage in this area. For added security, the villa is equipped with a remote-access video surveillance system. A rare property combining generous living spaces, high-end amenities, and an exceptional location.
…By Azur Luxe Properties


Situated in one of Cannes' most iconic districts, this elegant Belle Époque villa faces the Lérins Islands and the Estérel Massif, offering a unique seaside living environment. This 407 m² residence, spanning three levels of a characterful mansion, combines generous spaces with panoramic views of the Mediterranean. The first floor features a grand entrance leading to spacious reception areas, an elegant dining room, and a main kitchen, all extended by a panoramic terrace and a private 150 m² garden with direct beach access through a discreet gate. The garden level, accessible via a separate entrance, includes a workshop, four bedrooms with en-suite bathrooms or showers, and a second kitchen. On the upper floor, accessible via the villa's main staircase, you'll find a master suite with a sea-facing balcony, bathroom, shower, toilet, and dressing room, along with two additional bedrooms, each with a shower room and toilet, one of which also offers a sea view. This level is completed by a TV room and a laundry room. Distributed across three main south-facing lots. A rare property rich in history, located in the heart of Le Suquet. Agency fees payable by vendor - Montant moyen de la quote-part de charges courantes 1,529 €/yearly
…By Barnes Cannes


Set on the hills of Le Cannet, at the end of a secure and private cul-de-sac, this contemporary villa of approximately 280 sqm enjoys a peaceful green setting, complete privacy and pleasant sea glimpses. The property has been fully renovated using high-quality materials and refined finishes. Built on a beautifully landscaped plot of around 2,700 sqm, the villa offers bright and generous living spaces. The main level features a spacious living and dining area, a fully equipped kitchen, and a master suite with both shower and bathtub, all benefiting from a south-west facing exposure and total tranquility. On the garden level, four en-suite bedrooms, a laundry room, and a large 40 sqm room with independent access—ideal for a gym or home cinema—complete the layout. A sauna enhances the wellness facilities. The meticulously maintained garden includes a heated saltwater swimming pool, a pétanque court and several relaxation areas, perfect for enjoying the Mediterranean lifestyle. Additional features include a home automation system, integrated Sonos sound system, a comprehensive security system with alarm and cameras, and a wide paved driveway leading to the villa. Parking is available for several vehicles, including an electric car charging station. A rare opportunity combining privacy, serenity and high-end amenities, just minutes from Cannes. Agency fees payable by vendor - Montant estimé des dépenses annuelles d'énergie pour un usage standard, établi à partir des prix de l'énergie de l'année 2021 : 2200€ ~ 2990€
…By Magrey & Sons Cannes


FIRST and foremost, it's a Mediterranean garden with the sea as its horizon and Saint-Paul-de-Vence as its focal point. The eye lingers; THEN there's the villa itself, entirely dedicated to contemplation. The suspended terrace is a seamless extension of this; FINALLY, in counterpoint, there's a large pool area and its summer kitchen discreetly nestled into a terraced slope; Together, they forms a harmonious ensemble that subtly pleases the senses without indulging in ostentation. • 3 bedrooms, 3 bathrooms/shower rooms • Enclosed garage and carport • Heated swimming pool secured by a roller shutter • Underfloor heating + reversible heat pumps + fireplace • Laundry room • Easy access: village 5 minutes on foot, seaside 10 minutes, airport 15 minutes Les honoraires sont à la charge du vendeur. Les informations sur les risques auxquels ce bien est exposé sont disponibles sur le site Géorisques : www. georisques. gouv. fr. ** ENGLISH SPEAKERS: please note that Capifrance has an international department that can help with translations. To see our range of 20,000 properties for sale in France, please visit our Capifrance website directly. We look forward to finding your dream home!
…By Capifrance - Gil Espeche


In the prestigious area close to Cimiez, this exceptional property, nestled in the heart of a magnificent landscaped park, reflects the elegance and art of living on the French Riviera. The moment you step inside, you will be impressed by the feeling of space, with double-height ceilings and a spacious 80 sqm living room opening onto a terrace with open views over the hills of Nice and the sea. On the same floor, there are a kitchen and 3 beautiful bedrooms with 2 bathrooms. On the garden level, the villa offers a second reception area with an open-plan kitchen, 3 bedrooms, 3 shower rooms, a laundry and a wine cellar. There is also an independent apartment, ideal for guests or staff. On the first floor, a master suite with a private terrace offers panoramic sea views. Ideal for big families: this well-designed house can be converted into two large, separate apartments. Among majestic tree, you can enjoy a beautiful swimming pool surrounded by generous terraces. The garden, set on 2,650 sqm of land, offers a peaceful and welcoming environment, perfect for children to play safely. The property also benefits from multiple parking spaces and easy access. Ideally situated, close to schools, a prestigious private hospital and all amenities, this house offers the best that Nice can offer: a quiet and secure environment in a prime residential neighbourhood, close to both the city centre and the countryside.
…By Savills Beaulieu


In the heart of the sought-after village of La Colle-sur-Loup, this exceptional 354 m² residence charms with its old-world appeal, enhanced by a refined renovation with high-end features. Spread over four floors, the property offers spacious rooms, 8 bedrooms, a superb 100 m² covered cloister and three sunny terraces, in an atmosphere that is both warm and discreet. Built on a 470 m² south-west facing plot, it benefits from an intimate garden and a heated swimming pool, rare assets in the heart of the village. The charm of the stonework, the authenticity of the materials and the quality of the finishes give this house a unique character, combining historical charm and modern comfort. A double garage and numerous parking spaces nearby complete this property. A rare find on the market, this exceptional property embodies the Côte d'Azur lifestyle in one of its most sought-after villages.
…By Michaël Zingraf Christie's International Real Estate Saint-paul De Vence


For lovers of the charm of beautiful stones, located in Roquefort-les-Pins. Magnificent property of approximately 300m², with 281 m² of living space, ideally situated in a calm and green environment. Meticulously renovated, this property offers contemporary comfort with quality features. You will enjoy a spacious, bright living room, a kitchen, 4 spacious en-suite bedrooms, and various storage spaces. The exterior is a real asset: landscaped garden with olive trees, south-facing terrace, saltwater pool for moments of relaxation, and parking spaces to welcome family and friends. Located in a residential neighborhood, it combines tranquility with proximity to amenities. This rare property will appeal to families looking for a refined living environment. Contact us to arrange a visit and discover this exceptional property. Agency reference: 950This description has been automatically translated from French.
…By Orpi - Les Clés De Provence


At Cap de Nice, along the iconic coastal path, this 330 sqm villa offers a unique lifestyle in harmony with the sea. The main access by road is through a private and secure estate. Spread over three levels and facing due south, the property enjoys maximum sunlight and complete privacy. We enter through the upper level into a bright living space, like a painting, composed of a spacious sea-facing living room and an intimate office. The intermediate level is dedicated to the sleeping area. It features three bedrooms sharing two bathrooms, along with a master suite with its own bathroom and a stunning bathtub overlooking the sea. You can host family and guests here in absolute comfort, like being aboard a yacht. On the lower level, a large, light-filled space opening onto the outdoors combines a kitchen, living room, and dining area, creating the perfect setting for shared moments. Spectacular—this is not just a sea view, it is the Mediterranean that belongs to you. A piece of the cape is part of the property, which also includes a swimming pool overlooking the sea and an expansive terrace resembling a private beach. You will also benefit from two private accesses to the sea and to the coastal path, allowing you to enjoy a small cove with turquoise waters, like a natural pool. The Cap de Nice area is one of the most sought-after locations on the French Riviera, just minutes from the Port and the city center. An exceptional address for clients seeking rarity, discretion, and a lifestyle entirely centered around the Mediterranean. The property currently offers two outdoor parking spaces, with the possibility of creating at least three additional spaces, covered or not. Another major asset of this outstanding property is its exceptional profitability as a seasonal rental. If you choose not to reside there, it can become a highly lucrative investment (8% annual return on Airbnb, with further optimization potential).
…By Kretz & Partners


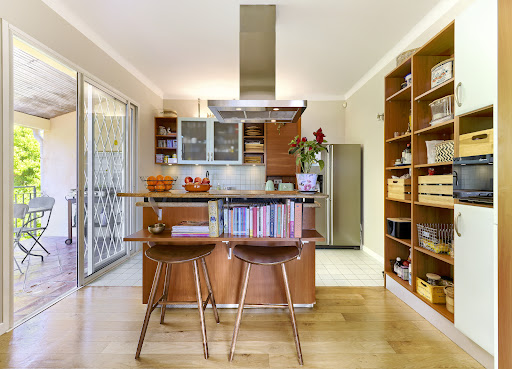


CAP D'ANTIBES - OUEST SIDE - VILLA WITH SWIMMING POOL - CLOSE TO THE SEA In one of the most exclusive locations on the French Riviera, on the highly sought-after western side of Cap d'Antibes, lies your future slice of paradise. Peacefully located, just a few meters from the Mediterranean Sea, the villa offers 237 m² of living space (Carrez law) spread over two floors: On the ground floor, a large entrance welcomes you, leading to the three bedrooms, all en-suite with their own bathrooms, one of which has its sauna. All these bedrooms have access to the outdoor terrace. In addition, there is another guest and toilet shower. At the end of the hallway, a wide staircase takes you to the upper floor. It leads to a large living/dining room/lounge with an adjoining open-plan kitchen. The property is completed by a large veranda with sea views, ideal for a home office. The upper floor also features two large en-suite bedrooms, both communicating by this room. To complete this living space, there is a side terrace for enjoying the outdoors. The master bedroom boasts a sea view from the bed, allowing for sunsets thanks to its southwest exposure. The property offers an additional 90 m² of annexes and outbuildings, including a garage and attic space. The 962 m² landscaped garden features a large 12-meter and salted swimming pool and a wide terrace for sunbathing. A little further on, there is a gym, a barbecue area, and a small vegetable garden. The southern exposure allows you to benefit from the sun all day long. Ready to move into and welcome your suitcases to enjoy the most beautiful fine sandy beaches of Salis, Ondes, and Garoupe. Just a stone's throw away are the iconic Belles-Rives, Provençal, Hôtel Eden Roc, and the Jazz à Juan Festival, to name a few. Nice Airport is 30 minutes away, and Cannes is 25 minutes away. Price: 3,498,000 euros, including 198 000 euros, agency fees of 6% of the price including tax. For more information and viewings, contact us today. Information on the risks to which this property is exposed is available on the Géorisques website (https://www.georisques.gouv.fr); Negotiator: Mrs MORCHIO. VM Riviera Properties
…By Vm Riviera Properties


Located in one of the most sought-after residential areas of Biot, in a perfectly शांत and preserved environment, this recently renovated 376 sqm villa is set on a landscaped plot of approximately 2,200 sqm, benefiting from a south-facing exposure and open views over the surrounding hills. This high-end property in Biot offers generous reception areas, seamlessly opening onto the outdoors, creating a true indoor-outdoor lifestyle in line with the Mediterranean art of living. The villa features 5 bedrooms, including several en-suite, and offers a full range of sought-after amenities on the French Riviera market: swimming pool with pool house, wellness area with gym and sauna, wine cellar, garage, as well as an independent apartment ideal for guests or staff. Recently renovated, this luxury villa in Biot meets the expectations of both a primary and secondary residence, with close proximity to amenities, golf courses, and main access routes, while maintaining absolute tranquility. A rare opportunity on the Biot and Cannes hinterland market, combining location, volumes, and high-quality features.
…By Michaël Zingraf Christie's International Real Estates Opio


In the heart of a private estate in the sought-after Californie district, discover this fully renovated villa with high-end finishes. Set in a calm and green environment, it offers 183 sqm of living space spread over 3 levels, featuring generous volumes and a terrace on each level. The villa comprises 4 bedrooms and 3 bathrooms/shower rooms. The living areas open onto the outdoors and enjoy sea views as well as views over the lush grounds of the residence. It also offers access to a private condominium swimming pool. A closed garage and a parking space complete this property. An ideal home for enjoying a primary or secondary residence in a peaceful and exclusive setting.
…By Sophie Peirano Real Estate
'%20stroke='%23DDAA3A'%20stroke-width='1.909'%20stroke-linecap='square'%20stroke-linejoin='bevel'/%3e%3c/svg%3e)
Receive by email any new listing that may match your search criteria
Your criteria :
By validating this form, you accept the general conditions of use of Le Figaro Properties.
These agencies offer a selection of luxury properties vente in Provence-Alpes-Côte d'Azur. Feel free to contact them for personalized assistance.


