Get early access to listings that match your criteria
Never miss an opportunity again. Our personalized alerts notify you instantly.

 English$ USD · m²


Ideally located in Théoule-sur-Mer, less than ten kilometers west of Cannes, this exceptional villa occupies a private peninsula in a dominant position within a preserved natural environment. The property covers approximately 6,000 m² and is bordered by coves, with direct access to the sea. Built in 1925 by architect Barry Diercks on the Estérel rock, the villa offers around 400 m² of living space and panoramic sea views from Saint-Raphaël to Cannes. The main house includes a double living room and four en-suite bedrooms, while a garden-level guest house comprises a living room with kitchen and two bedrooms, providing independent accommodation. Outdoors, several terraces lead to the sea, complemented by a swimming pool, private beach, and rooftop terrace. The property is in excellent condition and represents a rare combination of surface, sea view, and direct coastal access. This property is offered by Côte d'Azur Sotheby's International Realty – Private Desk, dedicated to luxury properties and confidential transactions. Full dossiers and private viewings available upon request.
…By Côte D'azur Sotheby's International Realty


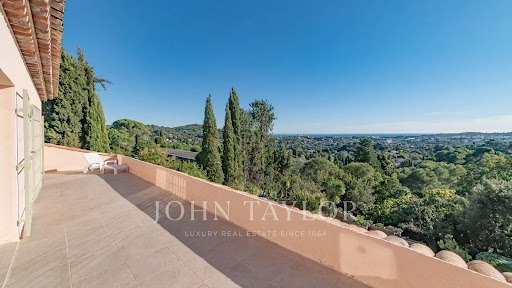


Between the old village and the center of Mougins, in a quiet cul-de-sac, this beautiful villa offers magnificent views of the sea, the Lérins islands and the Estérel massif. It is in need of renovation and offers generous volumes for numerous restructuring possibilities. Set in landscaped grounds of 1838 m² with infinity pool, it offers 362 m² of living space plus outbuildings (total 431 m²) on three levels. It comprises First floor: living room, dining room, laundry room and terrace. Garden level: 2 bedrooms, 2 bathrooms with toilet, games room, storeroom, separate toilet and terrace. First floor: entrance, master bedroom, bathroom with toilet, additional bedroom and separate toilet. A large 46 m² garage completes this quality property.
…By John Taylor - Cannes


A unique and secluded location for unforgettable holidays, whether as a couple or with family and friends, thanks to three luxurious independent accommodations (one large one-bedroom apartment, one two-bedroom apartment, and a studio). Approximately 200 m² + 150 m² of panoramic terraces + landscaped grounds - Absolute Comfort - Guaranteed parking, - Access to the villa via a staircase, - Large and magnificent rooftop pool, - Magical views and location, - Furnished villa with fireplace and enhanced video surveillance, - Lush, green surroundings. Completely peaceful yet close to everything. For more information or to schedule a visit, please do not hesitate to contact me.
…By Coldwell Banker Standing Realty


EXPERTIMO est le leader français des réseaux dédiés aux mandataires expérimentés
…By Expertimo


Exceptional 556 m2 family property in a residential estate, just a few minutes from the village of Valbonne and Biot. Nestled on 4400 m2 of peaceful landscaped grounds with swimming pool, this villa boasts spacious accommodation. A cosy living room with fireplace, a large fitted kitchen, a dining room, 6 en suite bedrooms, 2 independent apartments and a leisure area with gym, spa, private cinema and wine cellar. A double garage and private driveway provide parking for several cars.
…By Kretz & Partners


In a peaceful and lush environment, this contemporary property of approximately 830 m² offers exceptional comfort and breathtaking views of the historic village of Saint-Paul-de-Vence, stretching to the sea. A rare address, designed for those seeking excellence in a natural and enchanting setting. From the moment you arrive, elegance is everywhere: a large cobbled courtyard with a fountain welcomes visitors, leading to a garage for over 7 cars. The main entrance, both understated and grand, opens onto impressive volumes and a bright interior design where every detail has been carefully considered. The main living room, flooded with light thanks to its full-height openings, is organized around an interior Zen garden and offers daily scenery over the surrounding landscapes. This vast reception area extends naturally onto a panoramic terrace, perfect for unforgettable moments outdoors. An elegant dining room, a relaxing corner with fireplace, and a billiard room complete the warm and refined atmosphere. The kitchen, discreetly luxurious, combines natural marble with high-end appliances. An adjoining pantry allows for practical and discreet use. The night area consists of five suites spread over the two levels of the house. Two stunning garden-level bedrooms benefit from private west-facing terraces, ideal for admiring sunsets. Upstairs, three more suites compete in refinement, with bespoke finishes and high-end features. Designed as a true living space, the property also includes an exceptional wellness area: two pools (indoor and outdoor), a fully equipped gym, a sauna, and shaded terraces ideal for relaxation and tranquility. The landscaped grounds of over 8,000 m² include a well-maintained vegetable garden, natural stone terraces, and various Mediterranean plants. The property enjoys optimal sun exposure and an unrivaled panoramic view. Three outbuildings complete the ensemble: A self-contained studio A one-bedroom apartment A four-room guest house, ideal for hosting family, friends, or staff in the same level of comfort. This unique property harmoniously combines contemporary design, absolute comfort, and unspoiled nature. A true luxurious retreat — discreet and timeless — in one of the most iconic villages of the French Riviera. Seller's fees Property tax: €19 122/year Risk information available at georisques.gouv.fr
…By Coldwell Banker Standing Realty


Stunning contemporary villa for sale, in a true oasis of peace offering a refined and bright living environment in La Roquette sur SIAGNE. Built in 2011 and in impeccable condition, this 300 m² property impresses with its generous spaces and high-end amenities. It features 4 bedrooms, a large friendly living room, a sunny terrace and a balcony with beautiful views, as well as a landscaped garden with a private pool, ideal for enjoying summer days. The property also includes a spacious basement, secure indoor and outdoor parking, meeting all your comfort and storage needs. Petanque court. Prime location in La Roquette-sur-Siagne, close to amenities and road access, while maintaining a beautiful residential tranquility. This villa is offered at the price of €2,280,000. Do not miss this rare opportunity on the market: contact us to arrange a visit and step into your future home.This description has been automatically translated from French.
…By Orpi - Agence Du Grand Duc


NICE NORD: Quiet, beautiful 174 m² family home in need of refurbishment. The house comprises an entrance hall, a beautiful living room with a 53 m² dining room, a fitted kitchen opening onto a large terrace, two bedrooms, a bathroom, two guest toilets and plenty of storage space. First floor: two bedrooms, bathroom, shower room with toilet, dressing room. Large 36 m² basement garage with laundry room and cellar. 2000 m² grounds, 100 m² summer terrace with wood-burning oven. Several outdoor parking spaces. Make offer, negotiation possible. Agency fees of 6% included, payable by seller. Information on the risks to which this property is exposed is available on the georisques.gouv.fr website.
…By Nice Properties Masséna


Set back from the road, in the heart of a Mediterranean environment and on a quiet, discreet street, this villa offers a peaceful lifestyle while remaining approximately ten minutes from Monaco, with quick access to the motorway. With approximately 242 sq.m of living space and set on a landscaped 1,505 sq.m plot, the home stands out for its generous volumes, fluid layout and an orientation that opens naturally onto the outdoor areas. The living space features a perfectly appointed open-plan kitchen, extended by the dining area and a lounge with fireplace, all leading out to beautiful terraces on each level, including a covered terrace of approximately 31 sq.m, ideal year-round. The night area offers 4 bedrooms, including a principal suite, as well as a study that can be returned to its former use as a garage depending on your needs. Two shower rooms and one bathroom complete this space. For everyday practicality, the villa benefits from an efficient layout with a laundry room complemented by a pantry / back kitchen, ideal for storage and organisation. Outside, the property invites you to fully enjoy the sea view and its amenities: swimming pool, lounge areas, mature planting and a real sense of privacy. A rare highlight: a very large terrace of approximately 130 sq.m with barbecue and pizza oven, designed for entertaining. Additional features include a gym, wine cellar, storage areas and ample parking. The house is connected to the mains drainage system. For further information or to arrange a viewing, please contact your consultant. Honoraries payable by the seller Property tax: €3,028 per year. Information on the risks to which this property is exposed is available on the Géorisques website: georisques.gouv.fr.
…By Coldwell Banker Standing Realty


Contemporary Villa in Opio – 295 sqm on 2,998 sqm Plot Located in a secure estate in Opio, located 7 minutes from the village of Valbonne, this recent contemporary villa, built in 2023, offers 295 sqm of living space on a 2,998 m² landscaped plot, with south / southwest exposure and unobstructed views of the hills and countryside. The ground floor features a bright living room with large sliding doors opening onto the terraces, a modern fully equipped kitchen, and a master suite offering space and privacy. Upstairs, four en-suite bedrooms all have direct terrace access and private bathrooms. An independent guest house with living room, kitchen, bedroom, and bathroom completes the property. The outdoor areas include a heated infinity pool, jacuzzi, expansive panoramic terraces, pétanque court, and double garage. Ideally located near two golf courses and 30 minutes from Nice airport, this villa combines modern comfort with a privileged setting. For more information and a visit, contact Côte d’Azur Sotheby’s International Realty.
…By Côte D'azur Sotheby's International Realty Mougins


This beautiful property offers a unique setting and exceptional quality. Located on a olive grove just below the Medieval village of Chateauneuf de Grasse, 20 minutes from Cannes and the beaches, it enjoys a truly spectacular panoramic sea and countryside view as well as a beautiful view of the village. The property consist of a spacious entrance hall with cloakroom, a large living room with a stone fireplace, dining room and fully equipped kitchen with breakfast area and access to covered terrace with BBQ. Library/study with fireplace, 3 guest suites all with bathrooms and fitted wardrobes. Master suite with his and hers walk-in dressing rooms, large bathroom and private terrace. Fourth guest bedroom with en-suite bathroom. Wine cellar, games room, caretakers house, triple garage, storage rooms and a 24 meter heated overflow pool with Jacuzzi and surrounding stone terrace. Landscaped gardens by Jean Mus. Information on the risks to which this property is exposed is available on the Géorisques website : www.georisques.gouv.fr
…By Douglas Elliman Valbonne-mougins


In Golfe-Juan, near the village and the sea, magnificent charming villa offering a magical sea view and a beautiful swimming pool. It includes an entrance, a living room, an equipped American kitchen, a dining room, a master bedroom with an en-suite bathroom and dressing room. On the garden level, two bedrooms, a bathroom with toilet, guest toilets, a boiler room, a gym. Guest apartment including a bedroom with a bathroom, a living room with a kitchenette, a terrace. A workshop. A jacuzzi. Double garage and several parking spaces.
…By John Taylor - Cannes


Just 3 minutes from Monaco, this majestic villa in the Nice style offers a completely unobstructed panoramic view of the Mediterranean and the Bay of Cap Martin. Located in a highly sought-after residential area, it enjoys a strategic location, just a 10-minute walk from Golfe Bleu Beach. Built on a landscaped plot of 1,334 m², this characterful property offers over 500 m² of living space spread over four main levels, excluding annexes. Exceptional Potential Currently configured as 7 independent apartments with high ceilings and balconies or terraces offering spectacular sea views, the villa presents two possible development scenarios: Option 1–High-end apartment renovation: pool, pool house, gym, cinema room, wellness areas, large garage, and elevator. Ideal for premium rental investment, seasonal or long-term, or resale to a high-end clientele. Option 2–Transformation into a luxury master villa: Over 500 m² of contemporary luxury standards, including a pool, pool house, gym, cinema room, wellness areas, elevator, and a garage accommodating up to 10 vehicles. A complete project plan is available upon request. Current Features South-facing exposure, small existing pool, landscaped garden, double glazing, exterior lighting, intercom, electric gate, armored door, private parking for 4 vehicles. Why This Property is Strategic • Exceptional sea view and immediate proximity to Monaco and the beach • Rare premium opportunity on the French Riviera • Ideal for investors, developers, or individuals seeking a high-potential luxury villa
…By David Luxury Properties


Nestled on the sought-after western slope of Cap d’Antibes, in a peaceful and highly residential setting, this rare 410 m² property has been entirely redesigned by an architect with a refined and contemporary approach, offering the perfect balance of elegance, generous volumes, and modern comfort. Set on a beautifully landscaped and level plot of 2,600 m², the villa opens onto a spacious reception area bathed in natural light, enhanced by a generous ceiling height, a welcoming dining room, and a sleek open-plan kitchen with high-end finishes. The home features a master suite with dressing room and bathroom, along with five guest suites, each with its own private bathroom. An independent one-bedroom apartment completes this exceptional ensemble. Outside, lush Mediterranean gardens surround one of the largest private pools in the area — a true centerpiece designed for relaxation and elegant entertaining. The property also enjoys an open, refined sea view, adding to its rare and privileged character. Thanks to its full southern exposure, this discreet and exclusive address offers an exceptional lifestyle, blending timeless sophistication, total tranquility, and top-tier amenities.
…By Coldwell Banker Standing Realty


This wonderful villa provides a light-filled home, with several terraces, landscaped gardens and beautiful sea views over the bay of Villefranche and Cap Ferrat. The impressive natural stone façade was inspired by the Museum of Modern Art in Nice. Accommodation in the main villa is on 2 floors, the entrance hall flows into a large living room with a centrally located fireplace and huge panoramic windows which open onto a wraparound terrace. The fully equipped SieMatic kitchen with Gaggenau appliances, leads out to a covered dining terrace and also has stunning sea views. On the garden level there is a large wine cave and a Spa zone with sauna and hammam. 2 en-suite bedrooms with direct access to a terrace with Jacuzzi and the principal-suite opens onto a garden terrace and the 15 x 5m heated swimming pool. The separate guest apartment has a fully equipped kitchen/living room, 1 bedroom and bathroom with WC. It is accessed privately from the parking area, plus there is a small internal Japanese-style garden which provides independent access to the Spa Zone in the main villa. The gardens are laid out and thoughtfully planted to provide many private areas in which to enjoy dining and relaxing, there is a large flat grass area for children to play safely, plus a small orchard full of a variety of fruit trees. The property has been designed with great attention to detail to provide a stylish home with practical modern technical facilities, including underfloor heating, air-conditioning and video control security throughout. There is parking for several cars and a garage of 23m² with direct access to the main hall. Set in the prestigious and sought-after area of Mont Boron, this villa needs to be visited to fully appreciate all it has to offer. Energy rating : C - 122 Greenhouse Gas Emissions : A - 3 Estimated annual energy costs for the home: 2490 - 3440 Transaction fees VAT included to be paid by the seller. Information on the risks to which this property is exposed is available on the Géorisques website: www.georisques.gouv.fr The luxury real estate market at the Côte d'Azur is one of the most attractive in the Mediterranean area. Situated between the port of Nice and the town of Villefranche-sur-Mer, the Mont Boron area is one of the most sought-after locations. Whilst idyllic lifestyle and escape from city life' remains the primary reason people wish to purchase property in the French Riviera, due to the global economic situation, clients are also looking to buy secondary homes in the South of France as it is a stable investment and intelligent retirement plan. The French Riviera offers, as always, great stability and value for prestigious and unique properties which is not affected by individual economies. Mont Boron is a famous and exclusive place. A prestigious residential area, it is characterized by luxurious villas and magnificent apartments with breathtaking panoramas on the sea. This area benefits from an ideal location close to the beach, shops, bars, restaurants and public transport.
…By Engel & Völkers Côte D'azur


Cap d’Antibes – Ponteil District Just five minutes on foot from sandy beaches, this recently renovated villa offers approximately 150 m² of living space. The ground floor features a spacious 75 m² living area with living room, dining room, and open kitchen. Upstairs, four bedrooms, including two en suite, provide comfort and privacy. The property sits on a 400 m² plot with garden and swimming pool, fully private. Two outdoor parking spaces and a cellar complete the property. For more information or to schedule a visit, contact Côte d’Azur Sotheby’s International Realty, your reference for luxury real estate on the Cap d’Antibes.
…By Côte D'azur Sotheby's International Realty


The advertiser did not provide an english description for this listing.
…By Power Immo


For sale, a neo-Provençal style villa located in a secure estate near the golf course in Saint Raphaël, France. Built in 2002, it offers 168 sq m of living space on a 700 sq m plot, in a peaceful setting with a south-facing aspect. It comprises 6 rooms, including 4 bedrooms, one of which is on the ground floor, 3 bathrooms, and 3 toilets. The bright 33 sq m living room features a fireplace with an insert and sliding glass doors opening onto two terraces. The fitted and equipped open-plan kitchen is adjacent to the living room. Heating is provided by a heat pump with a floor and ceiling system, and hot water by an electric water heater. The windows are double-glazed with electric roller shutters. The villa also includes a 43 sq m double garage, a 35 sq m basement with a cellar, and parking for 3 vehicles. There is space for a swimming pool on the property. The house is equipped with air conditioning, a digital entry system, and an electric gate. It is connected to mains drainage. Close to many points of interest: schools (Institut Stanislas, École maternelle l'Aspé, École primaire et élémentaire de l'Aspé, Collège de l'Estérel), a daycare center (La Crèche des Pandas), shops, pharmacies, restaurants, and green spaces. Asking price: EUR869,000. Contact Agence du Cap - Immogolf to arrange a viewing.
…By Agence Du Cap Immogolf


NICE COLLINES / GAIRAUT: Exceptional Neo-Provençal Villa with Panoramic Views!Dominating one of the most sought-after neighborhoods in Nice, this neo-Provençal villa from 2002 is much more than a house: it is a private lookout over the Mediterranean.Its main assets:Cinematic Views: A permanent show of the sea, the city, and the hills from your 63 m² main terrace.Exceptional Volumes: 10 rooms spread over 3 levels, offering every family member a space of total privacy.The Master Space: An exceptional master suite with a private terrace of 14 m², for waking up facing the horizon.A Reception Garden: South-facing pool, pool house, and two summer kitchens for unforgettable evenings under the azure sky.The potential: A healthy and elegant structure that only awaits your personal touch to become the most spectacular property in the area. Ideal for those wishing to combine the charm of Provençal architecture with a custom contemporary interior.This description has been automatically translated from French.
…By Maison Massena


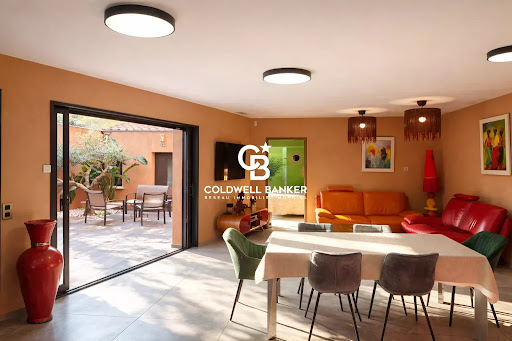


La Capte, Ideally located in the heart of the village, just a few steps from the beaches and local amenities, this freehold 156 sqm property impresses with the quality of its features and its privileged location. Built in 2022 with premium materials, it offers an exceptional living environment in one of the most sought-after areas of the Giens Peninsula. With a capacity to accommodate 8 to 10 guests, the ground floor features a spacious, light-filled living area with an open-plan kitchen, fully equipped and finished to a high standard. A master suite with private bathroom and hammam completes this level with elegance. An intimate patio, accessible from all rooms on the ground floor, allows you to enjoy the outdoors in total privacy. An independent guest annex includes a bedroom with a wash basin, perfect for hosting family or friends in complete autonomy. Upstairs, two generous bedrooms, one of which enjoys a sea view, along with a modern shower room and separate toilet, provide optimal comfort. A tropezienne terrace with a four-person jacuzzi creates a true outdoor relaxation space. Blending charm, modernity and refinement, this property is a rare find in La Capte. Designed for both comfort and practicality, it is perfectly suited for year-round living as well as seasonal stays, thanks to its easy setup during the summer months. Just 5 minutes from Toulon-Hyères Airport and 10 minutes from Hyères train station, it enjoys remarkable accessibility while remaining nestled in a preserved natural setting. Let yourself be captivated by the magic of La Capte! Information on the potential risks to which this property is exposed is available on the Géorisques website: www.georisques.gouv.fr Noé Bertrand Real Estate Consultant Independent Agent RSAC Toulon 988 549 275 +33 (0)7 68 16 39 83 Alexandre Chanard Real Estate Consultant Independent Agent RSAC Toulon 990 108 599 +33 (0)6 09 38 94 52
…By Coldwell Banker Beau Rivage


Situated in the heart of Biot’s most prestigious gated estate, this 250 sqm Provençal villa enjoys a prime location with splendid views over the surrounding hills and ideal sunlight throughout the day. In good overall condition, the property would benefit from some modernisation, offering an excellent opportunity to personalise the living spaces and create a home that truly reflects your style. Upon entering, you will discover a bright triple reception room with a fireplace, opening onto a covered terrace and a beautifully landscaped garden — perfect for enjoying the natural light and stunning panorama. The night area features a master suite along with three additional bedrooms, each with its own private shower room, ensuring comfort and privacy for all. An independent apartment further enhances the property, comprising a living room, kitchenette, private terrace, bedroom with shower room, and a storage room — ideal for hosting guests or generating rental income. Outside, a swimming pool invites you to enjoy the mild climate in every season. Additional features include a laundry room, a single-car garage, and a carport for two vehicles. Bathed in light and boasting open views of the hills, this villa with strong potential represents a rare opportunity in one of the area’s most sought-after residential settings. Number of units in the condominium: 126 Average annual share of common charges: €764/year Energy rating: 158 kWhEP/m²/year (C) Climate rating: 24.2 kg CO₂/m²/year (C) Estimated annual energy expenses for standard use, based on 2021 energy prices: €3,142 to €4,252
…By Beauchamp Estates


On a 2300 m2 plot with a swimming pool in a gated community in ANTIBES, a characterful Provençal villa comprising a cathedral-style living room with mezzanine, 3/4 bedrooms, a workshop and its separate kitchen, a bathroom, a shower room, 3 toilets, an equipped kitchen, a huge overlooking terrace, parking for vehicles. Renovations will be necessary, including for sanitation. Agency reference: 3689This description has been automatically translated from French.
…By Orpi - Wilson Immobilier


Located in Le Hameau, one of the most sought-after areas of Roquebrune-Cap-Martin, just minutes from Monaco, this rare property enjoys a peaceful residential setting, full southern exposure, and a spectacular panoramic sea view over Cap Martin. The property currently includes an existing villa of approximately 250 sqm to renovate, offering strong value-enhancement potential. The property is sold with a cleared and fully approved building permit allowing the construction of a contemporary flat-roof villa of approximately 350 sqm of living space, featuring modern and elegant architecture. The project plans a construction over two main levels, widely open to the outdoors thanks to expansive terraces facing the Mediterranean. The main villa (350 sqm) will include: • A vast, light-filled reception area with large floor-to-ceiling windows • A high-end open-plan kitchen • 4 suites with en-suite bathrooms and walk-in closets • An office • Beautiful ceiling heights of 3.10 m An 84 sqm basement level is dedicated to wellness and leisure (spa, gym, cinema room). It is complemented by a spacious 138 sqm garage accommodating up to 6 vehicles, bringing the total usable area to 572 sqm. An internal elevator smoothly serves all three levels. Outside, the permit includes an elegant 18-meter infinity pool, perfectly integrated into a Mediterranean landscaped garden, offering privacy and refinement. Set in an exclusive residential environment, this property combines tranquility, discretion, and immediate proximity to Monaco, ensuring a rare quality of life on the French Riviera. A unique opportunity to renovate an existing villa and create an exceptional contemporary property with breathtaking sea views.
…By David Luxury Properties


Located in a sought-after residential area, this fully renovated 240 m² villa combines contemporary design, high-end finishes, and stunning sea views. The villa opens onto a spacious, light-filled living area, comprising a living room and a modern open-plan kitchen, extended by floor-to-ceiling windows leading to the terrace with panoramic sea views. It features four en-suite bedrooms, including one on the ground floor for optimal comfort. The master suite, located on the lower level, offers a large dressing room and a private bathroom with bathtub and double shower. Each bedroom also benefits from its own dressing room and en-suite bathroom. An independent apartment provides flexibility and privacy, ideal for guests, a private gym, or a fifth en-suite bedroom. The villa is equipped with advanced home automation, reversible air conditioning, and a security system, ensuring maximum comfort and safety. The landscaped garden features a swimming pool with pool house, an outdoor kitchen, and a barbecue area. A closed garage, as well as additional parking spaces, complete this rare property. This unique villa combines absolute tranquility, immediate proximity to Monaco, and direct access to the beaches, offering a refined lifestyle on the French Riviera.
…By David Luxury Properties


Located just 500 meters from Port Santa Lucia, this elegant 5-room villa of 125 sqm enjoys a prime location, within walking distance of the port, its restaurants, shops, and the beaches. Designed for comfort and a seamless flow of spaces, the villa offers, on the ground floor, a welcoming entrance hall, a spacious, light-filled double living room with a fully equipped open-plan kitchen, and a laundry room. The master suite, with its en-suite shower room and dressing room, provides a truly private space. The living areas open harmoniously onto two large south-facing terraces, one of which is covered, inviting you to fully enjoy the Mediterranean climate in a peaceful and convivial atmosphere. Upstairs, two bedrooms with built-in storage, a shower room, and a separate WC complete the sleeping area. An additional garage of over 45 sqm, with a workshop area and water point, meets the most demanding requirements, particularly for boating enthusiasts. Built on a meticulously maintained 800 sq m plot with space for a pool, this property offers significant landscaping potential to create a true haven of greenery. A rare opportunity in the immediate vicinity of Port Santa Lucia. Contact the Cap d'Agde agency at 33 4 94 82 48 38.
…By Agence Du Cap Immogolf
'%20stroke='%23DDAA3A'%20stroke-width='1.909'%20stroke-linecap='square'%20stroke-linejoin='bevel'/%3e%3c/svg%3e)
Receive by email any new listing that may match your search criteria
Your criteria :
By validating this form, you accept the general conditions of use of Le Figaro Properties.
These agencies offer a selection of luxury properties vente in Provence-Alpes-Côte d'Azur. Feel free to contact them for personalized assistance.




