Get early access to listings that match your criteria
Never miss an opportunity again. Our personalized alerts notify you instantly.

 English$ USD · m²


Located in Villefranche-sur-Mer, this villa of Hispano-Mauresque style offers an exceptional panoramic view on the Cap-Ferrat, the bay of Villefranche and the Mont-Boron. Located on a wooded plot of 1,583 m2 comprising olive trees, palm trees and citrus fruits, the property has approximately 400 m2 living space on three levels, facing south, with nearly 170 m2 of terraces. The main level includes a large entrance hall, a cloakroom with guest toilets, a large modern kitchen with dining area opening onto the outside, a spacious living room of 70 m2 with fireplace and a large terrace. Upstairs are four main suites, each with its own terrace or balcony. The lower level offers a guest suite (currently converted into a billiard room), a wellness area with sauna, shower and relaxation area, a wine cellar, a service room, a bathroom and a laundry room. The villa also has a swimming pool, a double garage, a technical room, a boiler room and many storage spaces. The services include underfloor heating supplemented by radiators, a recent alarm system, multipoint security doors, a centralized satellite TV installation and a videophone. Shops, schools and transport are located in the immediate vicinity, facilitating daily life. Information on the risks to which this property is exposed is available on the Géorisques website : www.georisques.gouv.fr
…By Douglas Elliman Cap Ferrat


Located in a highly sought-after residential area in absolute tranquility in Saint-Tropez, this Provençal-style villa offers a rare opportunity within walking distance of the village and beaches. Set on a flat plot of over 1,700 sqm with south-west exposure, the property enjoys a prime location providing a pleasant lifestyle and strong value-add potential. The town centre, harbour and beaches can be reached within minutes on foot, a highly desirable feature in this area. The villa offers approximately 315 sqm of living space with generous volumes. It comprises a large cathedral-style living room with fireplace, four ground-floor suites, and two additional bedrooms upstairs with a study or reading area. The property provides a solid and functional layout, ready for full renovation or modernisation according to the buyer's vision. The flat plot, a rare feature in this sector, allows for the addition of a swimming pool and extensive outdoor living areas. Two enclosed garages and additional parking spaces complete the property. This is an attractive opportunity for a primary or secondary residence in one of the most sought-after locations on the Saint-Tropez market. House for sale through our Saint-Tropez office. Thanks to our exclusive partnership with Knight Frank, a global leader in luxury real estate, Janssens Immobilier offers each property exceptional international visibility. This alliance strengthens our local expertise with the power of a network present in more than 50 countries. In accordance with current regulations, the EPC surface area of this property is calculated based on a standardised measurement of the living space. This measurement may differ from the total surface area measured accurately by our sales teams. Information on the risks to which this property is exposed is available on the Georisques website : http://www.georisques.gouv.fr
…By Janssens Immobilier Saint-tropez


In a sought-after and peaceful residential area, close to the prestigious 18-hole Sainte-Maxime golf course, this elegant Provençal villa offers open views, generous living spaces and a privileged lifestyle. From the moment you enter, you will be captivated by a spacious, light-filled living room, enhanced by large sliding glass doors opening onto the terraces and outdoor areas. The separate, fully equipped kitchen combines comfort and functionality. This level also includes an en-suite bedroom with shower room, as well as a guest toilet. The garden level offers an ideal sleeping area for hosting guests, with an en-suite bedroom featuring its own private shower room, a dressing room, two further bedrooms and a second shower room. Upstairs, the master suite of approximately 30 m² provides an intimate and comfortable space with its own shower room, dressing room and toilet. Outside, the property is enhanced by numerous relaxation areas: a beautiful swimming pool surrounded by terraces, as well as a large semi-covered terrace allowing you to fully enjoy the Mediterranean climate all year round. The villa also benefits from a garage, several parking spaces, as well as air conditioning for optimal comfort in every season. A charming property combining Provençal elegance, quality features and a gentle way of life, to be discovered without delay, ideal as a main residence or holiday home on the French Riviera. Thanks to our exclusive partnership with Knight Frank, a global leader in luxury real estate, Janssens Immobilier offers each property exceptional international visibility. This alliance strengthens our local expertise with the power of a network present in more than 50 countries. Information on the risks to which this property is exposed is available on the Georisques website : http://www.georisques.gouv.fr In accordance with current regulations, the EPC surface area of this property is calculated based on a standardised measurement of the living space. This measurement may differ from the total surface area measured accurately by our sales teams.
…By Janssens Immobilier Sainte-maxime


Situated on the heights of Golfe Juan, in a residential neighborhood, this new 310 sqm contemporary villa boasts panoramic views across the bay to Cap d'Antibes. The villa comprises a living room opening onto a sea-view terrace, a dining room and a fully equipped open-plan kitchen. The sleeping area comprises 5 en suite bedrooms, including a master bedroom with private terrace. The outside invites you to relax, with a swimming pool and petanque court. Two garages and four parking spaces complete this rare property in the immediate vicinity of shops and beaches. Agency fees payable by vendor - Montant estimé des dépenses annuelles d'énergie pour un usage standard, établi à partir des prix de l'énergie de l'année 2021 : 1527€ ~ 2067€
…By Barnes Cannes


Your AB Prestige Immobilier team is available by phone. Prefer a call for a quick and effective response. In the most sought-after residential area of Mandelieu, close to the sea and shops, a magnificent property of 320 m² of living space on a plot of 1575 m², in absolute calm with a panoramic view of the Golf and the Estérel. You can privately welcome a large family and friends. The car access allows you to directly reach a carport for two vehicles, next to the main entrance door at the same level. The cathedral double living room and dining room of 60 m² are very bright with bay windows opening onto a large 73 m² terrace. The equipped open kitchen adds even more volume to the living area. A bedroom with its shower room and guest toilet is on the same level, as is the Master bedroom of 20 m² with its bathroom, shower, and toilet, and its en-suite dressing room. A 25 m² mezzanine overlooks the living room. The summer kitchen sheltered under a covered terrace extends from the main kitchen. On the garden level, at the pool level, there are 4 other bedrooms, 3 shower rooms, 1 independent toilet, a laundry room, and storage. The 9x4 pool is tiled and surrounded by large terraces with its pool house with shower and toilet, offering you magnificent sunsets over the Estérel after swimming and lounging during the day. For friends or seasonal rental, a comfortable independent apartment of 42 m² will accommodate your guests with a nice living room with open kitchen, a bedroom, and its shower room with toilet, and a quiet garden sheltered from view. In addition to the covered parking spaces, you will easily park two other vehicles on the ground floor of the property, protected by a second electric gate. Perfectly maintained, this property and its features will allow you to settle in without any work. You will only need to personalize the interior if you wish. This property is offered to you by your AB Prestige Immobilier Agency. The 3D virtual tour is also available at the agency. Agency reference: 8517This description has been automatically translated from French.
…By Orpi - Euro Agence Immobilier


Located in one of the most sought-after neighborhoods of Cannes, within a private and secure estate, this contemporary villa built in 2008 offers an exceptional living environment, both peaceful and residential, and close to amenities.Set on landscaped grounds of 1,115 m², the property stands out for its generous volumes and elegant architecture.From the entrance, you will be charmed by a vast living area with a dining room of over 80 m², enhanced by impressive ceiling height, bringing light and character to the space. A semi-independent kitchen, three bedrooms, including a master suite, a pantry, a laundry room, and a cellar complete the main part of the villa.Additionally, there is an independent studio of 19 m², ideal for hosting independently.On the exterior, everything has been designed to fully enjoy the Mediterranean climate: a swimming pool, a pool house with an outdoor kitchen, and perfectly maintained green spaces.The property allows parking for one vehicle, and several free parking spaces are available in the estate.A rare property in Cannes, in a privileged environment, where comfort, security, and elegance come together in everyday life.Agency reference: 516This description has been automatically translated from French.
…By Orpi - Action Immo Cannes


Welcome to this magnificent recently renovated Provençal villa, situated in an idyllic setting on the eastern slope of Cap d'Antibes, close to the beaches and offering breathtaking views of the sea and the old town of Antibes. This spacious property spans a generous area of approximately 315 sqm, nestled in the heart of a landscaped plot of 1315 sqm. On the ground floor, you will be greeted by a warm living room adorned with a fireplace, a welcoming dining room, a wine cellar for connoisseurs, a convenient WC, a fully equipped kitchen, a functional laundry room, and a bedroom with an adjoining shower room. All these rooms open onto a vast sunny terrace, overlooking a refreshing infinity pool, perfect for relaxing and cooling off during hot summer days. Upstairs, you will find four bright bedrooms, each with its own bathroom/shower, WC, and built-in closet. Each bedroom also enjoys privileged access to a private terrace or the lush garden, offering picturesque views of the surrounding greenery. The garden level houses a large garage to safely shelter your vehicles, a gym to maintain your fitness, a cinema room for family or friends movie nights, as well as a luxurious wellness area including a SPA equipped with a soothing sauna, a invigorating hammam, and a refreshing shower, for moments of absolute relaxation. This villa offers an exceptional living environment, combining elegance, comfort, and convenience in a privileged seaside setting. Don't miss the opportunity to live a unique living experience in this oasis of calm and serenity.
…By Michaël Zingraf Christie's International Real Estate Cap D'antibes


In the heart of the region's most sought-after private estate, discover this sumptuous bastide designed by architect GISELBACH, nestling in landscaped grounds of around 1.3 hectares with panoramic views over the sea, the countryside and the iconic village of Saint Paul de Vence. The property comprises a main house with majestic volumes (5 bedrooms, study, indoor and outdoor kitchens), a guest house with timeless charm and 3 bedrooms, and an independent caretaker's flat, totalling around 730m2. Idyllic setting with tennis court, carports and parking, numerous terraces, and the potential to extend the property by around 1,000 m² to accommodate any additional requirements you may have (house, gym, numerous garages, spa, etc.). Luxury, privacy and serenity in an exceptional setting.
…By Michaël Zingraf Christie's International Real Estate Saint-paul De Vence


An exceptional villa for sale located on the border between Valbonne and Mougins, in the heart of a 15-hectare private park, the villa is a true gem nestled in a green setting, between the sea and the mountains. This exceptional property combines classic charm with a contemporary renovation inspired by Nordic modernism, in a natural and soothing atmosphere. Key Features: - Total area: 472.8 m² - Living area: 370.5 m² - Detached garage: 32 m² - Grounds: Landscaped garden of 3,700 m² - Luxurious swimming pool: 15 x 5 m, with relaxation areas - Number of floors: 3 Interior Layout - 6 bedrooms - 5 bathrooms - Spacious living room with an open fireplace spanning one wall, ideal for entertaining - 3 covered terraces & 3 open terraces, perfect for enjoying the Mediterranean climate Outdoor Amenities and Comforts: - 3 barbecue areas, for convivial moments outdoors - Alpine slides integrated into the landscape for children and adults - Multiple fountains and recreational areas scattered throughout the grounds - Vegetation Remarkable: rare conifers (cedars, larches, spruce), carefully maintained - Noble materials used for the renovation: natural wood, raw stone, artisanal ironwork.
…By David Luxury Properties


The advertiser did not provide an english description for this listing.
…By Orpi - Papazian-chovelon Porte Marine


Located at the foot of the Croix des Gardes in a sought-after area of Cannes, this 150 sqm property consists of two buildings set on a flat, tree-lined 1,030 sqm plot, with the potential for a pool. The main house, in need of renovation, offers 100 sqm across three levels. The ground floor features a spacious living room, kitchen, and dining area. On the upper floor, there are two southeast-facing bedrooms and a bathroom. A 15 sqm independent studio on the garden level completes this space. The fully renovated annex features a spacious 40 sqm living room with an open kitchen, a 15 sqm bedroom with an en-suite bathroom, and direct access to a shaded terrace and the garden. A 20 sqm garage, two workshops, and a 20,000-liter rainwater tank, perfect for irrigation, complete this rare property. Agency fees payable by vendor - Montant estimé des dépenses annuelles d'énergie pour un usage standard, établi à partir des prix de l'énergie de l'année 2021 : 3922€ ~ 5308€ - Christian MONNIER - Agent commercial - EI - RSAC 350025532
…By Barnes Cannes


Very beautiful contemporary house for sale in Maussane-les-Alpilles by our agency, Janssens Immobilier. Discover this sublime contemporary property, ideally located between nature and village, just a few minutes' walk from the center of Maussane-les-Alpilles and at the foot of the pine forest. This luxurious home offers just over 430 m² of living space. From the entrance, you will be charmed by the incredible yet welcoming volumes. The house opens onto a bright and unique living area, giving the feeling of being both indoors and outdoors. It includes an entrance hall, a cloakroom, and guest toilets, a magnificent fully equipped kitchen and a back kitchen by Bulthaup, a spacious dining area, and a cozy living room with large bay windows opening directly onto the garden. Still on the ground floor, there is a stunning master suite opening onto the garden, featuring two dressing rooms, two bathrooms with a shower and bathtub, as well as a laundry room and access to the 60 m² garage. Upstairs, a pleasant open landing leads to three en-suite bedrooms, each with its own dressing room and bathroom. Outside, the enclosed garden surrounding the house extends over approximately 1,900 m² and includes a heated 15 x 4 m swimming pool. The terraces invite relaxation and elegant receptions. To the north of the property, about 4,000 m² of pine forest, part of the estate, offers access to beautiful walks filled with Mediterranean scents. The village of Maussane-les-Alpilles, with its charming square, numerous shops and restaurants, as well as a prestigious 5-star hotel with an 18-hole golf course, is just a 5-minute walk from the property. The environment is very peaceful. A great opportunity to acquire a property in the Alpilles. Proximity: Avignon TGV station: 30 minutes by car Marseille-Provence Airport: 50 minutes by car Maussane-les-Alpilles center: 10 minutes on foot Property for sale through our Saint-Rémy-de-Provence agency. Information about risks to which this property is exposed is available on the Géorisques website: http://www.georisques.gouv.fr. In accordance with current regulations, the DPE surface area of this property is based on a standardized measurement of the habitable surface. This measurement may differ from the total surface area precisely measured by our sales teams. Thanks to our exclusive partnership with Knight Frank, a global leader in luxury real estate, Janssens Immobilier offers each property exceptional international visibility. This alliance strengthens our local expertise with the power of a network present in more than 50 countries.
…By Janssens Immobilier Knight Frank Saint-rémy-de-provence


Ideally nestled in a privileged residential setting, close to the historic center of Valbonne, this magnificent 18th-century stone bastide of approximately 312 sqm perfectly embodies the harmonious blend of timeless charm and refined contemporary elegance. Renovated with the finest materials, the property captivates with its understated sophistication, enhanced by a warm ambiance and modern-day comfort. The entrance opens onto generous, light-filled reception areas, including a spacious living room with a fireplace, a stunning open-plan kitchen with central island, fully equipped with top-of-the-line appliances, a cozy dining area, and a formal dining room onto a shaded terrace beneath an elegant pergola. The bastide offers three uniquely styled bedrooms, each with its own en-suite shower room, as well as a sumptuous and spacious master suite featuring a full bathroom and an adjoining walk-in dressing room. Each living space enjoys direct access to the surrounding terraces and the beautifully landscaped garden—an oasis of greenery maintained to perfection. The pool area, designed as a heated lap pool, is framed by a naturally shaded terrace beneath majestic mulberry trees, offering a cool and peaceful retreat during the height of summer. A double garage (43 m2) completes this rare offering on the market. A true haven of peace in one of the most sought-after and picturesque villages on the French Riviera, with its charming lanes, vibrant restaurants, and boutique shops, this exceptional bastide will undoubtedly appeal High-end purchasers seeking an authentic property that blends Provençal art de vivre with modern comfort and timeless elegance.
…By Magrey & Sons Valbonne


Here's a great new listing that you'll only find at JCG Immobilier! It's a rare property on the market because the house is located in a sought-after area, in a wooded and quiet environment. We present this beautiful main house with 5 rooms and a living area of 170m2 + a small detached single-storey house with 2 rooms of approximately 50m2 (ideal for accommodating a family member with you), all on a very well-landscaped plot of 2456m2. Built with high-quality materials, this house is very pleasant to live in and fully fenced. It is perfectly maintained and ready to move into; no work is required. On the GROUND FLOOR , a beautiful, bright, air-conditioned living/dining/lounge room also featuring a wood-burning stove, an open-plan and fully equipped American-style kitchen, two bedrooms, and a shower room. UPSTAIRS , 2 bedrooms, a bathroom. Outside , a beautiful, flat, wooded, and fenced plot with an electric gate offers a lovely terrace area with a superb traditional swimming pool. The property also includes a separate, single-story, two-room house, ideal for accommodating a family member, a teenager seeking independence, or even generating rental income (with independent access). What we love? A house at the end of a cul-de-sac, in a quiet, highly residential area. No overlooking neighbors, and just minutes from all amenities (road access, shops, schools, town center). OUR OPINION : The house benefits from excellent features and an excellent energy performance diagnosis (classified B and A). Property tax 3357? per year. A 3D virtual tour is available upon request. More photos are available on our website. Location: This villa is located in La Farlède , 20 minutes from the seaside, Hyères airport and Toulon TGV station. La Farlède is a wonderful place to live, combining the charm of Provence with the relaxed Mediterranean lifestyle, ideal for those seeking an authentic and unspoiled environment, just a few kilometers from the beaches of the Var coast. All the necessary amenities are close at hand. Surrounded by verdant hills and renowned vineyards, La Farlède offers a natural setting perfect for outdoor activities such as hiking and mountain biking. Its proximity to major roads provides easy access to surrounding towns and regional infrastructure. Olivier BELTRAMONE - Employee card no. ADC8306 2018 0001 53626 Registered with the RCS under no. 844 110 429 RSAC Toulon - SPVie insurance policy no. 7953.190/BOD39
…By Jcg Immobilier


Ref:052025-275 - Set in a sought-after gated domain just a short distance from the picturesque village of Valbonne, this 520 sqm property offers an exceptional living environment surrounded by nature, with no overlooking neighbors, full southern exposure (160°), and panoramic views over the Brague forest. The main house spans approx. 465 sqm across three split levels, designed to enhance space, flow, and natural light. It features a spacious living room with stone fireplace, a cosy second lounge, a dining room, a fully equipped kitchen with pantry and veranda dining area, as well as a large office, a mezzanine, a cinema room opening onto the terrace, and a fully equipped gym with sauna and hammam. The 36 sqm master suite includes a walk-in closet, bathroom, separate WC and access to a private terrace with jacuzzi. Three bedrooms share a bathroom and a shower room, while two additional bedrooms have en-suite facilities. The independent 55 sqm guest house has its own access and includes a living/dining room with kitchen, a bedroom, a shower room and a walk-in closet, extended by a large deck terrace. Outdoors, the 3,600 sqm grounds are fully fenced, landscaped and equipped with automatic irrigation, featuring 14 olive trees and a retention basin. The 12 x 5 m saltwater pool is heated and includes a separate kids’ pool, blending seamlessly with the natural setting. There are two covered parking spots with fast EV charging stations and at least five additional outdoor spaces. The villa offers a high level of comfort with underfloor heating, air conditioning, full alarm system connected to a local monitoring center, and excellent energy performance. Ideally located near top schools (CIV, Simone Veil, Nikki de Saint Phalle...), local shops and nature trails, this home is a rare blend of elegance, privacy, and everyday convenience. The information on the risks to which this property is exposed is available on the Georisques website: georisques.gouv.fr.
…By Fine And Country


Discover this charming property, nestled in a peaceful and dominant position, offering stunning panoramic sea views of Cap d'Antibes and the surrounding hills. With a living area of approximately 223 sqm, this modern Provencal-style house is set on a generous plot of 1939 sqm, facing south. The main house stands out with its bright cathedral living room, opening onto a large terrace overlooking the landscape. You will also find three bedrooms, including an elegant master suite, perfect for hosting family and friends in a refined setting. In addition, an independent cottage awaits you, including a loft bedroom with a sloping ceiling, offering a high ceiling for a warm and intimate space. Outside, the property features a pool, perfect for cooling off on hot summer days while enjoying the exceptional view. This rare property combines modern comfort with Provençal authenticity, making it a true haven of peace for nature and tranquility lovers. Don't miss the opportunity to visit this exceptional property!
…By Michaël Zingraf Christie's International Real Estate Saint-paul De Vence


Very beautiful independent villa in the prestigious Domaine des Hauts de Vaurenier with sea view and absolute calm. Heated swimming pool, jacuzzi, barbecue and garage. This house has the particularity of having a pretty planted garden on each side of its openings with a small patio at the entrance decorated with a magnificent marble fountain. Entirely renovated villa offering beautiful volumes in the living rooms, composed of an entrance hall, a large living room with a pretty fireplace, fully equipped American kitchen. Followed by two bedrooms overlooking the garden with bathroom, wc and dressing room on the ground floor. Upstairs, a large master bedroom, bathroom, wc and dressing room, magnificent sea view from upstairs as well. A basement of 83m2 with shower room, cinema room and sauna, air conditioning. Villa which offers a comfort of life in total independence, rare in the field! East/South/West exposure in a green and secure setting 24 hours a day, Olympic swimming pool, tennis, school, shops, restaurants and rest areas with various sports activities offered within this magnificent residence located a few minutes from the beach. Extraordinary living environment on the French Riviera to visit without delay!
…By Saint Paul Properties


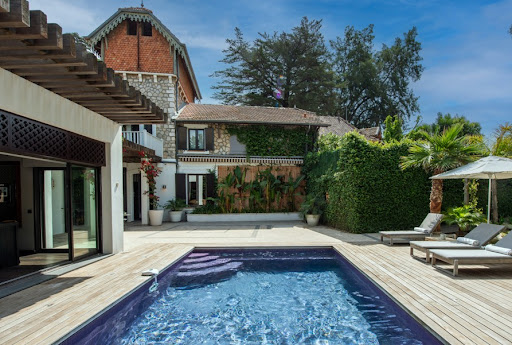


Discover this magnificent villa dating from the 1900s, combining historical charm and modern comfort with a complete renovation of the residence in 2022. The villa is ideally located just a few minutes' walk from the beaches of La Croisette, the center of Cannes, and its shops. With a living area of approximately 250 m², the villa consists of a beautiful kitchen opening to the outside, a large living and dining room, a TV lounge that can be transformed into a bedroom, 4 lovely en-suite bedrooms, and a gym. You can also enjoy a green space with a beautiful garden of 685 m² that features a lovely pool house, a heated infinity pool, and a large terrace, as well as parking spaces, all in a prestigious and friendly setting.This description has been automatically translated from French.
…By Sunset Properties


Nestled in the most luxurious quarter of Cannes, being La Californie, in a prestigious domaine, this villa is immersed in the peace and quiet of bucolic gardens. It enjoys splendid panoramic views of the sea and peninsula framed by the Massif de l’Esterel in the west and the Lerins Islands to the east. Built in the mid to late 20th century the villa offers an exceptional contemporary French lifestyle and boasts atypical features following a renovation and restoration using natural materials and a superb layout. On the upper and entrance level is an expansive open plan space with more than 120m2 of living room, kitchen with bar, and dining area. A cloak room and guest toilet complement the living space and the master suite flows effortlessly from the main living areas. The suite comprises a large dressing room, a bathroom and a bedroom which opens onto expansive south facing terraces, with a seamless connection to the views to the south and the inviting outdoor living area. Downstairs are a further three large bedroom suites, a television and media lounge with bar, and a home gym, all opening onto the south facing private gardens and patio. A plunge pool will be installed this autumn (2024). The domaine itself offers a concierge, large swimming pool with sea views, tennis facilities and manicured centenary gardens as well as plenty of guest parking.
…By Fine And Country


Located on the prestigious Saint-Jean-Cap-Ferrat peninsula, close to Beaulieu-sur-Mer and Villefranche-sur-Mer, Villa Ligne Droite is a rare property on the market. Built in the 1930s, this Art Deco villa offers 594.55 sq m of living space, set on landscaped grounds of 4000 sq m. Benefiting from an East/West orientation, it enjoys optimal sunlight and exceptional panoramic views over the Mediterranean Sea. Spread over five levels, the villa comprises a double living/dining room, two kitchens, an office, up to ten potential bedrooms, and eight bathrooms. Several terraces allow for full enjoyment of the views and surroundings. The property also features a swimming pool, a double garage, and additional parking spaces. Ideally located 100 meters from the beach and 2 km from shops and restaurants, the villa also offers easy access to Nice International Airport (30 km) and the A8 motorway (10 km). Tennis courts and golf courses are nearby. A prime opportunity for investment and lifestyle in one of the French Riviera’s most sought-after locations. Presented for sale by Côte d’Azur Sotheby’s International Realty, experts in luxury real estate on the French Riviera. Full brochure and private viewing upon request via our team.
…By Côte D'azur Sotheby's International Realty


Imagine a contemporary villa within one of the most prestigious and private estates of Cannes. This exceptional modern property offers breathtaking views over the Bay of Cannes, the Lérins Islands, and the Esterel hills. Built on a magnificent landscaped plot of approximately 2,245 m², this recent villa boasts nearly 550 m² of living space, designed to combine refinement, comfort, and the Mediterranean art of living. The vast, light-filled reception rooms open onto wide terraces, offering a spectacular setting ideal for entertaining. The property features five elegant en-suite bedrooms, each with a private terrace facing the sea, a gym, a hammam, a massage room, and a media lounge for privileged moments of relaxation. Outside, the villa’s clean lines harmonize beautifully with the surrounding nature. The garden hosts a superb heated infinity pool equipped with a counter-current swimming system, along with numerous lounge areas. A closed garage for up to four vehicles, as well as several guest parking spaces, complete this exceptional property. Lift, cutting-edge home automation, top-of-the-line amenities: every detail has been carefully considered to meet the expectations of an international, discerning clientele. Only a few minutes from La Croisette and the beaches, this property represents a rare opportunity to acquire a contemporary villa offering privacy, security, and one of the Riviera's most spectacular sea views. Seller’s fees Property tax: €7,400 Information on potential risks is available on the Géorisques website: georisques.gouv.fr
…By Coldwell Banker Standing Realty


This is not a house. It's a state of mind. A few minutes' walk from the village, this exceptional bastide combines raw charm of stone and absolute comfort of a renovation signed 2024-2025. Noble materials, high-end finishes, hotel-quality services: aluminum carpentry, reversible ducted air conditioning, underfloor heating, designer staircase, glass floors, solid parquet, exposed stones... Nothing is left to chance. 480 m² of living space designed for spacious living: - Cathedral living room, southwest-facing, unobstructed view of nature at 180°. - Refined and functional open-plan kitchen. - Master suite 50 m²+ : space, light, privacy. - Four master bedrooms en suite, each with its own space. The art of entertaining, without intrusion: An adjoining T3 apartment, 90 m² completely renovated. Guest house, office, charming gîte, independent relaxation area... You choose. Two stone bastidons, free of layout, ready to become: - Private cinema room, - Gym, - Complete spa with hammam & sauna… - Or whatever you envision. The exterior? A program in itself: - Traditional pool 15 x 6 m, poolhouse with summer kitchen and sanitary facilities. - Large multi-vehicle garage. - Vast cellar and auxiliary dependencies. The bonus point: location 10 min from shops, 10 min from Terre Blanche Golf, 15 min from the highway, 15 min from Fayence aerodrome. Everything is there, without the noise. Properties of this standard, at this level of renovation, and with so many possibilities for development... Rare opportunity in the sector. Recommended visit without delay. DPE: 56 (A rating) - GES: 1 (A rating) +33611507961
…By Bonaparte


Nestled in the heart of Mougins, within the sought-after Tournamy neighborhood, this charming property offers the perfect blend of comfort, convenience, and elegance. Located in a secure, gated domain, the house is just a short stroll from Mougins’ delightful array of restaurants, shops, and transportation links, ensuring that everything you need is at your doorstep. This lovely home features three well-appointed bedrooms, including a spacious master suite conveniently located on the main floor, offering easy access and privacy. The bright and inviting living spaces open onto a beautifully landscaped garden with a pool that complements the outdoor area, perfect for enjoying sunny days with family and friends. The property is also ideally situated just a short drive from prestigious international schools, making it an excellent choice for families. Information on the risks to which this property is exposed is available on the Géorisques website : www.georisques.gouv.fr
…By Douglas Elliman Valbonne-mougins


Charming Provencal villa, conveniently located, close to shops and beaches. Composed in the rdc of a living room, kitchen and independent toilet all open to a pleasant wooded garden and its free-form swimming pool. Upstairs, 3 bedrooms, a sdb and an independent toilet. IDEAL 1st INVESTISSEMENT OR LOCATIF RENTAL
…By Agence Du Cap Les Issambres


Discover this superb villa of approximately 150 sqm with a swimming pool, ideally located 750m from the center of Saint-Aygulf and 450m from the beaches. In excellent condition, this property offers a pleasant living environment on a beautiful plot with an 8 x 4 m heated swimming pool. Completely renovated in 2009 and 2015, the house is laid out as follows: On the ground floor, you will find a spacious living area comprising a dining room with an open-plan kitchen, as well as a welcoming lounge opening onto a large terrace and the pool area. A master suite with a shower room and separate WC completes this level, along with a laundry room. Upstairs, the house features an office, a bedroom with a solarium, and a shower room with a separate WC. A separate two-bedroom apartment of approximately 46 sqm further enhances this property, offering excellent rental potential or an ideal space for hosting family and friends. A spacious 47 sq m basement completes the property. High-quality features include double glazing, reversible air conditioning throughout, solar panels, sliding glass doors, a pellet stove, a carport, and a swimming pool with a retractable cover. The property offers parking for four vehicles. A rare opportunity to acquire a villa combining comfort, modern amenities, and a prime location.
…By Agence Du Cap Les Issambres
'%20stroke='%23DDAA3A'%20stroke-width='1.909'%20stroke-linecap='square'%20stroke-linejoin='bevel'/%3e%3c/svg%3e)
Receive by email any new listing that may match your search criteria
Your criteria :
By validating this form, you accept the general conditions of use of Le Figaro Properties.
These agencies offer a selection of luxury properties vente in Provence-Alpes-Côte d'Azur. Feel free to contact them for personalized assistance.


