Get early access to listings that match your criteria
Never miss an opportunity again. Our personalized alerts notify you instantly.

 English$ USD · m²


For sale in Hyères: Ideally located in the highly sought-after Salins neighborhood just a few steps away from the beaches and amenities, this villa offers a rare opportunity in a desirable area. Set on a flat plot of 550 m2, it features on the ground floor an independent kitchen, a bright living room opening onto the garden, two bedrooms, and a shower room. Upstairs, three additional bedrooms and a second shower room complete the property. The house requires renovation work, allowing for a complete redesign of the spaces to create an exceptional property, perfectly suited to your desires. Considerable potential, ideal for a second home by the sea, a comfortable family home, or an investment in a premium location. More photos available upon request, energy performance certificate in progress.This description has been automatically translated from French.
…By Artey


Situated in the gated Castellet estate, in a quiet location with sunshine from morning to night, this beautiful neo-Provençal villa with over 200 m2 of living space has been completely renovated and is set on a lovely 1500 m2 flat, wooded plot with a large swimming pool. It offers 8 main rooms including a large living room, 5 bedrooms and 4 bathrooms or shower rooms, an office, a laundry room and plenty of storage space, not forgetting the large garage and huge basement.
…By Gubernatis Immobilier


Ideally located close to the town centre, shops, Albert Camus secondary school, and with quick access to the A8 motorway. The beaches and the Port of La Napoule are also just a few minutes away, while Nice Côte d'Azur Airport can be reached in approximately 30 minutes. This property offers a total living area of approximately 322 m², set on a 1,455 m² plot. In need of renovation, it offers exceptional potential as a family home, a residence with independent accommodation, or a long-term property investment. The main villa is located on the upper level, equivalent to the ground floor, and provides approximately 160 m² of living space. It comprises an entrance hall and a living room with high ceilings, opening onto two large terraces. The combined living room, dining area and kitchen cover approximately 60 m². A hallway leads to three bedrooms, each with its own shower room. On the same level, there are also two smaller bedrooms with a shared bathroom, ideal for use as guest rooms, a home office or workspace. An internal spiral staircase leads to a basement of approximately 70 m², which also benefits from a separate entrance. It is currently arranged as a games room, workshop and utility room, with a shower room and WC. This space offers numerous possibilities for conversion. Garden level: The property also includes two independent one-bedroom apartments measuring approximately 58 m² and 46 m². They are ideal for accommodating guests or relatives, or for generating rental income. Outside: The grounds provide ample parking space for several vehicles. A swimming pool with a pool enclosure, currently not in use, completes the property. A rare property in terms of its generous proportions, layout and location, sure to appeal to buyers looking for a home they can redesign and personalise according to their own requirements. Contact: Rob van Bergen Independent Commercial Agent (EIRL) Phone: +33 (0)6 30 56 01 37 R.S.A.C. Fréjus 501 491 070 Property offered under delegation mandate No. 1312. Including fees of 4.26% TTC to be paid by of the purchaser. Price excluding fees 1 150 000 €. Energy class C, Climate class B Estimated amount of annual energy expenditure for standard use: between 5311.00 € and 7185.00 € for the years 2021, 2022, and 2023 (including subscriptions). Information on the risks to which this property is exposed is available on the Geohazards website: georisques.gouv.fr.
…By Agences De France


Located in a sought-after residential area of Villefranche-sur-Mer, this character villa offers rare potential in a calm and desirable environment, with an exceptional panoramic sea view extending from Cap Ferrat to Cap d'Antibes. Built over three levels, the property boasts a living area of 348 m², situated on a 740 m² plot. Thanks to its configuration, it can be used as a large family villa or divided into several apartments, according to your plans. The villa comprises 6 bedrooms and 5 bathrooms, spacious living areas bathed in light, and several terraces allowing full enjoyment of the panorama and the Mediterranean climate. A garage for two vehicles and a parking space complete this property. Renovation work is to be expected, offering the buyer the opportunity to create a custom home meeting the highest standards of contemporary luxury. A rare property on the market, ideal for a main, secondary residence, or investment project, in the heart of one of the most sought-after areas of the French Riviera. Energy performance diagnosis: 242 D Greenhouse Gas Emission: 7 - B Estimated annual energy costs of the home: 3020 to 4130. Transaction fees including tax payable by the seller. Information on the risks to which this property is exposed is available on the Géorisques website: www.georisques.gouv.fr The luxury real estate market on the French Riviera is one of the most attractive in the Mediterranean region. Located between Nice and Monaco, the town of Villefranche-sur-Mer is among the most sought-after places. Vacation homes and secondary residences on the French Riviera not only offer an unparalleled lifestyle but also represent, in light of the international economic situation, a safe investment and a smart retirement project, particularly at premium addresses. The high-end real estate market on the French Riviera is independent of individual economies and consistently offers great stability for prestigious and unique properties. Villefranche-sur-Mer is a renowned and exclusive area. This famous destination on the French Riviera is renowned worldwide for its breathtaking views of the Mediterranean Sea that open from the tops of its hills. Villefranche-sur-Mer is a city of culture, art, history, gastronomy, and nature. Its numerous shops, art galleries, hotels, and restaurants attract a large number of visitors.
…By Engel & Völkers Côte D'azur


Saint Cézaire sur Siagne / Recent villa on a flat plot with a swimming pool, livable on one level. The villa consists on the garden level of an entrance opening onto a vast living/dining room with a fireplace, bathed in light by two large windows leading to a covered terrace, the garden, and the pool, a fully equipped American kitchen, also with access to the garden through a large window, a laundry room, a separate toilet, and a master bedroom with a shower room and toilet. Upstairs, the landing leads to two bedrooms, each with a French door opening onto a terrace, a shower room, and a separate toilet; Outside, the south-facing villa is enhanced by a swimming pool with a waterfall and its terrace level with the living/dining room, a fully fenced flat garden with automatic watering, a fish pond, a pétanque court, and an outdoor parking area with a carport. The villa offers high-quality services, including a fully equipped American kitchen, ducted heat pump providing heating and air conditioning, electric shutters, an insert fireplace, and automatic watering. Located in a quiet area, Information about the risks to which this property is exposed is available on the Géorisques website. For any information, contact: ludovic 06 03 10 63 26 [email protected] description has been automatically translated from French.
…By Agence De Provence


Located in the sought-after area of Vinaigrier, discover this superb individual villa of approximately 170 m², fully renovated with quality materials and features, built on a magnificent landscaped plot of 1,000 m². Benefiting from a magnificent southern exposure, the property enjoys exceptional brightness throughout the day. Absolute tranquility with no overlooking. The villa revolves around a remarkable living space of about 75 m², including a large warm living room enhanced by a wood stove, as well as a fully renovated kitchen perfectly integrated into the reception area. The night area comprises four bedrooms, a dressing room, and two bathrooms. A laundry area completes the interior layout of the house. Outside, the charm is immediately effective: a superb garden with trees and flowers, notably featuring olive trees, surrounds a magnificent pool and its pool house, offering a true relaxation space sheltered from prying eyes. The plot, pleasant and easily exploitable, allows full enjoyment of the different outdoor areas. The property also includes a space for parking two to three vehicles directly inside. Fully renovated, the villa benefits from careful amenities, quality materials, and is also equipped with solar panels on the roof. A turnkey property combining generous volumes, a pool, a garden, brightness, absence of overlooking, and absolute calm. A rare property on the market, to be discovered without delay. Agency reference: 707This description has been automatically translated from French.
…By Orpi Lior


This beautifully decorated villa is located between Mougins and Valbonne, in the Castellaras area only 20 mins from Nice Airport. In a secured domain and high security, the villa enjoys perfect calm surroundings and an amazing panoramic view with the most beautiful sunsets. The property's entrance is a sweeping driveway leading to the front door with garages and approximatively 10.000m2 of landscaped gardens to enjoy. This impressive property has undergone major renovations and has been designed and decorated with great taste and elegance. The villa offers over 420m2 of living space over 2 floors with 6 en-suite bedrooms. The large main terrace of the living room and dining rooms has the pool and the sitting areas with attached summer kitchen. In addition to the bedrooms, kitchen, entrance hall and living areas the villa also has a luxurious cinema room, a fully equipped gym and hammam/steam room. A/C throughout, alarm and security systems, garden lights and irrigation system. Information on the risks to which this property is exposed is available on the Géorisques website : www.georisques.gouv.fr
…By Douglas Elliman Valbonne-mougins


Just a 15-minute walk from the town centre and the beach , discover this lovely contemporary villa built in July 2020 , offering beautiful amenities in a quiet and sought-after environment. Built on a landscaped plot of 420 m2 , this property offers 129 m2 of living space and has been designed down to the smallest detail to offer a very pleasant living environment. Upon entering, you'll be charmed by the pétanque court , a true invitation to conviviality, before discovering a superb, light-filled living space with a fully equipped open-plan kitchen that extends seamlessly to the outdoors. Tinted windows ensure privacy and comfort while preserving natural light. The ground floor also includes a laundry room with a shower room , a guest toilet , and a large 35 m2 garage . In the basement, a 35 m2 cellar and a wine cellar built over a crawl space provide additional storage space. Upstairs, the sleeping area consists of: A first bedroom with a closet opening onto a terrace. A second bedroom with built-in wardrobe. A bathroom. A separate toilet. A superb master suite with its own private terrace, bathroom and dressing room. The villa benefits from underfloor heating via heat pump with cooling function , guaranteeing optimal comfort in all seasons. The carefully landscaped outdoor areas are a true invitation to relaxation with: A high-quality jacuzzi equipped with a counter-current swimming system . A fully equipped summer kitchen , ideal for entertaining family and friends. A separate cabin with toilet and hand basin . This property perfectly combines modernity, quality amenities and a privileged location, close to the beaches, port and shops of Sanary-sur-Mer. A discreet address for a clientele seeking a Mediterranean lifestyle combining elegance, comfort and serenity. Discover it now.
…By Canat & Warton Bandol



EXPERTIMO est le leader français des réseaux dédiés aux mandataires expérimentés
…By Expertimo


In an exceptionally peaceful residential environment in Mougins, this fully renovated property enjoys a convenient location just 1.6 km from the centre and its shops. Offering approximately 528 sqm including annexes, it is surrounded by 3,133 sqm of landscaped grounds. The villa is characterised by generous proportions and a strong connection between its interiors and gardens. Large glazed openings extend the reception rooms towards the terraces, bringing abundant natural light into the property while creating continuous views over the surrounding greenery. A living room with fireplace, dining room and fully equipped kitchen with central island form the main reception areas, providing generous spaces for both everyday family life and entertaining. A glass enclosed wine cellar adds a distinctive feature to this part of the house. Upstairs, the sleeping accommodation comprises four bedrooms and an office. The principal suite benefits from its own dressing room, while some of the bedrooms open directly onto terraces overlooking the garden. The second floor provides two further large rooms, offering considerable flexibility according to the future owners’ lifestyle. These spaces can accommodate leisure or fitness activities or provide additional areas for family use. A dedicated wellness area with sauna and whirlpool bath creates a private space for relaxation throughout the year. Outside, the 3,133 sqm landscaped grounds are planted notably with olive trees. A swimming pool and spa are integrated into the garden, while several terraces and a pergola create a choice of settings for dining, entertaining and enjoying the Côte d’Azur climate. An independent studio with its own kitchenette and shower room provides additional autonomous accommodation for family or guests. A laundry room, garage and several parking areas complete the property. Mougins is one of the established residential destinations of the Cannes hinterland, particularly sought after for its villas, green surroundings and quality of life. The location of this property, only 1.6 km from the centre and its shops, combines an exceptionally peaceful setting with convenient access to everyday amenities. With its generous proportions, four bedrooms, independent studio, swimming pool, spa, wellness area and more than 3,100 sqm of landscaped grounds, the property offers a particularly versatile configuration for a substantial family residence on the French Riviera. Presented by Côte d’Azur Sotheby’s International Realty, your specialist in luxury real estate in Mougins. Contact our team to arrange a private viewing.
…By Côte D'azur Sotheby's International Realty Mougins


Sainte-Maxime: We are delighted to present one of the most beautiful luxury properties in Sainte-Maxime, ideally located just steps from the town center in the heart of the prestigious Sémaphore district. Built on a landscaped plot of 1,580 sqm with a swimming pool, this exceptional property offers 560 sqm of floor space (320 sqm of living space), sea views, and unparalleled amenities. An exceptional villa with impeccable finishes, one of the most technically accomplished properties in the Gulf of Saint-Tropez: the villa, built around a tree-lined patio (a true oasis of peace and tranquility within the house), houses five elegant suites, each with its own bathroom, spacious custom-made oak dressing rooms, and a private terrace. Spacious and bright, they are distinguished by the quality of their materials and their refined atmosphere. The generous and perfectly designed living spaces open onto a large, sun-drenched terrace offering panoramic views of the sea and the town of Saint-Tropez. The living room and dining room form a harmonious whole, ideal for entertaining around a state-of-the-art fireplace. The fully equipped kitchen, featuring high-end appliances, is complemented by a second professional kitchen with a cold room, perfect for catering services or receptions. Among the house's remarkable features is a 180sqm tiled garage, ready to be used as a golf driving range or home cinema. High-end amenities and rare features include: Egyptian stone flooring throughout, both inside and out; a wine cellar with a capacity of over 150 bottles; a spacious laundry room; an exceptional 180sqm garage; three covered parking spaces; and two outdoor parking spaces. State-of-the-art home automation elevator, security and video surveillance system. Dedicated rooms: technical, plumbing, pool, garbage room. Centralized heating and air conditioning. Outside, a sumptuous landscaped garden with automatic watering system showcases a magnificent heated Balinese stone pool, inviting relaxation in an idyllic setting. 5000L water tank. A prime location in the heart of the Gulf of Saint-Tropez. Located just a few minutes' walk from beaches, gourmet restaurants, boutiques, and water sports, this villa enjoys an exceptional location in Sainte-Maxime, one of the most sought-after seaside resorts on the French Riviera. The villa faces south. Distances: Sainte-Maxime town center: 450 m; Saint-Tropez: 15 km (25 min); Nice Airport: 92 km (1 hr 10 min); Marseille Airport: 145 km (1 hr 20 min). More information, photos, and floor plans available upon request. Energy performance certificate: Villa built in accordance with the 2020 thermal regulations. Information on the risks to which this property is exposed is available on Géorisques: georisques.gouv.fr. Sale price EUR6,300,000 including agency fees, of which EUR300,000 are payable by the buyer. Price excluding fees: EUR6,000,000 (5.13 % fees incl. VAT at the buyer's expense.)
…By Rousselle Immo Prestige


Anthéor luxury sea view villa with infinity pool in a private secure estate Located within a prestigious gated estate in Anthéor, between Cannes and Saint-Tropez, this elegant neo-Provençal villa enjoys a prime coastal position just moments from the Mediterranean Sea. Set within approximately 2,521 sqm of landscaped grounds, the property benefits from a desirable south-facing orientation and exceptional panoramic sea views. The reception areas feature large openings onto multiple terraces and enjoy uninterrupted views across the Mediterranean Sea and the iconic red rock formations of the Estérel coastline. The villa offers three bedrooms, including two suites, together with two independent rooms suitable for guest accommodation, family use or staff quarters. Outdoor amenities include landscaped gardens, several terraces and a spectacular infinity swimming pool overlooking the sea. A garage completes the property. Ideally located close to beaches, Théoule-sur-Mer, Saint-Raphaël, Cannes and Saint-Tropez, this villa represents an excellent opportunity for a luxury primary residence, prestigious holiday home or investment property on the French Riviera. Côte d’Azur Sotheby’s International Realty For further information or to arrange a confidential private viewing, please contact Côte d’Azur Sotheby’s International Realty, your trusted expert in luxury real estate on the French Riviera.
…By Côte D'azur Sotheby's International Realty


Less than a 5-minute walk from the town center and shops of Sainte-Maxime, Jager Real Estate presents this newly built single-story villa. From the entrance, you are welcomed by a spacious hallway with a cloakroom and guest toilet. The living room, featuring a high ceiling, opens through large glass doors onto the garden, pool, and surrounding hills. The fully equipped open-plan kitchen blends seamlessly with the living area. The sleeping area consists of three suites: The master suite includes a custom walk-in closet and a bathroom with a walk-in shower and toilet. Two other en-suite bedrooms each have a shower room and built-in closets with integrated lighting. Every bedroom has direct access to the garden; two of them open directly onto the pool. The garden, landscaped with Mediterranean plants, is fitted with an automatic irrigation and lighting system. The pool (5 × 10 m), is equipped with an underwater rolling shutter. A fully insulated and tiled garage, finished to the same high standards as the rest of the villa, along with a laundry room, complete the amenities. This space allows for the creation of a fourth bedroom or even an independent studio. For optimal comfort, the villa is equipped with a ducted reversible air conditioning system and motorized roller shutters. Stone claddings emphasize the property's authentic character. The parking area can accommodate several vehicles, and the surrounding pine trees ensure plenty of privacy. Finally, the quiet cul-de-sac location is a real advantage in terms of peace and security.
…By Jager Immobilier


Located in a quiet area at the end of a cul-de-sac and close to schools and the town center within walking distance, this beautiful family villa offers a pleasant sea view and a privileged residential environment.Built on a landscaped plot of approximately 1200 m², the property features around 220 m² of living space and offers beautiful living areas spread across several levels. The main floor hosts a bright living room with a fireplace and open kitchen, all opening onto a beautiful terrace with a sea view. A bedroom with shower room and a master suite with bathroom complete this level.The ground floor provides an ideal space for entertaining family and friends, with two bedrooms, a large adjoining room that can be adapted as needed, a shower room, an independent kitchen particularly practical for summer living, as well as a large laundry room.The outdoors fully invite you to enjoy the Mediterranean way of life: two closable pergolas allowing enjoyment of the outdoor spaces while being sheltered from the wind, a beautifully renovated pool with tiled lining, generous recently redone terraces, and a petanque court.An independent studio with shower room, a double closed garage, as well as a mostly flat plot complete this property with many advantages.An ideal villa for a primary or secondary residence, allowing you to enjoy tranquility while remaining close to amenities and the center of Cavalaire-sur-Mer.Energy Performance Diagnosis: C - 111Greenhouse Gas Emission: A - 4Estimated annual energy costs of the accommodation: €2240 - €3090Transaction fees inclusive of tax to be borne by the sellerInformation regarding the risks to which this property is exposed is available on the Géorisques site: www.georisques.gouv.frThe luxury real estate market on the Côte d'Azur is one of the most attractive in the Mediterranean region.Holiday homes and secondary residences on the Côte d'Azur not only offer an unmatched lifestyle and quality of life but also represent, considering the international economic situation, a safe investment and an intelligent retirement project, particularly at premium addresses.Cavalaire-sur-Mer is a French commune located in the Var department, in the Provence-Alpes-Côte d'Azur region, between Saint-Tropez and Le Lavandou. The bay of Cavalaire is surrounded by two capes, Cap Cavalaire to the west and Cap Lardier to the east. Known as a seaside resort, Cavalaire is situated on the southernmost bay of the Var coast. Its beautiful beach, which is 3 km long, is renowned for this summer resort, as well as its coves.This description has been automatically translated from French.
…By Engel & Völkers Côte D'azur


Within a secured residence, nestled in the renowned sector of Renoir, superb 5-room villa built in 2002. In excellent condition, it offers 4 bedrooms (including one on the ground floor), a bright living room, refined amenities, and a very clear view. Well-maintained garden with pool and pétanque court, terrace, double garage, and outdoor parking. Close to schools and public transport. Contact us for a visit.This description has been automatically translated from French.
…By Orpi - Declety Immobilier


By delegation of mandate. AGNES MALECKI AGENCY - CAVALAIRE. Close to the beaches, in a very quiet location, a beautiful and charming property with 220m2 of living space and approximately 1400m2 of landscaped grounds. It boasts very spacious rooms, including a generous living and dining room with high ceilings and a beautiful sea view from its shaded terrace. The sleeping area comprises 5 bedrooms, as well as a bathroom or shower room. Outside, the property offers a true relaxation area with its magnificent swimming pool and landscaped grounds. A MUST-SEE!
…By Agence Agnès Malecki Cavalaire


Located in the charming town of Saint-Raphaël, this 140 sq m villa, built in 2003 on a 755 sq m plot, is for sale at EUR860,000. It comprises five rooms, including four bedrooms, with one bedroom on the ground floor, ideal for optimal comfort. The 40 sq m living room, facing south, enjoys unobstructed views and features a fireplace insert. The kitchen is separate, fitted, and equipped. The villa has a bathroom, a shower room, and three toilets. Heating is provided by a forced-air system with reversible electric air conditioning, supplemented by an electric water heater. The exterior is in good condition, with concrete block construction, double-glazed windows, and electric roller shutters. You will enjoy two terraces totaling 30 sqm, a swimming pool, a 50 sqm double garage, and two parking spaces. A basement is also available. Security is enhanced by a digital entry code, an electric gate, and an alarm system. The villa is connected to fiber optic internet and has mains drainage. The location is ideal, close to several schools such as the Institut Stanislas, École maternelle Valescure, École maternelle l'Aspé, École primaire l'Aspé, and École élémentaire l'Aspé, as well as the Crèche des Pandas daycare center. You will also find amenities such as supermarkets, pharmacies, restaurants, and bakeries nearby. This villa represents a rare opportunity to acquire a quality property in a quiet, private setting with all amenities within easy reach. Contact Agence du Cap - Immogolf to arrange a viewing. Condominiums of 1 units.
…By Agence Du Cap Immogolf


TENDANCE IMMO 05 offers you for sale this exceptional villa in Saint-Marc-Jaumegarde. Situated in a dominant position, quiet and private, this artist’s home inspired by Venetian palaces offers an exceptional panoramic view. Its unique architecture, enhanced by handmade ceramics, makes it a rare and one-of-a-kind property. Built in 1991, the villa has 197 m² of living space and 285 m² of usable space, on a fenced and landscaped plot of about 2,300 m², with an electric gate. The entrance leads to a spacious hall. The main level includes a large living room with east-facing bay windows, access to the terrace and dining area, a kitchen with access to the south-facing terrace and pantry, a bright office with panoramic windows, as well as a suite with a bedroom, shower room, and WC. Internal access to the garage. Upstairs, there are two suites: the first one has a balcony with a view of the garden and pool, a shower room, and a WC; the second, more spacious, has a southeast-facing terrace with an impressive view of the valley, a large bathroom with a shower and bathtub, and a walk-in closet. A sunroom/veranda surrounded by nature completes this level. In the tower, on the 2nd floor, an office takes full advantage of the dominant view and can be converted into a bedroom. In the basement: a room with a Finnish sauna that can be used as a gym, a cellar/crawl space, and a utility room. Outside: a heated pool with an electric rolling cover, a landscaped and maintained garden, and automatic watering supplied by the Canal de Provence. Heating: fireplace and underfloor heating via heat pump. Hot water: solar. Property tax: €3,366. Energy rating: C 111 kWh/m²/year. Greenhouse gas emissions: A 3 kg/m²/year. Reference data from 2021, 2022, and 2023. Selling price including fees: €1,799,000 Fees payable by the buyer: €49,000 Price excluding fees: €1,750,000 “Information on the risks this property is exposed to is available on the Géorisques website: www.georisques.gouv.fr”.
…By Tendance Immo 05


On a beautifully landscaped plot of approximately 2,500 m² Beautiful 160 m² villa built in 1995 - Free-form swimming pool with a shallow end and covered pool house - Chlorine treatment The villa comprises: Ground floor: Entrance hall leading to a living room with fireplace and dining area - Fully equipped open-plan kitchen Guest toilet with washbasin - 1 bedroom with shower room and bidet - 1 bedroom with shower room and toilet Upstairs: Master bedroom with en-suite bathroom, double vanity unit - toilet Gas boiler and radiators Air conditioning in all rooms - Light-colored tiles throughout and double glazing throughout Large basement for storage of approximately 100 m² - Carport for 2 cars Automatic gate and pedestrian gate Asking price: €1,190,000 (agency fees included at 5% VAT)
…By Clavary Immobilier International


Villa built in 1965, requiring renovation, on two levels with a living area of approximately 220 m² - Southeast facing, with a partial sea view from the first floor. Flat plot of approximately 2560 m², well-planted with Mediterranean plants and fruit trees. Concrete driveway from the gate to the house, large parking area for 4-5 cars. Ground Floor: Entrance hall of approximately 8 m² leading to: The ground floor: Entrance hall opening onto a living room with fireplace and access to a large terrace and garden, fitted kitchen – 2 bedrooms with a shower room and toilet. Laundry room – Ample storage. First Floor: Landing of 5 m² leading to a living room, 3 bedrooms and a bathroom, separate toilet, kitchen requiring renovation, and an office, all opening onto a large L-shaped terrace of 25 m² with a partial sea view. Double glazing throughout – Oil-fired central heating via radiators. Attic – Crawl space – Cellar – Garage – Electrical system brought up to code Asking price: €1,155,000 (Agency fees included at 5% VAT)
…By Clavary Immobilier International
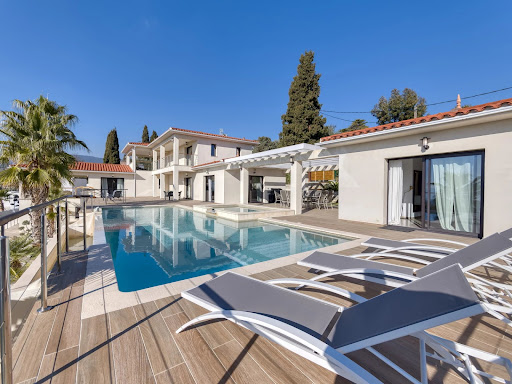


On land of approximately 1600 m2 with sea view, Beautiful new contemporary villa of approximately 280 m2 habitable on 3 levels with on the ground floor: Entrance hall with toilet and guest cloakroom – large furnished living room, Large dining room, Fully adjoining kitchen equipped opening onto a large furnished terrace with swimming pool and jacuzzi – Pool House – Independent studio with toilet and shower room and outdoor shower and toilet – On the 1st floor: 1 master bedroom opening onto a covered terrace – 2 dressing rooms, 1 bathroom and Italian shower, Separate toilet, 1 Office opening onto terrace – 1 Bedroom with bathroom, shower and toilet EN Ground floor: 1 2-room apartment with bedroom, bathroom, separate toilet, Equipped kitchenette – Linen room, Large wine cellar – Equipped gym, bowling green – Box for electric vehicle charging, Large parking lot and fully paved arrival – Watering and automatic gate – Outdoor lighting throughout the property including the garden – Cameras inside and outside – Fiber optical and home automation for the entire villa – Integrated reversible air conditioning – Tiled infinity and self-cleaning swimming pool
…By Clavary Immobilier International


For Sale: Châteauneuf-Grasse – Located in a quiet, secure neighborhood on a 4,862 m² plot. A beautiful, fully renovated single-story villa featuring high-quality finishes and approximately 240 m² of living space. It comprises an entrance hall, a living room with a fireplace, a dining room, a fully equipped open-plan kitchen, 4 bedrooms, 3 shower rooms, 1 bathroom, and an office. Additional features include two large covered terraces, double-glazed pocket doors, underfloor heating and cooling via heat pump, ample parking, a swimming pool, a pool house, and an automatic gate.
…By Clavary Immobilier International


An exceptional property in Fréjus Valescure, this rare and historic estate is a true landmark in the area. Set on over 4,000 sqm of land, it enjoys a prime location, halfway between the town center of Saint-Raphaël and the prestigious Valescure golf courses. The property comprises a main farmhouse with three rooms, full of character, as well as a separate annex offering four bedrooms, ideal for hosting family and friends with complete independence. A garage and a workshop complete the ensemble. The grounds, beautifully landscaped with Mediterranean trees, feature a lovely swimming pool with spacious terraces, fed by a well, offering a peaceful and secluded living environment. This unique property also presents rare remaining potential in the area, opening the door to numerous development projects, while respecting its historical character. An exceptional opportunity in Valescure. Contact the IMMOGOLF agency at 04.94.82.48.38.
…By Agence Du Cap Immogolf


La Capte, Ideally located in the heart of the village, just a few steps from the beaches and local amenities, this freehold 156 sqm property impresses with the quality of its features and its privileged location. Built in 2022 with premium materials, it offers an exceptional living environment in one of the most sought-after areas of the Giens Peninsula. With a capacity to accommodate 8 to 10 guests, the ground floor features a spacious, light-filled living area with an open-plan kitchen, fully equipped and finished to a high standard. A master suite with private bathroom and hammam completes this level with elegance. An intimate patio, accessible from all rooms on the ground floor, allows you to enjoy the outdoors in total privacy. An independent guest annex includes a bedroom with a wash basin, perfect for hosting family or friends in complete autonomy. Upstairs, two generous bedrooms, one of which enjoys a sea view, along with a modern shower room and separate toilet, provide optimal comfort. A tropezienne terrace with a four-person jacuzzi creates a true outdoor relaxation space. Blending charm, modernity and refinement, this property is a rare find in La Capte. Designed for both comfort and practicality, it is perfectly suited for year-round living as well as seasonal stays, thanks to its easy setup during the summer months. Just 5 minutes from Toulon-Hyères Airport and 10 minutes from Hyères train station, it enjoys remarkable accessibility while remaining nestled in a preserved natural setting. Let yourself be captivated by the magic of La Capte! Information on the potential risks to which this property is exposed is available on the Géorisques website: www.georisques.gouv.fr Noé Bertrand Real Estate Consultant Independent Agent RSAC Toulon 988 549 275 +33 (0)7 68 16 39 83 Alexandre Chanard Real Estate Consultant Independent Agent RSAC Toulon 990 108 599 +33 (0)6 09 38 94 52
…By Coldwell Banker Beau Rivage


Sanary sur mer, just 600 meters from the port, discover this exceptional villa located within the prestigious "La Corniche" residence. Offering high-end features, this secure and luxurious development captivates with its breathtaking views of the sea and Sanary’s port. This 178 m², 4-room villa boasts spacious terraces and a 440 m² garden in a privileged setting. Living Area: On the upper floor (R+1), the reception area features a bright 42 m² living room opening onto the terrace. The kitchen and dining area, spanning 32 m², is perfectly integrated, creating an inviting and functional space. Sleeping Quarters: On the ground floor, the villa offers three large bedrooms, each with its own en-suite bathroom or shower room, ensuring comfort and privacy for your family or guests. For a lifestyle without compromise, a double garage and an elevator serving the residence complete this exceptional apartment, meeting modern standards of comfort and accessibility. Key Features: - Large aluminum sliding windows - Adjustable slatted sunshades - Programmable smart home system - Reversible electric heating with heat pump - Private elevator - Landscaped green spaces designed by a professional An Exceptional Opportunity: Don’t miss this unique chance to acquire a luxury property in a prime location in the heart of Sanary. Construction scheduled to begin in the second half of 2026, with anticipated delivery in the first half of 2027. Advantages: Reduced notary fees. Contact us for more details or to schedule a site visit. The "La Corniche" program comprises a total of 5 units. Michel BOES Real Estate Consultant COLDWELL BANKER BEAU RIVAGE EI RSAC 983 791 831 +33 (0)6 51 81 03 62 [email protected] Information on the risks to which this property is exposed is available on the Géorisques website: www.georisques.gouv.fr
…By Coldwell Banker Beau Rivage
'%20stroke='%23DDAA3A'%20stroke-width='1.909'%20stroke-linecap='square'%20stroke-linejoin='bevel'/%3e%3c/svg%3e)
Receive by email any new listing that may match your search criteria
Your criteria :
By validating this form, you accept the general conditions of use of Le Figaro Properties.
These agencies offer a selection of luxury properties vente in Provence-Alpes-Côte d'Azur. Feel free to contact them for personalized assistance.





