Get early access to listings that match your criteria
Never miss an opportunity again. Our personalized alerts notify you instantly.

 English$ USD · m²


In Toulon. this exceptional 200 sq m villa. designed by Rudy Ricciotti at the dawn of his career. already embodies the principles that would come to define his architectural language: a 35-metre linear composition. pure lines. and a constant dialogue between the interior spaces and the surrounding landscape. Arranged entirely on one level. the villa stretches elegantly along the horizon. A generous terrace extends across the entire façade. while the spectacular 22-metre lap pool mirrors the architecture in a perfectly balanced perspective. Fully glazed along its length. the property is flooded with natural light and opens onto breathtaking panoramic views over the Mediterranean. The true heart of the home is an impressive 90 sqm living area. where the lounge. dining room and semi-open kitchen blend harmoniously into a generous. light-filled space designed for both relaxed family living and sophisticated entertaining. The sleeping quarters comprise four bedrooms. Two enjoy their own en-suite bathroom or shower room. while the remaining two share a shower room. A separate study completes the layout and can easily be converted into a fifth guest bedroom if required. Reflecting the minimalist purity of the architecture. a series of discreet built-in storage units lining the hallway cleverly conceal a laundry room. two separate guest WCs and a wine cellar. preserving the clean aesthetic of the interiors. From its commanding position. the villa enjoys uninterrupted panoramic views over the Bay of Toulon. Throughout the day. the Mediterranean offers an ever-changing spectacle of light and colour. The eye naturally follows the coastline towards the Île des Embiez. while Mont Faron provides a dramatic backdrop to this exceptional setting. Although just a few minutes from the centre of Toulon. the property enjoys a remarkably peaceful environment at the foot of Le Baou. where the authentic charm of Provence evokes the timeless atmosphere of Marcel Pagnol's landscapes. A rare architectural residence combining iconic design. timeless elegance and an exceptional quality of life in one of the French Riviera's most privileged natural settings. Virginie Bertrand-Bondil Managing Partner COLDWELL BANKER BEAU RIVAGE +33 (0)6 24 29 28 59 [email protected] Registered with the Toulon Trade and Companies Register (RCS) under No. 977 802 644. Professional Liability Insurance: GAN Assurances – Policy No. 314959512000. This property is located within an area subject to the French legal obligation for vegetation clearance (mandatory brush clearing) aimed at reducing wildfire risk. Information regarding the natural. mining and technological risks to which this property is exposed is available on the official French government website: www.georisques.gouv.fr. As part of our viewing procedure, you may be asked to provide proof of identity. No documents will be retained.
…By Coldwell Banker Beau Rivage


Nestled in a peaceful and unspoiled setting in Bormes-les-Mimosas, this 173 sq m villa enjoys an elevated position with delightful views over the surrounding hills. Set on a beautifully landscaped and meticulously maintained 1,500 sq m plot, the property offers a harmonious lifestyle, surrounded by Mediterranean vegetation, generous outdoor living spaces, and a swimming pool. The ground floor features a spacious open-plan living area combining the lounge, dining room, and kitchen, all opening seamlessly onto the garden and terraces. This level also includes a bedroom, a walk-in dressing room, and a bathroom with both a shower and a bathtub. An independent studio completes the property, providing the perfect space for hosting family and friends or creating a fully self-contained guest accommodation. Upstairs, two generously sized bedrooms of approximately 20 sq m each share a bathroom equipped with both a shower and a bathtub. Designed to embrace the Mediterranean lifestyle, the outdoor areas include a swimming pool, multiple terraces, a landscaped garden with mature olive trees, and a covered reception area, creating an inviting and tranquil setting. The property also benefits from a large parking area with ample space for several vehicles. A welcoming family home, equally suited as a primary residence or a holiday retreat, set in one of the most sought-after natural environments of Bormes-les-Mimosas. Enzo Bondil Real Estate Consultant COLDWELL BANKER BEAU RIVAGE EI RSAC 882 773 757 +33 (0)6 35 45 91 41 [email protected] The property is located in an area subject to the obligation of clearing. Information on the risks to which this property is exposed is available on the Géorisques website: [www.georisques.gouv.fr](http://www.georisques.gouv.fr)
…By Coldwell Banker Beau Rivage


In a sought after and confidential residential area, nestled on the heights of Golfe-Juan, a few minutes drive from Cannes and the beaches, this spectacular contemporary villa offers an exceptional living environment, combining absolute calm, brightness and panoramic sea views. Developing more of 600sqm of total surface, this recent property seduces with its refined architectural lines and its resolutely modern design. The vast interior volumes are highlighted by a reception room of impressive dimensions, enhanced by a remarkable ceiling height and large full-height bay windows, opening generously onto the exterior spaces. A true in & out experience, where nature and habitat blend harmoniously. Located on a landscaped plot of 2,652sqm, the villa benefits from a beautiful mirror swimming pool with a carefully designed heated swimming lane, surrounded by terraces and relaxation areas. A large garage completes this rare property, which can accommodate up to 6 vehicles. GROUND FLOOR: - Lobby - Office - Guest toilet - Kitchen - Living room - Dining room 1st FLOOR: - Master bedroom - 2 en-suite bedrooms GARDEN LEVEL: - 2 en-suite bedrooms - Wine cellar - Cinema room - Fitness room - Laundry room - Garage for 6 cars - Storage space
…By Agence Europa


Located in a quiet and highly sought-after residential area, this exceptional architect-designed house spans three light-filled levels, offering an elegant and peaceful living environment, designed to optimize volumes as well as panoramic views from the upper floors.Garden Level: A friendly reception area including a pleasant living room and a fully equipped kitchen, opening onto a terrace with dining space, the garden, and the swimming pool. This level also features 3 bedrooms and 3 shower rooms.First Floor: A spacious double living room opens onto a fully equipped modern kitchen. This level also includes guest toilets as well as a large private master suite with a bedroom, dressing room, and an en-suite bathroom with a bathtub and shower. All rooms on this floor enjoy access to a large wraparound terrace.Roof Terrace: A true glass jewel with a terrace offering sea views, including a lounge area and a kitchen/bar, ideal for entertaining throughout the year.In addition to the large terraces at each level, the garden has been carefully landscaped and features a private swimming pool as well as secure parking for four vehicles, including a spacious double garage.This contemporary villa perfectly combines architectural sophistication and privileged coastal living. Thanks to its perfect continuity between indoor and outdoor spaces, its elevated panoramic views, and its layout designed down to the finest details — particularly with its exceptional roof terrace and vast garden — this property offers a unique living environment for those seeking luxury, intimacy, and comfort while benefiting from proximity to amenities.DPE: 124 - CGreenhouse Gas Emission: 3 - AEstimated annual energy costs for the dwelling: 2338 - 3162 €Transaction fees charged to the sellerInformation on the risks to which this property is exposed is available on the Géorisques website: www.georisques.gouv.frThe luxury real estate market on the Côte d'Azur is one of the most attractive in the Mediterranean region. Located between Nice and Monaco, the town of Villefranche-sur-Mer is among the most sought-after places. Holiday homes and second residences on the Côte d'Azur offer not only an incomparable lifestyle but also represent, in light of the international economic situation, a secure investment and a smart retirement project, especially in premium addresses. The high-end real estate market on the Côte d'Azur is independent of individual economies and always offers great stability for prestigious and unique properties.Villefranche-sur-Mer is a renowned and exclusive area. This famous Côte d'Azur destination is known worldwide for its breathtaking views of the Mediterranean Sea, which open from the heights of its hills. Villefranche-sur-Mer is a city of culture, art, history, gastronomy, and nature. Its numerous shops, art galleries, hotels, and restaurants attract a large number of visitors.This description has been automatically translated from French.
…By Engel & Völkers Côte D'azur


Ideally located on the heights of Cannes, in the heart of the highly sought-after Super Cannes area, this remarkable newly built contemporary villa captivates with the purity of its lines and understated elegance. Boasting spectacular sea views over Cap d’Antibes, it offers an exceptional living environment where every space has been thoughtfully designed to embrace the natural light and breathtaking panorama. Expansive floor-to-ceiling windows blur the boundaries between indoor and outdoor living, enhancing the effortless Mediterranean lifestyle. Set across three levels, all conveniently served by an elevator, the property features five en-suite bedrooms, combining comfort and privacy. Dedicated wellness and entertainment amenities further enhance the experience, including a fitness and wellness area, a private home cinema, and a wine cellar designed to satisfy the most discerning enthusiasts. A 25m² outbuilding that can be converted to suit your needs. Every piece of furniture and all interior fittings have been custom-made, bestowing this residence with a truly distinctive character and a unique sense of refinement. A garage with direct access to the villa completes this rare offering, which also benefits from a ten-year structural warranty and construction damage insurance, providing both peace of mind and assurance of the highest standards of construction. The prospective buyer will benefit from reduced notary fees. Montant estimé des dépenses annuelles d'énergie pour un usage standard, établi à partir des prix de l'énergie de l'année 2026 : 1490€ ~ 2020€
…By Magrey & Sons Cannes


Located in the heart of Mougins village, this charming three-level village house offers an authentic lifestyle in a peaceful setting, with open views over the sea and surrounding hills. The ground floor features a bedroom. On the first floor, an open-plan kitchen overlooking the dining area creates a welcoming and functional living space. The second floor offers a cosy living room with a fireplace, bringing warmth and character to the property. The top floor opens onto a terrace, providing the perfect setting to enjoy outdoor living while taking in the views of the Mediterranean and the surrounding landscape. This property represents an excellent opportunity, ideal as a main residence, holiday home or rental investment. Nestled at the entrance to the historic village of Mougins, on the heights of Boulevard de la Corniche, the house benefits from a privileged location just steps from the picturesque cobbled streets, shaded squares, renowned restaurants and art galleries of the hilltop village. The area offers a convenient lifestyle with a bus stop nearby, providing connections to Cannes and Grasse. Families will appreciate the proximity of local schools, including Mougins le Haut School and Cabrières School, as well as La Ferme d’Anaïs, a family-friendly educational and leisure space. Local shops, bakeries and restaurants complete this sought-after setting, close to Mougins’ renowned golf courses and with quick access to the motorway towards Cannes, Sophia Antipolis and Nice International Airport. Information about the risks to which this property is exposed is available on the Géorisques website: www.georisques.gouv.fr Situated in a zone where brush clearing is legally required. Catherine MENDELSON Consultant – Commercial Agent E.I. RSAC : 511 854 705 We hold an extensive selection of off-market properties that are not listed online. To access these confidential opportunities, please don't hesitate to contact our consultants at your BARNES Mougins agency. Agency fees payable by vendor - Montant estimé des dépenses annuelles d'énergie pour un usage standard, établi à partir des prix de l'énergie de l'année 2021 : 1230€ ~ 1680€ - Catherine MENDELSON - Agent commercial - EI - RSAC 511 854 705
…By Barnes Mougins


EXCLUSIVISE LISTING - MOUGINS - Located in a dominant position and within walking distance of the village, this fully renovated villa of approximately 231m2 is built on a 1693m2 land with a swimming pool. On the main living level: A large living-dining room, 1 dining room, and 1 equipped kitchen, all open to a terrace with panoramic sea view. Upstairs: 1 master bedroom of 30m2 with a bathroom and its private terrace. At garden level: 3 bedrooms and 3 bathrooms. Additionally: 1 equipped studio offering a 5th bedroom, 1 garage, and many parking spaces. « Information on the risks to which this property is exposed is available on the Georisques website: georisques.gouv.fr »
…By Luximmo


Just a 10-minute walk from the Forville Market and the Palais des Festivals, this contemporary 200 m² villa on three levels offers rare features: private pool, 80 m² panoramic rooftop terrace with sea views, and two parking spaces.Spacious living room, open kitchen, 4 bedrooms including two suites with outdoor areas. Laundry room, shower room, and plenty of storage.Perfect for a main residence, a high-end pied-à-terre, or a premium rental investment.An exceptional property to discover – contact us for a private viewing.Agency reference: 962This description has been automatically translated from French.
…By Orpi - Smart Immobilier


Gordes Contemporary Stone Residence with Sunset Views Just a five-minute walk from the center of Gordes, this stone residence, completed in 2022, offers generous proportions and natural light rarely found in historic homes. It comprises approximately 4,994 sq. ft. (464 m²) of total built area, including 3,466 sq. ft. (322 m²) of living space, excluding the garage. Additional space includes an exceptional pool house and a finished lower level with a wine-tasting room and private home theater. The outdoor setting is one of the property’s defining features. The approximately 0.62-acre (2,500 m²) grounds are levela rare configuration on the heights of Gordes. Olive trees, lavender, stone walls, and terraces frame open views, enhanced by both sunrise and sunset light. A south-facing 1,862-square-foot (173 m²) terrace extends the entertaining spaces toward the 49-by-16-foot (15-by-5-meter) pool with a saltwater treatment system. Opening onto the terrace through expansive glass doors, the pool house includes an entertaining area and a kitchen equipped with a barbecue and rotisserie. A shaded dining area and pétanque court complete the outdoor amenities. Inside, exposed wood beams add warmth, while large steel-framed windows and doors draw the eye toward the terraces. The approximately 1,076-square-foot (100 m²) great room brings together a fireside living area, dining area, and custom oak-and-stone kitchen with a large island and high-end appliances. A separate prep kitchen with laundry facilities and two bedroom suites with private baths complete this level. Upstairs, the primary suite features an office, spacious walk-in closet, and freestanding stove. Two additional bedroom suites, each with a private bath, bring the total to five. The finished lower level also includes a stone wine-tasting room, wine cellar, private home theater, and flexible spaces. A two-car garage with an automatic door, storage, and mechanical rooms complete the property. Amenities include heat-pump-powered radiant floor heating and cooling, ducted air conditioning, double-pane windows, anti-intrusion security features, fiber-optic internet, smart-home controls, integrated audio, alarm, video intercom, water softener, automatic irrigation, and landscape lighting. I would be pleased to provide any further information. Bertrand
…By Les Cimes Real Estate


Sole agent - La Roquette - Located in a dominant position, in a gated estate, benefiting from a sea view and south exposure, this contemporary villa of approximately 340 m² is built on a 2,300 m² land plot with a swimming pool. On the ground floor: A large living-dining room opening onto the outdoor terraces, 1 American kitchen with professional laundry, 3 bedrooms and 2 bathrooms including the master bedroom with its dressing room and bathroom. Upstairs: 3 bedrooms and 2 bathrooms. Additional features: A Pool-House, 1 double garage, and numerous parking spaces within the property. « Information about the risks to which this property is exposed is available on the Géorisques website: georisques.gouv.fr »
…By Luximmo


At the heart of La Californie, Cannes' most prestigious residential address, just minutes from La Croisette, this exceptional 750 sqm contemporary villa embodies the very essence of luxury living on the French Riviera. South-facing, it enjoys breathtaking panoramic views over the Mediterranean Sea and the Bay of Cannes. Designed for effortless indoor-outdoor living, the villa features elegant reception areas opening onto expansive terraces and an infinity pool, creating an exceptional setting for entertaining and relaxation. The property offers a fully equipped designer kitchen, a private office, seven luxurious en-suite bedrooms, including a magnificent primary suite with dressing room and spa-inspired bathroom. A private cinema, indoor swimming pool, fitness studio, hammam, sauna, double garage and separate guest/staff house complete this outstanding estate. A truly rare opportunity in Cannes, where timeless elegance, absolute privacy and world-class amenities come together in one exceptional residence.
…By Sophie Peirano Real Estate


Just a few minutes from the renowned village of Saint-Paul-de-Vence, this elegant, renovated contemporary villa enjoys an elevated position and exceptional panoramic views over the sea, surrounding hills and village. Offering approximately 285 sqm of living space arranged over three levels, the property is set within approximately 1,600 sqm of flat, landscaped grounds. The villa features generous reception areas, including a spacious living and dining room and a fully equipped kitchen. Filled with natural light, the living spaces open directly onto a large terrace with remarkable panoramic views. The sleeping accommodation comprises three suites with dressing rooms and private bathrooms, two additional bedrooms and an office. A semi-independent apartment completes the property, providing ideal accommodation for family, guests or staff. The beautifully landscaped outdoor areas are designed for relaxation and leisure, with a heated swimming pool equipped with an electric cover, a pool house featuring a shower, WC and gym, as well as a covered summer kitchen and several recreational areas. A carport provides parking for several vehicles. Fully air-conditioned, the property offers high-quality amenities, including reversible air conditioning and centrally controlled electric shutters. Ideally located close to Saint-Paul-de-Vence, the beaches, Polygone Riviera, renowned restaurants and Nice International Airport, this villa combines generous proportions, modern comfort and a privileged setting. A rare property on the French Riviera, ideal as either a main residence or a second home, with spectacular views over the sea and the village. Energy rating: B – Climate rating: A. Estimated annual energy costs for standard use: between €1,660 and €2,320 (reference year: 2021). Information on the risks to which this property is exposed is available on the Géorisques website: www.georisques.gouv.fr The property is located in an area subject to the statutory brush-clearance requirement. Presented by Amélie DOLLÉ, acting in her capacity as an authorised independent sales agent, with full authority for the purposes hereof.
…By Barnes Saint-paul-de-vence


Located on the hills above Pégomas, approximately 10 minutes from the main road networks and close to the coast, this Provençal-style villa enjoys a peaceful and private setting, together with spectacular 180° panoramic views over Cannes Bay, the Lérins Islands and the surrounding hills. The property also has permits for helicopter drop-offs Set on approximately one hectare of land, the villa is arranged over two levels and offers generous living spaces opening onto the surrounding grounds and terraces. The ground floor comprises a double living room with fireplace, a TV area, a dining room and a separate fully equipped kitchen with dining area and pantry. The living spaces open onto large terraces, providing an ideal setting from which to enjoy the panoramic views and peaceful surroundings. The property offers five bedrooms. On the ground floor, three bedrooms each have their own private bathroom and direct access to the outdoors. A fourth room can be used as a study. Upstairs, the master suite features a bathroom, shower, dressing room and private terrace, offering beautiful open views over the surrounding landscape. The outdoor areas have been designed for enjoying the Mediterranean lifestyle, with an infinity pool, jacuzzi, pool house, summer kitchen and several separate areas for relaxing and entertaining. A basement with a surface area equivalent to that of the villa offers considerable potential for further development. It could accommodate a wellness or spa area, home cinema, gym, wine cellar, garage or independent staff apartment, depending on the future owner's requirements. A private helipad and a closed garage for two vehicles complete the property. Peacefully located in the wooded hills west of Pégomas, the Sausserons area offers a highly sought-after residential environment on the edge of the Tanneron massif, renowned for its fragrant mimosa forests. The village centre, supermarket, local shops and market are approximately 7 minutes away, while the Siagne riverbanks and Grand Duc hiking trail offer beautiful opportunities for walks nearby. The beaches of Mandelieu, Old Course Cannes-Mandelieu golf course and Mandelieu-la-Napoule TER railway station are all accessible within less than 20 minutes. The property is located in an area subject to mandatory brush clearing regulations. Information on potential risks affecting this property is available on the website: www.georisques.gouv.fr Nathalie BUBICIC Consultant – Commercial Agent E.I. 443 574 678 We hold an extensive selection of off-market properties that are not listed online. To access these confidential opportunities, please don't hesitate to contact our consultants at your BARNES Mougins agency. Agency fees payable by vendor - Montant estimé des dépenses annuelles d'énergie pour un usage standard, établi à partir des prix de l'énergie de l'année 2021 : 4300€ ~ 5830€ - Les informations sur les risques auxquels ce bien est exposé sont disponibles sur le site Géorisques : www.georisques.gouv.fr
…By Barnes Mougins


Joint sole-agent - Facing Hauts de Cagnes, this spacious property, in a dominant position, offers a peaceful, leafy setting with exceptional panoramic sea views, as well as a breathtaking view of the old village and the Hauts de Cagnes castle. Recently renovated, it extends over approx. 435 sqm and features a vast, bright living room with dining area, opening onto an elegant kitchen, all with access to a large, sunny terrace. The house has 6 bedrooms with en suite bathrooms, plus an independent house with 2 additional bedrooms. The 6,930 sqm landscaped grounds include a superb infinity pool, garage and plenty of storage space. Close to shops and schools, the property is just 10 minutes from Nice Côte d'Azur international airport.
…By Magrey & Sons Valbonne


Just 5 minutes from the historic center of MOUGINS, discover this rare property that combines elegance, modern comfort, and total immersion in an exceptional natural environment. - Built on a landscaped land of 4,000m2 populated with sun-resistant Mediterranean vegetation providing a splendid natural setting and easy to live in all year round, the villa offers 408m2 of bright living spaces designed for hosting and fully enjoying life - From the entrance, the view opens onto the canopy and instantly seduces The double living and dining room and the kitchen extend their lines on one side to a large terrace offering a spectacular panorama and on the other to a more private terrace, a true refuge for peaceful moments. A second lounge with a large screen and a fireplace invites cozy and warm evenings - On the garden level, five suites, all with private bathroom or shower room opening onto nature - A reading lounge, an impressive double dressing room, and a large laundry room complete this level - For well-being, a comfortable sauna space opens onto a terrace or where the jacuzzi sits, extending the experience to the pool - A double closed garage and a large parking area complete the facilities - More than a home, this villa is a way of life with family and friends where every space celebrates light, nature, sharing, and the joy of living on the French Riviera
…By Cannisimmo Mandelieu


In one of the most sought-after neighborhoods in Cannes, this 608 m² contemporary property offers an exclusive living environment, quiet and in the heart of a beautiful landscaped garden. The villa captivates with its elegant architectural lines, generous volumes, and high-quality finishes. The reception areas naturally open to the outside, around a heated pool and a magnificent panoramic sea view. The house features five en-suite bedrooms, including two remarkable master suites, as well as numerous spaces dedicated to wellness and leisure: a cinema room, wine cellar, gym, and hammam. An independent annex of 25 m² completes the property. This space can be adapted according to the needs and wishes of the buyer, including as an additional garage or for any other use. A secure space and a 90 m² garage complete this rare property, designed for family life as well as elegant entertaining.
…By John Taylor Mougins


Within one of the most exclusive and secure residences on the Croisette, with concierge service, this exceptional duplex penthouse represents a rare and discreet address among the most prestigious in Cannes, in immediate proximity to the renowned Palm Beach Cannes, celebrated for its restaurants, casino, and unique seaside lifestyle. Spanning 570 sqm of living space and extended by approximately 410 sqm of terraces, this extraordinary property offers breathtaking panoramic views over the Bay of Cannes, encompassing the Lérins Islands, the Estérel hills, and Cap d’Antibes. The reception areas, defined by refined contemporary elegance, enjoy remarkable natural light and open seamlessly onto the outdoor spaces. The rooftop villa features five suites, all facing the sea, including a generously proportioned master suite. The upper level is dedicated to entertaining and well-being, offering a reception lounge, a fully integrated kitchen, and a private wellness area with hammam, sauna, and heated indoor pool. The expansive terraces, perfectly designed for outdoor living, invite you to enjoy an exceptional setting overlooking the Mediterranean, while a private swimming pool completes this remarkable property. The property is sold with three garages, a cellar, and three staff bedrooms, ideal for dedicated household personnel. A rare opportunity for a discerning clientele seeking exclusivity, privacy, and an unparalleled lifestyle.
…By Michael Zingraf Real Estate Cannes Palm Beach


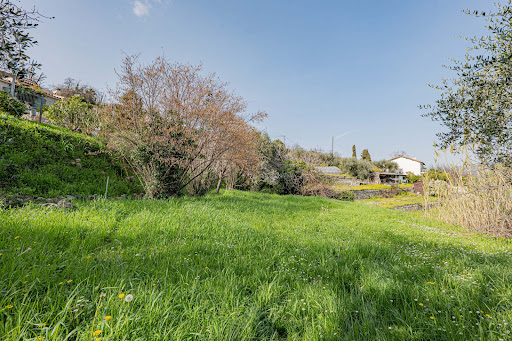


In Gattières, in a calm and green environment, discover this individual villa offering a tremendous potential for enhancement. Built on a magnificent plot of 2,531 m², the property develops approximately 101 m² of living space as well as a large basement of around 150 m², offering numerous possibilities for development (garage, workshop, storage, additional living space…). The house requires a complete renovation but represents a rare opportunity for project enthusiasts or investors looking to create a living space in their image. The true asset of this property lies in its large land, providing a privileged natural setting and the possibility of considering the construction of a second house (subject to planning permissions). Ideal for: a family looking to create a tailor-made property, a heritage project, or an investor seeking land with development potential. Advantages: • Land of 2,531 m² • Strong renovation potential • Large basement of 100 m² • Possibility of additional construction (to be studied according to local urban planning) A rare opportunity in the area for an ambitious real estate project. File and additional information upon request. Fees included of 5.26% VAT at the expense of the buyer. Price excluding fees 798,000 €. Energy class C, Climate class C Estimated amount of annual energy expenses for standard use: between €1,514.00 and €2,050.00 for the years 2021, 2022, and 2023 (subscriptions included). Information regarding the risks to which this property is exposed is available on the Géorisques site: georisques.gouv.fr. This property is offered to you by a commercial agent (Individual company). Your advisor Concept Patrimoine Immobilier Saint-Laurent-du-Var: Sébastien ROUX Commercial agent (Individual company)This description has been automatically translated from French.
…By Concept Patrimoine Immobilier


Unique contemporary architecture just a stone's throw from Valbonne Sole agent. Set within a small domaine, this contemporary villa, built in 2018, stands out for its unique architecture, blending clean lines, natural stone and large bay windows, giving it a distinctive and welcoming character. It offers 190 m² of living space on a 968 m² plot, complete with a swimming pool, garage and parking. Very light and airy, it features a spacious open-plan living area and large windows offering beautiful, unobstructed views of the surrounding countryside. The seamless transition between indoors and outdoors allows you to fully enjoy this peaceful setting. The villa is arranged over two levels. The main level features a spacious open-plan living area with a fully fitted kitchen and dining area, as well as the master suite with a walk-in wardrobe and en-suite shower room. The lower level comprises three bedrooms, one of which has an en-suite shower room, a bathroom, and a study that could also be used as a bedroom. Easy to live in, it makes an ideal main or holiday home, offering peace and privacy just a few minutes' walk from the village of Valbonne. Fees to be paid by the seller. Energy class B, Climate class A Estimated amount of annual energy expenditure for standard use: between 1090.00 € and 1530.00 € for the years 2021, 2022, and 2023 (including subscriptions). Information on the risks to which this property is exposed is available on the Geohazards website: georisques.gouv.fr.
…By Exp Global France


At the gates of MONACO we offer you the chance to live in this magnificent, completely renovated MODERN HOUSE of big living space with INCREDIBLE SERVICES and SEA VIEWS Spread over several useful levels, you will benefit from a large kitchen under glass, fully equipped and furnished to a high standard, a living room opening onto a glass balcony facing south, 4 bedrooms with bathroom/balcony The quality of the materials used for this very high-end renovation is unique, all the interior and exterior spaces have been designed, fitted out and optimized to make your stay memorable. In terms of services, you will be delighted by enjoying underfloor heating, full ducted air conditioning, an interior elevator in addition to wooden stairs, a fully equipped fitness and sports room, a sauna, a Hammam, a laundry room, an outdoor Jacuzzi and a unique private solarium, Within walking distance of the beach, the train station and the Principality of Monaco. House for primary or secondary residence, also ideal for high-end temporary rental (strong Airbnb profitability for example) This house has no land to maintain; parking outside is easy in the strett, does not have a swimming pool but benefits from a private jacuzzi on the roof with a sea view. Private garage possible. Your investment is valuable, you are in Roquebrune-Cap-Martin (06).
…By Coldwell Banker Standing Realty


Located in a sought-after and particularly quiet residential area, near the village, this pleasant single-storey villa of approximately 83 m², completely renovated in 2018, is set on a fenced plot of 675 m² with compliant sanitation. The entrance with a closet opens onto a beautiful bright living room, enhanced by a fully equipped open kitchen. This friendly space naturally extends to a lovely terrace adorned with an elegant wrought iron pergola with marine upholstery, ideal for enjoying sunny days. The sleeping area includes three bedrooms, all equipped with built-in closets, as well as a modern and functional shower room. Outside, you will enjoy a swimming pool with its landscaped beach, offering an unobstructed view of the mountains. A garden shed makes storage easy, while a vast parking area accommodates several vehicles. A turnkey property, ideal for both a primary residence and a secondary residence. Fees payable by the seller. Energy class C, Climate class A Estimated amount of annual energy expenses for standard use: between €1090.00 and €1540.00 for the years 2021, 2022, and 2023 (subscriptions included). Information on the risks to which this property is exposed is available on the Géorisques website: georisques.gouv.fr. This property is offered to you by a commercial agent (Individual business). Your LLOYD & DAVIS advisor: Caroline LAURENCE Commercial agent (Individual business) RSAC 539 730 812 Draguignan RCP 80282441 Abeille AssurancesThis description has been automatically translated from French.
…By Lloyd & Davis


In the Prestigious and peaceful area of Super Cannes, this elegant 480 m2 Villa offers spectacular sea views stretching from the Alps to the Lérins Islands, including Cap Ferrat and Cap D'antibes. Set on a Beautifully landscaped plot of 2,274 m2, the property features spacious terraces, a sun drenched pool area, and total privacy in a preserved natural setting beside a 20 hectare park. Inside, the Villa offers refined living spaces: - Bright living and dining areas - Modern Kitchen - Office - Luxurious master suite with private terrace - Several en suite bedrooms - Independent guest and staff apartments A standout feature is the rare 220 m2 closed garage, perfect for car collectors or added storage. This is a unique opportunity to own a serene and stylish home with unmatched Riviera views in one of the most sought- after addresses on the Côte d'Azur.
…By David Luxury Properties


This villa with a swimming pool of 182 sqm offers a beautiful panoramic view. The villa is built on a 973 sqm plot in the municipality of Mandelieu la Napoule. It is only 5 minutes from the beaches, 15 minutes from Cannes, and 35 minutes from Nice Côte d'Azur Airport. The villa consists of a dining room, a living room, a separate kitchen, 5 bedrooms, 2 dressing rooms, two bathrooms, and a bathroom. A large garage with several storage rooms of 86 sqm as well as an independent studio complete this property.
…By Solari Properties


Located in the heart of Cap d’Antibes in a commanding, highly sought-after position, this exceptional contemporary villa enjoys sweeping, uninterrupted Mediterranean sea views. Rebuilt and comprehensively updated in 2017 and sold fully furnished, the property offers refined coastal living within a privileged setting. Set within approximately 5,020 m² of landscaped grounds, the estate features expansive terraces designed for outdoor living and entertaining, a swimming pool with pool house, and a top-floor plunge pool overlooking the sea. Offering approximately 635 m² of living space, the villa comprises generous reception areas with floor-to-ceiling sliding glass doors opening onto the terraces, creating seamless indoor-outdoor flow and panoramic views. A fully equipped kitchen with high-end appliances is designed for both daily living and entertaining. Accommodation includes five principal en-suite bedrooms, many with sea views and direct terrace access. Additional accommodation includes a two-bedroom staff or guest apartment and an independent guest house incorporating a guardian’s apartment and a further two-bedroom guest apartment. Amenities include a gym, massage room, wine cellar with tasting room, five external parking spaces, and two garages. Cap d’Antibes is one of the French Riviera’s most prestigious and discreet residential enclaves, set between the Mediterranean Sea and protected pine forests. Renowned for its secluded beaches, hidden coves, and magnificent waterfront villas, the peninsula attracts an international clientele seeking privacy, serenity, and understated luxury. Its strategic location offers excellent accessibility, with Nice Côte d’Azur International Airport just 20 minutes away, Cannes nearby, and Monaco within easy reach, combining exclusivity with seamless global connections. Accessibility: – 20 km to Nice Côte d’Azur International Airport – 12 km to Cannes – 25 km to Nice – 53 km to Monaco
…By Douglas Elliman Private Office


This beautifully decorated villa is located between Mougins and Valbonne, in the Castellaras area only 20 mins from Nice Airport. In a secured domain and high security, the villa enjoys perfect calm surroundings and an amazing panoramic view with the most beautiful sunsets. The property's entrance is a sweeping driveway leading to the front door with garages and approximatively 10.000m2 of landscaped gardens to enjoy. This impressive property has undergone major renovations and has been designed and decorated with great taste and elegance. The villa offers over 420m2 of living space over 2 floors with 6 en-suite bedrooms. The large main terrace of the living room and dining rooms has the pool and the sitting areas with attached summer kitchen. In addition to the bedrooms, kitchen, entrance hall and living areas the villa also has a luxurious cinema room, a fully equipped gym and hammam/steam room. A/C throughout, alarm and security systems, garden lights and irrigation system. Information on the risks to which this property is exposed is available on the Géorisques website : www.georisques.gouv.fr
…By Douglas Elliman Valbonne-mougins
'%20stroke='%23DDAA3A'%20stroke-width='1.909'%20stroke-linecap='square'%20stroke-linejoin='bevel'/%3e%3c/svg%3e)
Receive by email any new listing that may match your search criteria
Your criteria :
By validating this form, you accept the general conditions of use of Le Figaro Properties.
These agencies offer a selection of luxury properties vente in Provence-Alpes-Côte d'Azur. Feel free to contact them for personalized assistance.




