Get early access to listings that match your criteria
Never miss an opportunity again. Our personalized alerts notify you instantly.

 English$ USD · m²


Nestled in the heart of Cannes’ highly sought-after Californie district, this exceptional estate enjoys a remarkable elevated position, commanding breathtaking panoramic views over the Bay of Cannes, the Lérins Islands and the Esterel hills. A true private domain, the property is set within approximately 8,080 sqm of beautifully landscaped grounds, entirely enclosed and sheltered from view, offering absolute privacy and tranquillity just minutes from the Croisette and the city centre. The main residence, spanning approximately 565 sqm, is distinguished by its generous proportions, elegant reception areas and refined amenities. Expansive light-filled living rooms, a stunning glass-roofed dining room and a collection of sophisticated living spaces have been thoughtfully designed to embrace the exceptional surroundings and maximize the spectacular sea views. The various suites provide absolute comfort in a refined atmosphere, while the extensive terraces offer the perfect setting from which to admire one of the most beautiful panoramas on the French Riviera. Outdoors, the estate embodies an unrivalled Mediterranean lifestyle, featuring a large swimming pool overlooking the sea, numerous reception and relaxation areas, a shaded pergola, beautifully maintained landscaped gardens and a private basketball court. Designed with both well-being and entertaining in mind, the approximately 150 sqm pool house includes a fitness room, a wellness area with jacuzzi and massage room, an independent bedroom with dressing room and en-suite bathroom, as well as a fully equipped summer kitchen. An independent guest house of approximately 125 sqm together with an 85 sqm caretaker’s apartment complete this rare property, providing ideal accommodation for family, guests or staff. The estate also benefits from comprehensive security features including video surveillance, secure access control, intrusion detection systems and electric vehicle charging stations. Combining privacy, elegance and exceptional amenities, this remarkable estate ranks among the most exclusive addresses in Cannes Californie and represents a rare opportunity on the luxury real estate market.
…By Magrey & Sons Cannes


presents for sale a sumptuous 261 m² villa located in Théoule-sur-Mer, offering a breathtaking panoramic view of the Mediterranean Sea. Nestled in the heart of a private, secure, and peaceful estate, this exceptional property captivates with its privileged setting, natural elegance, and absolute comfort. The villa features five spacious suites, a light-filled living area, and a fully equipped contemporary kitchen. The interior design subtly blends Provençal charm with clean, modern lines, creating an atmosphere that is both warm and refined. The living spaces open onto a large sunny terrace and a stunning infinity pool—perfect for relaxing while gazing out over the sea. The beautifully landscaped garden provides privacy and serenity, making it ideal for enjoying the Mediterranean climate year-round. The estate also offers direct access to the sea, a rare privilege in this highly sought-after area. A unique property combining luxury, discretion, and quality of life.
…By L&g Prestige Immobilier
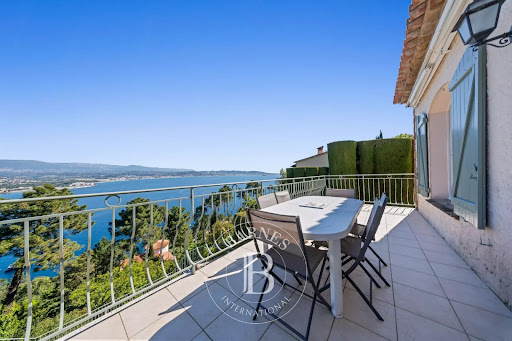


This charming Provençal villa is located in one of the most sought-after areas of Théoule-sur-Mer, just five minutes from the village, beaches, port and restaurants, it also benefits from a swimming pool with exceptional panoramic views of the bay of Cannes. Built on two levels, this property enjoys 150 m² of living space. The ground floor consists of a bright living room with fireplace, opening onto a pleasant terrace, an independent kitchen and a bedroom with its bathroom. The lower level benefits from five bedrooms, four of which open onto a covered terrace with sea views. Two bathrooms, a laundry room and a boiler room complete this space. Agency fees payable by vendor - Montant estimé des dépenses annuelles d'énergie pour un usage standard, établi à partir des prix de l'énergie de l'année 2021 : 5090€ ~ 6900€
…By Barnes Théoule


Just 10 minutes from Mandelieu-la-Napoule and 30 minutes from Cannes, this architect-designed ultra-contemporary villa is set within a private 2-hectare estate, surrounded by preserved natural scenery and offering panoramic views over the Provençal countryside and the Pre-Alps. The residence features expansive, light-filled reception areas with impressive ceiling heights, complemented by an elegant mezzanine. The landscaped grounds include vast open lawns, a 36-metre swimming pool, olive groves and Mediterranean vegetation, ideal for private gatherings and exclusive events. The property offers a ground-floor master suite, multiple additional suites and en-suite bedrooms, luxury finishes throughout, an advanced security system, and helicopter access. A rare and confidential trophy estate, combining contemporary architecture, privacy and scale, just moments from the French Riviera. Agency fees payable by vendor - Montant estimé des dépenses annuelles d'énergie pour un usage standard, établi à partir des prix de l'énergie de l'année 2021 : 3140€ ~ 4270€ - Les informations sur les risques auxquels ce bien est exposé sont disponibles sur le site Géorisques : www.georisques.gouv.fr - Christophe GOURNAY - Agent commercial - EI - RSAC 501 162 648
…By Barnes Théoule


Mandelieu La Napoule: Ideally located just twenty minutes from Nice International Airport, this stunning 365 m² property, featuring seven bedrooms, offers panoramic views of the Mediterranean Sea. The main house, with 265 m² of living space, includes a master suite with a bathroom, shower room, and dressing room, along with two additional en-suite bedrooms. The spacious living/dining room, complete with a fireplace, and the large kitchen open onto a sunny, expansive terrace, furnished with a lounge and barbecue area. The property also includes a guest house with two en-suite bedrooms, as well as a three-room caretaker’s house. Set on a flat 4046 m² plot, the villa boasts a pool, a pool house, a sauna, and a landscaped garden with a pétanque court. A large garage for four cars, ample parking spaces, outbuildings, and a basement complete this exceptional property. Agency fees payable by vendor - Montant estimé des dépenses annuelles d'énergie pour un usage standard, établi à partir des prix de l'énergie de l'année 2021 : 3570€ ~ 4910€ - Les informations sur les risques auxquels ce bien est exposé sont disponibles sur le site Géorisques : www.georisques.gouv.fr - Christophe GOURNAY - Agent commercial - EI - RSAC 501 162 648
…By Barnes Théoule


Villa with sea views – Croix des Gardes, Cannes In the sought-after Croix des Gardes district of Cannes, this 195 m² villa (Carrez law) offers panoramic views of the sea and the Estérel mountains from every room. Facade renovated in 2024. The ground floor includes a bright double living room, three bedrooms, and a study. The garden level features a living/dining room, an independent kitchen, and two additional bedrooms. The 740 m² landscaped garden is suitable for a pool, complemented by parking and 68 m² of convertible attic space. This villa represents a rare opportunity in a prestigious residential area, close to Cannes beaches and the city center. For more information and viewings, contact Côte d’Azur Sotheby’s International Realty, your luxury real estate agency in Cannes.
…By Côte D'azur Sotheby's International Realty


Nestled in the hills of Mandelieu-la-Napoule, this elegant 220 sq m villa offers a peaceful lifestyle in the heart of a highly sought-after residential setting. Set on 1,430 sq m of beautifully terraced grounds, the property stands out for its harmonious layout, well-proportioned living spaces, and generous terraces designed for effortless indoor-outdoor living. The ground floor features bright and inviting reception areas, including a spacious living room, a convivial dining area, and a fully fitted and equipped open-plan kitchen. This level also includes a dressing room, a utility room, and a garage. The upper floor is dedicated to the principal sleeping quarters and comprises a master bedroom with a private balcony, two further bedrooms, a full family bathroom, as well as a technical/storage room. Designed to accommodate family and guests in complete privacy, the villa also offers an independent guest bedroom with an en-suite shower room on the lower ground floor, together with an additional bedroom on the garden level, also featuring an en-suite shower room and its own private terrace. Outside, the property embraces the Mediterranean lifestyle with a swimming pool, expansive sun terraces, and beautifully landscaped gardens planted with a variety of fruit trees, creating a peaceful and verdant setting. Ideally positioned between the Mediterranean Sea and the Esterel Massif, Mandelieu-la-Napoule is one of the French Riviera's most desirable destinations. Renowned for its exceptional quality of life, the town perfectly combines nature, convenience, and accessibility. Residents enjoy more than 300 days of sunshine each year, over 7 kilometres of coastline with sandy beaches and secluded coves, and immediate access to the spectacular Esterel hills, offering countless opportunities for hiking, cycling, and outdoor pursuits. The location is equally appealing, just a few minutes from Cannes, approximately 30 minutes from Nice International Airport, with direct access to the A8 motorway and a railway station providing easy connections along the Côte d'Azur. Lively throughout the year, Mandelieu-la-Napoule offers a full range of local amenities, including shops, traditional markets, schools, sports and cultural facilities, as well as a vibrant community life. Golf enthusiasts will also appreciate several of the French Riviera's most prestigious golf courses located nearby. BARNES Théoule-sur-Mer is a leading specialist in luxury real estate on the Côte d'Azur. Combining in-depth local expertise with the strength of an international network, our agency assists discerning clients with the sale, acquisition, and rental of exceptional properties between Mandelieu-la-Napoule, Théoule-sur-Mer, and Saint-Raphaël. Our bespoke approach, comprehensive market knowledge, and exclusive portfolio of prestigious homes make BARNES the trusted partner for the region's most exceptional real estate opportunities. Agency fees payable by vendor - Montant estimé des dépenses annuelles d'énergie pour un usage standard, établi à partir des prix de l'énergie de l'année 2021 : 2150€ ~ 2930€ - Christophe GOURNAY - Agent commercial - EI - RSAC 501 162 648
…By Barnes Théoule


Théoule-sur-Mer: Magnificent contemporary villa completely new and located 5 minutes from the city center. It is distinguished by a bright double living room offering a sublime view of the sea, the Pointe de l'Aiguille and the Lérins Islands, as well as a fully equipped American kitchen. On the same level, there is a spacious en-suite master bedroom with en-suite shower room as well as a large dressing room, a bedroom with en-suite bathroom, as well as two bedrooms with shower room. On the lower floor, a fifth en-suite bedroom with an en-suite bathroom, ideal for entertaining friends or family. The property has a swimming pool and an outdoor rooftop, parking spaces and a possibility of extension. Agency fees payable by vendor - Montant estimé des dépenses annuelles d'énergie pour un usage standard, établi à partir des prix de l'énergie de l'année 2021 : 680€ ~ 980€ - Les informations sur les risques auxquels ce bien est exposé sont disponibles sur le site Géorisques : www.georisques.gouv.fr
…By Barnes Théoule
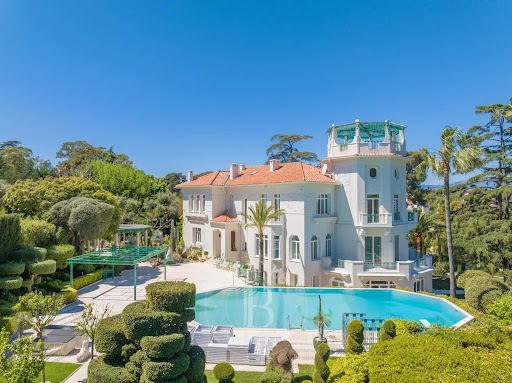


Cap d'Antibes: Located at the heart of Cap d'Antibes, just a few minutes' walk from the beach and all amenities, this set of 3 exceptional and fully renovated properties is built on a park of more than one hectare. The main villa, built over 3 levels, includes a large reception room, a dining room, a master suite, 4 guest bedrooms, an office, dressing rooms, and a gym. The guest house comprises 3 bedroom suites, a service apartment with 2 bedrooms, a sauna, a hammam, and a massage room. The garden surrounding the two villas features a swimming pool, a tennis court, and a garage for 6 to 8 cars. An on-the-water house with a living room, dining room, 3 bedrooms, a pool, and a spa completes this exceptional property set. Situated in the heart of the Cap d'Antibes peninsula, this property benefits from a privileged location between secluded beaches and prestigious residences. Cap d'Antibes attracts with its lush and protected environment, iconic addresses such as the Hôtel du Cap-Eden-Roc and Le Provençal, as well as renowned beaches of Garoupe and Salis, while remaining close to Nice airport. Between historic charm and Mediterranean lifestyle, Antibes offers an elegant and sought-after living environment between the sea, mountains, and preserved coastline. The city is appreciated for its authenticity, fortified old town, the famous Cap d'Antibes, its beaches, Port Vauban, one of Europe's largest marinas, and iconic events such as the Voiles d'Antibes, a must in yachting and maritime heritage. A major player in high-end real estate and ambassador of the French art of living, Maison BARNES extends its integrated network of 159 agencies in 21 countries and 75 destinations, and supports its clients in all their life projects. Agency fees payable by vendor - Montant estimé des dépenses annuelles d'énergie pour un usage standard, établi à partir des prix de l'énergie de l'année 2021 : 1785€ ~ 2414€
…By Barnes Cannes


Mandelieu-La-Napoule: Perched on the heights and close to all amenities, this elevated property sits on a plot of over 2,000 m² and offers a breathtaking panoramic sea view over the Lérins Islands and the Bay of Cannes. The villa is laid out as follows: Garden level: a living room, a dining room, an open-plan kitchen, and a pantry. Main level: a master suite with a dressing room and en-suite bathroom, a junior suite with an en-suite bathroom, as well as two additional bedrooms, each with its own bathroom. Outside, a pool area surrounded by terraces. A double garage, multiple parking spaces, and a caretaker’s apartment—including a living room with a kitchen, one bedroom, and a bathroom—complete this exceptional property. Agency fees payable by vendor - Les informations sur les risques auxquels ce bien est exposé sont disponibles sur le site Géorisques : www.georisques.gouv.fr - Christophe GOURNAY - Agent commercial - EI - RSAC 501 162 648
…By Barnes Théoule


Located in a highly sought-after residential area, halfway between the charming villages of Mougins and Valbonne, this superb property of over one hectare enjoys a privileged setting as well as a pleasant view of the Château de Castellaras. The villa is arranged over two levels and offers generous living spaces. The main level features a large open-plan area including a living room, dining room, and kitchen, all opening onto the garden and swimming pool. This level also includes four bedrooms. On the garden level, a second reception area with a living room and library opens onto a separate kitchen. There are also two bedrooms with shower rooms, as well as an elegant master suite featuring a large walk-in wardrobe and a bathroom. A separate apartment completes the property, comprising a living room, kitchen, bedroom, shower room, and dressing area, ideal for guests or staff. The outdoor areas offer beautiful terraces, a large swimming pool area with pool house and jacuzzi, all perfectly integrated into a preserved natural setting. A double garage as well as numerous parking spaces complete this property. Energy rating: C (165 kWh/m²/year) – Climate rating: A (5 kg CO₂/m²/year) Estimated annual energy costs for standard use: between €5,320 and €7,198 (based on 2021 reference year). Information on the risks to which this property is exposed is available at: www.georisques.gouv.fr
…By Beauchamp Estates


Cannes: located in the La Croix des Gardes area, a few minutes from the beaches and the center of Cannes, this superb Belle Époque villa from the 1920s offers a panoramic sea view and is south-facing. It consists of about 325 sqm with a beautiful entrance, a reception room, a kitchen, and a dining room. Upstairs, 3 bedrooms including a magnificent master suite with a large dressing room and an elevator. On the 2nd floor, a bedroom with a shower room and a large glass reception room overlooking the view, with a bar. Land of 970 sqm with terraces, swimming pool, pool house including a gym, shower, and sauna. 3 outdoor parking spaces. Nestled in the residential neighborhood of La Croix des Gardes, this property benefits from a lush and peaceful environment just minutes from downtown Cannes. Near the famous Parc naturel forestier de la Croix des Gardes, the sector is attractive for its panoramic views over the bay of Cannes and the Esterel massif, offering a privileged residential living environment. Reputed worldwide for its elegance and way of life, Cannes attracts with its iconic beaches, La Croisette, renowned restaurants, and luxury boutiques. Considered the best global destination for hosting festivals and events, the city hosts prestigious events every year at the Palais des Festivals such as the Cannes Film Festival, MIPIM, and Cannes Lions. Ideally located between Monaco and Saint-Tropez, near Nice International Airport and Cannes-Mandelieu aerodrome, Cannes offers an exclusive quality of life in the heart of the French Riviera. A major player in high-end real estate and an ambassador of the French art of living, Maison BARNES extends its integrated network of 159 agencies in 21 countries and 75 destinations, supporting its clients in all their life projects. Agency fees payable by vendor - Montant estimé des dépenses annuelles d'énergie pour un usage standard, établi à partir des prix de l'énergie de l'année 2021 : 1619€ ~ 2191€ - Christian MONNIER - Agent commercial - EI - RSAC 350025532
…By Barnes Cannes


Nestled in a peaceful setting, in a dominant position and close to everyday amenities, this sumptuous modern Provençal-style villa overlooks Saint-Paul de Vence, offering one of the most beautiful views of the village. With a surface area of approximately 344 sqm, the property stands out for its generous volumes bathed in natural light, as well as the quality of its construction. On the ground floor, it comprises three bedrooms, two of which are en suite with shower rooms and access to a terrace offering an exceptional panorama of the village and the surrounding hills. Upstairs, the master bedroom features a dressing room, a bathroom, and a private terrace enjoying a truly unique view. On the garden level, a semi-independent apartment with one bedroom completes the villa. An open-plan kitchen, which can be converted into a summer kitchen, allows full enjoyment of the ideally exposed outdoor space. The property also features a swimming pool, a double garage, and parking for 6 to 8 vehicles. An exceptional property, in immediate proximity to one of the most beautiful villages on the French Riviera.
…By Michaël Zingraf Christie's International Real Estate Saint-paul De Vence


Mandelieu-La Napoule: Just 10 minutes from the beaches and the Port of La Napoule, this villa offers high-quality features in a privileged setting. The property unfolds harmoniously as follows: The ground floor welcomes you with an entrance hall opening onto bright living areas — a living room, dining room, TV lounge, and a fully equipped kitchen with pantry. Two bedrooms and a shower room complete this level. The upper floor is entirely dedicated to the master suite, featuring a spacious bedroom, dressing room, bathroom, and a private Tropezian terrace. The garden level offers several additional assets: a study, a wine cellar for enthusiasts, a laundry room, a home cinema, and an en-suite bedroom with its own shower room. The villa also includes a garage and multiple parking spaces. Set on a 2,147 m² plot, the property features a swimming pool, generous terraces, and a charming outdoor living area with barbecue creating a true haven of peace. Energy Class: C — Climate Class: A Estimated annual energy costs for standard use: between €2,729 and €3,693 (reference years 2021–2023). Information on potential risks for this property is available on the Géorisques website: www.georisques.gouv.fr Agency fees payable by vendor - Montant estimé des dépenses annuelles d'énergie pour un usage standard, établi à partir des prix de l'énergie de l'année 2023 : 2729€ ~ 3693€ - Christophe GOURNAY - Agent commercial - EI - RSAC 501 162 648
…By Barnes Théoule


Just a few minutes from the Principality of Monaco, in a sought-after residential area, this remarkable contemporary villa boasts exceptional panoramic sea views, offering a constant vista of the Mediterranean and the iconic skyline of Monaco. Built in a resolutely modern style, this exceptional property captivates with the elegance of its architecture, the quality of its fittings and its generous, light-filled spaces. The spacious reception area features a large living room extending into a high-end open-plan kitchen, the whole opening out onto the terraces through majestic floor-to-ceiling windows, bringing the panorama inside. The villa offers five sumptuous en-suite bedrooms, each with its own private shower room or bathroom, ensuring comfort, privacy and independence for its occupants and their guests. Particularly practical, the property benefits from two separate entrances, one on the ground floor and the other at garden level. This rare layout offers great flexibility of use, ideal for entertaining family and guests in complete privacy, creating separate living areas or meeting the needs of a demanding family. Outside, the spacious terraces allow you to fully enjoy a unique living environment overlooking the sea. A swimming pool is planned to enhance this property and provide a true haven of relaxation in the heart of the French Riviera. Several parking spaces complete the amenities of this rare property. A perfect blend of contemporary refinement, exceptional views and close proximity to Monaco, this villa embodies an exclusive lifestyle in one of the most sought-after areas of the Riviera. A discreet address for clients seeking excellence.
…By Michaël Zingraf Christie's International Real Estates Saint-jean Cap Ferrat


Cannes: Stunning Belle Epoque-style villa from the 1890s located a few minutes walk from the beach and the heart of Cannes, offering a very beautiful view of the sea and south facing. It comprises approximately 457 sqm of 8 bedrooms which can be divided into 3 apartments. Land of about 1,500 sqm with a pool, parking, and 2 garages. Located in the sought-after Oxford residential neighborhood, this property benefits from a peaceful and green environment a few minutes from the center of Cannes and La Croisette. Known for its high-end residences, beautiful homes, and proximity to Oxford Clinic, the area charms with its peaceful setting and quick access to the main roads of the French Riviera. Renowned worldwide for its elegance and art of living, Cannes attracts with its iconic beaches, La Croisette, renowned restaurants, and luxury boutiques. Considered the best global destination for hosting festivals and events, the city hosts prestigious events at the Palais des Festivals such as the Cannes Film Festival, MIPIM, and Cannes Lions. Ideally located between Monaco and Saint-Tropez, near Nice International Airport and Cannes-Mandelieu Aerodrome, Cannes offers an exclusive lifestyle at the heart of the French Riviera. A key player in high-end real estate and ambassador of the French art of living, Maison BARNES deploys its integrated network of 159 agencies in 21 countries and 75 destinations, and supports its clients in all their life projects. Agency fees payable by vendor - Montant estimé des dépenses annuelles d'énergie pour un usage standard, établi à partir des prix de l'énergie de l'année 2021 : 5080€ ~ 6940€ - Les informations sur les risques auxquels ce bien est exposé sont disponibles sur le site Géorisques : www.georisques.gouv.fr - Christian MONNIER - Agent commercial - EI - RSAC 350025532
…By Barnes Cannes


ref. 042026-435 Welcome to 'La Ferrage,' affectionately known as the chateau by the locals, a truly unique and authentic property exuding charm, traditional Provencal architecture, and breathtaking panoramic views. Once a place where donkeys were shoed, 'La Ferrage' captures the essence of its origins in its name. Nestled within 3 hectares of natural beauty, with stunning stone walls and graced by 265 olive trees and majestic cypress trees, 'La Ferrage' captivates with its rustic stone façade that harmoniously blends with the natural surroundings. Crafted between 1963 and 1965 by renowned architect André Svetchine, the property comprises two magnificent stone houses. Rustic ceiling beams, light stone walls, and generous French doors with shutters that open onto inviting terraces characterize these houses, welcoming abundant natural light and gentle breezes. The smaller guest house of 140m² sits gracefully by the entrance, offering three separate apartments with a total of four bedrooms and three bathrooms, today used as guest rooms. The larger main house of approx. 300m², elevated on the property, serves as the heart of the home. Today, it houses a well-known culinary school and features five bedrooms, each with its own bathroom, accommodating a total of nine bedrooms. Notably, the main house boasts a spectacular kitchen installed in 2000, featuring countertops crafted from local stone, solid wood cabinets handcrafted by local artisans, and a fantastic stove with ample capacity. The kitchen can comfortably seat up to 16 people and offers direct access through large doorways to a terrace with a covered barbecue area, Roger Moore’s favorite spot during his visits. It was here that the legendary actor would often enjoy a meal while taking in the stunning views. While the property offers immense potential, it also presents an opportunity for a discerning buyer to rejuvenate and customize it to their taste, making it truly their own haven. Additionally, the property boasts a summer kitchen, a wooden chalet, parking for six cars, and a swimming pool. 'La Ferrage' invites you to immerse yourself in the tranquility of its surroundings, savor the flavors of Provence, and revel in the spectacular views that embrace this exceptional estate.
…By Fine And Country


In the heart of the most sought-after area of Roquefort-les-Pins, in a preserved environment in a domain in a dead end path, without any neighbors in front, on the edge of the forest, in absolute calm, enjoying a superb panoramic view of the hills and the sea. Total surface area of 416 sq.m built on a magnificent landscaped garden of 2,851 sq.m created by a student of the famous landscaper Jean Mus, heated or refreshing salt pool with shutter, and petanque ground, the villa built in 2024 with refined and high-end finishings consists of an entrance, living room with fireplace, dining room, fitted kitchen, laundry room, all rooms opening onto covered terrace, master bedroom with en-suite dressing and bathroom, upstairs, 5 bedrooms with en-suite bathrooms or shower, in the basement, cinema, gym, wine cellar, panic room and storage room, parking for 6 cars, garage of 37 sq.m. A few minutes from all amenities, 10 minutes from the motorway and 25 minutes from Nice airport. A unique property in a green setting. 3,450,000 € HAI (agency fees included), 5%Incl. VAT payable by the buyer, price excluding fees: €3,285,715. Energy class : A – Climat class : A / estimated annual costs for standard use : between €410 and €600 (ref year 2021) Information on the risks to which this property is exposed is available on the Geohazards website : www.georisques.gouv.fr Property located in an area subject to compulsory brush clearance. Represented by Caroline METOUT, acting in his capacity as authorized service provider, with full powers for the purposes hereof. Agency fees payable by vendor - Montant estimé des dépenses annuelles d'énergie pour un usage standard : 410€ ~ 600€
…By Barnes Valbonne


This luxurious property offers a stunning setting and breathtaking views. Nestled in the very residential neighborhood of Californie, this magnificent villa of 350 sqm with swimming pool, overlooks the city of Cannes and provides spectacular views of the Mediterranean Sea and the Lérins Islands. The villa features 5 en-suite bedrooms, each beautifully designed to provide maximum comfort and privacy. Additionally, it is equipped with an elevator for easy access to all levels of the property. Furthermore, the property includes 2 secure garages, fitted with state-of-the-art alarm systems and surveillance cameras, ensuring extra protection and complete peace of mind.
…By Sophie Peirano Real Estate


Located in one of the most sought-after areas of Villefranche-sur-Mer, this superb contemporary villa, measuring approximately 160 sq m, enjoys exceptional panoramic views of the Mediterranean and the Saint-Jean-Cap-Ferrat peninsula. Spanning several floors, the property captivates with its clean lines, light-filled spaces and resolutely modern architecture. The main floor features a spacious reception area comprising a living room, a dining room and a fully fitted open-plan kitchen, all extended by large windows offering spectacular sea views. The sleeping quarters, located on the lower level, comprise three elegant en suite bedrooms, each with its own bathroom, ensuring comfort and privacy for guests. Outside, the spectacular landscaped rooftop features a swimming pool and a spacious terrace, perfect for relaxing whilst taking in one of the most beautiful views on the French Riviera. The property also features a secure garage with space for up to three cars, reversible air conditioning, and an external lift serving all levels of the property, from the bedrooms to the roof terrace. A rare property combining contemporary design, luxury comfort and exceptional sea views, just a few minutes walk from the beaches, the harbour and the amenities of Villefranche-sur-Mer.
…By Savills Beaulieu


Co-Exclusive – Nestled at the end of a quiet cul-de-sac in one of Vence's most sought-after residential areas, this elegant fully renovated Provençal villa enjoys a peaceful setting and beautiful open views over the surrounding hills. Offering approximately 270 sqm of living space, the property features bright and spacious reception areas including a large double living room with fireplace, a dining area, and a fully equipped open-plan kitchen, all opening onto generous terraces. A beautiful ground-floor master suite with dressing room and bathroom completes this level, while the upper floor offers three bedrooms and two shower rooms. An independent studio provides comfortable accommodation for family and guests. Set within landscaped grounds of approximately 2,500 sqm facing south-west, the villa benefits from a magnificent outdoor area with a heated saltwater infinity pool, a fully equipped pool house, and numerous relaxation spaces.
…By Michaël Zingraf Christie's International Real Estate Saint-paul De Vence


CO-EXCLUSIVE Just 10 minutes from Monaco, this remarkable property benefits from a building permit already granted for the complete renovation of a contemporary villa of approximately 370 sqm. Nestled within a magnificent landscaped plot of 2,930 sqm, enhanced by beautiful Mediterranean vegetation, the property enjoys stunning sea views and a highly sought-after setting. The project envisions a bright and spacious villa with generous living areas, arranged as follows: Ground Floor: Entrance hall Spacious reception room Open-plan kitchen Dining room Office or games room First Floor: Master suite with bathroom and walk-in dressing room Three additional bedrooms, each with its own en-suite shower room The outdoor areas have been designed to provide an exceptional lifestyle, featuring a large swimming pool, extensive flat landscaped gardens, and an elegant pool house with a summer kitchen. An independent guest house and three garages complete this rare offering. Ideally located close to all amenities and only 2.5 km from the Principality of Monaco, this property offers numerous possibilities for interior customization according to the future owner's preferences. Plans and full project documentation are available upon request. A particularly rare opportunity in one of the most desirable locations on the French Riviera.
…By Douglas Elliman Cap Ferrat


In the immediate vicinity of the Principality, discover this elegant stone villa, a true haven of Mediterranean charm offering panoramic sea views. Perfectly maintained and carefully laid out, it charms with its authenticity and generous proportions. A spectacular cathedral-style living room At the heart of the villa, a vast cathedral-style living room bathed in light creates a warm and majestic atmosphere. Its impressive volumes and openness to the outside give this living space a timeless elegance. Sleeping area — Refined suites The property has three en-suite bedrooms, each with its own private bathroom, ensuring comfort, privacy, and perfect functionality. Outdoor amenities and outbuildings Large swimming pool offering an ideal relaxation area to enjoy the Riviera climate. Caretaker's apartment, perfect for staff or guests. Two large garages, accommodating numerous cars, a rare asset so close to Monaco.
…By Nicolas Pisani & Laurent Romor


Situated in an elevated position close to the medieval village of Châteauneuf, this charming, meticulously renovated villa enjoys stunning views of the sea and the surrounding hills, while benefiting from a particularly peaceful setting. The property features a spacious, fully equipped kitchen and a bright living room opening onto a large covered terrace, which serves as a true outdoor living space and offers beautiful panoramic views. The main floor also comprises the entrance hall, a private office, and a guest bedroom. The generous principal suite, complete with an open-plan bathroom, occupies the upper floor and enjoys complete privacy. The lower ground floor includes two additional en-suite bedrooms, a large multipurpose room ideal for entertaining or working, a wine cellar, and a storage room. A further spacious storage area could easily be converted into a fifth bedroom or an independent apartment. The landscaped Provençal garden is planted with lavender and olive trees and includes a vegetable garden. The property also features a swimming pool and parking for several vehicles.n with lavender and olive-trees and a vegetable garden. Swimming-pool. Parking for several cars. Information on the risks to which this property is exposed is available on the Géorisques website : www.georisques.gouv.fr
…By Douglas Elliman Valbonne-mougins


Nestled within the most sought-after residential area of Vence, this outstanding estate offers approximately 500 sqm of living space set in the heart of a magnificent 17,296 sqm landscaped park designed by renowned landscape architect Jean Mus. Enjoying a commanding position above the French Riviera, the property boasts breathtaking 180-degree panoramic views stretching across the Mediterranean coastline from Beaulieu-sur-Mer to the Esterel hills. Offering complete privacy and tranquillity, the main residence combines elegant architecture with exceptional living spaces. It features eight bedrooms with en-suite bathrooms, an impressive double reception room filled with natural light, a spacious mezzanine with TV lounge and billiard area, several panoramic terraces, a wine cellar, and a fully equipped professional kitchen. Additional accommodation includes an independent guest house and a separate studio apartment. The estate also benefits from two enclosed garages, covered parking areas and extensive storage and cellar space. The outdoor amenities are equally remarkable, perfectly integrated into the Mediterranean landscape. A heated 18 x 8 metre swimming pool, a twelve-seat panoramic jacuzzi, a sauna, a tennis court, a pétanque court, an olive grove and more than 300 sqm of sun-drenched terraces create an exceptional lifestyle setting for entertaining and relaxation. Designed for modern comfort, the property is equipped with a comprehensive home automation system, connected garden lighting with over 160 lighting points, high-speed fibre internet, video surveillance and a remotely operated electric entrance gate. Located just 15 kilometres from Nice International Airport, this unique estate represents a rare opportunity to acquire a prestigious Riviera property combining luxury, privacy and outstanding natural beauty. Ideal as a primary residence, holiday home or family retreat, the property is presented in impeccable condition and requires no renovation work. Energy class: E – Climate class: E The estimated annual energy expenses for standard use are between €6,800 and €9,260 (reference year 2021). Information regarding risks related to this property is available on the Géorisques website: www.georisques.gouv.fr Property located in an area subject to compulsory brush clearance.
…By Barnes Saint-paul-de-vence
'%20stroke='%23DDAA3A'%20stroke-width='1.909'%20stroke-linecap='square'%20stroke-linejoin='bevel'/%3e%3c/svg%3e)
Receive by email any new listing that may match your search criteria
Your criteria :
By validating this form, you accept the general conditions of use of Le Figaro Properties.
These agencies offer a selection of luxury properties vente in Provence-Alpes-Côte d'Azur. Feel free to contact them for personalized assistance.




