Get early access to listings that match your criteria
Never miss an opportunity again. Our personalized alerts notify you instantly.

 English$ USD · m²


Offering sweeping views over the Mediterranean and set within approximately 5,000 sqm of beautifully landscaped grounds, this contemporary 325 sqm villa combines clean architectural lines, remarkable volumes and high-end amenities in an exceptionally private and preserved setting. Designed to make the most of its outstanding location, the property features impressive reception areas. The living room, dining area and fully equipped kitchen are seamlessly integrated into a spectacular open-plan living space of over 100 sqm, opening onto expansive terraces and an infinity pool, creating a natural flow between indoor and outdoor living while embracing the sea views. The upper floor is dedicated to a spacious principal suite, complete with a walk-in dressing room, a luxurious en-suite bathroom and a private terrace enjoying a privileged outlook over the coastline. The lower level accommodates two elegant en-suite bedrooms, thoughtfully designed to provide comfort, privacy and independence for family members or guests. A generous multi-purpose room further enhances the property. Currently arranged as a home office, billiard room and reception lounge, it can easily be adapted to suit a variety of lifestyle needs. A wine cellar completes the villa’s premium amenities. Equipped with the latest technologies throughout, the villa benefits from a comprehensive home automation system, a lift serving every level, and a spacious carport with capacity for several vehicles. A distinguished contemporary residence where refined architecture, exceptional comfort and premium amenities come together in perfect harmony with an outstanding Mediterranean panorama.
…By Magrey & Sons Saint-tropez


Set within one of Sainte-Maxime’s most sought-after private and secure estates, this remarkable newly built contemporary villa enjoys a privileged location, complete privacy and breathtaking panoramic views over the sea and surrounding hills. Occupying a commanding position on approximately 2,250 sqm of beautifully landscaped grounds, the property offers nearly 380 sqm of living space in an exceptionally preserved environment, where every detail has been designed to enhance natural light, generous volumes and the stunning scenery. From the moment you enter, the Mediterranean takes centre stage. The reception area, the true heart of the home, offers approximately 145 sqm of light-filled living space. Expansive floor-to-ceiling windows seamlessly connect the interiors with the outdoors, extending the lounges and dining area onto magnificent terraces overlooking the sea. Elegantly integrated into the living area, the kitchen reflects the same sense of openness and conviviality, creating the perfect setting for entertaining family and guests in an exceptional environment. The sleeping quarters comprise five refined suites, each with its own private bathroom or shower room. Designed as peaceful retreats, they offer an ideal balance of comfort, privacy and independence. Conceived as a residence dedicated to well-being, the villa also features a fully equipped fitness room and a wellness area with sauna, inviting its occupants to embrace a lifestyle defined by comfort and relaxation. The quality of the finishes reflects the highest standards throughout, with carefully selected materials, sophisticated detailing, integrated home automation, ducted air conditioning and state-of-the-art equipment. Outside, the experience is equally impressive. The infinity pool appears to merge effortlessly with the horizon, while the jacuzzi, expansive terraces and various relaxation areas provide the perfect setting from which to admire the spectacular sunsets over the Gulf of Saint-Tropez. A closed garage of approximately 50 sqm completes the property. Just minutes from the centre of Sainte-Maxime, its beaches and the iconic destinations of the Gulf of Saint-Tropez, this exceptional villa brings together the qualities most sought after by discerning buyers: uninterrupted sea views, total privacy, contemporary architecture and a prestigious residential setting. A rare opportunity where the panorama becomes a breathtaking spectacle to be enjoyed every day.
…By Magrey & Sons Saint-tropez


BARNES Exclusive – Exceptional 663 sqm contemporary villa with panoramic sea views Nestled in the heart of a private and secure estate comprising just four prestigious villas, this exceptional property boasts breathtaking panoramic views over the Mediterranean Sea and the iconic village of Saint-Tropez. Key features: 358 sqm of living space, offering generous proportions and a thoughtfully designed layout. Exceptional 172 sqm garage. 5 suites, each with a private bathroom and dressing room, combining comfort and privacy. Spacious, light-filled living area, fully equipped kitchen and reading lounge. Wellness area with gym. Infinity pool, landscaped garden and terraces designed to make the most of the Mediterranean climate. High-end amenities, luxurious finishes and a due-south orientation ensuring optimal sunlight throughout the day. A rare and exclusive lifestyle Offering peace, security and complete privacy, this exclusive estate combines architectural elegance with an unspoilt setting, just moments from Saint-Tropez, its renowned beaches and celebrated restaurants. A truly unique property designed for those seeking luxury, comfort and discretion. Energy Performance Certificate (DPE): Not applicable. The property is located in an area subject to mandatory vegetation clearance requirements. Presented by Daniel JACQUEMOT For further information, the BARNES International Sainte-Maxime team is at your disposal: +33 4 23 15 02 08 Agency fees payable by vendor
…By Barnes Sainte-maxime


Set in the heart of a sought-after private estate, at the end of a dead-end road and in an elevated position, this elegant property of approximately 166 sqm offers a rare living environment, enhanced by panoramic views of the sea and the Estérel massif. Bathed in light thanks to its triple aspect facing east, south and west, the villa features a spacious reception area with remarkably high ceilings, a fireplace and large windows opening onto the outdoors. A separate kitchen, a veranda, four bedrooms, two bathrooms, a separate toilet and a laundry room make up an interior designed for the comfort of the whole family. Tucked away from prying eyes, the landscaped garden of over 2,000 sqm features a swimming pool in a setting of great tranquillity, inviting you to fully enjoy the gentle Mediterranean way of life. Two garages complete the amenities of this property, where privacy, nature and panoramic views come together with elegance.
…By Michaël Zingraf Christie's International Real Estate Estérel


Architect-designed villa of +/- 200 m² and 5 bedrooms, set on a large plot of 21,000m² with heated pool and garages. The house enjoys a peaceful location, close to the lively and authentic village of La Garde Freinet with its shops and restaurants; just 15 minutes from Grimaud and around 20 minutes from the beaches. Saint-Tropez, Pampelonne and Gigaro are barely half an hour away. The property enjoys superb, unobstructed views of the countryside, the hills and the sea! The villa Entrance; large open-plan hall with barbecue and pizza oven, as well as a pantry. The living and dining room with fireplace features a large bay window and a balcony offering magnificent views over the valley and hills down to the Mediterranean! The open-plan kitchen adjoins the living and dining room. Two bedrooms, each with an en-suite bathroom. A study. Guest WC and separate shower room, plus a small storage room. A staircase leads to the tower room, which houses the master bedroom with en-suite bathroom with WC. Access to the large sea view balcony. Garden level: large workshop or garage. Guest apartment with private shower and WC, as well as built-in cupboards. Outdoor space Pretty infinity pool (heated). Magnificent garden with Mediterranean plants and trees (cork oaks, olive trees, chestnut trees, etc.). A true paradise for garden lovers. 2 garages, a carport and a pétanque court. A second carport in front of the house. A unique villa with a pleasant atmosphere, in a completely peaceful setting, close to the town centre – with magnificent views!
…By Med-estates


Located in one of Le Lavandou's most sought-after neighbourhoods, this elegant villa enjoys a peaceful, privileged setting just minutes from the beaches, the harbour and the shops. It offers open, unobstructed views over the surrounding hills. The spacious living area, flooded with light through its wide bay windows, opens onto a generous terrace ideal for outdoor living. A glazed veranda with a cathedral ceiling extends the reception spaces harmoniously, allowing them to be enjoyed all year round. The contemporary, fully equipped kitchen with central island is complemented by a separate utility kitchen. The villa offers four bedrooms, including two ground-floor master suites, along with two further bedrooms upstairs. Outside, the 1,233 m² landscaped grounds feature a swimming pool, generous terraces and several relaxation areas. A glimpse of the sea can be enjoyed from this outdoor space, with no overlooking neighbours. A real asset completes this property: approximately 90 m² of additional space on the garden level, fully tiled and fitted with a shower room. This space offers numerous possibilities: an independent apartment, a gym, a wellness area, an office or a leisure room. Garage. A quality property combining comfort, generous proportions, natural light and strong potential, in a particularly sought-after residential area of Le Lavandou.
…By Vue Mer Immobilier 83


Discover this magnificent luxury villa, a haven of peace where luxury and comfort meet. With a living area of 206 m² and a plot of 3500 m², this property offers a generous space for living and entertaining. This unfurnished villa of 7 rooms, including 5 spacious bedrooms, is ready to welcome your furniture and your lifestyle. The fitted and equipped kitchen is a real asset for gastronomy lovers. The bathroom and the two shower rooms, as well as the four toilets, guarantee optimal comfort for the whole family. The basement and the private pool add a touch of luxury and relaxation to this exceptional property. Imagine yourself enjoying the panoramic view from your pool, a glass in hand, admiring the sunset. This villa in good condition is ready to welcome new owners who will appreciate its prestige and elegance. Do not miss this unique opportunity to live in a luxurious and peaceful setting. Several amenities are nearby, including elementary schools a 10-min drive away, restaurants and a supermarket a 5-min drive away, as well as a bus stop a 15-min walk away. Fees to be paid by the seller. Energy class B, Climate class A Estimated amount of annual energy expenditure for standard use: between 1520.00 € and 2120.00 € for the years 2021, 2022, and 2023 (including subscriptions). Information on the risks to which this property is exposed is available on the Geohazards website: georisques.gouv.fr. This property is offered to you by a commercial agent (Sole proprietorship).
…By Immo Angels


Welcome to one of the Haut-Var’s best-kept secrets. Nestled in the heart of an extraordinary wooded estate spanning more than 5.2 hectares (52,357 m²), this majestic 520 m² colonial palace overlooks the surrounding countryside. It offers a spectacular 360-degree panoramic view of the majestic Maures Valley and the red rocks of the Estérel. A breathtaking panorama that changes with the hours and the seasons. The tone is set from the moment you arrive. Once you pass through the sumptuous entrance gallery, the estate reveals magnificent reception areas bathed in light thanks to immense glass arches. The interior living rooms, featuring spectacularly high ceilings and exposed beams, are arranged around a unique circular layout. They open onto a spacious dining room and a master kitchen, ideal for entertaining. An intimate boudoir and a purely Mediterranean-inspired patio complement these living spaces, offering havens of coolness and absolute serenity. The sleeping quarters, designed like a private luxury hotel, consist of 7 sumptuous suites and 6 separate bathrooms. Each enjoys exclusive access to the numerous terraces surrounding the property. Outside, the estate is an ode to the Provençal art of living and to extravagance. A crystal-clear blue lagoon-style pool borders a vast teak terrace dotted with palm trees, extending into a jacuzzi for moments of ultimate relaxation. A rare privilege: Translated with DeepL.com (free version)
…By Kretz Real Estate


This splendid villa of about 275m2 is built on a plot of about 1375m2. It is located in a quiet and very popular area of Sainte-Maxime, not overlooked and out of sight, it offers an exceptional sea view. It consists of an entrance, a large living room, a dining room, a kitchen, a scullery, 5 bedrooms en suite, a complete bathroom and 2 bathrooms, All rooms are incredibly bright and have a sea view! The property also has an independent apartment on the ground floor, with a beautiful surface, also consisting of a living room, a kitchen, 2 bedrooms, and a bathroom. Finally, large covered terraces allow you to enjoy a beautifully wooded exterior with an 11x5 infinity pool. Note: the areas are provided for information only. Information on the risks to which this property is exposed is available on the website Géorisques: www.georisques.gouv.fr
…By Carlin Luxury Properties


REF: 042025-242. Set within a sought-after domaine just moments from the picturesque village of Montauroux, this pretty villa enjoys a rare setting with breathtaking panoramic views across Lac de Saint-Cassien and the Esterel hills. Surrounded by nature yet only minutes from amenities, it offers the perfect balance of tranquillity and convenience in the countryside behind Cannes. Designed for seamless indoor-outdoor living, the ground floor features a light-filled open-plan lounge and dining area, complete with exposed beams and a welcoming fireplace. French doors open onto the expansive south-facing terrace and pool area. The fitted kitchen also benefits from direct access to the terrace. A double bedroom with ensuite shower room completes this level, offering flexibility for guests or single-level living. Upstairs, there are three further bedrooms and two bathrooms (one ensuite), along with a charming mezzanine—ideal as a home office or reading nook. Each bedroom enjoys stunning views over the lake and surrounding hills. Outside, a 12 x 6 m swimming pool is set at the heart of a generous 3440m² plot, planted with mature olive trees and designed for relaxed entertaining. A summer kitchen, shaded dining space, and pétanque court enhance the Provençal lifestyle. Whether greeting the morning sun or enjoying evening apéritifs, the view is ever captivating. Montauroux provides everyday essentials with shops, schools, tennis courts, a cinema, and a lively central square. The renowned Terre Blanche Golf Resort & Spa is nearby, while the beaches of the Côte d’Azur and Nice International Airport are both within an hour’s reach. For full details of potential risks related to this property, please consult http://georisques.gouv.fr.
…By Fine And Country


This is not a house. It's a state of mind. A few minutes' walk from the village, this exceptional bastide combines raw charm of stone and absolute comfort of a renovation signed 2024-2025. Noble materials, high-end finishes, hotel-quality services: aluminum carpentry, reversible ducted air conditioning, underfloor heating, designer staircase, glass floors, solid parquet, exposed stones... Nothing is left to chance. 480 m² of living space designed for spacious living: - Cathedral living room, southwest-facing, unobstructed view of nature at 180°. - Refined and functional open-plan kitchen. - Master suite 50 m²+ : space, light, privacy. - Four master bedrooms en suite, each with its own space. The art of entertaining, without intrusion: An adjoining T3 apartment, 90 m² completely renovated. Guest house, office, charming gîte, independent relaxation area... You choose. Two stone bastidons, free of layout, ready to become: - Private cinema room, - Gym, - Complete spa with hammam & sauna… - Or whatever you envision. The exterior? A program in itself: - Traditional pool 15 x 6 m, poolhouse with summer kitchen and sanitary facilities. - Large multi-vehicle garage. - Vast cellar and auxiliary dependencies. The bonus point: location 10 min from shops, 10 min from Terre Blanche Golf, 15 min from the highway, 15 min from Fayence aerodrome. Everything is there, without the noise. Properties of this standard, at this level of renovation, and with so many possibilities for development... Rare opportunity in the sector. Recommended visit without delay. DPE: 56 (A rating) - GES: 1 (A rating) +33611507961
…By Bonaparte


Just minutes from the historic center of Aix-en-Provence, this superb, brand-new architect-designed villa offers 240 sq m of living space on a landscaped 1,200 sq m plot, in a completely peaceful and private setting. Bathed in light thanks to its southern exposure, it features a spacious 93 sq m living room with solid oak parquet flooring, sliding glass doors, and an elegant open-plan kitchen. The ground-floor master suite includes a dressing room and a shower room. Upstairs, there is an office with panoramic views, a second suite with a dressing room and shower room, and two additional bedrooms, each with its own private shower room. The garden, a true haven of greenery, boasts an Ipe wood deck, a 10 x 3 m saltwater swimming pool, and a modular pool house (suitable as a gym or office). High-end amenities include solid oak, marble, underfloor heating/cooling, photovoltaic panels, and enhanced security. Double garage of 40 m² with charging stations. An exceptional property, combining contemporary architecture and absolute comfort, 15 minutes from the TGV station and 20 minutes from Marseille-Provence Airport. Agency fees payable by vendor - Montant estimé des dépenses annuelles d'énergie pour un usage standard, établi à partir des prix de l'énergie de l'année 2021 : 500€ ~ 730€ - Serge HADIDA - Agent commercial - EI - RSAC Aix en Provence 443235338
…By Barnes Pays D'aix-en-provence


An exceptional architectural masterpiece, blending timeless elegance with the art of living… Exclusively available, set within a private, gated and secure estate, this exceptional property offering approximately 230 m² of living space, designed by Christian Grimonprez, an internationally renowned Flemish architect, embodies a unique vision of architecture where every detail has been meticulously considered. Built in 1998 on a magnificent landscaped plot of approximately 2,300 m², this property enjoys spectacular panoramic sea views – a veritable living painting that enhances every living space. Spread over three levels, the villa features spacious rooms bathed in natural light, where the elegance of fine materials blends harmoniously with exceptional furnishings, creating an atmosphere that is at once refined, warm and timeless. The reception areas charm with their elegance and conviviality: a spacious, fully fitted kitchen, complete with a utility room featuring a cold store; a dining room; a cosy lounge enhanced by an ABC wood-burning stove; a study; a walk-in wardrobe; and a superb en-suite with a private shower room and sauna. Outside, the living spaces flow naturally onto a spectacular terrace of around 100 m², which is the perfect place to unwind. A fully equipped outdoor kitchen complements a magnificent 11 x 4-metre saltwater infinity pool, fitted with a counter-current swimming system, offering an exceptional lifestyle in the heart of unspoilt surroundings. The property also features an elegant, self-contained flat of approximately 65 m², boasting its own terrace of approximately 100 m². It comprises three beautiful bedrooms, two shower rooms and spaces perfectly suited to entertaining family, friends or staff. The garden level harmoniously completes the property with a spacious garage of approximately 50 m² fitted with a goods lift, a wine cellar of approximately 15 m² and a workshop of approximately 30 m². Designed with meticulous attention to detail, the villa showcases fittings and finishes of the very highest quality. The solid teak furniture, by Obumex – an international benchmark in contemporary design – lends the property a rare elegance. The professional stainless-steel kitchen by Imperial, a subsidiary of Miele, will delight food lovers with its exceptional quality. A discreet property where architecture, design and top-of-the-range amenities blend harmoniously, offering a unique living environment for clients seeking exclusivity.
…By Coldwell Banker St Barth Azur Rayol-canadel-sur-mer


Nestled on the hillside of a private estate in Beauvallon, discover an exclusive collection of just eight exceptional villas, each enjoying breathtaking panoramic views over the Gulf of Saint-Tropez. Inspired by the timeless Riviera lifestyle, the architecture blends refined contemporary design with seamless integration into the surrounding landscape. Built on beautifully terraced grounds, the villas naturally follow the contours of the site and harmonise perfectly with the lush Mediterranean vegetation. Estimated completion: Q2 2028. Other villas are available from €5,425,000. Direct developer prices – agency fees included.
…By Marc Foujols Paris 6


BARNES Exclusivity: Located just minutes from Aix-en-Provence in an exclusive, serene, and secure residential setting, this contemporary property offers nearly 264 m² of living space (over 330 m² of total usable area) set within a magnificent 4,423 m² landscaped park. Tucked away from view in a pristine green setting, this recent architectural gem captivates immediately with its clean lines, elegant proportions, and high-quality finishes. Designed as a true family home that embraces the outdoors, it offers a living experience where light, space, and comfort harmonize perfectly. The expansive reception area—flooded with light thanks to large, dual-aspect windows—centers around a living room and a sleek, fully equipped open-plan kitchen, which extends into a discreet scullery. Spanning over 80 m², this area forms the heart of the home—a space for sharing and socializing that opens directly onto the terraces and garden. Two bedrooms sharing a shower room open onto a large terrace, offering family and guests alike absolute comfort and independence. A laundry room and ample utility spaces complete this level. Upstairs, the master suite serves as a private sanctuary, featuring an elegant bathroom with a shower and access to a solarium with a Jacuzzi. The outdoor areas are designed as a natural extension of the living spaces. Multiple terraces invite you to enjoy every moment of the day, while a spacious patio offers unobstructed views of the surrounding countryside. The swimming pool, accompanied by a stylish, well-appointed pool house, creates a refined relaxation area—perfect for entertaining in a distinctly Mediterranean atmosphere. An independent apartment of approximately 50 m² and a spacious 85 m² basement (including the garage) round out the property's impressive features. A subtle blend of contemporary architecture, high-end comfort, and the gentle Provençal lifestyle, this exceptional residence offers a privileged setting for a large family seeking space, privacy, and elegance on the outskirts of Aix-en-Provence. An exclusive address where every detail has been thoughtfully designed to celebrate a unique way of life. Agency fees payable by vendor - Montant estimé des dépenses annuelles d'énergie pour un usage standard : 810€ ~ 1160€ - Serge HADIDA - Agent commercial - EI - RSAC Aix en Provence 443235338
…By Barnes Pays D'aix-en-provence


Located in one of Sainte-Maxime's most sought-after residential areas, in an exceptionally peaceful setting, this South facing property enjoys outstanding panoramic sea views over the Bay of Saint-Tropez. Set on approximately 5,100 sqm of land, the existing villa and its annexes offer approximately 710 sqm of built area (excluding terraces), spread over four levels. Every floor enjoys breathtaking sea views, generous living spaces, and outstanding potential for architectural reinterpretation. The redevelopment project could notably incorporate the installation of an elevator serving all levels, providing enhanced comfort and ease of circulation throughout the property. The outdoor areas are centred around an approximately 12 × 6-metre swimming pool, ideally positioned to face the sea in a peaceful and preserved environment. The property also includes an additional buildable area of approximately 1,000 sqm, offering further development potential, subject to the relevant planning permissions. Some of the photographs include 3D architectural renderings, provided for illustrative purposes, allowing prospective buyers to envision the property's renovation and enhancement potential. A rare opportunity to create an exceptional residence in one of Sainte-Maxime's most desirable locations, overlooking the Bay of Saint-Tropez. Complete documentation, existing plans and proposed redevelopment concepts are available upon request.
…By Riviera Prestige


SOLE AGENT An exceptional waterfront property in Anthéor, on Corniche d'Or, between Cannes and Saint-Raphaël, in an ideal and well-exposed location, in a blind alley in a closed estate, in a nuisance-free environment, hidden from sight, with direct accesses to the sea. Surrounded by red rocks, the property, of modern architecture, offers a splendid panoramic sea view over the sea and the Esterel hills. The villa develops generous volumes with a living surface of 224 m², including in particular a large reception room opening entirely onto the outside and 3 large suites. The whole set on a manicured land of a surface of 1040 m² with heated jacuzzi and swimming pool, surrounded by the sea just like a peninsula. High-end amenities, reversible air conditioning, alarm system, sound system. Parking spaces. A rare location for this waterfront property with many assets.
…By Magrey & Sons Saint-tropez


The NICOLAS STAES group presents you for sale a few minutes from the city center, south of Aix-en-Provence, in the heart of a privileged environment, discover this sumptuous villa of recent Californian inspiration, offering an exceptional view of the Sainte-Victoire mountain. Developing about 350 m² of living space, the property extends over a magnificent landscaped and wooded land of 1.1 hectares, embellished with a jacuzzi and large outdoor spaces conducive to relaxation. The main villa seduces with its generous volumes and brightness. It consists of a large living room with ultra-equipped American kitchen, completed by a laundry room and a pantry. On the night side, you will find five suites, two of which are on one level, offering comfort and privacy to everyone. Upstairs, a large panoramic terrace reveals a spectacular and unobstructed view of the surrounding nature and the Sainte-Victoire, a true living painting throughout the seasons. A large office and a fully equipped basement complete the services of this property. In addition, a second independent house, with its own entrance, offers multiple possibilities: outbuilding, guest pavilion or caretaker's accommodation. A garage completes this set. Ideally located, the property benefits from the proximity of transport (school and urban buses) as well as all amenities.
…By Nicolas Staes


Overlooking the Gulf of Saint-Tropez, this exceptional property enjoys a prime location in a peaceful and preserved natural setting, offering spectacular panoramic views of the Mediterranean Sea, the village of Gassin, Port Grimaud and the surrounding vineyards. Set within approximately 2 hectares of beautifully landscaped grounds, it combines complete privacy, tranquility and easy access to the beaches, golf courses and the village of Saint-Tropez. With approximately 376 sq.m of living space, the property features a spacious main villa with a bright living room, dining room, fully equipped kitchen and two suites, including a superb master suite with dressing room, bathroom and sauna, all enjoying breathtaking views over the Gulf of Saint-Tropez. It also includes an independent studio, a separate bedroom with en-suite bathroom, a fitness room, and an independent guest apartment comprising a living room with kitchen, dining area and one en-suite bedroom. Designed for maximum comfort, the property offers quality amenities including central air conditioning, underfloor heating, Wi-Fi, international satellite TV, a fitness room, an alarm system, two secure gated entrances with video surveillance and centrally controlled security shutters. The outdoor areas are an invitation to enjoy the Mediterranean lifestyle, with several covered and open terraces, an elegant mosaic courtyard, a superb heated infinity swimming pool with a counter-current swimming system, and beautifully landscaped gardens planted with Mediterranean species, creating an exceptional setting to admire the panoramic views. Perched like an eagle's nest above the Gulf of Saint-Tropez, this unique property is ideally located just a few minutes from Pampelonne beaches, the villages of Gassin and Saint-Tropez, several golf courses and all local amenities.
…By Magrey & Sons Saint-tropez


Located within a private estate on the heights of L’Almanarre, this architect-designed property, renovated in 2019, enjoys a due-south orientation and magnificent panoramic views over the sea and the Giens Peninsula. The villa was built within a magnificent landscaped park of more than 2,000 sqm, planted with Mediterranean species and comprising a beautiful swimming pool, large terraces arranged on each level, a summer kitchen with bar, parking, and a pétanque court on the roof of the property. Sold fully furnished, the property offers approximately 322 sqm of living space arranged over three levels. It features an internal lift as well as step-free vehicle access, providing easier accessibility for people with reduced mobility. It also comprises: On the garden level: an entrance hall as well as an independent “apartment” with a kitchen-living room, one bedroom, a bathroom, a dressing room, storage areas, a cellar, and a beautiful terrace with sea views. On the main level: a large living room opening onto a dining room facing the sea, a fully equipped kitchen, and one bedroom with a bathroom. Each room provides direct access to the beautiful terrace overlooking the sea. On the upper floor: an office, three bedrooms, each with its own bathroom, and a large terrace with a sunbathing area. Beach 5 minutes away, port 5 minutes away, Hyères town centre 15 minutes away, airport 15 minutes away.
…By John Taylor - Saint Tropez


SOLE AGENT Located on the heights of Grimaud, in the prestigious private gated estate of Beauvallon Bartole, this contemporary villa enjoys a prime position with stunning panoramic views of the sea, the surrounding countryside, and the Gulf of Saint-Tropez. Beautifully designed and ready to move into, this modern villa offers approximately 240 m² of living space with bright, spacious interiors. Set over two levels, it features five bedrooms. The property sits on a beautifully landscaped plot of 3,308 m² and offers an infinity pool and large terraces, perfect for enjoying the exceptional surroundings. Additional features include a laundry room, an alarm system with security cameras, underfloor heating, reversible air conditioning, a garage, and several parking spaces. A rare property in a peaceful and sought-after setting, just a few minutes from the prestigious Beauvallon Golf Club, with exceptional views over the Gulf of Saint-Tropez.
…By Magrey & Sons Saint-tropez


Nestled in over one hectare of greenery, this exceptional property in La Cadière d'Azur offers a rare blend of elegance, comfort and nature. Offering breathtaking views of the sea and surrounding countryside, the villa is distinguished by its refined architecture and top-of-the-range amenities. On the first floor, a beautiful single-storey suite ensures optimal living comfort. Upstairs, three bedrooms await you, including a suite with shower room and dressing room, ideal for entertaining family and guests. On the garden level, a sumptuous master suite will seduce you with its two dressing rooms and intimate atmosphere. You'll also find a relaxation area with sauna, as well as a wine cellar for connoisseurs of fine wines. The exteriors are just as remarkable: a saltwater swimming pool blends harmoniously into the landscape, a bowling green completes the southern ambience, and a carport completes the practical amenities of this rare property. A unique property combining nature, views and quality features, waiting to be discovered. Property located in an area subject to mandatory brush clearing. Agency fees payable by vendor - Montant estimé des dépenses annuelles d'énergie pour un usage standard : 1640€ ~ 2270€ - Rebecca NOBILE - Agent commercial - EI - RSAC 921 523 411
…By Barnes Littoral Varois


Nestled in absolute tranquility in the heart of nature and just 5 minutes from the D-Day Landing Beach, this exceptional villa enjoys a commanding position with breathtaking panoramic views over the sea and its lush natural surroundings. Set within a protected, non-buildable environment, the property guarantees the permanent preservation of its remarkable outlook. As the final residence before the commune of La Croix-Valmer, it offers a rare level of peace, privacy, and exclusivity that has become increasingly scarce on today’s market, while remaining within easy reach of pristine beaches and vibrant coastal destinations. With no overlooking neighbors or disturbances, the villa offers approximately 200 sqm of living space, including 4 bedrooms and 1 large office (which can be converted into an additional bedroom), as well as 2 shower rooms and 1 bathroom. The vast majority of the rooms face the sea. The living rooms, dining room, and kitchen all open onto this breathtaking view, as do the infinity pool and its spacious terrace. A double garage, as well as a borehole with automatic irrigation, outdoor lighting, and an electric gate, complete the property. Renovation with the creation of modern openings would allow you to fully enjoy this spectacular view.
…By Magrey & Sons Saint-tropez


Located in the sought-after commune of Sainte-Maxime, directly bordering a protected natural area, this superb contemporary villa, completed in 2026, offers high-end amenities and commanding open views. Offering approximately 280 sqm of living space over two levels, the property impresses with its generous volumes, abundant natural light, and the quality of its finishes. The main level features a spacious en-suite bedroom and an expansive, light-filled living area comprising a lounge, dining room, and a fully equipped contemporary kitchen, complemented by a pantry. Large floor-to-ceiling windows create a seamless transition between the interior living spaces and the outdoor terraces. The sleeping quarters include five bedrooms, one of which is an en-suite, along with three bathrooms, providing comfort and privacy for family and guests alike. A laundry room and a garage complete the property's amenities. Outside, the beautifully landscaped grounds of approximately 1,000 sqm feature an elegant swimming pool and generous relaxation areas, inviting you to fully enjoy the peaceful natural surroundings and the uninterrupted open views. Designed to meet today's highest standards of comfort, the villa offers premium features including reversible air conditioning, aluminium-framed double-glazed windows, large-format floor tiles, a paved entrance, an electric gate, and a range of modern amenities ensuring exceptional everyday comfort. This property also represents an attractive opportunity for business owners and self-employed professionals. Subject to the applicable tax regulations, it may be possible to recover VAT on approximately 50% of the purchase price. A contemporary residence that perfectly combines elegance, functionality, and tranquillity. Agency fees payable by vendor
…By Barnes Sainte-maxime

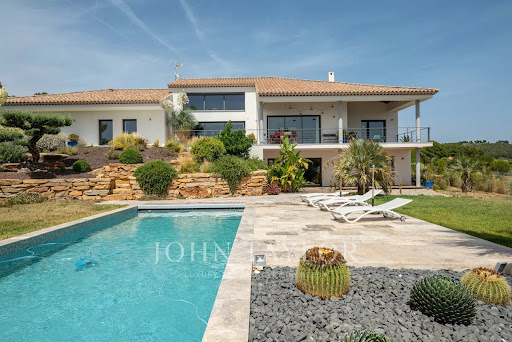


John Taylor Marseille & Littoral Agency is pleased to present this beautiful property built in 2014, benefiting from a magnificent unobstructed view and a privileged environment. Set on a landscaped plot with a swimming pool, this house offers over 300 sqm of living space, mostly on one level, with rare volumes and a living comfort perfectly suited for family life as well as entertaining. Immediately upon entry, brightness is omnipresent. The house offers a fluid and functional layout, with six bedrooms in total, including an elegant master suite, four family bedrooms on one side of the house, and a separate guest bedroom on the ground floor. A large, light-filled office easily combines professional and personal life, while a spacious TV room enriches the space with leisure and relaxation. Several areas still offer potential for further development, allowing you to imagine, according to your needs: wellness area, workshop or garage. The landscaped outdoor spaces invite full relaxation around the pool and landscaped areas, in a peaceful and preserved atmosphere. For parking, the property benefits from numerous spaces as well as a covered parking lot, ensuring practicality and comfort every day. Located in absolute calm, with no overlooking neighbors, just ten minutes from the beaches of Saint-Cyr and local shops, this house perfectly combines tranquility, accessibility, and quality of life. Combining generous living space and potential for expansion, this property represents a rare opportunity in the area. The listed price includes agency fees of 5% VAT payable by the buyer. For more information or to arrange a viewing, please contact Alexis KOUVARIS, Real Estate Consultant, +33 6 31 15 11 28.
…By John Taylor Marseille & Littoral
'%20stroke='%23DDAA3A'%20stroke-width='1.909'%20stroke-linecap='square'%20stroke-linejoin='bevel'/%3e%3c/svg%3e)
Receive by email any new listing that may match your search criteria
Your criteria :
By validating this form, you accept the general conditions of use of Le Figaro Properties.
These agencies offer a selection of luxury properties vente in Provence-Alpes-Côte d'Azur. Feel free to contact them for personalized assistance.


