Get early access to listings that match your criteria
Never miss an opportunity again. Our personalized alerts notify you instantly.

 English$ USD · m²


Ozias, Kea: 220-square-meter villa on a 1,450-square-meter lot, located 200 meters from the costline. Luxurious with Cycladic architectural elements and unobstructed northwest views of the Aegean Sea.It consists of living room with fireplace, fully equipped kitchen-dining area with modern appliances, 3 bedrooms, 1 of which is master bedroom, 2 bathrooms and 1 WC. It also includes a separate guest house with bedroom and an ensuite bathroom. It features autonomous heating, ceiling fans and air conditioning. The surrounding area features a 5x10 m swimming pool with electric safety cover, parking for 4 cars, and a covered dining area fully equipped. Additionally, there is an outdoor shower cabin by the pool and a 100 sq.m. storage area.Infocasa, Contact Phone: 2107255653, email: [email protected]
…By Annonceur International


245-square-meter villa with pool on 1,500-square-meter πlot, constructed in 2009.A villa featuring traditional Cycladic architecture with unobstructed northwest view of the Aegean Sea. The house, terraces and pool offer panoramic sea view. Main residence 210 sq. m., consisting of living room with fireplace, kitchen with dining area fully equipped with modern appliances, 4 bedrooms and 4 bathrooms.Additionally, there is a separate guest house/studio of 350 sq.m., featuring 1 bedroom, 1 bathroom and kitchen.It has autonomous central heating.The surrounding area includes parking for 4 cars, BBQ in covered dining area, garden and storage shed.Contact Phone: 2107255653, email: [email protected]
…By Annonceur International


Kyra, nestled on one of the most serene and idyllic coastlines of Kea, just an hour from Athens, enjoys unparalleled views of the endless blue of the Aegean Sea. Situated on a 2,162 m² plot, the residence offers seclusion and tranquility while remaining close to everything needed for a comfortable and cosmopolitan lifestyle, in an environment that combines natural beauty with refined luxury. The villa’s interior spans 300 m² and blends contemporary design with the distinctive aesthetic of the world-renowned One&Only Resorts. Three spacious, ultra-luxurious bedrooms with en-suite bathrooms provide ultimate comfort and privacy. The communal areas feature an open-plan layout and abundant natural light, with a large kitchen equipped with modern appliances, welcoming living spaces, and dining areas that invite relaxed moments or impressive entertaining. The flow from the interior to the exterior is seamless, large glass sliding doors open onto multiple terraces, where the sea view dominates. The private infinity pool appears to merge with the horizon, while the outdoor dining and lounging areas promise unforgettable sunsets. Carefully landscaped gardens and exterior spaces complete the luxury experience, offering complete privacy and serenity. Kyra is part of an exclusive resort community, with access to a private beach, high-end restaurants, bars, a gym, spa, and full concierge services. Owners enjoy year-round maintenance, garden and pool management, daily housekeeping, as well as the option for professional rental management with guaranteed returns. With exceptional craftsmanship, unparalleled attention to detail, and unique amenities, Kyra combines the ultimate private retreat with a high-yield investment, offering a lifetime experience in the heart of the Aegean.
…By Loyal Group Realty


A wonderful, unfinished residence with beautiful views of Otzias Bay in Kea. The property spans a total of 236sq.m. and is situated on a plot of 8,100sq.m. It features a living/dining area with a fireplace, a kitchen, 1 master bedroom with an en-suite bathroom and walk-in closet, 2 additional en-suite bedrooms, and a storage room. Outdoors, the residence offers seating areas with a BBQ and ample parking space. An intriguing option located very close to Otzias beach in Kea.
…By Barnes Greece


Property Code: 2-282 - Villa FOR SALE in Kea Koundouros for € 2.500.000 . This 200.00 sq. m. Villa is on the Ground floor and features 5 Bedrooms, an open-plan kitchen/living room, 3 bathrooms . The property also boasts Heating system: Air conditioner, tiled floor, view of the Sea, Window frames: Wooden, a storage unit sqm, garden, fireplace, swimming pool, A/C, insect screens, double-glazed windows, BBQ, open space. The building was constructed in 1975 and renovated in 2017 Plot area: 4000 s.q. . Building Energy Rating: F Distance from sea 400 meters,
…By Annonceur International


Set on a hillside overlooking the Aegean on Kea, Elissa is a stone-built residence shaped by the island’s landscape and architectural traditions. The elevated position creates wide views across the surrounding countryside and towards the sea beyond, while the use of local materials allows the house to sit naturally within its setting. From throughout the property, the landscape unfolds in layers, with terraced slopes gradually giving way to the open horizon. Extending across 254 sqm (2,734 sqft) on a 4,272 sqm (45,983 sqft) plot, the villa has been designed with a clear emphasis on simplicity, proportion and connection to its surroundings. Stone façades, shaded outdoor areas and restrained interiors reflect the character of Kea’s traditional architecture, while the overall layout encourages a natural flow between interior and exterior spaces throughout the warmer months. The principal living areas are arranged in an open-plan configuration, creating a sense of continuity between the kitchen, dining and sitting areas. A palette of natural materials, soft tones and timber detailing contributes to an atmosphere that feels relaxed and unforced. Large openings frame the surrounding views and allow daylight to move gradually through the interiors across the course of the day, while the elevated position benefits from natural airflow during the summer season. Accommodation comprises five bedrooms arranged to balance privacy with direct access to the surrounding outdoor spaces. Several rooms open onto terraces overlooking the landscape and sea, while an independent guest studio with its own kitchen and bathroom provides additional flexibility for visitors or extended stays. Throughout the house, the emphasis remains on comfort, simplicity and an ongoing visual connection to the setting. Outdoor spaces form an integral part of the property, unfolding across a series of terraces that follow the natural topography of the site. The 55 sqm infinity pool is positioned to take full advantage of the elevated outlook, reinforcing the visual connection between the property and the sea beyond. Shaded and open-air areas are distributed throughout the grounds, creating a variety of settings that respond to the changing light and conditions throughout the day. Kea has long been appreciated for its more understated Cycladic character, combining traditional villages, walking trails and a varied coastline within easy reach of Athens. While peaceful and private, the property remains conveniently positioned for access to beaches, local amenities and the island’s harbour. The architecture, scale and setting of Elissa create a residence that feels closely tied to the landscape around it. As the light softens across the hillside towards evening, the changing colours of the sea and surrounding terrain become a constant presence throughout the property.
…By Greece Sotheby's International Realty


Luxury 335 sq. m. seafront villa for sale in the Cyclades Panoramic views and absolute privacyFor sale is Villa Aperon, a stunning 335 sq m two-level villa located in the Cyclades, just 120 meters from a private beach. The property combines traditional Cycladic stone architecture with quality materials and modern design, offering an exclusive residence for those seeking comfort, privacy, and Mediterranean style. Perfect as a primary residence, a holiday home, or a high-end tourist investment.The villa is surrounded by 4,100 square meters of land with a Mediterranean garden, shaded terraces, and a stone barbecue, with the possibility of building a swimming pool in the future. The interiors are furnished and designed. professionally to optimize light, comfort and functionality, including all furniture.Main featuresCovered area: 335 m² Seafront land: 4,100 m² Year of completion: 20192022 Type: Detached villa on two levels Orientation: South-West Bedrooms: 5 Bathrooms: 5 (3 en-suite) Self-contained apartments: 2 + 1 independent suite Capacity: 1012 guests Architecture: Traditional Cycladic stone, old style Condition: Ready to move into, with furniture included Alarm system installedDistribution of spacesGround floor:4 bedrooms with 4 bathrooms with shower. Large common areas with living room and kitchen. Direct access to the garden and terraces. Fireplace, air conditioning and heating. Semi-first floor:1 bedroom, living room with fully equipped kitchen, 1 bathroom with shower, balconies and terraces with breathtaking sea views.Equipment and comfortAir conditioning and ceiling fans, Indoor fireplace, Stone barbecue, Shaded garage for 1 car, 170 m³ rainwater tank, Water treatment system, 24 m² swimming pool plan, Shaded terraces and pergolas, Mature Mediterranean gardenLocation and advantagesSeafront with direct beach access. Peace and privacy guaranteed all year round. Panoramic views of the sea and sunsets. Easily accessible from Athens (75 minutes by ferry). High potential for short-term rentals. Golden Visa eligible.Investment OpportunityVilla Aperon is an exclusive property in the Cyclades, combining tradition, luxury, and modern functionality. Ideal for:A private beachfront residence, a prestigious holiday home, and a tourism investment with a high economic return.A rare opportunity to own a Cycladic villa with sea views, absolute privacy, and high-end finishes, ready for year-round living or destined for the luxury rental market.
…By Annonceur International


Kea, Kastellakia: 2 autonomous apartments of 185 sqm in total, on a plot of 4,135sqm, completely renovated in 2013. It consists of living room, 4 bedrooms, 3 bathrooms, 2 kitchens. They have a garden and storage space. Tel. contact: 2107255653, email: [email protected]
…By Annonceur International


Melissaki – Luxurious Holiday Residence with Direct Access to the CoastlineA luxurious holiday residence of 206 sq.m., completed in 2017, enjoying direct access to the coastline and breathtaking panoramic views over the Aegean Sea.The property features a 45 sq.m. private swimming pool and is ideally positioned on the western coastline of the island of Kea, offering uninterrupted sea views and spectacular sunsets.Combining traditional Cycladic architecture with modern comforts and contemporary amenities, the residence offers a unique setting for relaxation and privacy, while enjoying magnificent views of the endless blue of the Aegean, with the sea located just 60 metres away.Spread over two levels, the residence enjoys unobstructed sea and sunset views from both floors. It has an independent entrance from the parking area of the complex, as well as a spacious terrace and a private garden.The Residence Features:1 Master Bedroom with en-suite bathroom3 additional bedrooms, located on the ground floor2 bathrooms1 independent studio with its own private terrace and gardenSpacious open-plan living and dining area with fireplaceFully equipped kitchenStorage roomParking spaceAn exceptional holiday home offering privacy, comfort and unparalleled sea views, ideal for enjoying the beauty and tranquility of Kea Island.Contact Information:Tel.: +30 210 725 5653, Contact phone: 2107255653, email: [email protected]
…By Annonceur International


Vida occupies an elevated position above Kavia Bay on Kea, facing uninterrupted views across the Aegean and the rugged coastline that defines this part of the island. Built in keeping with the traditional architectural language of the Cyclades, the residence combines natural stone, white-rendered surfaces and timber elements, allowing it to sit comfortably within its surroundings. The beach below can be reached on foot, while the elevated setting provides both privacy and a constant connection to the sea. Arranged across 307 sqm (3,305 sq.ft.), the villa unfolds through a series of interconnected spaces that follow the contours of the site and the orientation towards the water. Thick stone walls, slate flooring and white-painted timber ceilings create interiors that feel cool and grounded during the summer months, while large openings maintain uninterrupted sightlines towards the sea from nearly every principal room. Natural light moves gradually through the house across the day, reinforcing the calm and simplicity of the architecture. The principal living areas are positioned to take full advantage of the views, with sitting, dining and kitchen spaces flowing naturally towards the terraces beyond. Wide openings dissolve the boundary between interior and exterior, creating a sense of continuity throughout the property. The material palette remains restrained and cohesive, balancing traditional island construction with a contemporary approach that prioritises comfort, light and connection to the landscape. Five bedrooms and five bathrooms are distributed to provide both privacy and flexibility for family living or guest accommodation. Several bedrooms open directly onto terraces or sheltered outdoor spaces, maintaining the same visual connection to the sea and surrounding landscape found throughout the house. The private areas continue the understated architectural language of the main residence, with natural materials, soft light and carefully proportioned spaces creating a sense of ease and permanence. Outdoor areas form an integral part of the property, extending the living spaces towards the horizon. The terraces are arranged to follow the topography of the site, creating a sequence of places from which to experience the sea views, the coastline and the changing character of the landscape throughout the day. Shaded areas are positioned to capture cooling breezes during the warmer months, while the orientation allows the property to remain closely connected to both the open sea and the sheltered contours of Kavia Bay. Kea remains one of the most accessible islands in the Cyclades from Athens, known for its walking trails, protected coves, traditional villages and year-round character. The setting of Vida reflects these qualities naturally, combining the privacy of an elevated coastal position with direct access to the landscape and sea that define the island. As the afternoon light softens across the bay, the coastline gradually becomes the dominant feature of the view, stretching beyond the property towards the open Aegean.
…By Greece Sotheby's International Realty


Perched on a prime location, this stunning villa offers uninterrupted views of the shimmering Aegean Sea, with the Cyclades islands in the distance. Experience the magic of dawn as the sun rises through the oak trees, casting a golden hue over the landscape and filling your home with natural light. This villa provides a perfect balance of seclusion and luxury, ensuring absolute privacy while still being a 15 to 20 min drive to the best that Kea has to offer. With a spacious 350m² layout, this villa is a masterpiece of contemporary architecture, featuring high-end finishes, expansive living spaces, and floor-to-ceiling windows that blend indoor and outdoor living. The property boasts a large terrace perfect for al fresco dining, an infinity pool overlooking the sea, and beautifully landscaped outdoor spaces that enhance the natural beauty of the surroundings.
…By Houses In Greece.com


Phoebe occupies a commanding waterfront position in Melissaki on the island of Kea, set directly above the shoreline with uninterrupted west-facing views across the Aegean. The property is arranged so that the sea remains present throughout, both visually and acoustically, while its elevated position allows the house to follow the natural contours of the coastline. From the terraces and principal rooms, the horizon extends across open water, while the changing afternoon light becomes a defining characteristic of the setting. Built across two levels and finished in a restrained palette of local stone, timber and pale surfaces, the villa has been designed around a continuous relationship between interior and exterior spaces. Covered terraces run along the main façade, creating a sequence of shaded and open areas that respond naturally to the climate and orientation of the site. The architecture remains simple and grounded, allowing the position of the house and the surrounding seascape to define the atmosphere. The upper level contains the principal living spaces, where the kitchen, dining area and sitting room are arranged in an open-plan layout facing the sea. Large openings connect directly to the terraces, allowing natural light and sea air to move freely through the interiors. The materials remain intentionally understated, with white-painted timber ceilings and neutral finishes reflecting the brightness of the island landscape. The result is a series of spaces that feel closely connected to the outdoors throughout the year. Five bedrooms are arranged on the lower level, many benefiting from direct access to private outdoor areas facing the water. The accommodation follows the same architectural language as the rest of the house, prioritising comfort, natural ventilation and a strong connection to the surrounding environment. A secondary kitchen on this level allows the accommodation to function with a degree of independence, making the layout particularly well suited to extended stays. Approximately 200 sqm (2,153 sqft) of terraces extend across the property, unfolding gradually towards the coastline below. The outdoor spaces are integrated into the architecture rather than treated as separate areas, creating a natural continuation of the living environment. The infinity pool is positioned to face directly towards the sea, reinforcing the uninterrupted relationship between the house and the horizon beyond. The landscaping follows the character of the surrounding Kea coastline, with the property integrated into the natural terrain rather than separated from it. Direct access to the water further strengthens this connection, allowing the house to engage closely with its waterfront setting while maintaining privacy and seclusion. Although peaceful and discreet, the property remains within easy reach of the port and the island’s main village. The combination of its waterfront position, west-facing orientation and direct relationship with the coastline creates a residence that is defined as much by its setting as by the architecture itself. As evening approaches, the light settles across the bay and the horizon becomes the dominant feature of the view, with the sea extending uninterrupted beyond the terraces.
…By Greece Sotheby's International Realty


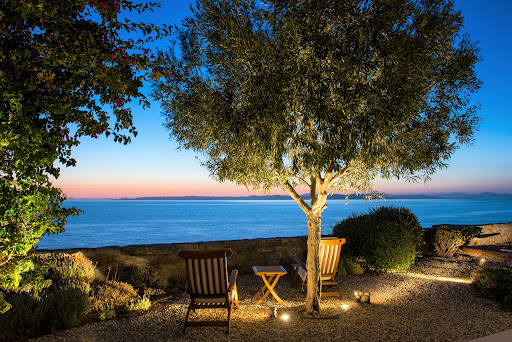
Discover an exclusive waterfront retreat on the peaceful shores of Melissaki, just moments from the vibrant heart of Kea. This exceptional villa boasts a prime location with panoramic sea views and private steps leading directly to the crystal-clear waters below. Spread over two spacious levels, the villa offers a seamless blend of indoor and outdoor living. The upper floor features a fully equipped modern kitchen, a cosy living room with a fireplace, and direct access to the private pool and expansive terraces. The lower level offers a second kitchenette and five elegant bedrooms—ideal for hosting family or guests. With 200 m² of landscaped terraces, a sparkling pool, and unobstructed views of the Aegean, the outdoor areas are made for both relaxation and entertaining. Whether you're seeking peaceful seclusion or lively gatherings, this property offers the perfect setting for unforgettable moments. A rare opportunity to enjoy luxury and tranquility in one of the most beautiful corners of Kea Island.
…By Demeures De Grèce


Discover a rare gem: a beachfront villa that epitomizes privacy and tranquility. Situated steps from a secluded beach, this exceptional property offers panoramic sea views and an idyllic setting for unforgettable vacations. Designed with autonomy in mind, the villa is thoughtfully divided into two independent levels, each with its own private entrance and outdoor spaces. The upper level features the main living area, while the lower level offers a fully independent suite. Connected solely by an elegant external stone staircase, both levels boast spacious terraces, perfect for soaking in the serene coastal ambiance.
…By Demeures De Grèce


A lovely villa with stunning views in the area of Kambi in Kea. The 314sq.m. property is built on a plot of 2.050sq.m. and it is walking distance from the beach of Kambi. The ground floor consists of a living/dining area, an open-plan kitchen, 2 en-suite bedrooms, 1 additional bedroom, 1 bathroom and a WC. On the upper floor there is a separate house of 80sq.m. that offers a living/dining area with a fireplace, an open-plan kitchen and 2 bedrooms that share 1 bathroom. There is also an independent guesthouse as well as a maid’s room. Outdoors there an infinity swimming pool enjoying wonderful sunset views, and plenty of shaded and protected from the winds sitting areas, as well as 2 BBQs and a spacious parking area. A lovely property with wonderful views in the area of Kambi, in Kea.
…By Barnes Greece


Villa for Sale 420sq.m in Lavrio. Built in 2012. Plot of land 5000sq.m. Consists of 5 bright and airy bedrooms, 4 bathrooms, 2 modern kitchens, 2 spacious living rooms and storage room available. It is sold furnished. Moreover,it has an indoor staircase, jacuzzi, gym, a/c units installed and security door. The property is surrounded by a beautiful big garden and a 40sq.m swimming pool. It is located only 500m from the sea.
…By Annonceur International


This luxurious property is situated only 40 km from the center of Athens and 8 km from the Ancient Temple of Poseidon in Sounio with the magnificent sunset on the Southern Coastline of Attica. The complex is located at the most beautiful spot in the area, right on the beach, with unlimited view of the sea. It consists of 2 luxurious independent & autonomous villas, each with a private pool and different entrance. Both villas have a common garden for large groups or for large families, sleeping up to 14 persons. This Villas have 5 large en-suite master bedrooms with queen size beds and 2 of them a jacuzzi. The villa also has a large living room overlooking the swimming pool and the sea, dining room, kitchen with all the appliances, a playroom, WC and sleeps up to 10 persons. It has 2 large en-suite master bedrooms with queen size beds. In the garden, there is a big outdoor lounge with a bar, two pools with sun loungers and plenty of relaxing areas to enjoy the beautiful view of the sea and the magnificent sunset. For those who adore the sea, the beach is only 6 meters from the outer wall of the fence with crystal clear waters.
…By Gadait International


2-storey villa of 976 sq.m. in Attica. The first floor consists of 4 bedrooms. The second floor consists of 3 bedrooms, 2 living rooms, 3 bathrooms, one pantry. The villa has a corner layout. The windows offer a magnificent view of the sea, the city, the city, the forest. Air conditioning, tents, barbecue area, heating. The building has an elevator. The facility has an alarm system. The property includes a parking space, garden, garage. There is a private pool on site. Features & Amenities • Air-conditioning • Alarm system • Autonomous heating • BBQ area • Elevator • Fireplace • Garden • Heating • Parking • Scenic view • Sea view • Swimming pool Located in the Legren area, overlooking the famous temple of Poseidon. Distance from the sea: 10 m Distance to the airport: 40 km Heating: diesel
…By Gadait International


Seaside Villa for sale in Légrena! Welcome to this exquisite seaside villa, offering a rare opportunity to own a magnificent property in the desirable location of Légraina. Set on a sprawling 3,000 square meter plot, this villa boasts unobstructed sea views, as no construction is allowed in front of it. House 1, a charming single-story residence, spans 141,72 square meters and features an independent basement of 44,79 square meters, perfect for use as storage or a service room with a bathroom. With 3 bedrooms, 2 bathrooms, a well-appointed kitchen, a spacious living room, and a cozy fireplace, this home offers comfortable and stylish living spaces. House 2, also on the ground floor, encompasses 115,53 square meters and includes a basement of 67,60 square meters with a separate entrance. The main level comprises 2 bedrooms, 1 bathroom, a modern kitchen, a bright living room, and an inviting fireplace. The basement offers an additional bedroom, a bathroom, a lounge area, and a convenient storage space. On the first floor, House 3 awaits, encompassing 63,15 square meters of living space. This delightful residence boasts expansive balconies, ideal for taking in the picturesque surroundings, as well as a relaxing jacuzzi. Inside, you will find 2 bedrooms, 1 bathroom, a well-equipped kitchen, and a comfortable living room. All properties are furnished and equipped, ready to move in. The property is further enhanced by the ample space available for a generous swimming pool at the front, perfect for leisurely swims and outdoor entertaining. Don't miss the opportunity to own this extraordinary seaside villa in Légraina. Contact us now for more information or to arrange a private viewing of this exceptional property!
…By Annonceur International
'%20stroke='%23DDAA3A'%20stroke-width='1.909'%20stroke-linecap='square'%20stroke-linejoin='bevel'/%3e%3c/svg%3e)
Receive by email any new listing that may match your search criteria
Your criteria :
By validating this form, you accept the general conditions of use of Le Figaro Properties.
These agencies offer a selection of luxury properties vente at Kea. Feel free to contact them for personalized assistance.


