The agencies at Asciano
These agencies offer a selection of luxury properties vente at Asciano. Feel free to contact them for personalized assistance.

 English$ USD · m²


ASCIANO (SI) Location Montalceto, within the landscape of the Crete Senesi, which extends from the territories south of Siena to beyond Pienza and San Quirico d'Orcia with the valley of the same name, where the valley and hilly landscape changes of color as the season changes, in a panoramic position immersed in a unique and evocative context, we are pleased to offer for sale a beautiful medieval village made up of multiple independent residential units with approximately 15 hectares of surrounding land. Just 1 km from the provincial road, across a comfortable dirt road, the property welcomes us with a first group of buildings made up of 5 delightfully finished stone farmhouses, used as agritourism accommodation and intended to welcome the most demanding clientele for private events and corporate. In fact a small village, made up of independent apartments and common areas for leisure and convivial moments, where the restoration was carried out with attention to detail and the wisdom of those who want to preserve these places with the atmosphere of the past. About 200 meters away. away, a fabulous avenue of cypress trees leads us to the second block of buildings, where the main villa is located on two levels, completely in need of renovation; once the site of a convent and then, at the beginning of the 20th century, converted into a hotel to receive guests of the ancient Montalceto spa station, to which there was even a local train stop dedicated, now abolished. Three more different apartments with numerous technical rooms, cellars and garages; a perfectly functioning oil mill with attached warehouse for olives. Another renovated apartment, currently home to the owners and the delightful private chapel, the oldest building in the village, dating back to 1,200. Immediately behind these buildings, immersed in an atmosphere of absolute privacy and tranquility, a charming stone staircase leads us to the large swimming pool; an area equipped with bathroom and changing room for guests, which together with a small children's playground frame the thermal spring. Carved into the rock, with several communicating rooms, where medical water continuously flows and is maintained at constant temperatures above 30 degrees. Due to its location and size, the real estate complex offered for sale represents a solution of rare prestige, easy to reach, a short distance from the A1 Bettolle-Val di Chiana motorway exit, and a two-hour drive from Fiumicino international airport. Leonardo da Vinci.
…By Annonceur International


Main Features: Approx. 4,300 sqm surface Twenty-eight bedrooms and thirty bathrooms Historic 16th-century villa, expanded between 1776 and 1780, on several levels with elevator italian-style garden, panoramic terrace, 19x8 meter swimming pool, tennis court, and frescoed chapel 25-hectare estate with olive groves, lavender fields, and ancient woods Exclusive location in the heart of Chianti Classico, just a short distance from Siena internal Description: This one-of-a-kind residence, known as Villa Del Santo, rises among the hills of Chianti Classico and enchants with its centuries-old history and timeless atmosphere. The interiors perfectly blend historical elegance and modern comfort, featuring antique wooden ceilings, terracotta floors, original mural decorations, and refined spaces designed to welcome guests and large families. The twenty-eight bedrooms, each with its own bathroom, guarantee absolute privacy and exclusive comfort. The villa is equipped with an internal elevator, autonomous biomass heating, a photovoltaic system under construction, and is offered fully furnished. A Renaissance chapel frescoed by Arcangelo Salimbeni adds a touch of spirituality and prestige. External Description: Outside, the villa is surrounded by a 25-hectare park featuring an italian garden, a large panoramic terrace, olive groves, lavender fields, and ancient woodland, offering spectacular scenery and complete privacy. A 19x8 meter swimming pool, tennis court, and numerous private paths invite guests to fully enjoy the natural environment and live unique experiences. The dominant position ensures enchanting views over the Chianti hills and fast connections to Siena and Tuscany's main destinations. Distances: Siena: 20 km Radda in Chianti: 12 km Castellina in Chianti: 18 km Florence: 60 km A1 Motorway: 30 km Florence Airport: 75 km ref. A1190RV78129
…By Annonceur International


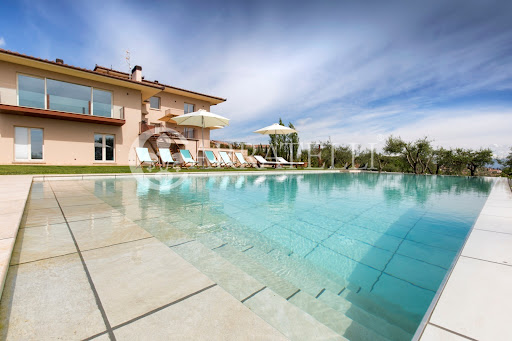


Wonderful modern villa of 530 square meters with outbuilding and swimming pool set in its well-kept garden of 3,500 square meters. The olive grove of 30,000 square meters produces the excellent Tuscan oil renowned throughout the world. Built with a careful eye for energy saving has been finished with the latest materials and equipped with all modern comforts. The result is a property of rare beauty and technological efficiency. Description A few kilometers from the town of Cortona resting on a typical Tuscan hill the villa is set in a very pleasant and relaxing countryside. Through an automatic gate you can reach the inside of the property completely fenced and under video surveillance. We are pleasantly welcomed by a large porch access to the ground floor where a large triple living room shines in all its majesty and brightness. The views from the large windows of the living area space in the surrounding countryside and the view comes from Arezzo to Chiusi furrowing the Val di Chiana. On the ground floor you can appreciate the modern and finely equipped kitchen, a service bathroom for guests and a study. Through comfortable stairs you reach the sleeping area where three double bedrooms have been created, each with its own closet room and private bathroom. Each room is well disengaged and has privacy. A part of the main villa has been designed to accommodate two independent housing units. Both apartments have private access from the garden and the main villa. They consist of a large living area with kitchen, bathroom, master bedroom with walk-in closets and dedicated bathroom. A few meters from the main house stands the annexe with a large outdoor pergola, its bright living area overlooking the pool, the master bedroom with a large hallway and bathroom. In the basement was conceived the technical area , technological show and efficiency of plants . The underground garage of 80 sqm can comfortably accommodate three cars and yet you can take advantage of space for a large cellar area, storage and shed. Outdoor spaces The villa is completely fenced and framed by its exclusive garden of 3500 square meters including plants of the Mediterranean beyond cypress, mimosa, olive trees, lawn. A wooden fence bounds the garden from the 'olive grove of 30000 square meters where they are in production about 350 olive trees, and nearly 3000 olive trees from intensive planting. The estate covers about 5 hectares. The panoramic infinity pool 6 X 12 is purified salt and heated, the outdoor relaxation area is simply wonderful. State and finishings The technological excellence of the villa is amazing. The energy class is A 4, a rare example of innovation and comfort. The bathrooms are in fine travertine and equipped with maxi showers and Jacuzzi tubs, the sauna with chromotherapy is particularly luxurious. The floors are parquet, the windows equipped with internal blinds allow the perfect regulation of both light and external heat of the sun. The home automation technology has been designed throughout the villa, the heating is underfloor heating and independent as well as adjustable in every room where there is also air conditioning. The solar panels have been designed for the production of hot water. Potential use The villa lends itself as a second home to fully enjoy the atmosphere of the Chianti Classico and the most beautiful historical cities of Italy. Excellent as an investment for the circuit of luxury homes aimed at foreign customers of the highest profile who seek unique atmosphere and comfort for their vacations. A true oasis of peace in the typical Tuscan countryside. Location The villa is located on the hill of the village of Foiano Della Chiana in the heart of Val di Chiana, in the west side with a view of Cortona Castiglion Fiorentino and Trasimeno Lake. It is very close to all the main services and it is very well located to reach the main historical cities of Tuscany.
…By Carratelli Real Estate


Siena elegant Villa for Sale in a historically prestigious residential area, a few steps from the historic center and with a breathtaking view of the city and the nearby countryside. Built at the end of the 600s, the entire complex consists of the central body, the Villa, an extension of it used as a private apartment, a chapel, two panoramic terraces, large warehouse rooms of about 280 square meters, two garages, a lemon house, a chicken coop, another independent apartment, as well as a vegetable garden with 80 olive trees, centuries-old tunnels and an eighteenth-century theater. The complex is bound by the Superintendence of Fine Arts. The Villa as a central complex is spread over three floors and was completely renovated in 1958 with high quality materials, maintaining its original charm. It needs modernization and renewal. The main entrance leads onto a large living room, which leads to two sitting rooms, large dining room, half bathroom, large kitchen and pantry. On the first floor there is a large living room and loggia respectively billiard room and sitting room, as well as 4 large bedrooms and 2 large bathrooms. On the top floor there are two service bedrooms and bathroom, a walk-in closet, attics and technical rooms. It is sold partially furnished, with high quality furniture that integrates perfectly with the style of the Villa. The quadruple exposure ensures natural light in every corner of the house, creating a warm and welcoming atmosphere. The adjoining property, directly joined by the central body, but with a private entrance, consists on the ground floor of a large living area, kitchenette and service bathroom; on the first floor a double bedroom, two singles, bathroom and sitting room.Don't miss the opportunity to move to one of the most prestigious areas of Siena, surrounded by the beauty of the Tuscan countryside and convenient to all services. Confidential negotiation. Ref. 66115L
…By Annonceur International


La Villa/ The Manor 1.845mq-41ivelli-72vani Completamente immersa nell'amena campagna toscana vanta l'antica bellezza di un borgo storico completamente autosufficiente nei secoli passati. Gia intorno al 1635 troviamo il vecchio podere ehe costituira in seguito il nucleo della fattoria, successivamente acquistato da Francesco I dei Medici. Nel 1769 Pietro Leopoldo (Granduca di Toscana dal 1765-1790 e successivo lmperatore D'Austria) si reca personalmente a vedere la fattoria e nel 1777 da inizio ai lavori di ampliamento e ristrutturazione degli edifici ehe proseguiranno fino all'unificazione d'ltalia. Completely immersed in the charming Tuscan country side boasts the ancient beauty of a historical hamlet back in the days self-sufficient. You already find the estate that will constitute the core of the farm back in 1635, which was bought by Francesco I dei Medici afterwards. In 1769 Pietro Leopoldo (Granduca of Tuscany 1765-1790 and afterwards emperor of Austria) goes personally to visit the Tenuta and in 1777 he starts the extension and renovation of the buildings that will continue until the unification of ltaly. 41 Ettari di terreno Risalente agli inizi del secolo XVIII. Struttura maestosa e romantica, incastonata da giardini all'italiana e boschi di lecci. All'ingresso una splendida magnolia simboleggia dignita e perseveranza, tipico ornamento floreale delle ville di questa epoca e anche un simbolo beneaugurante. 1 quattro cancelli come punti cardinali, un'antica limonaia a lato della villa e aviary di uccelli rimandano la mente ad un passato elegante e ricercato. Dating the early eighteenth century. Majestic and romantic structure, surrounded by ltalian gardens and forests of oak. At the entrance a beautiful magnolia symbolizes dignity and perseverance, typical floral ornament ofthe villas ofthis period, is also a symbol of good wishes. The four gates as cardinal points, an old limonaia on the side of the villa and bird aviaries recall to mind an elegant and sophisticated past. La Chiesa / The Church 41 Ettari di terreno Accanto alla villa si erge una deliziosa chiesa voluta dal Granduca ehe nel 1787 costitul la Parrocchia sotto il titolo di San Leopoldo per tutti gliabitanti Nel 1825 su ordine di Leopoldo 11° (ultimo Granduca fino il 1861) la pianta rettangolare fu sostituità da una pianta circolare e dotata di cupola su disegno dell'lng. Ferdinando Corsini. La chiesa ha un portico a 6 colonne con capitello lonico. Affreschi impreziosiscono l'interno ed il portale architravato sotto il portico. Tutt'ora consacrata sotto la diocesi di Montepulciano - Chiusi - Pienza permette a chi lo desidera la celebrazione di matrimoni e altri eventi con funzione religiosa. L'intero parco ehe få da cornice alla chiesa e un'ottima location per allestimenti di cerimonie anche non religiose. Next to the Villa stands a delicious church wanted by Granduca who in 1787 establishes the parish under the title of San Leopoldo for all the inhabitants . In 1825 on request by Leopoldo 2nd (last grand Duke until 1861) the rectangular map was replaced by a circular map featuring a cupola designed by Ferdinando Corsini. The Church has a gateway with 6 pillars with lonic capitello Frescoes adorn the interior and the architrave portal on the porch. Still consecrated under the Diocese of Montepulciano - Chiusi - Pienza allows those who wish the celebration of weddings and other events with religious function. The entire park, which surrounds the church is an excellent location for productions of even non-religious ceremonies. La Suite/ The Suite All'interno della villa una suite prestigiosa puo ospitare la coppia nella sua prima notte di nozze. 80 mq finemente arredati con mobili d'epoca e pregiati dettagli sono la cornice ideale per romantiche notti all'insegna del lusso, per vivere un emozionante tuffo nelpassato e perdere la percezione del tempo con tutte le comodita appositamente personalizzate. Within the villa's a prestigious Suite can accommodate the couple in their first wedding night. 80 mq, elegantly furnished with antiques and fine details are the ideal setting for romantic nights of luxury, to live an exciting dive into the past and lose the perception oftime with all the comfort specially customized. Oltre 1.700 mq di annessi trasformati in mini-appartamenti, magazzini, cantine, ristorante e uffici. La lin1onaia / The lemon house Nella limonaia (1890) il Granduca d'lnverno conservava gli alberi di limone, mentre la Limonaia d'Estate diventava un salone da the e una sala per ricevimenti. The lemon room dates from 1890. Here the Granduca conserved his Lemon trees in winter. 1n the summer it was a tearoom and lounge for receptions. La cantina / The wine cellar La cantina risale al 1778 ed e un luogo unico per eventi indoor. The wine cellar dates from 1778 and is a unique space for indoor events. Over 1,700 square meters of annexes transformed into mini-apartments, warehouses, cellars, a restaurant and offices. La locanda delle scuderie / The Restaurant Accostamenti di sapori Toscani e abbinamenti di ottimi vini nell'antica scuderia Leopoldina, trasformata in un ambiente raffinato con un grazioso giardino. Combination of Tuscan flavors and fine wines in the ancient stable Leopoldina, transformed into a refined setting with a graceful garden. 111nuseo / The 1nuseu1n II museo, in passato un vecchio granaio, mostra i certificati dell'azienda agricola, (1867), le attrezzature agricole, vinicole, olearie, un reparto scuderie e una collezione ornitologica (1900). The old barn, now a museum, shows all the certificates of the farm, (1867) the agricultural tools, of the wine and oil production, the saddlery and an important ornithological collection (1900). Events La Tenuta e una location di grande fascino, immerso in un magnifico parco secolare. Vi accogliera nei suoi spazi ampi e multifunzionali per organizzare il vostro evento. The Tenuta is a fascinating historical location, immersed in a medieval Park, that welcomes you in the various, multifunctional spaces for the organization of your event.
…By Annonceur International


Ancient Medieval Tower on the Via Francigena, Monteriggioni, Siena Description This charming tower of medieval origin, set in an ancient village along the historic Via Francigena, is located in the municipality of Monteriggioni, just 3 km from Siena. The property is presented as a terratetto apartment of about 400 square meters, arranged on four levels and served by internal elevator that conveniently connects all floors, including the ground floor. Recently the subject of a complete and accurate renovation, the property has been restored to its former glory, with very high quality finishes and great attention to the recovery of the original historical and architectural details. The ground floor houses a large entrance hall, a charming frescoed living room, an eat-in kitchen, a first sleeping area with master bedroom and bathroom, and a charming stone cellar, perfect as a representative room, tasting room or wellness area. On the second floor we find a large living room with a period fireplace, a spacious convivial dining area, a second kitchen and an additional bathroom, ideal for hosting guests or creating an independent living area. The second floor houses a very large master bedroom, with an approved plan to divide it into two double bedrooms and a bathroom. A second bathroom, also included in the approved project, is currently used as a laundry room. On the third floor, there are two more bedrooms, both with en-suite bathrooms, for a total of five bedrooms (potential) and five bathrooms. Outdoor Spaces The tower has a splendid panoramic terrace from which there is a 360-degree view of the Chianti hills, offering a unique and evocative setting. A private garden and five reserved parking spaces complete the property, elements of great value in a historic village context. State and Finishes The property is perfectly restored and ready for use: the systems are new, the finishes are of the highest level, and traditional materials have been expertly recovered and integrated with modern technologies. The authentic atmosphere of the medieval tower has been preserved, while enhancing comfort, functionality and aesthetic value. Potential for Use Thanks to its strategic location, its proximity to Siena and its unique architecture, the property is perfectly suited both as a prestigious private residence and as an exclusive charming accommodation: boutique hotel, luxury relais or historic residence. Location Located along one of the most evocative stretches of the Via Francigena, the tower is just minutes from the historic center of Monteriggioni and only 3 km from Siena. Immersed in the quiet of the Tuscan countryside, it is perfectly connected to the main cultural and artistic centers of the region. The Sienese hills, famous for their wines and iconic landscapes, are within easy reach, making this property a perfect balance of history, nature, comfort and accessibility.
…By Carratelli Real Estate


Modern design villa with garden and indoor pool just 4 km from the historic center of Bucine in Valdarno, in the heart of Tuscany. Description The villa was designed by two famous architects and published in the most important architecture magazines in the world. The property was completed in 2015 and is in excellent condition. The villa, which has an area of 1194 square meters, is accessed through a white gate and up a flight of stairs that leads to the second floor. The floor consists of the entrance hall, hallway, living room with access to the outdoor solarium, dining room, eat-in kitchen and a bathroom in addition to a master bedroom with bathroom and wardrobe and two other bedrooms and a bathroom. From the intermediate floor of the living area, one descends to the street level, where there is a swimming pool, sauna, a bathroom, laundry, two bedrooms and a large living room. Outdoor Spaces The patio is the central focus of the living unit, where bamboo plants grow and is enclosed by glass walls. The living area was designed so that it had direct contact with the outdoor area. The garden has lighting and includes spaces ideal for outdoor dining, and there is also an outdoor solarium. Condition and finishes Both externally and internally, the predominant color is white and, thanks to full-height glass walls, the rooms are very bright. Internal microclimate control through natural flows of fresh air from the outdoor green areas is provided by
…By Carratelli Real Estate
'%20stroke='%23DDAA3A'%20stroke-width='1.909'%20stroke-linecap='square'%20stroke-linejoin='bevel'/%3e%3c/svg%3e)
Receive by email any new listing that may match your search criteria
Your criteria :
By validating this form, you accept the general conditions of use of Le Figaro Properties.
These agencies offer a selection of luxury properties vente at Asciano. Feel free to contact them for personalized assistance.


