Get early access to listings that match your criteria
Never miss an opportunity again. Our personalized alerts notify you instantly.

 English$ USD · m²


In a small residential area in San Macario in Piano, on the western outskirts of Lucca, is located this historic manor from the early 18th century. The villa features around 600 sq. m. divided over three floors, surrounded by 4300 sq. m. of garden with old trees, rose beds, olive trees and a swimming pool with wooden terrace. The property has very bright rooms due to high ceilings and large windows and an entrance hall with fresco. On one side there are two spacious living rooms, guest bathroom and on the other side a large dining room with an antique fireplace in Rococo Style from around 1720 and adjoining a very spacious kitchen with an access to the terrace. An entire Carrara marble 'Art Deco' stairwell leads to the second floor that has formidable authentic chestnut beams. This floor hosts four bedrooms, two bathrooms and a billiard room. On the ground floor there is the guest apartment of around 80 sq. m. with its own entrance with a large living room with mantel fireplace, original kitchen, pizza oven, one bedroom and a bathroom. Adjacent is located the cantina, with wine cellar, storage space, heating room and garage. The property also presents two entrance gates and the whole area is bordered on three sides by a hedge and ancient wall, giving maximum privacy.
…By Italy Sotheby's International Realty


Main Features: Type: Detached Villa Surface area: 280 sqm Bedrooms: 6 Bathrooms: 4 Garden: 500 sqm Garage: No Year of construction: Recent interior Description: This newly built detached villa is spread over three levels, offering spacious and bright areas. On the ground floor, the entrance leads to a triple living room, a fully equipped kitchen, a master bedroom, and a guest bathroom. An expansive veranda completes the main living space. On the first floor, there are three master bedrooms, one with an en suite bathroom, and an additional guest bathroom. The basement features a large living area with a kitchen, two rooms that can be converted into additional bedrooms, and another guest bathroom. The property also includes a warehouse with a bathroom. Exterior Description: The property has a large garden of about 500 sqm, ideal for enjoying outdoor relaxation. The villa is surrounded by a well-maintained green area, with a convenient veranda on the ground floor overlooking the garden. Distances: Marina di Pietrasanta: 2 km Pietrasanta city center: 6 km Forte dei Marmi: 10 km Viareggio: 15 km Lucca: 30 km ref. A10803RV2285729A
…By Annonceur International


Majestic luxury villa from the Renaissance era in the green hills of Garfagnana, not far from Lucca, currently successfully run as a charming hotel, complete with annexes, a swimming pool, and land. Property Description This majestic 17th-century villa, originally built by a noble family from Florence as a retreat, retains the features of a luxurious country property that embodies the best of Tuscany. The main building, with a total area of approximately 293 m², houses the reception and the fabulous loggia, as well as the kitchen for guest breakfasts and the owner's rooms. On the top floor is a fantastic attic/lounge with a large skylight. The neighboring annexes, an 18th-century country villa of about 192 square meters and the 'Limonaia' of 60 square meters on two floors, house the guest rooms, each with a private bathroom, designed to the highest standards and suited to the environment and nature of the villa. There are two other outbuildings to restore, measuring 130 and 25 square meters respectively, and a building permit for an additional 2000 square meters. Outdoor Spaces The villa is located in the northern part of Tuscany, in a breathtaking setting of woods and lakes. Timeless walks can be enjoyed in the countryside, golf or skiing can be done nearby, mountain biking is available, or one can visit one of the largest stalactite caves in Europe. The property spans 140 hectares of pastures, forests, and a waterfall that flows through the estate. The surrounding park is enhanced by two beautiful inground pools, an Italian garden, and two entrance gates, with ample parking spaces. The vast gardens and open spaces are for exclusive use, as is the entire estate, the rooms, suites, outdoor pools, and the main villa. You can enjoy a game of boules, stroll through the estate, or head to the fitness and wellness center located just two minutes away. Condition and Finish The owners, two well-established professionals and lovers of beauty, have made this stone wonder a dream location. The hospitality of the villa is based on a blend of simplicity that only the best quality allows and an unforgettable sense of satisfaction given by attention to every detail. The informal atmosphere of the villa embodies the essence of Garfagnana: authentic beyond imagination and rejuvenating for both body and spirit. Usage Potential The perfect place for a luxurious and unforgettable stay in the picturesque mountains of Garfagnana. An ideal location for ceremonies and weddings. Location 90 minutes from Florence, the art city of the Medicis, 30 km from the famous fortified town of Lucca and Forte dei Marmi. Easy access to the picturesque town of Castelnuovo di Garfagnana, with its shops, bars, services, pleasant restaurants, local crafts, and architectural wonders of Tuscany's rich heritage.This description has been automatically translated from French.
…By Carratelli Real Estate


In a commanding position on the splendid hills of Lucca, this extraordinary, unique villa boasts a modern design and essential lines, undoubtedly one of the most refined modern classic-style properties in Tuscany. A perfect blend of modernity and classic elegance, with large windows opening onto an extraordinary landscape, the estate extends over 4 hectares of land with views stretching to the city and its splendid fortified walls. Its garden, designed by French garden archistars, boasts fruit trees, olive trees, lemon trees, a vegetable garden, a magnificent mix of Mediterranean plants, and a vineyard. A floodlit tennis court is currently under construction below the garden. The villa's living space spans 2,000 square meters, with panoramic terraces, paved areas, and walkways surrounding the villa for approximately 1,500 square meters. Large, bright rooms, finished with top-quality materials and impeccable style, are the result of refined interior design. The villa, built on terraces, is spread over 4 floors, connected by an internal elevator and two separate staircases, one of which is beautifully carved in crystal. The ground floor comprises three large living rooms, two of which open symmetrically to either side of the main hall and the majestic entrance hall. They feature large fireplaces and striking windows leading to the panoramic terrace, creating a seamless transition between inside and out. On the same floor is a large professional kitchen with its own side terrace equipped with a large pergola and dining table, as well as a convenient outdoor kitchen with barbecue; plus large guest bathrooms. On the first floor, entirely dedicated to the master bedroom, a master suite of over 200 square meters, unique on the floor, with its own private study/library and its welcoming bathroom with double closet furnished with a fireplace and sofa. On the sleeping level, immediately below the ground floor, are three generously sized double bedrooms with closets and ensuite bathrooms, centrally connected by a large living room. There is also a climate-controlled cellar, a utility room with surveillance equipment, 250 square meters of underground garage space with parking for over 10 cars, and finally a large secure vault and a laundry/ironing room. On the lower level, the leisure area features a spa with a splendid indoor pool with glass windows overlooking the garden, a sauna, and a large hammam; a fully equipped gym, massage area, and relaxation area with a bar. In the splendid garden, with Mediterranean plants and evergreens, the brand new infinity pool covered in delicate mosaic, heated or cooled by a heat pump depending on the season, offers a magnificent view of the city of Lucca. At the entrance to the property is an adjacent farmhouse that has been divided into two separate residential units, to be used by staff and/or guests. These apartments have also been restored in a contemporary style, bringing the total number of bedrooms to eight, all doubles. Like the villa, the farmhouse has also been perfectly restored. Individually adjustable ducted air conditioning, large panoramic windows, home automation, and advanced surveillance with alarm systems make this little paradise unique in the Tuscan real estate landscape. It is an extraordinary estate, a true dream for those seeking maximum luxury and comfort in an atmosphere of great privacy just a stone's throw from splendid Lucca.
…By Italy Sotheby's International Realty


Nestled among the rolling hills surrounding Lucca, just 10 km from the historic city center, 12 km from the Versilia coast, and only minutes from the charming village of Chiatri, beloved by Giacomo Puccini, this authentic Tuscan estate is immersed in olive groves and woodland. The property extends across approximately 11 hectares, including 4 hectares fully enclosed around the villa, with an electric gate and alarm system ensuring privacy and security. The main villa preserves the timeless character of traditional Tuscan residences, featuring terracotta floors, exposed wooden beams, stone fireplaces, and light-filled interiors overlooking the surrounding countryside. Arranged over three levels, the entrance floor comprises a living room with fireplace, a TV room with fireplace, a study, and a bathroom. The upper floor hosts the principal suite with en-suite bathroom, one double bedroom, one twin bedroom, one single bedroom, and an additional bathroom. The garden level offers a dining room opening onto a panoramic terrace, a kitchen, laundry room, service rooms, a bathroom, and a wine cellar. The garden also include a charming ancillary building currently used for storage. Adjacent to the main residence is an independent guest house featuring a living room, kitchen, three bedrooms, two bathrooms, and a private terrace, making it ideal for guests, staff accommodation, or hospitality use. The estate is further enhanced by a magnificent 15-meter infinity pool with a gently sloping entrance and a maximum depth of approximately 3 meters, complemented by a dedicated pool house with changing room, bathroom with shower, and kitchen. Landscaped terraced gardens planted with olive trees and Mediterranean vegetation provide a series of enchanting outdoor living areas, while the spacious private parking area accommodates several vehicles. Conveniently located near the international airports of Pisa and Florence, as well as the railway stations of Lucca and Viareggio, this exceptional estate is perfectly suited as an exclusive private residence or as a distinguished hospitality investment.
…By Italy Sotheby's International Realty


In the beautiful setting of the Tuscan countryside, a few kilometers from the city of Lucca, this majestic luxury property is for sale. The noble residence, dating back to 1600, enjoys absolute privacy and a privileged position with wonderful views reaching the towers of the city. The impressive compendium, totaling 2700 square meters, consists of the main villa, a farmhouse and an old barn. The main villa, the result of a meticulous conservative restoration in 2020, measures 1650 sqm arranged on two levels plus attic, embellished by a porch and an impressive loggia with spectacular views of the surrounding countryside and the city. Exposed beams, terracotta floors, vaulted ceilings are details that blend perfectly with the modern style of the furnishings that make the luxurious home an extremely comfortable residence. The farmhouse, about 750 square meters and the old barn, about 300 square meters, are in need of renovation but have already been the subject of a feasibility study. The park, circumscribed by the historic walls, enchants with its variety of blooms and the presence of an ancient rose garden that makes the atmosphere extremely romantic. An area of the large park is dedicated to the pool area with solarium from which one can enjoy total privacy immersed in the beauty of the surrounding landscape. Completing the historic luxury residence for sale are 65 hectares of land devoted to forest and arable land. This extraordinary property represents a unique opportunity for those who wish to live immersed in the timeless beauty of Tuscany, where history, luxury and nature are perfectly intertwined. A corner of paradise that offers the ultimate in privacy, comfort and elegance. Its location, attention to detail and development potential make this residence a rare and valuable investment. Whether a private residence or a high-class hospitality business, this historic villa is poised to become the stage for a fascinating new story.
…By Santandrea Luxury Houses & Top Properties


Surrounded by approximately 11 hectares of private land, this exclusive country estate on the outskirts of Lucca is set within an extraordinary landscape of exceptional beauty, characterized by a historic 18th-century park, olive groves, vineyards, and woodland areas that create an atmosphere of complete tranquility and privacy. The park, a truly distinctive feature of the estate, includes the evocative Lotus Lake, enhanced by centuries-old camellias and a remarkable 18th-century architectural decorative backdrop that visually extends the garden into the surrounding woods, which are also part of the property, in accordance with the compositional principles of landscape design of the period. Within the estate stand two fascinating historic residences dating from between the late 14th and early 16th centuries, alongside additional buildings of even earlier origin. The main villa, extending over more than 2,300 sqm, preserves the elegance of the great noble residences of the Lucchese Renaissance. Grand reception rooms, refined architectural features, and decorative details make it one of the most significant examples of local aristocratic architecture. Built from a design attributed to Nicolao Civitali, the residence represents a rare balance of historical prestige, artistic value, and monumental grandeur. Commissioned by Francesco Burlamacchi and conceived to host sovereigns, popes, and distinguished figures of the young Republic of Lucca, the villa has witnessed more than five centuries of history, belonging to prominent aristocratic families, influential bankers, and renowned representatives of European culture. Among its most illustrious guests was Emperor Napoleon III, whose memory remains vividly preserved within the residence. The piano nobile, entirely adorned with important 17th-century fresco cycles, unfolds through a sequence of grand salons and reception rooms where mythological scenes, idealized landscapes, and classical allegories interact harmoniously with the villa's architecture. At the heart of the residence lies the monumental ballroom, one of the most spectacular spaces within the entire property, enriched by decorations celebrating humanistic culture and the refined taste of Europe's great courts. Complementing this extraordinary setting are elegant frescoed drawing rooms, reception halls, a library, and numerous spaces dedicated to entertaining. In addition, two staff apartments are planned within the basement level. Particularly captivating is the Hall of Imperial Portraits, which opens onto the magnificent frescoed loggia. From here, the eye is drawn across the historic park, creating a harmonious dialogue between architecture, art, and landscape. The loggia, embellished with delicate Baroque decorations, remains one of the most enchanting and iconic spaces of the entire estate. Despite its monumental scale and exceptional historical significance, the villa retains the intimate and exclusive atmosphere of a distinguished private residence, successfully combining prestige, elegance, and livability. The historic park also features a private chapel and additional service buildings that further enhance the charm of the property. The second residence, of considerable historical and architectural interest, is a true gem of Lucchese rural heritage, offering a total surface area of approximately 1,000 sqm. The main building, dating back to the 17th century and extending over three levels for approximately 600 sqm, is distinguished by elegant covered loggias with colonnades and charming terraces. The ground floor houses a small private chapel as well as a recently renovated apartment. The upper levels accommodate two further large independent apartments. Adjacent to the main residence are additional carefully restored buildings, thoughtfully converted into refined living spaces rich in character and authenticity. These include a historic lemon house, now enhanced with a whirlpool pool, together wit ...
…By Italy Sotheby's International Realty


Splendid stately villa with outbuilding, swimming pool, vineyard and olive grove nestled in the green hills of Pescia, between Lucca and Pistoia. Description The exclusive complex consists of the main villa of 700 sqm developed on three floors, the outbuilding, a private gym with overhanging greenhouse rooms, a building used as a machinery shed and two buildings currently used as sheds, but with recoverable volume for residential purposes. The main villa houses on the ground floor a large living area with fireplace and overlooking the garden in addition to the dining room, the large and convivial kitchen with fireplace connected to the outdoor loggia and a study. On the same floor an area dedicated to service staff with living room with open kitchen, a bedroom and a bathroom. The impressive wood-paneled staircase leads to the mezzanine floor with a guest bathroom and up to the second floor hosting the sleeping area consisting of 4 bedrooms with en suite bathrooms as well as a large living room. The second floor attic, of significant heights, houses an additional living room as well as a bedroom with bathroom and a practicable vault. The basement houses the wonderful wine cellar with large table and stone wood-burning oven in addition to laundry, technical room and garage. The outbuilding of 200 square meters is on two levels and consists on the ground floor of large living room with fireplace and open kitchen, a bedroom and a bathroom in addition to dressing room and bathroom for use of the pool. On the basement floor is a large multipurpose room that can be used as a shed or tavern, gym and spa. A first 155-square-meter annex houses the gymnasium, a bathroom, a utility room and rooms for storage use in the basement, while the ground floor houses the glazed greenhouse for sheltering plants and flowers in the winter season. The third building of 85 square meters is used for agricultural machinery storage and equipped with a bathroom. Two additional buildings of 110 square meters are used as sheds, but with recoverable volume for residential purposes. Outdoor spaces The valuable property is surrounded by its private and fenced land of 4 hectares, of which 1.2 ha is cultivated with olive grove with 1000 olive trees of Frantoio variety in production, 2 ha with vineyard with annual production of 700 bottles of excellent quality wine as well as a pond with irrigation and decorative function. The well-kept and verdant garden hosts tall trees and the beautiful swimming pool with sunbathing and shaded relaxation areas as well as a changing room and bathroom in the adjoining annex. Condition and finishes The property features absolutely fine construction, finishes and furnishings. Potential uses Perfect as an exclusive home in the heart of Tuscany. Location Strategic location on the first hill of Pescia, just 2 km from the medieval town center and 1 km from all main services. Halfway between the main cities of Lucca, Florence and Siena and the seaside resorts of Versilia.
…By Carratelli Real Estate


Nestled among the gentle hills of Lucca, this magnificent estate consists of a finely restored 20th-century historic villa, a limonaia (lemon house), an annex, a garage, and a utility building. The villa, honors the past and lives beautifully in the present. The interiors are curated to exude a refined sense of space and timeless elegance, blending historic charm with subtle modernity. It measures approximately 700 sqm and is arranged over three levels. On the ground floor, a grand entrance leads to the main living room, enhanced by original terracotta floors and a hand-carved marble fireplace that adds warmth and sophistication to the space. Adjacent to it is the dining room with a cocktail bar, followed by a fully equipped kitchen featuring Carrara marble countertops, custom cabinetry, professional appliances, and a traditional wood-fired pizza oven. At the rear, a practical, yet sophisticated butler's pantry houses an ice machine and a laundry area with washer and dryer. This level is completed by a study/library, a full bathroom, and an elegant cloakroom. A Carrara marble staircase leads to the sleeping quarters, where the primary suite features a private panoramic terrace overlooking the Tuscan countryside, a spacious en suite bathroom, and a boutique style walk-in closet. Three additional bedrooms, generous in size and exquisitely detailed, offer both comfort and character. Two beautifully finished bathrooms serve the guest rooms with style and practicality. A well-proportioned corridor, adorned with locally handcrafted cement tiles, connects the rooms, reflecting meticulous attention to detail. On the second floor, a bright open-plan living area unfolds, complete with a fully equipped kitchen with Carrara marble countertops and a dining area. This floor also includes a bedroom, a walk-in wardrobe, two additional rooms, and a storage space. A charming bathroom with a freestanding bathtub completes the level. Three stunning terraces, each thoughtfully designed to celebrate natural light, seasonal beauty, and the surrounding landscape, provide enchanting outdoor spaces to fully embrace the Tuscan lifestyle. The property also features an adjacent outdoor kitchen, every culinary enthusiast's dream, complete with a wood-fired oven and smoker, and a beautiful panoramic swimming pool with views over the vineyards. The entire estate is set within approximately 6000 smq of land, enriched by around 110 olive trees. An exclusive residence, where one can live surrounded by the authentic beauty of Tuscany. Ideal as a private home, a refined boutique hospitality venue, or a prestigious setting for exclusive events.
…By Italy Sotheby's International Realty


Nestled in the peaceful countryside just minutes from Lucca 's historic center, this elegant 19th century villa of approximately 800 sqm offers a rare opportunity to enjoy life in an exclusive setting surrounded by nature. Set within a meticulously landscaped private park of around 7,000 sqm entirely enclosed by an elegant stone wall, the property boasts a magnificent 16x8-meter swimming pool . The main villa unfolds across multiple levels and features seven bedrooms and six bathrooms, with generous, light-filled interiors that make it ideal as a refined private residence or a luxury hospitality retreat. The estate also includes a 147 sqm guesthouse, a technical utility room, and an artesian well that services both the swimming pool and the automated irrigation system. Located among other historic villas, this property enjoys a privileged position just outside the city walls of Lucca, offering tranquility without isolation and excellent accessibility. The villa is equipped with a comprehensive alarm system, both indoors and out. A perfect blend of timeless elegance, modern comfort, and total privacy this is a home for those who seek beauty, serenity, and a genuine connection to the Tuscan landscape.
…By Italy Sotheby's International Realty


Twenty minutes from Lucca, luxurious and modern villa of about 780 sqm with private garden of about 2300 sqm and swimming pool. Description In the first hill in a panoramic area stands the luxury villa of about 780 sqm consisting of ground,first and second floor. Through the gate we reach the property along a private road surrounded by greenery and olive trees. On the entrance floor we are greeted by an access room to the living area of about 100 square meters characterized by large windows overlooking the garden,to the eat-in kitchen with access to the outside and to the stately study also overlooking the outside.On the ground floor has been designed an apartment perfect for service personnel equipped with kitchen,bedroom,laundry and service bathroom. Climbing the imposing and wonderful internal staircase you reach the first floor where a large gallery disengages the dining room,the large living room with fireplace and TV area and a second kitchen with wood-burning oven for cooking.On this floor is the sleeping area consisting of a large master bedroom with hallway,large closet room and private bathroom;a second single bedroom also with exclusive bathroom and another double bedroom with its bathroom.On the second and last floor you can appreciate the study and a guest studio with double bedroom and bathroom. Outdoor Spaces The outdoor spaces of this luxury property are many and all with easy access from the rooms and the living area.The private park of about 2500 square meters has been planted with olive trees and decorative plants,perfect contour for the relaxation area overlooking the large swimming pool.The villa is served by panoramic balconies on the first floor and a wonderful roof terrace from which you can admire a beautiful panorama The large access loggia on the ground floor of the house can be equipped with tables and sofas to welcome guests and spend relaxing moments. The flat garden has been equipped and furnished with modern and cozy taste. From the garage that can comfortably accommodate three cars there is direct access to the villa with a very convenient internal staircase.A private well is on the property in use for the pool and automatic irrigation State and finishes The villa is perfect in every part of its interior and exterior,no maintenance work is required.There are two boilers that power the villa connected to the aqueduct and methane.The interior finishes are of the highest level.Precious marbles have been laid on the ground as in the bathrooms while,for the sleeping area,warm wood has been chosen. The atmosphere that you breathe is very stately and luxurious. Potentiality of use the property is perfect for a large family who wants to live surrounded by greenery at a step from all major services Location Tuscany's largest and most famous spa town has been celebrated for its healing waters since at least the 16th century.Strategically located to reach the sea in just forty minutes
…By Carratelli Real Estate


Main Features: Approx. 1,994 sqm total built surface including the historic manor villa and outbuildings Private park of approx. 7,000 sqm with olive trees, mature gardens, and verified pool potential 19th-century three-story main villa (approx. 1,384 sqm) with grand reception halls and vaulted cellars Private hamlet layout: farm bailiff house with consecrated private chapel, lemon house, and barn Neoclassical early-1800s pavilion temple featuring a scenic belvedere terrace Unrestricted by the Fine Arts Superintendency, offering prime residential or luxury hospitality potential Dominant hilltop setting north of Lucca with open vistas across the Serchio Valley internal Description: This majestic historic estate traces its roots back to the 12th century, when it served as a strategic watchtower over the valley, before being rebuilt in the early 1800s and refined in 1836 as the noble family's principal manor. The complex encompasses an extraordinary built area of approx. 1,994 sqm, anchored by the grand main villa (measuring approx. 1,384 sqm across three residential levels plus 114 sqm of vaulted historic cellars on the semi-basement floor). The interiors retain timeless aristocratic charm, featuring soaring ceilings, expansive reception halls, historic fireplaces, and a versatile layout that can be easily arranged into several self-contained residences while preserving flowing connections between the stately halls. Complementing the estate is the bailiff's farmhouse (approx. 327 sqm) hosting living quarters and a consecrated private chapel upstairs, with agricultural and cellar premises below. Additional independent structures include a 132 sqm limonaia (lemon house), a two-level 152 sqm barn, an antique washhouse, a metato (chestnut drying house), and several auxiliary annexes ripe for restoration. The absence of strict architectural preservation constraints (vincolo della Soprintendenza) provides an invaluable advantage for bespoke luxury residential or exclusive hospitality development. External Description: Outdoors, the property forms a private, walled hilltop hamlet commanding sweeping panoramic views across the Serchio Valley and toward Lucca's towers. The estate is enveloped by approximately 7,000 sqm of landscaped grounds and terraced gardens, enriched with mature ornamental and fruit trees, centuries-old olive groves, camellias, heritage roses, wisteria, and citrus groves. A standout architectural gem is the early 19th-century neoclassical temple with an elevated lookout terrace, offering breathtaking vistas over the rolling hillsides. Municipal checks have already confirmed the feasibility of constructing a private swimming pool with sundeck in the lower gardens. Situated in the tranquil hills north of Lucca near Ponte a Moriano, this landmark property pairs absolute privacy and romantic country scenery with effortless driving proximity to Lucca's historic center, the Tuscan Riviera, and international transport hubs. Distances: Local amenities & shops (Ponte a Moriano): 2 km Lucca Historic Center & Renaissance Walls: 9 km A11 Motorway Exit (Lucca Est / Capannori): 13 km Historic Spa Town of Bagni di Lucca: 16 km Pietrasanta: 38 km Versilia Coastline (Viareggio / Forte dei Marmi): 36 km Pisa international Airport: 42 km Florence Airport: 78 km ref. A1190RV42175
…By Annonceur International


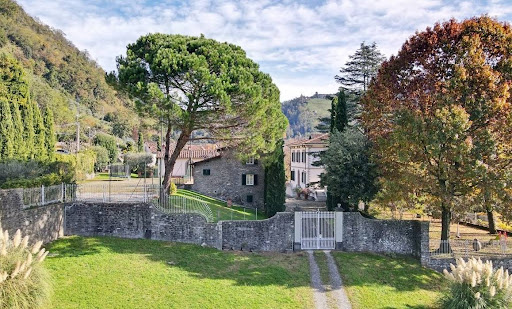


Main Features: Approx. 1,000 sqm surface Seven bedrooms and seven bathrooms Main villa and two farmhouses 5,000 sqm garden Private tennis court and pool potential Only 20 km from Lucca internal Description: The property consists of a three-story main villa and two independent farmhouses. Main Villa: basement with cellar, tavern, service bathroom, laundry, and portico; ground floor with entrance, kitchen, dining room, living room, and terrace; first floor with three bedrooms, three bathrooms, and attic. First Farmhouse (250 sqm): ground floor with garage, cellar, laundry, and pantry; first floor with entrance, living room, kitchen, three bedrooms, and two bathrooms. Second Farmhouse (170 sqm): basement with tavern, kitchen, and storage; ground floor with entrance, living room, bathroom, and storage; first floor with two bedrooms. The interiors preserve Tuscan tradition, combining spacious and luminous rooms with functionality, making the property suitable both as a prestigious residence and for hospitality use. External Description: Surrounded by approx. 5,000 sqm of private garden, the estate features a tennis court and enough space to build a swimming pool. The location ensures privacy and tranquility while being close to Lucca and all major services. Distances: Bagni di Lucca center: 5 km Lucca: 20 km Highway A11: 22 km Pisa: 45 km Pisa Airport: 50 km Florence: 85 km ref. A1190RV78115
…By Annonceur International

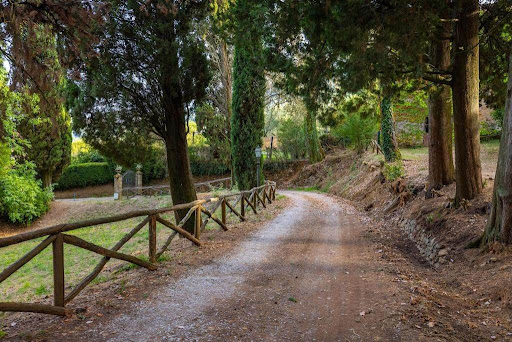


Main Features: Total surface area approx. 810 sqm (Main Villa approx. 470 sqm) Six bedrooms and four bathrooms in total Vast private land of approx. 7 hectares (arable, olive grove, and Mediterranean woods) Private 12 x 6 m swimming pool with fully equipped sun deck Fully restored original frescoes and decorations from the 16th, 18th, and 19th centuries Adjacent internal private chapel and characteristic basement cellar Outbuildings to restore: stone farmhouse (245 sqm), oven annex (25 sqm), and ruin (70 sqm) Dominant, panoramic position with the village within walking distance (less than 1 km) Condition: Excellent (following a meticulous and recent conservative restoration) internal Description: Nestled in the rolling hills south of Lucca, we offer for sale one of the most charming and prestigious historic estates in the Lucchese territory. The main villa, measuring approximately 470 sqm, originally dates back to the 16th century and has been beautifully renovated to preserve and highlight a unique artistic heritage. The interiors are harmoniously spread over four levels: Basement Floor: Houses a large, historic cellar, perfect for storing and aging fine wines. Ground Floor: The main entrance opens into an elegant reception hall, adorned with decorations blending Renaissance and Art Nouveau (Liberty) styles, attributed to the painter Barsotti. This level also features a second cozy living room, an extraordinary and bright double dining room with direct access to the outdoor porch, a spacious eat-in kitchen, a private study, a bedroom with an en-suite bathroom, an evocative historic private chapel, and a convenient laundry area. First Floor (Noble Floor): Hosts a second monumental reception hall embellished with rare trompe-l'oeil frescoes inspired by the Lucchese hills, the master suite with a private bathroom, and four additional spacious bedrooms served by two large windowed bathrooms. The rooms preserve Empire-style decorations combined with 16th-century ornamental details. Top Floor (Attic): Comprising spacious under-roof rooms, partially usable, ideal for customization as an extra living space, hobby area, or guest rooms. External Description: The villa is encircled by an untouched green oasis of approximately 7 hectares of private land, beautifully divided into arable land, a productive olive grove, and a portion of Mediterranean woodland ensuring absolute privacy and silence. The fenced park surrounding the residence hosts a beautiful 12 x 6 meter swimming pool with a wide paved stone sun deck. The estate boasts immense development potential thanks to three independent outbuildings to be recovered: a charming annex of approximately 25 sqm with a traditional original oven (perfect for a summer kitchen serving the pool), a large exposed stone and brick farmhouse of about 245 sqm ideal for conversion into a luxury guest house or boutique hospitality business, and a 70 sqm ruin offering additional volume. The property features independent heating and benefits from excellent accessibility, with the nearby historic village within walking distance. Distances: Historic village with services: less than 1 km (walking distance) Lucca (Historic Center): 12 km (approx. 20 minutes drive) Capannori Center: 8 km Versilia (Viareggio and Forte dei Marmi beaches): 38 km (approx. 35 minutes drive) Pisa international Airport: 40 km (approx. 30 minutes drive) Florence: 70 km ref. A1190RV27306
…By Annonceur International


Key features: Surface: approx. 180 sqm Bedrooms: 4 Bathrooms: 3 Garden: approx. 540 sqm on four sides Distance to the sea: 940 meters Garage: yes Condition: good, needs modernization interior Description: Set in one of the most exclusive residential areas of Marina di Pietrasanta and just 940 meters from the sea, this unique detached villa stands out for its refined split-level design that adds rhythm and character to the interior spaces. The large and luminous living room features four wide windows, making it the perfect place for both relaxation and entertaining. The spacious kitchen includes a separate pantry, offering practical day-to-day organization. On the ground floor there is also a service bathroom, technical room, garage, and an additional room currently used as a double bedroom with adjacent bathroom. The upper floor hosts three bedrooms, each with its own private balcony, and two well-appointed bathrooms. The villa is in overall good condition but would benefit from some modernization, including new windows and heating system upgrades. Exterior Description: Surrounded by a private garden of approx. 540 sqm on four sides, the villa offers excellent privacy and the possibility of outdoor living in total comfort. There is ample parking space within the property and the potential to build a private swimming pool. its prime location, close to the beach and local amenities, makes it ideal both as a primary residence and as a high-end summer home. Distances Marina di Pietrasanta beach: 940 m Pietrasanta town center: 5 km Forte dei Marmi: 7 km Pisa Airport: 43 km Lucca: 35 km Florence: 100 km ref. A10803RV2462371A
…By Annonceur International
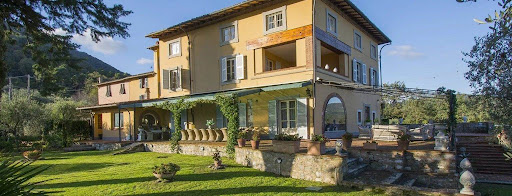


Main Features: Approx. 900 sqm surface 10 bedrooms and 11 bathrooms Spacious and luminous living rooms with historic fireplaces Professional kitchen with fireplace and breakfast area 14x6 m private pool with solarium Two independent dependences Panoramic garden with centuries-old trees and Mediterranean plants Air conditioning, fast WiFi, satellite TV internal Description: Located amidst the lush hills of Lucca, just 10 minutes from the historic city center, this stunning 17th-century villa has been meticulously restored, preserving its historical charm while providing modern comforts. With a total surface area of approx. 900 sqm, the property spans three main floors, offering an elegant and spacious layout that can accommodate up to 20 guests. The ground floor features large, bright living rooms with historic fireplaces, perfect for entertaining or relaxing. The professional kitchen, complete with a fireplace and breakfast area, is ideal for family gatherings or hosting events. The sleeping area includes 10 beautifully furnished bedrooms, each with an en suite bathroom. The villa also features a wine cellar, study, and multiple reception spaces, making it ideal for elegant dinners or business meetings. External Description: The estate boasts a magnificent panoramic park that spans multiple levels, perfect for enjoying the beauty of the Tuscan landscape in complete privacy. The 14x6 m private pool, surrounded by a large solarium with sunbeds, a gazebo equipped with an outdoor kitchen, dining area, and relaxation zone, is ideal for leisure and outdoor gatherings. The enclosed garden, featuring Mediterranean plants, is perfect for romantic outdoor dinners or private events. The villa also offers multiple terraced areas, allowing for full enjoyment of the breathtaking views over the surrounding hills. The property's hillside location ensures total privacy while being close to essential services, making it an ideal home or investment for those seeking an exclusive retreat in Tuscany. Dependence: The property also includes two independent units, perfect for guests or staff. The first dependence consists of 2 double bedrooms with private bathrooms, while the second features 3 bedrooms, perfect for larger families or groups. These units provide additional value and flexibility to the property. Strategic Location: This villa is ideally located for those seeking an exclusive home that is well-connected. Lucca is just 6 km away, Pisa is a 25-minute drive, and Florence is only 45 minutes away. The famous Versilia coastline (Forte dei Marmi and Viareggio) is less than 30 minutes away. Montecarlo, Montecatini, Garfagnana, and Barga can all be reached in 20-45 minutes, while the Cinque Terre, San Gimignano, and Siena are within a 1-2 hour drive, making this villa the perfect base for exploring Tuscany and beyond. Distances: Lucca center: 6 km Pisa: 25 min Florence: 45 min Versilia (Forte dei Marmi / Viareggio): 25 min Montecarlo, Montecatini, Garfagnana, Barga: 20-45 min Cinque Terre, San Gimignano, Siena: 1-2 hours ref. A1190RV23193
…By Annonceur International


Main Features: Approx. 336 sqm surface over three levels Seven bedrooms and six bathrooms in total (as per description) Private fenced park of approx. 9,000 sqm Landscaped swimming pool with sun deck and gazebo Authentic finishes: exposed beams, antique terracotta, and stone walls Strategic location just minutes from Lucca's historic center internal Description: Nestled in the quiet Lucchese countryside, we offer for sale a prestigious 336 sqm villa, a perfect synthesis of traditional Tuscan charm and contemporary functionality. The property, resulting from a meticulous conservative restoration, is spread over three levels. The ground floor hosts a bright living area with a dining room and a fully equipped kitchen; this level features three double bedrooms, all with en-suite bathrooms and direct garden access. The first floor includes two more double bedrooms with private bathrooms, offering a warm and refined atmosphere highlighted by wooden beamed ceilings. The basement completes the property with two additional rooms and a large bathroom, perfect for guests or staff. The villa is equipped with modern systems ensuring maximum living comfort. External Description: The villa is surrounded by a lush private park of approximately 9,000 sqm, fully fenced to ensure absolute privacy. The centerpiece of the outdoor area is the beautiful swimming pool, surrounded by ample relaxation spaces, sun decks, and a gazebo. The property is designed for year-round outdoor living, thanks to its charming porches, outdoor kitchen, and original wood-burning oven. The location is ideal: a peaceful oasis just a short distance from the Renaissance walls of Lucca and excellently connected to the art cities of Pisa and Florence, as well as the Versilia coast. Distances: Lucca Historic Center: 4 km Versilia (Beach): 25 km Pisa (Airport): 30 km Florence: 75 km Golf Club: 10 km ref. A1190RV67183
…By Annonceur International


Charming farmhouse, completely renovated, with swimming pool, located on the hills of Lucca, a short distance from the historic center of the city. The villa, of approximately 500 sqm, offers 5 bedrooms and 5 bathrooms, distributed over two levels, and stands on a vast plot of approximately 2 hectares, enriched by fruit trees and an olive grove, offering a suggestive view of the Lucca hills.The renovation of the entire farmhouse was carried out with great taste, paying particolar attention to the interior design. The entrance on the ground floor leads to the spacious open plan living area, consisting of a bright dining room, a modern kitchen with central island, a bathroom and a double bedroom with fireplace, perfect for guests or as staff accommodation. Outside, from the kitchen, there is access to an outdoor dining area characterized by a large pergola covered by a wonderful wisteria.An internal staircase leads to the first floor where there are four double bedrooms each with its own en-suite bathroom, a beautiful and large dressing room and a study. Among the features of the property, there is a separate building of approximately 150 sqm, ideal as an annex, a large 6x12 meter swimming pool, a barbecue area with wood-burning oven and a solarium.Lucca is very rich in luxury properties and buildings of great historical prestige and has always kept intact many of the typical characteristics of distant times: the amphitheatre, the forum, the Romanesque churches. Occupied by the Goths and then by the Byzantines, Lucca later became one of the most important capitals of the Lombard kingdom. Over the years, various dominions have followed one another, what is certain is that Lucca was one of the most important cities of the Italian Middle Ages and this grandeur and magnificence is still typical of it today.DISTANZELucca 8 km - Pisa 11 km - Florence 82 km - Viareggio 32 km - Forte dei Marmi 43 km - Golf club 28 km - Thermal facilities 5 km - Ski facilities 74 km - Pisa airport 18 km
…By Annonceur International


Immerse yourself in the timeless elegance of this luxury villa, an oasis of tranquility nestled in the picturesque Lucchese countryside. An opulent residence that enchants with its sumptuous spaces and exquisite finishes. Within this three-story, 450 sqm residence, you'll find an environment that seamlessly blends classic charm with modern comforts. With 7 bedrooms and 8 bathrooms, there's ample space for guests and family. The two kitchens, finished with fine materials, beckon to gourmet cooking. The interiors boast refined details in wood and terracotta, vaulted ceilings, and stone walls, creating an atmosphere of authentic elegance. Outside, a majestic 8x12 meter pool sprawls in the lush 9000 sqm garden, offering a perfect place to relax and entertain. The excellent exposure provides breathtaking views of the Tuscan countryside, while privacy is assured by its secluded location. This residence boasts ample parking for your convenience and security. Every detail has been carefully curated, from the premium finishes to the exquisite wooden furnishings, to offer a home that embodies true luxury. Living here means embracing the Tuscan lifestyle with all its nuances of beauty and sophistication. Located in the renowned Lucchese countryside, this villa offers a privileged position immersed in nature, yet with easy access to nearby city services and attractions. Enjoy the tranquility of the Tuscan countryside without sacrificing the comforts of modern living.Lucca, the enchanting Tuscan city surrounded by imposing Renaissance walls, boasts a unique atmosphere blending history, culture, and scenic beauty. Its charming cobblestone alleys, medieval squares, and historic landmarks such as the Guinigi Tower and San Martino Cathedral captivate visitors. Known for its summer music festivals and renowned gastronomy, Lucca is a treasure to discover, where the past harmoniously merges with the present.Property → Lucca: 7.2 km Property → Services: 2 kmProperty → Pisa: 16.7 km Property → Firenze: 84.6 km Property → Highway: 4 km
…By Annonceur International


Key features Area: 520 sqm Land: 11,000 sqm 16 rooms, 8 bedrooms, 8 bathrooms 400 sqm garden Breathtaking sea view Swimming pool and exclusive outdoor spaces Fully renovated with state-of-the-art systems Description Stunning villa for sale in Massarosa, located in the heart of Versilia, with a total area of 520 sqm distributed over two levels. This exclusive property is surrounded by 11,000 sqm of land, featuring a private 400 sqm garden and panoramic sea views that are truly breathtaking. The villa has undergone a complete renovation using high-quality materials and systems. it offers 16 rooms, including 8 bedrooms and 8 bathrooms, ensuring ample space and comfort. The ground floor includes a spacious kitchen, a triple living room, and large windows that fill the spaces with natural light. Renovation highlights include: Refurbished electrical and plumbing systems Four new bathrooms with showers Updated kitchen installation of two 250 L heat pump water heaters and a 500 L water tank Grey and black water treatment system with iMHOFF and grease trap technology Newly built swimming pool Noise barriers and an electric gate with remote control for private access This property is perfect for those seeking an exclusive residence immersed in nature, offering luxury and convenience. Contact us for more details about this extraordinary villa! Ref. A7513RV2369672A
…By Annonceur International


FOR PRIVACY REASONS, THE ADDRESS AND POINTER ON THE MAP ARE PURELY INDICATIVE AND DO NOT CORRESPOND EXACTLY TO THE LOCATION OF THE PROPERTY, ON REQUEST WE WILL GIVE ALL THE NECESSARY INFORMATION.Prestigious villa of the 1600s, renovated in 2000, in a hilly area just 10 minutes from the historic center of Lucca, surrounded by about 4 hectares of park with swimming pool of 56 square meters and 1.20 m deep and private consecrated chapel. In the garden there is a shed for storing agricultural tools. The land is partly olive grove with more than 100 olive trees, orchard, bowling green and forest. The ceiling on the ground floor is coffered with a height of more than 3 m and the floor in antique terracotta. The villa is developed as follows: Ground floor: entrance hall, large living-dining room, kitchen, 2 double bedrooms, 2 bathrooms, laundry room, utility room. Basement: large tavern with wooden beamed ceilings, with direct access to the pool side garden. Mezzanine: sitting room, double bedroom, bathroom, wardrobe room, closet. First floor: 3 double bedrooms, 2 bathrooms, kitchen, living room, Attic: various rooms partly habitable. Announcement drawn up on the basis of APE of 14/03/2016 - Energy class. F - Ind. prest. energ. renewable 0.38 kWh/sqm year - Ind. lend. energ. non-renewable 125.69 kWh/sqm year - performance of the building winter low quality, summer medium quality.
…By Annonceur International


Charming farmhouse, meticulously renovated, where tradition and modernity blend in perfect harmony. The original features typical of Tuscan homes, such as exposed beams and stone details, have been expertly preserved and enhanced with modern materials, lending the property a fresh and refined feel. Extremely bright and tastefully renovated, the villa is located in the charming southern area of Lucca, just a few kilometers from the renowned art cities of Pisa and Florence and a short distance from Lucca's historic center. Surrounded by the greenery and tranquility of centuries-old woods, the property is spread over two levels and offers spacious, well-arranged living spaces. On the ground floor, a spacious kitchen, a large living room perfect for hosting guests, a practical hallway, and a guest bathroom. Upstairs, five elegant bedrooms, each with en suite bathrooms, ensure comfort and privacy. The large garden surrounding the villa, adorned with colorful flowers, features a splendid pool at the back, ideal for relaxing moments immersed in nature. The property also includes a garage and an outdoor area dedicated to additional parking. Currently used as a high-end hospitality business, the villa also offers the possibility of being transformed into a prestigious main residence. A unique opportunity for those seeking an exclusive property in one of Tuscany's most enchanting settings. *Property for sale exclusively through Coldwell Banker. For privacy reasons, the address on the listing is indicative and the property is located in the immediate vicinity.*
…By Annonceur International


Immerse yourself in the timeless elegance of this luxury villa located near Lucca. A historic residence, surrounded by a vast century-old park, offers an oasis of tranquility and sophistication. The sumptuous interiors of this villa showcase classic elegance and refined design. With over 45 personalized rooms, each equipped with luxurious bathrooms and air conditioning, guests will enjoy impeccable comfort and style. The spacious lounges, bar area, and meeting room provide perfect settings for entertaining and working, while the gourmet restaurant invites unforgettable culinary experiences. Outside, a charming century-old park spanning 10,000 square meters welcomes guests with its natural beauty and rare tall trees. In a tranquil atmosphere, the spectacular panoramic pool offers breathtaking views of the Tuscan countryside, inviting relaxation and repose. This luxury villa has been lovingly maintained and recently renovated to ensure high-quality standards. Additionally, with already solid revenue and further growth potential, this property represents a prestigious and valuable investment. Lucca, the enchanting Tuscan city surrounded by imposing Renaissance walls, boasts a unique atmosphere blending history, culture, and scenic beauty. Its charming cobblestone alleys, medieval squares, and historic landmarks such as the Guinigi Tower and San Martino Cathedral captivate visitors. Known for its summer music festivals and renowned gastronomy, Lucca is a treasure to discover, where the past harmoniously merges with the present.Property → Lucca: 5 km Property → Services: 1 kmProperty → Pisa: 13.5 km Property → Firenze: 82 km Property → Highway: 6 km
…By Annonceur International

Main Features: Approx. 750 sqm surface Seven bedrooms and nine bathrooms Main villa with guesthouse Panoramic swimming pool 2.5 hectares of land with vineyard Finely renovated with high-quality materials internal Description: This prestigious estate, nestled in the hills of Lucca, extends over approx. 750 sqm and includes both the main villa and a guesthouse. The interiors have been elegantly renovated, blending Tuscan charm with modern comforts. The property offers large and bright living areas, fully equipped kitchens, seven bedrooms, and nine bathrooms. Architectural details such as terracotta floors and exposed beams are harmoniously combined with modern finishes, making the villa ideal as a prestigious residence or for hosting guests. External Description: Surrounded by 2.5 hectares of private land, the property includes landscaped gardens, a vineyard, and wide open spaces. The panoramic swimming pool overlooks the rolling hills, offering moments of tranquility and leisure. Despite its private and quiet setting, the villa remains close to Lucca and major road connections. Distances: Lucca city center: 8 km Highway A11: 12 km Pisa: 30 km Florence: 75 km Pisa Airport: 35 km ref. A1190RV69335
…By Annonceur International

Key Features Stunning villa in Forte dei Marmi, Roma imperiale area Property area: 345 sqm on two levels Energy class: G Total rooms: 16.5 4 bathrooms, 5 bedrooms Eat-in kitchen Private garden of 2000 sqm Option to add a swimming pool Description This elegant villa, located in the prestigious Roma imperiale area of Forte dei Marmi, offers a unique living opportunity. With 345 sqm spread over two levels, the property combines space, comfort, and an exclusive setting. The villa features 16.5 rooms, including five bedrooms, four bathrooms, and an eat-in kitchen. Each room is designed to provide functionality and style, making it ideal for a family seeking a private retreat in one of Tuscany's most renowned locations. The private 2000 sqm garden offers ample space for outdoor relaxation, with the option to add a pool to further elevate the prestige of this residence. Reference: A7089RV2370646A
…By Annonceur International
'%20stroke='%23DDAA3A'%20stroke-width='1.909'%20stroke-linecap='square'%20stroke-linejoin='bevel'/%3e%3c/svg%3e)
Receive by email any new listing that may match your search criteria
Your criteria :
By validating this form, you accept the general conditions of use of Le Figaro Properties.
These agencies offer a selection of luxury properties vente at Lucca. Feel free to contact them for personalized assistance.



