Get early access to listings that match your criteria
Never miss an opportunity again. Our personalized alerts notify you instantly.

 English$ USD · m²


Finely renovated villa just steps from the sea, in the heart of Vittoria Apuana, Forte dei Marmi. In the heart of the exclusive Vittoria Apuana neighborhood, just 250 meters from the splendid beaches of the Versilia coast, lies this elegant two-story villa, recently renovated and tastefully renovated. On the ground floor, the entrance is through a charming porch of approximately 23 square meters, ideal for outdoor dining and relaxation during the warmer months. The interior opens onto a bright living room with dining area, separated by an eat-in kitchen with direct access to the outside. The floor also features a comfortable double bedroom with an en suite bathroom, as well as an additional guest bathroom. The basement, approximately 98 m2, divided into various rooms, represents a precious resource capable of optimizing the property's internal spaces. Outside, the property is embellished by a well-kept garden of approximately 175 m2, which envelops the villa in an oasis of tranquility and privacy. An ideal residence for those seeking elegance, comfort, and proximity to the sea, in the exclusive setting of Forte dei Marmi. *For privacy reasons, the address on the page is indicative and the property is located in the immediate vicinity*
…By Annonceur International
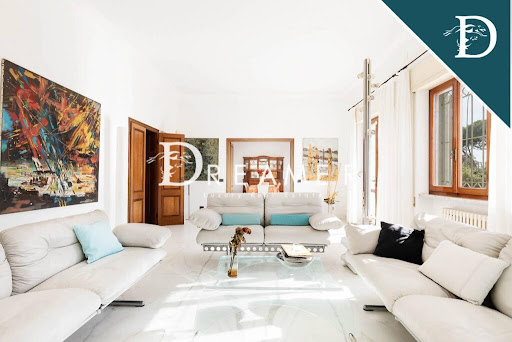


Exclusive villa with swimming pool for sale on the Forte dei Marmi seafront. The property, approximately 600 square meters, is spread over three levels and comprises 6 bedrooms and 6 bathrooms, surrounded by a lush 2,300 square meter garden. The property is characterized by its unique seafront location. On the ground floor, the entrance leads to the living area with dining room, large living room, and eat-in kitchen with direct access to the outdoor garden. The sleeping area on the ground floor consists of a double bedroom, walk-in closet, and bathroom. A guest bathroom completes the floor. A beautiful marble staircase leads to the first floor, where there are 4 double bedrooms and 4 bathrooms, plus a study, which could be converted into another double bedroom. Each bedroom, including the study, has access to a terrace, and from the front of the villa, you can admire a wonderful sea view, with breathtaking sunsets. Each room is equipped with air conditioning and double-glazed windows. In the basement, accessible via both internal and external stairs, there is a cellar, a convenient laundry room, and a utility room. Each room features valuable elements such as marble from Tuscany and Portugal, as well as catalogued paintings, marble and alabaster artworks created by local artists specifically for the villa, which are also found on the villa's facades and in the garden. The villa is surrounded by a splendid 2,300 m2 garden equipped with an automatic irrigation system, a large dining area with an automatic cover in case of rain, a barbecue area, and a lovely heated gazebo, which can also be used in the winter. The garden also features a wonderful heated swimming pool with a hot tub. The pool area is served by a room containing a gym, sauna, bathroom, and utility room. The property also includes a tool shed and numerous parking spaces. The property, with its privileged location, is Perfect for those who want to experience the sea from every angle, admiring it from their home or walking to it in less than a minute. The villa offers the opportunity to live in a quiet area yet conveniently located for all the amenities Forte dei Marmi has to offer. REF. 4392 Read full description
…By Annonceur International


Splendid historic villa with private garden for sale in Forte dei Marmi, situated in an exclusive location just 30 meters from the sea. The property, a refined example of Tuscan Art Nouveau architecture, retains charming features such as the panoramic turret, period moldings, and distinctive burgundy shutters. Consisting of a main villa and a separate annex, it spans approximately 380 square meters and includes 7 bedrooms and 6 bathrooms. THE CONTEXT The villa is located in one of Forte dei Marmi's most prestigious areas, just steps from the beach and close to the main amenities, beach resorts, and the town center. This privileged location allows you to fully experience the local atmosphere while maintaining privacy and tranquility within the property. THE INTERIORS The main villa, approximately 300 square meters, is spread over three levels. The entrance leads to a spacious and bright living area, consisting of a double living room overlooking the raised veranda, a dining room, and a charming, eclectic-style eat-in kitchen. The rooms retain original finishes and architectural details that reflect the residence's historic character. The sleeping area features five bedrooms and five bathrooms, offering generous spaces and a layout suitable for both family life and hosting guests. THE ANNEX The independent guesthouse, approximately 80 square meters, includes a bright living room, a dining room, a kitchen, two double bedrooms, and one bathroom. Outside, it also features a 17 square meter covered veranda, ideal for al fresco lunches and dinners. Thanks to its independent entrance and the complete autonomy of the rooms, it represents an ideal solution for guests, service staff, or possible tourist use. THE EXTERIORS The property is surrounded by a private garden of approximately 1,800 square meters, characterized by tall trees and mature vegetation that guarantee privacy and create a pleasant and relaxing atmosphere. The outdoor spaces offer numerous possibilities for use and include an already approved project for the construction of a swimming pool with solarium, designed to further enhance the garden and complete the living experience just steps from the sea. This villa represents a rare opportunity to purchase a charming historic residence in one of the most exclusive destinations on the Tuscan coast, combining proximity to the sea, spacious living spaces, privacy, and authentic Forte dei Marmi style. The property is being offered off-market . Photographic documentation and complete information can be requested directly from Dreamer Real Estate. REF.13558 Read full description
…By Annonceur International


Semi-detached villa with private garden in Caranna, Forte dei Marmi In one of Caranna's most sought-after residential areas, behind the prestigious Roma Imperiale, stands a semi-detached villa free on three sides, nestled in a quiet and private setting and surrounded by a pleasant private garden. The property extends over two levels above ground, with a total surface area of approximately 130 square meters, and represents an interesting opportunity for those wishing to create a customized residence through renovation and a new layout. The ground floor features a utility room, two bedrooms, a bathroom, and a handy storage room. The first floor houses the living area, consisting of a living room and kitchen, as well as a double bedroom, a single bedroom, and a second bathroom. One of the property's highlights is the private garden that surrounds the villa on three sides, a pleasant and private space that offers the possibility of creating green areas, relaxation zones, and convivial spaces to enjoy outdoors during the summer. The property also features an internal parking space, a particularly convenient and functional feature for a residence located in the Forte dei Marmi area. The property requires complete renovation and therefore offers the opportunity to develop a customized home design, reinterpreting the existing spaces and enhancing the property's features. An attractive solution for those looking to build a detached villa with impressive interiors and exteriors, in a strategic residential location in Forte dei Marmi, a short distance from the center and the sea. *The images attached to the listing are renderings and not actual photographs of the property.* *For privacy reasons, the address on the page is indicative and the property is located in the immediate vicinity*
…By Annonceur International


Newly built villa with swimming pool in the center of Forte dei Marmi In a privileged position, approximately 1 km from the centre of Forte dei Marmi and a short walk from the renowned beaches of Versilia, this elegant newly built villa stands out for its contemporary architecture, large spaces and a refined living concept, designed to create perfect continuity between the internal and external spaces. The property extends over three levels, two above ground and one below ground, and is surrounded by a private garden of approximately 1,500 square meters, embellished with a scenic 80 square meter swimming pool and numerous areas dedicated to relaxation and conviviality. On the ground floor, a large open space accommodates the living area and kitchen, featuring high ceilings and dramatic suspended chandeliers that further enhance the spaciousness and brightness of the rooms. Large, floor-to-ceiling sliding windows allow the living area to be completely opened up to the garden and pool, creating a natural continuity between interior and exterior. By the pool, an elegant living area surrounded by greenery offers additional space for relaxation. A guest bathroom completes the floor. The upper floor, easily accessible via the elevator that serves all levels of the property, or via the internal staircase, houses the sleeping area, which dramatically overlooks the living room below. This level comprises four bedrooms, all with en suite bathrooms and private balconies, offering pleasant views of the Apuan Alps. A staircase from the sleeping area also leads to a private terrace featuring a small, secluded flower garden, ideal for spending pleasant moments al fresco. The basement is entirely dedicated to wellness and comfort, featuring a large relaxation area with a sauna and Turkish bath, as well as a refined space for wine tasting. The level also includes a bedroom with an en suite bathroom, a gym, and a laundry area. A perimeter cavity (scannafosso) surrounds the floor, contributing to the protection and insulation of the spaces. The approximately 1,500 square meter private garden is one of the property's distinguishing features. The scenic swimming pool, directly connected to the interior spaces, is surrounded by several relaxation areas, an outdoor shower, and manicured greenery, creating the ideal setting for fully enjoying the outdoors during the summer season. Completing the outdoor experience is a second kitchen with barbecue, built under an elegant bioclimatic pergola, perfect for hosting al fresco lunches and dinners. The property also has two covered parking spaces, as well as additional uncovered parking spaces. A contemporary and exclusive residence, where design, privacy, well-being, and outdoor living blend harmoniously, in a quiet and private setting, just a short distance from the center and the sea of Forte dei Marmi. *For privacy reasons, the address on the page is indicative and the property is located in the immediate vicinity*
…By Annonceur International


Semi-detached villa with garden in the center of Forte dei Marmi In the heart of Forte dei Marmi, in a privileged position just 600 metres from the renowned beaches and a few minutes' walk from the centre, stands this semi-detached villa of approximately 170 m2 spread over five levels, a property characterised by a versatile distribution of spaces and interesting possibilities for customisation. On the ground floor, the entrance leads to a large living room, directly connected to the veranda and garden, as well as a dining room, a laundry room and a convenient storage room. The first floor features a bright and functional eat-in kitchen with access to a balcony, as well as a guest bathroom. A second entrance also connects this level directly to the ground floor, providing further flexibility in the layout. On the second floor there is a double bedroom, a single bedroom and a bathroom. The third floor is dedicated to the most private area of the villa and includes a double bedroom with en suite bathroom and balcony, offering an intimate and comfortable atmosphere. The property also includes an attic floor, currently to be customized, which offers the possibility of creating an additional space based on the future owner's needs, such as an additional bedroom, a study, a relaxation area, or a space dedicated to guests. The villa is surrounded by a private garden of approximately 300 square meters, which envelops the home, offering a pleasant sense of privacy and tranquility despite its central location. The outdoor spaces also include a veranda, ideal for al fresco lunches and dinners and for fully enjoying the summer season. The particularly central location, proximity to the sea, and the presence of a private garden make this villa an attractive solution for those who want to live in the heart of Forte dei Marmi, with the convenience of being able to reach the beach and the center on foot, without sacrificing privacy and outdoor spaces. *For privacy reasons, the address on the page is indicative and the property is located in the immediate vicinity*
…By Annonceur International


Semi-detached house with private garden in Vittoria Apuana, Forte dei MarmiIn the prestigious Vittoria Apuana neighborhood, in a quiet residential area about 1 km from the sea, stands this semi-detached house with a private entrance and a large private garden of approximately 400 square meters. The fully fenced property, accessible by both vehicles and pedestrians, is spread over two levels and offers functional and well-arranged living spaces, as well as pleasant outdoor spaces perfect for enjoying during the summer.On the ground floor, the entrance leads to a bright living area consisting of a living room and dining area, with direct access to the outdoor porch. A separate eat-in kitchen, a guest bathroom, a hallway, and a practical storage room complete the level. Further enhancing this level are the large porches that surround the villa on three sides, creating ideal areas for outdoor dining, relaxation, and socializing.The sleeping area is located on the upper floor, comprising two double bedrooms, both with balconies, as well as two bathrooms, a hallway, and a convenient space for wardrobes and closets.Another interesting element is the already approved intervention project, which includes an expansion of the spaces and the reorganization of the property, offering interesting possibilities for customizing and enhancing the property.An attractive property in Forte dei Marmi, featuring a private garden, large outdoor spaces, and an approved expansion project that will increase the total floor area to approximately 160 square meters.*For privacy reasons, the address on the page is indicative and the property is located in the immediate vicinity*
…By Annonceur International


Splendid recently built semi-detached villa in Marina di Pietrasanta, just 700 meters from the sea. The property is located in a quiet residential area and covers a total area of approximately 220 square meters, distributed over three levels. On the ground floor there is a large living room with dining area, a kitchenette and a bedroom with bathroom. The living area leads to the porch with pergola, ideal for summer dinners and moments of tranquility. The garden, which extends over three sides for a total of approximately 300 square metres, is a private green space where you can cultivate your passions or simply relax. The finishes of this residence are of the highest level, ensuring comfort and beauty in every detail. The upper floor consists of a bedroom with an exclusive bathroom and two bedrooms served by a further bathroom. Two of the bedrooms have balconies overlooking the Versilia hills. The tavern, a large open space, is perfect for relaxing moments with family or friends, and includes a well-organised laundry room, an additional bathroom and a storage room to satisfy every need. This property enjoys a privileged position, a few steps from the sea, easily reachable by bike or even on foot and is therefore the perfect choice for those who want to live near the coast without giving up tranquility. *For privacy reasons the address in the form is indicative, the property is however located in the immediate vicinity*
…By Annonceur International


Detached villa in Pietrasanta a short distance from the historic center. Located in a private residential area and a short distance from the historic center of Pietrasanta, this detached villa represents a perfect synthesis of elegance, comfort and tranquility. Recently renovated with high quality materials and finishes, the property is spread over several levels and offers large, bright and expertly distributed rooms. On the ground floor you are welcomed by an entrance that leads to an elegant living room, characterized by a warm and welcoming atmosphere, ideal for moments of conviviality. The living area also includes a refined dining room, and a guest bathroom, comfortable and well finished. A practical closet completes the floor. Externally, a spacious terrace with loggia is the ideal place to relax, offering a splendid panoramic view. The upper floor houses the sleeping area, consisting of three well-proportioned bedrooms and a bathroom that conveniently serves the entire floor. In the basement there is a large tavern, a versatile space designed for relaxation or entertainment, enriched by a sauna area and an additional bathroom that increases its functionality. The villa is immersed in a land of about 5000 square meters, embellished by the presence of centuries-old olive trees that give an unmistakable natural charm. The privileged position of the property allows you to enjoy a suggestive sea view, contributing to making this residence a unique opportunity in the real estate panorama of the area. *For privacy reasons the address on the card is indicative and the property is located nearby - Coldwell Banker Exclusive Sales*
…By Annonceur International


In Povermo, one of the greenest and most secluded corners of the Versilia coast, just 300 meters from the sea, there is a detached villa surrounded by a private garden of about 1,000 m2. Built in 1960, the residence retains the character of the country architecture of its time: noble proportions, high ceilings, large windows and that natural connection between house and garden that is becoming increasingly rare today. This isn't just a villa in need of renovation. Rather, it's the architectural foundation for a new projectan opportunity to create a custom seaside residence, preserving the recognizable character of a mid-20th-century house while reimagining it for contemporary living. The villa has an area of approximately 183 m2 and is located on two levels. The heart of the home is a spacious living-dining room with double-height windows and a fireplace. The room's height lends a dramatic sense of scale to the interior, filling it with air and natural light, while the fireplace becomes the focal point of the living space. Next door is a separate kitchen - spacious enough for quiet everyday life and family dinners. The lower level also includes a double bedroom and a bathroom with a shower. This layout allows for the creation of an independent guest area or a full bedroom on the main floor. The upper level is reserved for the private part of the residence. The master bedroom has an en-suite bathroom. A second double bedroom opens onto a balcony overlooking the surrounding greenery. Another bedroom and an additional bathroom with a shower complete the floor plan. In total, the house has four bedrooms and three bathrooms. The residence's special value is created by the private garden surrounding it, which covers an area of approximately 1,000 m2. Its scale gives the house a natural distance from neighboring properties and a sense of privacy rare for such a close location to the sea. Here, the garden becomes not a backdrop, but an extension of the architecture: morning coffee in the shade of the trees, long summer lunches, evening receptions after returning from the sea, or a few hours of silence during the hottest hours of the day. The property also includes a separate garage of approximately 20 m2. The villa requires renovation, and this is what makes the property particularly interesting. The existing architecture allows for the creation of a contemporary private residence without erasing the house's history.
…By Azarov S.r.l. – Agenzia Immobiliare


This exclusive luxury property, located in Lido di Camaiore, represents the pinnacle of comfort and modern technology. With 260 sqm of elegance, the property offers 3 bedrooms, 5 bathrooms, and spacious, bright interiors. Built in 2012 and tastefully furnished, the property is ready to move in and is just 300 meters from the sea. The villa's interiors are designed to offer a luxurious and comfortable living experience. The 3 bedrooms are spacious and feature parquet floors, ensuring a warm and inviting atmosphere. The 5 bathrooms, including one with a jacuzzi and one with a sauna, are finished with suspended sanitary ware and designer showers. The professional kitchen is fully equipped, ideal for those who love cooking and entertaining. An advanced home automation system allows easy control of lighting, heating, and air conditioning. Wooden frames and shutters provide excellent thermal and acoustic insulation. The villa is surrounded by a private garden, currently undergoing renovation, where a splendid relaxation area with fruit trees and ornamental plants will be created. Just 300 meters from the sea, the villa allows easy access to the beach for enjoyable days of sun and sea. The presence of an external storage room adds practicality and space for storage. The property is equipped with all modern comforts, including air conditioning, a safe, standard-compliant electrical system, and alarm system pre-installation. The TV and SAT systems are autonomous, ensuring excellent connectivity. Centralized vacuum and service bathrooms add an extra level of practicality. The property is fully furnished and ready to move in, offering a unique opportunity for those seeking a luxury residence in a prestigious location. Lido di Camaiore is a renowned Versilia location, famous for its golden beaches and exclusive atmosphere. Situated in a quiet residential area, the villa offers privacy and serenity, while being a short distance from all local services and attractions. The strategic location allows easy exploration of Tuscany's beauties, including places like Lucca, Pisa, and Florence, making this property a true gem for those who wish to experience the best of the region.
…By Annonceur International


On the evocative Tuscan hills overlooking the Versilia sea, stands a 16th-century manor villa set within a splendid private park with an olive grove. The residence, approximately 850 sqm, was finely restored four years ago and features designer kitchens and bathrooms, central heating and air conditioning in the bedrooms, creating a perfect balance between historical authenticity and contemporary comfort. The main house includes two large living rooms, a library, reading room, dining room with billiard table, eat-in kitchen, panoramic glass-enclosed terrace, five bedrooms and six bathrooms, two with bathtubs and one with a Turkish bath, as well as a gym, wine cellar and various service rooms. Perfect for hosting guests, the property also includes two independent apartments with living rooms, kitchens, bedrooms, bathrooms, private terraces and gardens, plus a staff apartment and a small separate house within the park. The outdoor areas offer a 17-metre swimming pool set in the garden, a large greenhouse, wide covered and open terraces, a garage for two cars and additional covered parking for three more. The 14-hectare estate includes a one-hectare garden with 150 olive trees and extensive private woodland ensuring total privacy.
…By Italy Sotheby's International Realty

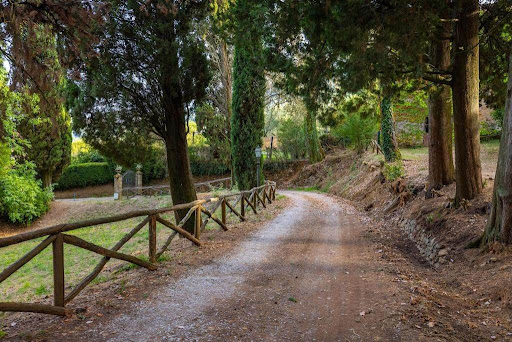


Main Features: Total surface area approx. 810 sqm (Main Villa approx. 470 sqm) Six bedrooms and four bathrooms in total Vast private land of approx. 7 hectares (arable, olive grove, and Mediterranean woods) Private 12 x 6 m swimming pool with fully equipped sun deck Fully restored original frescoes and decorations from the 16th, 18th, and 19th centuries Adjacent internal private chapel and characteristic basement cellar Outbuildings to restore: stone farmhouse (245 sqm), oven annex (25 sqm), and ruin (70 sqm) Dominant, panoramic position with the village within walking distance (less than 1 km) Condition: Excellent (following a meticulous and recent conservative restoration) internal Description: Nestled in the rolling hills south of Lucca, we offer for sale one of the most charming and prestigious historic estates in the Lucchese territory. The main villa, measuring approximately 470 sqm, originally dates back to the 16th century and has been beautifully renovated to preserve and highlight a unique artistic heritage. The interiors are harmoniously spread over four levels: Basement Floor: Houses a large, historic cellar, perfect for storing and aging fine wines. Ground Floor: The main entrance opens into an elegant reception hall, adorned with decorations blending Renaissance and Art Nouveau (Liberty) styles, attributed to the painter Barsotti. This level also features a second cozy living room, an extraordinary and bright double dining room with direct access to the outdoor porch, a spacious eat-in kitchen, a private study, a bedroom with an en-suite bathroom, an evocative historic private chapel, and a convenient laundry area. First Floor (Noble Floor): Hosts a second monumental reception hall embellished with rare trompe-l'oeil frescoes inspired by the Lucchese hills, the master suite with a private bathroom, and four additional spacious bedrooms served by two large windowed bathrooms. The rooms preserve Empire-style decorations combined with 16th-century ornamental details. Top Floor (Attic): Comprising spacious under-roof rooms, partially usable, ideal for customization as an extra living space, hobby area, or guest rooms. External Description: The villa is encircled by an untouched green oasis of approximately 7 hectares of private land, beautifully divided into arable land, a productive olive grove, and a portion of Mediterranean woodland ensuring absolute privacy and silence. The fenced park surrounding the residence hosts a beautiful 12 x 6 meter swimming pool with a wide paved stone sun deck. The estate boasts immense development potential thanks to three independent outbuildings to be recovered: a charming annex of approximately 25 sqm with a traditional original oven (perfect for a summer kitchen serving the pool), a large exposed stone and brick farmhouse of about 245 sqm ideal for conversion into a luxury guest house or boutique hospitality business, and a 70 sqm ruin offering additional volume. The property features independent heating and benefits from excellent accessibility, with the nearby historic village within walking distance. Distances: Historic village with services: less than 1 km (walking distance) Lucca (Historic Center): 12 km (approx. 20 minutes drive) Capannori Center: 8 km Versilia (Viareggio and Forte dei Marmi beaches): 38 km (approx. 35 minutes drive) Pisa international Airport: 40 km (approx. 30 minutes drive) Florence: 70 km ref. A1190RV27306
…By Annonceur International
'%20stroke='%23DDAA3A'%20stroke-width='1.909'%20stroke-linecap='square'%20stroke-linejoin='bevel'/%3e%3c/svg%3e)
Receive by email any new listing that may match your search criteria
Your criteria :
By validating this form, you accept the general conditions of use of Le Figaro Properties.
These agencies offer a selection of luxury properties vente at Forte dei Marmi. Feel free to contact them for personalized assistance.



