The agencies at Marciano della Chiana
These agencies offer a selection of luxury properties vente at Marciano della Chiana. Feel free to contact them for personalized assistance.

 English$ USD · m²


Just a short walk from the historic centre of Marciano della Chiana, a short distance from Arezzo, in a convenient and prime location close to all the main amenities – banks, restaurants, bars and shops – this historic residence of great charm and prestige is now for sale. The manor house is ideal as an exclusive private residence or, thanks to its spacious layout and the property’s features, as a high-end hospitality facility. It comprises three buildings totalling 20 rooms, with a total area of 723 square metres, set in surroundings of rare beauty and tranquillity. The stately villa, measuring 519 square metres, is spread over three floors and was renovated in 2010. It is in good condition and retains the historic character of the property intact, enhanced by terracotta floors, splendid exposed beams and spacious rooms. The ground floor houses the reception and service areas: an elegant, spacious reception hall, a private sitting room, three cellars, a utility room, two studies and two garages. On the first floor, the main floor and the very heart of the residence, there is a spacious drawing room offering direct access to the consecrated private chapel, an elegant dining room, a kitchen with a fireplace and a living room. This floor also comprises four bedrooms and two bathrooms. The chapel is a particularly prestigious and rare feature: consecrated and situated within the villa, it is accessible from the main drawing room and allows for the celebration of weddings, communions and private masses, lending the property a further sense of exclusivity. On the second floor there are a further three bedrooms, two bathrooms and spacious attics with habitable ceiling heights which, subject to inspection and authorisation, could be converted for alternative use. The property is completed by a 21-square-metre lemon house, currently used as a tool shed, and two agricultural outbuildings totalling 183 square metres, currently unused, but offering significant potential for redevelopment. The property is set within a well-maintained garden of 4,725 square metres, offering ample green space and a high degree of privacy, with the possibility of building a swimming pool, which would be ideal to complement the outdoor areas. The property comprises a total of 26,342 square metres of land, including the garden, of which 7,300 square metres are planted with a prized olive grove comprising 120 olive trees and 14,000 square metres are arable land. The property has two separate entrances: the first, the historic tree-lined entrance, leads directly to the villa; the second, situated at the rear of the building, provides convenient access to the garage and service areas. The villa is equipped with independent natural gas heating, mains water and a private well used for irrigation. Energy Performance Certificate – class G. The location allows for quick access to Tuscany’s main towns and transport links: •Motorway: approx. 5 minutes •Arezzo: approx. 30 minutes •Cortona: approx. 30 minutes •Siena: approx. 50 minutes •Florence Airport: approx. 1 hour and 10 minutes •Pisa: approx. 2 hours •Bologna: approx. 2 hours A property of rare elegance and extraordinary potential, where the charm of a historic residence combines with the opportunity to create a private home of the finest quality or an exclusive hospitality venue.
…By Berkshire Hathaway Homeservices Palazzo Estate


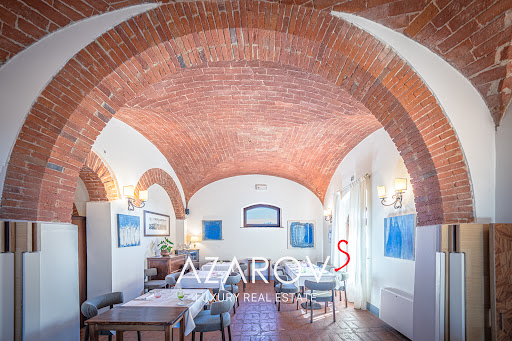
Historic villa with pool among the Tuscan hills, near Siena Nestled among the gentle Tuscan hills, east of Siena and near the border with Umbria, lies an exceptional 18th-century estatea rare residence where history, elegance, and refined lifestyle blend in perfect harmony. The villa is nestled between Montepulciano and Cortona, amid vineyards, centuries-old olive groves, and the golden landscapes of the Valdichiana, revealing the true beauty of the Tuscan countryside. The main villa, a magnificent Leopoldina from the time of Grand Duke Pietro Leopoldo of Lorraine, was meticulously restored in 2009 with respect for its historical heritage. The interiors, measuring approximately 445 square meters, retain the ambiance of a historic Tuscan residence: brick arches, exposed wooden beams, terracotta floors, and fireplaces create a sense of warmth and noble authenticity, while modern amenities ensure a high level of comfort. The villa's spaces are designed for living and entertaining. The ground floor features spacious salons, a professional kitchen, and staff quarters. The upper floor is dedicated to an elegant sleeping area with five bedrooms and en-suite bathrooms, connected by a bright central salon. A romantic tower bedroom with panoramic views of the Tuscan hills adds a special charm to the residence. The estate is surrounded by over two hectares of land, featuring a manicured garden, an olive grove with 100 trees, and a 7x14-meter infinity pool, harmoniously integrated into the Tuscan landscape. An adjacent 7-hectare plot of land is also available for purchase. The property also includes four historic agricultural buildings, totaling approximately 531 square meters, which are suitable for restoration. Among them, the former tobacco barn, with ceilings up to eight meters high, stands out. This space offers exceptional potential for creating luxury residences or boutique retreats, with the potential to accommodate up to 14-15 rooms. With its strategic location between Siena, Montepulciano, Cortona, and Pienza, this estate represents a unique opportunity for both a prestigious private residence and an exclusive boutique hotel in the heart of Tuscany.
…By Azarov S.r.l. – Agenzia Immobiliare


Just 8km from Cortona, this historic Villa of the XVIII century is immersed in an atmosphere of mystery, preserving the signs of its owner's past, a descendant of the Medici family of Florence; the entrance is surrounded by centuries-old cypresses and the internal stairs are finished with floral decorations. The park is about 2 ha with an area for the vegetable garden, an olive grove, a corner with a vineyard and a small lake to be retrieved. The villa maintained its typical characteristics; in 2000 the annexed building has been expanded to 3 independent apartments for rental purpose. The total sqms are approx 985, including the delightful church, now a warehouse, perfect for a studio or for weddings. On the ground floor of the villa there are the cellars, on the first floor the living areas with both internal and external access, with comfortable and bright living rooms that overlook the terrace created by the particular front porch. On the second floor one can find the sleeping area, consisting of 5 bedrooms and 2 bathrooms. The apartments instead have: the first apartment has 2 bedrooms and 2 bathrooms, the second and third apartments have 2 bedrooms and 1 bathroom. Inside the property one finds a precious water source together with the rainwater collection tank.
…By Italy Sotheby's International Realty
'%20stroke='%23DDAA3A'%20stroke-width='1.909'%20stroke-linecap='square'%20stroke-linejoin='bevel'/%3e%3c/svg%3e)
Receive by email any new listing that may match your search criteria
Your criteria :
By validating this form, you accept the general conditions of use of Le Figaro Properties.
These agencies offer a selection of luxury properties vente at Marciano della Chiana. Feel free to contact them for personalized assistance.
