Get early access to listings that match your criteria
Never miss an opportunity again. Our personalized alerts notify you instantly.

 English$ USD · m²


Ideally located in a dominant position within the highly sought-after Beauvallon estate, close to the beaches and golf course, this character property enjoys a spectacular 180° panoramic sea view, facing the iconic village of Saint-Tropez. Designed in the spirit of a Provençal bastide by François Viellecroze, the main residence offers generous volumes and abundant natural light. It features spacious, dual-aspect reception areas with a fireplace, an elegant circular dining room set within a tower, and a fully equipped kitchen with utility room. One en-suite bedroom completes this level. Upstairs, a superb master suite with high ceilings opens onto a large terrace with breathtaking sea views, alongside two additional en-suite bedrooms. The garden level includes service areas with two additional bedrooms, laundry room, cellar, and a garage. The outdoor spaces provide an exceptional lifestyle setting, with a 12 x 6 m traditional swimming pool, a pool house with guest bedroom and bathroom, as well as an independent caretaker’s apartment. A triple garage completes the property. Set on landscaped grounds with automatic gates, the property offers full amenities including air conditioning, central heating, private water supply (borehole), and automatic irrigation. A rare opportunity combining exceptional views, architectural elegance, and Mediterranean lifestyle, in the heart of the Gulf of Saint-Tropez.
…By Barnes Sainte-maxime


Located in a peaceful, residential setting, this new 538 sqm contemporary villa boasts generous volumes and breathtaking panoramic sea views, embracing the Var hills to the azure horizon of the Mediterranean. Set in 1,391 sqm of landscaped grounds, the property comprises 12 rooms, including a remarkable 153 sqm reception room bathed in natural light. This living space, structured around a lounge and dining room, opens onto vast south-facing terraces facing the sea. An elegantly equipped open-plan kitchen completes this refined living environment. The villa offers 7 suites, each with its own dressing room and private bathroom. The 77 sqm master bedroom is a true haven of peace, with its panoramic terrace overlooking the sea, offering comfort, privacy and serenity. The amenities are worthy of this exceptional property: private cinema room, fitness area, TV lounge, infinity pool with breathtaking sea views. A 100 sqm garage, capable of accommodating up to six vehicles, completes the ensemble. Noble materials, pure architectural lines, top-of-the-range amenities and a dominant position give this property an exceptional character, rare on the market. The property is offered under the VAT system (with the possibility of reclaiming VAT under certain conditions). ENERGY CLASS: A - CLIMATE CLASS: A/ Estimated annual energy expenditure for standard use: 580€ - 630€ - 2021 reference year DPE new version
…By Barnes Sainte-maxime


Ideally situated on a flat, landscaped plot of around 2,000 sqm, this superb property enjoys a peaceful, verdant setting, with a breathtaking view over the entire Gulf of Saint-Tropez. Just 500 m from the seafront, nestled in a small private residential estate, the villa offers generous living spaces bathed in light. The spacious living room with fireplace, dining room and open kitchen with scullery open onto a large terrace with heated infinity pool, offering panoramic sea views. On the garden level, five suites, including a 50 sqm master suite with sea view, as well as a private cinema room, add a touch of comfort and prestige to this exceptional residence. A double garage, outdoor parking and two entrances complete this rare property. ENERGY CLASS: C - CLIMATE CLASS: B / Estimated annual energy costs for standard use: €2,670 and €3,690 - 2021 reference year DPE new version
…By Barnes Sainte-maxime


Co-Exclusive Listing BARNES – Ideally located within a sought-after private residential estate, this contemporary villa, completed in 2024, enjoys a მშვიდ and secure setting, a south-facing orientation, and breathtaking panoramic views over the sea and the Gulf. Combining elegant architecture with high-end finishes, the property stands out for its generous volumes and seamless flow between indoor and outdoor living spaces. The villa is centered around a spacious living area with an open-plan kitchen, extended by a large terrace offering an exceptional panorama. The night area features six spacious bedrooms, each with its own en-suite bathroom, ensuring optimal comfort and complete privacy. Designed for a modern lifestyle, the villa offers premium amenities including reversible ducted air conditioning, an internal elevator serving all levels, a fitness room, and a wine cellar. Set on beautifully landscaped grounds of over 2,200 sqm, planted with Mediterranean species, the property is enhanced by a stunning infinity pool perfectly integrated into its natural surroundings. The key strengths of this property lie in its high-quality recent construction, its outstanding dominant views over the Gulf, and its prime location within a secure estate, ensuring discretion and serenity. ENERGY CLASS: A – CLIMATE CLASS: A Estimated annual energy costs for standard use: between €1,420 and €1,960 (reference year 2025 – new EPC version).
…By Barnes Sainte-maxime


Les Issambres : sea-view villa close to beaches and village centre Located in Les Issambres, this approximately 300 sqm villa meets all the key criteria of a quality coastal property: sea views, Provençal-style architecture, generous volumes, modern comfort and a prime location within walking distance of beaches and the village centre. The property offers six bedrooms distributed across several independent areas, allowing for an ideal family layout or a mixed-use residence with seasonal rental potential while maintaining a private living space. The villa is centred around a 10.5 x 4.5 m infinity pool with pool house fitted as a summer lounge with kitchen. The main level comprises a living room of over 30 sqm opening onto the pool area, a south-facing dining room with covered terrace and barbecue area, and an independent kitchen leading to a west-facing relaxation area with a second pool featuring a counter-current swimming system. The east wing includes three bedrooms, two of which have direct pool access and sea views. Upstairs, a master suite of approximately 20 sqm benefits from a large terrace with sea views. The garden level offers a fifth bedroom with shower room, convertible storage areas and a garage. An independent one-bedroom apartment with terrace is located beneath the pool house, on the other side of the garden. A second 27 sqm garage is situated under the pool. Set on a landscaped plot of 1,395 sqm, the property enjoys a quiet environment while remaining close to the sea, beaches and amenities of Les Issambres, a sought-after area of the Golfe de Saint-Tropez. Presented by Côte d'Azur Sotheby’s International Realty. Contact our teams for further information or to arrange a viewing.
…By Côte D'azur Sotheby's International Realty


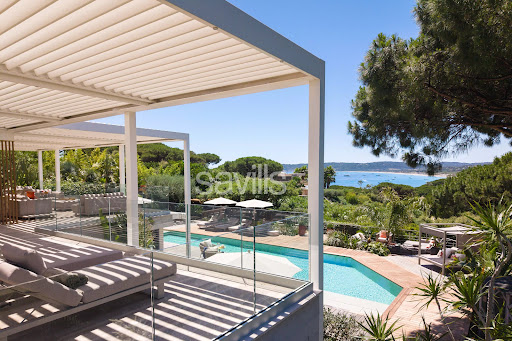

Fully renovated, this exceptional property offers approximately 599.30 sq m of living space arranged over three levels, with the benefit of two independent access points: a main entrance from the upper part of the property and a separate service entrance from the lower level. The villa features seven luxurious suites, each with its own dressing room, en suite bathroom and private terrace, in addition to a staff apartment with independent access. Designed for effortless year-round entertaining, the reception areas comprise two elegant lounges, two dining rooms (summer and winter), two fully equipped kitchens, a pantry, a wine cellar, a laundry room and a laundry room. The principal living areas open onto more than 300 sq m (indivative surface) of terraces, commanding exceptional panoramic sea views across the Bay of Pampelonne and the hills of Ramatuelle. The pool level offers an impressive reception area comprising a spacious living room, dining area and bar, complemented by a fully equipped kitchen with pantry, a service pantry, laundry room and linen room. This level also includes a staff apartment and three en suite bedrooms, each with its own dressing room. The garden level features a second living area with lounge, dining room and open-plan kitchen, together with three further en suite bedrooms with dressing rooms. The upper floor is dedicated to the principal suite, which enjoys a private setting complete with an en suite bathroom, dressing room and study. The property is appointed to an exceptional standard, with reversible air conditioning, home automation, an indoor and outdoor Sonos sound system, televisions and Wi-Fi throughout all bedrooms, electric blinds and shutters, a bioclimatic pergola, an alarm system and heat pumps. The dedicated wellness area includes a fitness area with hammam, hydrotherapy shower and a massage room/gym. The beautifully landscaped grounds combine Mediterranean and tropical planting and feature a heated 100 sq m swimming pool with counter-current system, electric cover and lighting, expansive ipé wood terraces, a shaded summer kitchen, a pétanque court, two ornamental fountains, a traditional dovecote, decorative terracotta urns and a children's playhouse. Completing this outstanding property are parking facilities for up to twelve vehicles, including three covered spaces, electric entrance gates, reversible air conditioning throughout and a comprehensive alarm system, ensuring both comfort and security. The property is ideally situated within a private gated estate, with a year-round caretaker and private access to Pampelonne Beach. Truly unique!
…By Savills Saint Tropez


Just a few minutes from Saint-Tropez, within the prestigious private domain of Beauvallon Bartole, this sumptuous contemporary villa enjoys a privileged setting with panoramic views of the sea and the Gulf of Saint-Tropez. Spanning approximately 400 m² over two levels, this exceptional property features a spacious living area that opens onto an outdoor terrace, along with seven generously sized suites. Designed for both comfort and conviviality, the villa includes a pool house, two kitchens, an independent studio, a heated infinity pool, and a dedicated wellness area with a gym and sauna. It is equipped with high-end amenities such as a cold room, an integrated audio system, air conditioning, and a pétanque court. Ideally located, the beach and the Beauvallon golf course are just a five-minute drive away. Property located in an area subject to compulsory brush clearance. Léa HEPP - Agent commercial - EI - RSAC 898 326 897 Agency fees payable by vendor - Léa HEPP - Agent commercial - EI - RSAC 898326897
…By Barnes Saint-tropez


Located within a prestigious private estate, just a few minutes from the centre of Sainte-Maxime, this charming neo-Provençal property enjoys a peaceful residential setting. Set in an elevated position, it boasts breathtaking panoramic views over the Gulf of Saint-Tropez and the surrounding hills. Set on approximately 10,000 sqm of landscaped grounds, the property offers a total built area of approximately 350 sqm, including 187 sqm of existing living space, 80 sqm of unfinished space with excellent conversion potential, an 80 sqm garage accommodating up to four vehicles, and a 20 sqm workshop. The entrance hall with guest toilet leads to a bright and spacious reception area comprising a living room with fireplace, a lounge and a dining room, all opening onto the terraces and enjoying the spectacular sea views. The separate fully equipped kitchen, complemented by a utility/laundry room, completes the living area. A large covered terrace with a summer kitchen provides the perfect setting for outdoor entertaining and enjoying the Mediterranean lifestyle. The main level also features two generously sized ground-floor bedrooms, each with its own en-suite bathroom, built-in wardrobes and separate toilet. On the garden level, the property offers a third bedroom, a spacious garage, a workshop, an 80 sqm unfinished annex offering numerous possibilities for conversion (guest apartment, additional bedrooms or leisure area), a 13 sqm storage room, and a wine cellar. Outside, a traditional 5 x 10 metre swimming pool faces the sea, complemented by a barbecue area and expansive grounds offering privacy and a preserved natural setting. For year-round comfort, the property is equipped with underfloor heating and cooling powered by a reversible heat pump. Information regarding the natural risks to which this property may be exposed is available on the French government website: www.georisques.gouv.fr.
…By Barnes Sainte-maxime


Nestled within one of Sainte-Maxime's most sought-after private and secure residential estates, this elegant single-storey villa offers a peaceful lifestyle just minutes from the town centre and the beaches. Built in 1999 on beautifully landscaped grounds of approximately 1,450 sqm and partially renovated in 2008, the property offers around 200 sqm of living space, combining Provençal charm with generous, light-filled interiors. The villa features a spacious living room with a fireplace, seamlessly connected to an open-plan kitchen, creating a warm and inviting living area that is perfect for both everyday living and entertaining. The sleeping quarters comprise three comfortable bedrooms and two bathrooms. An independent studio apartment on the garden level provides ideal accommodation for guests, family members or staff. Outside, the beautifully landscaped Mediterranean garden surrounds a heated saltwater swimming pool (11 x 5 metres), complemented by generous terraces designed for relaxation and outdoor living. Two large garages with a combined surface area of approximately 50 sqm and several outdoor parking spaces complete the property. The villa is equipped with quality amenities, including reversible air conditioning, centrally controlled electric shutters, a water softener, an alarm system with video surveillance, dual access to the property, and a utility room that could easily be converted into a gym. Ideally oriented to maximise natural light throughout the day, the property also enjoys pleasant sea views, enhancing its unique setting. The rarity of a true single-storey villa, its sea views, the privacy of this exclusive estate and the presence of an independent studio make this an outstanding opportunity in one of Sainte-Maxime's most desirable residential areas. ENERGY CLASS: C - CLIMATE CLASS: A / Estimated annual energy costs for standard use: €1,800 - €2,500 - 2021 reference year DPE new version
…By Barnes Sainte-maxime


Sole agent – Contemporary New Villa with Panoramic Sea Views Just a few minutes from Sainte-Maxime, in the sought-after area of Les Issambres, this stunning contemporary villa completed in 2025 enjoys a privileged setting in a peaceful and highly desirable residential environment. Boasting breathtaking panoramic views over the sea and surrounding hills, this exceptional property stands out for its sleek architecture, generous volumes, and seamless integration into the natural landscape. The villa is centered around a spacious, light-filled living area featuring an elegant lounge and a high-end open-plan kitchen. Large floor-to-ceiling windows create a perfect continuity between indoor and outdoor living spaces, opening onto expansive terraces while fully embracing the spectacular views. The sleeping area offers four comfortable bedrooms, including a superb master suite, as well as three refined bathrooms finished to a high standard. Outside, the infinity pool appears to merge with the horizon, creating a unique atmosphere dedicated to relaxation and contemplation. An independent annex completes this exceptional property and offers multiple possibilities depending on your needs: guest accommodation, wellness area, office, or fitness room. The villa benefits from premium modern features, including reversible air conditioning, a covered parking area, and several outdoor parking spaces. ENERGY RATING: A – CLIMATE RATING: A Estimated annual energy costs for standard use: between €1,010 and €1,420 (reference year 2025 – new DPE version).
…By Barnes Sainte-maxime


For sale in Saint-Aygulf (bordering Les Issambres): In a privileged and sought-after environment, discover this exceptional contemporary sea view villa, built in 2018 with high-end features. With a living area of 300 m² (361 m² in total), this house for sale offers generous volumes and remarkable brightness. Its modern facilities and optimal energy performance (DPE Class A) guarantee you absolute comfort on a daily basis. Reception area: The main level opens onto a large 80 m² living space bathed in light, including a refined living room and an open equipped kitchen with pantry. The whole extends onto a large 82 m² terrace offering a magnificent panoramic view of the sea. An entrance hall with storage and guest toilets complete this level. Night space: Upstairs, the sleeping area hosts 4 magnificent private suites, each benefiting from its own shower room or bathroom. The master suite also features a custom dressing room and a dedicated laundry room. Leisure & Annexes: On the garden level, the property offers an exceptional wellness area: a 22 m² cinema room, a 35 m² game room, a 16 m² gym, an office, a laundry room, and a shower room with WC. A closed garage of 40 m² and a technical room complete the ensemble. Exteriors & Equipment: The exteriors will enchant you with a superb heated pool surrounded by terraces, a convivial petanque court, a garden with automatic watering and outdoor lighting. The villa is equipped with reversible air conditioning with heat pump, double glazing, an alarm, a video intercom, and an electric gate. This exceptional villa for sale in Saint-Aygulf is a turnkey property, perfect for a main residence or a holiday property on the French Riviera. For more information or to organize a visit of this sea view villa for sale in Saint-Aygulf, contact our agency.
…By Eurl Bird


REF 70943EB VAR-CAVALAIRE SUR MER-83240 Swixim Saint-Tropez agency presents this magnificent renovated & air-conditioned villa in Cavalaire Sur Mer, offering an exceptional sea view. Ideally located in the peacefulness of a dead-end street, in the heart of a sought-after estate, this renovated villa develops approximately 200 m² on a beautiful wooded land of 1,618 m². It consists of an entrance hall, a spacious living/dining room bathed in light, an open fully equipped kitchen, as well as 5 bedrooms, including a suite with a bathtub, 2 shower rooms, and 2 toilets. Numerous closets and storage spaces. Outside, you will enjoy several exposed terraces and a beautiful swimming pool with a panoramic sea view. A garage and several outdoor parking spaces complete this exceptional property. Request a visit / Information: For any additional information or to organize a visit, contact your advisor. Eric BUIRE +33651972234 1,625,000 € Agency fees not included - Agency commission: 4%VAT included Agency fees payable by buyer - Montant moyen de la quote-part de charges courantes 750 €/yearly - Montant estimé des dépenses annuelles d'énergie pour un usage standard, établi à partir des prix de l'énergie de l'année 2021 2022 2023 : 1320€ ~ 1840€
…By Reseau Swixim


Architect-designed villa with a beautiful, large swimming pool in an ideal location Ideally located on a quiet cul-de-sac, while still close to the highly sought-after and superb Saint-Clair beach, as well as the village center of Le Lavandou, with its activities, shops, and harbor, this architect-designed villa features a beautiful swimming pool set on an intimate, well-exposed plot (South/South-West facing). Garage and parking space within the property. Neo-Provençal in style, elegant and refined inside, carefully finished and charming outside, the villa can accommodate around ten people (4 bedrooms + dormitory) and is perfect for hosting family and friends away from prying eyes, in a warm and serene atmosphere.
…By Vue Mer Immobilier 83


In the heart of a popular address in Rayol-Canadel-sur-Mer, beautiful, quiet property, not overlooked and with sea view. A stone's throw from a beautiful sandy beach, the property with a total floor area of 325m2 (236m2 living area) benefits from beautiful and bright volumes distributed as follows: The ground floor offers an entrance with office area, a large living room with wood-burning fireplace, a new kitchen, 1 master with bathtub and shower, an apartment with a beautiful living room and its open kitchen, as well as 3 suites. The garden level has a living room, 1 en-suite bedroom, a laundry room, an office and a room to convert to your liking. Facing full south, the property is built on completely flat landscaped land with an area of more than 2300m2, decorated with a beautiful 11x4 heated swimming pool and its pool house as well as a pétanque court. Possibility of R+1 expansion. Closed garage, numerous parking spaces, air conditioning, gate at the end of the garden, outdoor shower, automatic watering, exterior lighting, wood-burning fireplace, storage room.
…By Magrey & Sons Saint-tropez


In the heart of Rayol-Canadel-sur-Mer, property with panoramic view of the sea, Cap Nègre and the Golden Islands This luxury property completely renovated in 2022 with high-end materials offers 5 rooms spread over several floors The ground floor enjoys a spacious living room and its American kitchen, as well as 1 master bedroom with its bathroom and dressing room, the floor offers 3 suites with shower room and see view, the master one overlooking a large terrace with a fantastic view of the ocean Built on a landscaped plot of about 1,117 sq m, the property enjoys a preserved and very sought-after location of Rayol-Canadel-sur-Mer, very close to the beautiful wild sandy beach of Pramousquier In addition, an infinity pool, definitely many assets for this property with stunning view of the ocean Property renovated with taste, high quality restoration, high-end materials and a breathtaking sea view in the heart of Rayol-Canadel-sur-Mer Air conditioning, home automation, everything to the sewer, parking space, alarme.
…By Magrey & Sons Saint-tropez


A unique waterfront property for sale, this villa, located in the heart of Port Grimaud, offers an exceptional lifestyle in one of the most sought-after addresses in the Gulf of Saint-Tropez. Spanning nearly 550 sq m over three levels, this exceptional property enjoys a private and secure setting, with remarkable views over the sea and the canals of Port Grimaud. It benefits from two private moorings, offering a rare capacity of 24 metres in length by 13 metres in width, as well as four parking spaces, including two outdoor spaces and two enclosed garages. The reception areas open southwards onto the outdoor spaces and have been designed to provide an exceptional setting for entertaining in absolute comfort. The ground floor features a living room with fireplace, a dining room also with a fireplace, and two kitchens equipped with professional-grade appliances. A dedicated entertaining and tasting area further enhances the property, with a wine cellar equipped with an Enomatic wine preservation and dispensing system, a cigar cellar, and facilities specifically designed for entertaining. Outside, the spaces are arranged around a mirror pool, a professional bar, a lounge and a summer dining area. The terrace naturally extends towards the private jetty, providing direct access to both moorings and creating a seamless connection between the villa, the canals and the sea. The first floor comprises several private areas arranged across different wings. The first wing includes a bedroom with terrace, shower room and WC, a children's bedroom, as well as a fully equipped gym featuring professional Technogym equipment and a sauna with shower room. A separate second wing comprises a bedroom with en-suite bathroom and WC. A fourth bedroom also benefits from a fully equipped bathroom. The principal bedroom, spread over two levels, forms a particularly private and privileged retreat. The first level includes a dressing room and a full bathroom overlooking the sea. On the upper level, the sleeping area opens onto a terrace with sea views. An elevator serves all three levels. A fully equipped laundry room, together with extensive storage areas, completes the interior amenities. The entire villa benefits from high-end equipment, including a professional indoor and outdoor Bose and Sonos sound system. The residence, strictly private and confidential, benefits from a comprehensive video surveillance network, a dedicated security team and several security guards, with access restricted to authorised persons. The villa itself is equipped with an alarm system, video surveillance and armoured glazing. A waterfront Maison de Maître, featuring two private moorings, exceptional volumes and amenities worthy of the most exclusive properties on the French Riviera, with privileged access to the sea.
…By Savills Saint Tropez


VACATION VIBES - Located in a prime setting on the Miramar harbour and just a stone's throw from the beach, this property boasts a flat, landscaped plot of nearly 1,200 m², perfectly south-facing, offering a bright and functional living environment. The house offers approximately 180 m² of living space and 280 m² of total floor area, laid out in a fluid and welcoming manner. On the garden level, the living spaces revolve around an open-plan kitchen, a dining room, and a cozy living room with an inset fireplace, all extending onto the garden. Two bedrooms and a bathroom complete this level, with direct access to a rare double garage of approximately 60 m². Upstairs, the sleeping area offers two further bedrooms opening onto a shared terrace with a glimpse of the sea, as well as a shower room, a separate WC, and a cabin bedroom. Outside, the meticulously landscaped garden surrounds the house and features a heated, UV-treated stainless steel swimming pool (6 x 3.5 m), perfect for enjoying sunny days. A north-facing summer kitchen provides year-round entertaining, while a garden shed houses the pool equipment. An outdoor shower is also available. Additional amenities include gas central heating, reversible air conditioning with split units in every room, mains drainage connection, and an existing (but not currently in use) well. This complete property is in immaculate condition, combining comfort, spaciousness, and a high quality of life in the vibrant atmosphere of a year-round port.
…By Sanhen Properties


John Taylor presents this contemporary villa located in La Ciotat, on the Saint-Cyr-sur-Mer side of town, in a quiet and sought-after residential setting just a few minutes from the beaches. Fully renovated to a high standard and requiring no further work, the property offers approximately 402 sqm of total floor area, including 345 sqm of living space, set on around 5,000 sqm of landscaped grounds. South-facing and completely private, it enjoys panoramic sea views. The property is arranged over two interconnected levels. The upper floor offers 220 sqm, including an approximately 100 sqm open-plan living area and kitchen opening onto a 70 sqm sea-facing terrace, a principal suite with dressing room, bathroom and private terrace, two additional bedrooms, an office and a shower room. On the ground floor, a second 120 sqm living area features a 63 sqm open-plan living room and kitchen, two bedrooms including one en-suite, an additional shower room and a laundry room. This layout is ideal for accommodating family and guests with complete independence. Outside, the property features a 10 x 5 m saltwater swimming pool, several terraces, a summer lounge, a pétanque court and landscaped gardens, all enjoying beautiful sunsets over the Mediterranean. A 46 sqm triple garage, covered parking for four vehicles and a workshop complete the property. For further information or to arrange a private viewing, please contact Tony Debord, Agency Director, on +33 6 85 46 22 91.
…By John Taylor Marseille & Littoral


Situated within an exclusive secure domaine of just eight villas, a contemporary five-bedroom residence ideally located at the entrance to Saint-Tropez, only 2 km from the port and village centre. Offering approximately 152 m² of net habitable accommodation on one level, the villa features a bright open-plan living and dining area with a fully equipped kitchen and breakfast bar, opening onto expansive terraces, landscaped gardens and a heated 12m x 6m swimming pool with sea views. In addition to the principal accommodation, the lower level comprises a 45 m² fitted walk-in dressing room, a fifth guest suite with en-suite bathroom, and approximately 20 m² of laundry and storage space, bringing the villa’s total usable interior area to approximately 220 m², plus a 60 m² double underground garage accessed via a car lift. A landscaped and illuminated garden benefits from an automatic irrigation system and extends towards the waterfront. Residents enjoy access to a sandy beach approximately 80 metres from the property, owned by the private domaine. Features include reversible air conditioning, alarm system, automatic shutters, large sliding bay windows, two exterior parking spaces, extensive entertaining terraces, outdoor dining and barbecue areas, and excellent rental potential. The property is sold through the acquisition of a dedicated para-hôtelière company structure, specifically established for luxury rentals, with an estimated gross annual rental income of approximately €240,000 per annum. A rare turnkey opportunity combining contemporary comfort, strong investment credentials and one of the most convenient locations in the Gulf of Saint-Tropez.
…By Douglas Elliman Private Office


John Taylor is pleased to present this beautiful contemporary property located on the heights of Saint-Cyr-sur-Mer, just moments from Bandol and La Cadière-d’Azur. Set in a peaceful and highly sought-after residential area, the property enjoys an elevated position with stunning open views of the Mediterranean Sea and the surrounding hills. Offering approximately 220 sqm of living space, the villa impresses from the moment you enter with its bright interiors and generous volumes. The main level features a spacious living room with an open-plan kitchen, extending onto a large sea-facing terrace and swimming pool, creating a seamless connection between indoor and outdoor living. Upstairs, the sleeping area comprises four comfortable bedrooms and three shower rooms, providing a practical and elegant layout for family living as well as entertaining guests. Set on approximately 6,145 sqm of land, the property enjoys a preserved natural environment with complete tranquility. Landscaped terraces and several outdoor relaxation areas allow residents to fully embrace the Mediterranean lifestyle and climate. A separate one-bedroom apartment, a cellar, a workshop, and a safari-style tent complete the property. A carport equipped with electric charging points can accommodate up to four vehicles, in addition to several outdoor parking spaces. A rare opportunity combining comfort, breathtaking sea views, and an exceptional quality of life. For further information or to arrange a viewing, please contact Tony Debord, Agency Director, on +33 6 85 46 22 91.
…By John Taylor Marseille & Littoral


BARNES Exclusive – Exceptional 663 sqm contemporary villa with panoramic sea views Nestled in the heart of a private and secure estate comprising just four prestigious villas, this exceptional property boasts breathtaking panoramic views over the Mediterranean Sea and the iconic village of Saint-Tropez. Key features: 358 sqm of living space, offering generous proportions and a thoughtfully designed layout. Exceptional 172 sqm garage. 5 suites, each with a private bathroom and dressing room, combining comfort and privacy. Spacious, light-filled living area, fully equipped kitchen and reading lounge. Wellness area with gym. Infinity pool, landscaped garden and terraces designed to make the most of the Mediterranean climate. High-end amenities, luxurious finishes and a due-south orientation ensuring optimal sunlight throughout the day. A rare and exclusive lifestyle Offering peace, security and complete privacy, this exclusive estate combines architectural elegance with an unspoilt setting, just moments from Saint-Tropez, its renowned beaches and celebrated restaurants. A truly unique property designed for those seeking luxury, comfort and discretion. Energy Performance Certificate (DPE): Not applicable. The property is located in an area subject to mandatory vegetation clearance requirements. Presented by Daniel JACQUEMOT For further information, the BARNES International Sainte-Maxime team is at your disposal: +33 4 23 15 02 08
…By Barnes Sainte-maxime


Located just a short distance from the iconic Place des Lices, this exceptional property of approximately 500 sqm offers a rare combination of elegance, privacy and the quintessential Saint-Tropez lifestyle. Set within approximately one hectare of beautifully landscaped grounds, it enjoys a peaceful and private setting while remaining only minutes from the village. From the moment you enter, the property impresses with the exceptional quality of its materials and the meticulous attention to detail throughout. Generous volumes, refined finishes and carefully considered architectural choices create an atmosphere that is both contemporary and warm, while retaining a timeless elegance. The spacious living room forms the heart of the home. Opening extensively onto the outdoors, it creates a seamless connection between the interiors and the garden while benefiting from an abundance of natural light. The fully equipped kitchen follows the same philosophy, combining elegance, functionality and high-quality finishes. The villa features six en-suite bedrooms, each designed as a private retreat. The magnificent master suite stands out in particular for its generous proportions, refined finishes and exceptionally elegant atmosphere. Outside, the property reveals one of its most distinctive features: an extraordinary exotic garden, home to more than one hundred carefully selected plant varieties. Lush and beautifully landscaped, it creates a feeling of escape and absolute privacy, despite being so close to the heart of Saint-Tropez. The outdoor spaces have been designed to fully embrace the Mediterranean lifestyle. A swimming pool is complemented by a dedicated counter-current swimming lane, ideal for combining relaxation and exercise. For sports and entertainment, the property also features a genuine private padel court, an exceptionally rare amenity so close to the village. Three separate annexes complete the property, providing comfortable accommodation for family, guests or staff while preserving privacy within the main residence. A large garage further enhances the property, offering secure and convenient space for several vehicles. With its exceptional finishes, lush botanical garden, extensive outdoor spaces and approximately one hectare of land, this property offers a truly rare combination in Saint-Tropez. A private and refined address where exceptional craftsmanship meets generous outdoor living, just moments from Place des Lices.
…By Kretz & Partners


Magnificent property featuring modern Provençal architecture, benefiting from a strategic and preserved location just a few kilometers from Saint-Tropez, and offering a spectacular panoramic view of the Mediterranean Sea, the Gulf of Saint-Tropez, the vineyards of Château Minuty, and Port Grimaud. Built in the heart of a magnificent 2-hectare landscaped park – a true Mediterranean green haven – this exceptional villa combines timeless elegance, absolute privacy, and ultra-high-end amenities. Offering a refined living environment where absolute tranquility prevails to the sound of cicadas, the property features vast, light-filled reception areas thanks to wide openings facing the outdoors. The main living room, with its generous volumes, along with the large, fully equipped open kitchen, open onto spacious covered and open-air terraces, allowing you to fully enjoy the exceptional panorama visible from every room. On the lower level, a dedicated fitness room, a secondary reception lounge, and a summer dining area complete the living spaces, while a private sauna perfects the property for absolute moments of relaxation. The villa comprises five superb en-suite bedrooms, each offering comfort, independence, and quality amenities, including a sumptuous master bedroom equipped with its own walk-in dressing room. The combination of local natural stone and refined finishes lends an exclusive and warm atmosphere to the whole property. The estate also benefits from centralized air conditioning, centrally controlled shutters, and full security with surveillance cameras and a double gated secure entrance. Outside, the landscaped gardens filled with Southern aromatic plants surround a magnificent heated infinity pool equipped with a swim-jet system. An intimate patio adorned with mosaics perfects this rare estate, ideal for contemplating the gulf in complete discretion. Completed by an independent studio and a self-contained guest house with its own living room and kitchen, this rare property is located just a few minutes from the beaches of Pampelonne and the heart of Saint-Tropez.
…By Michaël Zingraf Christie's International Real Estates Saint-tropez


Nestled in a preserved and peaceful environment, this magnificent villa of approximately 197 m², entirely restored with high-quality finishes, offers impeccable condition and modern comfort. Bathed in natural light, it boasts a breathtaking panoramic sea view, to be enjoyed from its spacious convivial terrace or beside its sparkling swimming pool. Built over two levels, it comprises, on the ground floor, an elegant entrance hall, a separate WC, a fully equipped open-plan kitchen leading to a generous living-dining room, as well as three bedrooms, a shower room, and a second WC. The garden level features a welcoming lounge, a kitchen, two additional bedrooms, a shower room, and a separate WC. An independent apartment with its own shower room and WC completes this exceptional property, offering perfect accommodation for hosting family and friends in complete privacy. Set on a beautifully landscaped plot of 1,226 m², this property combines charm, comfort, and tranquillity in a unique setting where the sea unfolds like a living masterpiece.
…By Agence Goy


Located in the hills above Boulouris, just 1.2 km from the beach and 1 km from amenities (within walking distance), this magnificent, fully renovated villa boasts high-end finishes and 270 sq m of living space, offering absolutely stunning panoramic sea views. Built on a beautiful 1,330 sq m landscaped plot, this villa comprises an entrance hall, a large and bright living room with breathtaking sea views, a fully equipped, high-end kitchen, a master suite with a bathroom/shower, dressing room, and office space, two further bedrooms with shower rooms, a lounge with a fireplace and billiards area, and a laundry room. On the ground floor, there is a one-bedroom apartment with a living room, a fitted kitchen, a bedroom with a shower room, and a lovely terrace. Outside, there is a large terrace with a bioclimatic pergola and a heated infinity pool. A garage and several parking spaces complete this truly exceptional property in the area.
…By Nice Properties Cannes
'%20stroke='%23DDAA3A'%20stroke-width='1.909'%20stroke-linecap='square'%20stroke-linejoin='bevel'/%3e%3c/svg%3e)
Receive by email any new listing that may match your search criteria
Your criteria :
By validating this form, you accept the general conditions of use of Le Figaro Properties.
These agencies offer a selection of luxury properties vente in the Var. Feel free to contact them for personalized assistance.





