Get early access to listings that match your criteria
Never miss an opportunity again. Our personalized alerts notify you instantly.

 English$ USD · m²


Located within the private and secure Bella Vista estate, just a five-minute walk from the vibrant heart of Saint-Tropez, Villa Montana stands out as a truly exceptional address on the peninsula. Blending Mediterranean tradition with contemporary sophistication, this property, delivered in 2024, represents the perfect union of refined architecture, premium amenities and a first-class location. Designed by CS Architecture Schwartz, one of the most prominent architecture firms on the French Riviera, Villa Montana embodies a new generation of inspired residences, where every detail is conceived to captivate a clientele in search of comfort, serenity and aesthetic excellence. Outside, natural stone, light renderings and antique tiles lend the structure an authentic charm, while contemporary volumes and clean lines enhance its overall elegance. Inside, the signature of Cécile Schwartz continues through the layout and interior design. Natural tones such as sienna, terracotta and mineral white combine with custom-made furniture, noble fabrics and organic materials to envelop each space in a soft and luminous atmosphere. Large sliding glass doors ensure a seamless transition between indoors and outdoors, maintaining a constant dialogue with the Tropezian light. The villa offers 427 sqm of living space, with a layout designed for fluid living. Five en suite bedrooms are complemented by a sixth bedroom for staff, finished to the same high standard. The main living area, a spacious and bright lounge with a contemporary fireplace and a convivial dining room, opens directly onto the terrace and garden, highlighting the intent to live outdoors all year round. One of the property's key features is its lower level, entirely dedicated to wellness. A stunning terracotta spa, complete with sauna, relaxation area and a heated indoor pool measuring 6 by 2 meters, draws inspiration from the region's finest hotels. An equipped fitness room, currently occupying the garage space but easily reversible, and a private cinema room recently completed, round out the residential experience. Outdoors, the 1,600 sqm landscaped garden, planted with Mediterranean species, forms a young but promising green haven. The heated outdoor pool, bordered with Balinese stone and terracotta, surprises with its original elegance. A fully fitted pool house, pétanque court and breathtaking views over the Saint-Tropez bell tower and the sea complete this idyllic setting. From a technical perspective, Villa Montana is naturally equipped with security cameras, an alarm system, electric shutters and all systems in compliance with the latest standards. With its ideal location, tasteful design, exclusive features and parking for up to four vehicles, Villa Montana is a rare property, conceived both as a personal retreat and a high-level rental investment. Offered at a price of €11,960,000, this villa represents a strategic acquisition in the prestigious real estate market of Saint-Tropez. The Excellence Real Estate team is at your disposal to organise a private viewing and to guide you through this discreet and exclusive purchase. Beyond the properties publicly listed, Excellence Real Estate provides access to a privileged network of more than 200 property owners across the Gulf of Saint-Tropez. Our team can conduct a confidential, bespoke property search on your behalf to identify the home that perfectly matches your requirements, including exclusive off-market opportunities. Contact us to discover our confidential collection of off-market properties. Including fees of 4% TTC to be paid by of the purchaser. Price excluding fees 11 500 000 €. DPE in progress. Information on the risks to which this property is exposed is available on the Geohazards website: georisques.gouv.fr.
…By Excellence Real Estate


Located within a private estate, just a short walk from Pampelonne Beach and Club 55, this exceptional newly built villa combines high-end materials, generous light-filled interiors and refined finishes. Set on 1,548 sqm of landscaped grounds, the property offers six en-suite bedrooms across the main villa and guest house, as well as a staff bedroom. A heated mirror pool, jacuzzi, pool house, pétanque court and premium amenities including home automation, air conditioning and an indoor-outdoor sound system complete this rare property, perfectly blending contemporary elegance, comfort and an outstanding location near Pampelonne. Beyond the properties publicly listed, Excellence Real Estate provides access to a privileged network of more than 200 property owners across the Gulf of Saint-Tropez. Our team can conduct a confidential, bespoke property search on your behalf to identify the home that perfectly matches your requirements, including exclusive off-market opportunities. Contact us to discover our confidential collection of off-market properties. Fees to be paid by the seller. DPE in progress. Information on the risks to which this property is exposed is available on the Geohazards website: georisques.gouv.fr.
…By Excellence Real Estate


Set between the legendary beaches of Pampelonne and the vibrant heart of Saint-Tropez, Villa Pampelonna presents a rare opportunity to acquire a true Provençal bastide nestled in one of the French Riviera's most coveted enclaves. Here, authentic architecture meets timeless elegance in a haven of peace, privacy and Mediterranean charm. Built on an exceptional plot of approximately 5,000 m², this single-storey villa offers 330 sqm of refined living space. The property welcomes you with a beautifully landscaped driveway leading to a spacious courtyard, providing parking for up to six vehicles – a true asset for those who enjoy entertaining. The interiors impress immediately with generous volumes and stunning cathedral ceilings. The living area, adorned with exposed wooden beams, is flooded with natural light from expansive bay windows that open onto the lush gardens. The open-plan kitchen blends contemporary functionality with conviviality, while an intimate interior courtyard provides the perfect setting for shaded lunches. The villa features five en suite bedrooms, each thoughtfully designed as a peaceful retreat. Some embrace vibrant accents that contrast with the understated elegance of the tiled flooring, creating a refined, modern ambiance. Each room offers direct access to the garden, blurring the lines between indoors and out. Outside, the villa's Provençal yellow façade harmonises perfectly with the surrounding century-old pine trees – protected and untouchable – that lend a sense of timeless serenity to the estate. The heated pool, which measures 11 metres by 5 metres, becomes the centre of summer life, complemented by a shaded pergola where blooming wisteria perfumes the air and invites quiet relaxation. A discreet outdoor fitness area is located beneath the pool house, offering a tranquil spot to maintain wellness routines in a natural setting. Further away, a pétanque court nestled under the pines offers leisurely moments with family or friends, far enough not to disturb the peace of the home. Villa Pampelonna is a property that speaks to the heart – combining Provençal charm, spacious design, and modern comfort. In impeccable condition, with no renovation required, it offers total privacy, calm, and a unique atmosphere that inspires a sense of belonging. This is a place to create lasting memories: sun-drenched family summers, elegant outdoor dinners under the flowering pergola, and moments of pure Mediterranean bliss. A rare gem to be discovered with the guidance of the Excellence Real Estate team, ready to accompany you in every step of your acquisition journey on the Côte d'Azur. Beyond the properties publicly listed, Excellence Real Estate provides access to a privileged network of more than 200 property owners across the Gulf of Saint-Tropez. Our team can conduct a confidential, bespoke property search on your behalf to identify the home that perfectly matches your requirements, including exclusive off-market opportunities. Contact us to discover our confidential collection of off-market properties. Fees to be paid by the seller. DPE in progress. Information on the risks to which this property is exposed is available on the Geohazards website: georisques.gouv.fr.
…By Excellence Real Estate


Beautiful property featuring a villa of about 140 m² and outbuildings, nestled in a green oasis in the highly sought-after Rey d'Agnéou area, built on a fully fenced and landscaped 2,500 m² plot with a pool with a waterfall, giving it an oasis vibe, complemented by a covered terrace with a barbecue area and pizza oven... The villa offers spacious living areas with an entrance hall leading to the living/dining room with an open kitchen, all facing the stunning pool area, two bedrooms including a suite with a bathroom (bathtub, shower, vanity) and a bedroom with a shower and vanity. Upstairs, there’s a gorgeous master suite with a freestanding bathtub, shower, and dressing room, plus a separate toilet. The property also includes a garage and three separate air-conditioned chalets (reversible AC), perfect for hosting family and friends (10 beds), and a shower room is available at the back of the house for guests. Guests. You’ll find all the comfort you need for your well-being: reversible air conditioning, a fireplace insert, a water softener, a saltwater pool... The villa can be sold furnished, perfect if you’re buying a future second home... Peace and serenity in an idyllic setting! All you’ll need to do is drop your bags... Come visit and let the magic happen... Guaranteed to steal your heart!
…By Safti


EXCLUSIVE -- Pure Provence Immobilier offers for sale this magnificent villa, fully renovated in 2018, nestled in a prestigious and secure estate in Sainte-Maxime. Built in a dominant position, the property offers an exceptional panorama of the sea and the hills. On the main level, you'll find an elegant entrance hall, a bright living room with an ethanol fireplace, and a dining room with an open-plan kitchen beneath a stunning cathedral ceiling. A master suite with sea views, a dressing room, and a bathroom, as well as a second en suite bedroom, complete this level. The lower level accommodates a third en suite bedroom, a spacious laundry room and a garage of approximately 30 m2. The exterior is laid out in two beautiful areas. To the east and south, a large terrace opens onto the 9 x 5 meter swimming pool and its summer lounge facing the sea. To the west, a flat garden with a pétanque court and a second summer lounge allows you to fully enjoy the sunsets. Benefiting from optimal exposure throughout the day and high-end amenities, this villa is an ideal address for a main residence, a secondary residence or an investment in the heart of the Gulf of Saint-Tropez.
…By Pure Provence Immobilier


Villa L’Estòbi Facing Île des Vieilles In Anthéor, where the red cliffs of the Estérel meet the Mediterranean, Villa L’Estòbi occupies a rare waterfront position directly facing Île des Vieilles and its surrounding islets. Set on an exceptionally level 2,002-square-meter lot approximately half an acre the property offers about 310 square meters, or 3,337 square feet, of living space, expansive terraces, and a heated 17-by-7-meter pool approximately 56 by 23 feet all oriented toward the sea. Five years of design and construction were devoted to integrating the residence naturally into its setting. Red natural stone, Carrara marble, glass, high-performance aluminum, marine-grade stainless steel, and weathering steel create an understated architecture designed to endure both time and the coastal environment. Each of the three principal suites enjoys a private bathroom and unobstructed views of the Mediterranean and Île des Vieilles. A separate suite provides independent accommodations for guests or staff. The flexible floor plan also allows for the creation of up to five full suites without compromising the proportions of the living and entertaining spaces. The property includes direct private access to the sea, along with the use of a private landing pontoon under a renewable maritime authorization. Villa L’Estòbi lies within a highly protected coastal environment, both on land and at sea. The eastern Estérel massif is a designated protected site, while the waters surrounding Cap Roux form a 445-hectare approximately 1,100-acre marine reserve within the Natura 2000 network. In this tightly regulated setting, new construction is no longer permitted, making a comparable property a recently built residence on a large, level waterfront lot with direct sea access and uninterrupted island views virtually impossible to recreate. Villa L’Estòbi does not attempt to imitate a certain Mediterranean lifestyle. It belongs to a place that can no longer be replicated.
…Private owner


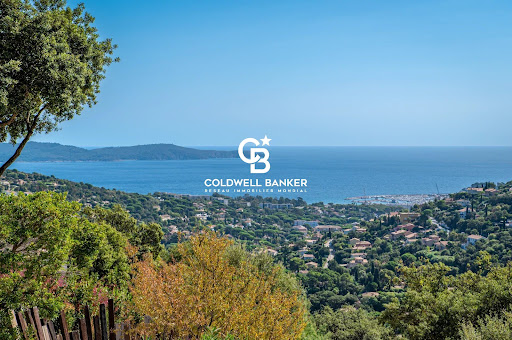
Just five minutes from the town centre, in the heart of a privileged, perfectly preserved and peaceful residential setting, this property of approximately 225 m² offers a remarkable blend of contemporary architecture, loft-style living and the Mediterranean way of life. Set on a superb terraced plot of approximately 3,450 m², generously landscaped and planted with trees, it enjoys breathtaking views of the sea and hills in a particularly secluded setting. Upon entering, the ground floor reveals a sleeping area comprising a first bedroom with an en-suite shower room and a second en-suite bedroom featuring its own bathroom and fitted walk-in wardrobe. A utility room and a separate toilet complete this floor. On the main floor, the property reveals its full character. Bathed in light and enhanced by an elegant glass roof in a loft-style design, the reception area combines the living room and dining area in a decidedly contemporary atmosphere. Large windows naturally extend the space out onto a panoramic terrace overlooking the sea, a veritable living painting that changes with the passing hours. The contemporary, fully fitted semi-open-plan kitchen blends harmoniously into this living space and leads onto a pantry. Two bedrooms opening onto a terrace with sea views, a shower room and a guest toilet complete this level. Right next to the swimming pool, a detached pool house, complete with its own shower room and toilet, is the perfect complement to long summer days and allows you to make the most of the outdoor spaces. The top floor is entirely devoted to an exclusive master suite. A spacious bedroom, walk-in wardrobe, shower room and private terrace overlooking the sea create an intimate space, set apart from the rest of the house. Outside, the various landscaped terraces create several areas for relaxation and socialising around the swimming pool and its pool house, set in unspoilt Mediterranean surroundings. A locked garage completes the property, with the added possibility of converting the space into a large annexe or a second spacious garage, offering particularly valuable additional potential. A unique property where light, spaciousness and sea views come together elegantly, just a few minutes from the town centre.
…By Coldwell Banker St Barth Azur Rayol-canadel-sur-mer


Hyères – On the Giens Peninsula – A villa restored like a work of art, offering 200 m² of living space on a 1220 m² garden with privileged sea access. Whether you're an art enthusiast, a nature lover, or a sports lover, this villa will captivate you. It provides an exceptional living environment, ideal for creativity, relaxation, and enjoying an unobstructed view of a renowned kite surfing spot. The view over the lively bay is a constantly changing spectacle. It's a place of relaxation, leisure, and contemplation—a spot where you feel alive and connected to the beauty of the world. Fees to be paid by the seller. Energy class B, Climate class A Estimated average amount of annual energy expenditure for standard use, based on the year's energy prices 2021: between 926.00 and 1252.00 €. Information on the risks to which this property is exposed is available on the Geohazards website: georisques.gouv.fr.
…By La Galerie- L'art De L'immobilier


Ideally located between Saint-Tropez and Ramatuelle, just a few minutes from the Pampelonne beaches, this 480sqm fully renovated farmhouse offers high-quality design on a pristine 1.3-hectare plot, bordered by a forest and vineyards. This true modern farmhouse combines spacious volumes with all modern comforts. The main house features an open-plan, fully equipped kitchen that opens onto a spacious living room with a large fireplace. It also includes two bedrooms with en-suite bathrooms, walk-in closets, and separate toilets. On the upper floor, the 45sqm master suite offers breathtaking, uninterrupted views of the surrounding natural landscape. The second L-shaped building contains two tastefully decorated bedrooms. It surrounds the 15x4 m swimming pool, which is complemented by a stone-built pool house with a barbecue, all set in a completely private, no-overlooked environment. Outside, the property includes a two-car garage, a laundry room, a workshop, and an integrated sound system. The materials used are of the highest quality, and the finishes were carried out by a renowned builder. Energy rating : A-64 Greenhouse gas emission : A-1 Estimated annual housing energy costs: 1740 - 2440 Euros Transaction fees VAT to be paid by the seller Information on the risks to which this property is exposed is available on the Géorisques website: www.georisques.gouv.fr The luxury property market on the Côte d'Azur is one of the most attractive in the Mediterranean region. Holiday homes and second homes on the Côte d'Azur not only offer incomparable style and quality of life, but also, given the international economic situation, represent a secure investment and a smart retirement plan, especially for those at premium addresses. Part of the Provence-Alpes-Côte d'Azur region in the south of France, the peninsula of Saint Tropez has long been popularised by the artists who have stayed there, attracted the international jet set in the 1960s, and remains renowned for its beaches and nightlife. The old village of Ramatuelle has retained all the charm of a Provençal village, and the annual music and theatre festival is a must-see for enthusiasts. The beaches of Pampelonne are the place to be during the tropéziens summers
…By Engel & Völkers Côte D'azur


John Taylor Marseille & Sanary is delighted to present this outstanding contemporary villa, ideally located in one of the most desirable and peaceful areas of La Cadière-d’Azur, enjoying complete privacy and uninterrupted panoramic views. Set within approximately 2,000 sqm (21,530 sq ft) of landscaped grounds, the property offers around 280 sqm (3,014 sq ft) of living space with a south-west orientation overlooking both the Mediterranean Sea and the surrounding countryside. The main level features an impressive open-plan living area combining the lounge, dining room and contemporary American-style kitchen, complemented by a pantry and laundry room. Large floor-to-ceiling windows open onto a spectacular 200 sqm (2,150 sq ft) terrace, perfectly designed to embrace the exceptional scenery. This level also offers three en-suite bedrooms, including an elegant primary suite, providing comfortable single-level living, while a mezzanine overlooking the reception room accommodates an additional bedroom. On the garden level, a second independent primary suite is complemented by a dedicated wellness area featuring a gym, hammam and sauna. The outdoor spaces have been designed for effortless Mediterranean living, with a 14 x 5 metre heated swimming pool, a summer kitchen, two pétanque courts and beautifully landscaped gardens supplied by the Canal de Provence. A double garage and ample private parking complete the property. Additional features include underfloor heating, ducted reversible air conditioning powered by a heat pump, fibre-optic internet and structural warranties valid until 2027. A refined contemporary residence combining outstanding views, modern comfort and exceptional privacy, just minutes from the beaches, villages and amenities of the Var coastline. For further information or to arrange a private viewing, please contact Alexis KOUVARIS, at +33 6 31 15 11 28.
…By John Taylor Marseille & Littoral


Located just a few minutes from Saint-Tropez and close to the prestigious La Môle airport, this magnificent contemporary villa of approximately 250 m² will charm you with its preserved setting, nestled in the countryside with complete privacy. It opens onto a beautiful entrance leading to a vast cathedral-style living room filled with natural light, extended by a fully equipped kitchen with utility room, all opening onto spacious, welcoming terraces. The night area offers four en-suite bedrooms, including an elegant master suite, each with its own bathroom and dressing room. Outdoors, the plot of around 5,000 m² features a splendid landscaped garden with Mediterranean essences, enhanced by a beautiful swimming pool. A large closed garage as well as a carport complete this exceptional property.
…By Kretz Real Estate


In a particularly quiet and preserved residential area of Fréjus, this property offers 270 m² of living space nestled within a beautiful landscaped park of nearly 5,000 m², fully vegetated and shielded from prying eyes. Pines, palm trees, olive trees, and Mediterranean vegetation create a true oasis around the house and its heated pool, providing a rare atmosphere of calm and privacy. The entrance to the property immediately sets the tone: a remarkable glasshouse of about 100 m², a genuine winter garden bathed in light, creates a unique space that precedes access to the house and establishes a particularly pleasant transition between the garden and the living areas. The villa features generous reception spaces with a double living room and a dining room, extended by a fully equipped kitchen that opens directly onto the terrace and pool area. The kitchen, dining room, and living room are offered fully furnished, allowing for immediate installation in a setting already carefully arranged. The main level also hosts three bedrooms, each with its own shower room and dressing room, offering comfort and independence to each resident. Upstairs, a true suite benefits from its own dressing room, a shower room with toilet, a private jacuzzi, as well as a terrace overlooking the garden, creating a particularly intimate and privileged space. The property also boasts a particularly complete level of equipment: underfloor heating, air conditioning, as well as an energy installation comprising 26 solar panels and two storage batteries, designed to provide a very high level of energy independence. The ensemble is completed by a laundry room, ample storage space, and a vast garage of about 200 m², offering exceptional potential for collectors, recreational vehicles, storage, or additional development. The property also has numerous parking opportunities within the property. Outside, the landscaped garden forms a perfectly preserved setting around the house. Fully illuminated and equipped with an automatic irrigation system covering the entire property, it has been designed to combine enjoyability, ease of maintenance, and enhancement of the outdoor spaces. The heated pool and various terraces allow for complete enjoyment of the property in a calm and secluded environment. The presence of marble in the interior spaces and facades dressed in stone cladding reinforces the character and identity of this property. The bedrooms can also be sold furnished according to the terms agreed upon with the owners. A rare property in Fréjus, aimed at those seeking above all space, tranquility, privacy, comfort, and a genuine Mediterranean lifestyle, close to the coast and the Golfs of Valescure.This description has been automatically translated from French.
…By Agence Du Cap L’etrave


Built on a flat plot of 1,600 m², ideally facing due south, this Provençal villa of approximately 184 m², offering excellent prospects for renovation, boasts remarkable potential for appreciation in a privileged setting. Bathed in light, the property enjoys spectacular sea views, taking in the Îles d’Or as well as the bays of Rayol and Canadel, creating a panorama of rare beauty. Spread over two floors, the villa comprises six bedrooms, two bathrooms, a shower room and two separate toilets. A planning permission that has been granted and is free from any appeals further enhances the property’s potential, authorising in particular the construction of a 13 × 4-metre swimming pool, as well as a modest extension accompanied by a rise in height. A rare find on the coast, combining a south-facing aspect, flat land and an exceptional panorama, ideal for envisaging an elegant renovation and realising the full potential of this property.
…By Coldwell Banker St Barth Azur Rayol-canadel-sur-mer


In Sainte Maxime, less than two kilometres from La Nartelle beach, this contemporary villa exclusively presented by Côte d’Azur Sotheby’s International Realty offers approximately 250 sqm of existing living space within a sought after estate, together with panoramic views over the Mediterranean and the Gulf of Saint Tropez. Recently renovated to a high standard, the property benefits from a south facing position that brings abundant natural light into the interiors. Its layout has been designed to create a fluid relationship between the reception areas, terraces, swimming pool and Mediterranean views. The generous double living room opens directly onto the pool area, making the exterior landscape an integral part of the principal reception space. The kitchen and dining room extend onto a bioclimatic terrace, providing an additional setting for outdoor dining and entertaining. The private accommodation comprises four en suite bedrooms, each with its own bathroom or shower room. Every bedroom also opens onto either a private or shared terrace and benefits from views towards the Mediterranean. The villa stands within more than 3,000 sqm of landscaped grounds. The principal terrace incorporates a 10 x 4.5 metre swimming pool and forms a natural extension of the reception areas. A pétanque court provides another outdoor leisure space within the garden. Two garages and several outdoor parking spaces complete the existing property. An important additional feature is the presence of a valid building permit for an extension project. The approved project includes additional living accommodation beneath the pool terrace, an enlargement of the ground floor terrace and extensions to the entrance and garage. The proposed works represent a total additional area of approximately 200 sqm. Architectural plans are available upon request. The villa’s location further enhances its appeal. La Nartelle is a sought after residential area of Sainte Maxime, particularly appreciated for its proximity to the Mediterranean coastline. The beach is less than two kilometres from the property, while central Sainte Maxime remains easily accessible. Facing the Gulf of Saint Tropez, the villa therefore combines approximately 250 sqm of existing living space, four en suite bedrooms, panoramic sea views, a south facing aspect, swimming pool, more than 3,000 sqm of landscaped grounds and a valid building permit for an extension project. Exclusively presented by Côte d’Azur Sotheby’s International Realty, your specialist in luxury real estate in Sainte Maxime and the Gulf of Saint Tropez. Contact our team to arrange a private viewing.
…By Côte D'azur Sotheby's International Realty


Nestled in the hills above Gigaro, within a private and secure estate, this property offers a rare lifestyle, just minutes from the beaches, in a pristine natural setting. Set on a flat, landscaped plot of 5,851 sqm, the southwest-facing property is centered around a 14 x 4 m swimming pool, inviting relaxation in complete privacy. Built in 2023 in collaboration with a renowned architect, the villa offers approximately 350 sqm of living space and captivates with the elegance of its contemporary lines, the quality of its materials, and the warm charm of a modern Provençal style that blends stone, wood, and glass. From the moment you enter, the generous proportions and abundant natural light reveal a spacious living room opening onto the outdoors, which extends into a bright, fully equipped kitchen. The property opens onto a large terrace, a true open-air living space, complete with a summer kitchen and a generously sized pool house, ideal for entertaining. The sleeping area comprises five en-suite bedrooms, three with bathrooms and two with shower rooms, and dressing rooms, all designed for comfort and privacy. Four bedrooms can be accessed independently, depending on your needs. Upstairs, the large master suite boasts a beautiful rooftop terrace with sea views. An additional room can be converted into a sixth bedroom. An office, laundry room, large storage room, and double garage complete the functional spaces of the house. A secluded address and a rare opportunity in one of the most sought-after areas of the Var coastline.
…By Magrey & Sons Saint-tropez


Sole Agent Just few steps from the beaches, in a small, quiet estate, this brand-new villa boasts views of the sea and vineyards. Enjoy a seaside ambiance in this modern beach villa with its comfortable living spaces. This high-end property offers 350 sqm of living space, distributed as follows: on the ground floor, a large, bright, cathedral-ceilinged living room with an open-plan kitchen opening onto the garden, and three suites, including a large and magnificent master bedroom. The garden level features three further en-suite bedrooms and a gym. Benefiting from excellent sun exposure, the property sits on a landscaped plot of 1,360 sqm with a 13x4 heated swimming pool. Ten-year structural warranty and compliance certificate, enclosed garage with electric charging, ducted air conditioning, automatic irrigation, exterior lighting, alarm system, security cameras, games/cinema room, and a pétanque court.
…By Magrey & Sons Saint-tropez


La Valette-du-Var, contemporary villa for sale with 5 bedrooms, infinity pool and open views on the countryside and the sea. Perched on the heights of La Valette-du-Var, this 300 sqm contemporary villa, set within 2,000 sqm of landscaped grounds, stands out for its distinctive architecture and exceptional quality. Conceived and crafted over several years, it offers a spectacular yet warm living environment, intimately connected to its natural surroundings. At the heart of the property, a spacious circular living room forms the centrepiece of the home. Bathed in natural light through expansive glazed openings, it opens onto an infinity pool and a garden planted with Mediterranean and tropical species, creating a remarkable sense of continuity between indoors and out. The interiors reveal a carefully curated aesthetic, where noble materials and statement pieces come together with understated elegance: solid oak flooring, Piero Fornasetti ceramics, two kitchens and a master suite designed down to the finest detail. The thoughtfully selected furnishings further contribute to the unique character of the property. Five bedrooms make up the sleeping quarters, including two master suites. More secluded, an exceptional wine cellar has been carved directly into the rock. Maintained at a controlled temperature by an EuroCave system, it offers the rare capacity to hold approximately 1,000 bottles. A truly extraordinary property, where architecture, design and the Mediterranean art of living come together in a privileged setting.
…By Sanary-sur-mer Sotheby's International Realty


Villa with a surface area of 464 m² - Land of 4500 m² - Swimming pool - Sea view - Helipad. Located in a private and secure estate near Saint-Tropez, this sumptuous contemporary villa of 465 m², completely renovated with refinement, enjoys an exceptional panoramic sea view. It is set on a landscaped plot of 4500 m² and also includes a separate apartment of 78 m². The villa is distinguished by its brightness and generous volumes. It offers a majestic entrance, a vast living room bathed in light thanks to large bay windows opening onto a terrace with a summer kitchen, a fully equipped modern kitchen, five bedrooms including two suites with dressing rooms, shower rooms, and sea views, two additional bathrooms, a separate toilet, a reading/relaxation area, and numerous terraces. The self-contained apartment includes a living room, a kitchen, three bedrooms, a bathroom, and a private garden, ideal for entertaining family or guests. In the basement, you'll find a large, secure garage that can accommodate up to six vehicles and plenty of storage space. Outside, a lush garden surrounds a superb infinity pool with a jacuzzi, a pool house, a backyard, and a helipad. Sold furnished. Information on the risks to which this property is exposed is available on the Géorisques website: www.georisques.gouv.fr.
…By L'agence Fiedler & Rosner


Nestled within a private and secure estate, this recently renovated villa enjoys a peaceful and preserved natural setting, within walking distance of the village. Set on beautifully landscaped grounds of 1,988 sqm, the property offers 237 sqm of living space with well-balanced volumes and spectacular views over the surrounding hills. The main level features a spacious, light-filled living area combining a lounge, dining room, and open-plan kitchen, all extending onto a terrace and an infinity pool designed for relaxation. A master suite with dressing room and study completes this level. Upstairs, three comfortable bedrooms and two bathrooms benefit from a south-facing exposure. A closed garage with an automatic gate, as well as a bike storage room, complete the property. A refined residence combining privacy, comfort, and sweeping views over the Estérel hills.
…By Magrey & Sons Saint-tropez



A few minutes from Sainte-Maxime, in a preserved environment between hills and the Mediterranean, this remarkable contemporary villa develops approximately 450 sqm and benefits from a rare location. Situated on a landscaped plot of about 1,500 sqm, the property immediately captivates with its generous volumes, omnipresent luminosity, and open perspectives over the sea. Spread over three levels, it features an elevator serving each floor and a design conceived to prioritize living spaces and outdoor connection. It was thought for comfort, not just for aesthetics. The heart of the house revolves around a large reception area combining a lounge, dining room, and fully equipped kitchen, complemented by a pantry and laundry room. Large glass doors extend these spaces to nearly 300 sqm of terraces, a true extension of the living rooms, with the Mediterranean always in view. Outside, the atmosphere is resolutely dedicated to relaxation: salt-heated swimming pool of about 40 sqm, pool house, two carefully landscaped patios, and numerous spaces to fully enjoy the Azurian climate. The sleeping area offers five suites, each with its own bathroom. Four of them have direct access to a terrace offering a superb sea view. The property completes its amenities with wellness and leisure areas: cinema room, gym, pétanque court, and a garage for four cars. An additional space also offers the possibility to create a wine cellar according to the future owners' desires. The finishings and equipment are particularly high quality: ducted air conditioning, aluminum joinery, large openings, and contemporary features, in a set designed to combine comfort, elegance, and functionality. Its location allows quick access to the beaches of Issambres, the Roquebrune Golf, Saint-Raphaël TGV station, and Nice International Airport in one hour. A confidential and rare property, combining contemporary architecture, exceptional volumes, high-end services, and spectacular panoramic views of the Mediterranean. Its real strength, beyond the surface, is especially the staging of the lifestyle: large terraces, heated swimming pool, pool house, patio, and large openings onto the sea view. THE PLUS: Built by a professional, this dream villa also benefits from reduced registration fees along with all its assets! +33611507961
…By Bonaparte


Located in the Gulf of Saint Tropez, just 1.5 km from the Mediterranean and Port Grimaud, this villa was fully renovated in 2024 and is set within a private and secure estate surrounded by greenery. The property offers approximately 300 sqm of living space within more than 2,400 sqm of landscaped grounds. The principal reception area comprises a bright double living room opening onto a large terrace, creating a natural connection between the interiors and the garden. The villa features six en suite bedrooms, most with their own sitting areas and direct outdoor access. Four bedrooms are located on the garden level and share a library lounge, providing an additional communal space particularly suited to family life and visiting guests. Two further bedrooms occupy the upper floor and are separated from the main living areas, providing additional privacy. Outside, the property features a swimming pool with an equipped pool house and outdoor showers. A pétanque court is integrated into the landscaped garden and provides an additional leisure area. An approximately 50 sqm space beneath the terrace offers further potential for future use. A gym, spa or wellness area could potentially be considered according to the buyer’s requirements and subject to technical feasibility and any necessary permissions. Fully renovated in 2024, the property benefits from abundant natural light and an open outlook. Presented by Côte d’Azur Sotheby’s International Realty, this six bedroom property combines a secure private estate, extensive grounds, swimming pool and close proximity to Port Grimaud and the Mediterranean in the Gulf of Saint Tropez.
…By Côte D'azur Sotheby's International Realty


In the preserved neighborhood of Lônes, a few minutes' walk from Bonnegrâce beach and the port of Sanary, this architect-designed villa enjoys a privileged location facing the bay.Designed over three levels, the property offers varied views of the sea and the garden.On the top floor, the kitchen extends to a panoramic terrace with the sea as a backdrop, from morning until sunset.The reception level features a 45 m² living room around a fireplace and a beautiful ceiling height. In continuation, a summer kitchen naturally opens to the outdoors and the pool.On the garden level, three suites with private dressing rooms, including a master suite facing the landscaped garden and the wellness area.Carrara marble, solid wood, and natural stone crafted by local artisans compose a property with particularly careful finishes. A heated pool with a counter-current swim system, a spa, centenarian olive trees, ducted air conditioning, an elevator, and home automation complete the amenities.The materials and finishes can be defined according to desires with the assistance of an interior designer. Special attention can thus be given to the choices of marble, wood, and natural stone, in harmony with the whole property.A rare address in Lônes, between sea and village, in a privileged environment immediately close to Sanary.To be discovered without delay.Fees to be borne by the seller. Not subject to DPE. Information on the risks to which this property is exposed is available on the Géorisques website: georisques.gouv.fr.Your advisor Renoir & Valoris Ravinelle: Jimmy ClaisseCommercial agent (Individual company)RSAC 844 644 286RCP C-ST-67111287521DAThis description has been automatically translated from French.
…By Renoir Et Valoris


In the heart of La Croix-Valmer, close to the beaches, this charming villa offers a privileged living environment with unobstructed views over the sea and the vineyards. Bright, comfortable, and well laid out, it opens onto its outdoor spaces, creating a particularly pleasant atmosphere. The ground floor features a living room with an open-plan kitchen leading into the dining area, forming a convivial living space that extends naturally onto a very enjoyable terrace. Upstairs, there are three bedrooms, including a master suite with a shower room and dressing area, as well as an independent bathroom. The plot of over 1000 sqm has been thoughtfully designed to make the most of the swimming pool, surrounded by a beautiful lawn and its garden lounge, while requiring minimal maintenance. A turnkey property with superb sea and vineyard views, set in a highly desirable environment where life is truly enjoyable, just a few minutes’ walk from the beach. Possibility to build an extension to create a fourth bedroom. Garage, reversible air conditioning, fiber optics, security cameras, fully equipped kitchen, outdoor lighting, automatic irrigation system, mains drainage.
…By Magrey & Sons Saint-tropez


FOR SALE LA CROIX-VALMER – ELEGANT VILLA, 5 BEDROOMS AND HEATED POOL Located in La Croix-Valmer, just five minutes by car from Sylvabelle Beach, this elegant villa of approximately 190 m² is built on a landscaped plot of 1,300 m². Fully decorated by an interior architect, the property is sold furnished. It offers a refined and warm atmosphere, as well as quality amenities. The villa opens onto an entrance leading to a living room with a fitted kitchen, extended by a functional laundry room with a washing machine and a dryer. The living room with fireplace has direct access to the terrace. The ground floor also features a master suite opening onto the terrace, with a bathroom, shower, dressing room, and toilets. A second bedroom and guest toilets complete this level. Upstairs, a landing serves two bedrooms each with their own bathroom, toilets, and dressing area. Independently accessible from the outside, a fifth bedroom completes the sleeping area. It includes a shower room, a dressing room, and separate toilets, offering a privileged space to host family and friends in complete privacy. Outside, the property offers beautiful relaxation areas with a pleasant terrace, a pool house, a heated swimming pool 10 × 5 meters, and a boule court. A garage completes the set. With its five bedrooms, numerous private spaces, tasteful decoration, and proximity to the beaches, this furnished villa makes an ideal family residence to fully enjoy La Croix-Valmer. It is also perfectly suited for seasonal rental activity. For more information or to arrange a visit, contact Marie PENNA at 06.11.68.46.86 or 04.94.92.76.99 Information on the risks to which this property is exposed is available on the Georisques website: www.georisques.gouv.fr
…By Mp Proprietes


Within the highly sought-after gated and secure Terre Blanche estate in Tourrettes, this new contemporary villa of approximately 220 m² of living space, with over 300 m² of useful surface, offers a rare living environment, between preserved nature, absolute serenity, and high-end amenities. Built on a landscaped plot of over 1,800 m², the property was designed to combine comfort, light, and fluidity of spaces. From the entrance, the generous volumes and warm atmosphere set the tone. The living room with fireplace, the dining room, and the open equipped kitchen form a convivial living space, largely open to the outside and its terraces. The ground floor also hosts a master suite with a dressing room and bathroom, offering floor-level comfort. Upstairs, three en-suite bedrooms, each with its own shower room, two of which have direct access to the terrace, in an atmosphere of intimacy and comfort for family and guests. Outside, the carefully landscaped flat garden, heated swimming pool, pergola, and various relaxation areas perfectly extend the Mediterranean lifestyle. A 68 m² double garage, contemporary equipment, underfloor heating, reversible air conditioning, and an electric cart delivered with the property complete the ensemble. This villa, sold fully furnished, is located in a privileged environment, close to the internationally renowned golf course, spa, hotel, and high-end services that make the reputation of the Terre Blanche estate. A rare property, ideal for a primary residence, holiday home, or quality investment. +33611507961
…By Bonaparte
'%20stroke='%23DDAA3A'%20stroke-width='1.909'%20stroke-linecap='square'%20stroke-linejoin='bevel'/%3e%3c/svg%3e)
Receive by email any new listing that may match your search criteria
Your criteria :
By validating this form, you accept the general conditions of use of Le Figaro Properties.
These agencies offer a selection of luxury properties vente in the Var. Feel free to contact them for personalized assistance.





