Get early access to listings that match your criteria
Never miss an opportunity again. Our personalized alerts notify you instantly.

 English$ USD · m²


Dominating its environment, in a privileged position, this sumptuous new contemporary villa offers 300 m² of useful surface including 257 m² of living space, and offers a breathtaking panoramic sea view. From the entrance, the volumes impress. The heart of the house revolves around a spectacular cathedral living room flooded with light, enhanced by a south-facing exposure and large openings to the outside. The open, fully equipped kitchen blends perfectly into this elegant and decidedly contemporary living space. Designed for absolute comfort, the property features on one level a sumptuous master suite with bathroom, double shower, and dressing room. Two other bedrooms each have their own bathroom and dressing room, while two additional bedrooms share a bathroom, offering an ideal configuration for welcoming family and guests in complete privacy. Additional features perfect this exceptional property: wine cellar, laundry room, gym, as well as a large garage. Outside, the dream continues with a heated saltwater pool, perfectly integrated, facing the sea. The fully landscaped outdoor areas invite relaxation in a rare and privileged setting. Every detail has been thought out with care: ducted air conditioning, underfloor heating, parquet flooring, paved entrance, landscaped garden, video surveillance system… high-end features serving unparalleled living comfort. A unique property combining modernity, elegance, and an exceptional panorama. The fees are borne by the seller. +33611507961
…By Bonaparte


Discover this stunning contemporary villa for sale in the sought-after area of Sainte-Maxime, offering approximately 180 m² of living space. This turn-key, fully furnished property features four spacious bedrooms and six well-appointed rooms, making it perfect for families or those looking for a luxurious vacation home. High-end finishes include air-conditioning, double glazing, sliding windows, and flyscreens for comfort and convenience. Step into the expansive living areas that seamlessly blend indoor and outdoor living. The property is equipped with state-of-the-art photovoltaic panels, an irrigation sprinkler system, and well drilling to maintain the beautifully landscaped gardens. Outdoor lighting highlights the elegant pool area, while a secure fence ensures privacy and safety for your family. Relax in the sun-drenched garden or entertain guests by the sparkling swimming pool in complete privacy. Security and modern amenities abound with an advanced alarm system, electric gate, videophone, and high-speed internet connectivity. The villa is ideal for those who value comfort, efficiency, and tranquility, all within close proximity to the vibrant lifestyle and beaches of Sainte-Maxime. Experience the best of the French Riviera in this exceptional home.
…By Elite Immobilier Saint-tropez


BAGNOLS-EN-FORÊT (83600) Single-storey villa, Pool, Terrace, Panoramic View.I offer you a superb villa of 5 rooms and 115 m2, entirely renovated from 2024-2026, located in a quiet hillside environment, with a swimming pool, terrace, on a fenced plot of over 1,800 m2. Inside: Bright living room of 52 m2 with a contemporary equipped kitchen, large hallway with closets, 2 bedrooms with closets, a large office or 3rd bedroom, shower room, separate WC, Air Conditioning. Independent annex ideal for receiving family/friends, or for liberal profession and/or rental. Outside: swimming pool with terrace and travertine beach, pétanque court, carport, garden shed. Unobstructed view of the hills of the Esterel massif. Sanitation standards redone in 2025. Advantages: Quiet, Comfort, Excellent condition, Panoramic view, No overlook, Close to amenities. 15 min from the A8, 19 km from the beaches of Fréjus/Saint-Raphaël. Nice airport is 1 hour away. Two golf courses within 10 km. Perfect as a primary or secondary residence. Sale price: €563,000. Fees at the seller's expense. Property tax: €1,351 / year. Energy class: C GES: A. Energy consumption: 165 kWh/m²/year Greenhouse gas emissions: 5 CO2/m²/year Date of energy performance diagnosis: March 13, 2025 Estimated amount of annual energy expenses for standard use: between €1,120 and €1,570 per year. Average energy prices indexed on the years 2021, 2022, 2023 (subscriptions included). Information on the risks to which this property is exposed is available on the site Géo risques: www.georisques.gouv.fr This ad is proposed to you by Serge ESCOBAR, Independent Commercial Agent (EI) RSCA Draguignan N° 407 843 143. Ad written and published by a Mandataire Agent – Ad Reference: M56149. Fees at the seller's expense. Energy class C, Climate class C. Estimated amount of annual energy expenses for standard use: between €1,120.00 and €1,570.00 for the years 2021, 2022, and 2023 (subscriptions included). Information on the risks to which this property is exposed is available on the site Géorisques: georisques.gouv.fr.This description has been automatically translated from French.
…By Agence.immo


Located in a private and highly sought-after estate, this fully renovated villa enjoys a privileged location just outside Saint-Tropez, within a few minutes’ walk of the sea. The living areas and outdoor spaces offer beautiful views over the sea and the village of Saint-Tropez. With approximately 255 sqm of living space, the property is arranged over two levels and offers generous volumes, with a seamless connection between the indoor and outdoor areas. The main level features a large living area including a lounge, dining room and open-plan kitchen. Large sliding glass doors open onto the terraces, allowing you to fully enjoy the views. The lower level offers four bedrooms, each with its own shower room, providing a comfortable and private sleeping area. The bedrooms also include dressing areas and plenty of storage space, while a covered terrace completes this level. The 1,544 sqm plot features several outdoor areas facing the sea, as well as an 8 x 4 metre swimming pool surrounded by a spacious terrace. The setting is ideal for enjoying the outdoors and the peaceful atmosphere of the estate. Fully renovated in 2025/2026, the villa offers modern amenities including reversible air conditioning, an alarm system, a laundry room and guest toilets. A large parking area completes the property. The sea is approximately 400 metres away. The property has never been rented. A modern villa in an excellent location, offering comfort, privacy and views over the sea and Saint-Tropez, just a short distance from the village.
…By Magrey & Sons Saint-tropez


Walking distance from the village of Grimaud, in a peaceful residential environment, this elegant contemporary villa of about 300 sqm is set in the heart of a superb 1,600 sqm land with a swimming pool. From the entrance, the volumes and brightness are captivating. The villa offers a hall, guest toilets, a spacious living room, a dining room, and a fully equipped kitchen with an adjoining laundry room. On the ground floor, the master bedroom benefits from a dressing room and a bathroom, offering an intimate and comfortable space. Upstairs, two large bedrooms each have their own shower room, complemented by a separate T2-type apartment, ideal for hosting family, friends, or staff. A large basement of about 130 sqm completes this property with generous features and offers many possibilities for development. Outside, the pool and living spaces enjoy a privileged setting, just a few steps from the authentic charm of Grimaud. A rare property by its volumes, location, and potential, ideal for a main residence or an elegant holiday home on the French Riviera.
…By Eurl Bird


Renovation project with sea views – An exceptional property waiting to be discovered Set against a stunning backdrop, this south-facing villa offers magnificent sea views, which are particularly striking from the living areas and the upper floor, in a peaceful and privileged setting. Set on a plot of approximately 1,000 m², this property, with around 140 m² of living space, presents a rare opportunity to create a home that reflects your personal style. The renderings shown illustrate a renovation project designed to unlock the villa’s full potential and inspire future design possibilities. Upon entering, the main level features a light-filled living room, extending onto a terrace overlooking the Mediterranean and the Domaine du Cap Lardier, an open-plan kitchen, two bedrooms, a bathroom and a separate toilet. On the garden level, two further bedrooms, a shower room and a separate toilet open onto a spacious terrace and a large in-ground swimming pool, providing the ideal setting for entertaining family and friends in an intimate atmosphere. A garage of approximately 45 m² completes the property and offers numerous potential uses. With some renovation and modernisation work, this property can be transformed into a truly luxurious contemporary villa, whilst making the most of its sought-after location and spectacular sea views – the defining feature of this property. A rare opportunity for enthusiasts of high-end renovation, keen to create a unique living space where contemporary elegance meets one of the most beautiful panoramic views on the Côte d’Azur.
…By Coldwell Banker St Barth Azur Rayol-canadel-sur-mer


Exclusive Listing. Just a few minutes from the legendary beaches of Pampelonne and the bustling center of Saint-Tropez, this beautiful, recently built villa captivates with its contemporary architecture, exceptional natural light, and high-end finishes. Set on a magnificent, flat 3,500 m² lot, the property offers a refined living environment, with spacious, light-filled interiors. It features 5 bedrooms, as well as a separate apartment with a living room, a fully equipped open kitchen, and a bedroom with a shower room. Outside, an elegant heated pool blends seamlessly into the landscaped garden, complemented by a pétanque court for social gatherings. Upstairs, there is a spacious terrace, ideal for enjoying the sunset. On the garden level, a gym completes the amenities of this beautiful property. A rare find, combining comfort, design, and a prime location in the heart of the Saint-Tropez peninsula.
…By Michaël Zingraf Christie's International Real Estates Saint-tropez


And what if true luxury today was simply to slow down... facing the Mediterranean? A few minutes' walk from the beaches, the center of Saint-Raphaël, and the train station, this fully reinvented Belle Époque villa offers a more sensitive approach to luxury: that of a house designed to be lived in every day, in the light and gentle atmosphere of the South. Behind its sculpted façade with curved lines inspired by shells, the architecture naturally dialogues with the sea. The volumes bathed in light, mineral materials, and openings to the outside create an atmosphere that is at once elegant, warm, and deeply Mediterranean. Everything here invites a more peaceful pace of life: opening the shutters in the morning facing the sea, walking down to town to get a coffee, hosting around the pool at sunset, enjoying a house where indoor and outdoor blend naturally. Outside, the Mediterranean garden, various relaxation areas, and the pool easily extend the living spaces. The double access to the property as well as the double garage reinforce this feeling of discreet comfort and everyday simplicity: a rare luxury just a few minutes walk from the center and the beaches. Fully renovated with high standards, the property combines the charm of historic architecture with the comfort of discreet contemporary renovation and perfect integration. A rare place, designed to be lived as much as contemplated. 260 m² of useful space for 184m² of living area - 6 bedrooms. A confidential address in Saint-Raphaël. +33611507961
…By Bonaparte


Discover this exquisite 190 m² furnished villa for sale in La Nartelle, Sainte-Maxime, offering uninterrupted panoramic sea views. The property features 5 spacious bedrooms and 6 elegantly appointed rooms, providing generous space for both family and entertaining. Enjoy the refined living areas equipped with air-conditioning, a cozy fireplace, and modern double glazing with PVC sliding windows. Outdoors, the villa boasts a beautiful swimming pool surrounded by lush Mediterranean landscaping, complemented by electric awnings, outdoor lighting, and a shaded spacious terrace perfect for relaxing or dining al fresco. Entertain guests with a built-in barbecue and benefit from practical amenities like a bike storage room, fenced garden, and electric shutters for added security and comfort. This smart home is equipped with solar panels, double flow ventilation, crawl space, optical fiber, alarm system, digicode, intercom, electric gate, and fire alarm system, ensuring safety and peace of mind. Ready to move in and enjoy, this property represents the epitome of luxury coastal living on the French Riviera.
…By Med-estates


A Contemporary Gem in the Heart of Ramatuelle Just steps from the pristine coves of L’Escalet and the vibrant energy of Pampelonne, this brand-new, exceptional residence redefines Mediterranean luxury living. Its privileged location offers a serene, open view over the surrounding wooded hills in a peaceful and highly sought-after setting. Set on a lush 1,700 m² landscaped lot, this impressive modern property delivers approximately 320 m² of thoughtfully designed living space. Upon entering, the main reception area captivates with its dual aspect and abundant natural light. Large sliding glass doors create a seamless transition to the outdoor terraces. The interior design emphasizes soft tones, blending raw, noble materials with custom finishes to achieve an atmosphere that is both contemporary and inviting. Designed to accommodate family and guests in absolute comfort, the estate features 6 private suites, each complete with its own dedicated dressing space and en-suite bathroom. The lower level elevates the property further with spaces dedicated to leisure and wellness: a private workout area, a custom cinema room, and a fully functional laundry facility. The landscaped grounds surround a refreshing swimming pool, bordered by a sun deck perfect for summer relaxation. Convenient access is provided by a spacious, secure parking area easily accommodating up to four vehicles. A unique, turn-key property where modern sophistication meets tranquility.
…By Med-estates


RARE and UNIQUE: this brand-new architect-designed villa. This 245 m² contemporary villa, ideally located on the hills above Sainte-Maxime, offers breathtaking views of the sea and La Nartelle. The unique 91 m² living areas, featuring a cathedral ceiling, provide direct access to the terraces and the pool. The living room’s library features a wine cellar as well as a large-screen TV with a high-quality sound system. The fully equipped kitchen, complete with a dining area, opens directly onto the outdoor terrace and garden. The four bedrooms are located on the garden level and offer beautiful views of the countryside and the sea. The 38 m² master suite, with its walk-in closet and spacious bathroom, will charm you with its refined amenities. The 3 other bedrooms are all en suite, featuring Provençal materials and tiles inspired by the Mediterranean style. Special attention has been paid to the quality of the finishes and woodwork. Double garage. Elevator, alarm system with video surveillance, video intercom. Reversible air conditioning. Double-glazed windows. New construction (2026) eligible for reduced registration fees of 2%. Ten-year warranty. Sold fully furnished.
…By Eurl Bird


Provençal-style villa, nestled amidst the vineyards of Ramatuelle, offering a privileged setting and appreciable tranquility. The property comprises four bedrooms and three bathrooms, ensuring comfortable accommodation for residents and their guests. It is complemented by a swimming pool and a pool house, integrated into the outdoor layout. Built on a landscaped plot of approximately 3,400 m², the property guarantees complete privacy and a sought-after natural environment, in immediate proximity to the beaches and the village of Ramatuelle. "Information regarding the risks to which this property is exposed is available on the Géorisques website: http://www.georisques.gouv.fr".
…By Tardieu Immobilier


Close to the beaches and the village of Saint-Tropez, this magnificent and luxurious new villa of 500 sqm is located in a closed and secured domain. Set on a 3,727 sqm plot, this modern house is composed as follows: On the ground floor, entrance with cloakroom, double reception room opening onto beautiful terraces, fully equipped kitchen with pantry, dining room, 4 bedrooms en suite. On the first floor, a beautiful master bedroom with dressing room, study and shower room. Another bedroom with shower room. In the basement, a large bedroom with shower room, a multi-purpose room, a laundry room, a wine cellar, a garage for 6 cars. A pool-house of 100 sqm with sauna and shower room, a swimming pool mirror, magnificent landscaped garden complete this beautiful house with high quality services. "Information on the risks to which this property is exposed is available on the Géorisques website: www.georisques.gouv.fr " Agency fees payable by vendor - Montant moyen de la quote-part de charges courantes 12,000 €/yearly
…By Barnes Saint-tropez


Take a look at this charming villa, built in 2022, for sale in the high demand area of Les Issambres. Wonderful views featuring the sea can be admired. The living area in the villa is 435 sq. m, so lack of space will definitely not be an issue. The beautiful surroundings also include a 1327 sq. m garden and five terraces. A beautiful entrance hall leads to a dining room, one living room and a bright lounge. With five bedrooms, this villa provides more than enough room for everyone to have their own space. Extra amenities include a home gym. Properties with features similar to this villa, such as its perfect condition and its brightness, are highly coveted.
…By Côte D'azur Sotheby's International Realty


ASK FOR DRONE VIDEO NEW PRICE - EXCLUSIVE SALE MANDATE - You`ll find this beautiful villa in excellent condition on a beautiful spot in the hills around the cosy village of Salernes. The property offers plenty of space both inside and outside, including a garage and a large workshop of about 40 m2. Furthermore, complete peace and quiet, just under ten minutes by car from the village. The villa has an open character. On the ground floor you will find the living room, the dining room, the kitchen, a study, a guest toilet and the spacious master bedroom with closets. In the accompanying bathroom you will find a bath, shower, toilet and a double sink. On the first floor there are two more bedrooms, a separate toilet room and a bathroom with shower and sink. The garage is connected to the house via an overhang. Here, in addition to space for your car, you have extra sleeping space for guests, including bathroom and toilet. The grounds are gently sloping and you will enjoy views over the hills. The beautiful swimming pool completes it all. This is really a property for those looking for a ready-to-use house in a beautiful location, in excellent condition. The house has underfloor heating and a heat pump. Salernes is a typical Provencal village with a nice market on the village square every Sunday morning. The village also has three supermarkets, many restaurants and some shops in the village. It is an hour's drive from the Mediterranean and about 45 minutes from Lac de Sainte-Croix, part of the Gorges du Verdon. The surroundings of Salernes are characterised by forests, hills, vineyards and other authentic villages, such as Cotignac, Tourtour, Villecroze, Aups and Flayosc.
…By Bee Provence


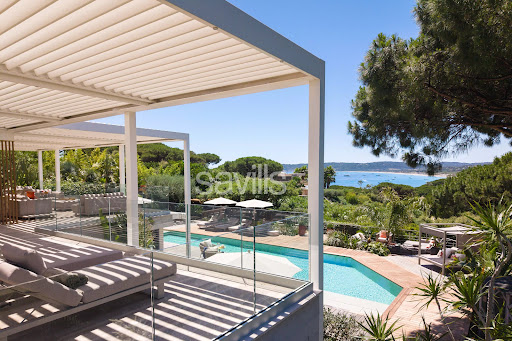

Fully renovated, this exceptional property offers approximately 599.30 sq m of living space arranged over three levels, with the benefit of two independent access points: a main entrance from the upper part of the property and a separate service entrance from the lower level. The villa features seven luxurious suites, each with its own dressing room, en suite bathroom and private terrace, in addition to a staff apartment with independent access. Designed for effortless year-round entertaining, the reception areas comprise two elegant lounges, two dining rooms (summer and winter), two fully equipped kitchens, a pantry, a wine cellar, a laundry room and a laundry room. The principal living areas open onto more than 300 sq m (indivative surface) of terraces, commanding exceptional panoramic sea views across the Bay of Pampelonne and the hills of Ramatuelle. The pool level offers an impressive reception area comprising a spacious living room, dining area and bar, complemented by a fully equipped kitchen with pantry, a service pantry, laundry room and linen room. This level also includes a staff apartment and three en suite bedrooms, each with its own dressing room. The garden level features a second living area with lounge, dining room and open-plan kitchen, together with three further en suite bedrooms with dressing rooms. The upper floor is dedicated to the principal suite, which enjoys a private setting complete with an en suite bathroom, dressing room and study. The property is appointed to an exceptional standard, with reversible air conditioning, home automation, an indoor and outdoor Sonos sound system, televisions and Wi-Fi throughout all bedrooms, electric blinds and shutters, a bioclimatic pergola, an alarm system and heat pumps. The dedicated wellness area includes a fitness area with hammam, hydrotherapy shower and a massage room/gym. The beautifully landscaped grounds combine Mediterranean and tropical planting and feature a heated 100 sq m swimming pool with counter-current system, electric cover and lighting, expansive ipé wood terraces, a shaded summer kitchen, a pétanque court, two ornamental fountains, a traditional dovecote, decorative terracotta urns and a children's playhouse. Completing this outstanding property are parking facilities for up to twelve vehicles, including three covered spaces, electric entrance gates, reversible air conditioning throughout and a comprehensive alarm system, ensuring both comfort and security. The property is ideally situated within a private gated estate, with a year-round caretaker and private access to Pampelonne Beach. Truly unique!
…By Savills Saint Tropez


Exclusivity, exceptional waterfront location for this beautiful renovated contemporary villa. In the heart of Sainte Maxime, the villa opened to the outside, has a large living room, 6 bedrooms including 5 of it with breathtaking sea view. At the foot of a fine sandy beach, with its direct access to the sea, the property also has a large pontoon and a mooring. Garage, large carport, pleasant terraces allowing to contemplate the landscape. Modernity, proximity to the sea and exceptional view are the assets of this property for a successful stay. Flat land of around 1000 m2. A unique location on the beach in the immediate vicinity of the city center.
…By Magrey & Sons Saint-tropez


Ideally located waterfront property, fully renovated, in the residential commune of Grimaud enjoying an exceptional breathtaking sea view. The property has a direct sea access with a nearby confidential sandy beach, a pontoon and a boat garage. Entirely renovated with taste, in a modern style, this charming property with high-end services develops a surface of approx. 350 m² including 6 suits and beautiful bright living rooms opening to the garden and facing the sea. The house is built on a flat ground of 1049 m² enjoying a superb panorama of the Gulf and the village of Saint-Tropez. 2 car garages, reversible air conditioning. Shuttle by taxi-boat to reach directly Saint-Tropez. An exceptional location and unique assets are united for this property which is one of the rarest on the market.
…By Magrey & Sons Saint-tropez


Located just a few minutes’ walk from Place des Lices in Saint-Tropez, in a peaceful and highly sought-after setting, this property comprises two independent villas offering generous volumes and high-end amenities. Set on a 2,700 sqm plot, it features two swimming pools as well as numerous landscaped outdoor living areas. The main villa, approximately 330 sqm in size, offers spacious and beautifully proportioned living areas. On the ground floor, an entrance hall leads to a large living room with fireplace, a dining area, and a fully equipped open-plan kitchen. These reception areas open onto a beautiful terrace overlooking the garden. The first floor accommodates four en-suite bedrooms, including a spacious master suite benefiting from a large terrace with views over the garden and swimming pool. The property also features a TV lounge, wine cellar, fitness room, sauna, laundry room, and a garage for two vehicles. The secondary villa, approximately 235 sqm, comprises a spacious living room with an open-plan kitchen opening onto a lovely terrace overlooking the swimming pool and the main villa. It offers three beautiful en-suite bedrooms, as well as two additional en-suite bedrooms on the garden level with English courtyards. This villa also benefits from a fitness room, wine cellar, sauna, laundry room, ample storage space, and a large garage. Information regarding potential risks to which this property is exposed is available on the Géorisques website: www.georisques.gouv.fr. The property is located in an area subject to mandatory vegetation clearance regulations (obligation de débroussaillement). For any further information, the Barnes International Saint-Tropez team remains at your disposal. Tel: +33 (0)4 94 43 32 47 Agency fees payable by vendor - Montant estimé des dépenses annuelles d'énergie pour un usage standard, établi à partir des prix de l'énergie de l'année 2021 : 970€ ~ 1320€
…By Barnes Saint-tropez


Exclusive - Hyères - Like a canvas suspended between sky and nature, this splendid 175 m² master house stands as a work of art, blending the nobility of the old with the purity of contemporary design. A master house in the heart of the city enjoying a beautiful view all the way to the sea. 4 bedrooms, 3 bathrooms, a living room of 78 m² open to a large suspended wooden terrace, a true open-air summer lounge that overlooks the panorama, offering a space of absolute contemplation, ideal for admiring sunsets. Two garages. Below, nestled in a lush green setting, a swimming pool designed as a swim lane is taking shape. In the heart of the city, calm and without overlooking neighbors!This description has been automatically translated from French.
…By La Galerie- L'art De L'immobilier


Located just a short distance from the iconic Place des Lices, this exceptional property of approximately 500 sqm offers a rare combination of elegance, privacy and the quintessential Saint-Tropez lifestyle. Set within approximately one hectare of beautifully landscaped grounds, it enjoys a peaceful and private setting while remaining only minutes from the village. From the moment you enter, the property impresses with the exceptional quality of its materials and the meticulous attention to detail throughout. Generous volumes, refined finishes and carefully considered architectural choices create an atmosphere that is both contemporary and warm, while retaining a timeless elegance. The spacious living room forms the heart of the home. Opening extensively onto the outdoors, it creates a seamless connection between the interiors and the garden while benefiting from an abundance of natural light. The fully equipped kitchen follows the same philosophy, combining elegance, functionality and high-quality finishes. The villa features six en-suite bedrooms, each designed as a private retreat. The magnificent master suite stands out in particular for its generous proportions, refined finishes and exceptionally elegant atmosphere. Outside, the property reveals one of its most distinctive features: an extraordinary exotic garden, home to more than one hundred carefully selected plant varieties. Lush and beautifully landscaped, it creates a feeling of escape and absolute privacy, despite being so close to the heart of Saint-Tropez. The outdoor spaces have been designed to fully embrace the Mediterranean lifestyle. A swimming pool is complemented by a dedicated counter-current swimming lane, ideal for combining relaxation and exercise. For sports and entertainment, the property also features a genuine private padel court, an exceptionally rare amenity so close to the village. Three separate annexes complete the property, providing comfortable accommodation for family, guests or staff while preserving privacy within the main residence. A large garage further enhances the property, offering secure and convenient space for several vehicles. With its exceptional finishes, lush botanical garden, extensive outdoor spaces and approximately one hectare of land, this property offers a truly rare combination in Saint-Tropez. A private and refined address where exceptional craftsmanship meets generous outdoor living, just moments from Place des Lices.
…By Kretz Real Estate


Bauman Real Estate presents, in the highly sought-after area of Sémaphore / La Nartelle and only 1 km from the beaches and 2 km from the town center of Sainte-Maxime, this architect-designed villa completely renovated in 2024, subtly blending contemporary elegance and Provençal charm.Set on a landscaped plot of 1,300 m², this property of approximately 160 m² of living space, facing southwest, boasts an unobstructed view of the hills and the Golf of Sainte-Maxime, offering a calm, preserved living environment with no overlooking neighbors.The spacious living area, bathed in light, opens generously onto several terraces inviting relaxation. A fireplace enhances the warm atmosphere of the living room. The elegant, fully fitted American kitchen harmoniously integrates into the villa's refined design.In the night area, you will find four bedrooms, including two master suites, as well as three bathrooms. A laundry room completes these perfectly arranged spaces. The entire property is air-conditioned, and the villa is sold furnished and equipped, ready to live in down to the last detail.Outside, the carefully landscaped Mediterranean garden frames a beautiful tiled swimming pool and sunny terraces shielded from view. Four private parking spaces complete this exceptional property.Located in immediate proximity to shops and beaches, this property offers an idyllic living environment in the heart of Sainte-Maxime.A rare villa combining comfort, design, and serenity, to be discovered without delay.Fees are the responsibility of the seller. Energy class C, Climate class A Estimated amount of annual energy expenses for standard use: between €1530.00 and €2140.00 for the years 2021, 2022, and 2023 (subscriptions included). Information on the risks to which this property is exposed is available on the Géorisques website: georisques.gouv.fr.Your MAISON BAUMAN REAL ESTATE advisor: Melody LAU Commercial agent (Individual business)
…By Bauman Immobilier


In the heart of one of the most sought-after estates on the French Riviera, this elegant contemporary villa, completed in 2025, benefits from a particularly privileged environment within the Terre Blanche estate in Tourrettes. Situated discreetly, in the peacefulness of a dead-end street and protected from view, the property develops approximately 238 m² of living space and offers generous volumes, designed to combine comfort, privacy, and a refined way of living. From the entrance, the villa captivates with its bright reception areas. The living room, with a remarkable area of 78 m², enjoys south-facing exposure and naturally extends outdoors. Two large terraces, covering nearly 116 m², provide different relaxation and reception areas throughout the year. The open kitchen, perfectly integrated into the living space, combines contemporary lines, functionality, and quality equipment. The sleeping area consists of four bedrooms, including one on the ground floor, allowing for particularly comfortable use. The villa also has a bathroom, three shower rooms, and six toilets. Designed to offer optimal comfort year-round, the property benefits notably from underfloor heating, reversible air conditioning, a heat pump dedicated to hot water production, and a fireplace insert. Outside, the pool area constitutes a true extension of the living spaces. The heated pool, equipped with a safety cover, harmoniously blends into the landscaped environment. The annexes offer particularly rare amenities: a garage of 74 m² complements the property, along with four outdoor parking spaces and a cellar. The whole also features automatic watering and centralized electric rolling shutters. Security is another major asset of this address, within a private estate with a guardian presence and a reinforced security system with multiple controlled accesses. A rare contemporary property, combining modern architecture, generous volumes, comfort features, and a secure residential environment, within the prestigious Terre Blanche estate and its internationally renowned golf course. +33611507961
…By Bonaparte


A rare find, right on the beach. Boasting a prime location on the beach, in the heart of Port de Miramar, this property offers an exceptional living environment, combining the gentle Mediterranean climate with immediate proximity to the sea. Built on a flat, landscaped plot of approximately 1,200 m², perfectly south-facing, the villa offers around 180 m² of living space and impresses with its spaciousness, natural light and the quality of its outdoor areas. A comfortable and functional layout On the ground floor, an entrance hall leads to a spacious double living room featuring a fireplace, as well as a separate kitchen. This level also comprises a bedroom, a shower room, a study and a separate toilet. Upstairs, the sleeping area consists of three bedrooms, a bathroom and a separate toilet. Outside, the property offers a space truly dedicated to relaxation and the Mediterranean way of life: a 6 x 3.5 m heated stainless-steel swimming pool, an outdoor kitchen and a boules court, all set within a lovely landscaped garden. A double garage completes the amenities of this property. Its greatest asset remains its exceptional beachfront location: just a few steps take you to the sand where you can make the most of the Mediterranean, whilst enjoying the lively atmosphere and amenities of Port de Miramar. A rare property in the area, combining a seafront location, spacious rooms and the outdoor lifestyle.
…By Coldwell Banker St Barth Azur Rayol-canadel-sur-mer


Sainte-Maxime – Contemporary architect-designed villa with sea glimpse Nestled in a highly sought-after residential area of Sainte-Maxime, just a few minutes from the sandy beaches, the town centre and its amenities, this elegant recent architect-designed villa of approximately 200 sqm captivates with its contemporary lines, generous volumes and pleasant sea glimpse. Set within a beautifully landscaped garden of approximately 1,300 sqm, the property offers a privileged living environment where comfort, natural light and conviviality come together harmoniously. Designed to fully embrace the Mediterranean lifestyle, the villa opens onto the outdoor areas through large bay windows, allowing abundant natural light to flow throughout the day. From the moment you enter, the villa reveals elegant and perfectly designed living spaces. The ground floor features an entrance hall with a guest cloakroom and separate WC, leading to a bright and spacious living area with a lounge and dining space. The fully equipped open-plan kitchen blends seamlessly into the reception area and is complemented by a back kitchen and a laundry room, providing exceptional everyday comfort. A beautiful ground-floor master suite completes this level. This private retreat features a dressing room, a bathroom and separate WC. Upstairs, the sleeping area offers four additional bedrooms. Two of them benefit from built-in wardrobes and private shower rooms with WC, while the other two share a bathroom. A pleasant relaxation area completes this floor, offering the perfect space for a TV lounge, home office or reading corner. The outdoor spaces have been designed to make the most of the Mediterranean climate. Large terraces extend the living areas and provide the ideal setting for relaxing or entertaining family and friends. The heated swimming pool blends harmoniously into the landscaped garden and is accompanied by a pétanque court, a true symbol of the Provençal art of living. An outdoor parking area accommodating several vehicles completes the amenities of this beautifully appointed property, ideal as a primary residence or a refined Côte d’Azur retreat.
…By Kretz Real Estate
'%20stroke='%23DDAA3A'%20stroke-width='1.909'%20stroke-linecap='square'%20stroke-linejoin='bevel'/%3e%3c/svg%3e)
Receive by email any new listing that may match your search criteria
Your criteria :
By validating this form, you accept the general conditions of use of Le Figaro Properties.
These agencies offer a selection of luxury properties vente in the Var. Feel free to contact them for personalized assistance.





