Get early access to listings that match your criteria
Never miss an opportunity again. Our personalized alerts notify you instantly.

 English$ USD · m²


This elegant villa of approximately 220 m² is located in the heart of the prestigious private and secure domain. Built on a beautiful landscaped land of 1,696 m², it benefits from a privileged location. A rare property where privacy, serenity, and exceptional panoramic views blend harmoniously in one of the most sought-after neighborhoods of the Gulf of Saint-Tropez. Designed to make the most of its environment, the villa offers spacious living areas bathed in natural light, opening onto generous terraces conducive to relaxation. At any time of the day, you will enjoy spectacular panoramas and all the gentle living of the French Riviera. The house includes an entrance, a master suite with a private bathroom and balcony. The main level houses a large living room with a dining area, enhanced by a very high ceiling and beautiful exposed beams. The independent kitchen remains open to the living spaces, being both functional and friendly. Two other bedrooms share a bathroom on this same level. Guest toilets complete this floor. The property also features an independent studio equipped with a kitchenette and a shower room, ideal for accommodating guests, setting up a workspace, or housing staff. This level also includes a laundry room, a wine cellar, and numerous storage spaces that make this villa particularly functional. A true green setting, the landscaped garden has been carefully arranged and includes a magnificent swimming pool, a pool house, and several relaxation areas. It provides an ideal setting to host family and friends in complete privacy or simply enjoy the Mediterranean climate in a peaceful environment. Just a few minutes from the charming village of Grimaud, the beaches of the Gulf of Saint-Tropez, Port Grimaud, and the lively Saint-Tropez, this villa perfectly combines tranquility and immediate proximity to all amenities. Advantages of the property: • About 220 m² of living space • Landscaped land of 1,696 m² • Privileged location in a highly sought-after neighborhood • Exceptional panoramic view • Large terraces and swimming pool • Summer kitchen • Independent studio with kitchenette and shower room • Quiet, green, and preserved environment • Close to Grimaud, Port Grimaud, and Saint-Tropez A rare property, ideal as a primary or secondary residence, offering a privileged living environment in one of the most beautiful sites of the French Riviera.
…By Med-estates


Nestled in the heart of a sought-after residential setting, just a short stroll from the beaches, this elegant villa, entirely renovated in 2026, perfectly combines contemporary comfort, premium finishes, and pleasant open views. Offering approximately 164 sqm of living space, the property impresses with its generous volumes, abundant natural light, and meticulous attention to every detail. Carefully selected materials create a warm and refined atmosphere, where Mediterranean charm blends seamlessly with contemporary elegance. The main level features a spacious reception area flooded with natural light, highlighted by a magnificent cathedral-style living room and a fully equipped open-plan kitchen, complemented by a discreet and practical pantry. A cloakroom and guest WC complete this inviting living space. The sleeping quarters comprise a comfortable principal suite with a full bathroom and WC, along with two additional bedrooms, each benefiting from its own en-suite shower room. A laundry room and a separate WC further enhance the property's functionality. Outdoors, the beautifully designed spaces invite you to embrace the Mediterranean lifestyle. Expansive sun-drenched terraces surround an 8 × 4 metre heated saltwater swimming pool, while a pétanque court and landscaped Mediterranean gardens create an atmosphere that is both convivial and sophisticated. A garage completes the amenities. The villa also benefits from modern technical features, including ducted air conditioning, fibre-optic internet, a crawl space, and a comprehensive renovation completed in 2026, ensuring a turnkey property with no work required. A rare opportunity, equally suited as a primary residence or a luxurious holiday home, offering an exceptional lifestyle just minutes from the beaches and the shops of Saint-Aygulf.
…By Barnes Sainte-maxime


In the heart of the prestigious private and secure Valcros estate, discover this remarkable architect-designed villa of approximately 182 sqm, built in 2023 on a plot of around 1,100 sqm. Benefiting from a south-east exposure, the property enjoys spectacular views over the surrounding hills and the sea, enhanced by large floor-to-ceiling windows that flood the interiors with natural light. Designed with high-end finishes and quality materials, this contemporary villa perfectly combines elegance, comfort and harmony with its natural surroundings. The bright and spacious living area features a fully equipped open-plan kitchen seamlessly connected to the reception room. The villa offers four bedrooms, each with its own en-suite shower room or bathroom, ensuring comfort and privacy for its occupants. Outside, the living spaces have been thoughtfully designed to make the most of the exceptional setting, with a magnificent swimming pool surrounded by expansive sun-drenched terraces, as well as a covered terrace ideal for enjoying warm summer days in the shade while taking in the stunning sea and nature views. The rooftop terrace is an additional asset, offering numerous possibilities for customization according to your preferences. Located less than five minutes from the Valcros International Golf Course, this rare property enjoys a peaceful and privileged environment, just a short distance from some of the finest beaches and renowned vineyards of the Var coastline. Only 15 minutes from Toulon-Hyères Airport, it offers excellent accessibility while preserving complete tranquility. An exceptional address to fully embrace the Mediterranean lifestyle, whether as a primary residence or a prestigious holiday home, in one of the most sought-after areas of the Var region. Enzo Bondil Real Estate Consultant COLDWELL BANKER BEAU RIVAGE EI RSAC 882 773 757 +33 (0)6 35 45 91 41 [email protected] The property is located in an area subject to compulsory brush clearance. Information on the risks to which this property is exposed is available on the Géorisques website: www.georisques.gouv.fr
…By Coldwell Banker Beau Rivage


BETWEEN EARTH AND INFINITY. - Where the land rises to meet the ocean, the villa reigns supreme, offering a symphony of light and endless horizons. Perched atop a private and secure estate, this Bormes stone villa commands breathtaking panoramic views. Bathed in southwest light, it offers absolute tranquility, complete privacy, and the rare luxury of being just steps from a vast sandy beach. An exceptional retreat where the art of Mediterranean living is fully expressed. The 140m² villa is very cozy and welcoming, comprising on the garden level an open-plan kitchen, a dining room, a living room with a monumental fireplace, and a bedroom with an en-suite bathroom; there is also a separate apartment with a living room, kitchen, bedroom, and shower room, ideal for accommodating guests. Upstairs, a third bedroom offers serenity and comfort. The basement includes a large garage, cellars, and a toilet. Below, a 70 m² swimming pool offers a discreet and pleasant relaxation area. A stabilized ramp leads to the garden level and allows parking for three vehicles within the property. This authentic space, with its exposed beams, terracotta floors, and wooden shutters, contributes to creating a bright, calm, and private living environment.
…By Sanhen Properties


Stunning 6-room villa with breathtaking fairway views. Nestled in a quiet residential area, this magnificent villa offers 4 bedrooms and a large, bright living room with a fireplace. The separate kitchen, equipped with a pantry, completes this generous living space. Facing south, the villa benefits from large sliding glass doors that flood the rooms with natural light and open onto large, sunny terraces, ideal for enjoying the 1,300 sqm garden with complete privacy. Amenities: Swimming pool, Double garage, Underfloor heating, Air conditioning, Unobstructed fairway views, Shops nearby. An exceptional setting combining modern comfort, tranquility, and panoramic views.
…By Canat & Warton - Saint-raphaël


Villa L’Estòbi Facing Île des Vieilles In Anthéor, where the red cliffs of the Estérel meet the Mediterranean, Villa L’Estòbi occupies a rare waterfront position directly facing Île des Vieilles and its surrounding islets. Set on an exceptionally level 2,002-square-meter lot approximately half an acre the property offers about 310 square meters, or 3,337 square feet, of living space, expansive terraces, and a heated 17-by-7-meter pool approximately 56 by 23 feet all oriented toward the sea. Five years of design and construction were devoted to integrating the residence naturally into its setting. Red natural stone, Carrara marble, glass, high-performance aluminum, marine-grade stainless steel, and weathering steel create an understated architecture designed to endure both time and the coastal environment. Each of the three principal suites enjoys a private bathroom and unobstructed views of the Mediterranean and Île des Vieilles. A separate suite provides independent accommodations for guests or staff. The flexible floor plan also allows for the creation of up to five full suites without compromising the proportions of the living and entertaining spaces. The property includes direct private access to the sea, along with the use of a private landing pontoon under a renewable maritime authorization. Villa L’Estòbi lies within a highly protected coastal environment, both on land and at sea. The eastern Estérel massif is a designated protected site, while the waters surrounding Cap Roux form a 445-hectare approximately 1,100-acre marine reserve within the Natura 2000 network. In this tightly regulated setting, new construction is no longer permitted, making a comparable property a recently built residence on a large, level waterfront lot with direct sea access and uninterrupted island views virtually impossible to recreate. Villa L’Estòbi does not attempt to imitate a certain Mediterranean lifestyle. It belongs to a place that can no longer be replicated.
…Private owner

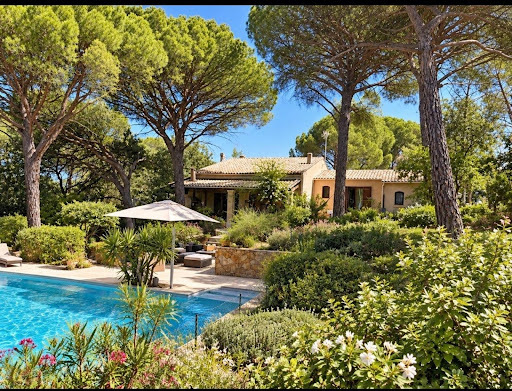


A lot of charm for this comfortable villa of about 150 m², a little piece of paradise nestled in the heart of the Rey d'Agnéou pine forest, out of sight, built on a fully enclosed plot of 2820 m², offering a traditional 12x6 swimming pool enhanced by a beautiful tiled beach. The property includes a main dwelling with 4 rooms, featuring on the ground floor an entrance hall (with closet) opening to a beautiful cathedral living room with an open fireplace, a fitted open kitchen with access to the terrace, a master suite with a shower room and terrace, and a toilet. Upstairs are two bedrooms, a second shower room, a toilet, and a large closet. Adjacent to the house, you can enjoy a 20 m² studio ideal for hosting family and friends or generating rental income. The house offers plenty of storage as well as a carport and an entrance porch with storage. And in order to immediately enjoy this idyllic setting, the house can be sold furnished. Its lovely garden with multiple possibilities and its immense covered terrace will allow you to organize the spaces in harmony with the sun. A guaranteed favorite!Information regarding the risks to which this property is exposed is available on the Géorisques website: www.georisques.gouv.fr Sale price: €620,000 Seller's fees Contact your SAFTI advisor: Séverine FILIPPI, Tel: 0612718441, Email: [email protected] - EI - Commercial agent registered at the Draguignan RSAC under number 824612741This description has been automatically translated from French.
…By Safti


Nestled in the heart of a private, secure estate, this 210sqm architect-designed villa captivates with its prime location facing the prestigious 18-hole golf course, with the sea as a backdrop. Just 5 minutes from the town center and the beaches, it offers an ideal living environment. Bathed in natural light, the living area impresses from the moment you enter with its clean lines and its opening onto the terrace and the swimming pool, creating perfect continuity between indoors and outdoors. On the ground floor, the villa offers a beautiful living space including a lounge, a dining room and an open-plan kitchen extended by a large pantry. The sleeping area comprises two charming bedrooms, a shower room and separate toilets. Upstairs, the master suite is a true cocoon, with its bespoke walk-in closet, its spacious bathroom and a south-facing solarium, perfect for enjoying sunny days. The exterior has been designed as a true haven of peace: an intimate patio terrace, a pool ideal for relaxation and a carefully landscaped garden. Finally, on the garden level, the property features a double garage as well as an independent one-bedroom apartment (T2) of approximately 40sqm, ideal for accommodating family or guests with complete independence. Energy Performance Diagnosis: C - 159 Greenhouse Gas Emissions: A - 5 Estimated annual energy costs for the dwelling: 2,270 - 3,130 Transaction fees incl. VAT payable by the seller Information on the risks to which this property is exposed is available on the Géorisques website: www.georisques.gouv.fr The luxury real estate market on the French Riviera is one of the most attractive in the Mediterranean region. Holiday homes and second residences on the French Riviera offer not only an incomparable lifestyle and quality of life, but also, given the international economic situation, a safe investment and a smart retirement plan, especially in prime locations. Ideally located between the Massif des Maures and the Gulf of Saint-Tropez, Sainte-Maxime is renowned for its charm and pleasant climate. Opposite Saint-Tropez, not far from the towns of Ramatuelle, Grimaud and Port Grimaud, Cogolin and Fréjus, the municipality has many fine sandy beaches sheltered from the wind. Its assets make it a top tourist destination, highly popular with artists. The town hosts several events and shows. In addition to its casino, there are also a number of museums, including the Musée de la Tour Carrée and the Phonograph Museum, as well as the Museum of Mechanical Music and Inventions. Also worth seeing: Sainte-Maxime Church, one of the oldest buildings in the town.
…By Engel & Völkers Côte D'azur


Exceptional location for this period property located in a secure domain enjoying a panoramic sea view over the bay of Saint Raphael, within walking distance of all amenities. 4 bedrooms and an office with an independent apartment. Heated swimming pool of 12*6. Very unique in the sector.
…By Agence Du Cap L’etrave


Charming traditional *bastide* set in lush greenery. Move-in ready. Features period wall coverings. Well-maintained; no major renovations required. Dining room with fireplace. Living room with fireplace, offering direct level access to the south-facing terrace (potential to expand the room by incorporating the kitchen pantry). Heated swimming pool with hydro-massage jets (safety secured by an electrically retractable rigid cover). Equipped kitchen (20 m²) with adjoining pantry (17 m²). Direct level access to a summer barbecue area and north-facing terrace. 3-meter high ceilings throughout both the ground and first floors. Central heating (radiators) and reversible air conditioning on all levels. Easy parking with three separate access points ensuring total independence. Carports. Electric gates. Master suite (50 m²) comprising a bedroom and a dressing room/office (or additional bedroom) with a private bathroom (ample closet and wardrobe space). 3-meter high ceilings. Studio-style bedrooms on the upper floor. Convertible attic space. Full accessibility (PMR/disabled access) for the entire ground floor, terraces, and parking area. Wooded grounds featuring a bamboo grove, umbrella pines, and palm trees. Fish pond. Mains water and private borehole.
…Private owner


CARQUEIRANNE - Exclusively, a rare property designed as a true living space oriented towards the sea, where each area naturally extends to the outside. Located in the sought-after area of Font Brun, just 60 meters from Cabro beach, this villa features 191 m² of living space set in a landscaped plot of over 3,000 m², offering privacy and tranquility. From the entrance, the view opens onto the Mediterranean. The living room of nearly 60 m², bathed in light, retreats behind large bay windows to merge with a vast terrace overlooking the sea. The spaces are organized and designed for entertaining and sharing. The ground floor includes a master suite of approximately 30 m² as well as two bedrooms, each with their own private shower room, ensuring comfort and independence. Upstairs, an additional bedroom enjoys a covered tropezienne terrace, a true suspended space facing the horizon. Outside, the property fully comes into its own. The dominant terrace hosts a heated infinity pool that seems to blend into the sea. A furnished pergola area invites you to extend the days and evenings in a privileged setting. The generous and wooded lot enhances the feeling of exclusivity. An independent T2 apartment completes the ensemble, ideal for hosting or considering additional income. Our opinion: a confidential address offering a rare living experience, between contemporary elegance and exceptional panorama.This description has been automatically translated from French.
…By Agences De France


Villa 385 sq m of living space - 2,715 sq m plot - 6 en-suite bedrooms Located in the sought-after, gated community of Beauvallon, bordered on one side by the golf course and on the other by vineyards, this exceptional property enjoys panoramic views of the village of Saint-Tropez. Built on a magnificent wooded plot of 2,715 sq m, this villa, renovated in 2023, boasts top-of-the-range amenities. It comprises a grand entrance hall, a living/dining room of approximately 85 sq m with a fully equipped kitchen, and 6 en-suite bedrooms, each with its own bathroom/shower. Outside, there is a large terrace with a shaded covered area, a heated swimming pool, and a pétanque court at the foot of the vineyards. Ample parking, laundry room, and storage room, elevator.
…By Agence Immobilière Sgi International


375 m² Villa – 3,500 m² Plot – 5 Bedrooms + 1-Bedroom Apartment Located near the center of Saint-Tropez, this contemporary 375 m² villa is set on a flat - landscaped plot of 3,500 m². It features a spacious living area with a separate kitchen, five en-suite bedrooms - an independent one-bedroom apartment Amenities include a beautiful heated swimming pool - a pétanque court - gym - garage.
…By Agence Immobilière Sgi International


EXPERTIMO est le leader français des réseaux dédiés aux mandataires expérimentés
…By Expertimo


Nestled on the hillside of a private estate in Beauvallon, discover an exclusive collection of just eight exceptional villas, each enjoying breathtaking panoramic views over the Gulf of Saint-Tropez. Inspired by the timeless Riviera lifestyle, the architecture blends refined contemporary design with seamless integration into the surrounding landscape. Built on beautifully terraced grounds, the villas naturally follow the contours of the site and harmonise perfectly with the lush Mediterranean vegetation. Estimated completion: Q2 2028. Other villas are available from €5,425,000. Direct developer prices – agency fees included.
…By Marc Foujols Paris


We are delighted to present this charming authentic Provençal villa, ideally located in a peaceful and preserved setting, completely private and close to the local amenities and beaches of Les Issambres. South-west facing, the property offers 6 bedrooms, 1 bathroom and 5 shower rooms, providing both comfort and privacy. The villa opens onto a variety of inviting outdoor spaces, including terraces, loggias and a large lushly planted pergola, perfect for enjoying the gentle Mediterranean climate. A beautiful 9 x 4 m swimming pool, surrounded by spacious sun terraces, completes this exceptional outdoor setting. Set within beautifully landscaped grounds planted with a variety of Mediterranean species, the property also enjoys a pleasant glimpse of the sea and the Gulf of Saint-Tropez. You will be charmed by its authentic Provençal character, peaceful atmosphere, lush surroundings and privileged location, just minutes from the Mediterranean coastline. A rare property full of character, to be discovered without delay. A viewing is highly recommended. Information regarding the risks to which this property is exposed is available on the Géorisques website.
…By Carlin Luxury Properties


Les Issambres - Overlooking the sea with a panoramic view, this exceptional contemporary property extends across three levels served by an elevator, offering rare living comfort and distinctly contemporary elegance. From the entrance, the generous volumes, the omnipresent light, and the subtle harmony of noble materials immediately captivate. The large openings extend the reception areas to large terraces facing the Mediterranean, creating a perfect continuity between indoor and outdoor spaces. The living room and kitchen, with streamlined lines and high-end finishes, open onto a living space including a heated swimming pool, an elegant pool house, and an intimate patio. A pantry and laundry room complete the everyday amenities. The sleeping area features five refined suites, enhanced by solid wood floors and high-quality finishes, ensuring comfort and privacy for each occupant. Designed to meet the most demanding expectations, the villa also includes a fitness area, home cinema, as well as a large garage capable of accommodating four vehicles. Just 1.5 km from beaches and shops, 30 minutes from Saint-Tropez and 70 km from Nice International Airport, this rare address combines exceptional views, contemporary architecture, exclusive amenities, and Mediterranean way of life. Reduced registration rights. Property eligible for tourist residence status with hotel management possibilities and VAT recovery on purchase (under legally applicable conditions).
…By Eurl Bird


For sale in Saint-Aygulf: In a quiet and sought-after residential area, just a few minutes walk from the beaches and 1 km from shops, discover this magnificent contemporary sea view villa, fully renovated in 2026. With a living area of 163 m², this house for sale offers perfectly redesigned bright spaces. Its recent renovation with high-end finishes guarantees absolute comfort, with no work needed. Reception area: The main level opens onto a large, light-filled living room with a cathedral ceiling and a fully equipped open kitchen with a laundry area. The whole opens onto a large terrace offering a pleasant view of the sea. A cloakroom and guest toilet complete this level. Night area: The villa has a master suite with a bathroom, shower, and WC, as well as two private bedrooms each with their own shower room. A laundry room and independent toilets add practical touches. Exteriors & Equipment: Situated on landscaped grounds of 1,300 m² with Mediterranean species, the property includes a heated salt pool (8 x 4 m), large terraces, a petanque court under a centuries-old oak tree, an independent garage, and several parking spaces. This exceptional villa for sale in Saint-Aygulf is equipped with reversible air conditioning, fiber optic, and is sold fully furnished and equipped. A turnkey property, perfect for a main residence or a holiday home on the Côte d'Azur. Possible furnished sale. Very good rental yield. For more information or to organize a visit to this sea view villa for sale in Saint-Aygulf, contact our agency.
…By Eurl Bird


John Taylor Sanary/Bandol presents this contemporary villa located in the very heart of Bandol, directly on the harbour, within immediate walking distance of the beaches, shops and restaurants. Built in 2018, the property offers approximately 415 sqm (4,467 sq ft) of living space across several levels, all served by a private elevator. The main reception area features a spacious living and dining room together with a high-end kitchen, with large openings providing direct access to the outdoor spaces. One of the property's key features is its rooftop terrace with swimming pool, providing a substantial private outdoor space in the centre of Bandol. The villa is equipped with a heat pump and benefits from excellent energy performance with A-rated energy and climate classifications. A secure enclosed garage with four private parking spaces completes the property, a significant advantage for such a central location. A contemporary residence offering particularly generous volumes for central Bandol, with the harbour, beaches, restaurants and everyday amenities all accessible on foot. For further information or to arrange a private viewing, please contact Alexis KOUVARIS, Real Estate Consultant, at +33 6 31 15 11 28.
…By John Taylor Marseille & Littoral


Located in the heart of the village, this approximately 252 sqm property combines Provençal charm, spacious volumes in every room, a warm and authentic atmosphere, central heating, reversible air conditioning, and an elevator servicing the various levels. It includes a large living room with a fireplace, a dining room, and a fully equipped kitchen. On the first floor, the master suite benefits from triple exposure, a walk-in closet, a bathroom, and a private terrace offering panoramic views. Three additional bedrooms, each with their own bathroom, complete the sleeping area. A completely independent apartment, consisting of a living area with a kitchen, a bedroom, and a shower room, provides extra space. Outside, several shaded terraces allow you to fully enjoy the different areas of the property. A new heated pool completes this setup, a particularly appreciated feature for a property located in the heart of the village. A 34 sqm garage completes the set.
…By John Taylor - Saint Tropez


In La Croix-Valmer, in a prestigious and sought-after estate, this villa, built in 1992 and completely renovated about ten years ago, benefits from an exceptional location. Quiet, facing south and west, it offers a magnificent sea view over the bay of Cavalaire, the Golden Islands, and the hills of Pradels. Without any overlooking neighbors, it enjoys a beautiful landscaped garden of 1200 m2 and a heated pool surrounded by a very nice wooden deck providing ample space for your sunbathing. A pétanque court and 2 wooden pergolas with two outdoor showers complete the outdoor layout. Its 'architectural' style, combining traditional and contemporary elements, gives it charm and character. 2 large private and enclosed parking spaces greet you at the entrance of the property. An elevator provides access to the entrance patio of the villa. Covering an area of approximately 173 m2, it consists on the ground floor of an entrance leading to a spacious living room / kitchen of 63 m2, an independent toilet, a master bedroom with a shower room, all connected to 2 large terraces. On the garden level, a small lounge area allows access to an independent toilet, a guest bedroom with its shower room, 2 bedrooms sharing a bathroom, an independent toilet, a laundry room, and a large cellar. Our agency GOLFE ESTATE located in La Croix-Valmer is at your disposal for more information and to organize a visit to this prestigious property at your convenience.This description has been automatically translated from French.
…By Golfe Estate


Sanary - Located in the sought-after area of ??Portissol-La Cride, just a stone's throw from the sea and the lively port, this new contemporary villa will charm you with its spaciousness. You'll enjoy living entirely on one level, with a cathedral-style living room with its 88m² open kitchen, a mezzanine, and five suites (bathroom and dressing room in each bedroom), including a 50m² master suite! Its beautifully landscaped garden with umbrella pines and Mediterranean trees surrounds the heated infinity pool, which is not overlooked and features a jacuzzi. Exceptionnel: this property benefits from private access to a wild cove! Property details required for viewing. Fees to be paid by the seller. DPE in progress. Information on the risks to which this property is exposed is available on the Geohazards website: georisques.gouv.fr.
…By La Galerie- L'art De L'immobilier


TRANS EN PROVENCE, LA MOTTE side (video in the ad) - Elegance and Serenity in the Heart of Nature. Nestled in the heart of a preserved 8000 m2 estate, this magnificent 300 m2 country house built in 2003 offers you an idyllic living environment, combining modern comfort and timeless charm. Sheltered from view and bathed in tranquility, it stands out for its generous volumes and high-end amenities. Upon entering, you will be charmed by the brightness of the vast living-dining room, a true space of conviviality, opening onto the lush garden. The fully equipped kitchen is complemented by a utility room and a laundry room, guaranteeing practicality and functionality on a daily basis. The ground floor also features a beautiful suite with bathroom, dressing room and direct access to the exterior, as well as an additional shower room and a guest toilet. Upstairs, an elegant office-library offers a privileged work or relaxation space. Two large bedrooms, each with their own bathroom and dressing room, complete this level with refinement. Designed for entertaining, the property extends outside with a vast pool house fully enclosed and heated by a pellet system, offering a living space in all seasons. The landscaped environment, enhanced by a majestic oak grove and olive trees, gives the whole an authentic charm and a soothing atmosphere. In terms of parking and storage, everything has been planned: two garages adjoining the bastide, a carport for three vehicles, as well as a large independent garage of 90 m2 on two levels located at the entrance of the property. A haven of peace where nature and elegance combine harmoniously, for a life in complete tranquility only a few minutes from amenities. A rare property to discover without delay . TRANS-EN-PROVENCE near LA MOTTE (video available in the listing) ? Elegance & Serenity in the Heart of Nature. Nestled within a preserved 8,000 m2 estate, this magnificent 300 m2 bastide , built in 2003, offers an idyllic lifestyle where modern comfort meets timeless charm . Completely private and bathed in tranquility , the property stands out for its generous spaces and high-end finishes. From the moment you enter, you'll be enchanted by the light-filled and spacious living-dining area ? a true haven for relaxation and entertaining? opening directly onto a lush garden. The fully equipped kitchen is enhanced by a pantry and laundry room , ensuring everyday practicality and ease of living. On the ground floor , a beautiful suite awaits you, complete with bathroom, dressing room , and direct access to the outdoors . You'll also find a second shower room and guest toilet on this level. Upstairs, a refined office-library offers the perfect space for work or quiet reflection. Two large bedrooms , each with their own private bathroom and dressing area , add to the sense of elegance and comfort. A Home Designed for Entertaining? All Year Round. The bastide extends seamlessly into the outdoors with a fully enclosed and pellet-heated pool house , creating a comfortable living area in every season . The landscaped grounds , enhanced by majestic oak trees and centuries-old olive trees, add a touch of authenticity and serenity to the setting. When it comes to parking and storage, everything has been thought through: Two attached garages. A carport for three vehicles. An independent 90 m2 two-level garage at the entrance of the estate. A peaceful haven where nature and elegance live in perfect harmony. All this, just minutes from shops and conveniences. A rare gem not to be missed.
…By Agence Agnès Malecki Cavalaire


In a sought-after residential area, just steps from the beaches, discover this superb villa, fully renovated in 2026, offering elegant sea views, modern amenities, and a particularly peaceful setting. With approximately 164 sq m of living space, the house captivates from the moment you enter with its bright, airy rooms, carefully selected materials, and warm atmosphere that blends Mediterranean charm with a contemporary feel. The main level features a spacious, light-filled living area with a cathedral ceiling and a fully equipped open-plan kitchen, extending into a functional utility room. A guest cloakroom and a separate WC complete this level. The sleeping area comprises a master suite with a full bathroom and WC, two additional bedrooms each with its own shower room, a guest WC, and a laundry room. Outside, the spaces have been designed to fully enjoy the Mediterranean climate: an 8 x 4 m heated saltwater swimming pool, large sunny terraces, a pétanque court, a landscaped garden with Mediterranean plants, and a garage. The villa also benefits from sought-after technical features: crawl space, fiber optic internet, ducted air conditioning, recent complete renovation, and no work required. A rare property, ideal as a primary or secondary residence, combining modern comfort, elegance, and a relaxed lifestyle just minutes from the beaches and shops of Saint-Aygulf.
…By Agence Du Cap Les Issambres


83870 - SIGNES - SAINT-FLEURS - 6 ROOMS - 5 BEDROOMS - 169.95 SQM - EXCEPTIONAL HOUSE WITH TERRACE AND 30 SQM STUDIO - QUIET AND PRIVILEGED ENVIRONMENT - LARGE WOODED LAND 6500 SQM - NEXT TO THE CASTELLET CIRCUIT AND THE SIGNES BUSINESS AREA EffiCity, the agency that evaluates your property online, offers you this magnificent house located in the Saint-Fleurs subdivision in Signes. Nestled in a quiet and privileged environment, this 169.95 sqm house on two levels offers you an exceptional living space. With 5 spacious bedrooms, you will have all the space needed to accommodate your family and friends in optimal comfort. 3 terraces of 400 sqm facing South will allow you to enjoy moments of relaxation outdoors while admiring the unobstructed view of the surroundings. Built between 1970 and 1989, this house also has a 40.0 sqm basement, offering additional development possibilities according to your needs. The large wooded land of 6500.0 sqm adds a touch of nature and tranquility to the whole, ideal for nature and space lovers. - Garage of 26.16 sqm - Main house composed of 140 sqm - Ground floor living room of 54 sqm with fireplace - 1 bedroom with bathroom and toilet of 11.80 sqm - 1 equipped kitchen of 17.20 sqm with Provençal tiles - 1 individual toilet First floor by stairs - 4 bedrooms of 15.77 sqm, 17.39 sqm, 10.72 sqm - 1 bathroom with bathtub of 8.96 sqm and separate toilet of 1.74 sqm - several terraces at the front and back of the house - One-room studio with independent access attached of 28.18 sqm, bathroom and toilet of 2.43 sqm - air-conditioned Equipped with a kitchenette and furnished Saltwater pool with jacuzzi, tiled beach Telescopic protection cover for petanque field, Garden shed and wooded pine area. Electric gate with remote control and intercom Boules court Ideally located, you will find shops, schools, and roads nearby, offering you a practical and comfortable daily life. The construction period allowed the use of quality materials, ensuring strength and durability throughout the house. Do not miss this rare opportunity to acquire an exceptional house in Signes. Contact me now to organize a visit: Marion GENADINOS - 06 13 61 92 82 - EffiCity real estate advisor
…By Efficity
'%20stroke='%23DDAA3A'%20stroke-width='1.909'%20stroke-linecap='square'%20stroke-linejoin='bevel'/%3e%3c/svg%3e)
Receive by email any new listing that may match your search criteria
Your criteria :
By validating this form, you accept the general conditions of use of Le Figaro Properties.
These agencies offer a selection of luxury properties vente in the Var. Feel free to contact them for personalized assistance.




